243 Rumble Avenue

Richmond Hill, ONDetached
$3,088,000
MLS® N13839188
Detached5 beds7 baths13 total
243 Rumble Avenue, Richmond Hill, ON photo 1
243 Rumble Avenue, Richmond Hill, ON photo 2
243 Rumble Avenue, Richmond Hill, ON photo 3
243 Rumble Avenue, Richmond Hill, ON photo 4
243 Rumble Avenue, Richmond Hill, ON photo 5
243 Rumble Avenue, Richmond Hill, ON photo 6
243 Rumble Avenue, Richmond Hill, ON photo 7
243 Rumble Avenue, Richmond Hill, ON photo 8
243 Rumble Avenue, Richmond Hill, ON photo 9
243 Rumble Avenue, Richmond Hill, ON photo 10
243 Rumble Avenue, Richmond Hill, ON photo 11
243 Rumble Avenue, Richmond Hill, ON photo 12
243 Rumble Avenue, Richmond Hill, ON photo 13
243 Rumble Avenue, Richmond Hill, ON photo 14
243 Rumble Avenue, Richmond Hill, ON photo 15
243 Rumble Avenue, Richmond Hill, ON photo 16
243 Rumble Avenue, Richmond Hill, ON photo 17
243 Rumble Avenue, Richmond Hill, ON photo 18
243 Rumble Avenue, Richmond Hill, ON photo 19
243 Rumble Avenue, Richmond Hill, ON photo 20
243 Rumble Avenue, Richmond Hill, ON photo 21
243 Rumble Avenue, Richmond Hill, ON photo 22
243 Rumble Avenue, Richmond Hill, ON photo 23
243 Rumble Avenue, Richmond Hill, ON photo 24
243 Rumble Avenue, Richmond Hill, ON photo 25
243 Rumble Avenue, Richmond Hill, ON photo 26
243 Rumble Avenue, Richmond Hill, ON photo 27
243 Rumble Avenue, Richmond Hill, ON photo 28
243 Rumble Avenue, Richmond Hill, ON photo 29
243 Rumble Avenue, Richmond Hill, ON photo 30
243 Rumble Avenue, Richmond Hill, ON photo 31
243 Rumble Avenue, Richmond Hill, ON photo 32
243 Rumble Avenue, Richmond Hill, ON photo 33
243 Rumble Avenue, Richmond Hill, ON photo 34
243 Rumble Avenue, Richmond Hill, ON photo 35
243 Rumble Avenue, Richmond Hill, ON photo 36
243 Rumble Avenue, Richmond Hill, ON photo 37
243 Rumble Avenue, Richmond Hill, ON photo 38
243 Rumble Avenue, Richmond Hill, ON photo 39
243 Rumble Avenue, Richmond Hill, ON photo 40
1 / 40

BUYER ADVANTAGE

Buy with confidence

Get a full-service approach built on strategy, strong negotiation, and clear guidance from offer to close.

  • Local Market Expertise
  • Broker-level Negotiation
  • Transparent Process
  • No-pressure Guidance

The right strategy depends on your goals, timing, budget, and the type of home you are buying. Get Your Buyer Snapshot.

About This Property

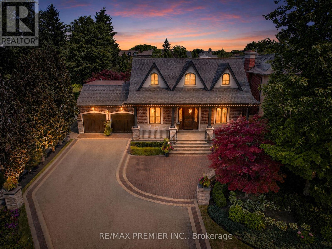
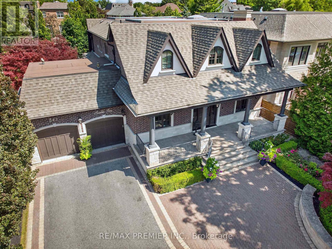
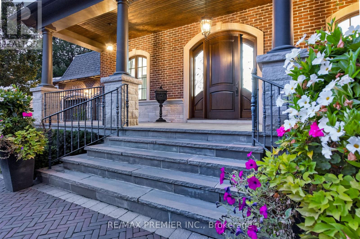
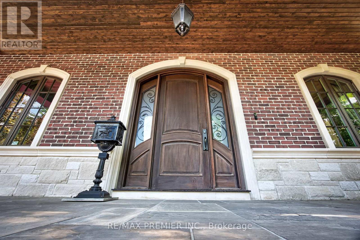
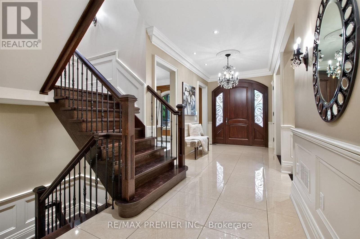
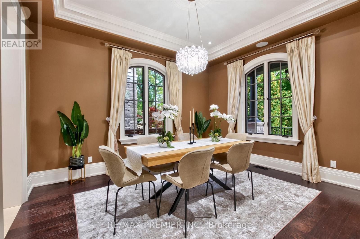
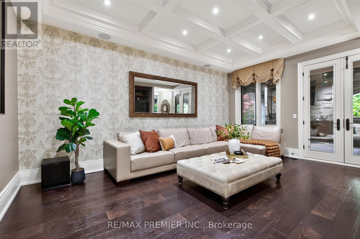
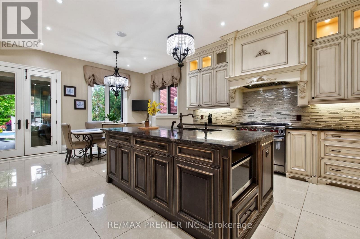
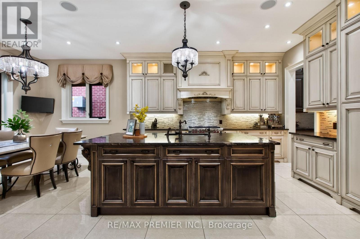
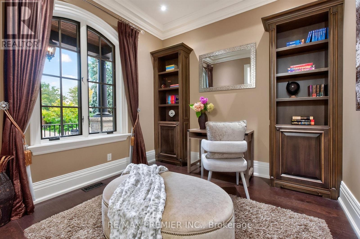
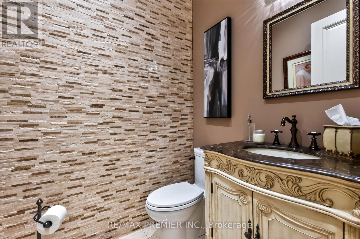
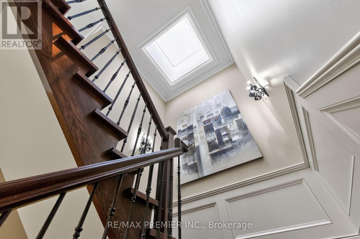
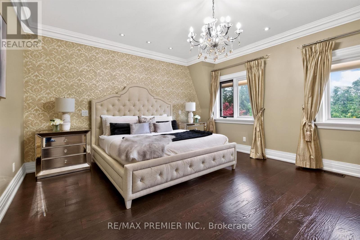
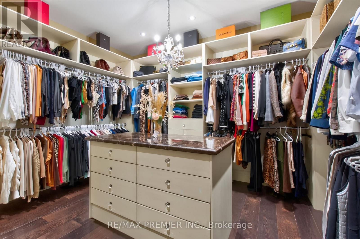
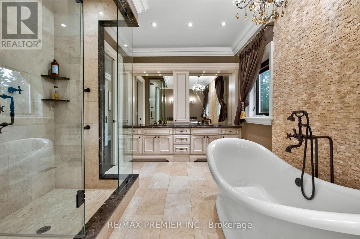
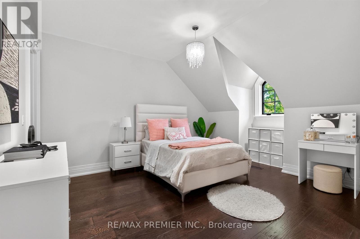
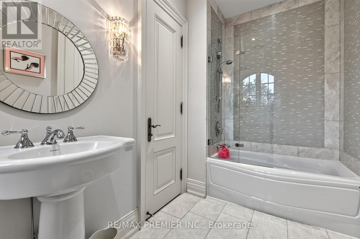
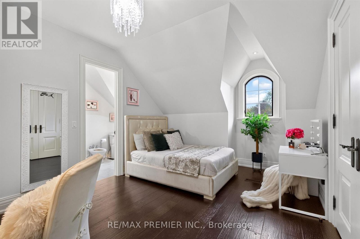
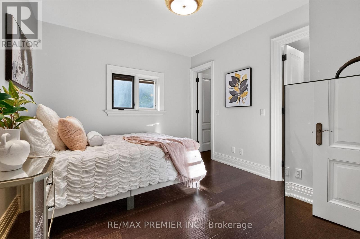
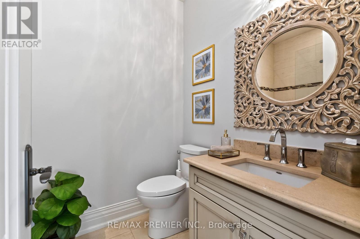
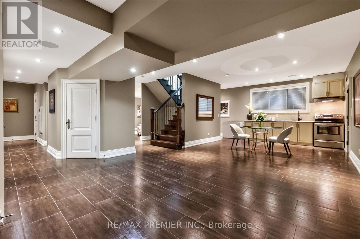
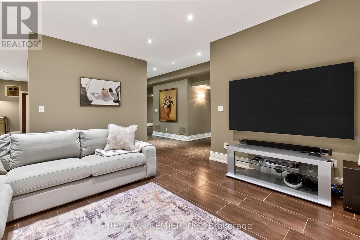
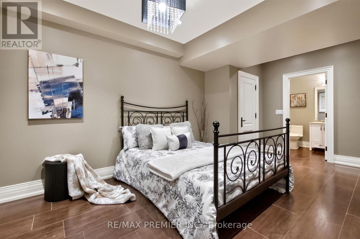
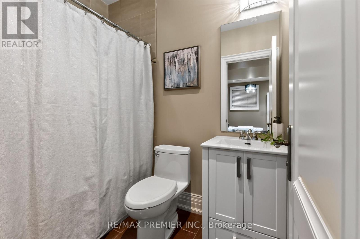
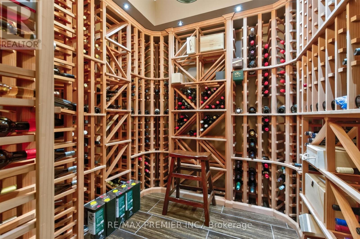
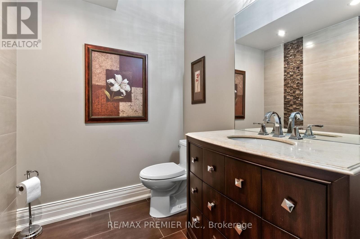
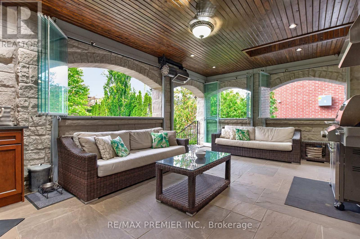
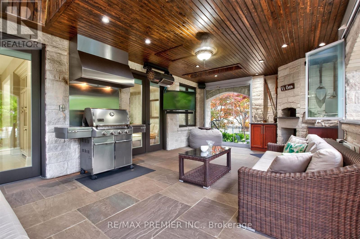
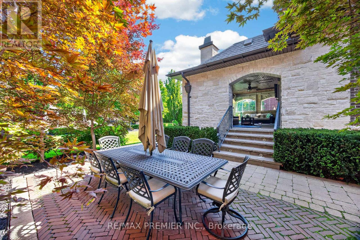
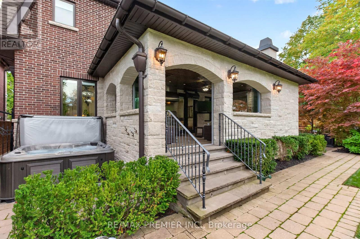
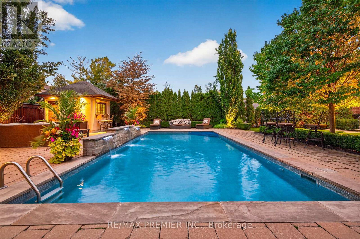
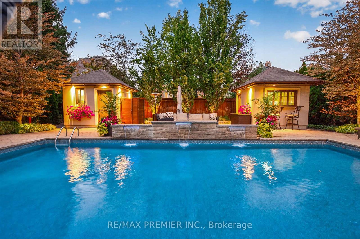
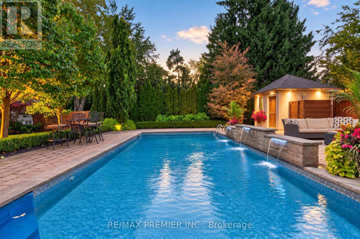
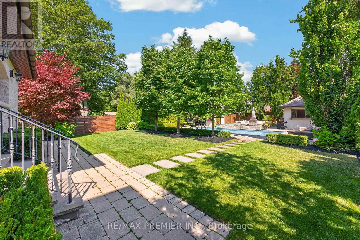
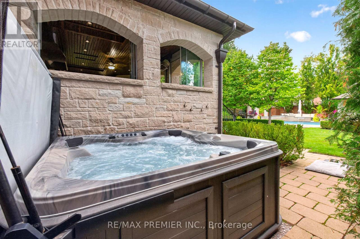
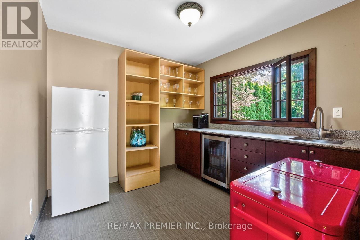
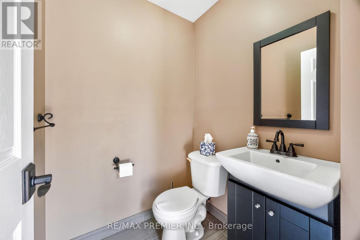
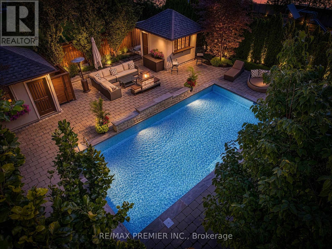
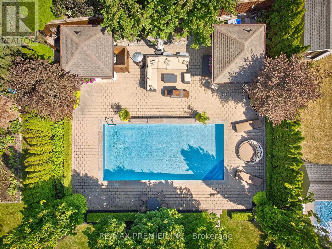
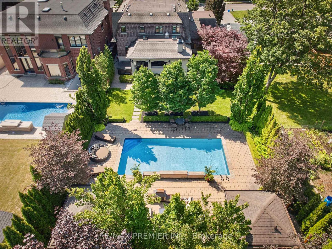
A remarkable CUSTOM BUILT home in a truly established community of Richmond Hill - combining an exceptional lot, and the timeless appeal of Mill Pond living. Set on nearly 1/3rd OF AN ACRE, the expansive property provides an exceptional sense of space, and a scale of property increasingly difficult to find. Located on one of the area's most coveted, tree-lined streets, this remarkable property presents an exceptional opportunity to own a custom-built residence! Custom designed and built with an exceptional level of craftsmanship, the home offers roughly over 5000 sq ft living space with the highest quality finishes, and meticulous attention to detail! From its substantial proportions to its impressive setting, it possesses the presence and character of a true custom home. Some features include: 10 Ft Ceiling On Main, 9 Ft On 2nd, Over 8Ft In Finished Basement w/ temperature controlled wine cellar, and radiant in floor heating, 8 Ft Solid Core Doors, High Quality Finishes Thru/Out, Large Kitchen that walks out to a 4 seasons covered loggia! Relax in the 4 seasons loggia, and while entertaining your guests and baking your very own pizza in the wood burning oven, you will overlook a backyard Oasis Like No Other! Saltwater Pool, Jacuzzi, Shower, Pool Houses, Bar, Bath, and immaculate landscaping/hardscaping. Exterior Speakers, Ambient Lighting, Irrigation System and More! Experience the Tranquility, peace, calmness, while still being in close proximity to many of Richmond Hill's finest amenities! Opportunities like this don't arise often! This home must be seen! (see list of upgrades attached) (id:63604)

Key Facts

Type
Detached
Beds
5
Baths
7
Size
3,000 sqft
Lot
65.9 x 189.2 FT
Parking
13 total

Highlights

  • Hot Tub
  • Central Vacuum
  • Garage door opener remote(s)
Property Details 17 details
Bedrooms
5 bedrooms
4 above grade + 1 below grade
Bathrooms
7 bathrooms
3 partials
Parking
13 parking spaces
Garage
Living area
3,000 - 3,500 sq. ft.
Property
Single Family · Freehold · Detached
Property subtype
Single Family
Structure type
House
Ownership
Freehold
Attached status
Detached
Storeys
2
Basement
Finished
Heating
Forced air, Natural gas
Cooling
Central air conditioning
Fireplace
Yes
Pool
Inground pool · Salt Water Pool
Lot dimensions
65.9 x 189.2 FT
Frontage
65.10 feet
Taxes
$13,294.22
Water source
Municipal water
Sewer
Sanitary sewer

Interior features

Hot TubCentral VacuumGarage door opener remote(s)HardwoodStoneCeramicFireplace(s)

Exterior features

BrickStoneBlock
Rooms 16 rooms
Level
Room
Dimensions
Main level
Foyer
3.15 m x 2.53 m
Second level
Bedroom 3
5.07 m x 4 m
Second level
Bedroom 4
3.82 m x 3.38 m
Basement
Recreational, Games room
9.93 m x 6.05 m
Basement
Family room
4.84 m x 4.28 m
Basement
Bedroom 5
5.53 m x 3.02 m
Main level
Sunroom
7.32 m x 4.19 m
Main level
Kitchen
5.4 m x 4.42 m
Main level
Eating area
5.4 m x 2.87 m
Main level
Family room
5.64 m x 4.62 m
Main level
Dining room
4.27 m x 3.63 m
Main level
Office
3.04 m x 2.9 m
Main level
Laundry room
2.49 m x 2.36 m
Main level
Bathroom
1.75 m x 1.52 m
Second level
Primary Bedroom
6.79 m x 4.44 m
Second level
Bedroom 2
5.07 m x 4.98 m

Virtual Tour & Media

Mortgage & Affordability Estimate monthly costs
Purchase price$3,088,000
Down paymentNot available
Mortgage amountNot available
Principal & interestNot available
Property taxesNot available
Condo/HOA feeNot available
Insurance/OtherNot available
UtilitiesNot available
Est. monthly totalNot available
Income needed (GDS 32%)Not available
Estimates only. Not financial advice. Rates, taxes and fees vary by lender and municipality.

Saved Properties

Keep This One Handy

Save this listing, compare it later, or open your saved properties dashboard.

Manage Saved Searches
Map is approximate.

Neighbourhood

Area
Mill Pond
City
Richmond Hill
Postal code
L4C 4G5
Nearby
Cross Streets: Yonge St/Major Mackenzie Dr W. ** Directions: Northwest side of Yonge and Major Mackenzie Dr W.