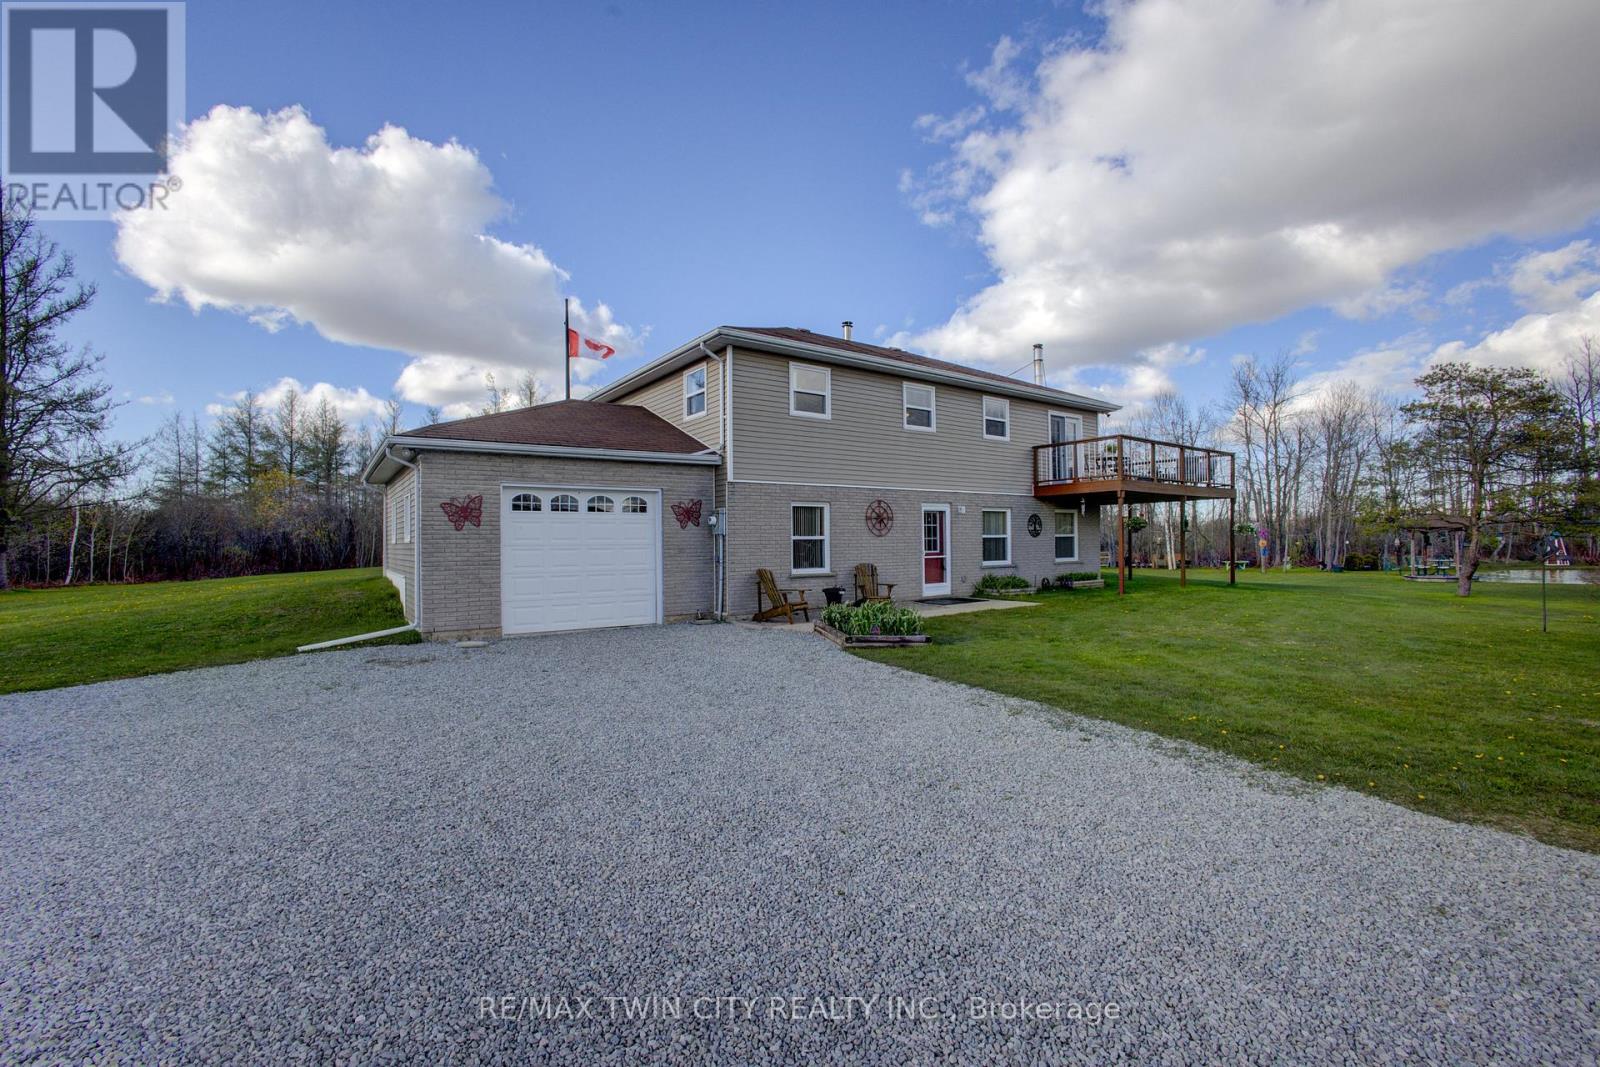
243067 Sideroad Five Sideroad
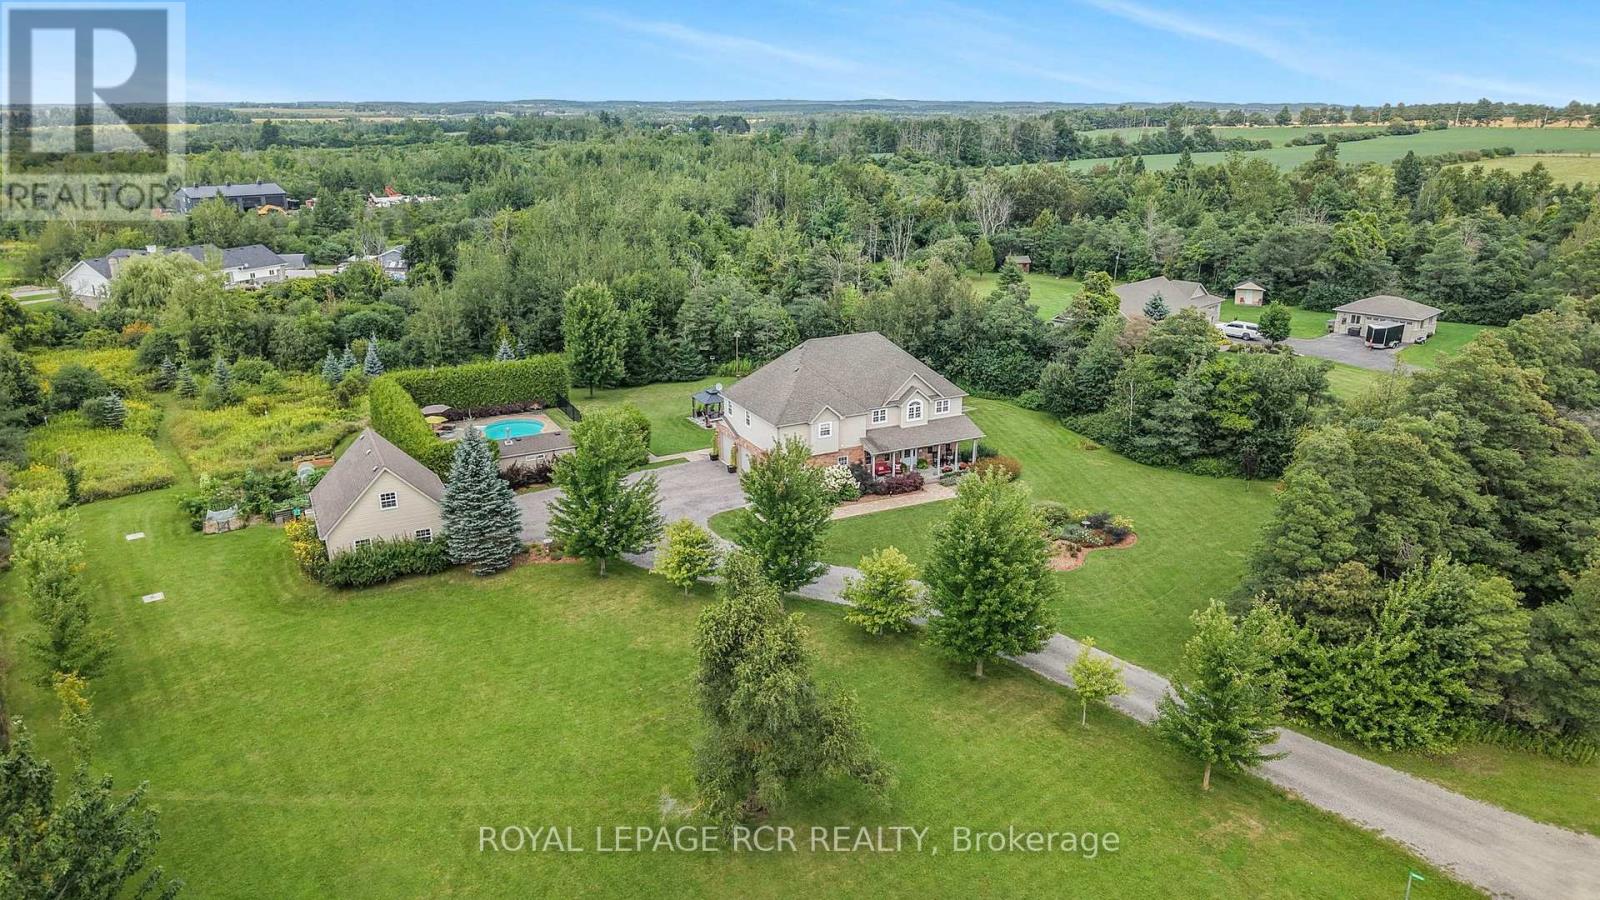
Amaranth, ONDetached
$1,347,000
MLS® X13648574
Detached6 beds3 baths11 total
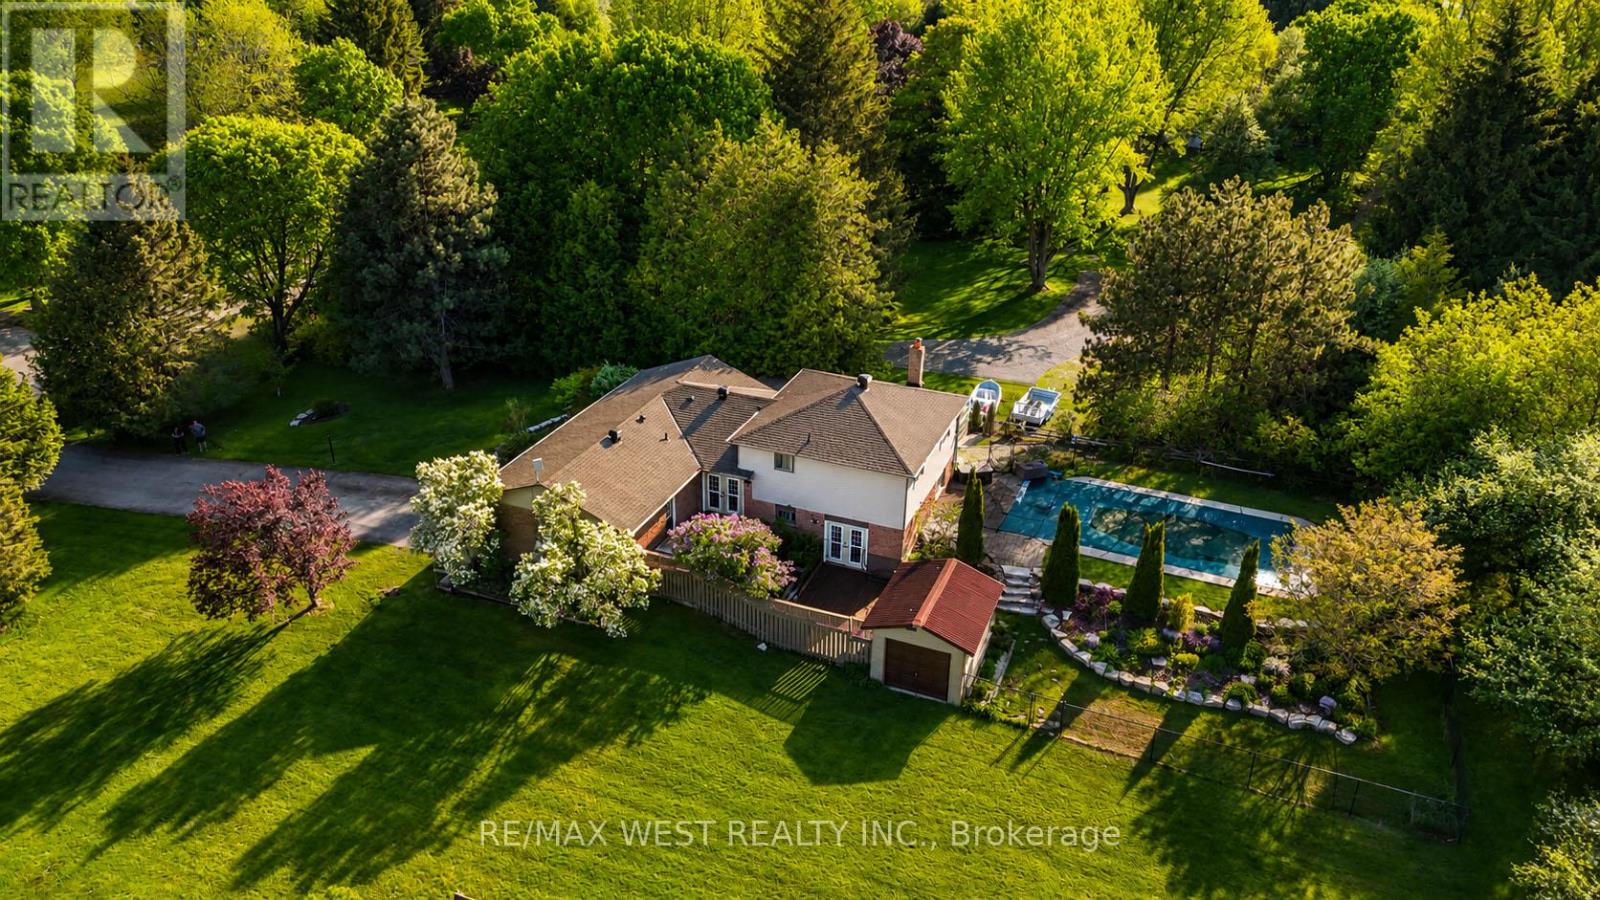
243067 Sideroad Five Sideroad, Amaranth, ON photo 1
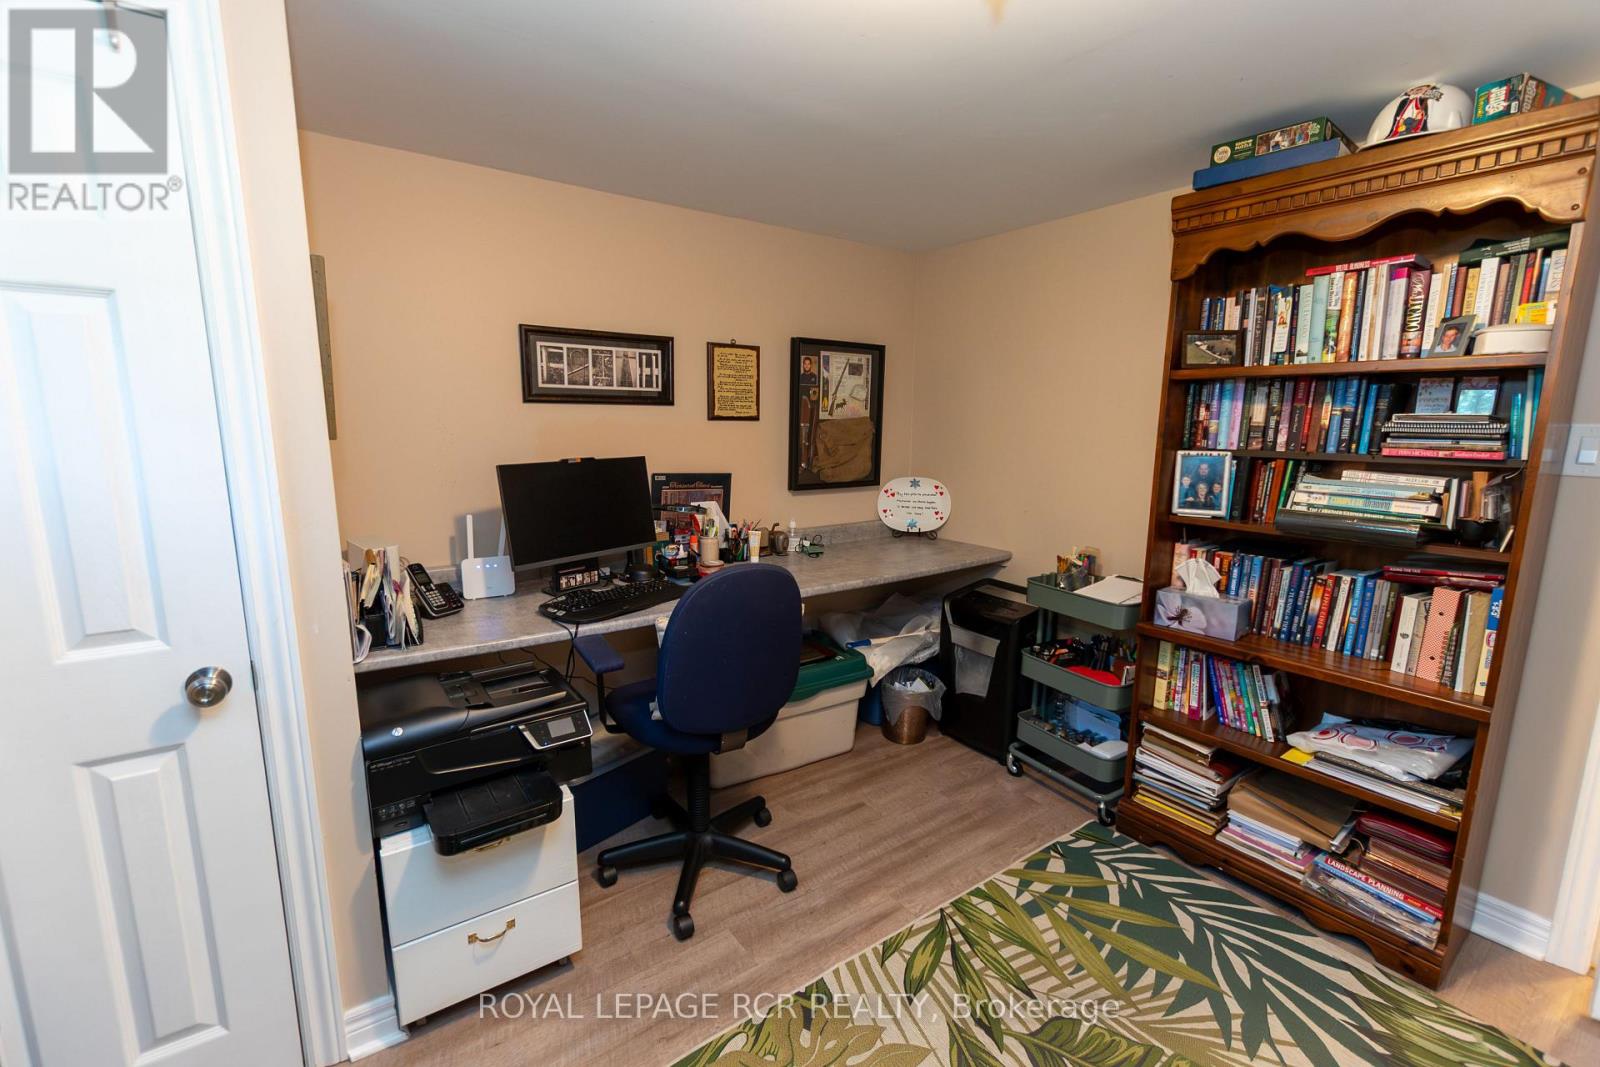
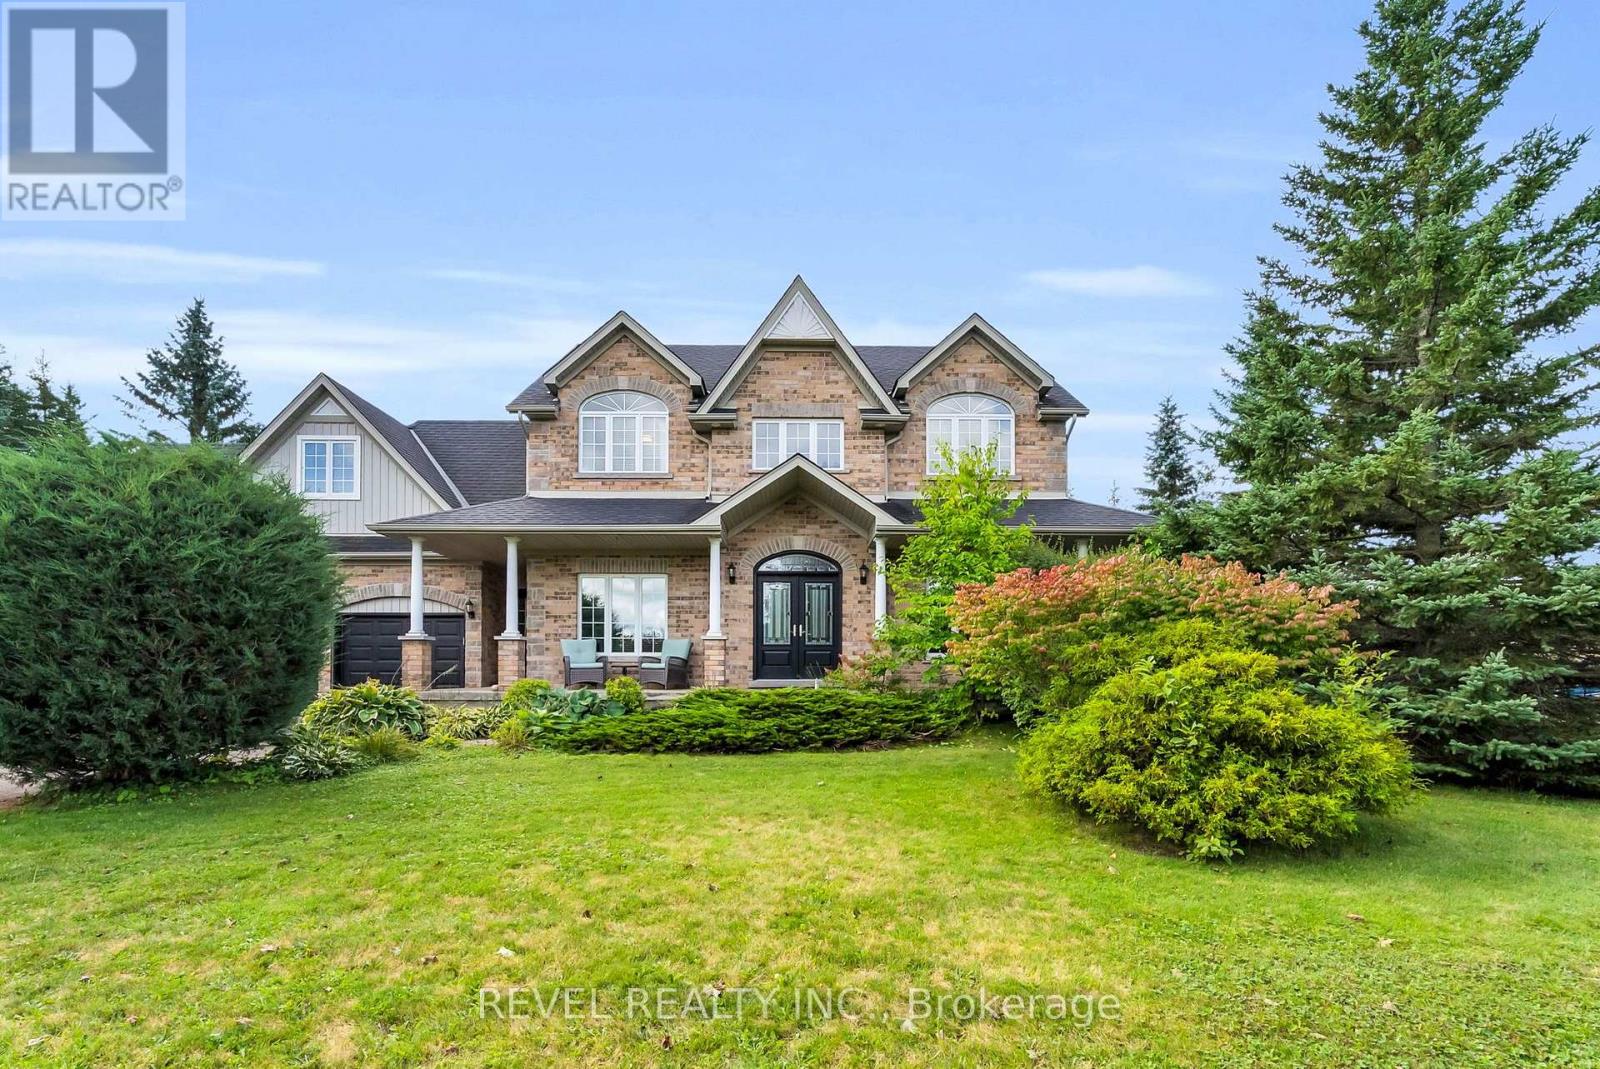
243067 Sideroad Five Sideroad, Amaranth, ON photo 2
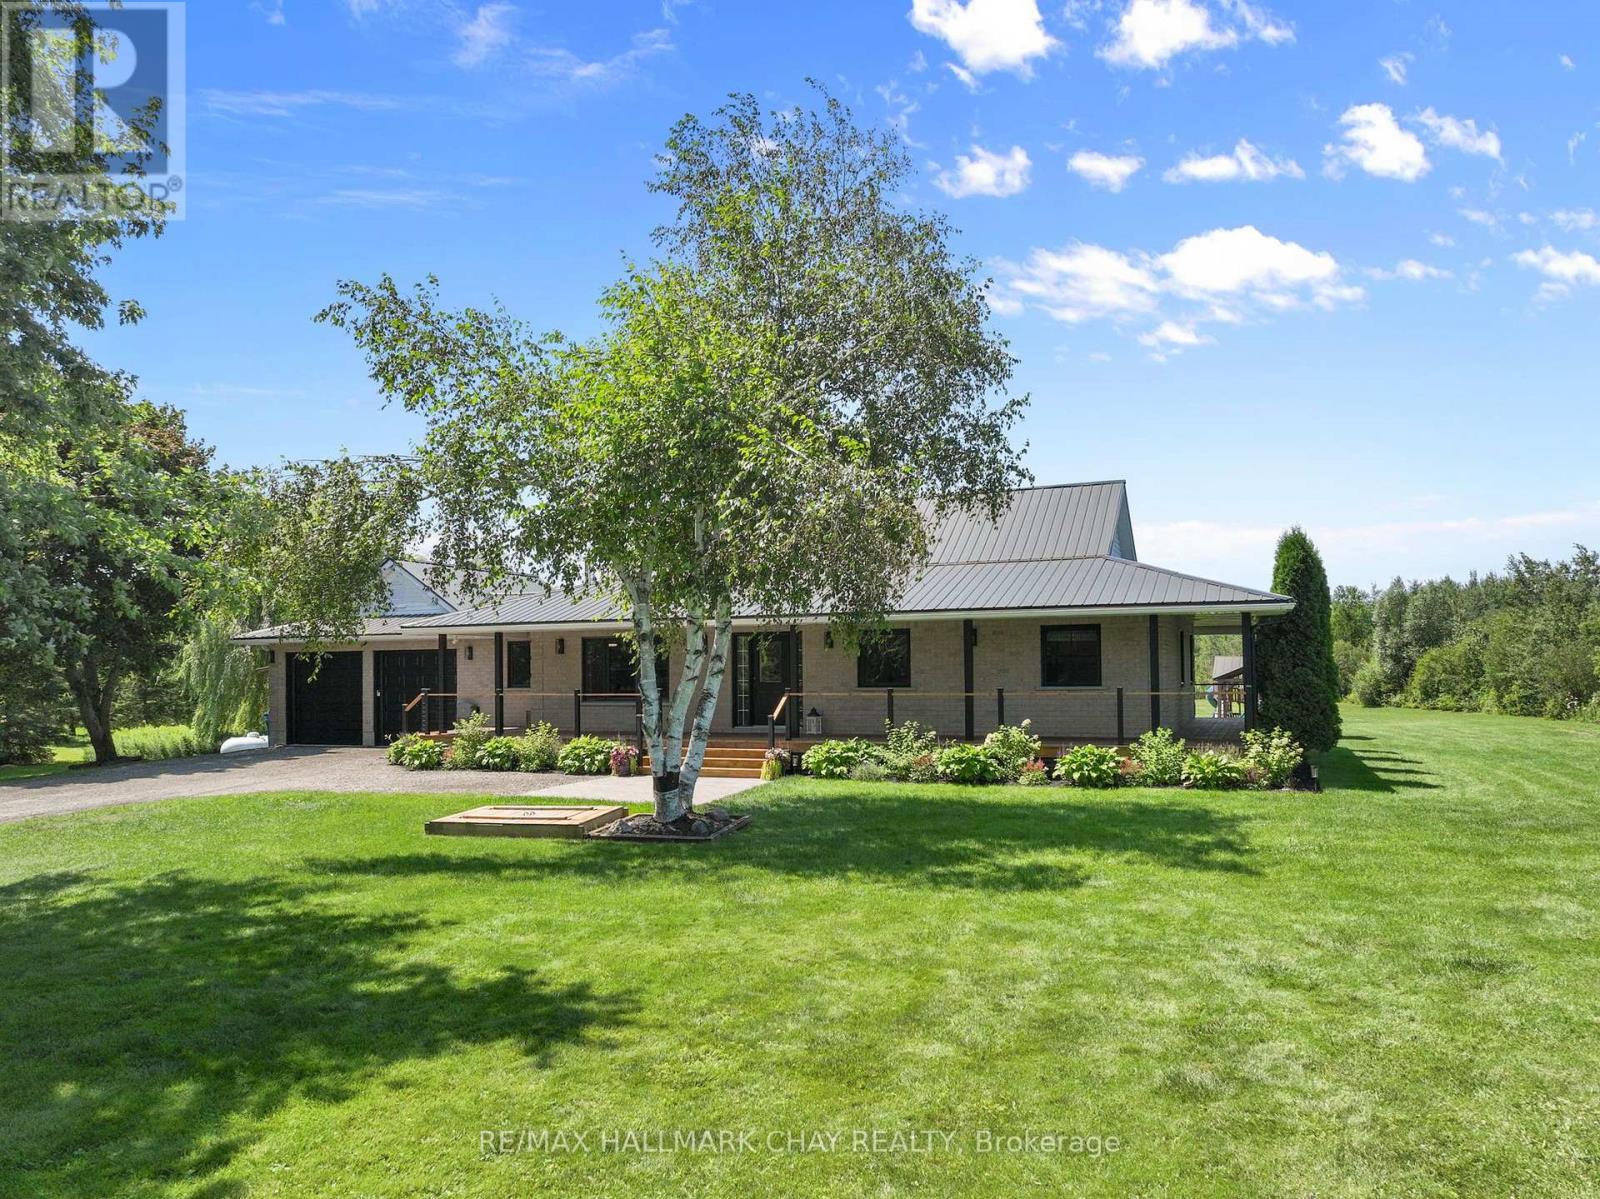
243067 Sideroad Five Sideroad, Amaranth, ON photo 3
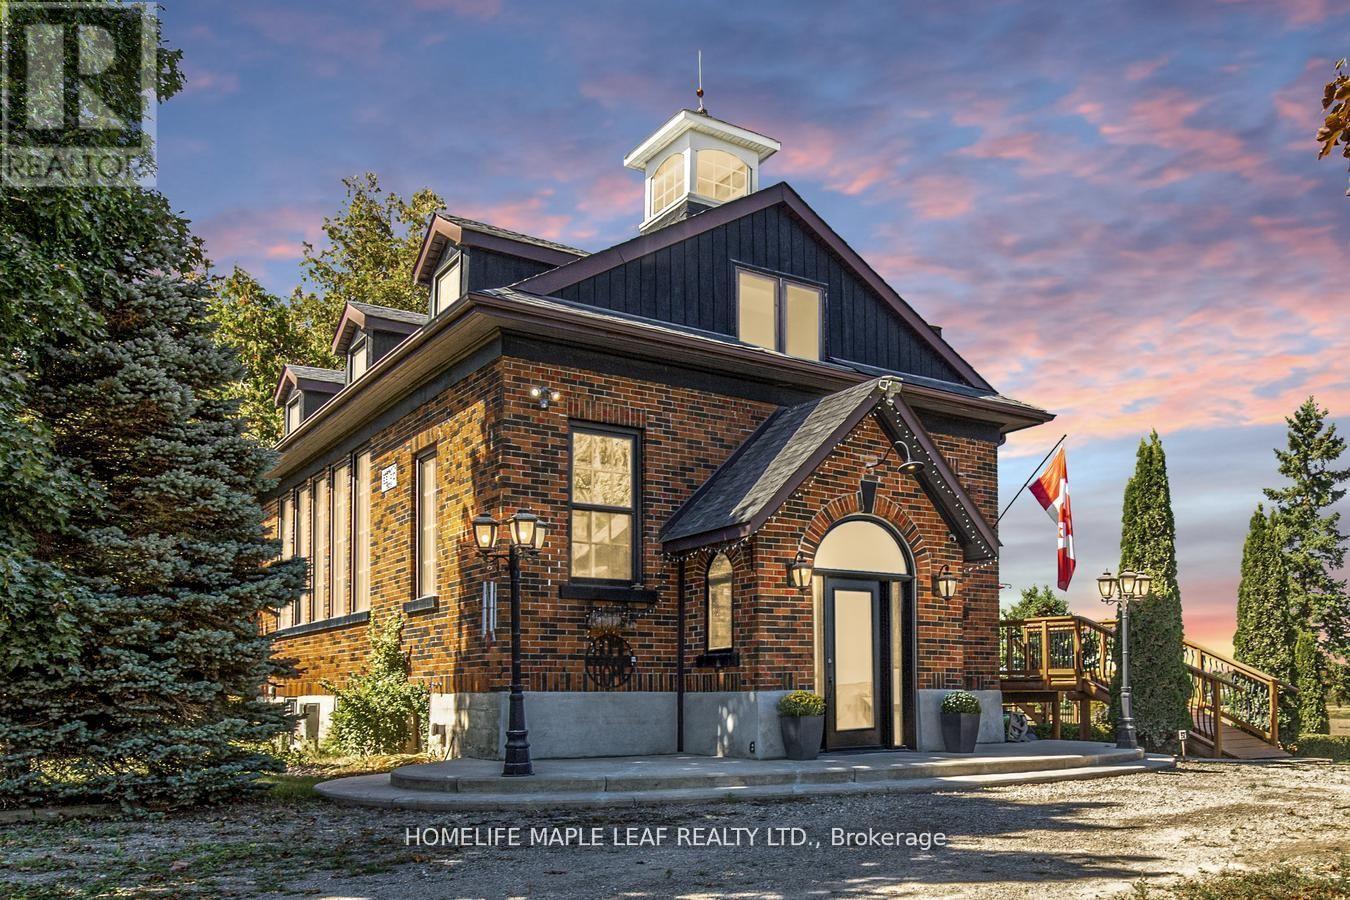
243067 Sideroad Five Sideroad, Amaranth, ON photo 4
243067 Sideroad Five Sideroad, Amaranth, ON photo 5
243067 Sideroad Five Sideroad, Amaranth, ON photo 6
243067 Sideroad Five Sideroad, Amaranth, ON photo 7
243067 Sideroad Five Sideroad, Amaranth, ON photo 8
243067 Sideroad Five Sideroad, Amaranth, ON photo 9
243067 Sideroad Five Sideroad, Amaranth, ON photo 10
243067 Sideroad Five Sideroad, Amaranth, ON photo 11
243067 Sideroad Five Sideroad, Amaranth, ON photo 12
243067 Sideroad Five Sideroad, Amaranth, ON photo 13
243067 Sideroad Five Sideroad, Amaranth, ON photo 14
243067 Sideroad Five Sideroad, Amaranth, ON photo 15
243067 Sideroad Five Sideroad, Amaranth, ON photo 16
243067 Sideroad Five Sideroad, Amaranth, ON photo 17
243067 Sideroad Five Sideroad, Amaranth, ON photo 18
243067 Sideroad Five Sideroad, Amaranth, ON photo 19
243067 Sideroad Five Sideroad, Amaranth, ON photo 20
243067 Sideroad Five Sideroad, Amaranth, ON photo 21
243067 Sideroad Five Sideroad, Amaranth, ON photo 22
243067 Sideroad Five Sideroad, Amaranth, ON photo 23
243067 Sideroad Five Sideroad, Amaranth, ON photo 24
243067 Sideroad Five Sideroad, Amaranth, ON photo 25
243067 Sideroad Five Sideroad, Amaranth, ON photo 26
243067 Sideroad Five Sideroad, Amaranth, ON photo 27
243067 Sideroad Five Sideroad, Amaranth, ON photo 28
243067 Sideroad Five Sideroad, Amaranth, ON photo 29
243067 Sideroad Five Sideroad, Amaranth, ON photo 30
243067 Sideroad Five Sideroad, Amaranth, ON photo 31
243067 Sideroad Five Sideroad, Amaranth, ON photo 32
243067 Sideroad Five Sideroad, Amaranth, ON photo 33
243067 Sideroad Five Sideroad, Amaranth, ON photo 34
243067 Sideroad Five Sideroad, Amaranth, ON photo 35
243067 Sideroad Five Sideroad, Amaranth, ON photo 36
243067 Sideroad Five Sideroad, Amaranth, ON photo 37
243067 Sideroad Five Sideroad, Amaranth, ON photo 38
243067 Sideroad Five Sideroad, Amaranth, ON photo 39
243067 Sideroad Five Sideroad, Amaranth, ON photo 40
243067 Sideroad Five Sideroad, Amaranth, ON photo 41
243067 Sideroad Five Sideroad, Amaranth, ON photo 42
243067 Sideroad Five Sideroad, Amaranth, ON photo 43
243067 Sideroad Five Sideroad, Amaranth, ON photo 44
1 / 44

BUYER ADVANTAGE

Buy with confidence

Get a full-service approach built on strategy, strong negotiation, and clear guidance from offer to close.

  • Local Market Expertise
  • Broker-level Negotiation
  • Transparent Process
  • No-pressure Guidance

The right strategy depends on your goals, timing, budget, and the type of home you are buying. Get Your Buyer Snapshot.

About This Property

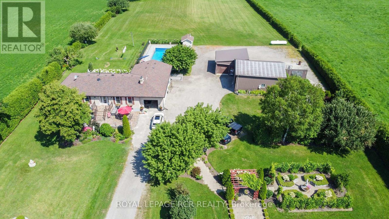
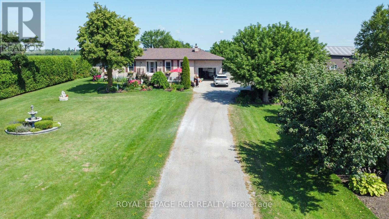
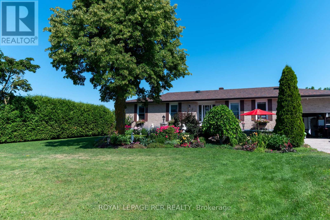
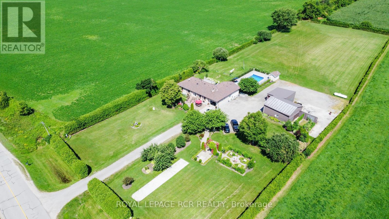
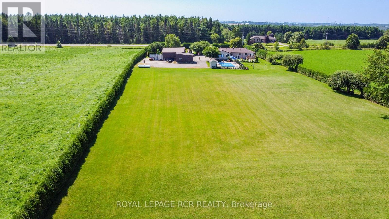
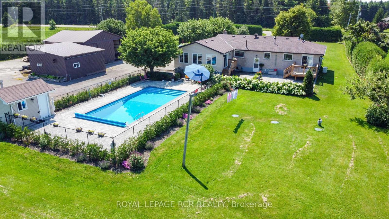
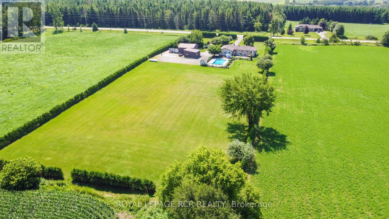
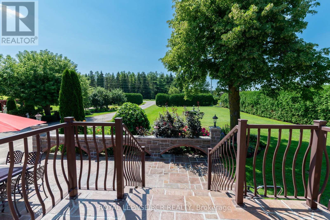
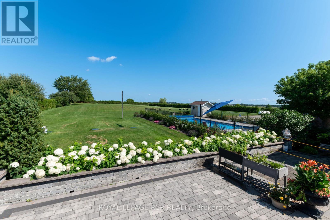
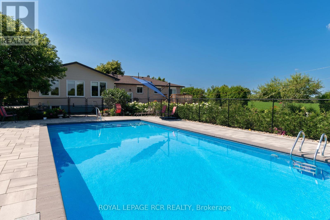
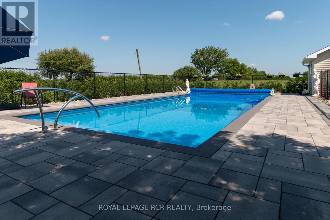
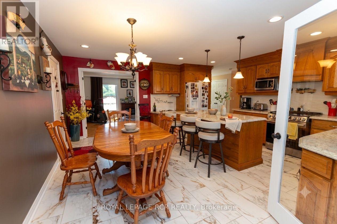
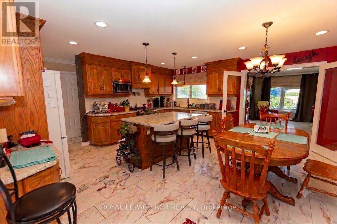
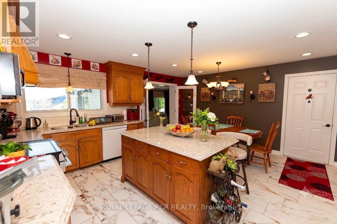
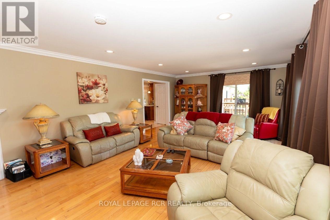
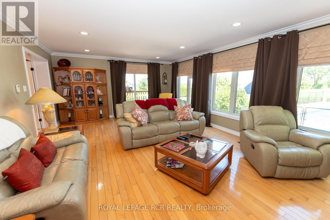
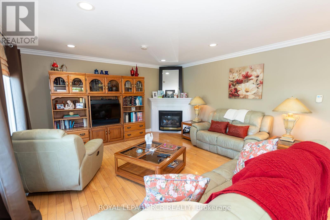
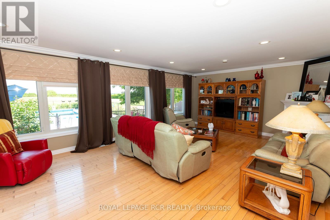
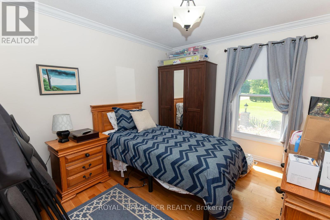
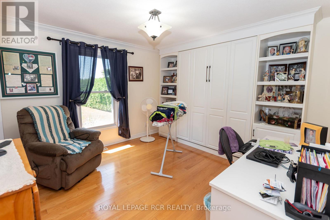
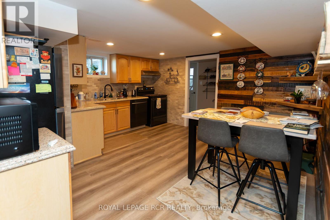
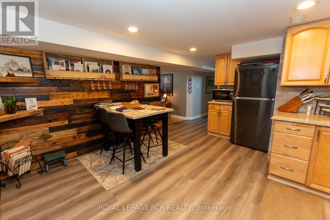
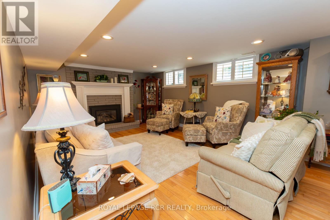
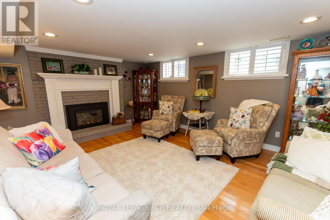
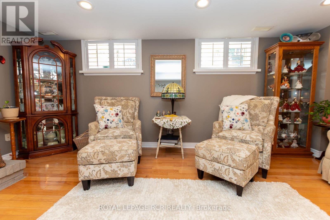
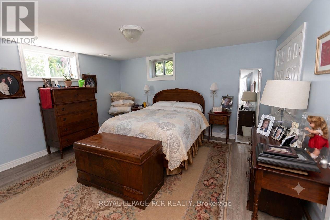
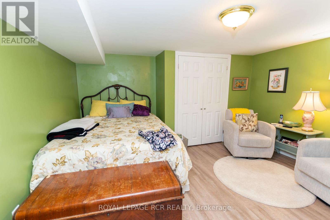
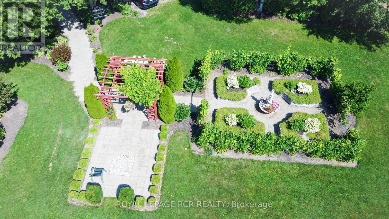
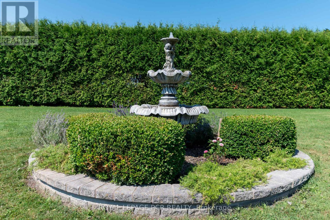
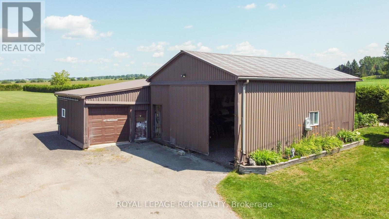
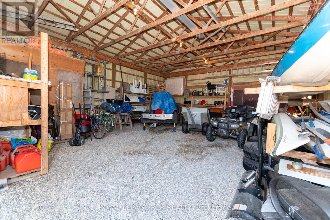
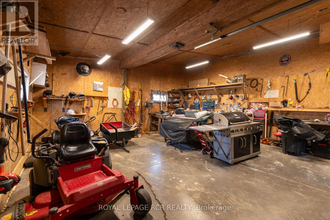
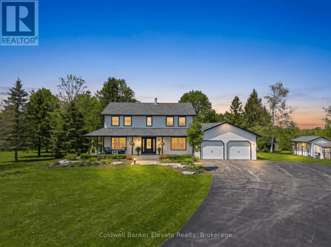
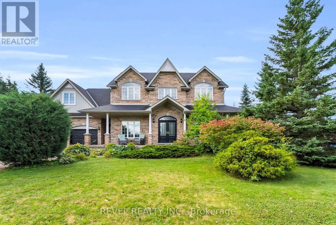
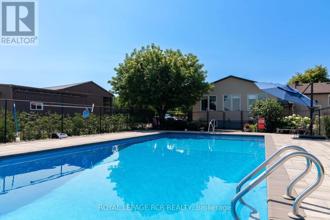
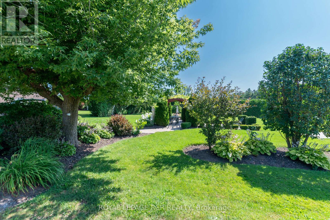
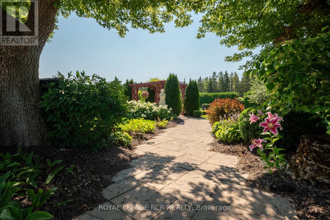
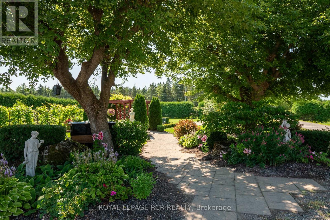
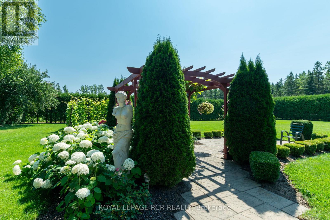
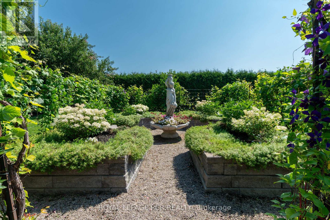
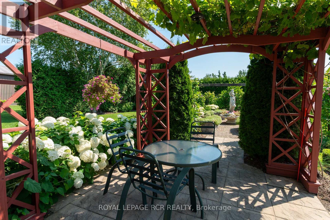
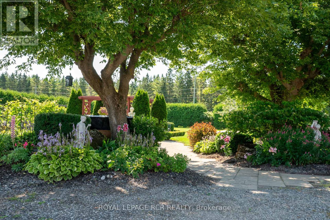
A beautiful country property positioned on the edge of Grand Valley on just under 3 acres. Enclosed by a towering privacy hedge, this thoughtfully upgraded bungalow offers an blend of modern comfort, multi-generational living potential, and rural freedom. As you step inside, you are greeted by an open, flowing layout designed for both effortless daily living and entertaining. The heart of the main floor is the bright, living room addition. With large windows and a walk out, this bright and airy space serves as your front row seat to the changing seasons, overlooking your private serene backyard. This level features three generously sized bedrooms and a seamless transition between spaces that makes the home feel incredibly warm and inviting. The lower level is a massive asset, completely set up as a bright, self contained separate living area or rental unit. With its own private entrance, three full bedrooms, and large above-grade windows that flood the space with natural light, it completely eliminates that "basement" feel. It is the ultimate setup for generating rental income, housing extended family, or giving adult children their own private space. Outside, the property transforms into a private resort and hobbyist's dream. Summer days will be spent on the expansive stone patio, hosting BBQs and cooling off in your pristine, inground saltwater pool. For those with a passion for projects, the ample sized detached shop comes fully equipped with hydro, and heat, concrete floor and roll up door. A secondary larger attached storage building offers room for all your outdoor toys, ATVs, or tractor or it can easily be converted to house small farm animals for a touch of homesteading. Behind the outbuildings, a sprawling gravel area provides unlimited parking for boats, RVs or trailers. To round out this slice of paradise, a quaint starter vineyard, thriving fruit trees, and an amazing garden area are already established and ready for your green thumb. (id:63604)

Key Facts

Type
Detached
Beds
6
Baths
3
Lot
200.1 x 610.3 FT
Parking
11 total
Property Details 20 details
Bedrooms
6 bedrooms
3 above grade + 3 below grade
Bathrooms
3 bathrooms
Parking
11 parking spaces
Attached Garage · Garage
Living area
0 - 699 sq. ft.
Property
Single Family · Bungalow · Freehold · Detached
Property subtype
Single Family
Structure type
House
Architectural style
Bungalow
Ownership
Freehold
Attached status
Detached
Storeys
1
Basement
Finished, Full, Apartment in basement, Walk out
Heating
Forced air, Propane
Cooling
Central air conditioning
Fireplace
2 fireplaces
Pool
Inground pool
Lot dimensions
200.1 x 610.3 FT
Frontage
200.10 feet
Taxes
$6,474.00
Water source
Drilled Well
Sewer
Septic System

Interior features

HardwoodLaminateCeramicFireplace(s)

Exterior features

BrickVinyl sidingPoured Concrete

Systems and association

Electricity

Lot and water

In-Law Suite
Rooms 12 rooms
Level
Room
Dimensions
Main level
Kitchen
5.02 m x 2.73 m
Lower level
Bedroom 5
4.02 m x 3.89 m
Lower level
Bedroom
3.33 m x 3.26 m
Main level
Living room
4.75 m x 7.13 m
Main level
Dining room
2.55 m x 2.73 m
Main level
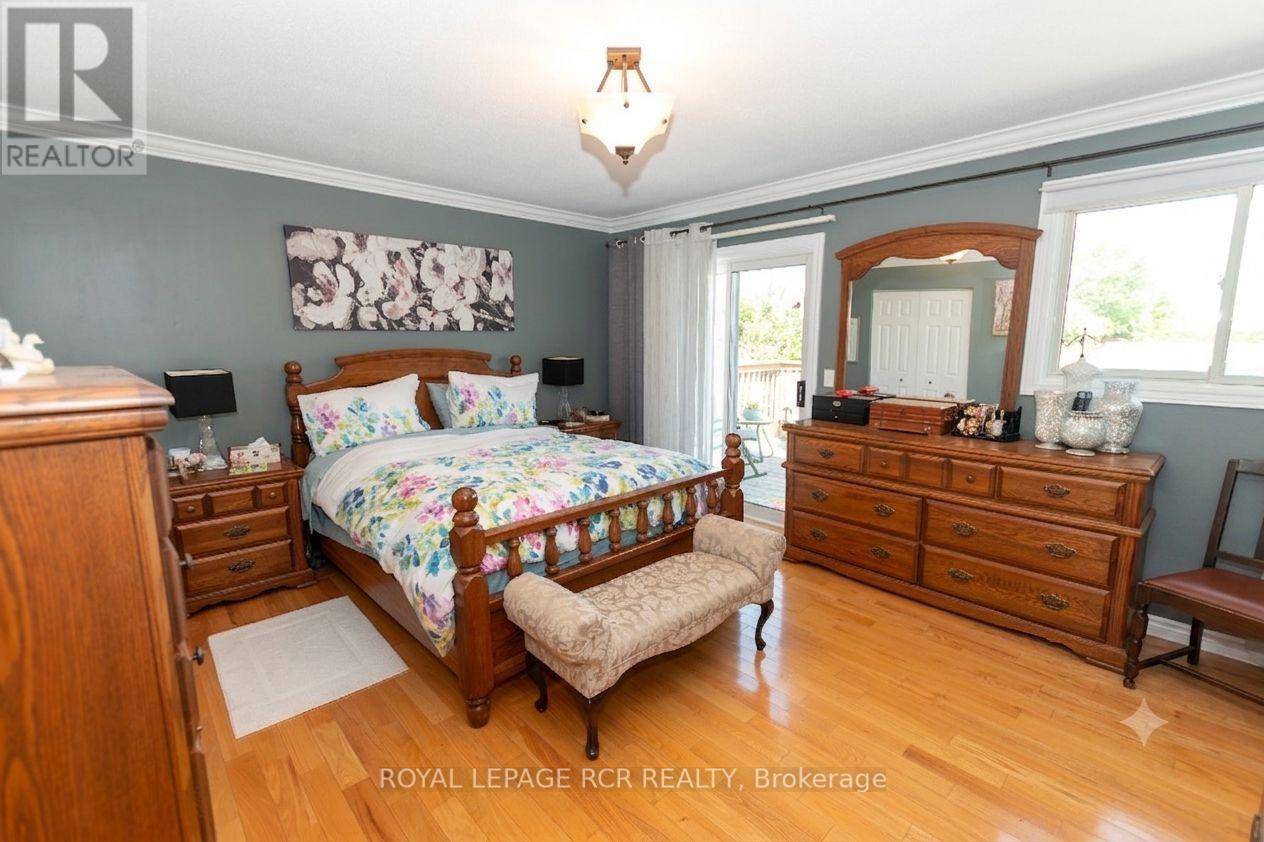
Primary Bedroom
4.67 m x 3.9 m
Main level
Bedroom 2
3.44 m x 3.87 m
Main level
Bedroom 3
3.74 m x 3.76 m
Main level
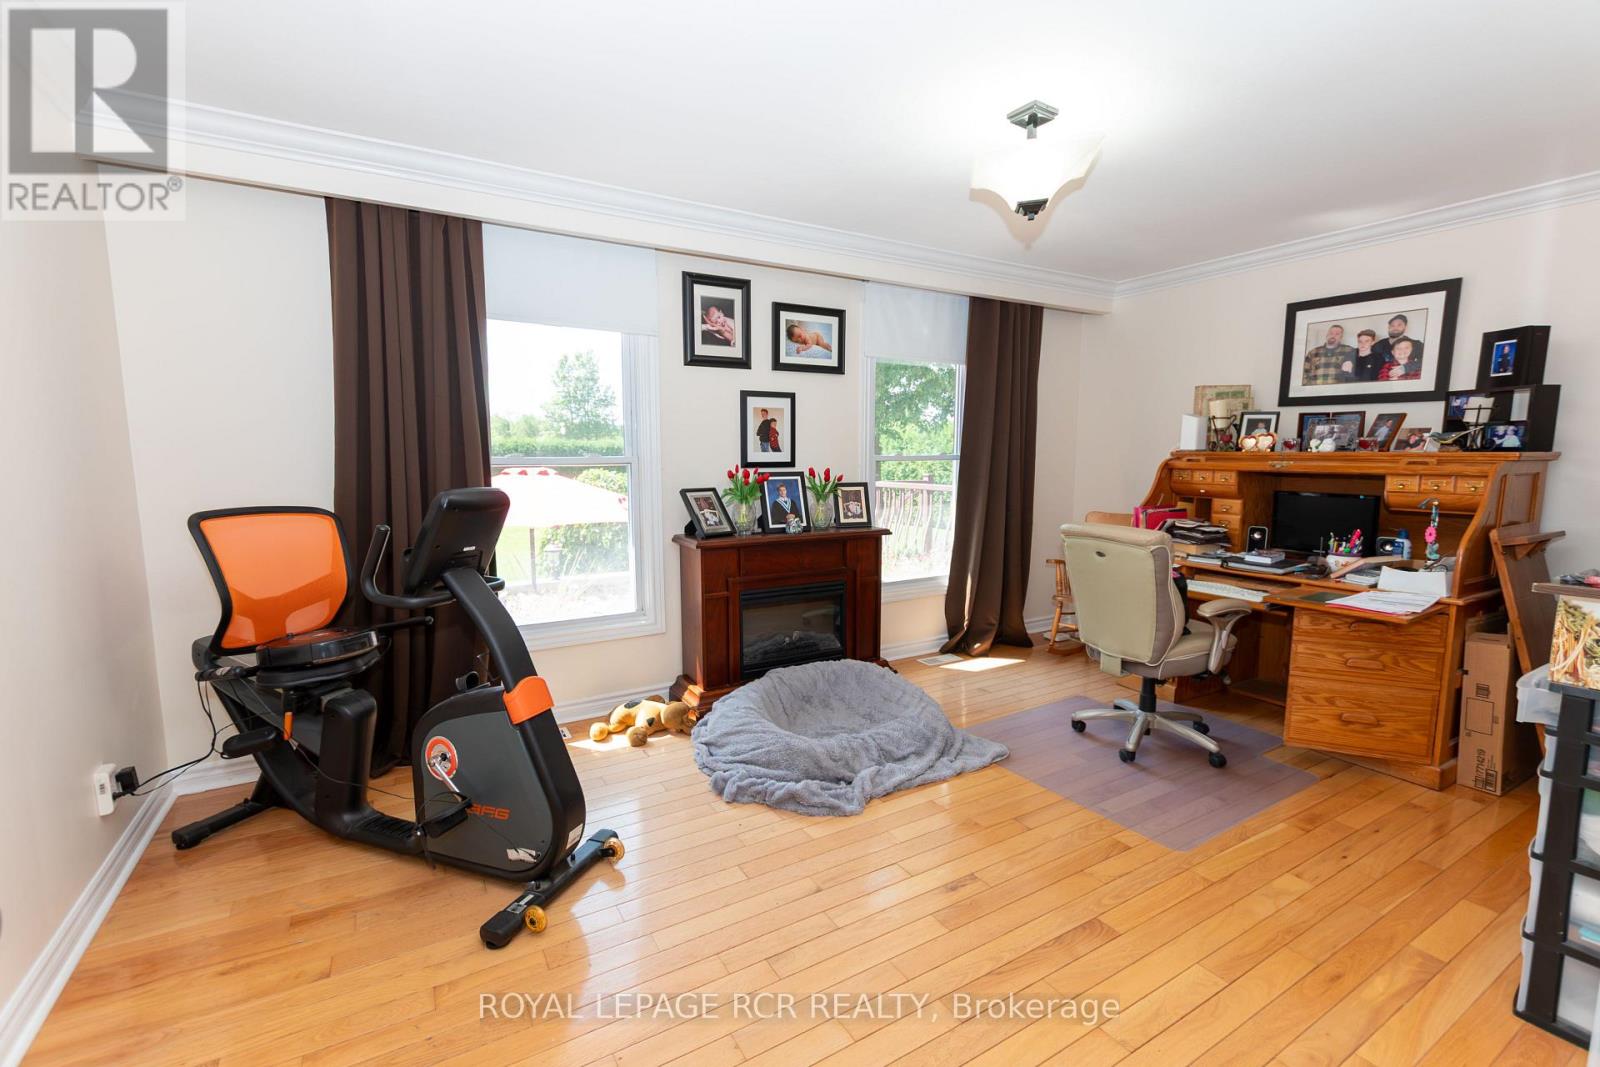
Office
4.74 m x 3.32 m
Lower level
Kitchen
4.09 m x 3.72 m
Lower level
Family room
3.96 m x 6.6 m
Lower level
Bedroom 4
4.03 m x 4.24 m
Mortgage & Affordability Estimate monthly costs
Purchase price$1,347,000
Down paymentNot available
Mortgage amountNot available
Principal & interestNot available
Property taxesNot available
Condo/HOA feeNot available
Insurance/OtherNot available
UtilitiesNot available
Est. monthly totalNot available
Income needed (GDS 32%)Not available
Estimates only. Not financial advice. Rates, taxes and fees vary by lender and municipality.

Saved Properties

Keep This One Handy

Save this listing, compare it later, or open your saved properties dashboard.

Manage Saved Searches
Map is approximate.

Neighbourhood

Area
Rural Amaranth
City
Amaranth
Postal code
L9W 0G4
Nearby
Cross Streets: Dufferin 109 and 10th line Amaranth. ** Directions: hwy 9 - 10th line - 5th sdrd.