555142 Mono-Amaranth Town Line
Amaranth, ONDetached
$1,450,000
MLS® X13771474
Detached4 beds3 baths10 total
555142 Mono-Amaranth Town Line, Amaranth, ON photo 1
555142 Mono-Amaranth Town Line, Amaranth, ON photo 2
555142 Mono-Amaranth Town Line, Amaranth, ON photo 3
555142 Mono-Amaranth Town Line, Amaranth, ON photo 4
555142 Mono-Amaranth Town Line, Amaranth, ON photo 5
555142 Mono-Amaranth Town Line, Amaranth, ON photo 6
555142 Mono-Amaranth Town Line, Amaranth, ON photo 7
555142 Mono-Amaranth Town Line, Amaranth, ON photo 8
555142 Mono-Amaranth Town Line, Amaranth, ON photo 9
555142 Mono-Amaranth Town Line, Amaranth, ON photo 10
555142 Mono-Amaranth Town Line, Amaranth, ON photo 11
555142 Mono-Amaranth Town Line, Amaranth, ON photo 12
555142 Mono-Amaranth Town Line, Amaranth, ON photo 13
555142 Mono-Amaranth Town Line, Amaranth, ON photo 14
555142 Mono-Amaranth Town Line, Amaranth, ON photo 15
555142 Mono-Amaranth Town Line, Amaranth, ON photo 16
555142 Mono-Amaranth Town Line, Amaranth, ON photo 17
555142 Mono-Amaranth Town Line, Amaranth, ON photo 18
555142 Mono-Amaranth Town Line, Amaranth, ON photo 19
555142 Mono-Amaranth Town Line, Amaranth, ON photo 20
555142 Mono-Amaranth Town Line, Amaranth, ON photo 21
555142 Mono-Amaranth Town Line, Amaranth, ON photo 22
555142 Mono-Amaranth Town Line, Amaranth, ON photo 23
555142 Mono-Amaranth Town Line, Amaranth, ON photo 24
555142 Mono-Amaranth Town Line, Amaranth, ON photo 25
555142 Mono-Amaranth Town Line, Amaranth, ON photo 26
555142 Mono-Amaranth Town Line, Amaranth, ON photo 27
555142 Mono-Amaranth Town Line, Amaranth, ON photo 28
555142 Mono-Amaranth Town Line, Amaranth, ON photo 29
555142 Mono-Amaranth Town Line, Amaranth, ON photo 30
555142 Mono-Amaranth Town Line, Amaranth, ON photo 31
555142 Mono-Amaranth Town Line, Amaranth, ON photo 32
555142 Mono-Amaranth Town Line, Amaranth, ON photo 33
555142 Mono-Amaranth Town Line, Amaranth, ON photo 34
555142 Mono-Amaranth Town Line, Amaranth, ON photo 35
555142 Mono-Amaranth Town Line, Amaranth, ON photo 36
555142 Mono-Amaranth Town Line, Amaranth, ON photo 37
555142 Mono-Amaranth Town Line, Amaranth, ON photo 38
555142 Mono-Amaranth Town Line, Amaranth, ON photo 39
555142 Mono-Amaranth Town Line, Amaranth, ON photo 40
555142 Mono-Amaranth Town Line, Amaranth, ON photo 41
555142 Mono-Amaranth Town Line, Amaranth, ON photo 42
555142 Mono-Amaranth Town Line, Amaranth, ON photo 43
555142 Mono-Amaranth Town Line, Amaranth, ON photo 44
555142 Mono-Amaranth Town Line, Amaranth, ON photo 45
555142 Mono-Amaranth Town Line, Amaranth, ON photo 46
555142 Mono-Amaranth Town Line, Amaranth, ON photo 47
555142 Mono-Amaranth Town Line, Amaranth, ON photo 48
1 / 48

BUYER ADVANTAGE

Buy with confidence

Get a full-service approach built on strategy, strong negotiation, and clear guidance from offer to close.

  • Local Market Expertise
  • Broker-level Negotiation
  • Transparent Process
  • No-pressure Guidance

The right strategy depends on your goals, timing, budget, and the type of home you are buying. Get Your Buyer Snapshot.

About This Property

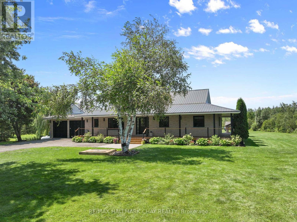
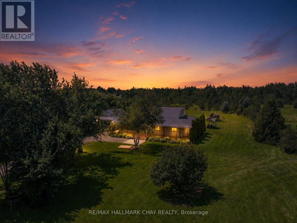
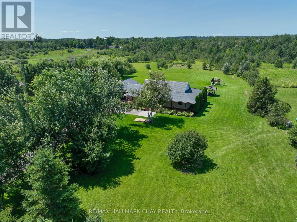
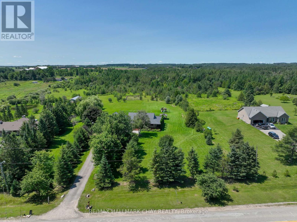
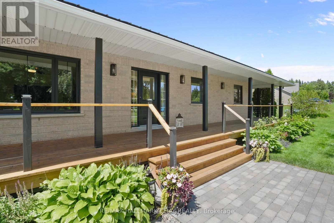
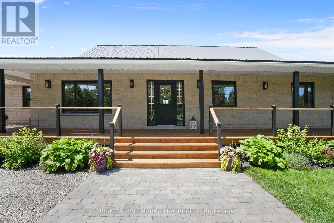
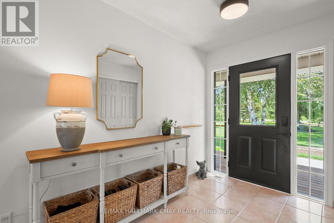
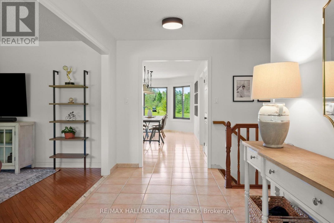
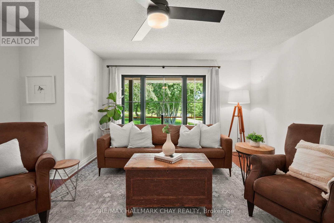
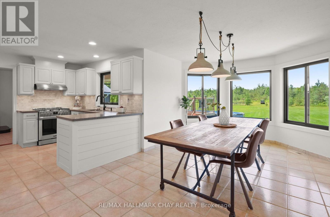
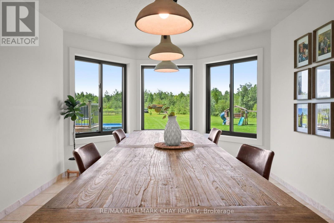
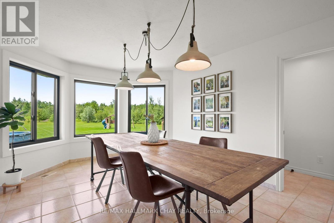
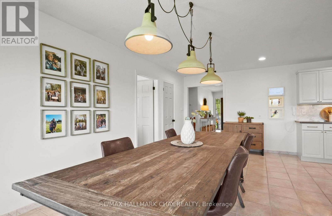
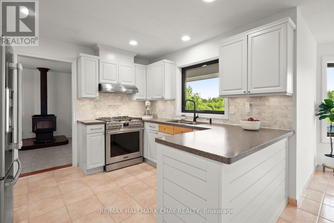
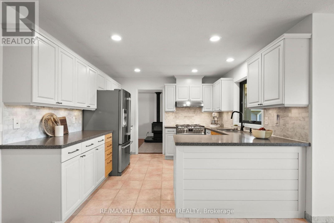
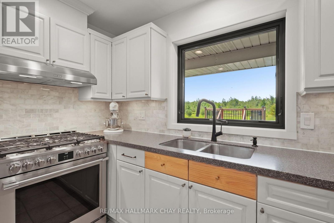
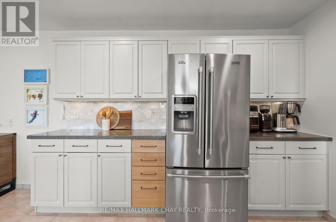
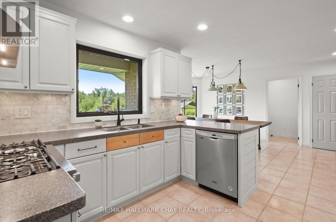
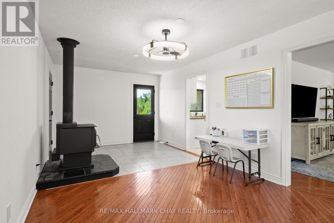
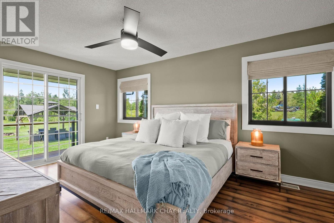
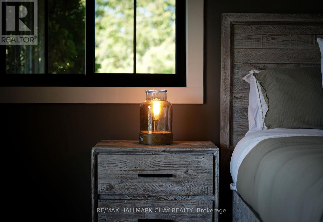
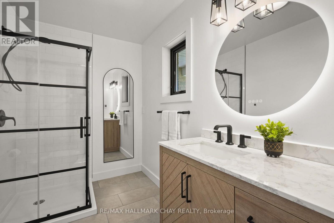
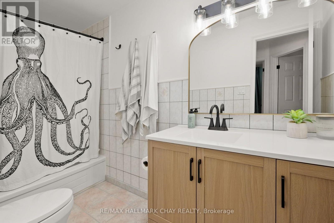
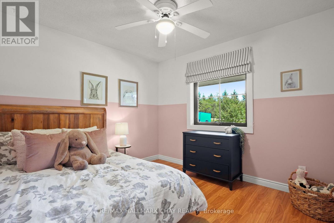
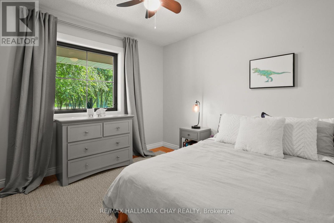
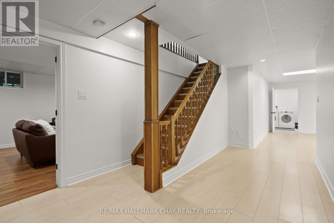
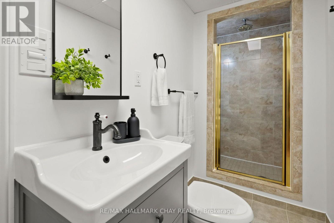
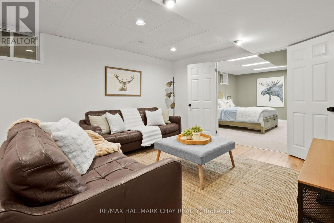
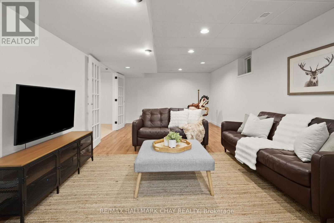
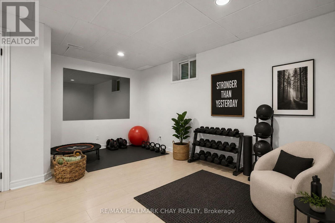
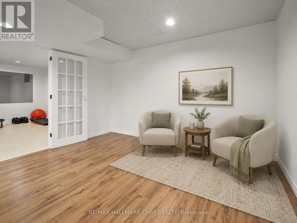
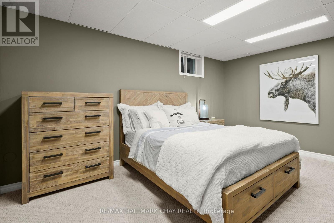
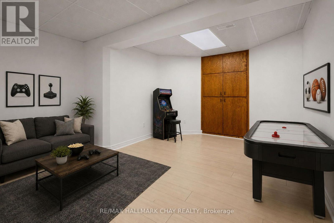
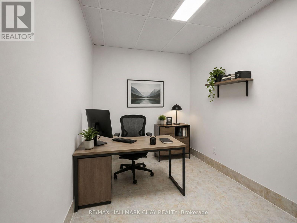
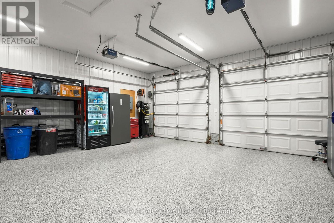
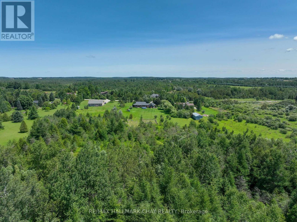
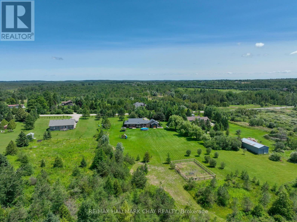
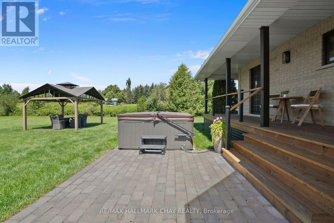
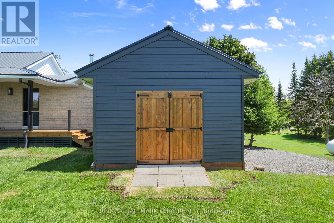
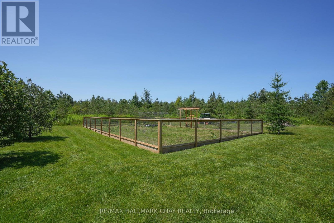
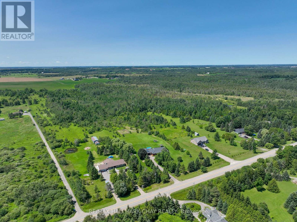
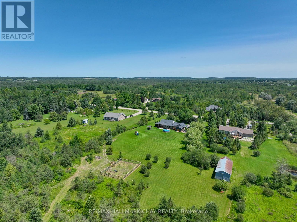
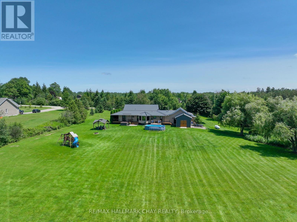
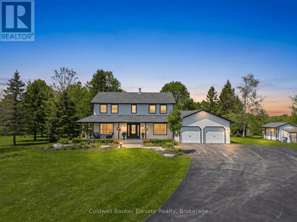
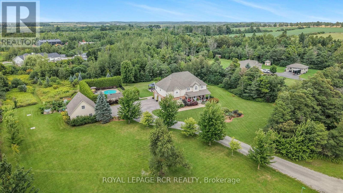
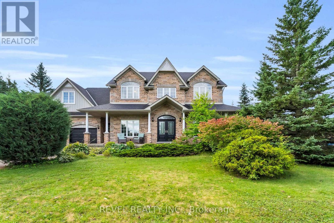
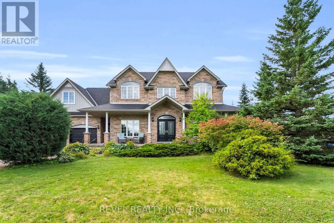
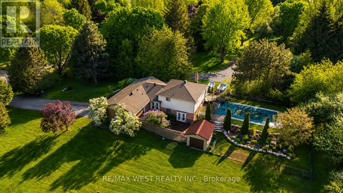
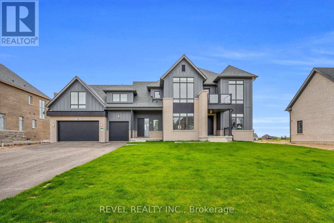
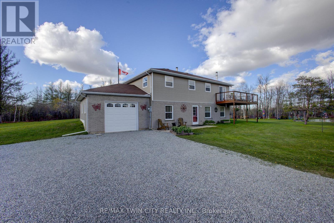
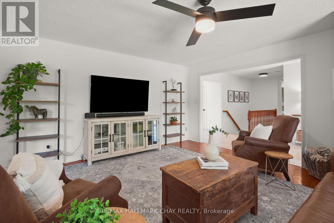
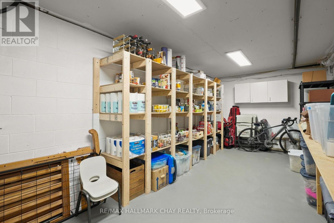
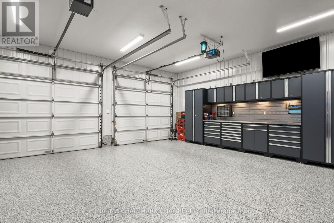
Welcome to this truly impressive bungalow, offering over 3000 sq ft of finished living space and set on a beautiful 10-acre property just minutes from town! This home has been extremely well cared for and updated and offers the perfect blend of privacy, functionality, and country charm. Fully finished from top to bottom, providing incredible living space both inside and out. A long, tree-lined driveway welcomes you and you will automatically appreciate the curb appeal, featuring a beautifully manicured yard, mature gardens and massive front porch. In the back, take in the peaceful views from the wraparound covered deck overlooking the property which features trails through the forest, two new interlocked stone patios, a pool, gazebo an impressive 60'x40' vegetable garden, complete with established mix of berries and perennial gardens surrounding the home. Inside, this home offers a warm and inviting layout with thoughtful updates throughout, including new Low-E glass windows w updated seals & hardware , fresh paint, new light fixtures, ceiling fans & interior door hardware. The basement offers amazing additional living space with excellent storage, including a large cold room perfect for preserving the harvest. The attached garage is insulated & heated, featuring white metal siding, a premium polyaspartic floor coating, 100-am panel, heater w smart thermostat, NewAge Pro Series cabinetry, upgraded lighting & electrical outlets & a dedicated 30-amp exterior outlet. Additional upgrades include:whole home generac generator gas range (2024), washer/dryer (2025), a water softener/filtration system (2023), a sump pump w battery backup and backup pump (2024), updated bathrooms, and a renovated primary ensuite featuring in-floor heating. The finished basement provides excellent flexibility and potential for an in-law suite A rare opportunity to enjoy the best of rural living with modern conveniences, privacy, and proximity to amenities. (id:63604)
Key Facts

Type
Detached
Beds
4
Baths
3
Size
1,500 sqft
Lot
195.1 x 2241.2 FT; 10 acres
Parking
10 total

Highlights

  • Washer
  • Refrigerator
  • Water softener
  • Hot Tub
  • Central Vacuum
  • Dishwasher
  • Range
  • Dryer
  • Water Treatment
  • Hood Fan
  • Play structure
  • Window Coverings
Property Details 21 details
Bedrooms
4 bedrooms
3 above grade + 1 below grade
Bathrooms
3 bathrooms
Parking
10 parking spaces
Attached Garage · Garage
Living area
1,500 - 2,000 sq. ft.
Property
Single Family · Bungalow · Freehold · Detached
Property subtype
Single Family
Structure type
House
Architectural style
Bungalow
Ownership
Freehold
Attached status
Detached
Storeys
1
Basement
Finished, Full
Heating
Forced air, Propane
Cooling
Central air conditioning
Fireplace
1 fireplace
Pool
Above ground pool
Lot dimensions
195.1 x 2241.2 FT; 10 acres
Frontage
195.10 feet
Taxes
$6,866.84
Zoning
Residential
Sewer
Septic System
Views
View

Interior features

WasherRefrigeratorWater softenerHot TubCentral VacuumDishwasherRangeDryerWater TreatmentHood FanPlay structureWindow Coverings

Exterior features

BrickBlock

Systems and association

Electricity

Lot and water

Level lotWooded areaLevelSump Pump
Rooms 14 rooms
Level
Room
Dimensions
Main level
Living room
4.57 m x 5.08 m
Main level
Bedroom
2.95 m x 3.1 m
Main level
Dining room
6.12 m x 3.4 m
Main level
Bathroom
2.72 m x 1.75 m
Basement
Laundry room
2.21 m x 4.39 m
Main level
Sitting room
3.28 m x 6.76 m
Main level
Bedroom 2
3.2 m x 2.87 m
Basement
Bedroom
3.53 m x 4.65 m
Main level
Kitchen
3.38 m x 3.35 m
Basement
Bathroom
2.39 m x 1.32 m
Basement
Office
4.17 m x 5.21 m
Basement
Family room
3.86 m x 6.83 m
Main level
Bathroom
3.25 m x 1.5 m
Main level
Primary Bedroom
3.05 m x 4.88 m

Virtual Tour & Media

Mortgage & Affordability Estimate monthly costs
Purchase price$1,450,000
Down paymentNot available
Mortgage amountNot available
Principal & interestNot available
Property taxesNot available
Condo/HOA feeNot available
Insurance/OtherNot available
UtilitiesNot available
Est. monthly totalNot available
Income needed (GDS 32%)Not available
Estimates only. Not financial advice. Rates, taxes and fees vary by lender and municipality.

Saved Properties

Keep This One Handy

Save this listing, compare it later, or open your saved properties dashboard.

Manage Saved Searches
Map is approximate.

Neighbourhood

Area
Rural Amaranth
City
Amaranth
Postal code
L9W 0T3
Nearby
Cross Streets: Highway 10/ 20th Side Road. ** Directions: Hwy 89 South on Mono Amaranth Townline.