555136 Mono-Amaranth Townline
Amaranth, ONDetached
$1,299,000
MLS® X14161770
Detached4 beds3 baths22 total
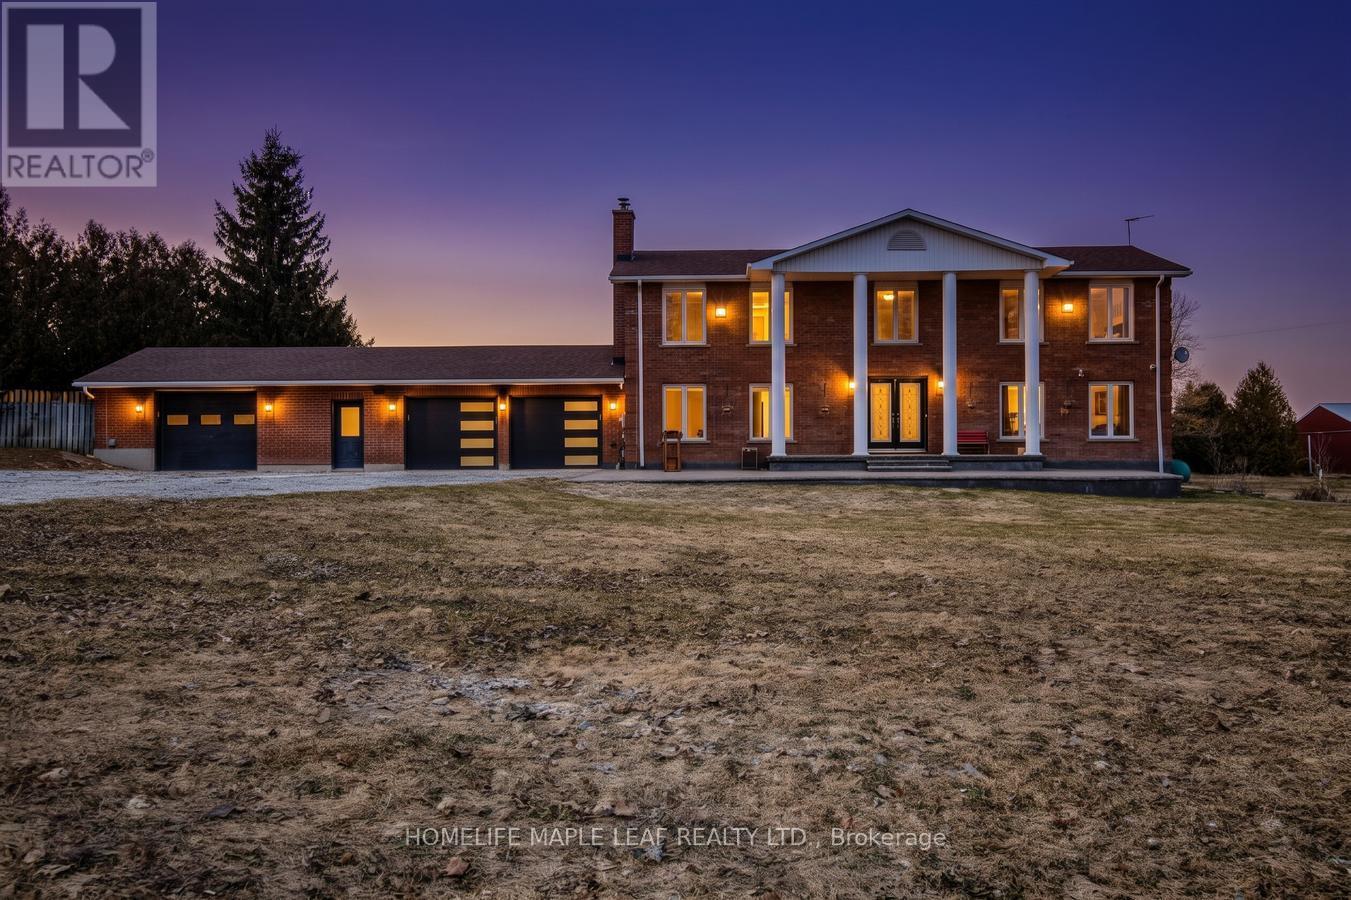
555136 Mono-Amaranth Townline, Amaranth, ON photo 1
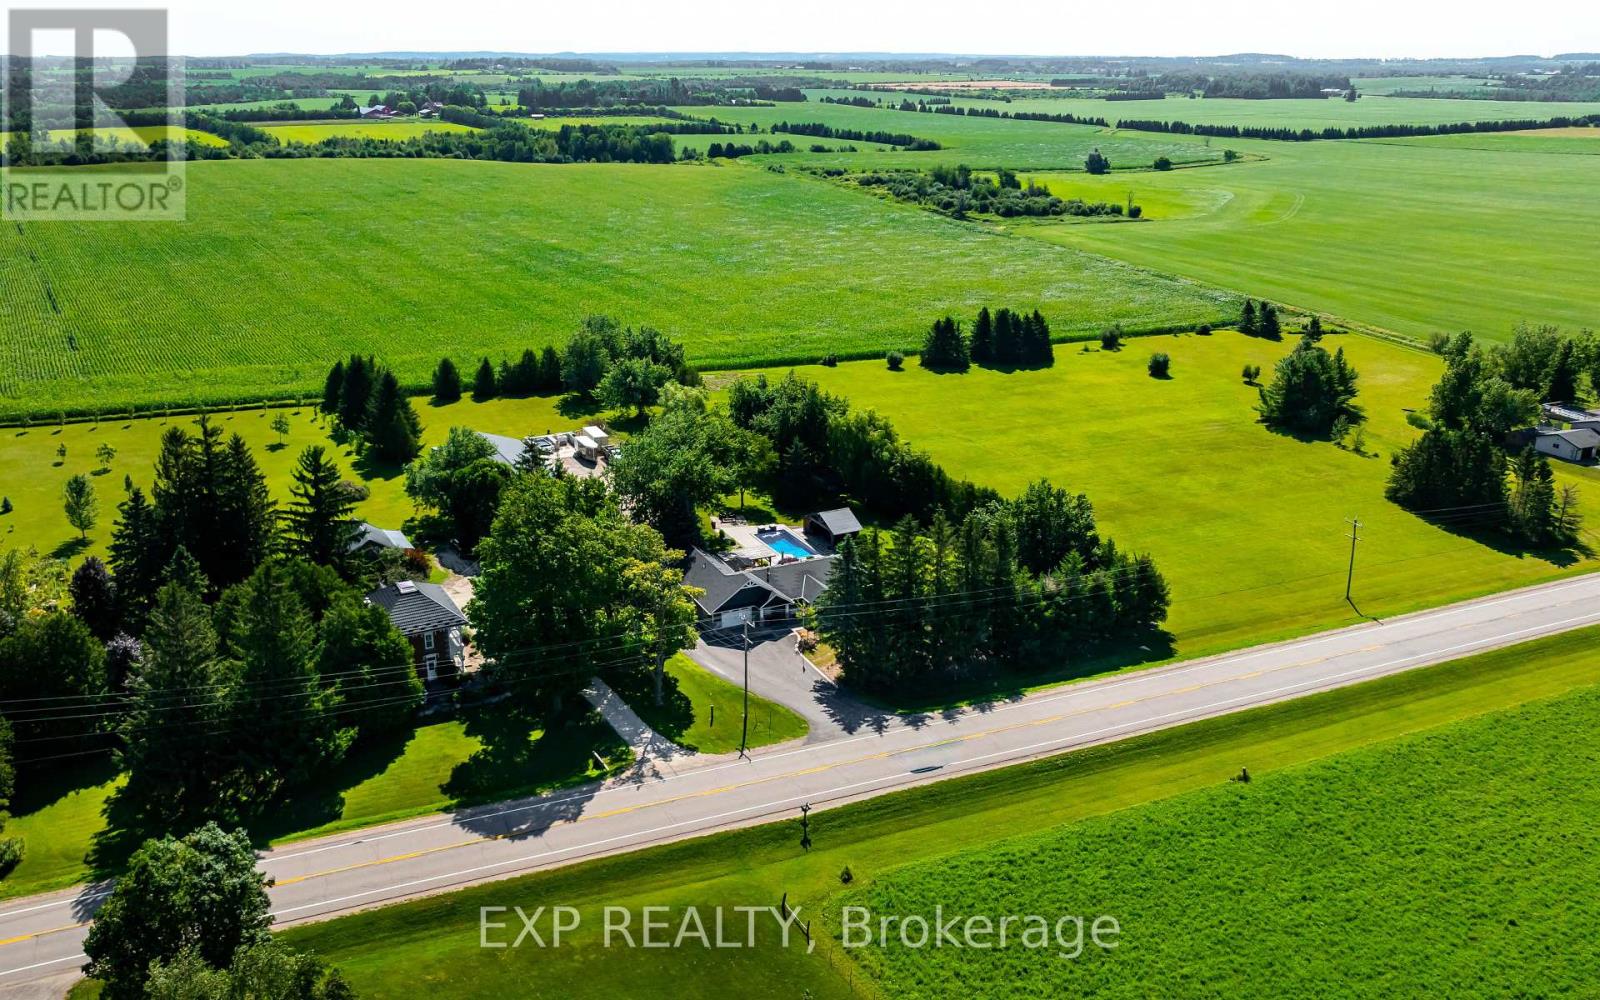
555136 Mono-Amaranth Townline, Amaranth, ON photo 2
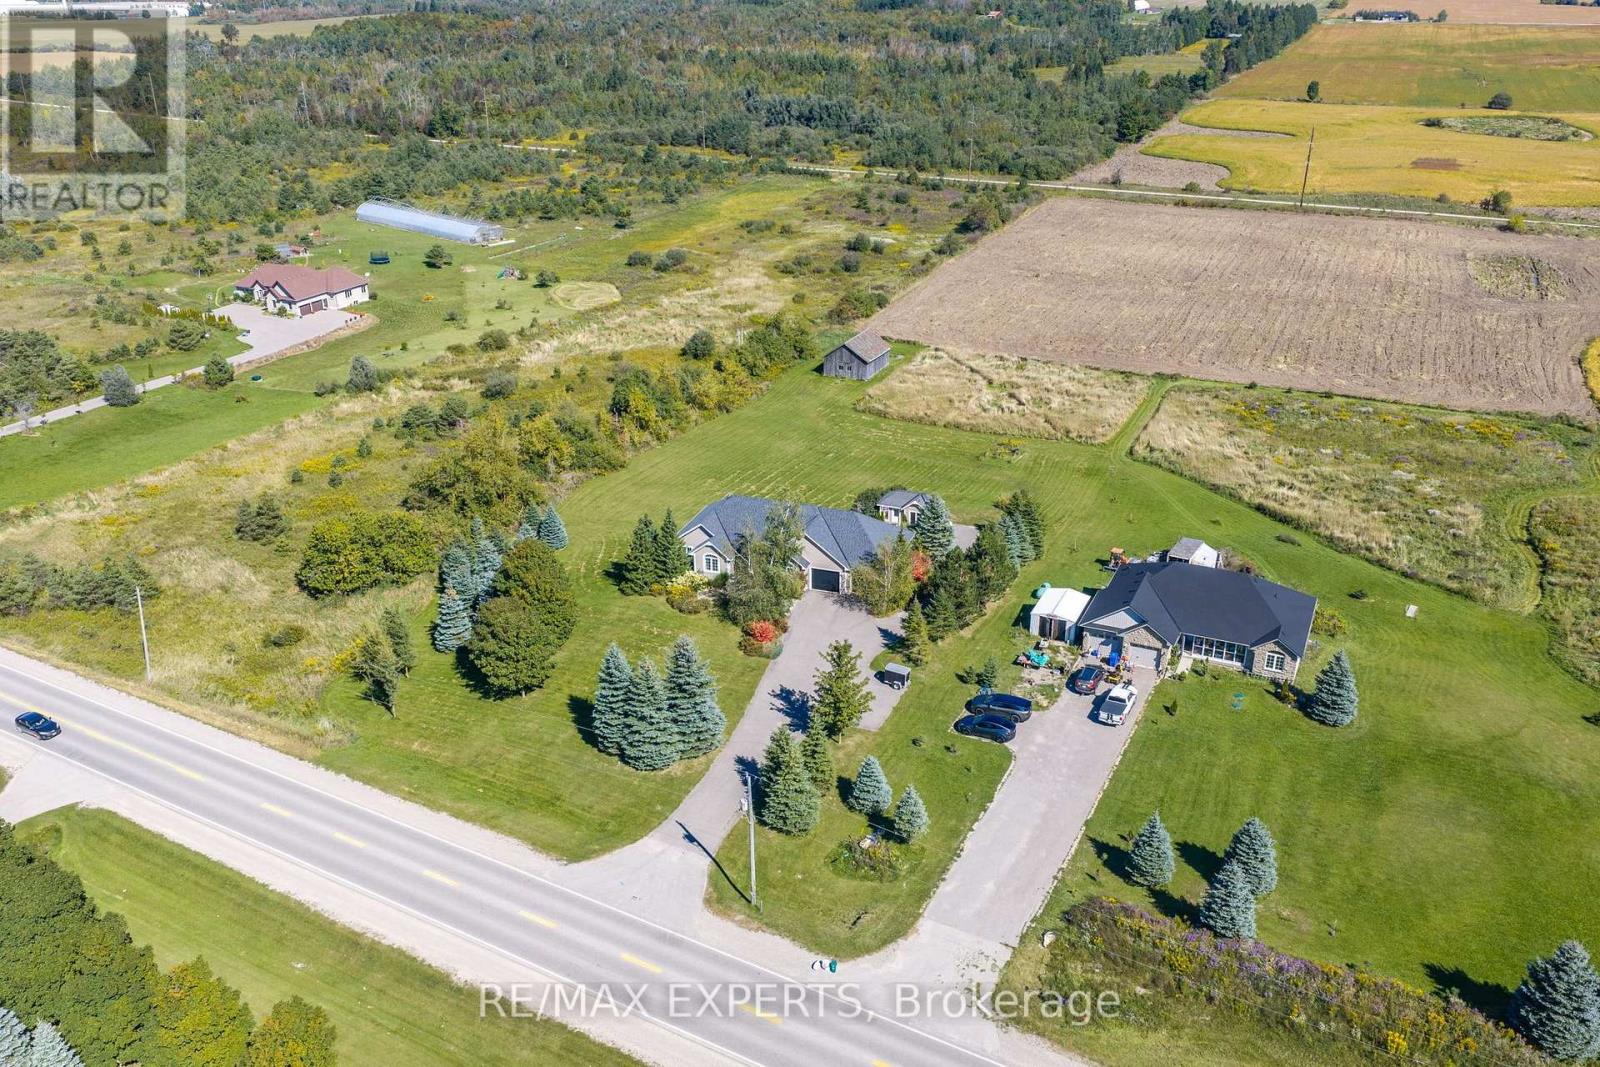
555136 Mono-Amaranth Townline, Amaranth, ON photo 3
555136 Mono-Amaranth Townline, Amaranth, ON photo 4
555136 Mono-Amaranth Townline, Amaranth, ON photo 5
555136 Mono-Amaranth Townline, Amaranth, ON photo 6
555136 Mono-Amaranth Townline, Amaranth, ON photo 7
555136 Mono-Amaranth Townline, Amaranth, ON photo 8
555136 Mono-Amaranth Townline, Amaranth, ON photo 9
555136 Mono-Amaranth Townline, Amaranth, ON photo 10
555136 Mono-Amaranth Townline, Amaranth, ON photo 11
555136 Mono-Amaranth Townline, Amaranth, ON photo 12
555136 Mono-Amaranth Townline, Amaranth, ON photo 13
555136 Mono-Amaranth Townline, Amaranth, ON photo 14
555136 Mono-Amaranth Townline, Amaranth, ON photo 15
555136 Mono-Amaranth Townline, Amaranth, ON photo 16
555136 Mono-Amaranth Townline, Amaranth, ON photo 17
555136 Mono-Amaranth Townline, Amaranth, ON photo 18
555136 Mono-Amaranth Townline, Amaranth, ON photo 19
555136 Mono-Amaranth Townline, Amaranth, ON photo 20
555136 Mono-Amaranth Townline, Amaranth, ON photo 21
555136 Mono-Amaranth Townline, Amaranth, ON photo 22
555136 Mono-Amaranth Townline, Amaranth, ON photo 23
555136 Mono-Amaranth Townline, Amaranth, ON photo 24
555136 Mono-Amaranth Townline, Amaranth, ON photo 25
555136 Mono-Amaranth Townline, Amaranth, ON photo 26
555136 Mono-Amaranth Townline, Amaranth, ON photo 27
555136 Mono-Amaranth Townline, Amaranth, ON photo 28
555136 Mono-Amaranth Townline, Amaranth, ON photo 29
555136 Mono-Amaranth Townline, Amaranth, ON photo 30
555136 Mono-Amaranth Townline, Amaranth, ON photo 31
555136 Mono-Amaranth Townline, Amaranth, ON photo 32
555136 Mono-Amaranth Townline, Amaranth, ON photo 33
555136 Mono-Amaranth Townline, Amaranth, ON photo 34
555136 Mono-Amaranth Townline, Amaranth, ON photo 35
555136 Mono-Amaranth Townline, Amaranth, ON photo 36
555136 Mono-Amaranth Townline, Amaranth, ON photo 37
555136 Mono-Amaranth Townline, Amaranth, ON photo 38
555136 Mono-Amaranth Townline, Amaranth, ON photo 39
555136 Mono-Amaranth Townline, Amaranth, ON photo 40
555136 Mono-Amaranth Townline, Amaranth, ON photo 41
555136 Mono-Amaranth Townline, Amaranth, ON photo 42
555136 Mono-Amaranth Townline, Amaranth, ON photo 43
555136 Mono-Amaranth Townline, Amaranth, ON photo 44
555136 Mono-Amaranth Townline, Amaranth, ON photo 45
1 / 45

BUYER ADVANTAGE

Buy with confidence

Get a full-service approach built on strategy, strong negotiation, and clear guidance from offer to close.

  • Local Market Expertise
  • Broker-level Negotiation
  • Transparent Process
  • No-pressure Guidance

The right strategy depends on your goals, timing, budget, and the type of home you are buying. Get Your Buyer Snapshot.

About This Property

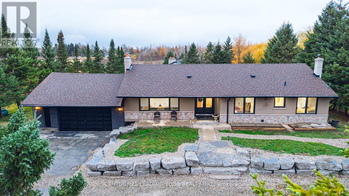
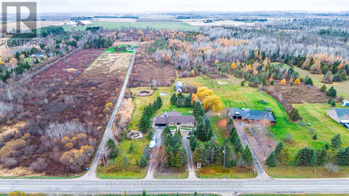
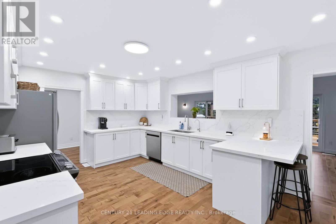
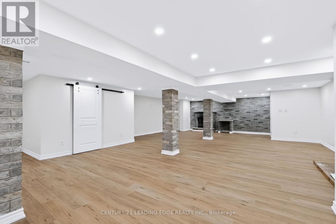
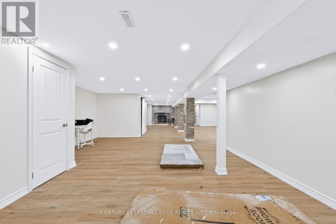
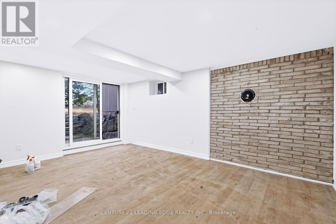
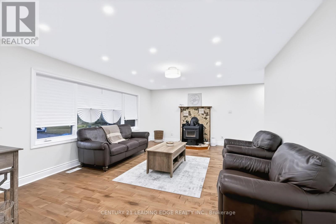
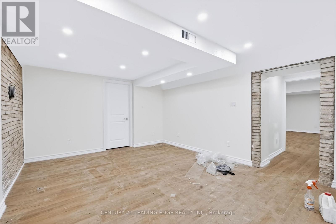
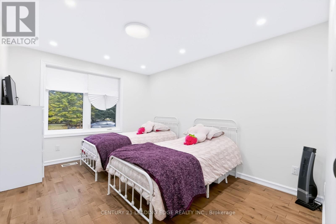
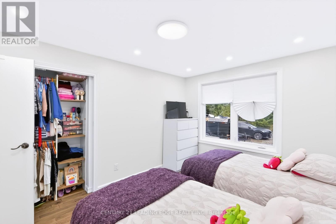
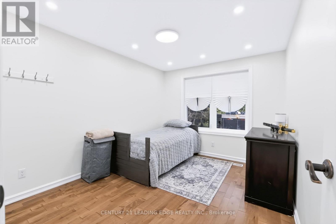
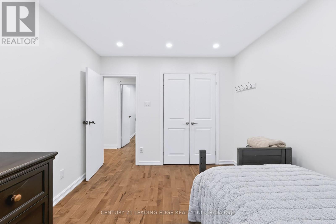
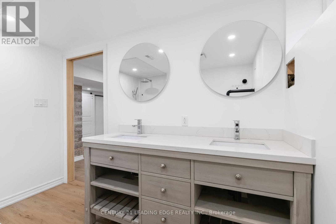
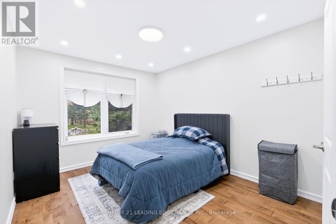
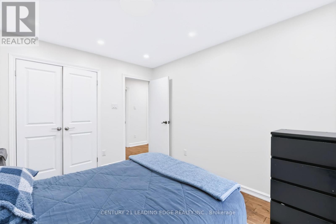
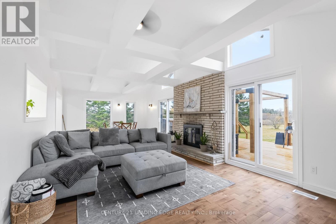
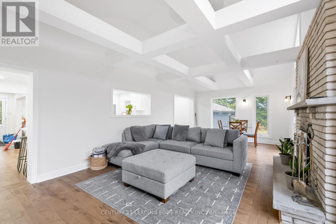
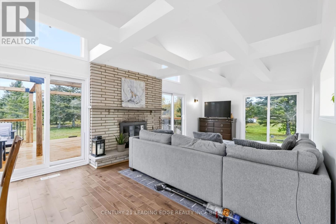
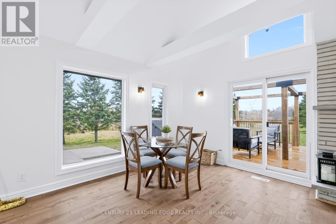
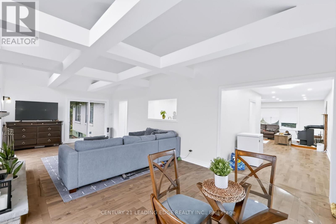
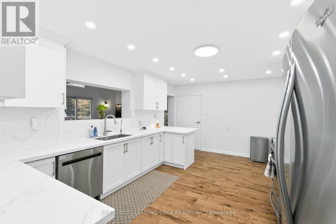
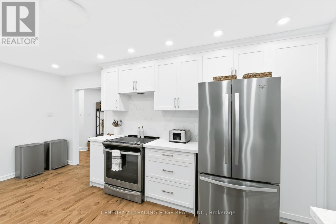
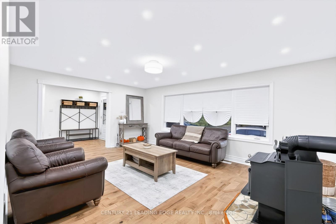
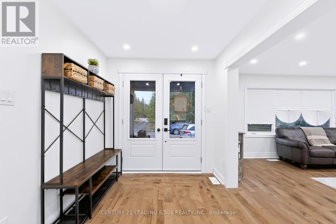
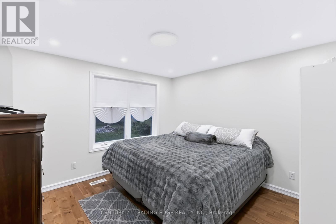
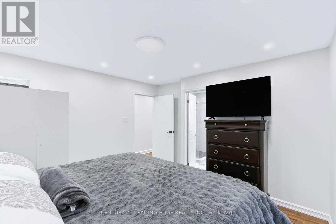
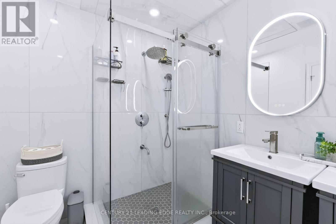
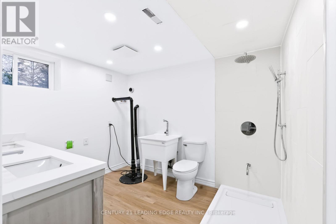
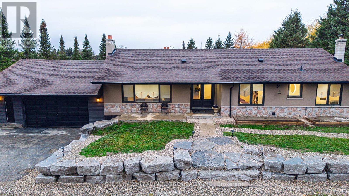
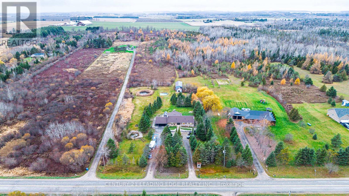
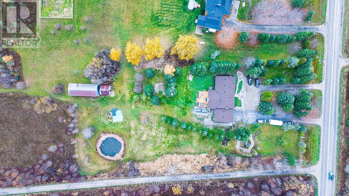
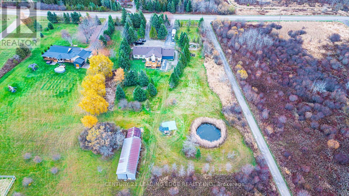
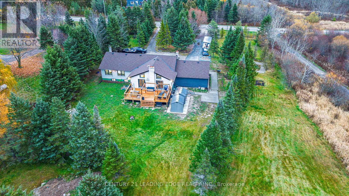
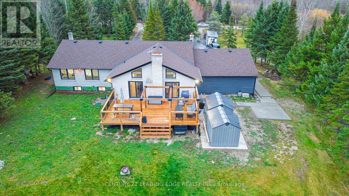
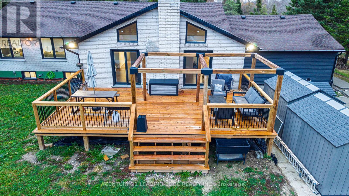
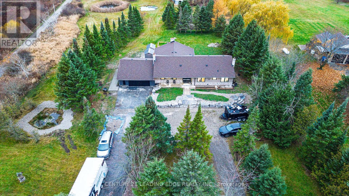
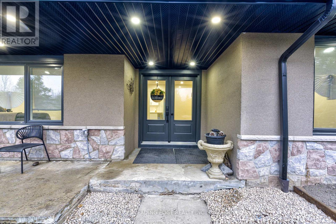
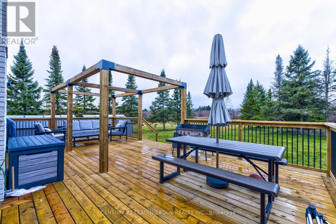
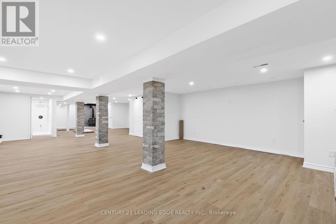
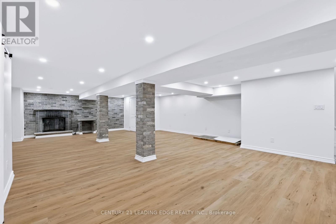
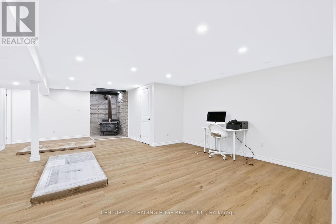
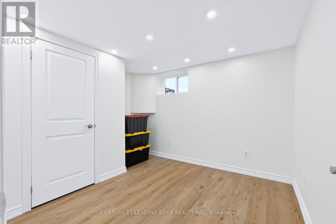
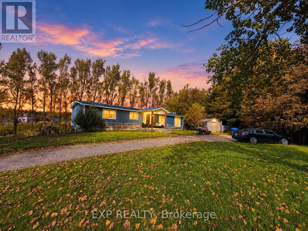
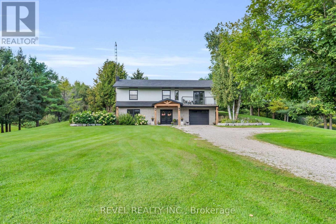
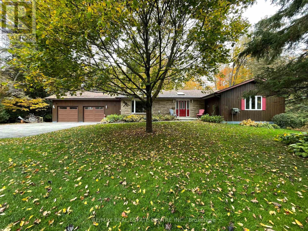
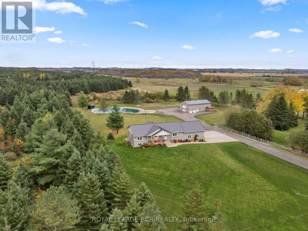
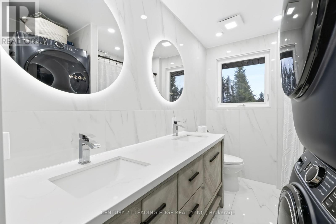
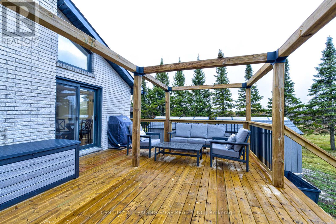
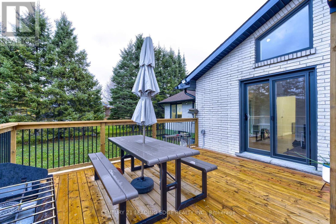
Discover the peace and privacy of country living on almost 10 acres, just 10 minutes from Orangeville! Set on a picturesque mix of open land and trees, this extensively renovated 4-bedroom bungalow offers room to relax, explore and enjoy the outdoors. With 2,052 sq. ft. on the main floor plus a fully finished walkout basement, there's plenty of space for everyday living and entertaining. No room has been left untouched, with updates throughout including a beautiful white kitchen, renovated bathrooms, all new windows and doors, and new pot lights in every room. Exterior soffit lighting adds to the home's welcoming appearance. A large rear addition is a standout feature, with soaring vaulted ceilings, expansive windows and two walkouts that fill the space with natural light and connect the indoors with the outdoors. The primary bedroom features a 4-piece ensuite with double vanity, while the main bathroom also offers a double vanity. Downstairs, the mostly open-concept finished basement provides tremendous flexibility for family living, entertaining or recreation, complete with a full bathroom and a generous walkout to the property. Multiple fireplaces (as-is) and an airtight stove add character and warmth. Outside, enjoy the new deck, two new storage sheds, a spacious double garage that's partially insulated, and a separate large storage building offering additional space and potential. The convenient U-shaped driveway provides easy access and plenty of room to manoeuvre. Whether you're looking for more room for family, hobbies or simply a quieter pace of life, this property offers a wonderful balance of indoor comfort and outdoor freedom. Enjoy the changing seasons, natural surroundings and breathing room of country living, with Orangeville's shopping, restaurants and everyday amenities only about 10 minutes away. A wonderful opportunity to enjoy the space and privacy you've always wanted without giving up the conveniences of town! (id:63604)

Key Facts

Type
Detached
Beds
4
Baths
3
Size
2,000 sqft
Lot
195.2 x 2233 FT
Parking
22 total

Highlights

  • Washer
  • Refrigerator
  • Dishwasher
  • Stove
  • Dryer
  • Window Coverings
Property Details 19 details
Bedrooms
4 bedrooms
4 above grade
Bathrooms
3 bathrooms
Parking
22 parking spaces
Attached Garage · Garage
Living area
2,000 - 2,500 sq. ft.
Property
Single Family · Bungalow · Freehold · Detached
Property subtype
Single Family
Structure type
House
Architectural style
Bungalow
Ownership
Freehold
Attached status
Detached
Storeys
1
Basement
Finished, Partially finished, Walk out
Heating
Forced air, Propane
Cooling
Central air conditioning
Fireplace
3 fireplaces
Lot dimensions
195.2 x 2233 FT
Frontage
195.20 feet
Taxes
$5,773.00
Zoning
R1
Water source
Drilled Well
Sewer
Septic System

Interior features

WasherRefrigeratorDishwasherStoveDryerWindow CoveringsHardwoodFireplace(s)

Exterior features

BrickConcrete

Lot and water

Wooded areaPartially cleared
Rooms 11 rooms
Level
Room
Dimensions
Main level
Living room
5.65 m x 4.14 m
Basement
Recreational, Games room
4.97 m x 3.78 m
Main level
Dining room
4.02 m x 2.75 m
Main level
Kitchen
5.25 m x 2.81 m
Main level
Family room
7.43 m x 3.95 m
Main level
Primary Bedroom
3.83 m x 3.63 m
Main level
Bedroom 2
4.01 m x 3.15 m
Main level
Bedroom 3
3.81 m x 2.98 m
Main level
Bedroom 4
3.68 m x 3.02 m
Basement
Recreational, Games room
5.43 m x 6.69 m
Basement
Recreational, Games room
8.09 m x 7.63 m
Mortgage & Affordability Estimate monthly costs
Purchase price$1,299,000
Down paymentNot available
Mortgage amountNot available
Principal & interestNot available
Property taxesNot available
Condo/HOA feeNot available
Insurance/OtherNot available
UtilitiesNot available
Est. monthly totalNot available
Income needed (GDS 32%)Not available
Estimates only. Not financial advice. Rates, taxes and fees vary by lender and municipality.

Saved Properties

Keep This One Handy

Save this listing, compare it later, or open your saved properties dashboard.

Manage Saved Searches
Map is approximate.

Neighbourhood

Area
Rural Amaranth
City
Amaranth
Postal code
L9W 0T3
Nearby
Cross Streets: 20th Sdrd/Mono Amaranth Tline. ** Directions: https://maps.app.goo.gl/7p26mrLZbN25AsV89.