244 Flynn's Road

Trent Lakes, ONHouse
$699,000
MLS® X13854276
House3 beds1 baths12 total
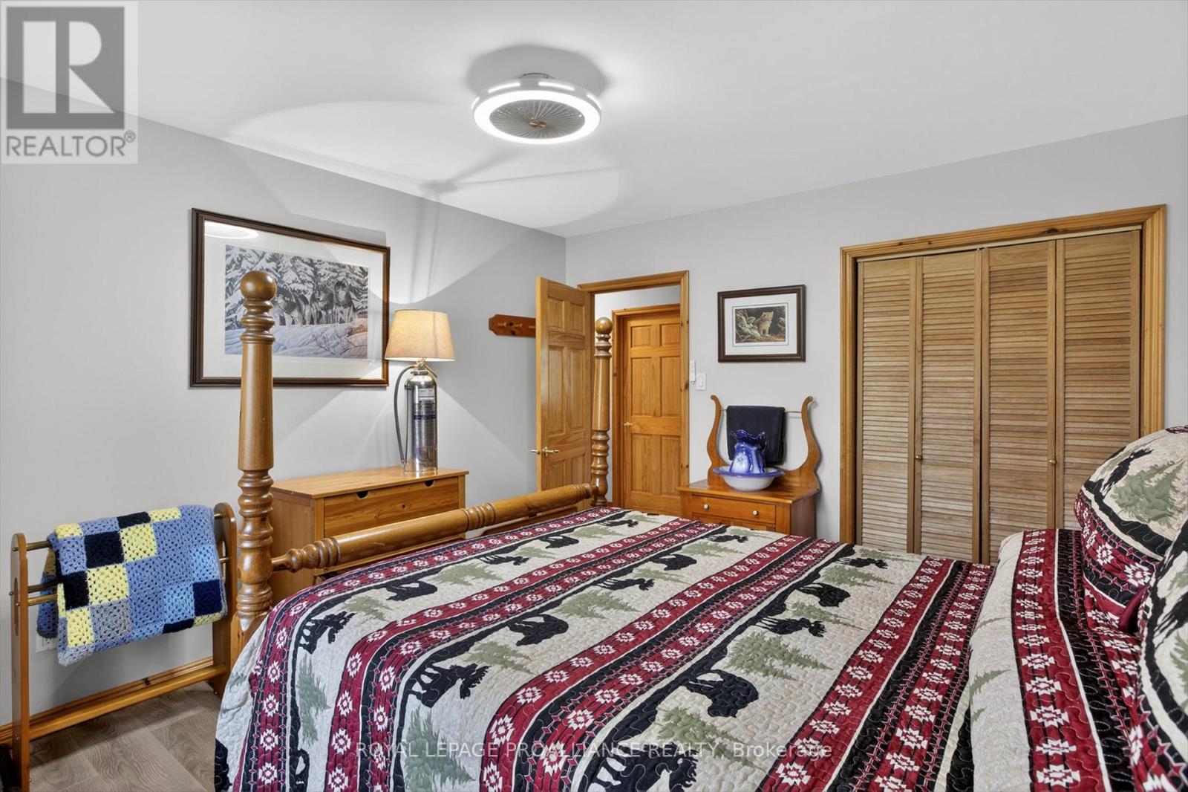
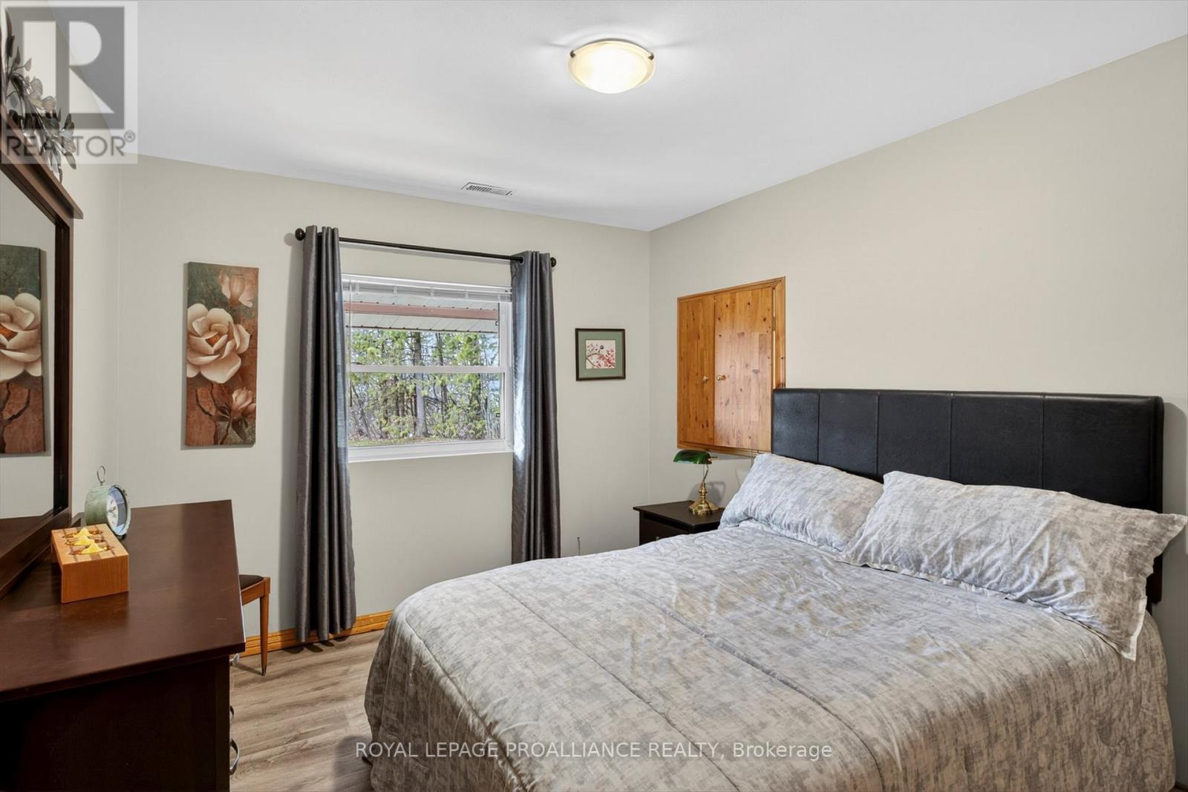
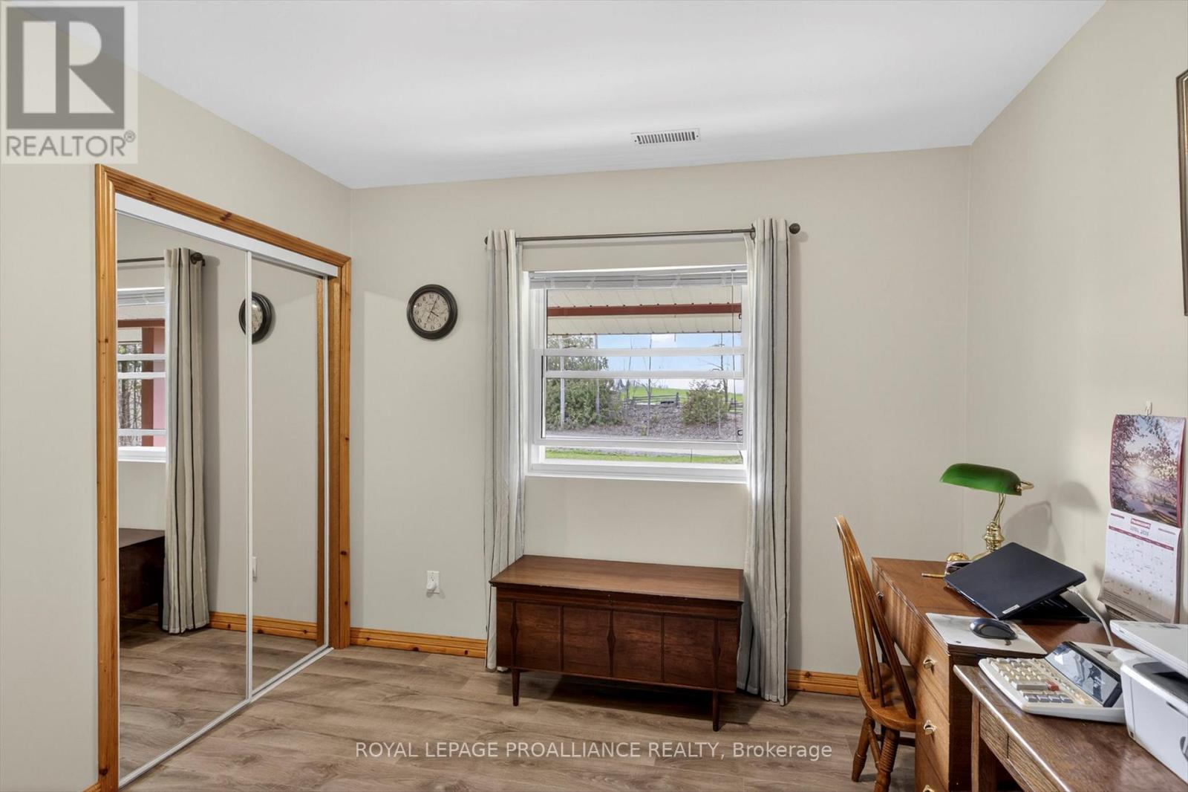
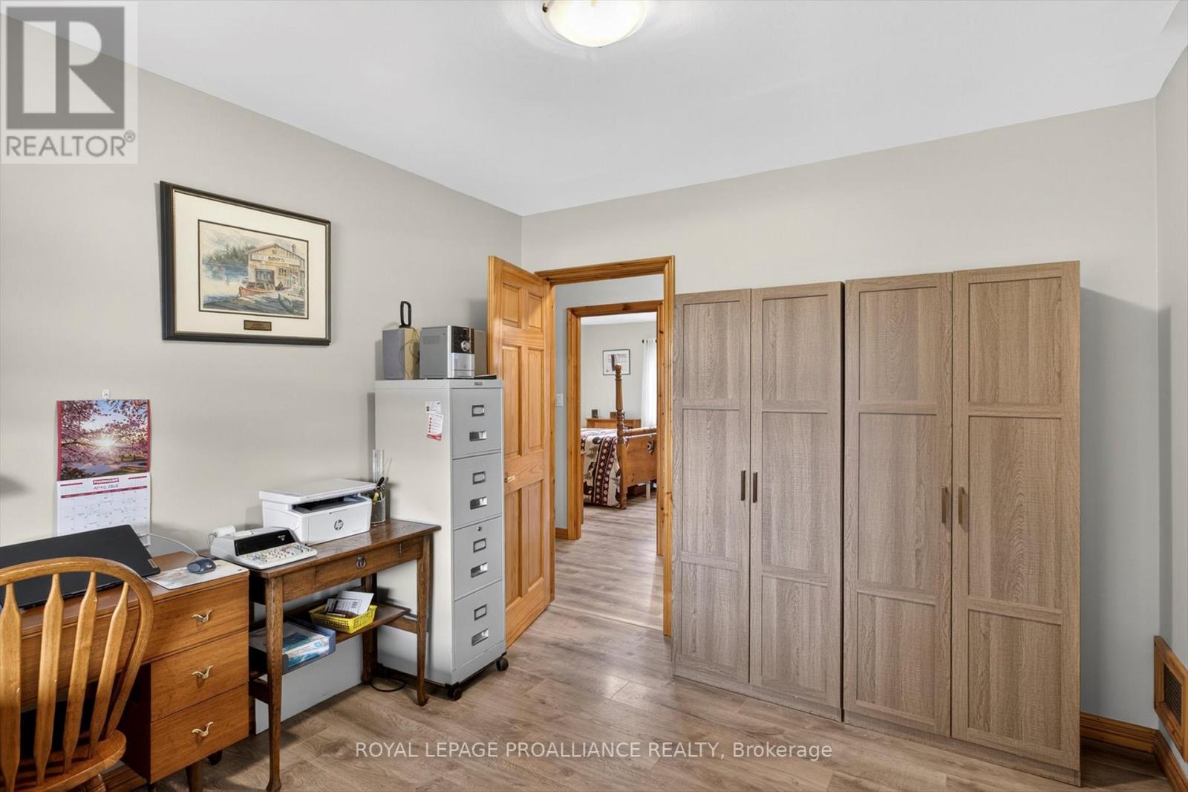
244 Flynn's Road, Trent Lakes, ON photo 1
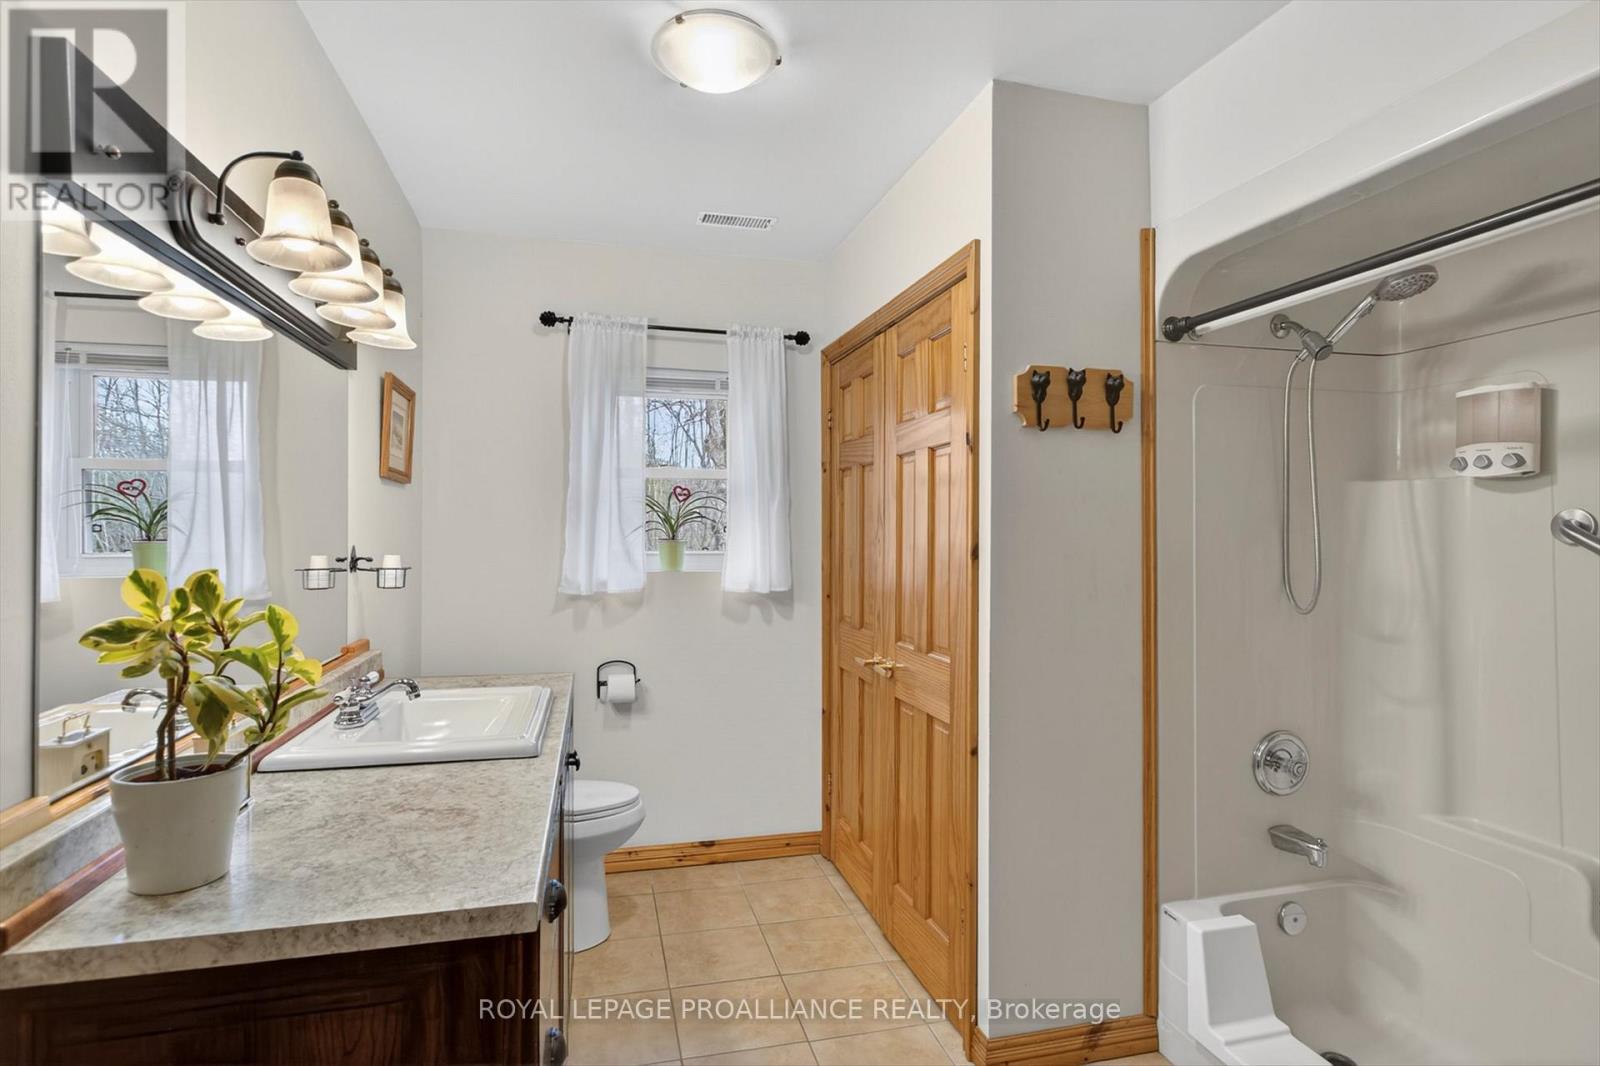
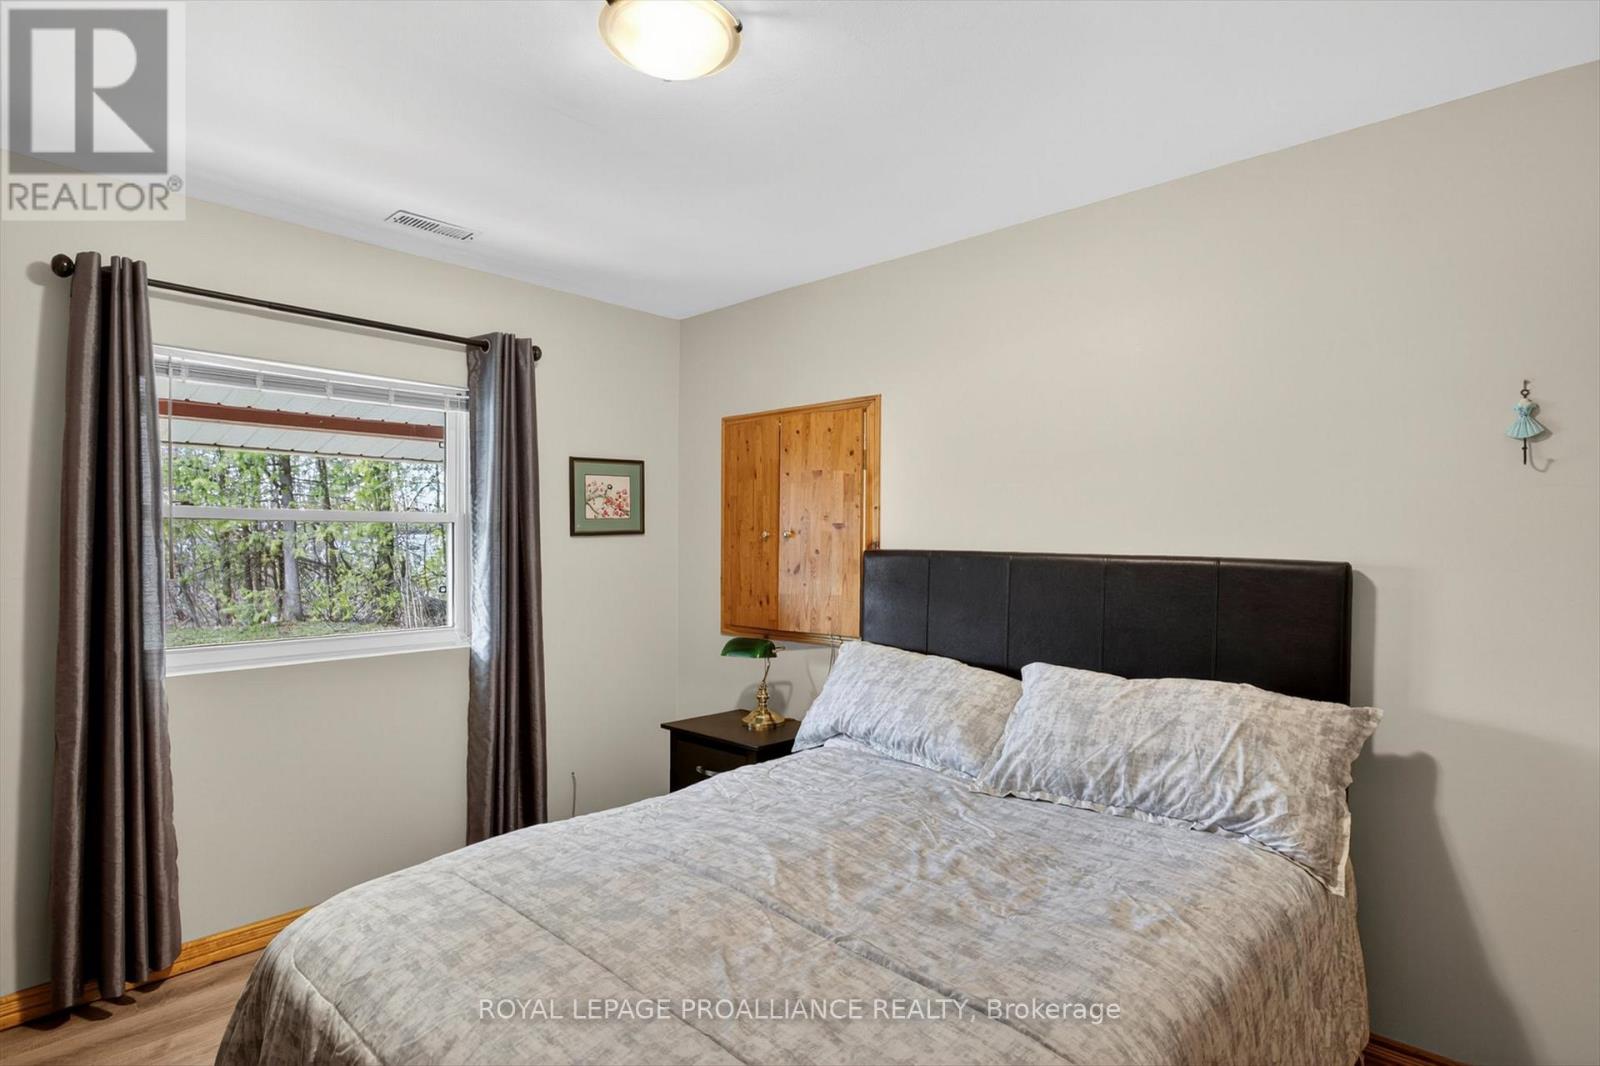
244 Flynn's Road, Trent Lakes, ON photo 2
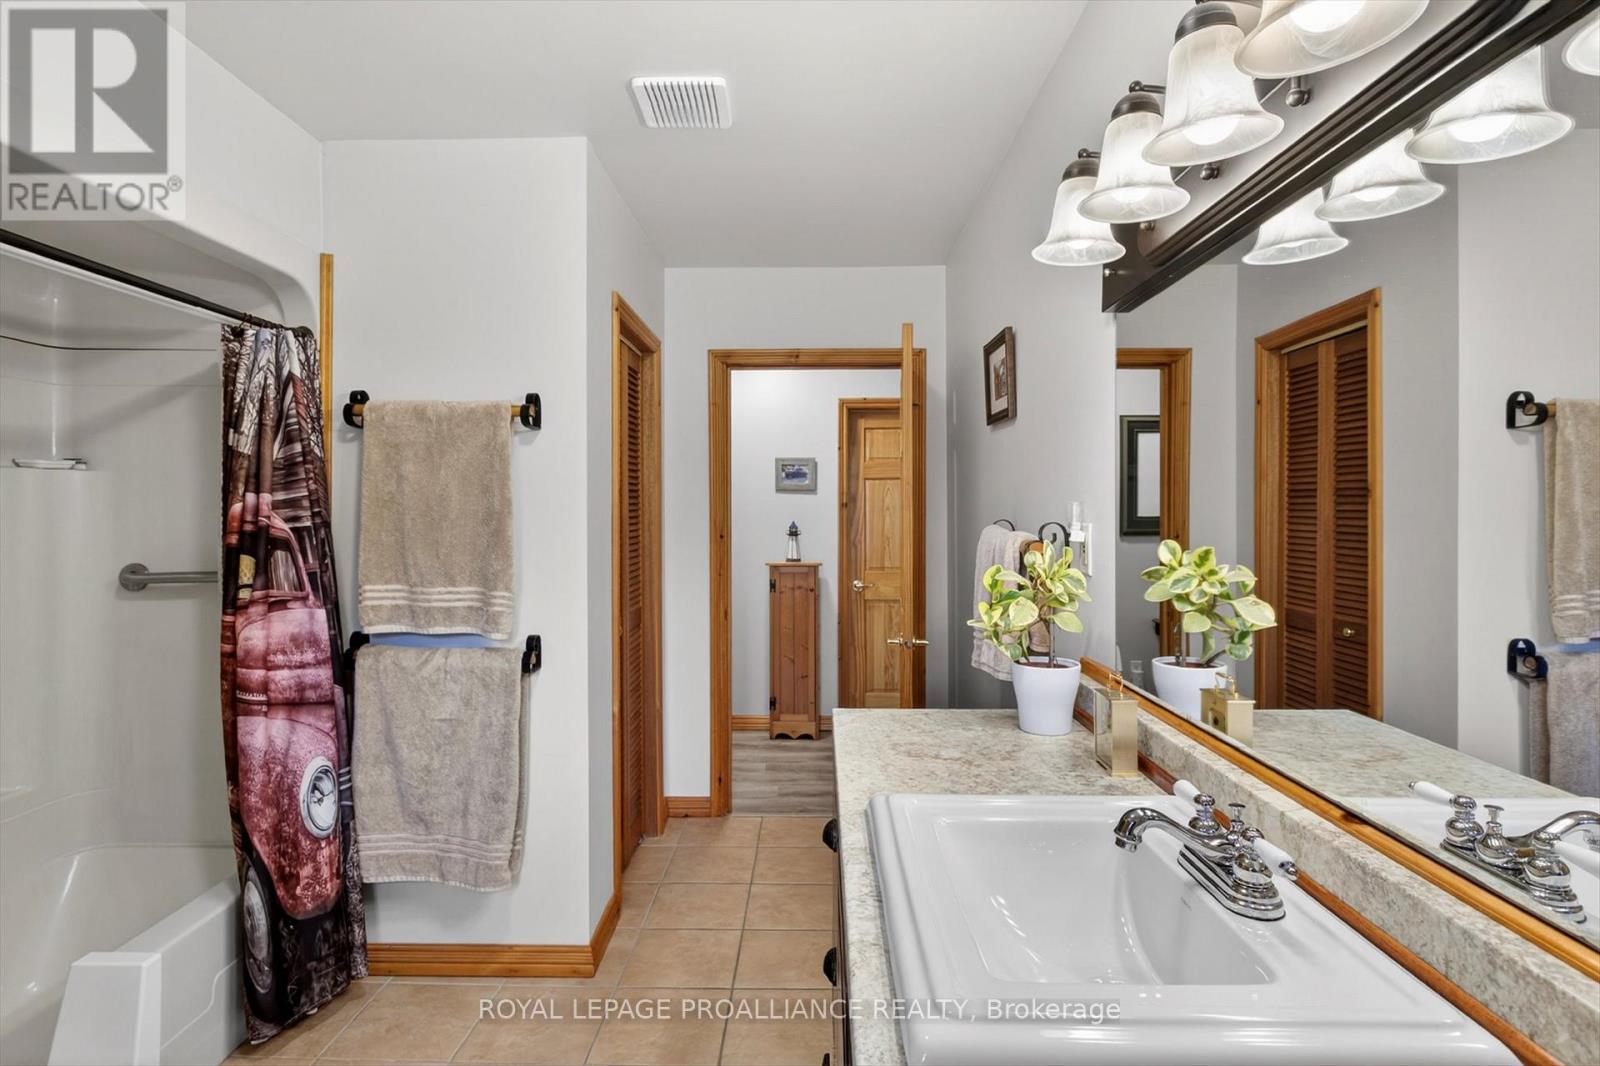
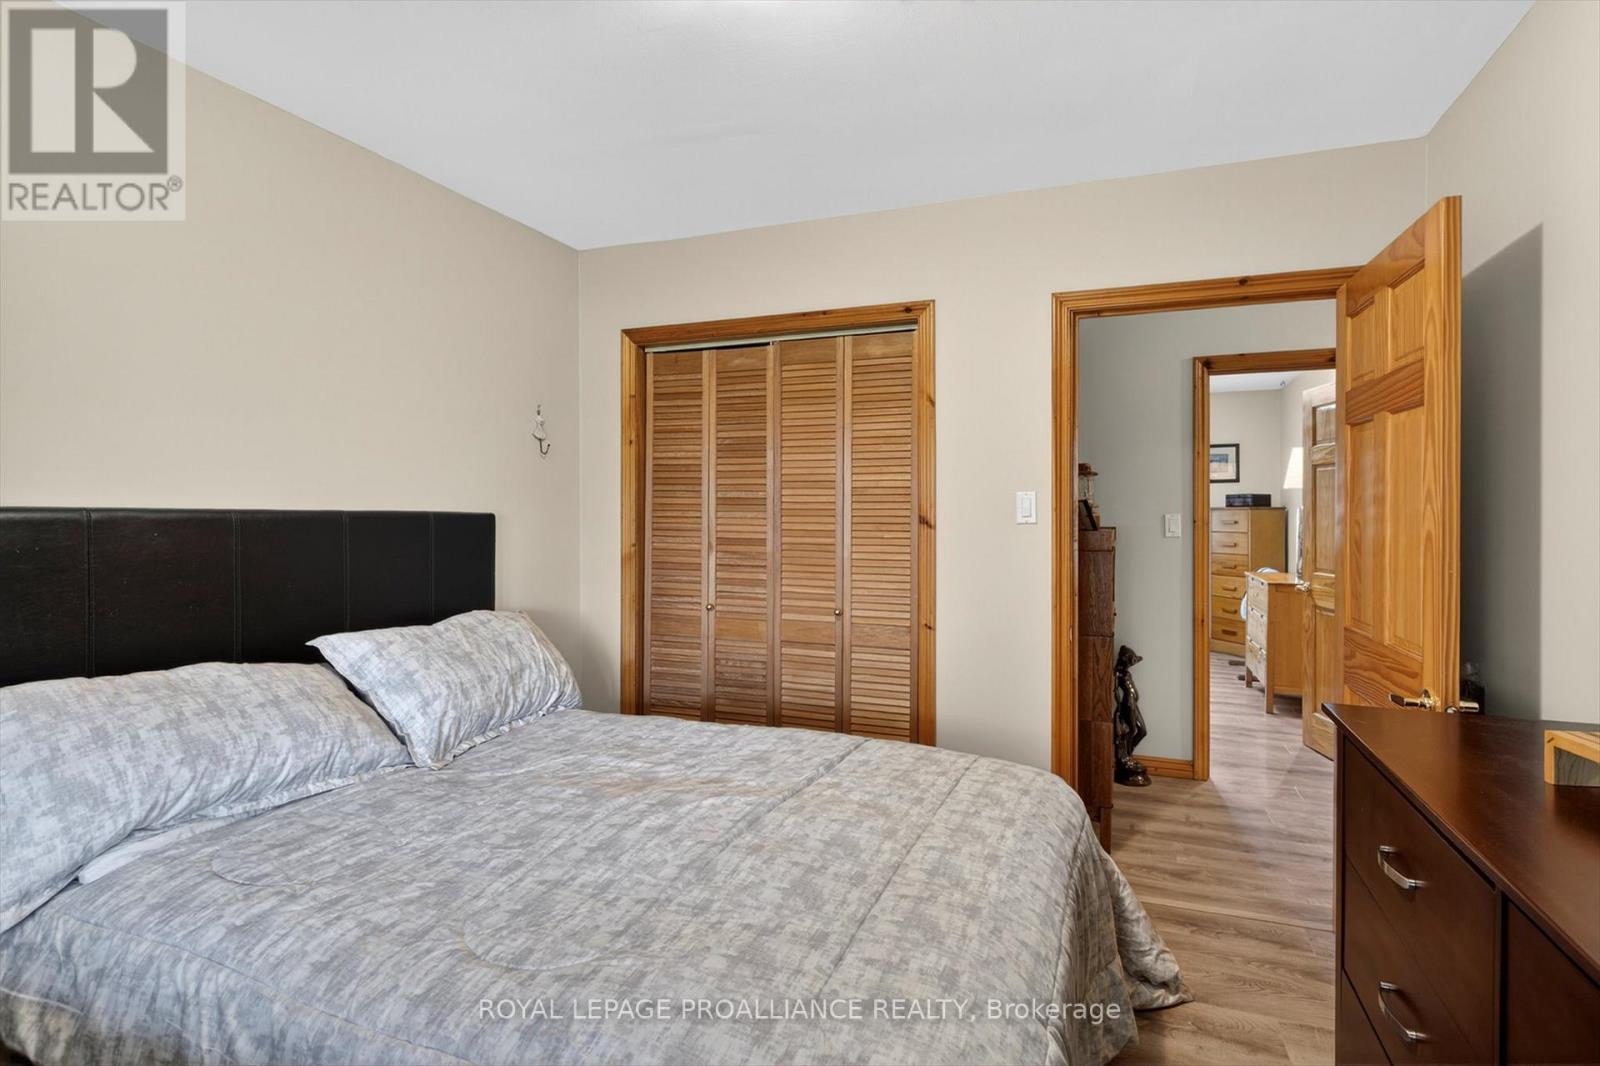
244 Flynn's Road, Trent Lakes, ON photo 3
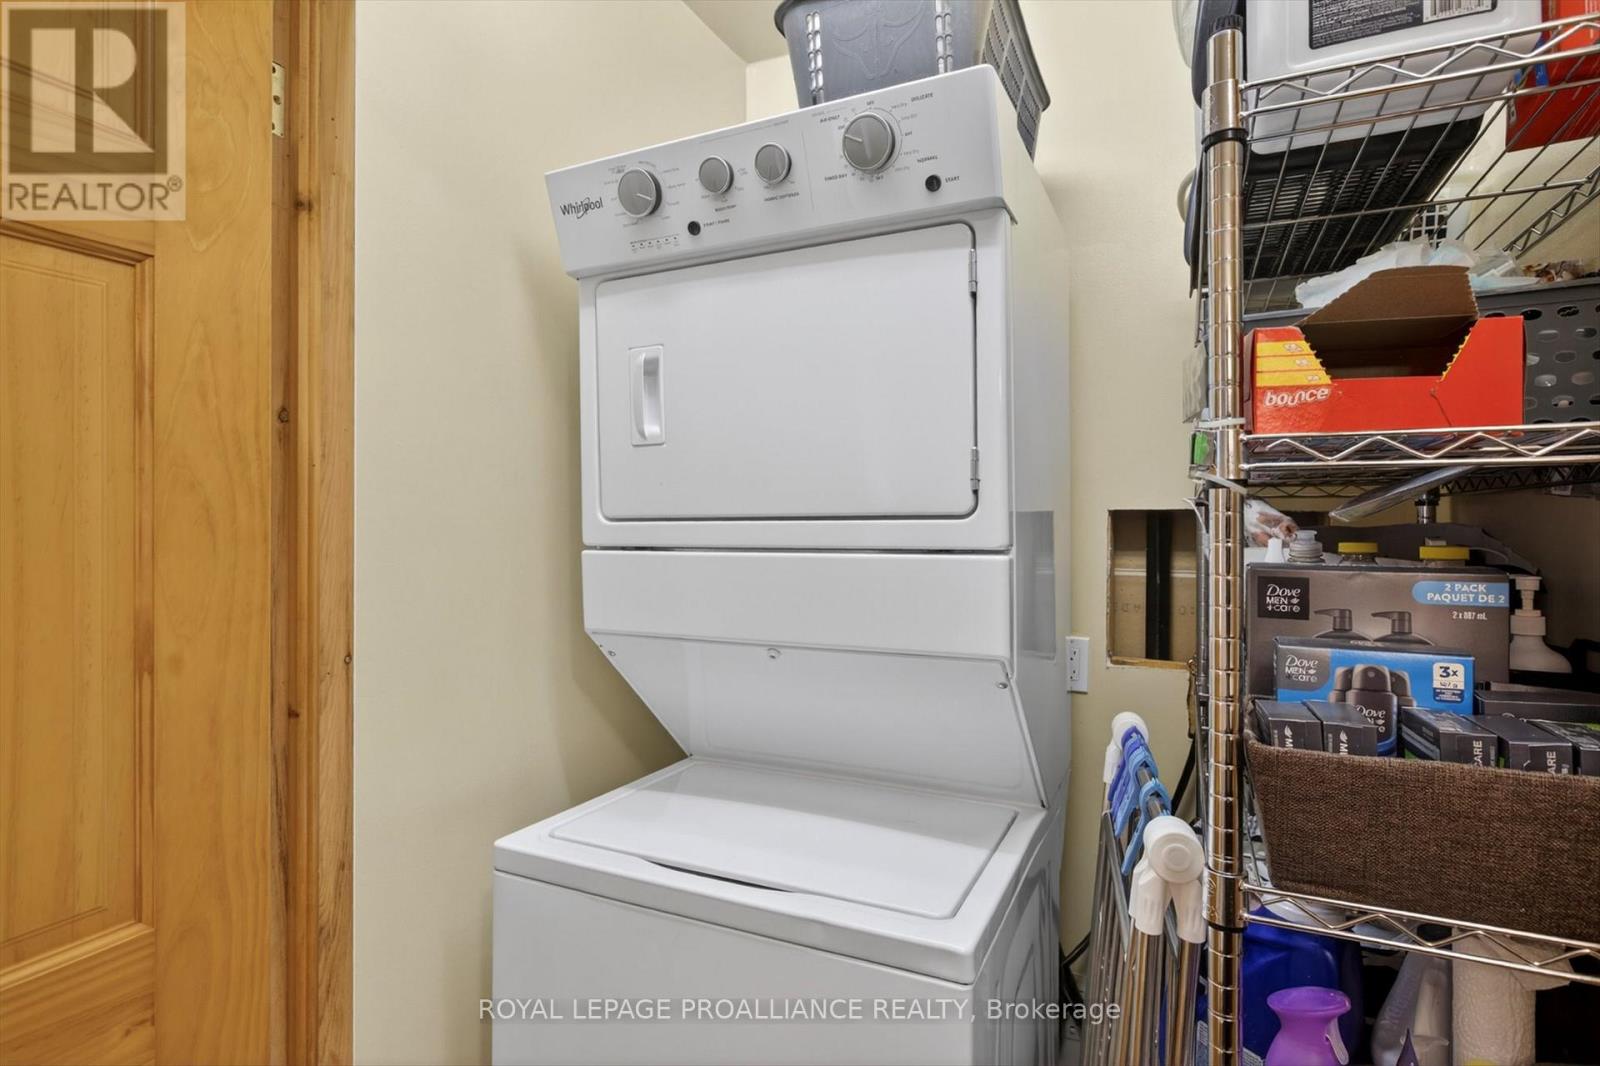
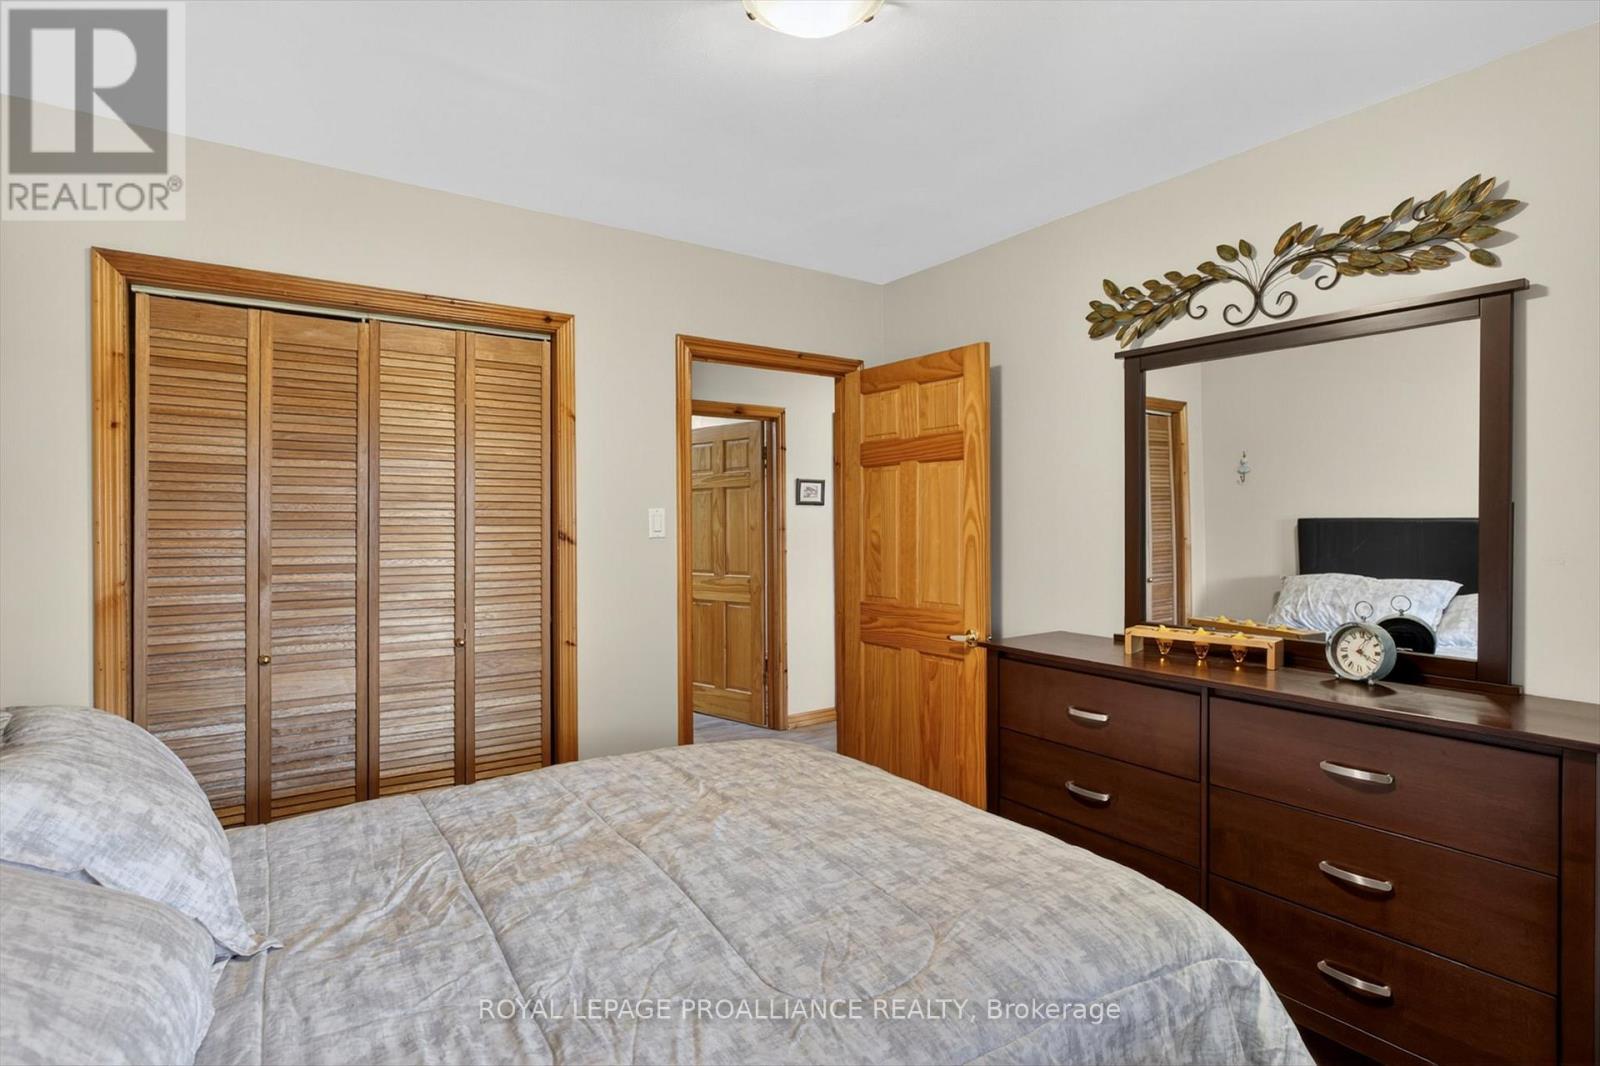
244 Flynn's Road, Trent Lakes, ON photo 4
244 Flynn's Road, Trent Lakes, ON photo 5
244 Flynn's Road, Trent Lakes, ON photo 6
244 Flynn's Road, Trent Lakes, ON photo 7
244 Flynn's Road, Trent Lakes, ON photo 8
244 Flynn's Road, Trent Lakes, ON photo 9
244 Flynn's Road, Trent Lakes, ON photo 10
244 Flynn's Road, Trent Lakes, ON photo 11
244 Flynn's Road, Trent Lakes, ON photo 12
244 Flynn's Road, Trent Lakes, ON photo 13
244 Flynn's Road, Trent Lakes, ON photo 14
244 Flynn's Road, Trent Lakes, ON photo 15
244 Flynn's Road, Trent Lakes, ON photo 16
244 Flynn's Road, Trent Lakes, ON photo 17
244 Flynn's Road, Trent Lakes, ON photo 18
244 Flynn's Road, Trent Lakes, ON photo 19
244 Flynn's Road, Trent Lakes, ON photo 20
244 Flynn's Road, Trent Lakes, ON photo 21
244 Flynn's Road, Trent Lakes, ON photo 22
244 Flynn's Road, Trent Lakes, ON photo 23
244 Flynn's Road, Trent Lakes, ON photo 24
244 Flynn's Road, Trent Lakes, ON photo 25
244 Flynn's Road, Trent Lakes, ON photo 26
244 Flynn's Road, Trent Lakes, ON photo 27
244 Flynn's Road, Trent Lakes, ON photo 28
244 Flynn's Road, Trent Lakes, ON photo 29
244 Flynn's Road, Trent Lakes, ON photo 30
244 Flynn's Road, Trent Lakes, ON photo 31
244 Flynn's Road, Trent Lakes, ON photo 32
244 Flynn's Road, Trent Lakes, ON photo 33
244 Flynn's Road, Trent Lakes, ON photo 34
244 Flynn's Road, Trent Lakes, ON photo 35
244 Flynn's Road, Trent Lakes, ON photo 36
244 Flynn's Road, Trent Lakes, ON photo 37
244 Flynn's Road, Trent Lakes, ON photo 38
244 Flynn's Road, Trent Lakes, ON photo 39
244 Flynn's Road, Trent Lakes, ON photo 40
244 Flynn's Road, Trent Lakes, ON photo 41
244 Flynn's Road, Trent Lakes, ON photo 42
244 Flynn's Road, Trent Lakes, ON photo 43
244 Flynn's Road, Trent Lakes, ON photo 44
244 Flynn's Road, Trent Lakes, ON photo 45
244 Flynn's Road, Trent Lakes, ON photo 46
244 Flynn's Road, Trent Lakes, ON photo 47
244 Flynn's Road, Trent Lakes, ON photo 48
244 Flynn's Road, Trent Lakes, ON photo 49
244 Flynn's Road, Trent Lakes, ON photo 50
1 / 50

BUYER ADVANTAGE

Buy with confidence

Get a full-service approach built on strategy, strong negotiation, and clear guidance from offer to close.

  • Local Market Expertise
  • Broker-level Negotiation
  • Transparent Process
  • No-pressure Guidance

The right strategy depends on your goals, timing, budget, and the type of home you are buying. Get Your Buyer Snapshot.

About This Property

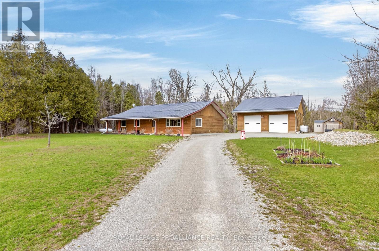
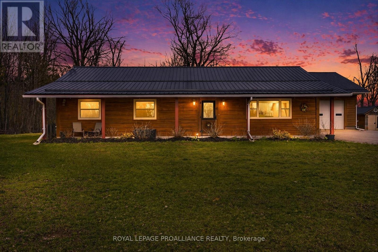
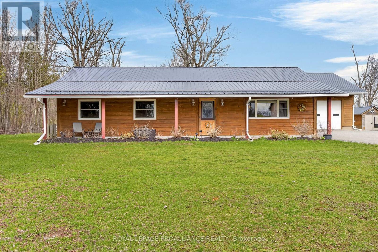
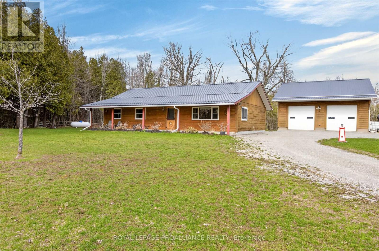
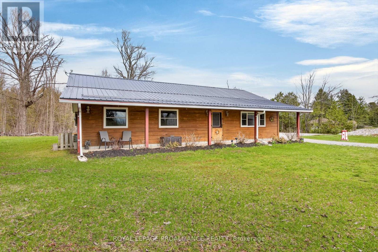
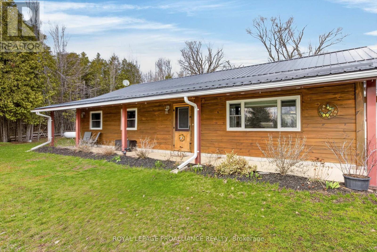
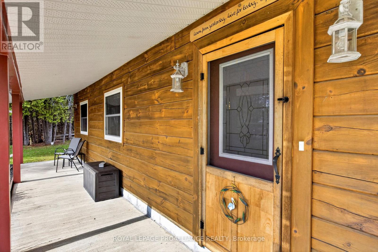
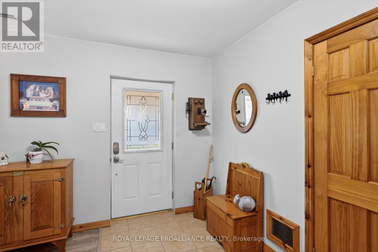
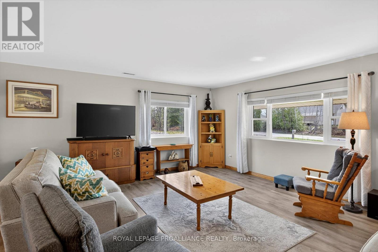
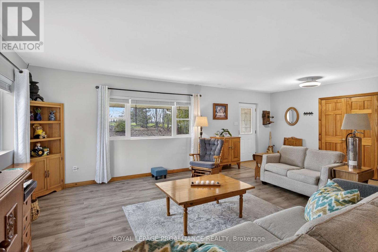
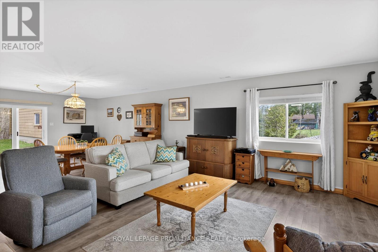
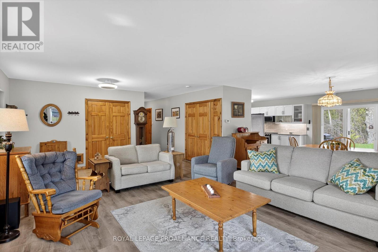
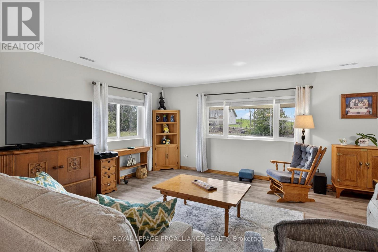
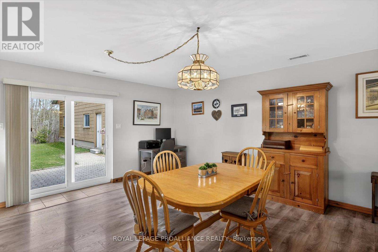
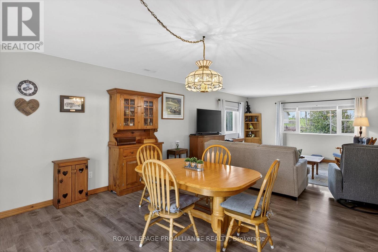
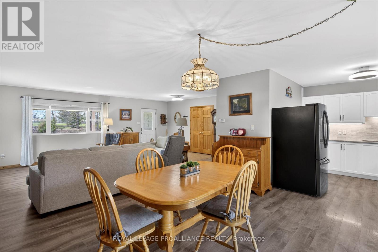
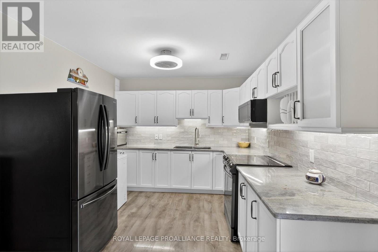
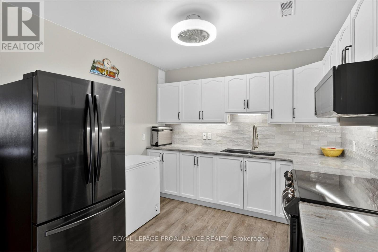
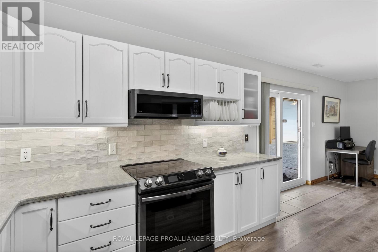
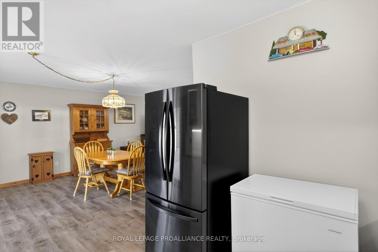
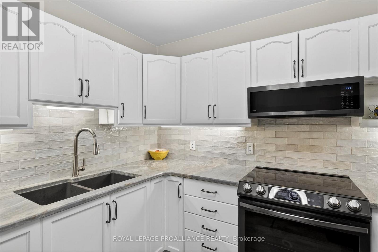
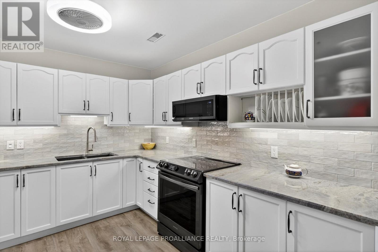
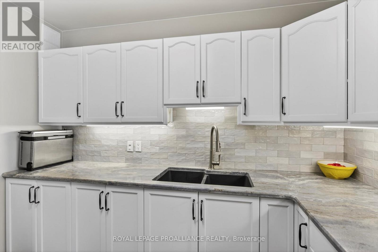
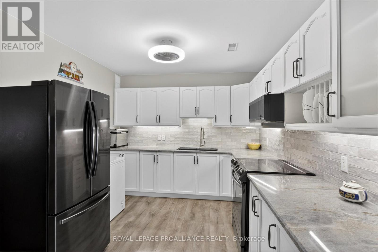
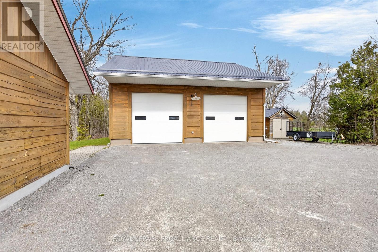
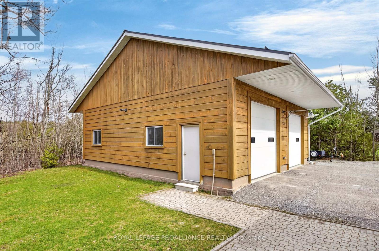
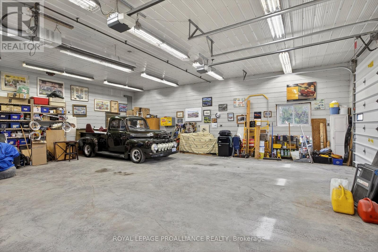
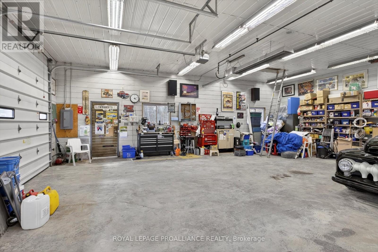
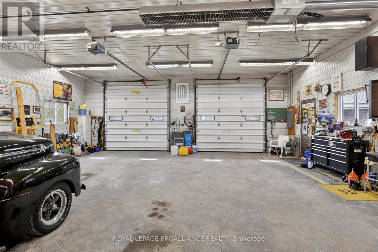
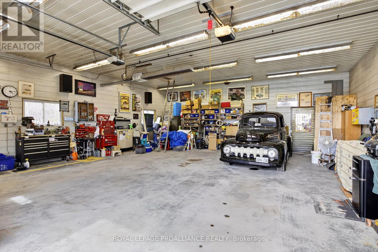
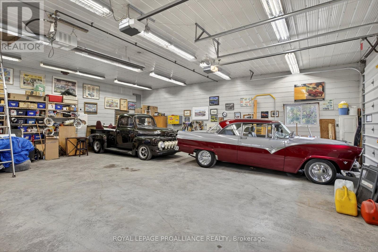
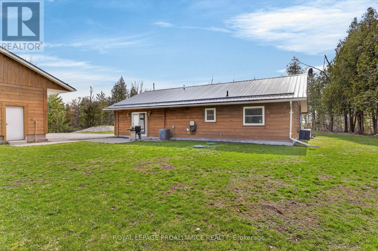
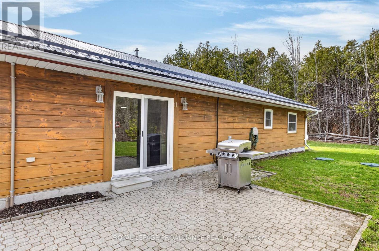
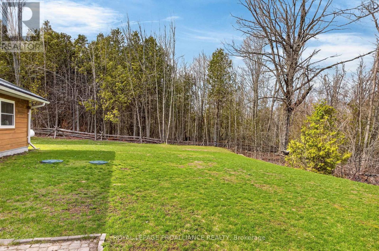
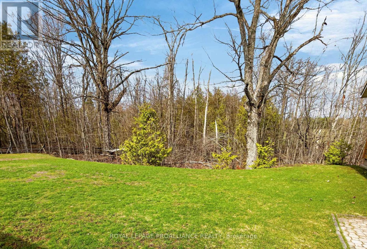
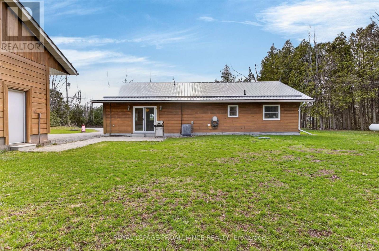
Welcome to a rare find in Trent Lakes, just 10 minutes west of Buckhorn in the heart of the Kawarthas. This level-entry log home sits on nearly one acre of country property and offers over 1,500 square feet of comfortable, accessible living space, with wide doorways and hallways designed for ease of movement throughout. But, the true standout here is the detached 36' x 32' workshop - a serious, well-built space with a concrete floor, propane radiant heat, and room for up to six vehicles. Whether you're a mechanic, car collector, hobbyist, or someone with a fleet of toys like an RV or boat, this shop can handle vehicle lifts and heavy equipment, making it an ideal home base for work or passion projects alike. The home itself is practical and well-finished, with a functional kitchen and an open floor plan that flows easily from room to room. A 40-foot covered veranda spans the front of the house, offering a quiet spot to enjoy the private, low-maintenance yard. High-speed internet is already in place, with a fibre upgrade coming soon - a plus for remote work. Set on a school bus route and surrounded by the lakes and trails of Peterborough County, this property offers a solid combination of accessible living and genuine workshop capability, in a peaceful country setting close to water and all the Kawarthas have to offer. (id:63604)

Key Facts

Type
House
Beds
3
Baths
1
Size
1,500 sqft
Lot
155 x 254.5 FT; 264.49 ftx154.99 ftx254.50 ftx155.38 ft
Parking
12 total

Highlights

  • Washer
  • Refrigerator
  • Whirlpool
  • Oven
  • Dryer
  • Freezer
  • Water Treatment
  • Window Coverings
  • Garage door opener
  • Garage door opener remote(s)
  • Water Heater
Property Details 17 details
Bedrooms
3 bedrooms
3 above grade
Bathrooms
1 bathroom
Parking
12 parking spaces
Detached Garage · Garage
Living area
1,500 - 2,000 sq. ft.
Property
Single Family · Bungalow
Property subtype
Single Family
Structure type
House
Architectural style
Bungalow
Storeys
1
Heating
Forced air, Propane
Cooling
Central air conditioning
Fireplace
No
Lot dimensions
155 x 254.5 FT; 264.49 ftx154.99 ftx254.50 ftx155.38 ft
Frontage
155 feet
Taxes
$2,481.77 (2,026)
Zoning
RU
Water source
Drilled Well
Sewer
Septic System

Interior features

WasherRefrigeratorWhirlpoolOvenDryerFreezerWater TreatmentWindow CoveringsGarage door openerGarage door opener remote(s)Water HeaterSeparate Electricity Meters

Exterior features

LogSlabInsulation upgradedFenced yard

Systems and association

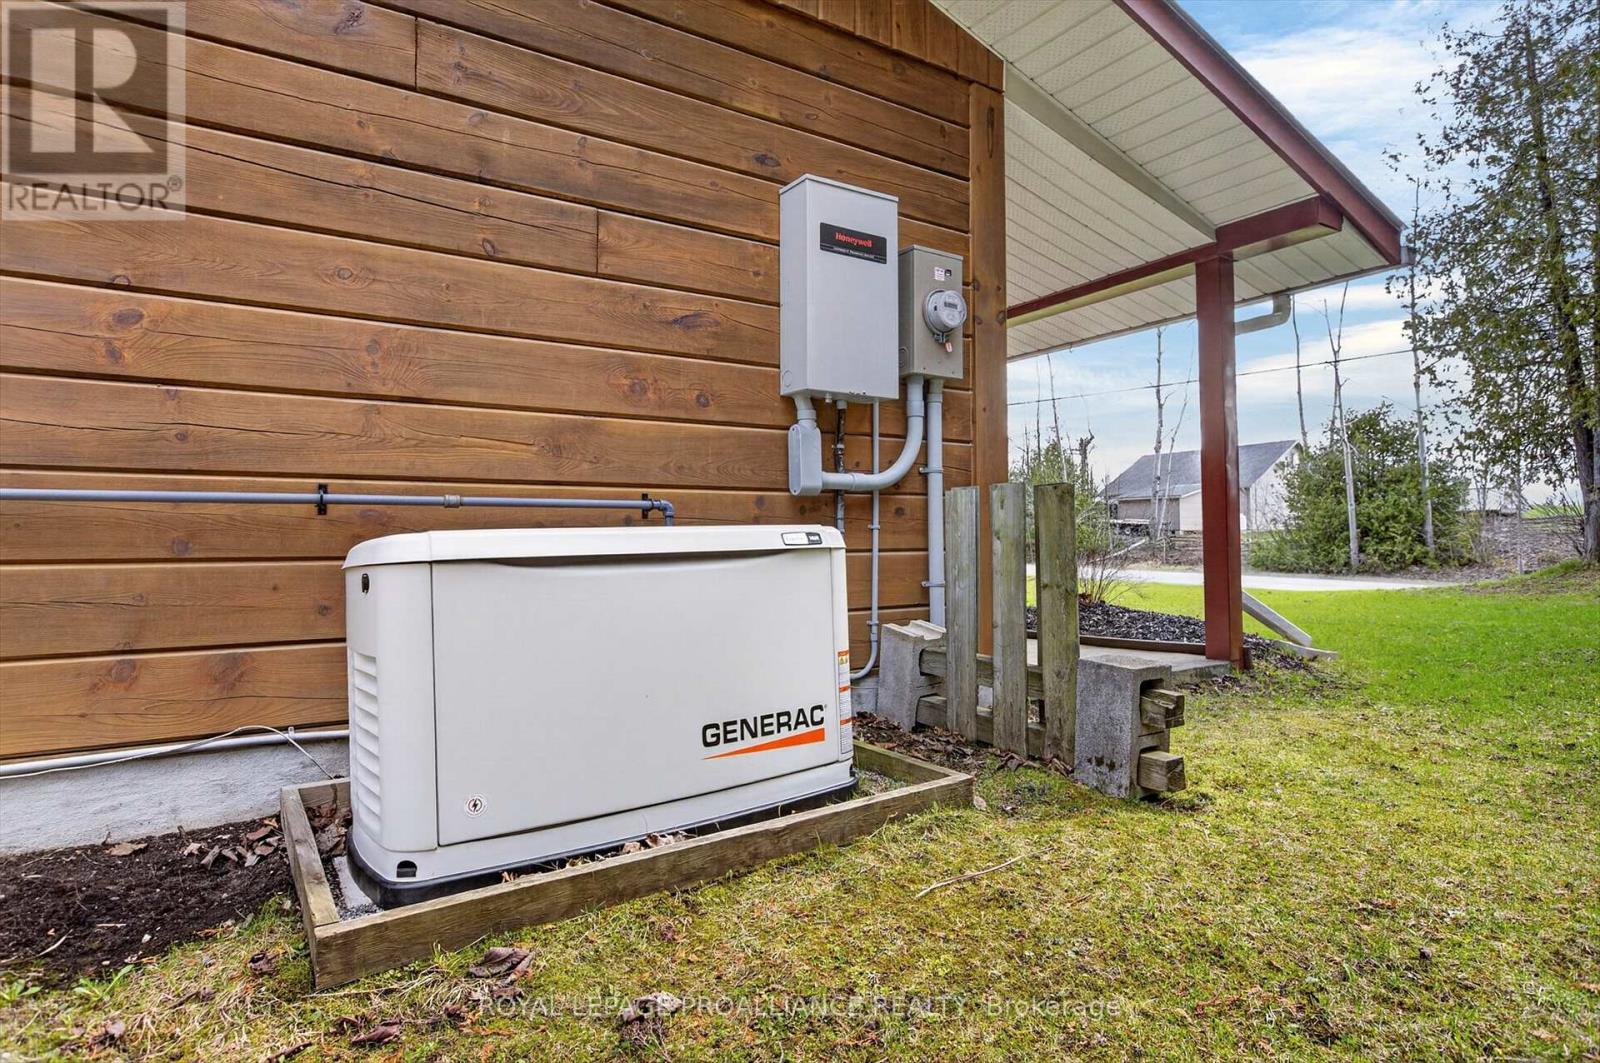
Smoke DetectorsElectricityTelephoneWirelessElectricity ConnectedGenerator

Lot and water

Level lotWooded areaWheelchair accessLevelCountry residential
Rooms 10 rooms
Level
Room
Dimensions
Main level
Foyer
1.75 m x 1.46 m
Main level
Kitchen
4.38 m x 3.45 m
Main level
Dining room
4.38 m x 3.92 m
Main level
Living room
7.05 m x 4.9 m
Main level
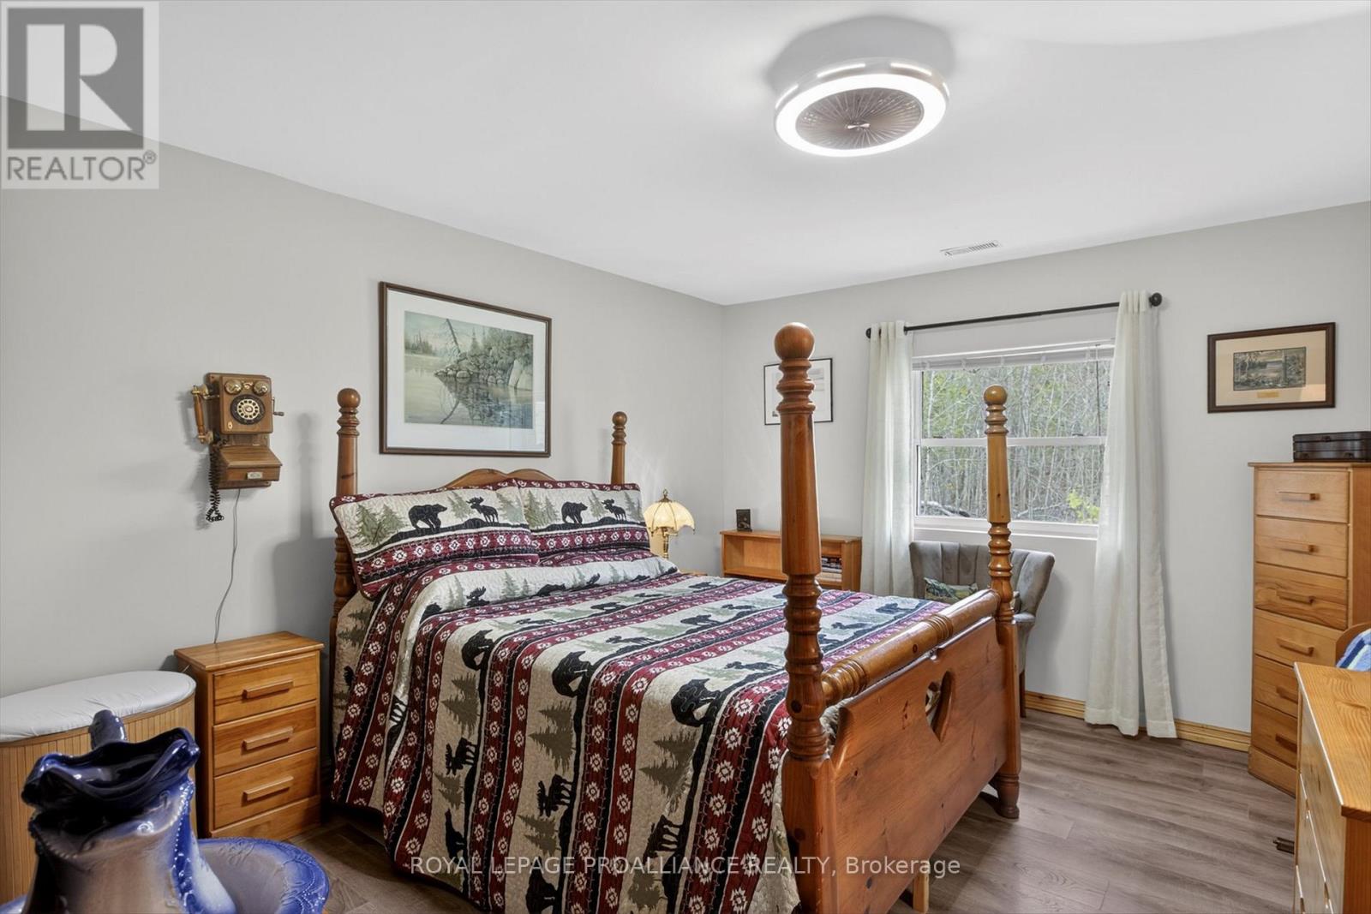
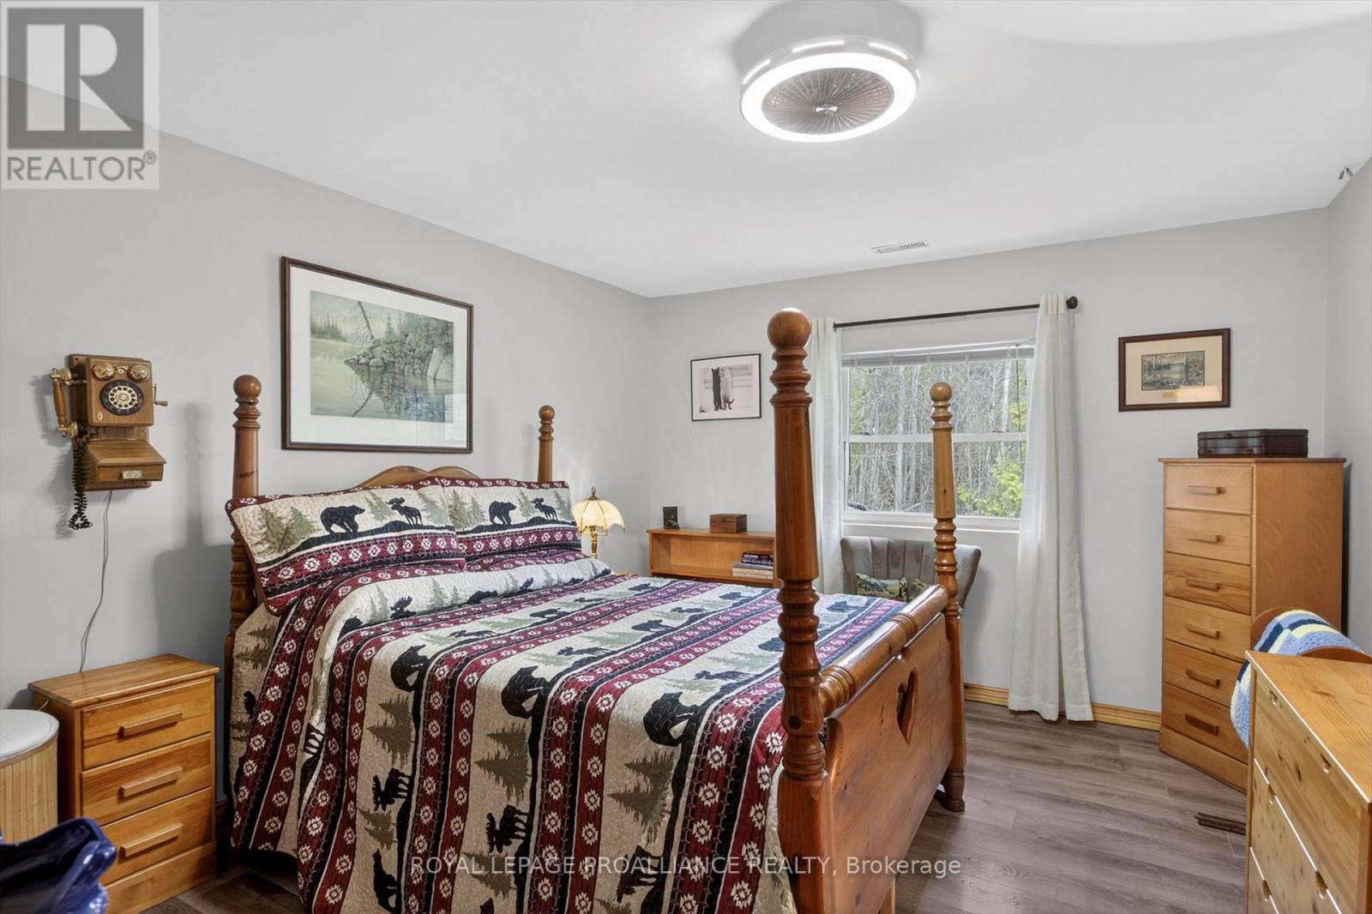
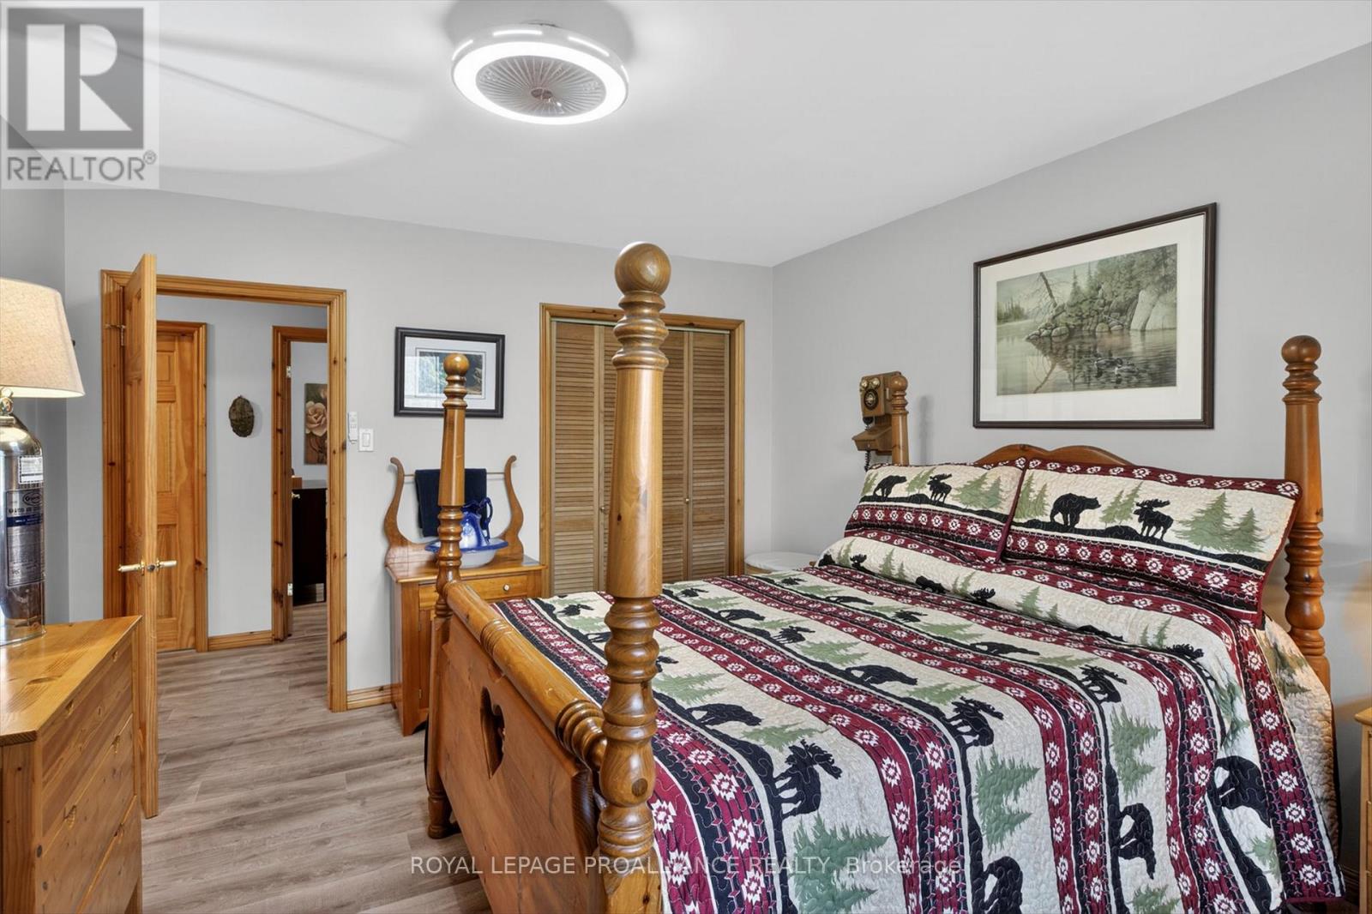
Primary Bedroom
4.24 m x 3.66 m
Main level
Bedroom 2
3.44 m x 3.09 m
Main level
Bedroom 3
3.45 m x 3.03 m
Main level
Bathroom
4.24 m x 2.83 m
Main level
Laundry room
1.39 m x 1.11 m
Main level
Utility room
3.63 m x 1.11 m
Mortgage & Affordability Estimate monthly costs
Purchase price$699,000
Down paymentNot available
Mortgage amountNot available
Principal & interestNot available
Property taxesNot available
Condo/HOA feeNot available
Insurance/OtherNot available
UtilitiesNot available
Est. monthly totalNot available
Income needed (GDS 32%)Not available
Estimates only. Not financial advice. Rates, taxes and fees vary by lender and municipality.

Saved Properties

Keep This One Handy

Save this listing, compare it later, or open your saved properties dashboard.

Manage Saved Searches
Map is approximate.

Neighbourhood

Area
Trent Lakes
City
Trent Lakes
Postal code
K0L 1J0
Nearby
Cross Streets: Lakehurst Rd & Flynn's Rd. ** Directions: North off Lakehurst Road on Flynn's Road.