2447 Ridge Road West
Oro-Medonte, ONDetached
$725,000
MLS® S13761848
Detached3 beds2 baths5 total
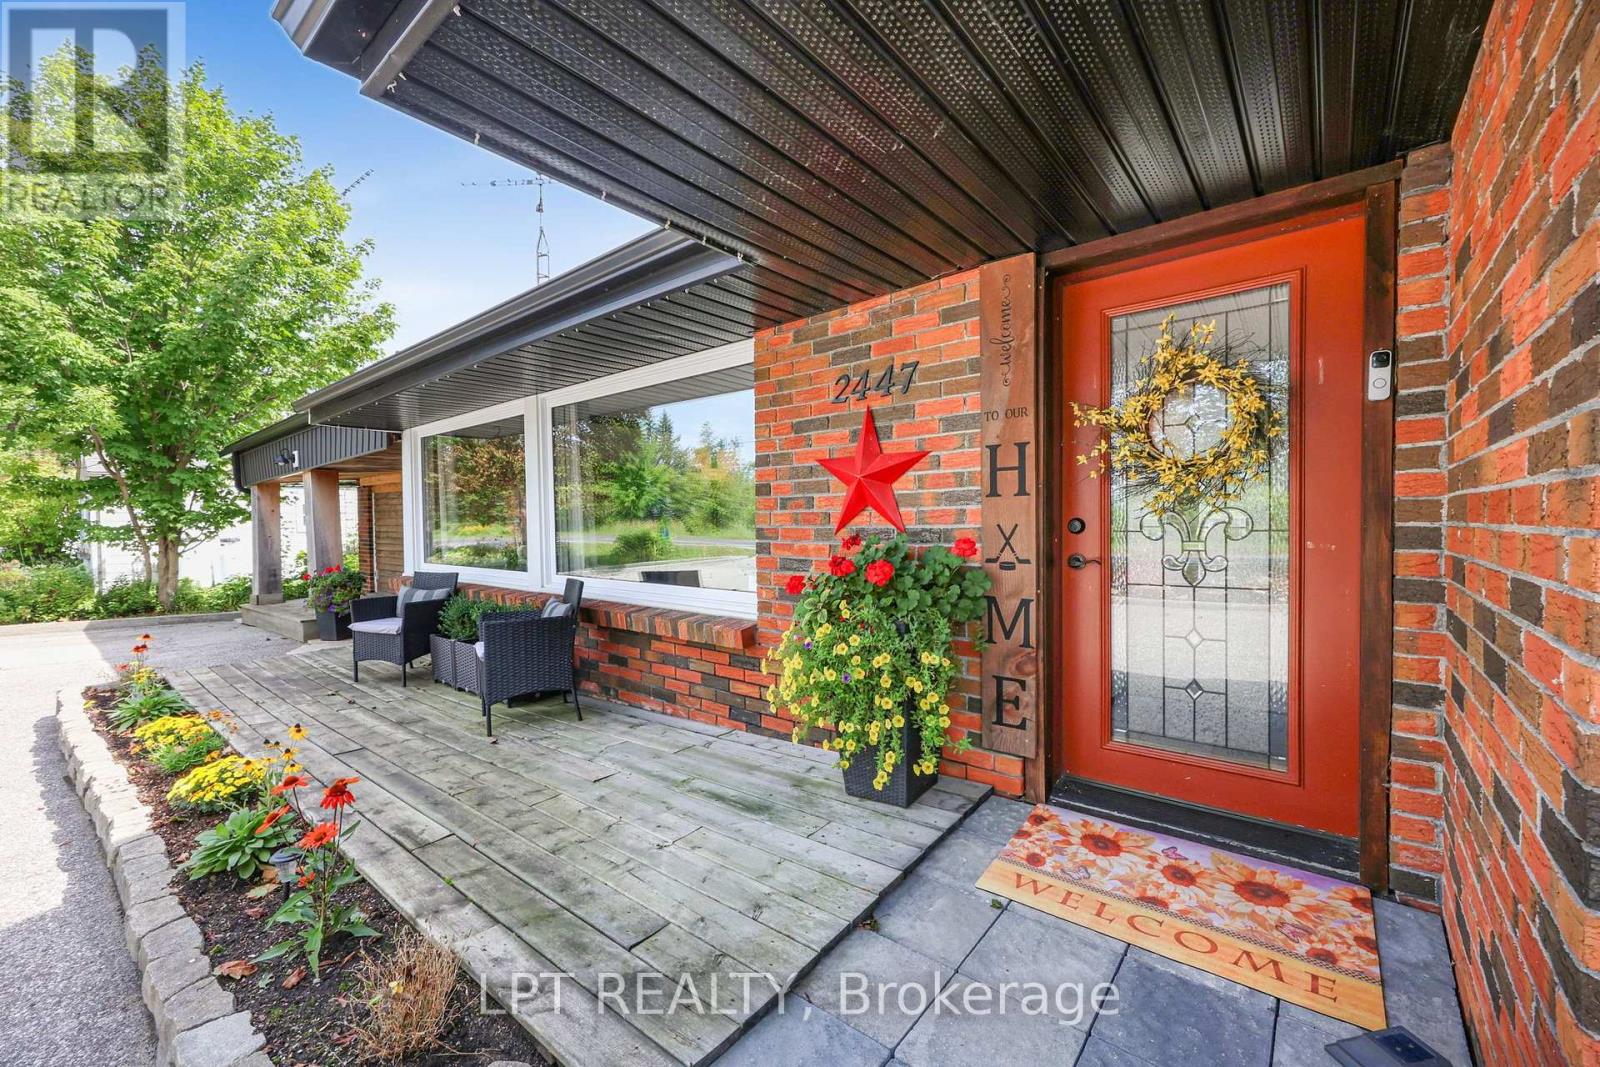
2447 Ridge Road West, Oro-Medonte, ON photo 1
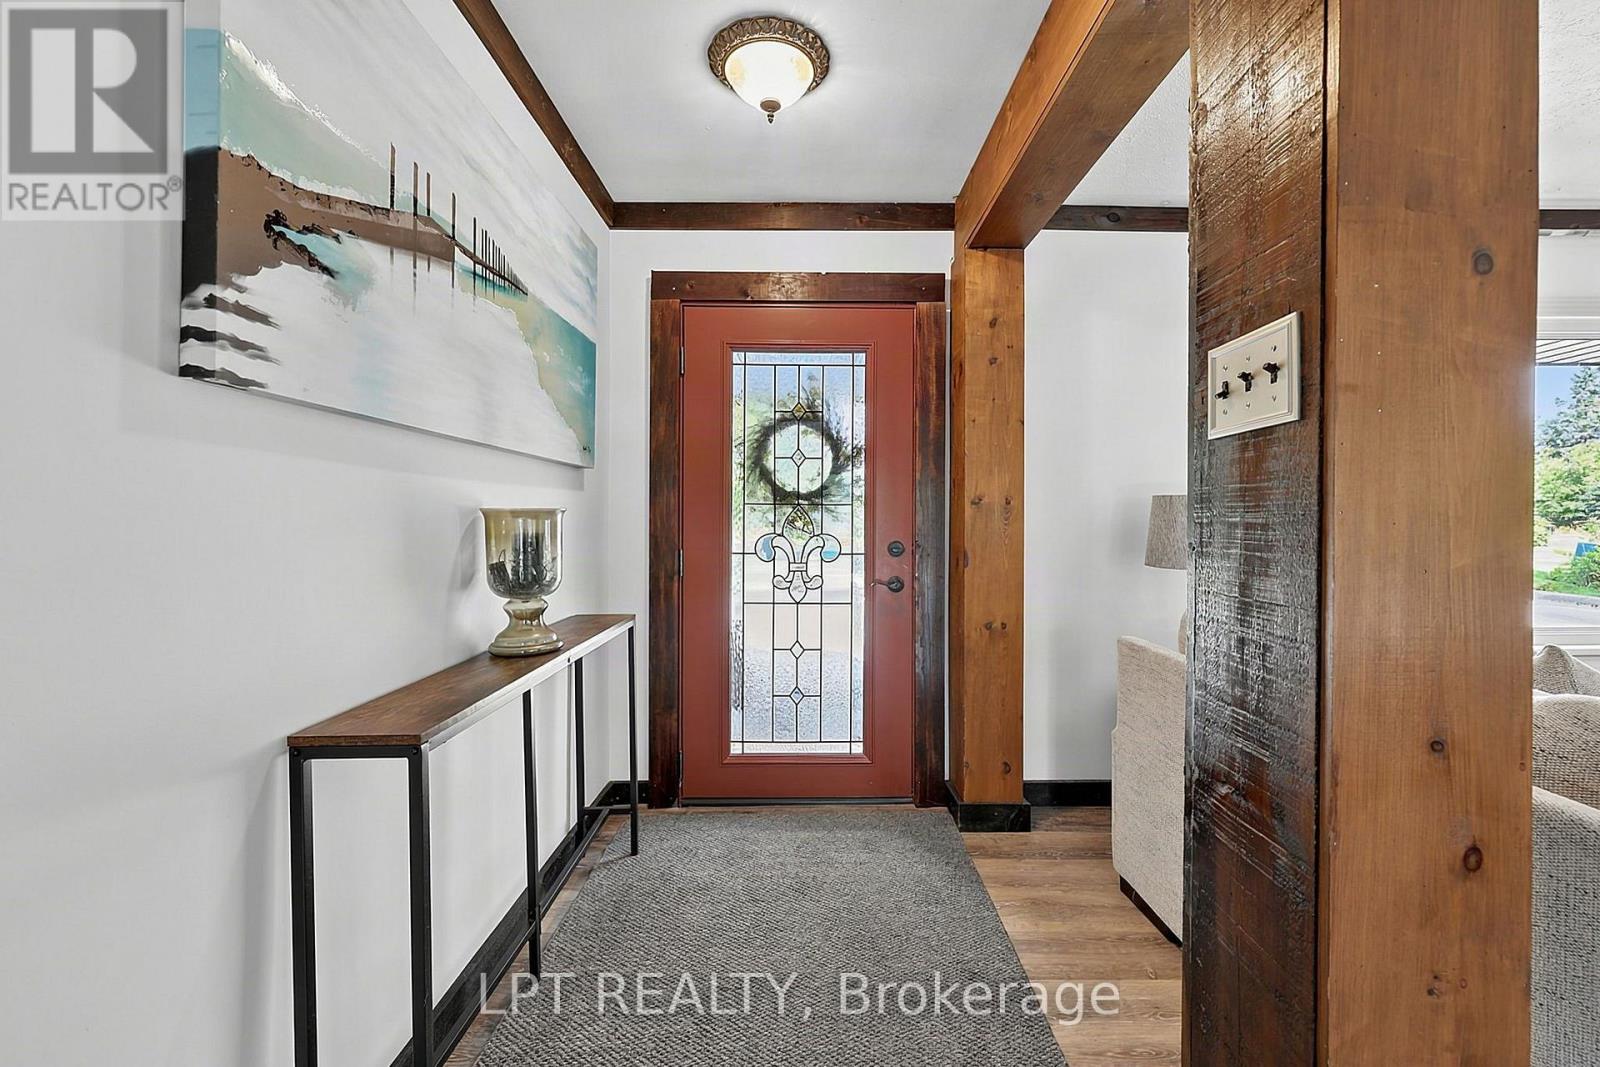
2447 Ridge Road West, Oro-Medonte, ON photo 2
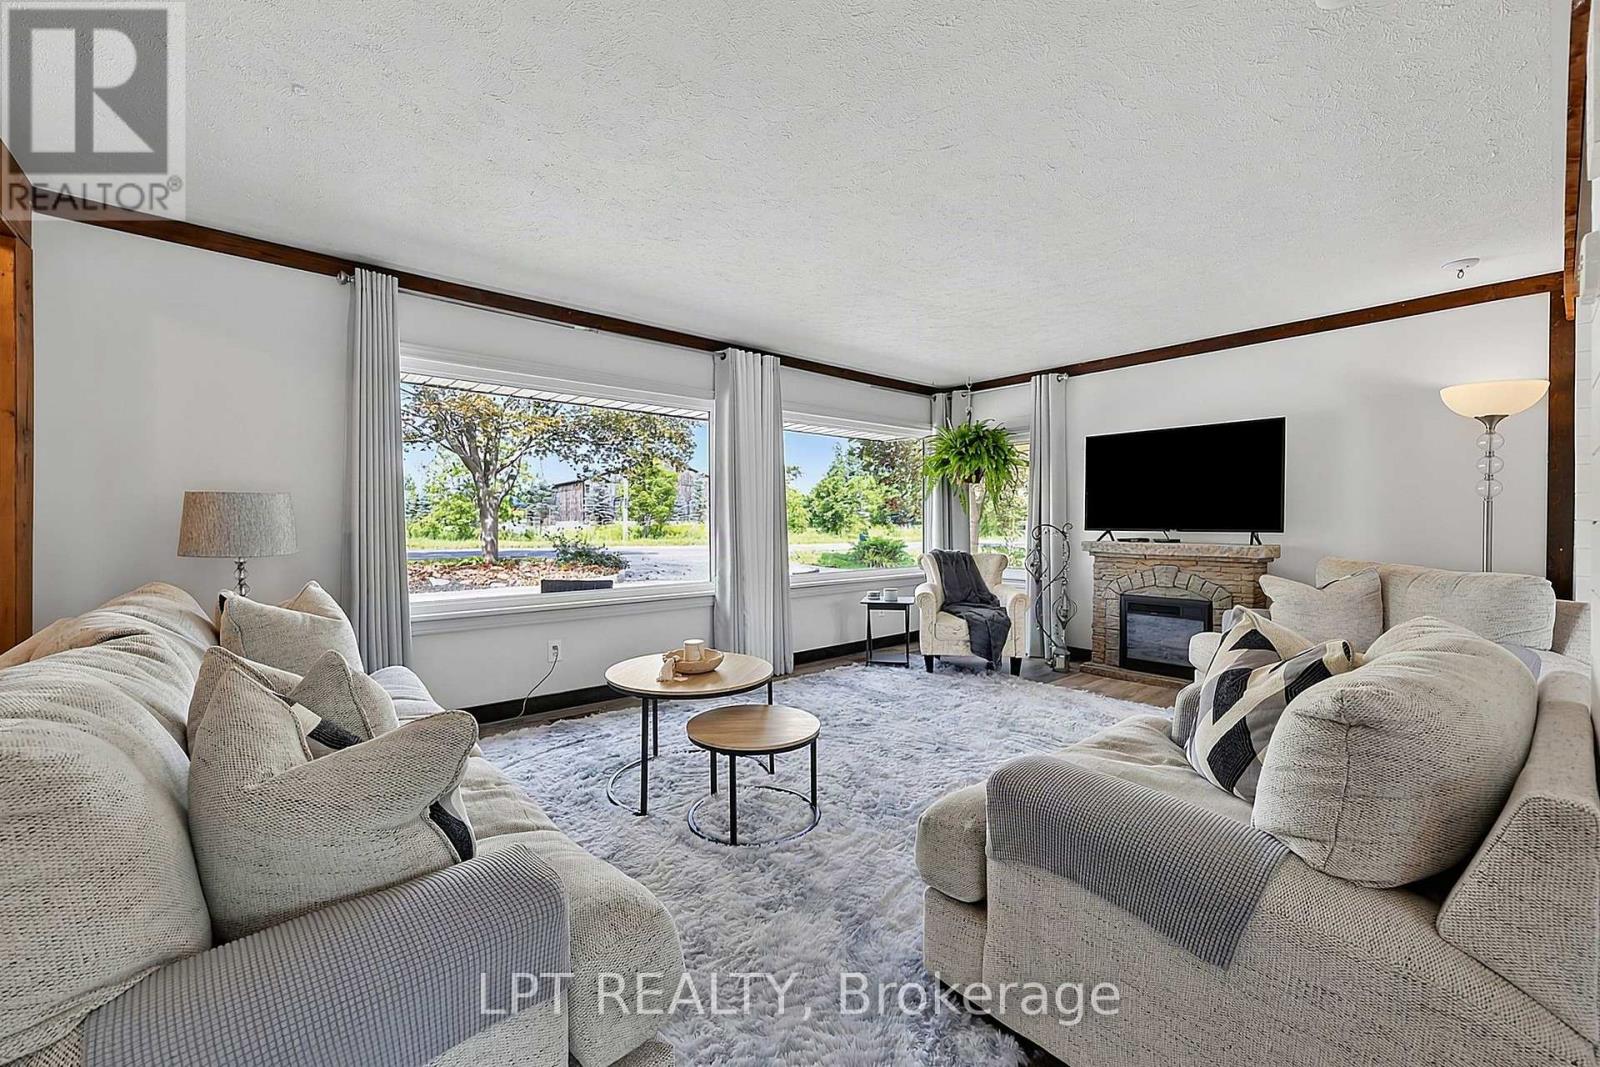
2447 Ridge Road West, Oro-Medonte, ON photo 3
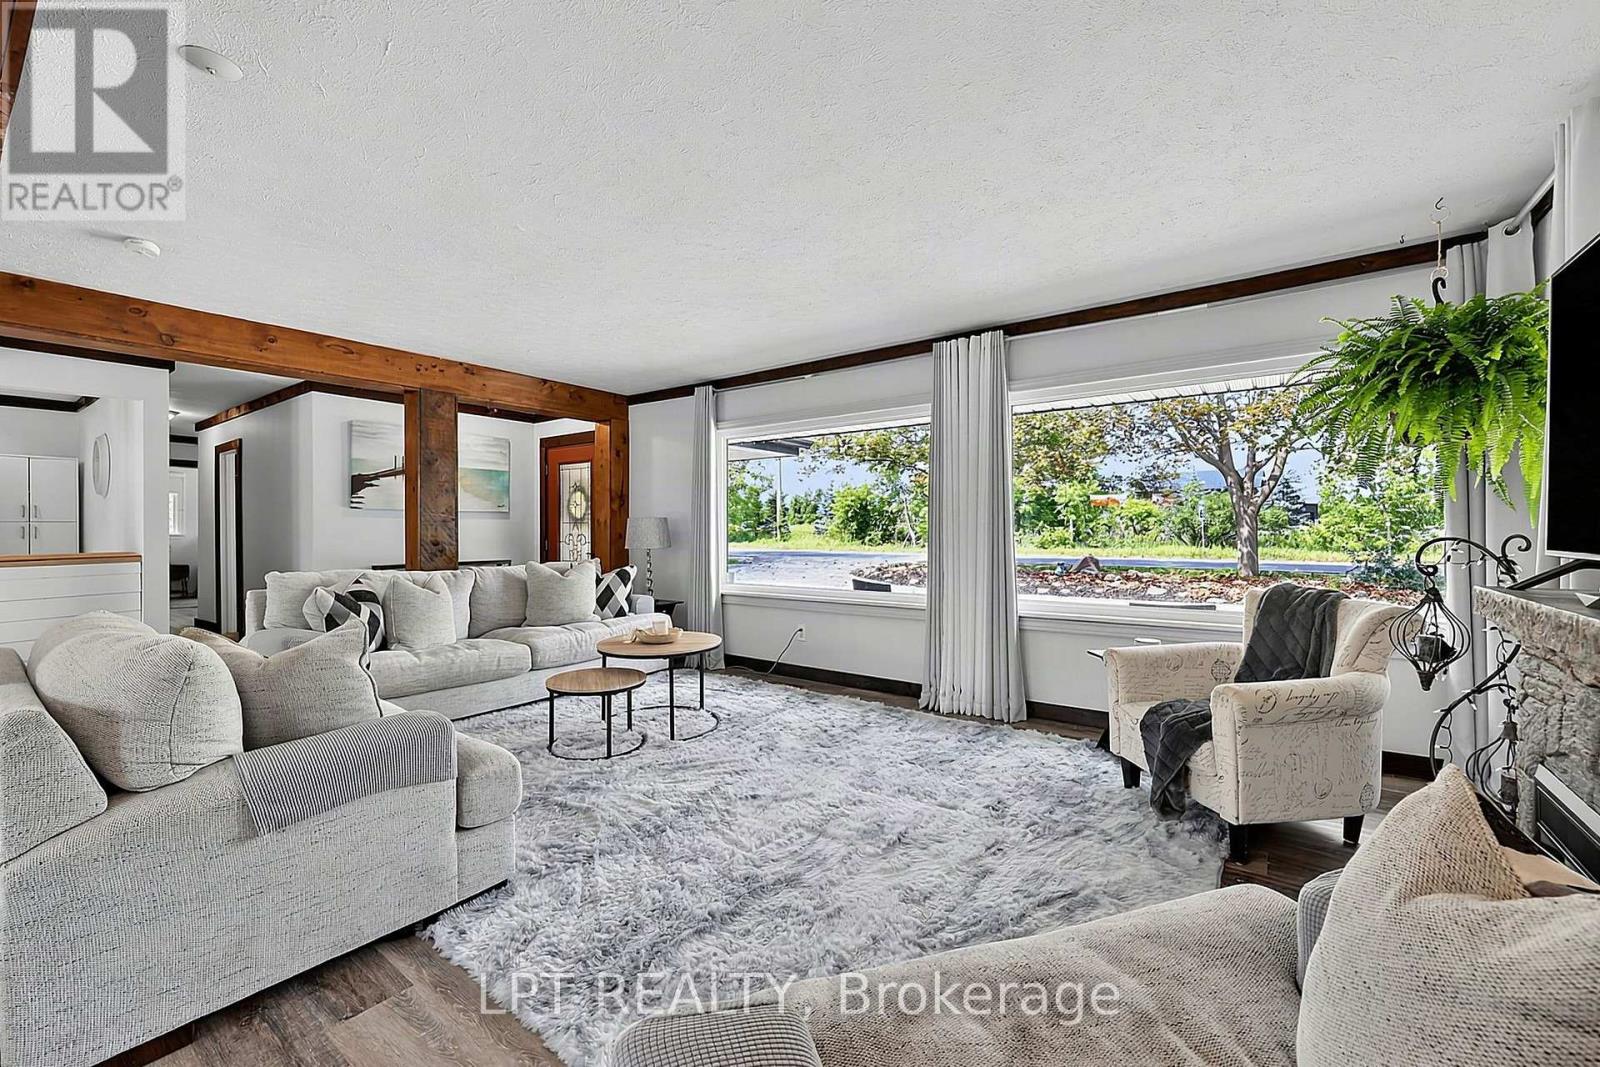
2447 Ridge Road West, Oro-Medonte, ON photo 4
2447 Ridge Road West, Oro-Medonte, ON photo 5
2447 Ridge Road West, Oro-Medonte, ON photo 6
2447 Ridge Road West, Oro-Medonte, ON photo 7
2447 Ridge Road West, Oro-Medonte, ON photo 8
2447 Ridge Road West, Oro-Medonte, ON photo 9
2447 Ridge Road West, Oro-Medonte, ON photo 10
2447 Ridge Road West, Oro-Medonte, ON photo 11
2447 Ridge Road West, Oro-Medonte, ON photo 12
2447 Ridge Road West, Oro-Medonte, ON photo 13
2447 Ridge Road West, Oro-Medonte, ON photo 14
2447 Ridge Road West, Oro-Medonte, ON photo 15
2447 Ridge Road West, Oro-Medonte, ON photo 16
2447 Ridge Road West, Oro-Medonte, ON photo 17
2447 Ridge Road West, Oro-Medonte, ON photo 18
2447 Ridge Road West, Oro-Medonte, ON photo 19
2447 Ridge Road West, Oro-Medonte, ON photo 20
2447 Ridge Road West, Oro-Medonte, ON photo 21
2447 Ridge Road West, Oro-Medonte, ON photo 22
2447 Ridge Road West, Oro-Medonte, ON photo 23
2447 Ridge Road West, Oro-Medonte, ON photo 24
2447 Ridge Road West, Oro-Medonte, ON photo 25
2447 Ridge Road West, Oro-Medonte, ON photo 26
2447 Ridge Road West, Oro-Medonte, ON photo 27
2447 Ridge Road West, Oro-Medonte, ON photo 28
2447 Ridge Road West, Oro-Medonte, ON photo 29
2447 Ridge Road West, Oro-Medonte, ON photo 30
2447 Ridge Road West, Oro-Medonte, ON photo 31
2447 Ridge Road West, Oro-Medonte, ON photo 32
2447 Ridge Road West, Oro-Medonte, ON photo 33
2447 Ridge Road West, Oro-Medonte, ON photo 34
2447 Ridge Road West, Oro-Medonte, ON photo 35
2447 Ridge Road West, Oro-Medonte, ON photo 36
2447 Ridge Road West, Oro-Medonte, ON photo 37
2447 Ridge Road West, Oro-Medonte, ON photo 38
2447 Ridge Road West, Oro-Medonte, ON photo 39
2447 Ridge Road West, Oro-Medonte, ON photo 40
2447 Ridge Road West, Oro-Medonte, ON photo 41
2447 Ridge Road West, Oro-Medonte, ON photo 42
2447 Ridge Road West, Oro-Medonte, ON photo 43
2447 Ridge Road West, Oro-Medonte, ON photo 44
2447 Ridge Road West, Oro-Medonte, ON photo 45
2447 Ridge Road West, Oro-Medonte, ON photo 46
2447 Ridge Road West, Oro-Medonte, ON photo 47
2447 Ridge Road West, Oro-Medonte, ON photo 48
2447 Ridge Road West, Oro-Medonte, ON photo 49
2447 Ridge Road West, Oro-Medonte, ON photo 50
1 / 50

BUYER ADVANTAGE

Buy with confidence

Get a full-service approach built on strategy, strong negotiation, and clear guidance from offer to close.

  • Local Market Expertise
  • Broker-level Negotiation
  • Transparent Process
  • No-pressure Guidance

The right strategy depends on your goals, timing, budget, and the type of home you are buying. Get Your Buyer Snapshot.

About This Property

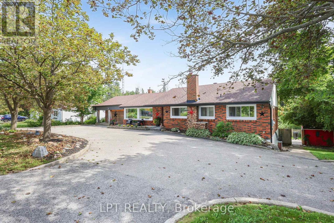
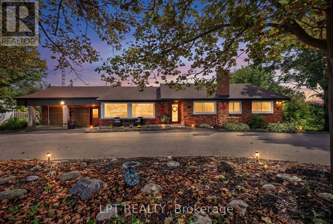
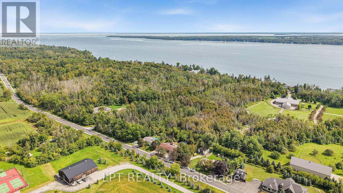
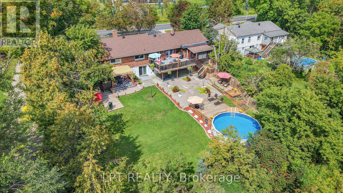
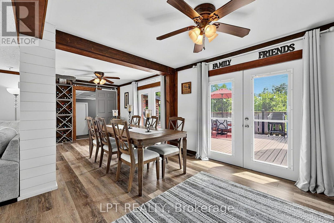
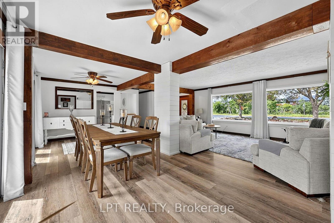
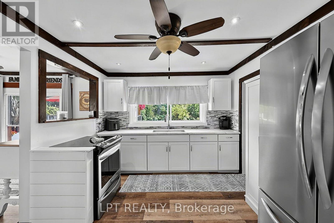
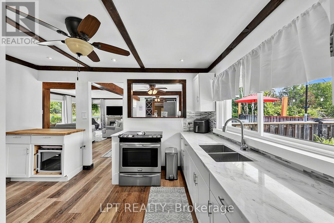
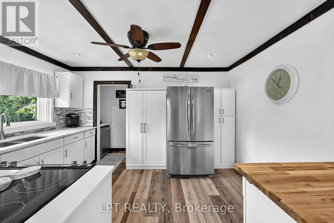
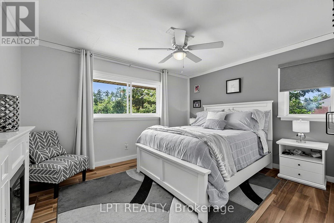
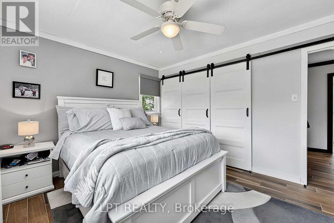
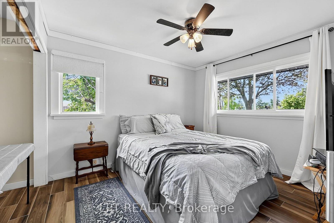
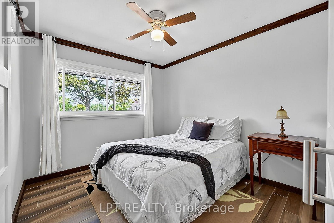
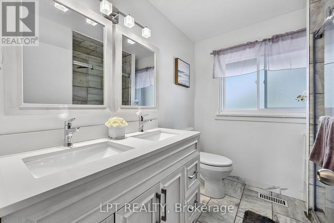
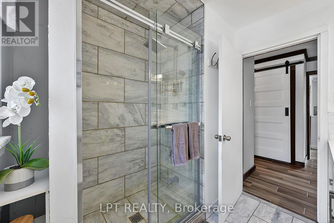
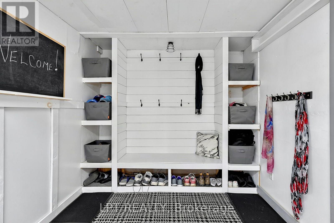
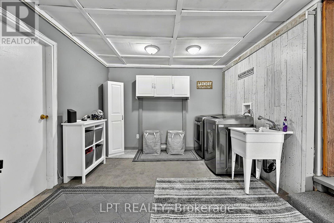
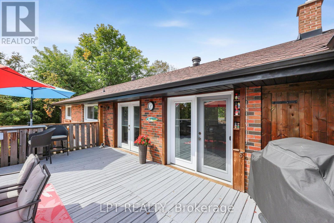
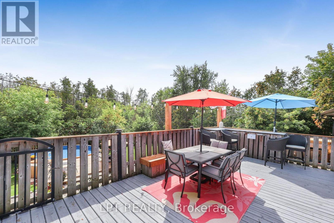
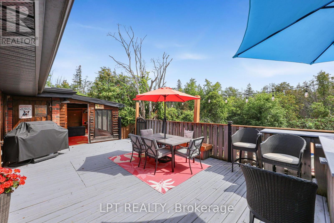
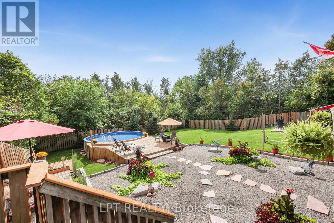
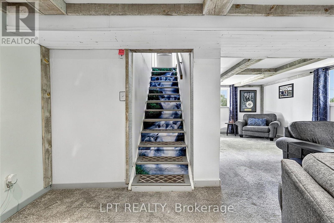
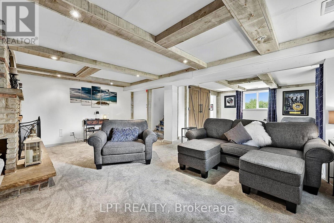
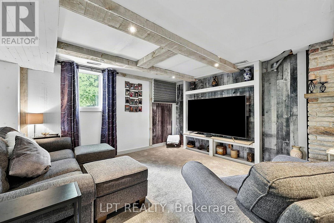
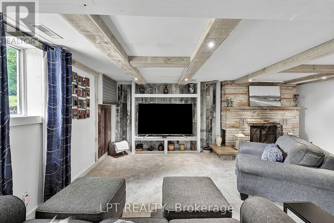
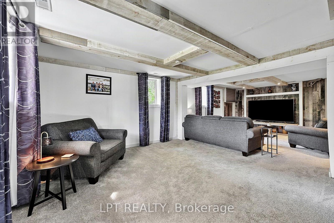
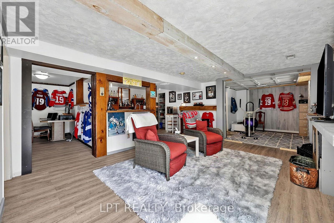
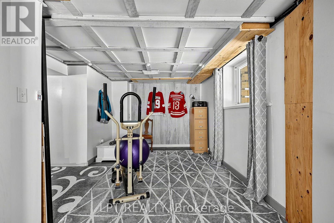
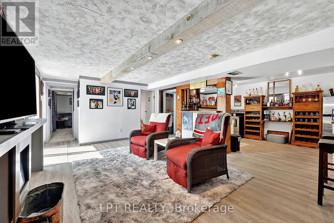
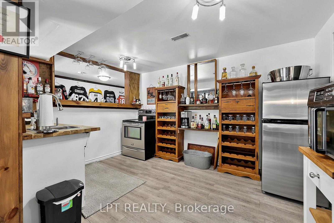
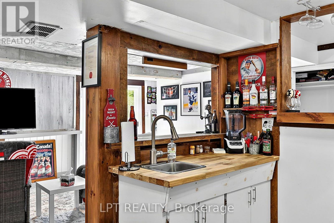
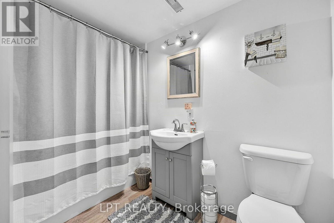
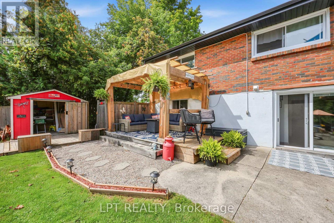
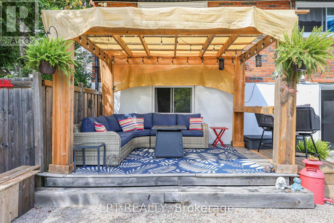
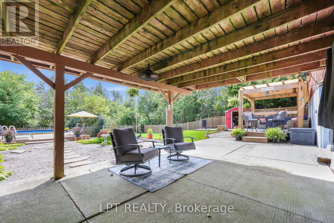
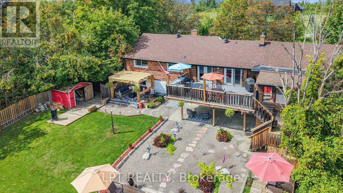
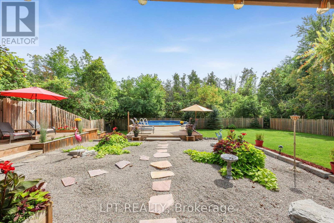
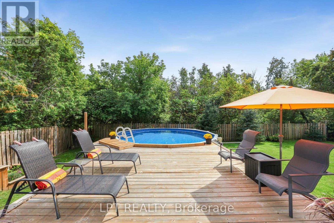
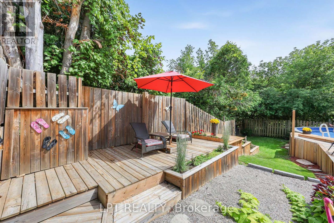
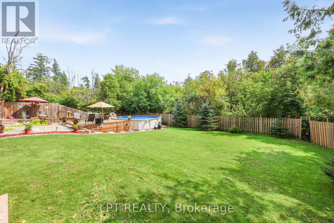
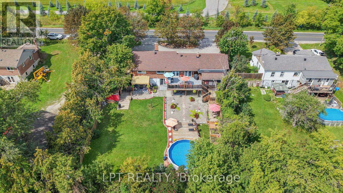
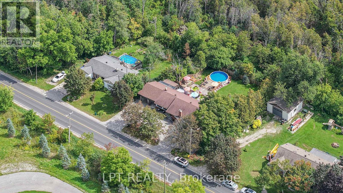
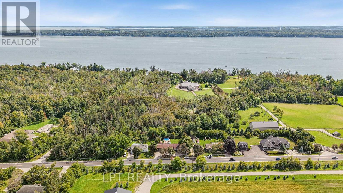
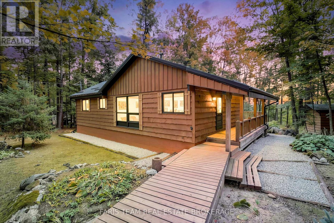
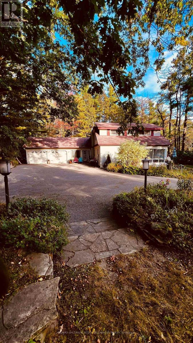
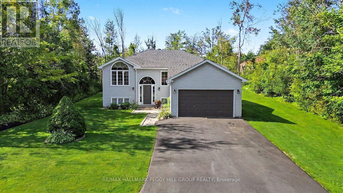
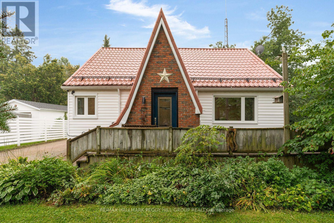
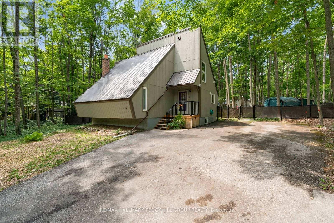
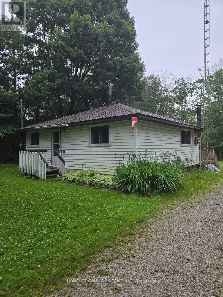
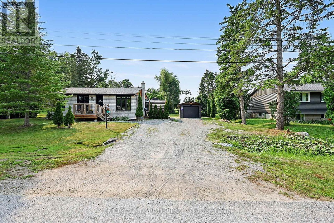
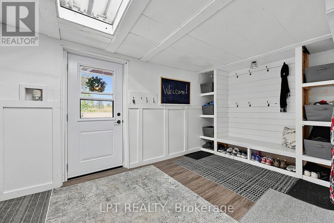
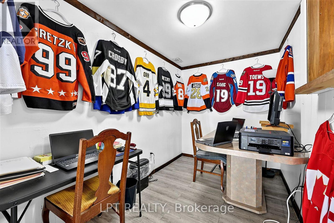
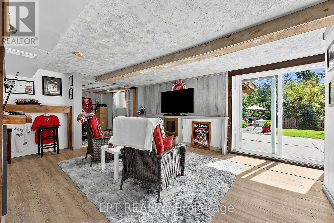
***Public Open House: Saturday, September 26th From 2:00 To 3:00 PM.*** Offers Anytime! Stunning Shanty Bay Retreat With A Backyard Oasis, Walkout Basement & In Law Suite Potential Nestled On A Private, Forested Lot With No Rear Neighbours, This Turnkey Bungalow Blends Modern Rustic Design Across 1,939 Sq. Ft. Above Grade Plus 1,475 Sq. Ft. Below, 100x149ft Lot - Offering Ideal Four-Season Living Just Minutes From Barrie, Highway 11, Lake Simcoe, Golf, Trails, And Skiing. The Freshly Painted, Open-Concept Main Floor Is Filled With Natural Light From Oversized Windows And Dual Walkouts To The Upper Deck, Highlighted By Stylish Wood Beam Accents, Porcelain Flooring, And A Cozy Fireplace Anchoring The Living Space. Three Spacious Bedrooms And A Fully Renovated Bathroom Complete The Main Level. Outside, The Private, Wooded Property Has Been Extensively Updated Over The Past Four Years With Multiple Sitting Decks, A Sunbathing Platform, And A Sparkling Above-Ground Pool - A Serene Setting For Everyday Relaxation Or Entertaining. A Crescent Driveway Offers Ample Parking, With Space To Build A New Garage Or Easily Convert The Existing Mudroom Back Into One. The Fully Finished Walkout Basement Adds Outstanding Flexibility, Featuring A Second Living Area With Its Own Fireplace, A Wet Bar/Kitchenette With Pantry Storage, A Spacious Rec Room, A Second Fully Renovated Bathroom, And A Bonus Office Space With Potential As A Fourth Bedroom - Making It Ideal For Extended Family Or A Future In-Law Setup. Major Upgrades Provide Lasting Peace Of Mind, Including A New Roof (2024), Propane Furnace (2023), Newer Windows And Doors, And An Owned Water Heater And Water Softener. Move-In Ready And Beautifully Maintained, This Private Paradise Is A Rare Opportunity In One Of The Area's Most Sought-After Communities! (id:63604)
Key Facts

Type
Detached
Beds
3
Baths
2
Size
1,500 sqft
Lot
100 x 149.4 FT
Parking
5 total

Highlights

  • Washer
  • Refrigerator
  • Water softener
  • Dishwasher
  • Wine Fridge
  • Stove
  • Dryer
  • Window Coverings
  • Water Heater
Property Details 17 details
Bedrooms
3 bedrooms
3 above grade
Bathrooms
2 bathrooms
Parking
5 parking spaces
No Garage
Living area
1,500 - 2,000 sq. ft.
Property
Single Family · Bungalow · Freehold · Detached
Property subtype
Single Family
Structure type
House
Architectural style
Bungalow
Ownership
Freehold
Attached status
Detached
Storeys
1
Basement
Finished, Full, Walk out
Heating
Forced air, Propane
Fireplace
Yes
Pool
On Ground Pool
Lot dimensions
100 x 149.4 FT
Frontage
100 feet
Taxes
$3,508.92 (2,025)
Sewer
Septic System

Interior features

WasherRefrigeratorWater softenerDishwasherWine FridgeStoveDryerWindow CoveringsWater HeaterFireplace(s)

Exterior features

BrickStuccoBlock

Lot and water

In-Law Suite
Rooms 13 rooms
Level
Room
Dimensions
Main level
Kitchen
3.21 m x 3.99 m
Basement
Office
4.05 m x 1.93 m
Main level
Sunroom
2.36 m x 4.46 m
Basement
Den
2.97 m x 3.74 m
Main level
Dining room
7.33 m x 7.04 m
Main level
Primary Bedroom
3.34 m x 3.89 m
Main level
Bedroom 2
2.96 m x 3.38 m
Main level
Bedroom 3
2.76 m x 3.21 m
Main level
Laundry room
5.33 m x 3.37 m
Main level
Mud room
4.29 m x 2.44 m
Basement
Kitchen
2.82 m x 3.66 m
Basement
Living room
8.38 m x 6.96 m
Basement
Recreational, Games room
3.71 m x 4.98 m

Virtual Tour & Media

Mortgage & Affordability Estimate monthly costs
Purchase price$725,000
Down paymentNot available
Mortgage amountNot available
Principal & interestNot available
Property taxesNot available
Condo/HOA feeNot available
Insurance/OtherNot available
UtilitiesNot available
Est. monthly totalNot available
Income needed (GDS 32%)Not available
Estimates only. Not financial advice. Rates, taxes and fees vary by lender and municipality.

Saved Properties

Keep This One Handy

Save this listing, compare it later, or open your saved properties dashboard.

Manage Saved Searches
Map is approximate.

Neighbourhood

Area
Rural Oro-Medonte
City
Oro-Medonte
Postal code
L0L 2L0
Nearby
Cross Streets: Range Rd/Ridge Rd W. ** Directions: Dunlop St E/Blake St/Shanty Bay Rd/Ridge Rd W.