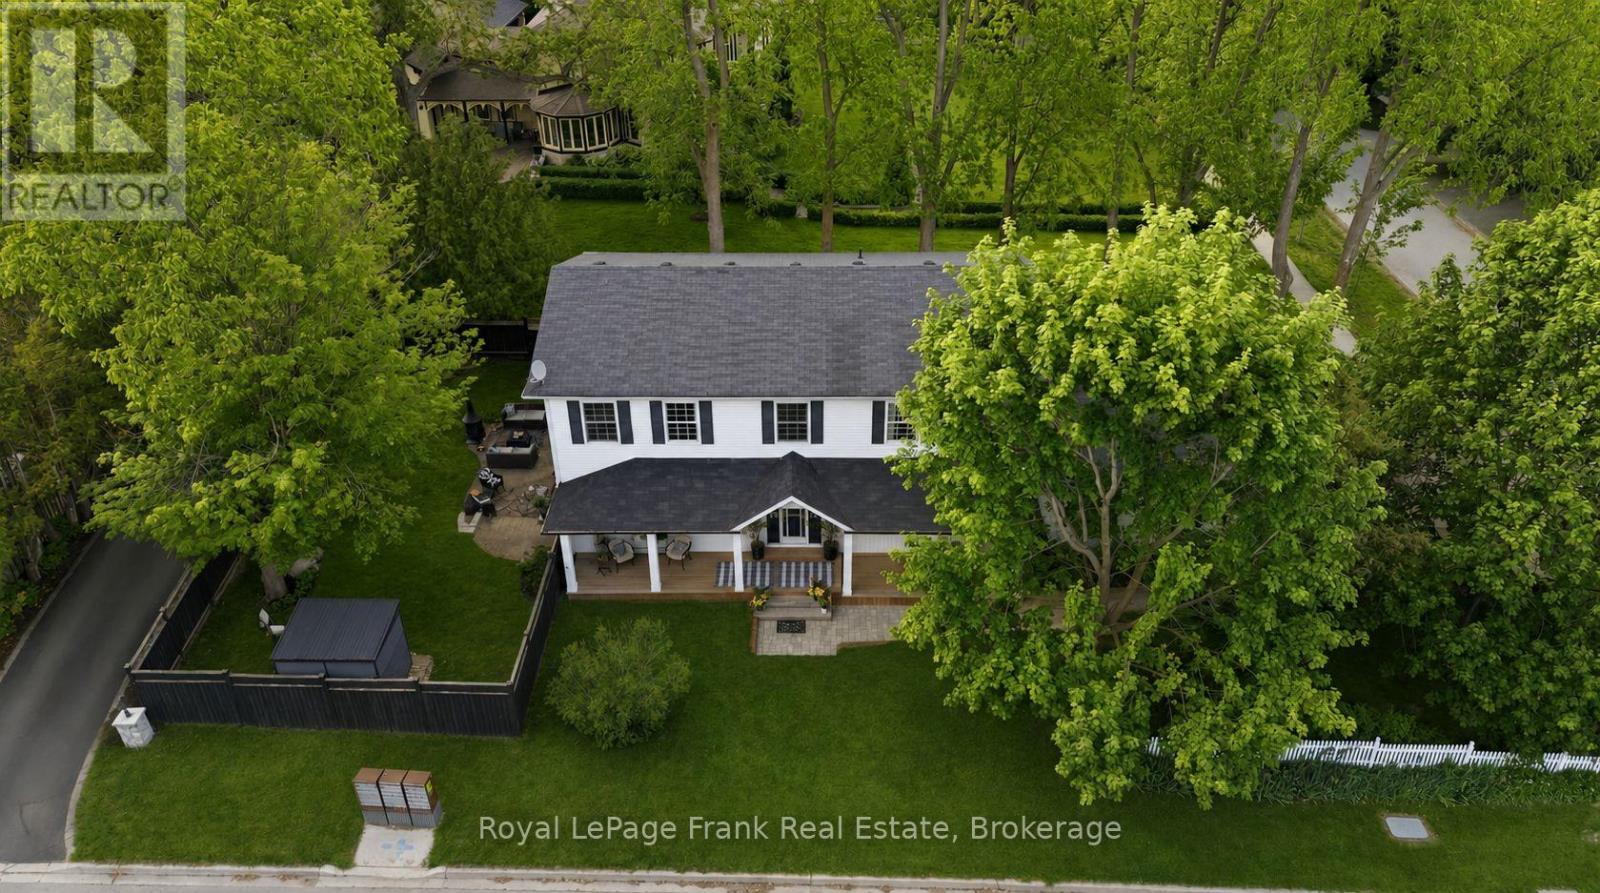
246 Cochrane Street

Scugog, ONDetached
$1,499,900
MLS® E13723176
Detached5 beds4 baths6 total
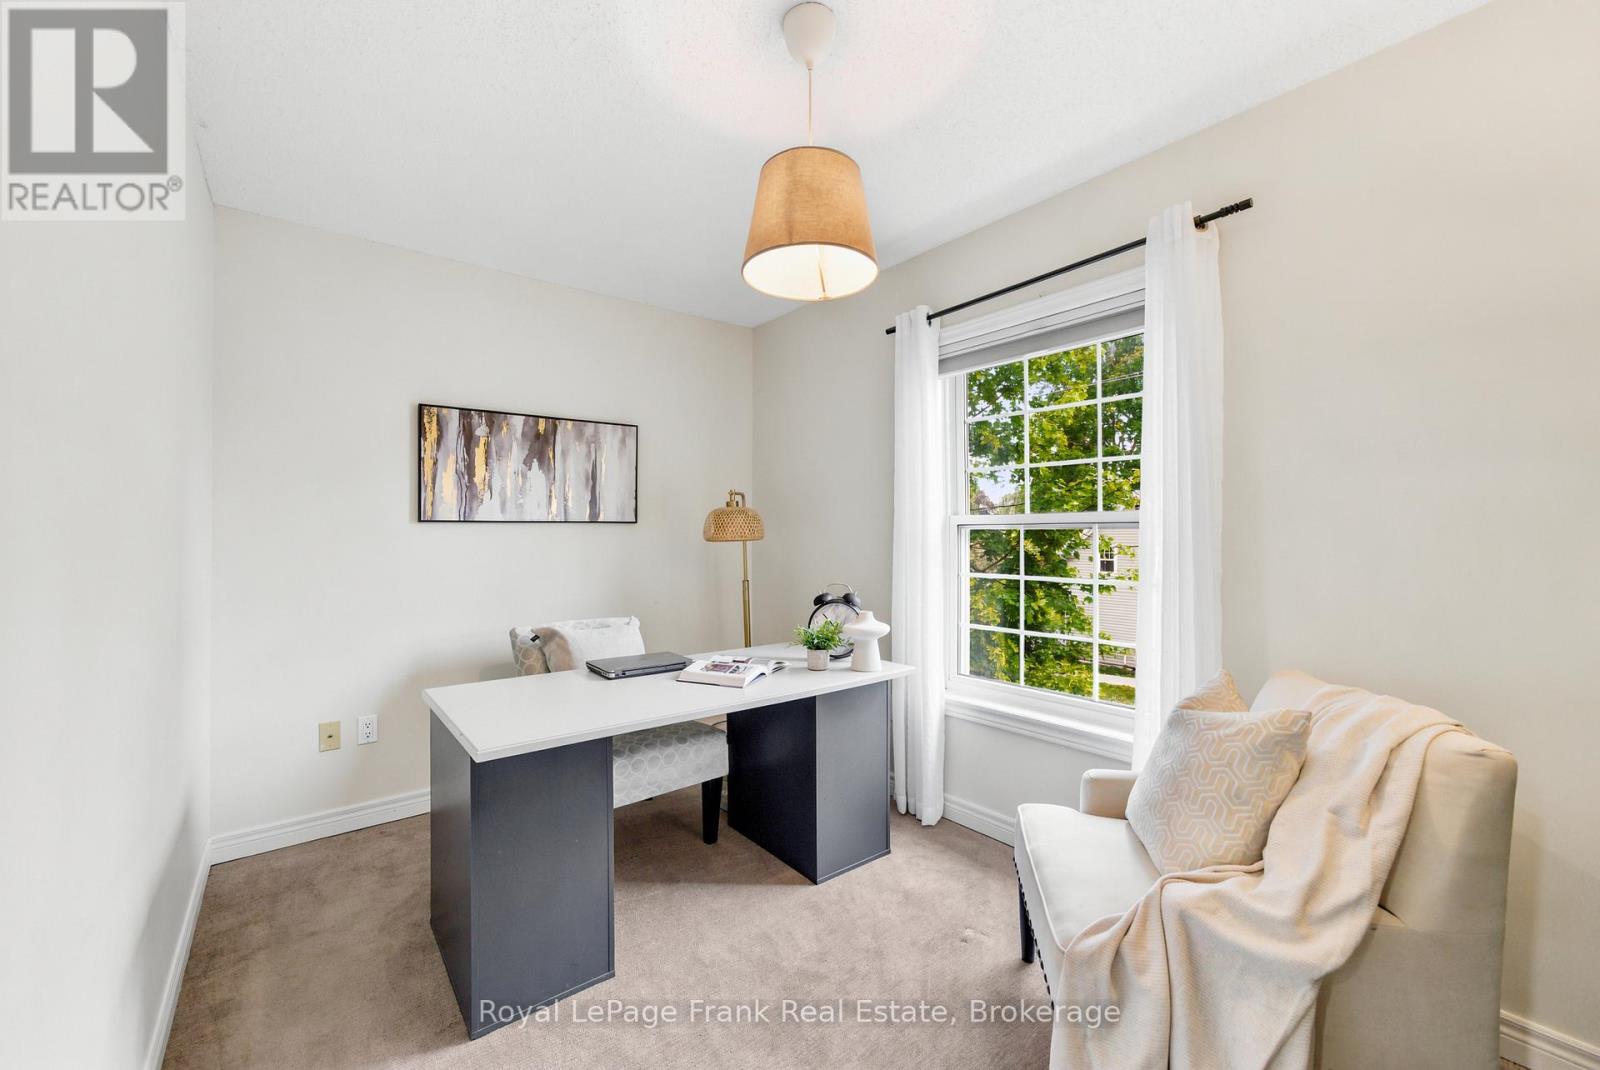
246 Cochrane Street, Scugog, ON photo 1
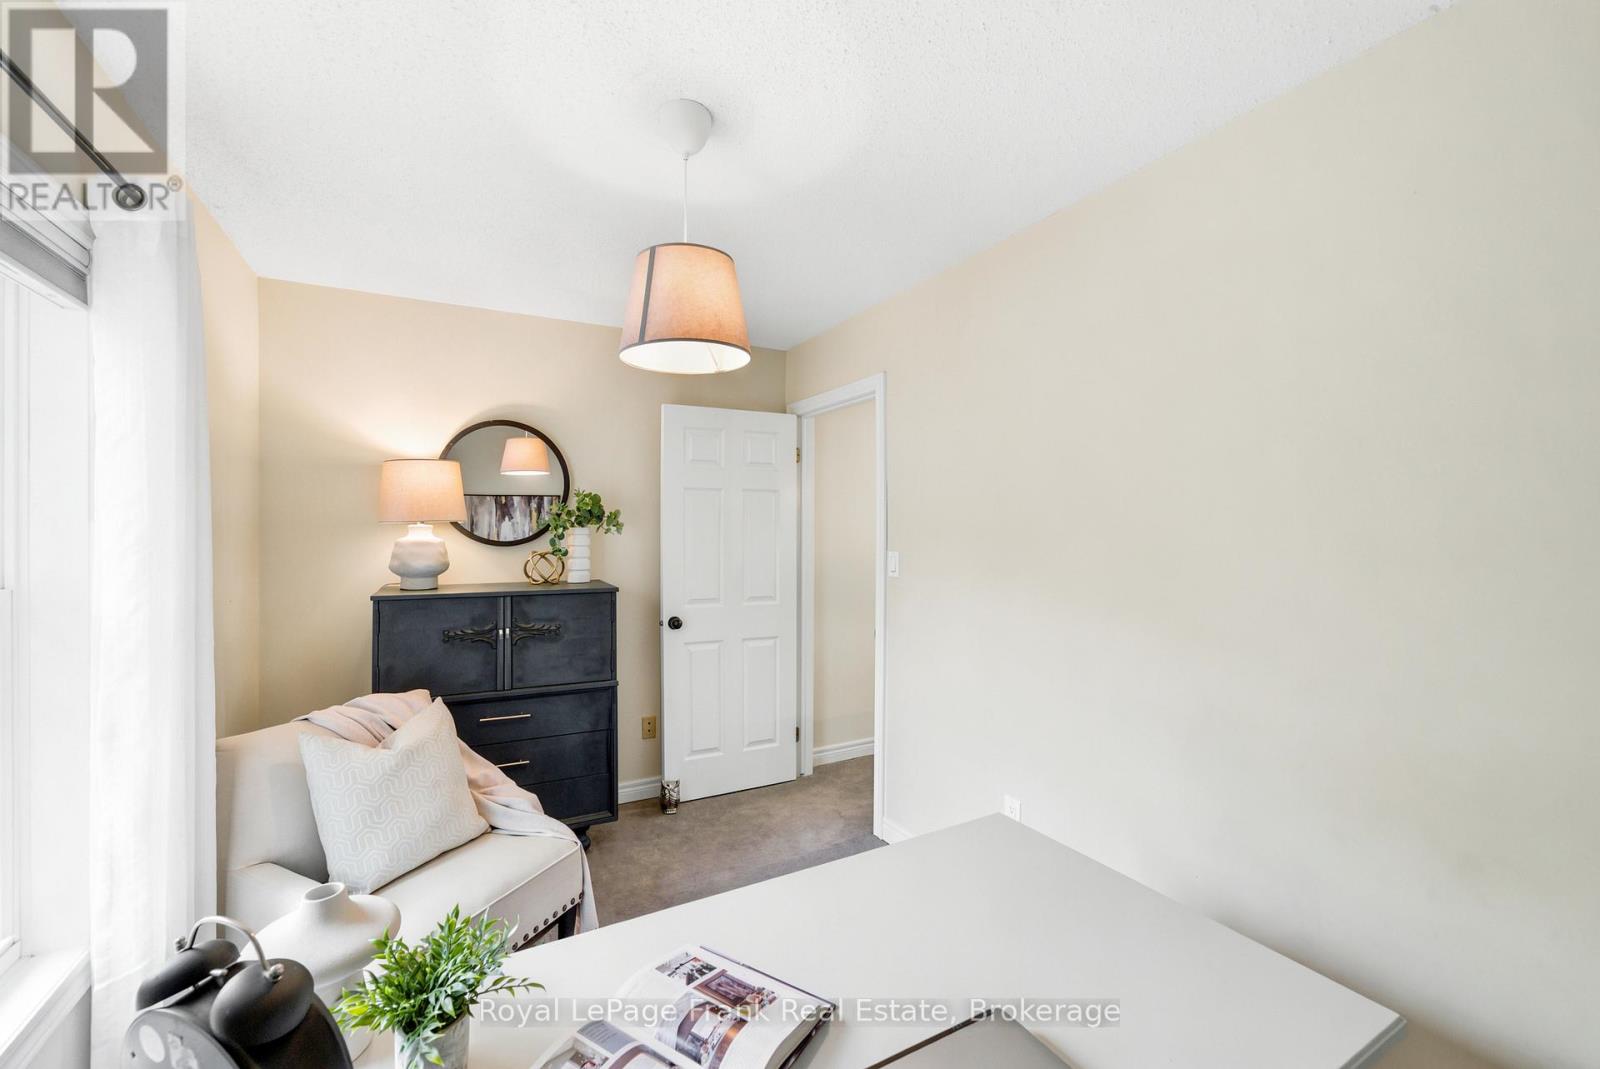
246 Cochrane Street, Scugog, ON photo 2
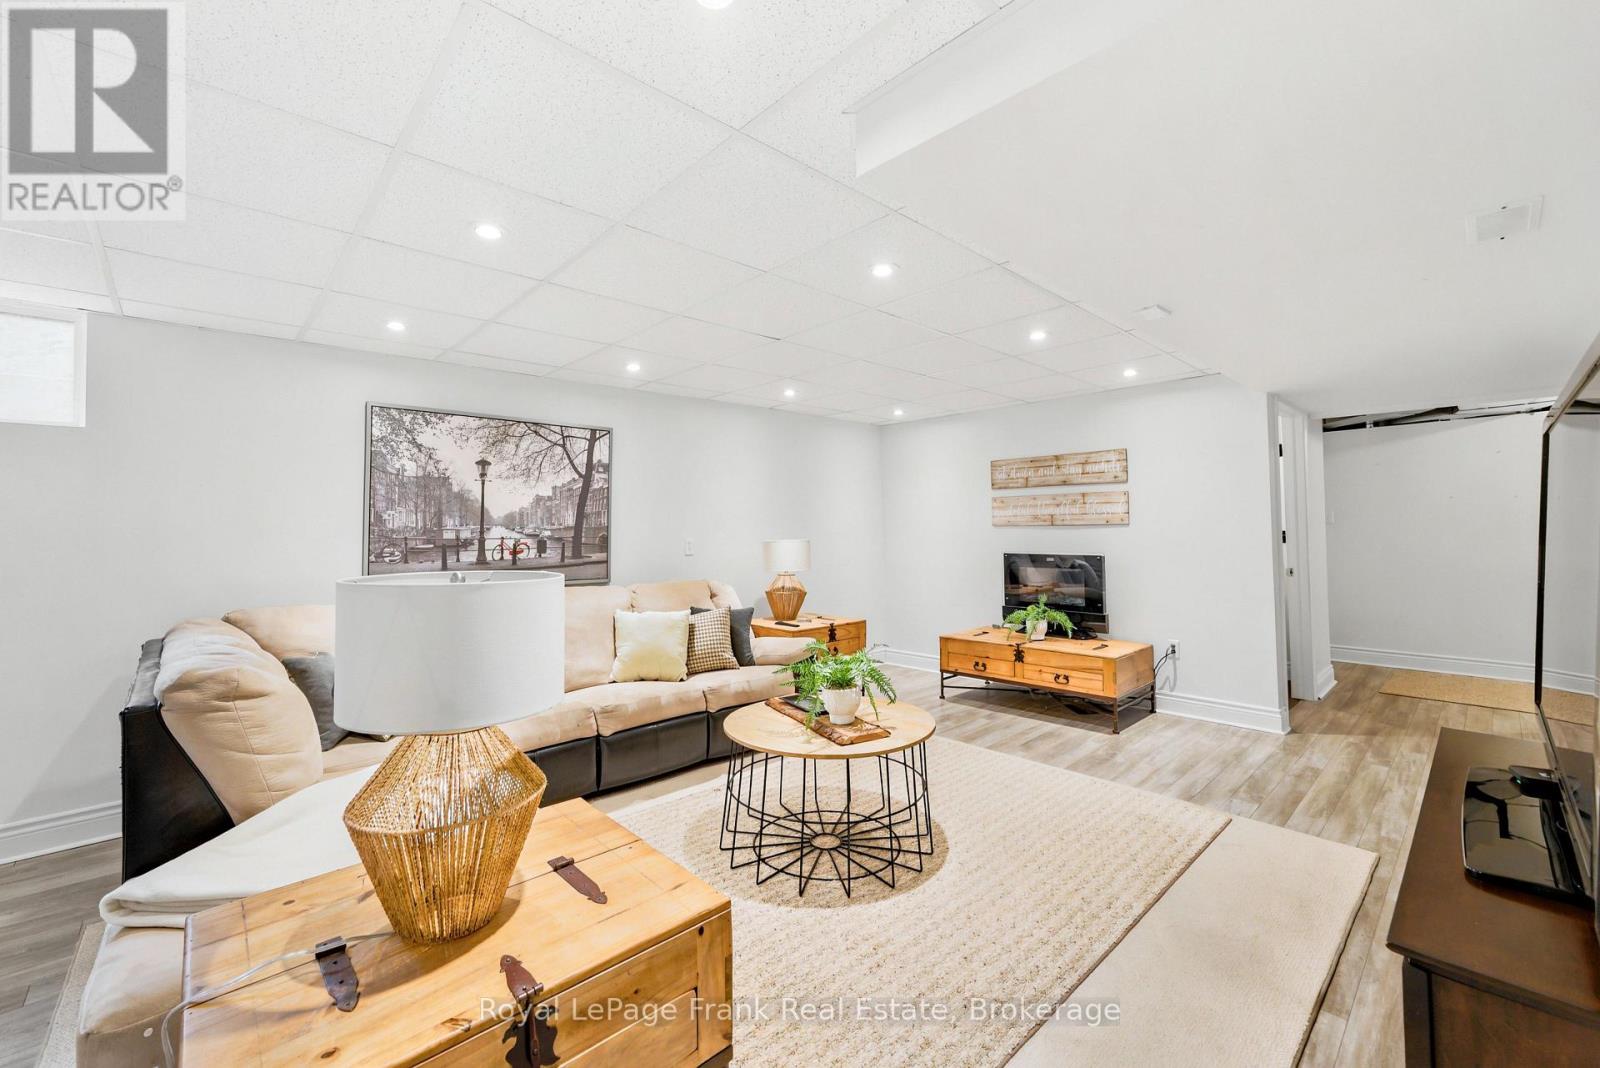
246 Cochrane Street, Scugog, ON photo 3
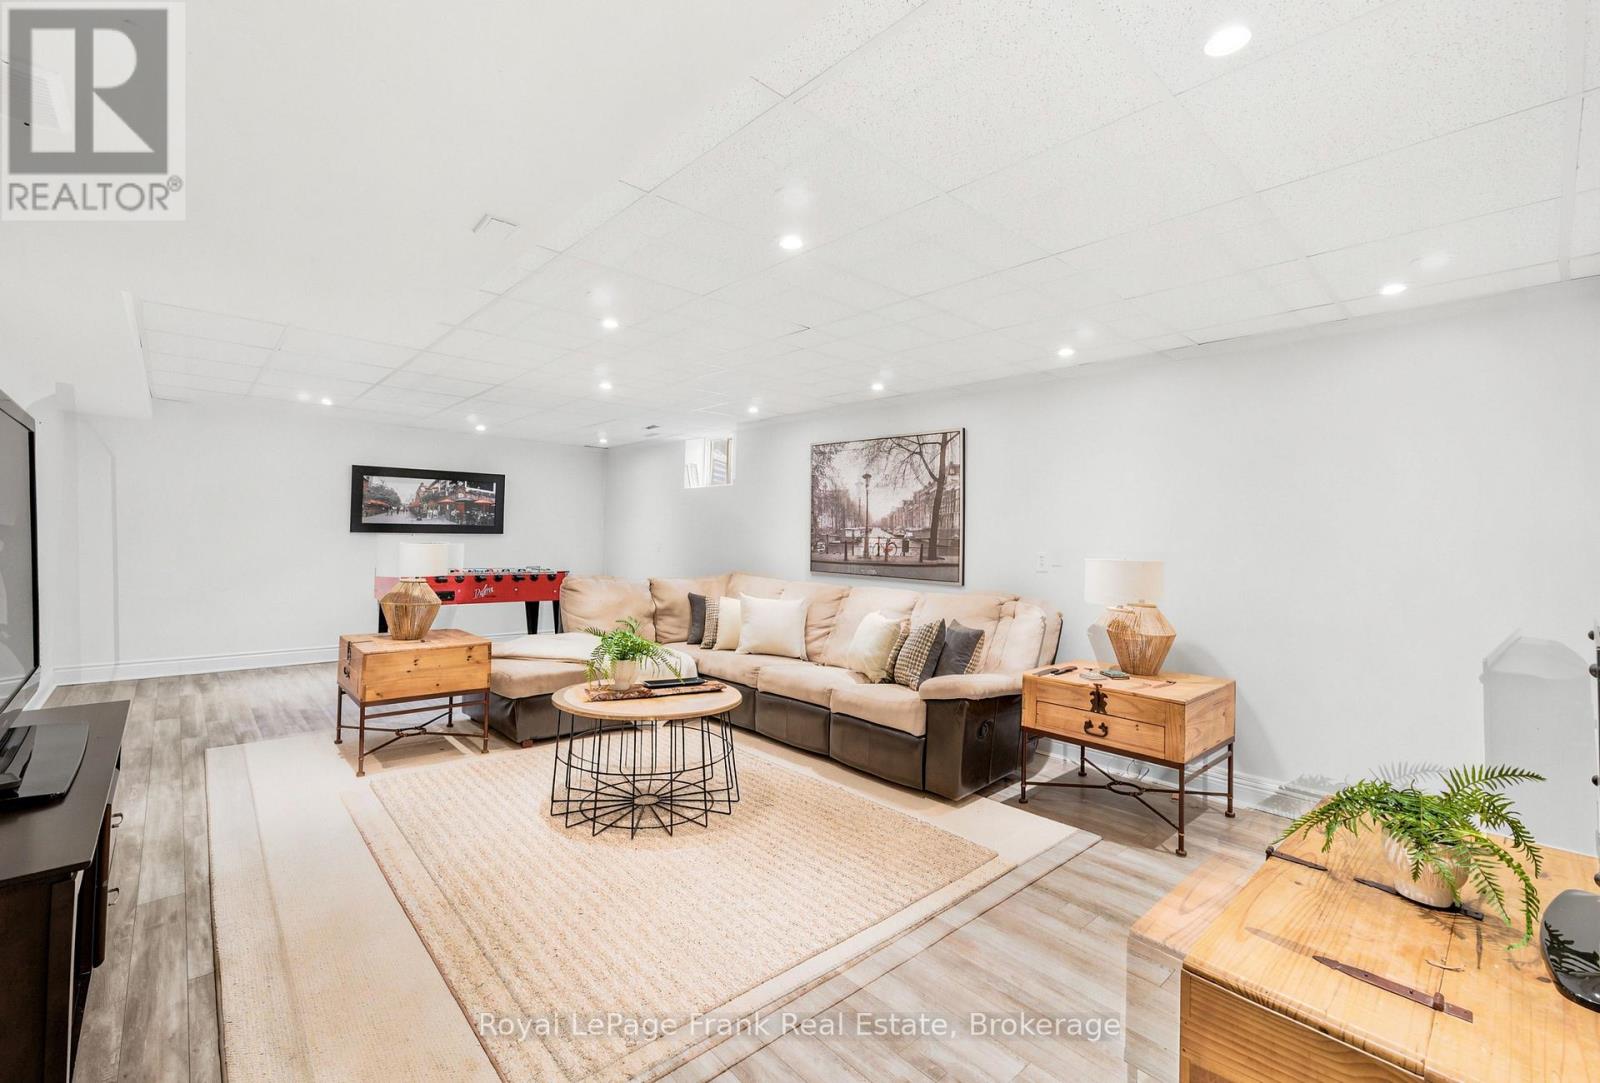
246 Cochrane Street, Scugog, ON photo 4
246 Cochrane Street, Scugog, ON photo 5
246 Cochrane Street, Scugog, ON photo 6
246 Cochrane Street, Scugog, ON photo 7
246 Cochrane Street, Scugog, ON photo 8
246 Cochrane Street, Scugog, ON photo 9
246 Cochrane Street, Scugog, ON photo 10
246 Cochrane Street, Scugog, ON photo 11
246 Cochrane Street, Scugog, ON photo 12
246 Cochrane Street, Scugog, ON photo 13
246 Cochrane Street, Scugog, ON photo 14
246 Cochrane Street, Scugog, ON photo 15
246 Cochrane Street, Scugog, ON photo 16
246 Cochrane Street, Scugog, ON photo 17
246 Cochrane Street, Scugog, ON photo 18
246 Cochrane Street, Scugog, ON photo 19
246 Cochrane Street, Scugog, ON photo 20
246 Cochrane Street, Scugog, ON photo 21
246 Cochrane Street, Scugog, ON photo 22
246 Cochrane Street, Scugog, ON photo 23
246 Cochrane Street, Scugog, ON photo 24
246 Cochrane Street, Scugog, ON photo 25
246 Cochrane Street, Scugog, ON photo 26
246 Cochrane Street, Scugog, ON photo 27
246 Cochrane Street, Scugog, ON photo 28
246 Cochrane Street, Scugog, ON photo 29
246 Cochrane Street, Scugog, ON photo 30
246 Cochrane Street, Scugog, ON photo 31
246 Cochrane Street, Scugog, ON photo 32
246 Cochrane Street, Scugog, ON photo 33
246 Cochrane Street, Scugog, ON photo 34
246 Cochrane Street, Scugog, ON photo 35
246 Cochrane Street, Scugog, ON photo 36
246 Cochrane Street, Scugog, ON photo 37
246 Cochrane Street, Scugog, ON photo 38
246 Cochrane Street, Scugog, ON photo 39
246 Cochrane Street, Scugog, ON photo 40
246 Cochrane Street, Scugog, ON photo 41
246 Cochrane Street, Scugog, ON photo 42
246 Cochrane Street, Scugog, ON photo 43
246 Cochrane Street, Scugog, ON photo 44
246 Cochrane Street, Scugog, ON photo 45
246 Cochrane Street, Scugog, ON photo 46
246 Cochrane Street, Scugog, ON photo 47
246 Cochrane Street, Scugog, ON photo 48
246 Cochrane Street, Scugog, ON photo 49
246 Cochrane Street, Scugog, ON photo 50
1 / 50

BUYER ADVANTAGE

Buy with confidence

Get a full-service approach built on strategy, strong negotiation, and clear guidance from offer to close.

  • Local Market Expertise
  • Broker-level Negotiation
  • Transparent Process
  • No-pressure Guidance

The right strategy depends on your goals, timing, budget, and the type of home you are buying. Get Your Buyer Snapshot.

About This Property

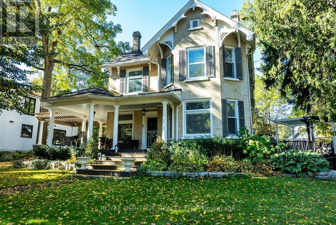
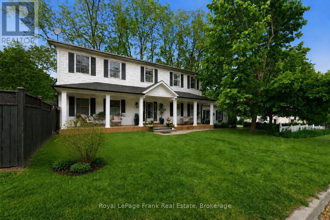
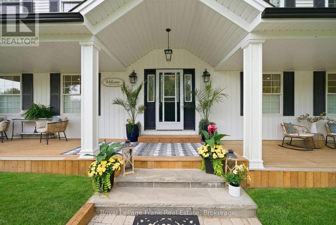
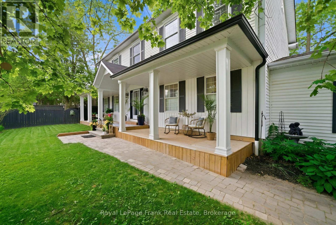
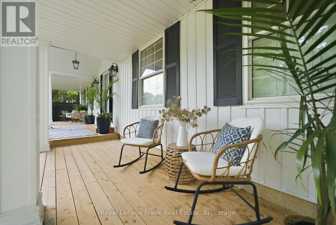
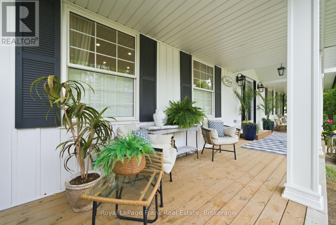
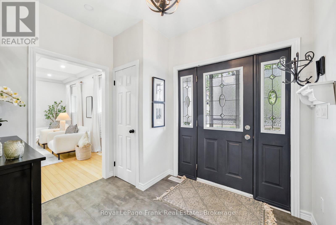
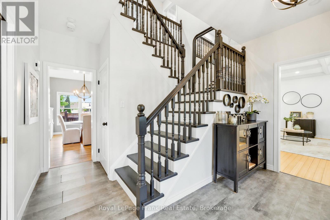
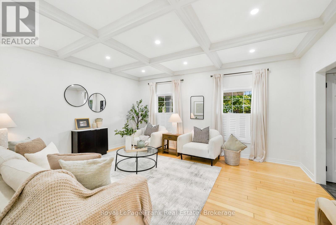
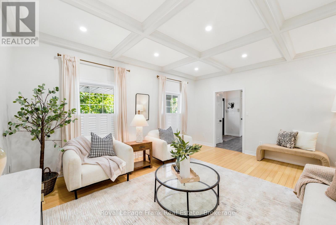
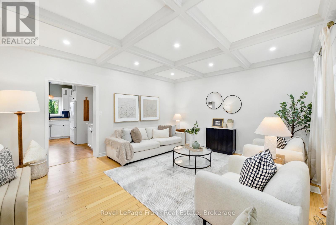
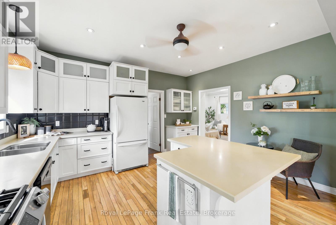
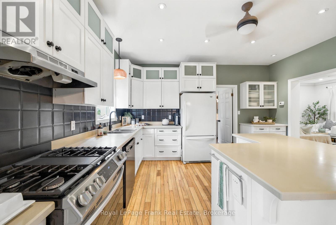
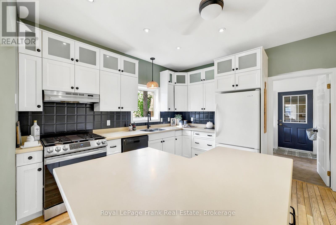
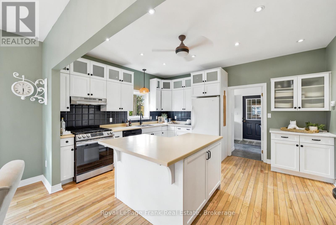
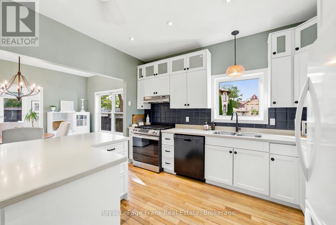
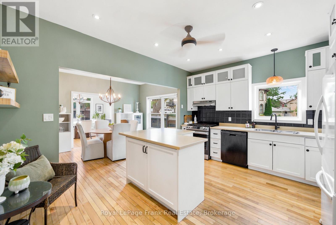
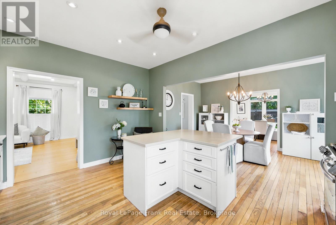
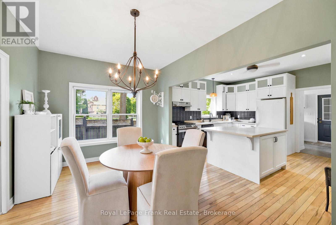
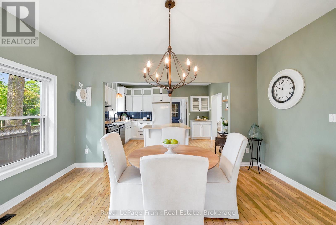
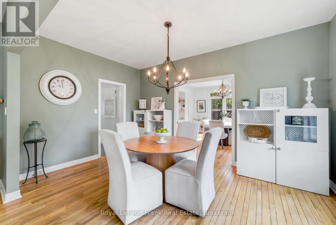
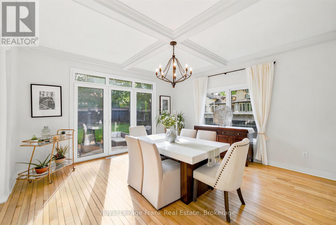
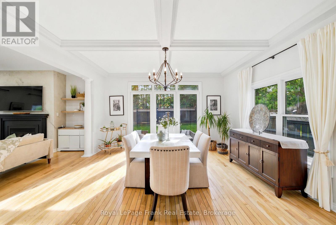
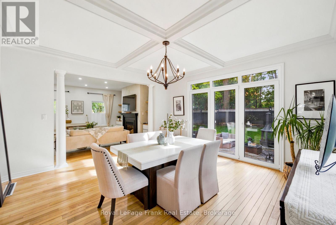
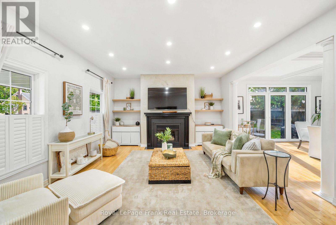
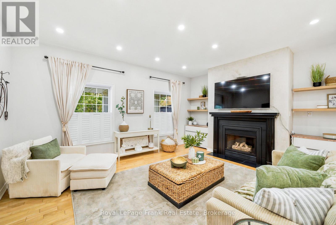
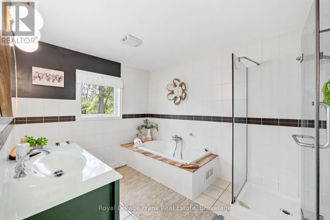
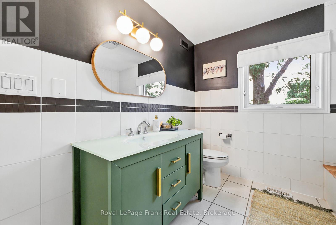
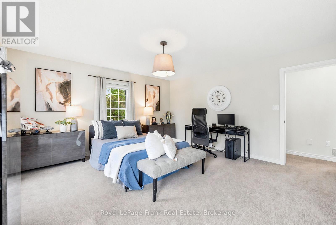
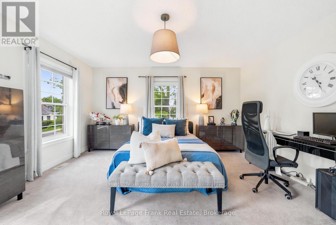
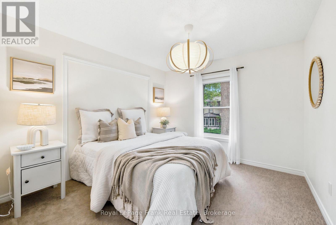
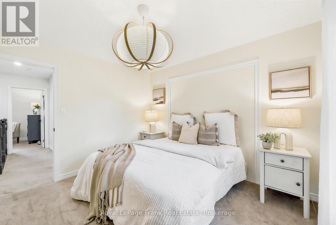
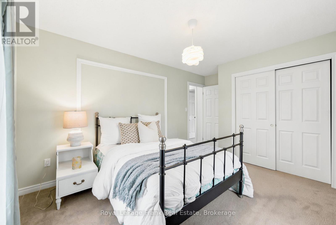
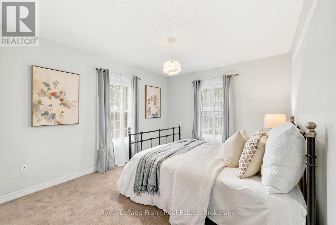
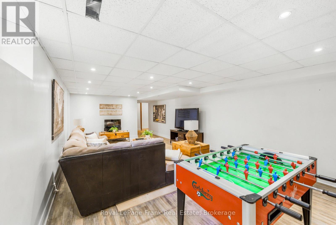
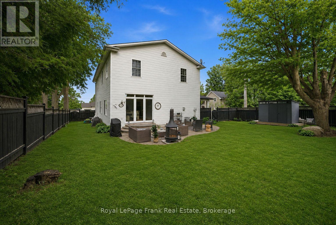
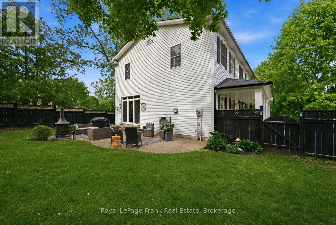
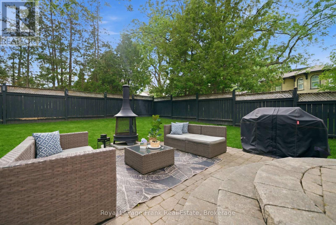
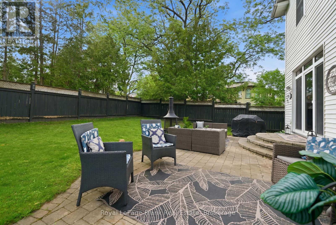
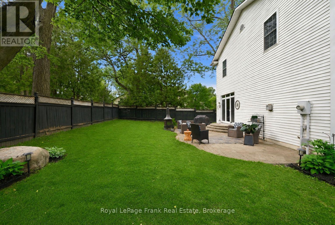
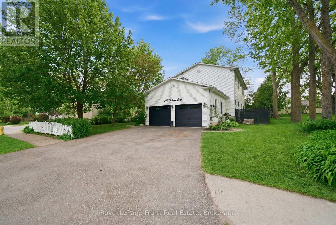
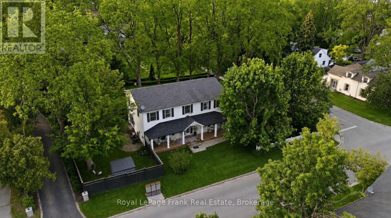
There Are Streets You Drive Down And Feel Something. Cochrane St Is One Of Them, Tree-Lined, Unhurried & Steeped In The Kind Of Neighbourhood Energy That Simply Can't Be Manufactured. Neighbours Who Wave. The Feeling Of Living In The Country While Being Only Steps From A Picturesque Downtown, w/ Boutique Shops, Restaurants & The Shimmering Waterfront Of Lake Scugog Just Around The Corner. This Is The Street People Wait For. This Custom 2-Storey Sits Perfectly Among It All. The Newly Added Front Porch Is An Immediate Invitation, The Kind Of Place Where Morning Coffee Stretches A Little Longer, Where You Watch The Seasons Change From Your Own Front-Row Seat & Where The Neighbourhood Comes To You. Step Inside And The Scale And Thoughtfulness Reveal Themselves. A Grand Foyer Sets The Tone: 9 Ft Smooth Ceilings, Hardwood Floors & Stunning Coffered Ceilings In The Dining & Living Rooms Add Architectural Depth Both Timeless & Refined. This Is A Home That Has All The Charm & Character Of A Century Property With None Of The Headaches (Built 1996). Tastefully Updated, Freshly Painted & Truly Move-In Ready. The Focal Gas Fireplace Anchors The Family Room & Dining Space Framed By Pocket French Doors, w/ A Walk-Out To The Fully Fenced Yard, Keeping Things Connected & Making Indoor & Outdoor Entertaining Seamless. Natural Light Is A Defining Feature, Flooding Every Principal Room & Making The Space Feel Generous No Matter The Season. The Renovated Chef's Kitchen With Centre Island Was Made For Gathering & Celebrations, And The Mudroom w/ Pantry, 2 Pc Bath & Direct Access To The Attached Oversized Garage w/ New Doors Delivers The Everyday Functionality Every Busy Household Needs. Upstairs: A Spa-Like Primary Suite w/ 4 Pc Ensuite & Walk-In Closet, Plus Four Additional Bedrooms & A 5pc Bath Means There's Plenty Of Room For Your Family To Grow Into This Forever Home. The Finished Basement W/ Rec Room & 3 Pc Bath Offer Endless Possibilities. All This While Being 45 Minutes To Toronto (id:63604)

Key Facts

Type
Detached
Beds
5
Baths
4
Size
3,000 sqft
Lot
61.7 x 133.8 FT
Parking
6 total

Highlights

  • Washer
  • Water softener
  • Central Vacuum
  • Dryer
  • Window Coverings
  • Garage door opener
  • Garage door opener remote(s)
Property Details 18 details
Bedrooms
5 bedrooms
5 above grade
Bathrooms
4 bathrooms
1 partial
Parking
6 parking spaces
Attached Garage · Garage
Living area
3,000 - 3,500 sq. ft.
Property
Single Family · Freehold · Detached
Property subtype
Single Family
Structure type
House
Ownership
Freehold
Attached status
Detached
Storeys
2
Basement
Partially finished
Heating
Forced air, Natural gas
Cooling
Central air conditioning
Fireplace
Yes
Lot dimensions
61.7 x 133.8 FT
Frontage
61.80 feet
Taxes
$8,474.74
Water source
Municipal water
Sewer
Sanitary sewer

Interior features

WasherWater softenerCentral VacuumDryerWindow CoveringsGarage door openerGarage door opener remote(s)HardwoodLaminateCarpetedFireplace(s)

Exterior features

Vinyl sidingConcrete

Systems and association

SewerElectricityCable

Lot and water

Sump Pump
Rooms 13 rooms
Level
Room
Dimensions
Main level
Living room
5.21 m x 4.51 m
Second level
Bedroom 4
3.16 m x 3.46 m
Second level
Bedroom 5
3.77 m x 2.43 m
Lower level
Recreational, Games room
7.68 m x 4.36 m
Main level
Dining room
4.67 m x 4.5 m
Main level
Family room
5.22 m x 4.55 m
Main level
Kitchen
3.75 m x 4.52 m
Main level
Eating area
3.04 m x 4.5 m
Main level
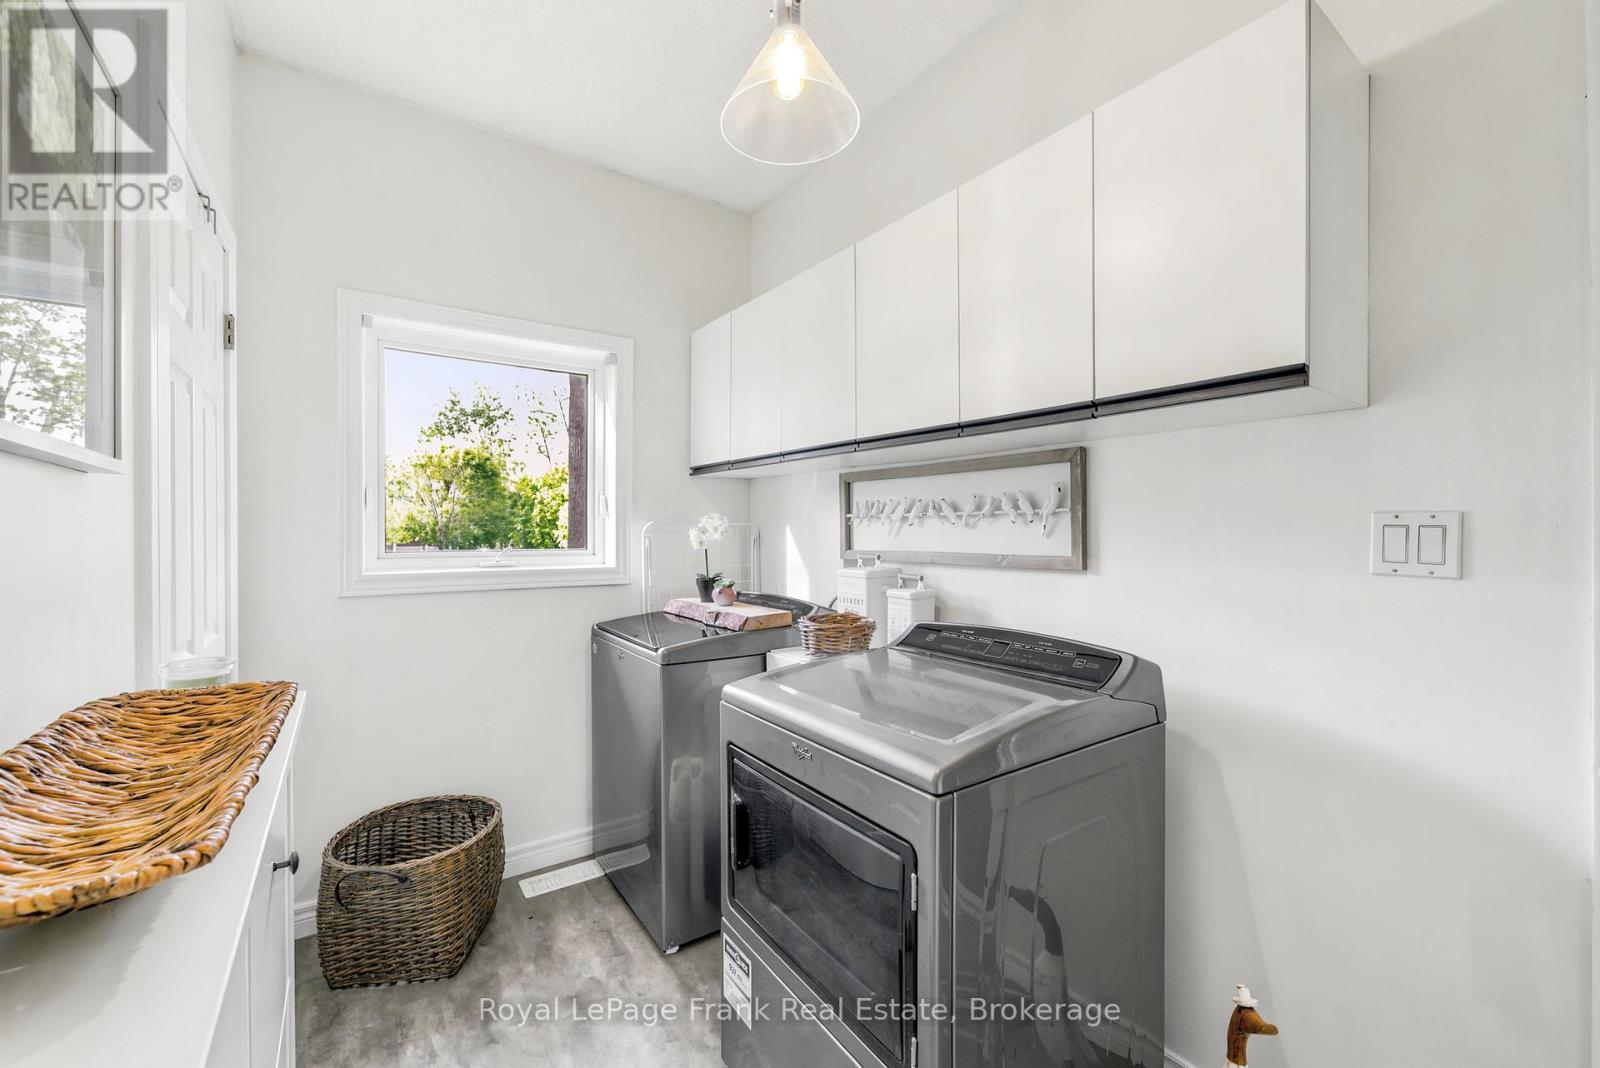
Laundry room
2.55 m x 3.49 m
Main level
Foyer
3.7 m x 2.44 m
Second level
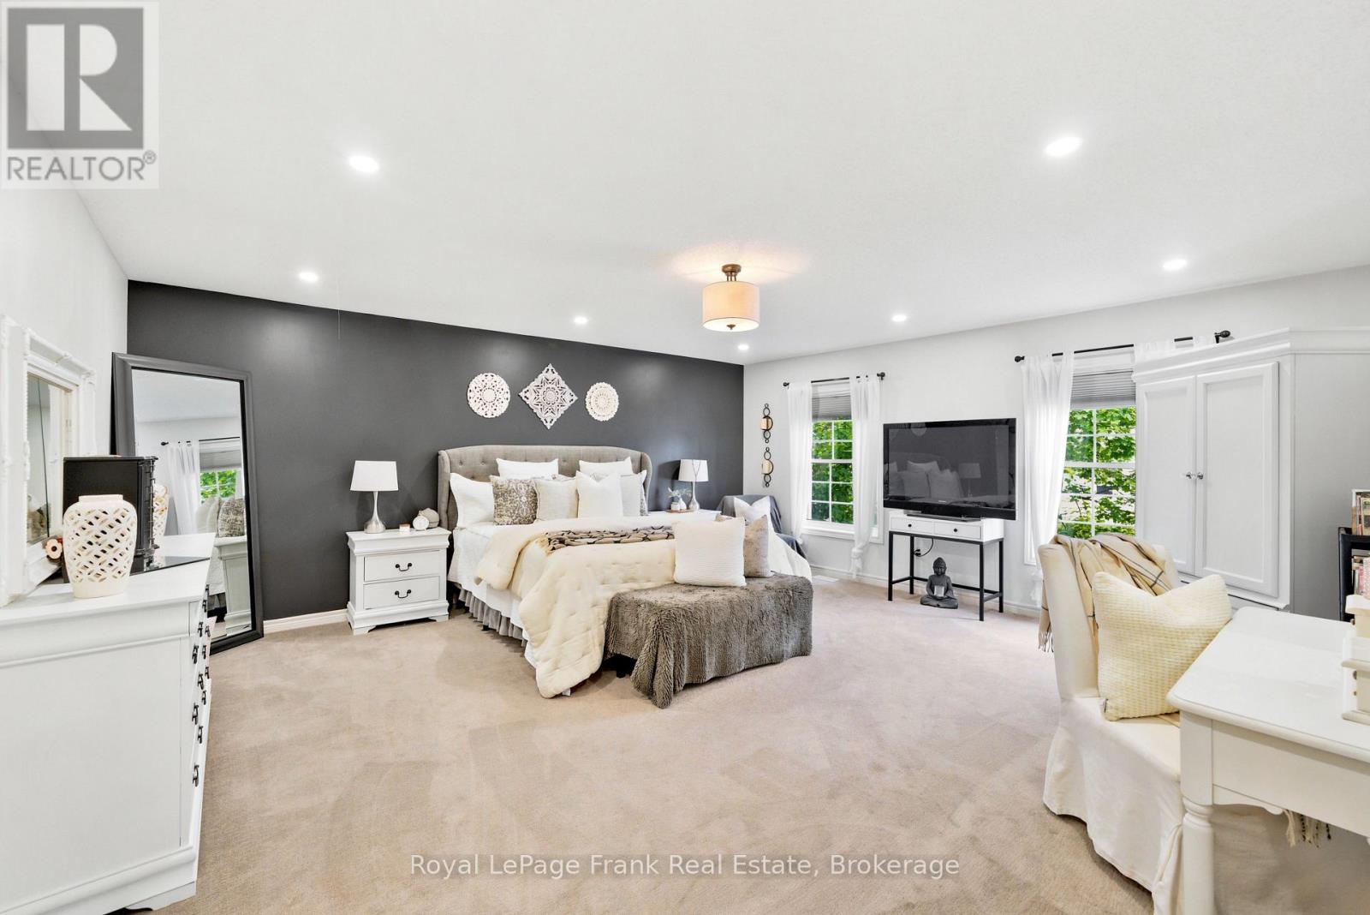
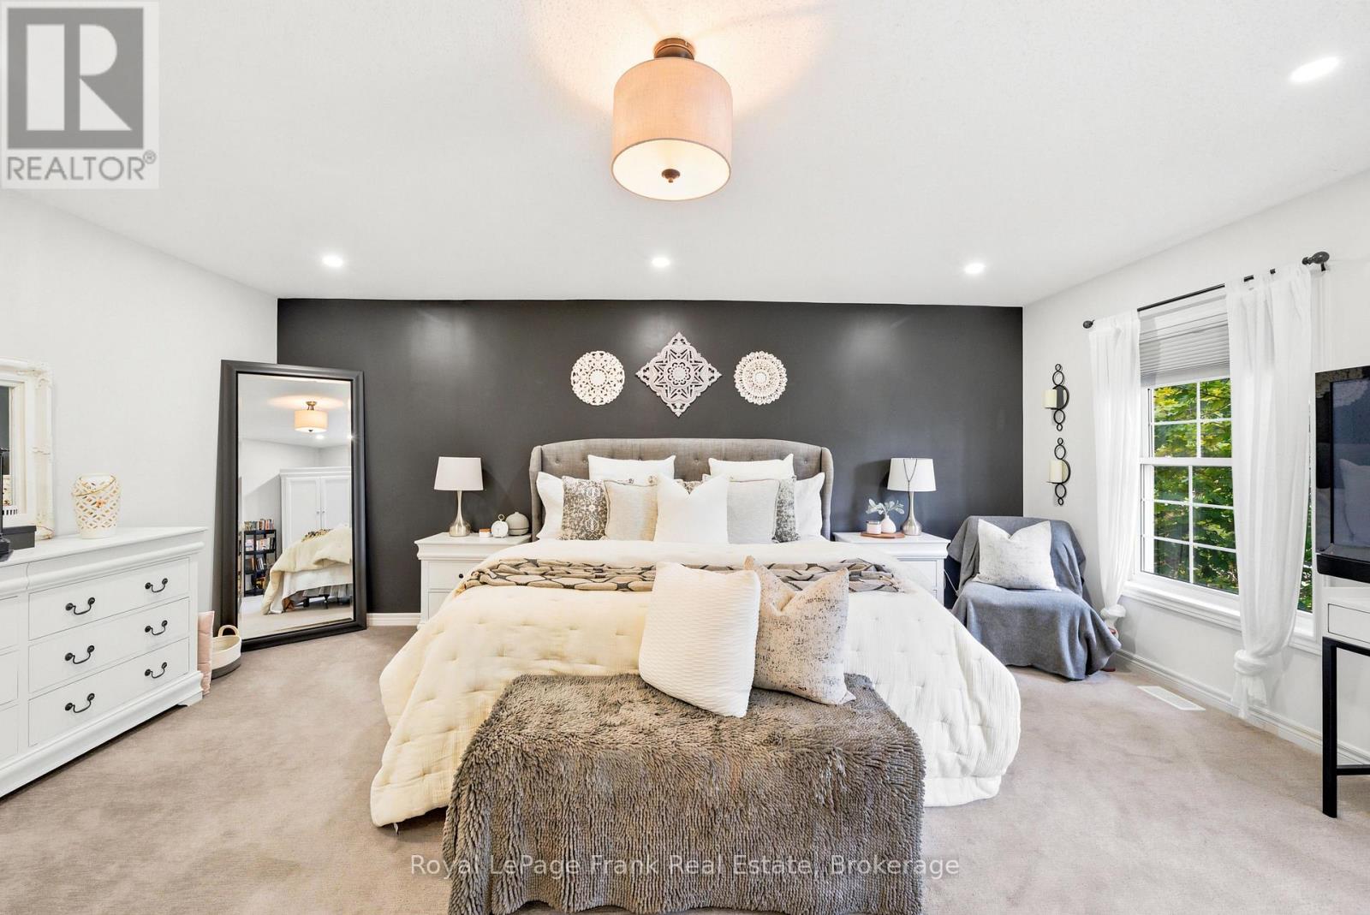
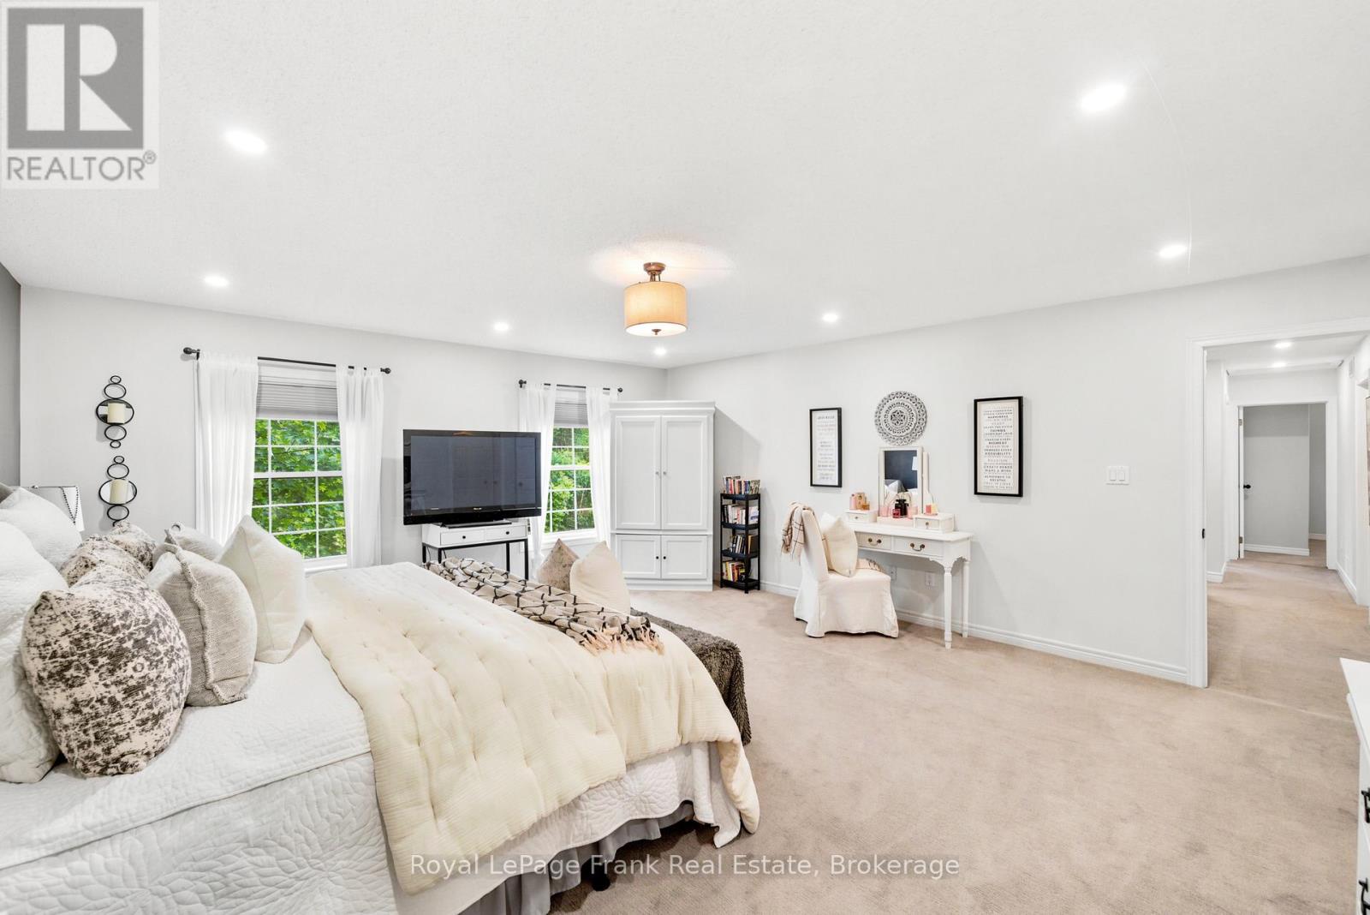
Primary Bedroom
5.19 m x 5.67 m
Second level
Bedroom 2
4.49 m x 4.5 m
Second level
Bedroom 3
3.18 m x 4.5 m

Virtual Tour & Media

Mortgage & Affordability Estimate monthly costs
Purchase price$1,499,900
Down paymentNot available
Mortgage amountNot available
Principal & interestNot available
Property taxesNot available
Condo/HOA feeNot available
Insurance/OtherNot available
UtilitiesNot available
Est. monthly totalNot available
Income needed (GDS 32%)Not available
Estimates only. Not financial advice. Rates, taxes and fees vary by lender and municipality.

Saved Properties

Keep This One Handy

Save this listing, compare it later, or open your saved properties dashboard.

Manage Saved Searches
Map is approximate.

Neighbourhood

Area
Port Perry
City
Scugog
Postal code
L9L 1M1
Nearby
Cross Streets: Paxton St & Simcoe St. ** Directions: Simcoe St north to Paxton. Left on Paxton, right on Cochrane.