2460 Concession 8 Road
Clarington, ONDetached
$2,499,000
MLS® E13649990
4 beds2 bathsClarington, ONRural Clarington
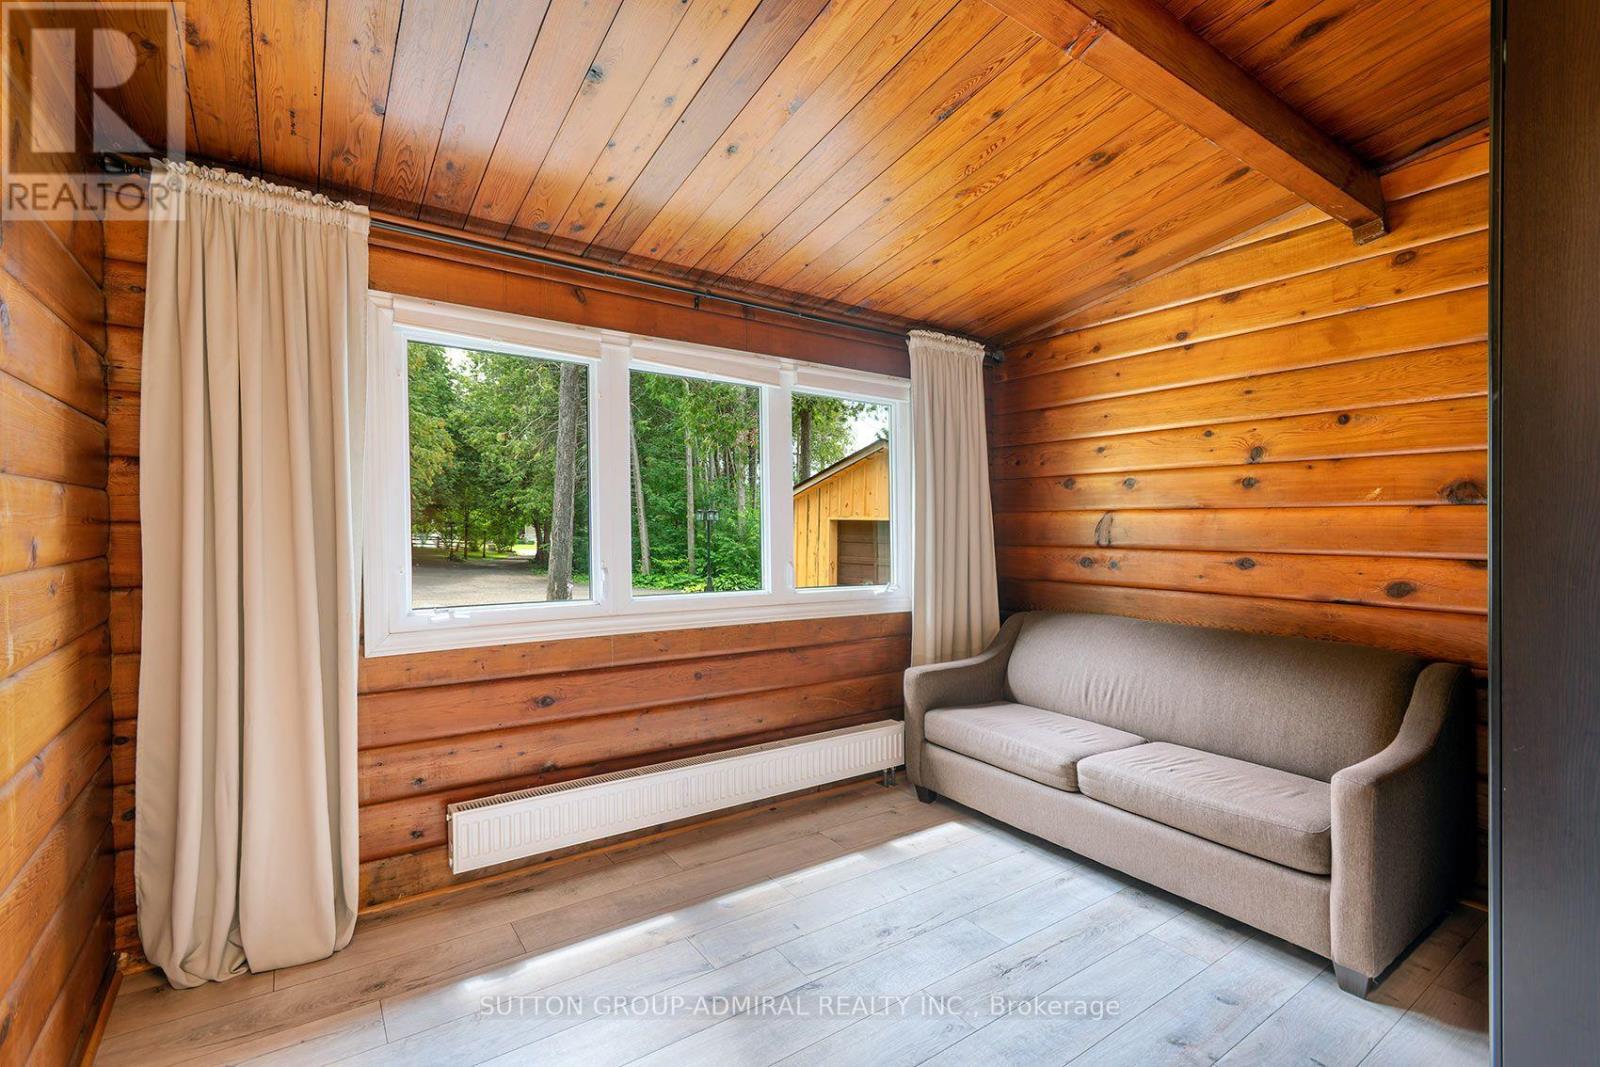
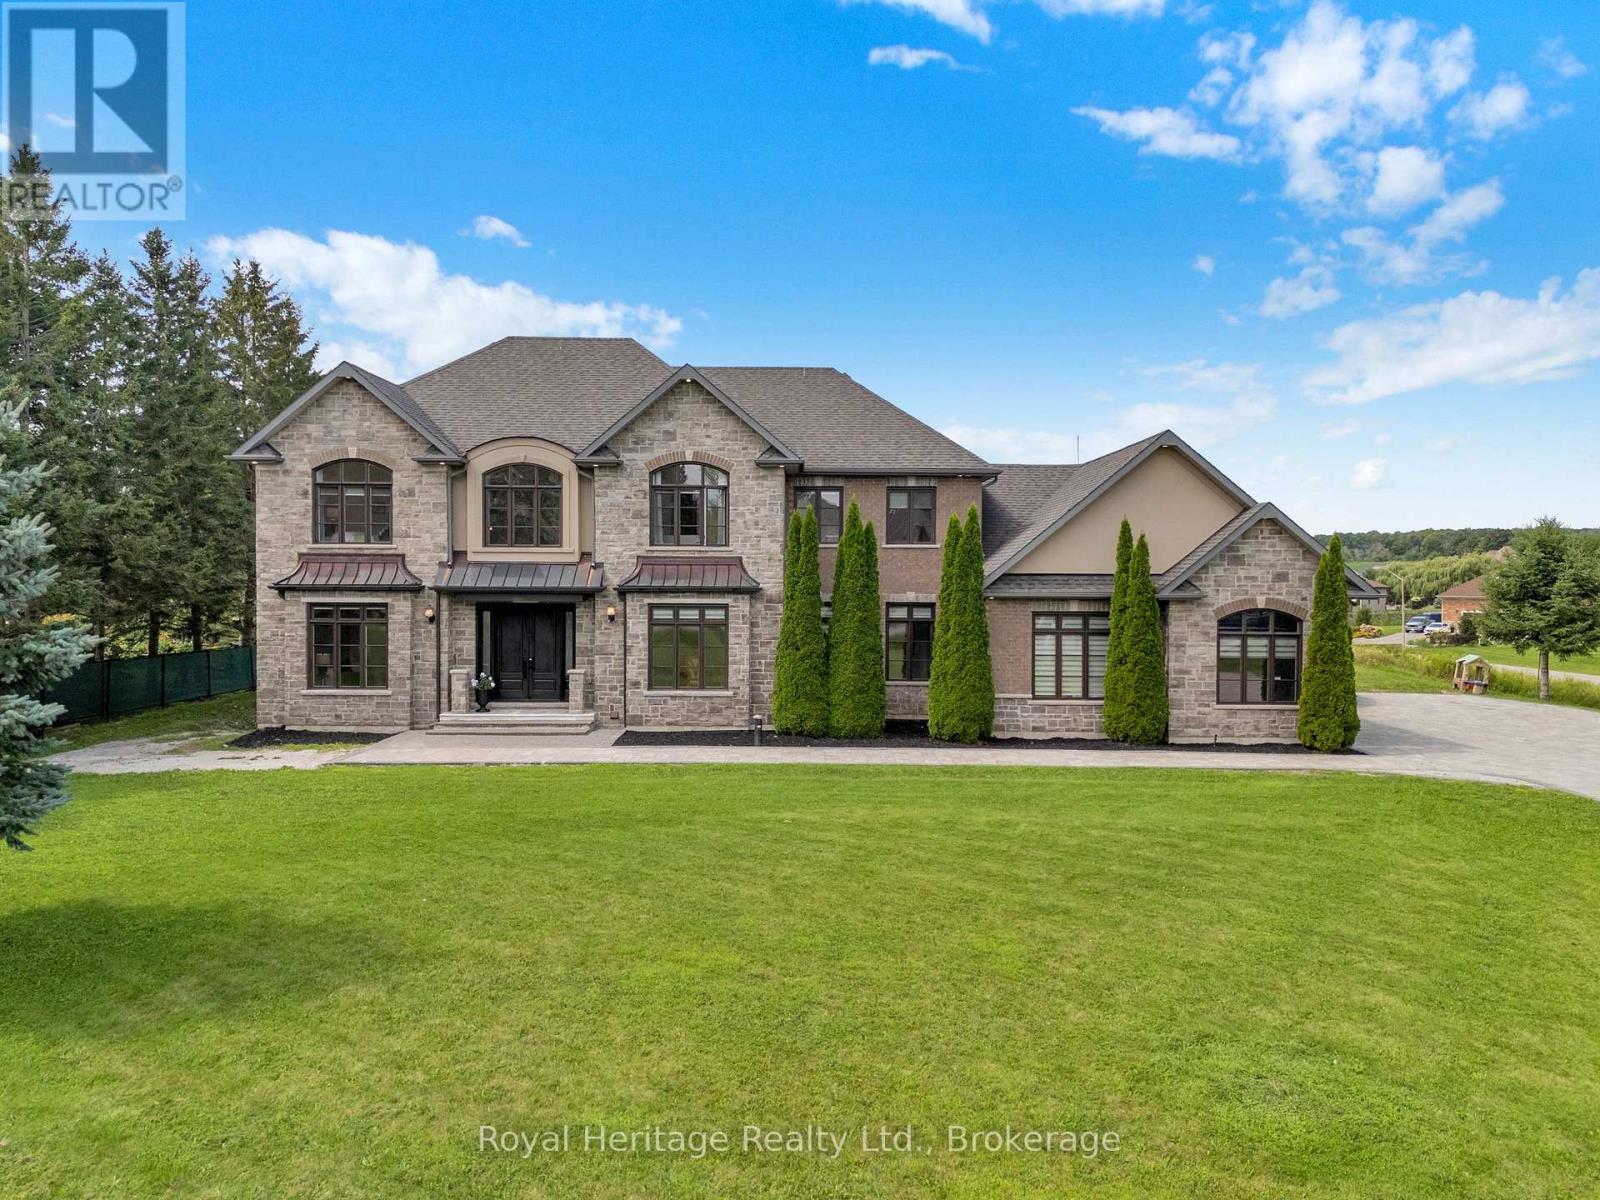
2460 Concession 8 Road, Clarington, ON photo 1
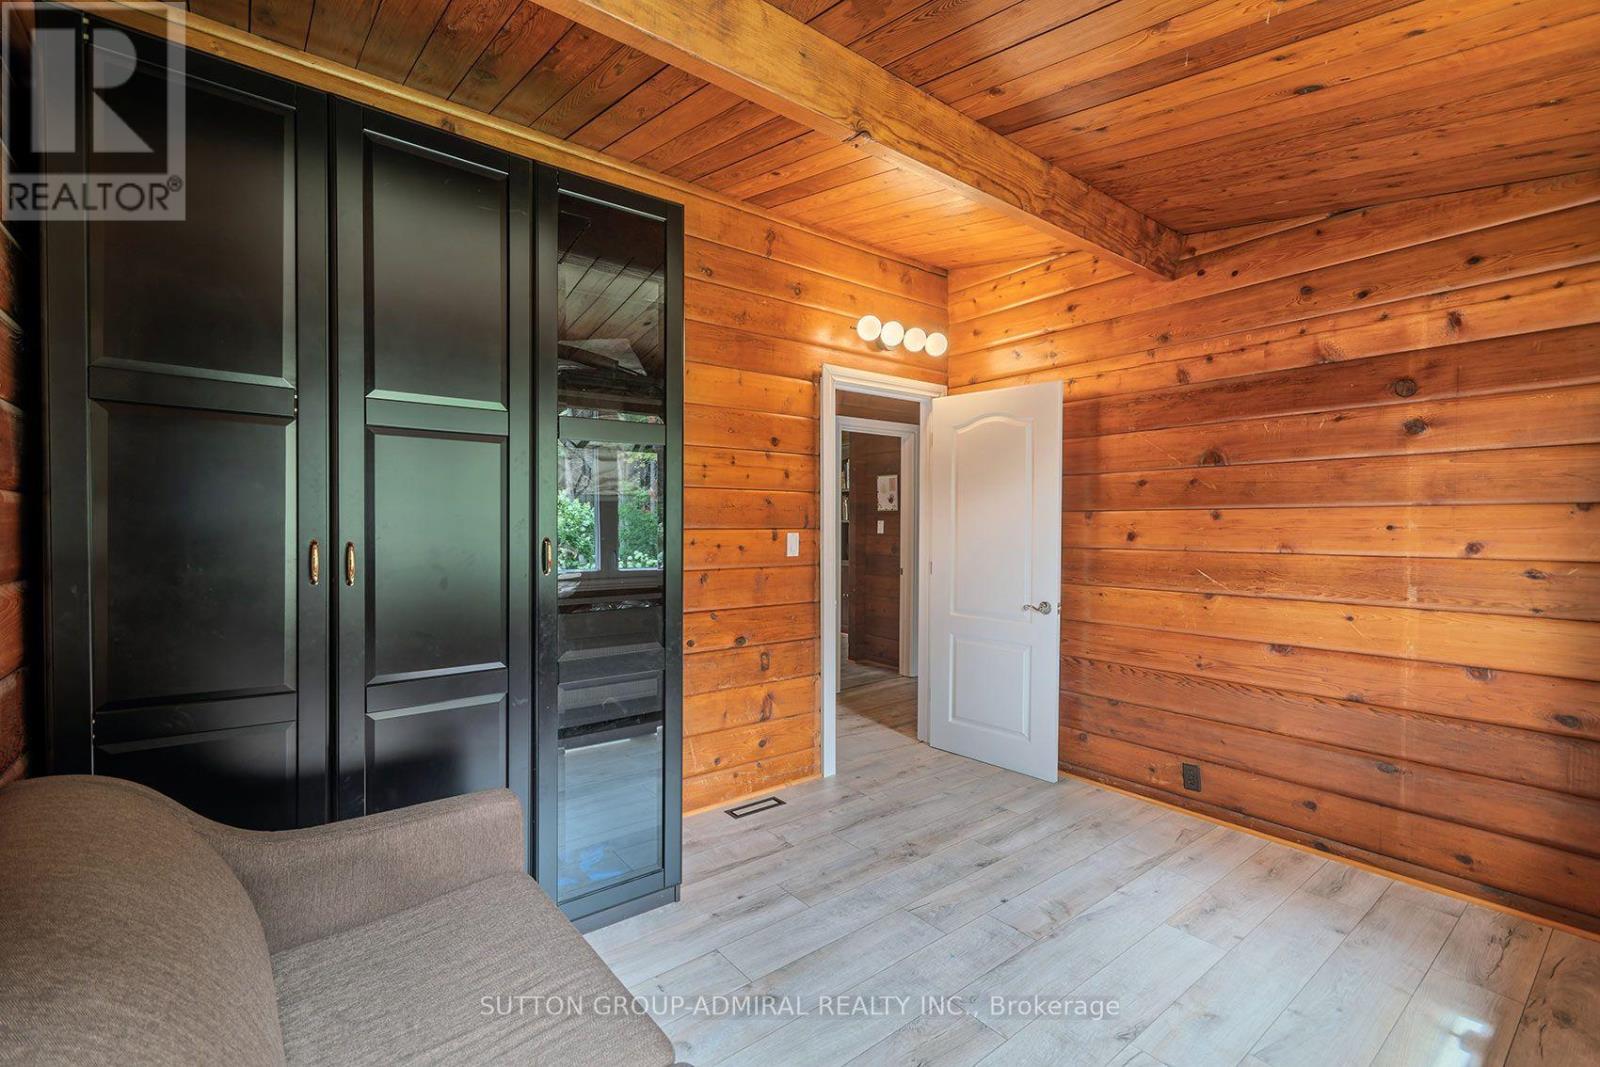
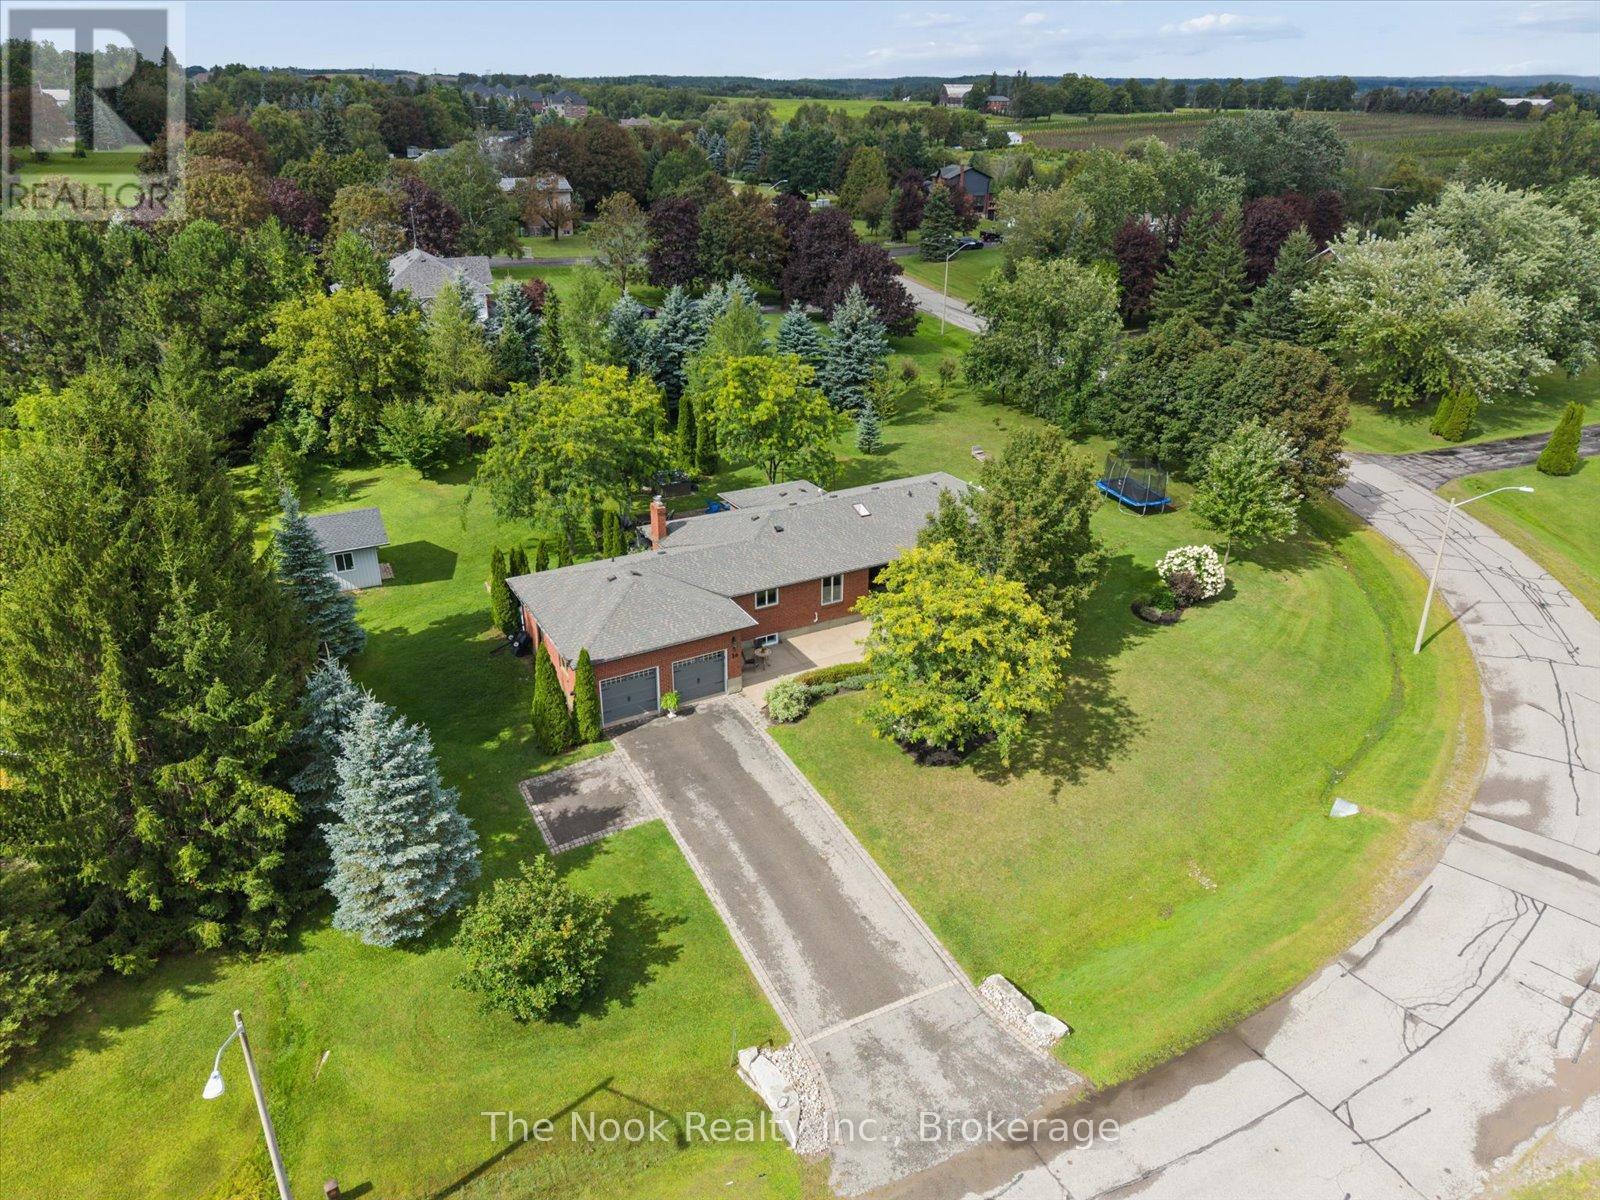
2460 Concession 8 Road, Clarington, ON photo 2
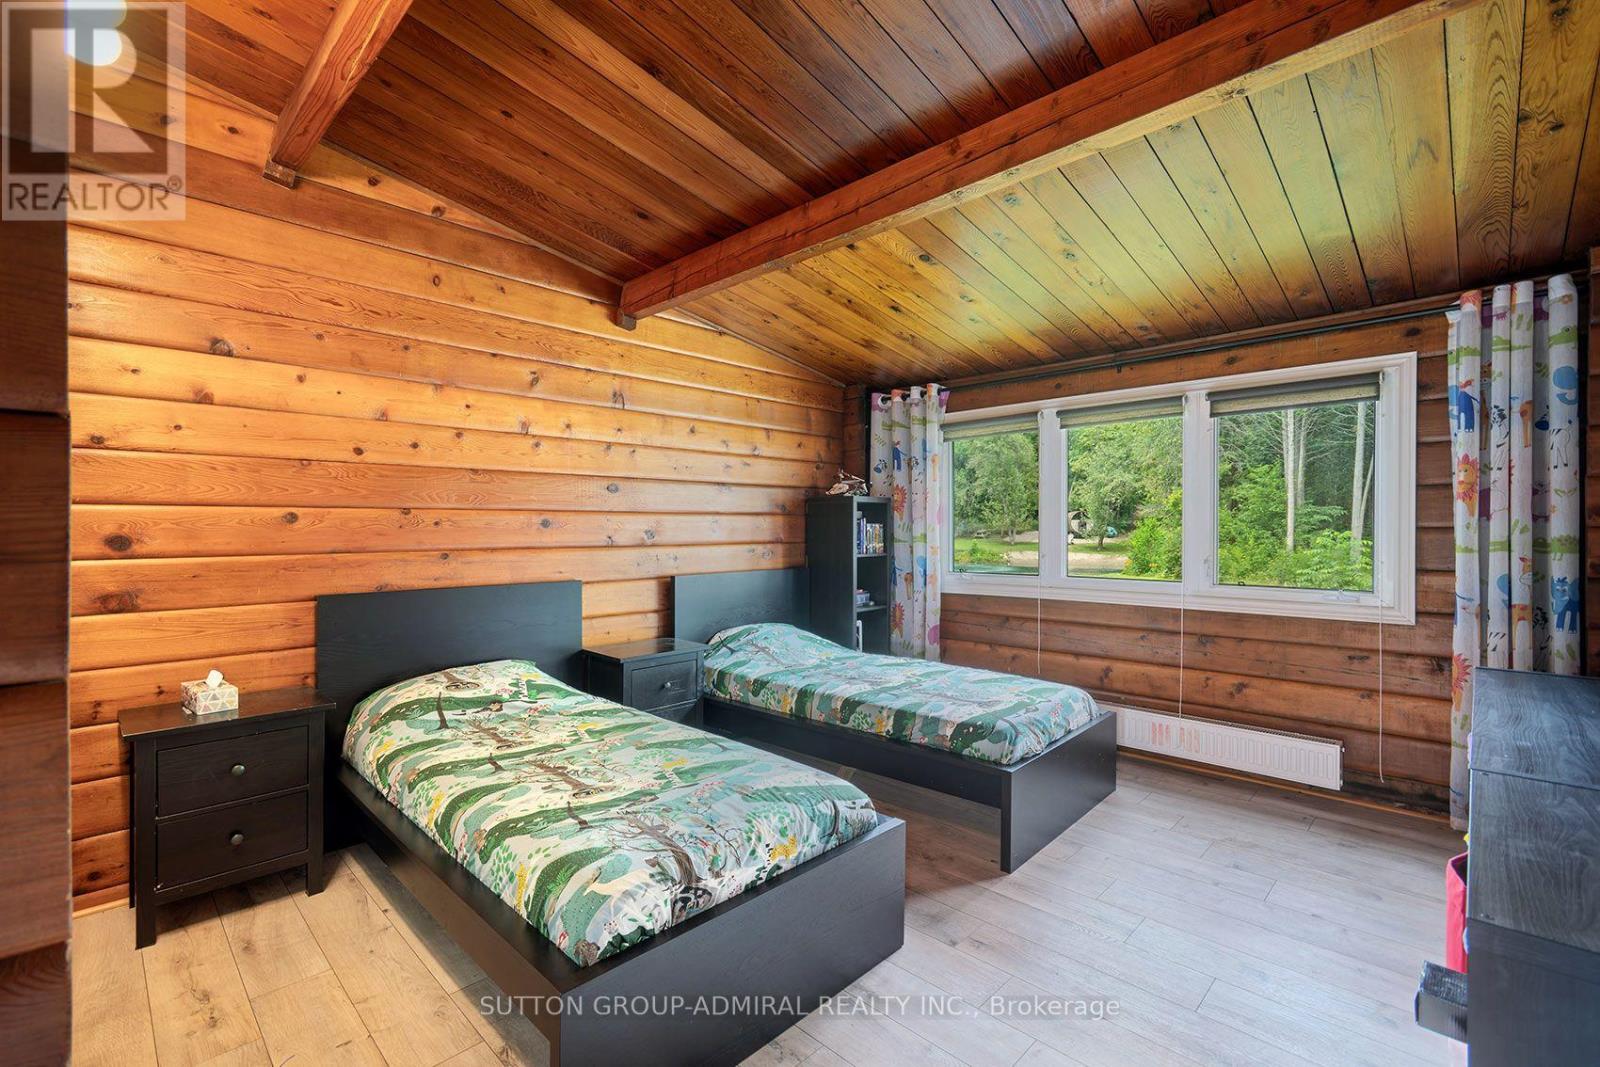
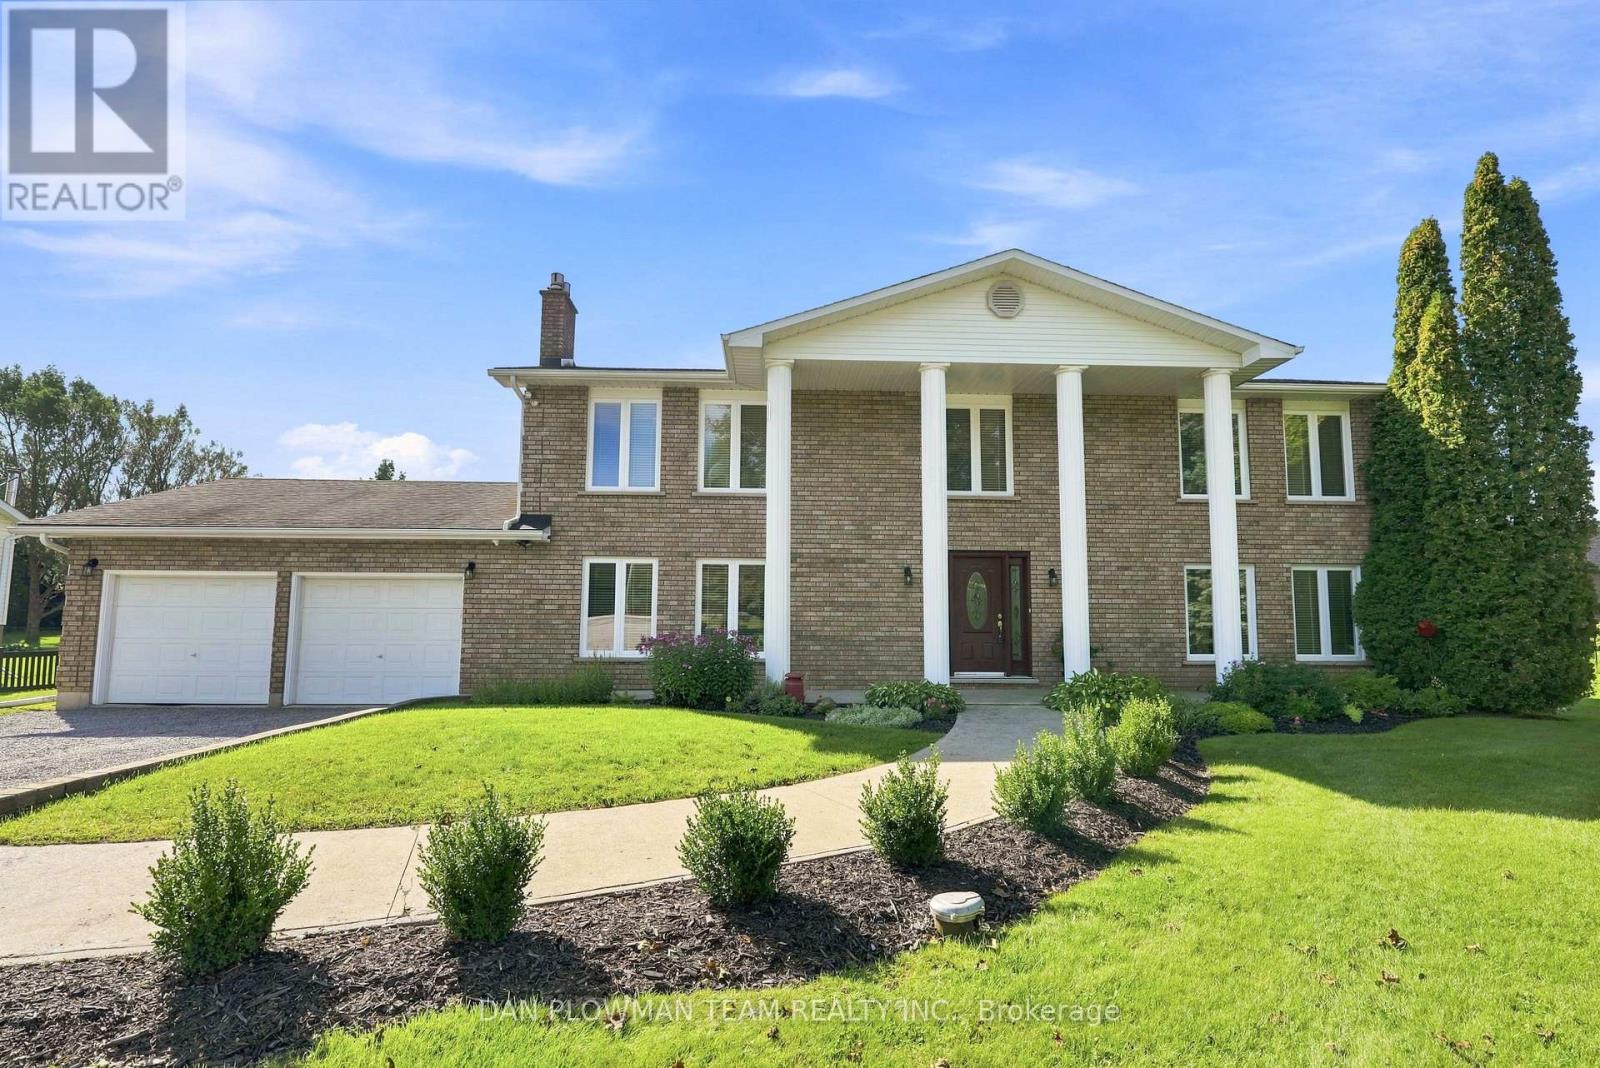
2460 Concession 8 Road, Clarington, ON photo 3
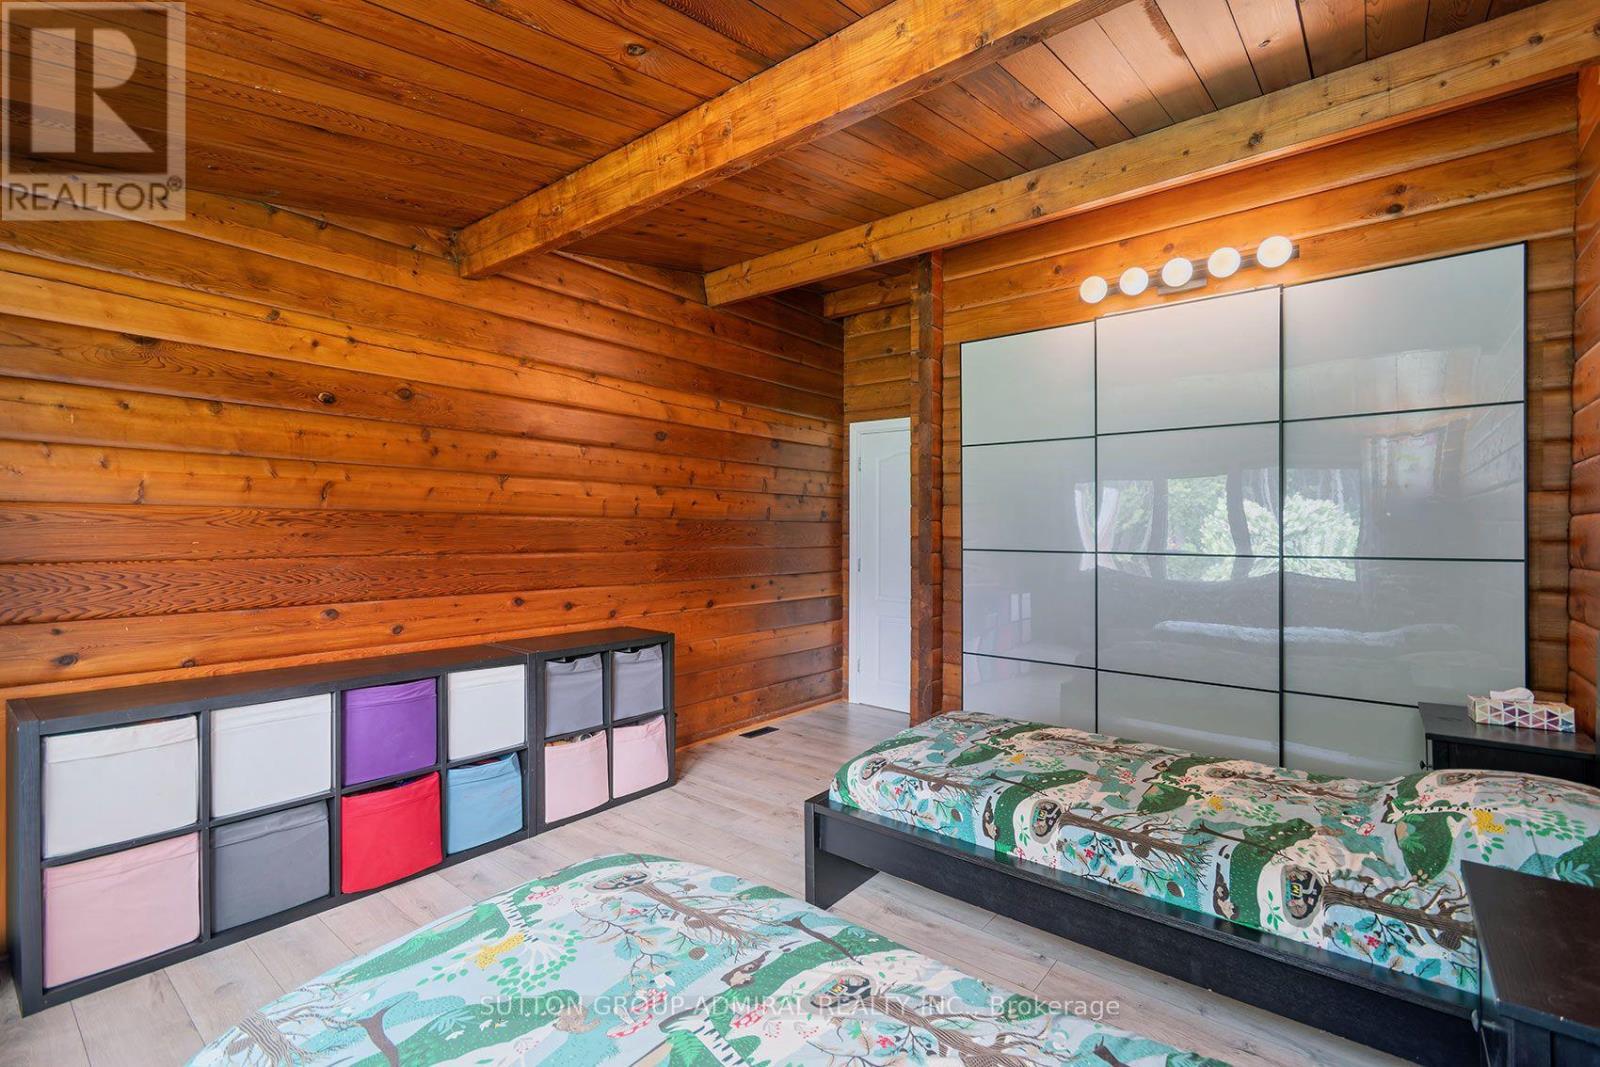
2460 Concession 8 Road, Clarington, ON photo 4
2460 Concession 8 Road, Clarington, ON photo 5
2460 Concession 8 Road, Clarington, ON photo 6
2460 Concession 8 Road, Clarington, ON photo 7
2460 Concession 8 Road, Clarington, ON photo 8
2460 Concession 8 Road, Clarington, ON photo 9
2460 Concession 8 Road, Clarington, ON photo 10
2460 Concession 8 Road, Clarington, ON photo 11
2460 Concession 8 Road, Clarington, ON photo 12
2460 Concession 8 Road, Clarington, ON photo 13
2460 Concession 8 Road, Clarington, ON photo 14
2460 Concession 8 Road, Clarington, ON photo 15
2460 Concession 8 Road, Clarington, ON photo 16
2460 Concession 8 Road, Clarington, ON photo 17
2460 Concession 8 Road, Clarington, ON photo 18
2460 Concession 8 Road, Clarington, ON photo 19
2460 Concession 8 Road, Clarington, ON photo 20
2460 Concession 8 Road, Clarington, ON photo 21
2460 Concession 8 Road, Clarington, ON photo 22
2460 Concession 8 Road, Clarington, ON photo 23
2460 Concession 8 Road, Clarington, ON photo 24
2460 Concession 8 Road, Clarington, ON photo 25
2460 Concession 8 Road, Clarington, ON photo 26
2460 Concession 8 Road, Clarington, ON photo 27
2460 Concession 8 Road, Clarington, ON photo 28
2460 Concession 8 Road, Clarington, ON photo 29
2460 Concession 8 Road, Clarington, ON photo 30
2460 Concession 8 Road, Clarington, ON photo 31
2460 Concession 8 Road, Clarington, ON photo 32
2460 Concession 8 Road, Clarington, ON photo 33
2460 Concession 8 Road, Clarington, ON photo 34
2460 Concession 8 Road, Clarington, ON photo 35
2460 Concession 8 Road, Clarington, ON photo 36
2460 Concession 8 Road, Clarington, ON photo 37
2460 Concession 8 Road, Clarington, ON photo 38
2460 Concession 8 Road, Clarington, ON photo 39
2460 Concession 8 Road, Clarington, ON photo 40
2460 Concession 8 Road, Clarington, ON photo 41
2460 Concession 8 Road, Clarington, ON photo 42
2460 Concession 8 Road, Clarington, ON photo 43
2460 Concession 8 Road, Clarington, ON photo 44
2460 Concession 8 Road, Clarington, ON photo 45
2460 Concession 8 Road, Clarington, ON photo 46
2460 Concession 8 Road, Clarington, ON photo 47
2460 Concession 8 Road, Clarington, ON photo 48
2460 Concession 8 Road, Clarington, ON photo 49
2460 Concession 8 Road, Clarington, ON photo 50
1 / 50

BUYER ADVANTAGE

Buy with confidence

Get a full-service approach built on strategy, strong negotiation, and clear guidance from offer to close.

  • Local Market Expertise
  • Broker-level Negotiation
  • Transparent Process
  • No-pressure Guidance

The right strategy depends on your goals, timing, budget, and the type of home you are buying. Get Your Buyer Snapshot.

About This Property

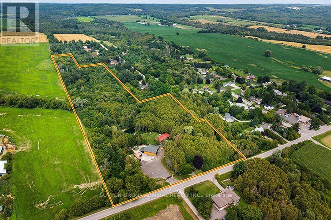
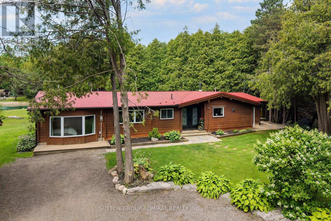
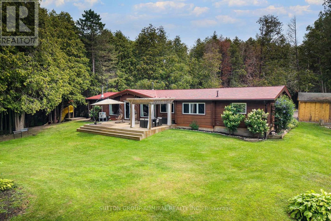
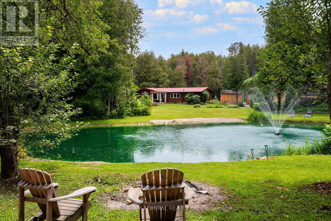
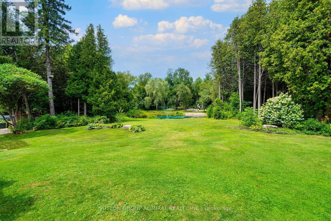
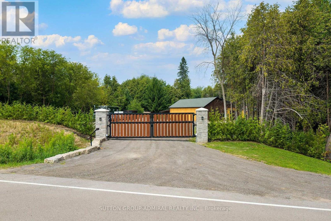
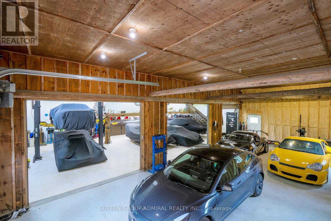
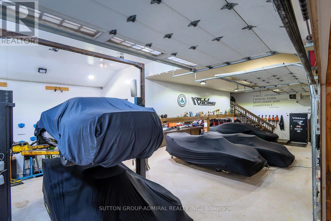
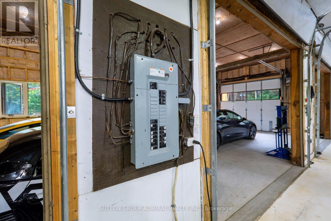
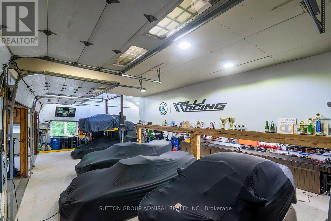
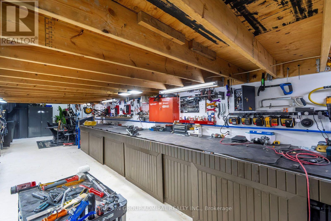
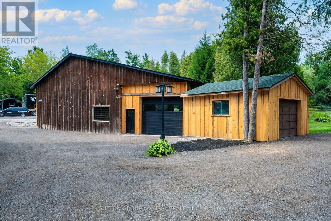
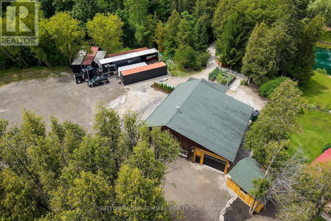
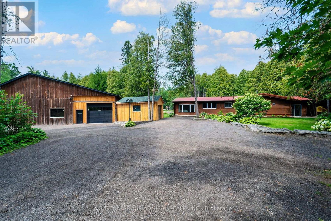
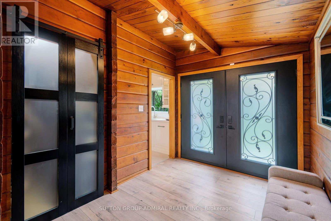
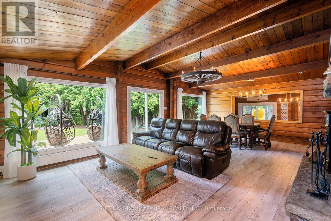
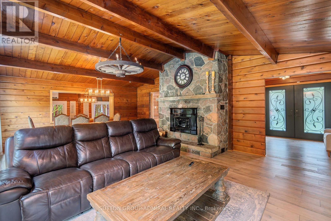
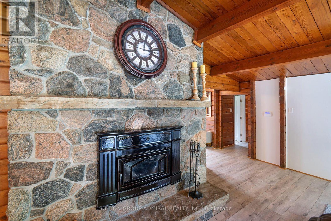
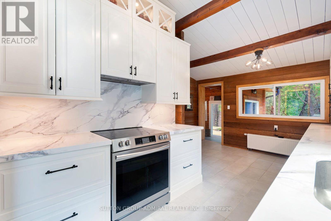
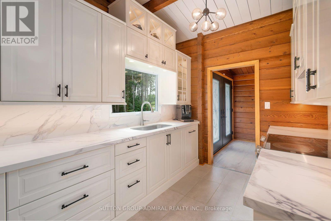
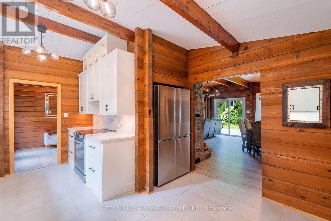
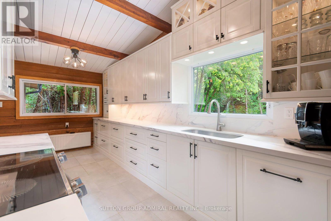
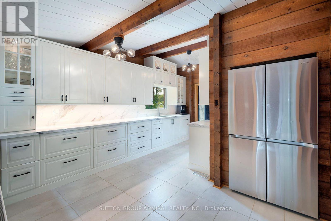
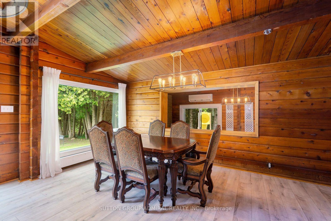
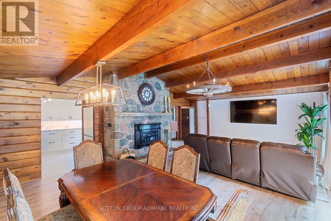
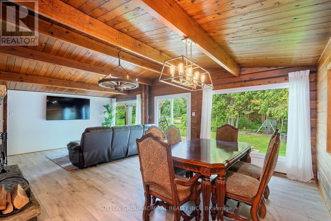
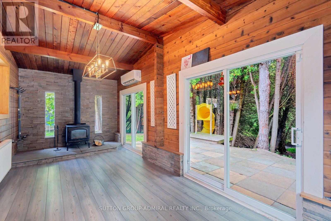
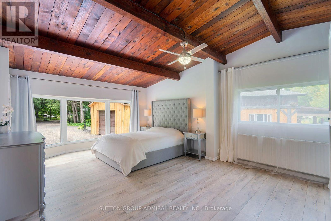
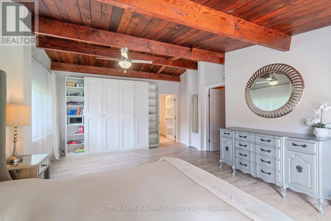
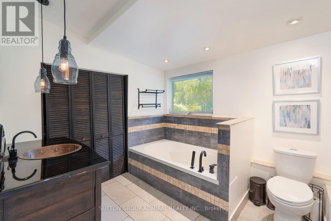
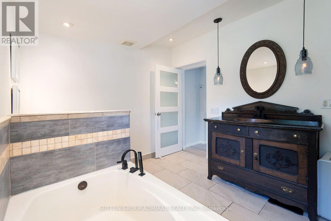
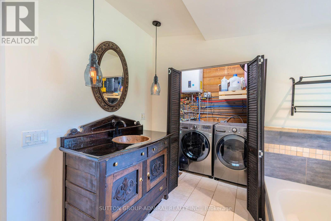
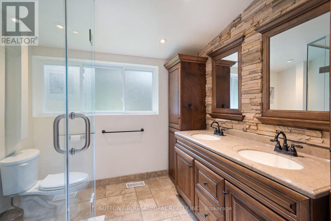
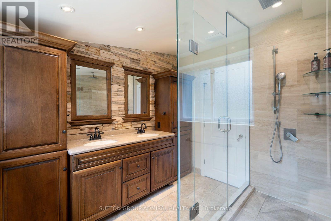
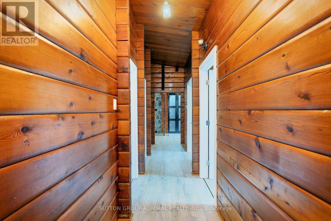
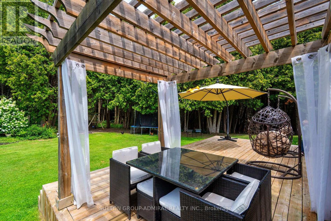
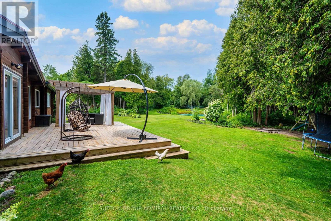
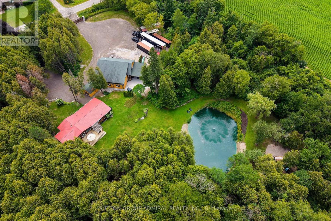
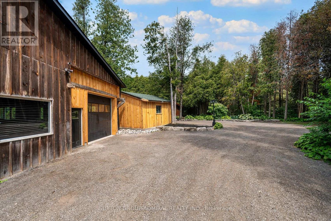
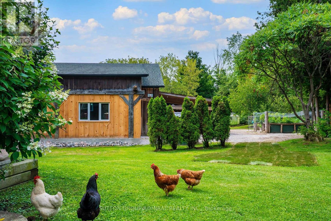
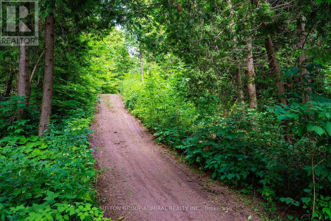
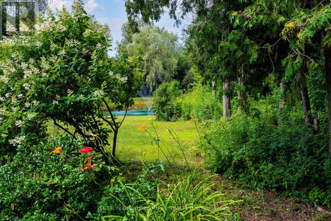
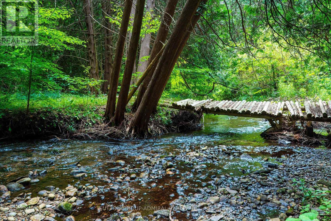
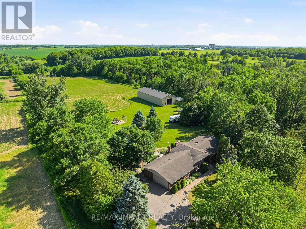
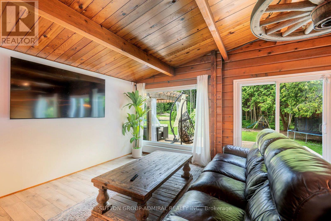
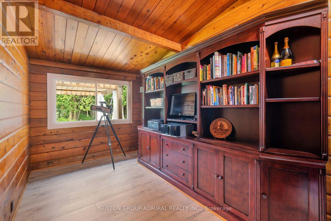
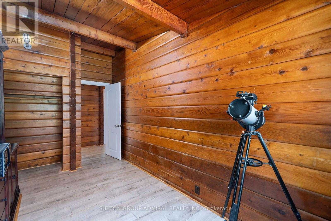
Rarely offered, exceptional approx. 14.56-acre private country estate featuring a beautifully maintained 4-bedroom log home (approx. 2,225 sq. ft.) and an outstanding approx. 2,500 sq. ft. detached heated workshop. Nearly $1 million invested in thoughtful renovations and improvements create a truly turnkey country estate. The workshop features approx. 13' ceilings, radiant in-floor heating via an outdoor wood boiler, separate overhead propane heater, dedicated100-amp electrical service, oversized 12' x 10' overhead door, loft, vehicle hoist, and exceptional space for car collectors, restoration enthusiasts, hobbyists, woodworking, fabrication and storage. The home offers a stunning new custom kitchen, spacious open-concept living and dining area with wood-burning fireplace, large family room with wood stove, 2 full bathrooms, brand-new central air conditioning (2026), metal roof (2022), 200-amp electrical service, generator hookup, security system and high-speed internet. A new automated electric entrance gate, illuminated driveway and stone pillars, solar landscape lighting, private pond, year-round creek, mature forest, walking trails, sauna, landscaped grounds and exceptional privacy complete this remarkable property. Drilled well, septic system, Managed Forest designation offering significant property tax savings, and survey available. Preliminary municipal correspondence indicates potential for a detached Additional Dwelling Unit (ADU)within an existing accessory structure, subject to municipal approvals. Buyers to conduct their own due diligence regarding intended future uses, ADU potential and municipal requirements. Enjoy exceptional privacy just minutes from Bowmanville, Highways 407 & 115 and everyday amenities. A rare opportunity to own one of Clarington's most distinctive rural estates. See photos and video attached. (id:63604)
Key Facts

Type
Detached
Beds
4
Baths
2
Size
2,000 sqft
Lot
521.2 x 1799.5 FT
Parking
70 total

Highlights

  • Washer
  • Refrigerator
  • Sauna
  • Dishwasher
  • Stove
  • Dryer
  • Microwave
  • Alarm System
  • Garburator
  • Water Treatment
  • Hood Fan
  • Window Coverings
Property Details 18 details
Bedrooms
4 bedrooms
4 above grade
Bathrooms
2 bathrooms
1 partial
Parking
70 parking spaces
Detached Garage · Garage
Living area
2,000–2,500 sq. ft.
Property
Single Family · Log house/cabin · Freehold · Detached
Property subtype
Single Family
Structure type
House
Architectural style
Log house/cabin
Ownership
Freehold
Attached status
Detached
Heating
Radiant heat, Electric, Propane, Wood
Cooling
Wall unit
Fireplace
1 fireplace
Lot dimensions
521.2 x 1799.5 FT
Frontage
521.20 feet
Taxes
$4,134.65
Water source
Drilled Well
Sewer
Septic System
Views
View, Direct Water View

Interior features

WasherRefrigeratorSaunaDishwasherStoveDryerMicrowaveAlarm SystemGarburatorWater TreatmentHood FanWindow Coverings

Exterior features

LogStoneBlockConcrete

Systems and association

Alarm systemSecurity systemSmoke DetectorsMonitored AlarmElectricityWirelessElectricity Connected

Lot and water

Wooded areaIrregular lot sizeRollingPartially clearedConservation/green beltLightingCarpet FreeSauna
Rooms 8 rooms
Level
Room
Dimensions
Main level
Kitchen
4.98 m x 3.78 m
Main level
Living room
7.46 m x 5.16 m
Main level
Dining room
7.46 m x 5.16 m
Main level
Family room
6.45 m x 2.97 m
Main level
Primary Bedroom
5.82 m x 4.5 m
Main level
Bedroom 2
3.66 m x 3 m
Main level
Bedroom 3
4.22 m x 3.66 m
Main level
Bedroom 4
4.04 m x 2.46 m

Virtual Tour & Media

Mortgage & Affordability Estimate monthly costs
Purchase price$2,499,000
Down payment
Mortgage amount
Principal & interest
Property taxes
Condo/HOA fee
Insurance/Other
Utilities
Est. monthly total
Income needed (GDS 32%)
Estimates only. Not financial advice. Rates, taxes and fees vary by lender and municipality.

Saved Properties

Keep This One Handy

Save this listing, compare it later, or open your saved properties dashboard.

Manage Saved Searches

Powered by REALTOR.ca

Map is approximate.

Neighbourhood

Area
Rural Clarington
City
Clarington
Postal code
L1C 5X3
Nearby
Concession Rd 8 & Bowmanville Ave