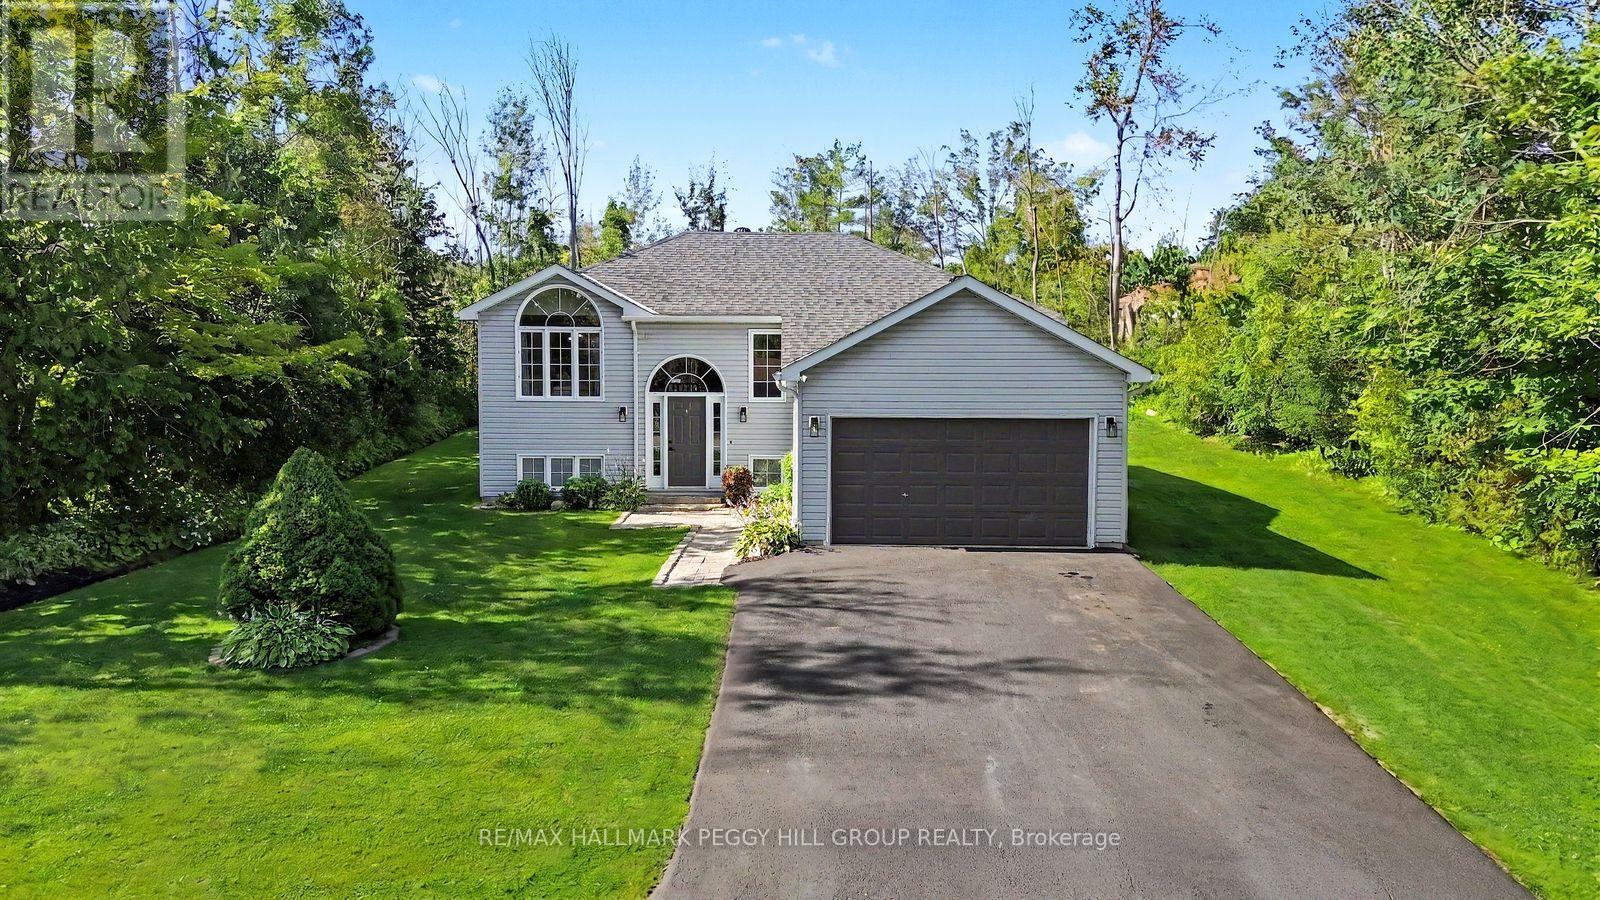
247 Lakeshore Road West
Oro-Medonte, ONDetached
$5,999,500
MLS® S13829078
Detached4 beds5 baths13 total
247 Lakeshore Road West, Oro-Medonte, ON photo 1
247 Lakeshore Road West, Oro-Medonte, ON photo 2
247 Lakeshore Road West, Oro-Medonte, ON photo 3
247 Lakeshore Road West, Oro-Medonte, ON photo 4
247 Lakeshore Road West, Oro-Medonte, ON photo 5
247 Lakeshore Road West, Oro-Medonte, ON photo 6
247 Lakeshore Road West, Oro-Medonte, ON photo 7
247 Lakeshore Road West, Oro-Medonte, ON photo 8
247 Lakeshore Road West, Oro-Medonte, ON photo 9
247 Lakeshore Road West, Oro-Medonte, ON photo 10
247 Lakeshore Road West, Oro-Medonte, ON photo 11
247 Lakeshore Road West, Oro-Medonte, ON photo 12
247 Lakeshore Road West, Oro-Medonte, ON photo 13
247 Lakeshore Road West, Oro-Medonte, ON photo 14
247 Lakeshore Road West, Oro-Medonte, ON photo 15
247 Lakeshore Road West, Oro-Medonte, ON photo 16
247 Lakeshore Road West, Oro-Medonte, ON photo 17
247 Lakeshore Road West, Oro-Medonte, ON photo 18
247 Lakeshore Road West, Oro-Medonte, ON photo 19
247 Lakeshore Road West, Oro-Medonte, ON photo 20
247 Lakeshore Road West, Oro-Medonte, ON photo 21
247 Lakeshore Road West, Oro-Medonte, ON photo 22
247 Lakeshore Road West, Oro-Medonte, ON photo 23
247 Lakeshore Road West, Oro-Medonte, ON photo 24
247 Lakeshore Road West, Oro-Medonte, ON photo 25
247 Lakeshore Road West, Oro-Medonte, ON photo 26
247 Lakeshore Road West, Oro-Medonte, ON photo 27
247 Lakeshore Road West, Oro-Medonte, ON photo 28
247 Lakeshore Road West, Oro-Medonte, ON photo 29
247 Lakeshore Road West, Oro-Medonte, ON photo 30
247 Lakeshore Road West, Oro-Medonte, ON photo 31
247 Lakeshore Road West, Oro-Medonte, ON photo 32
247 Lakeshore Road West, Oro-Medonte, ON photo 33
247 Lakeshore Road West, Oro-Medonte, ON photo 34
247 Lakeshore Road West, Oro-Medonte, ON photo 35
247 Lakeshore Road West, Oro-Medonte, ON photo 36
247 Lakeshore Road West, Oro-Medonte, ON photo 37
247 Lakeshore Road West, Oro-Medonte, ON photo 38
247 Lakeshore Road West, Oro-Medonte, ON photo 39
247 Lakeshore Road West, Oro-Medonte, ON photo 40
247 Lakeshore Road West, Oro-Medonte, ON photo 41
247 Lakeshore Road West, Oro-Medonte, ON photo 42
247 Lakeshore Road West, Oro-Medonte, ON photo 43
247 Lakeshore Road West, Oro-Medonte, ON photo 44
247 Lakeshore Road West, Oro-Medonte, ON photo 45
247 Lakeshore Road West, Oro-Medonte, ON photo 46
247 Lakeshore Road West, Oro-Medonte, ON photo 47
1 / 47

BUYER ADVANTAGE

Buy with confidence

Get a full-service approach built on strategy, strong negotiation, and clear guidance from offer to close.

  • Local Market Expertise
  • Broker-level Negotiation
  • Transparent Process
  • No-pressure Guidance

The right strategy depends on your goals, timing, budget, and the type of home you are buying. Get Your Buyer Snapshot.

About This Property

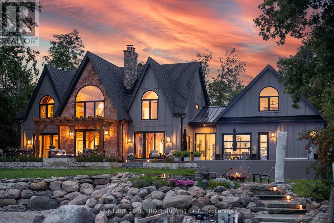
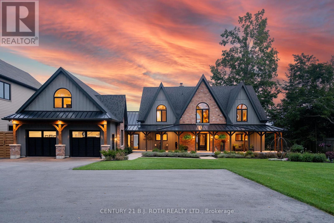
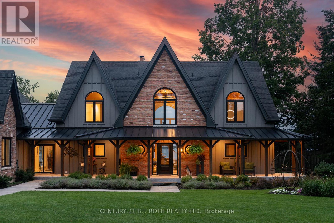
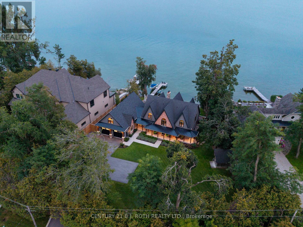
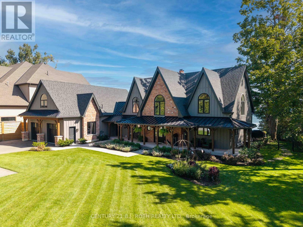
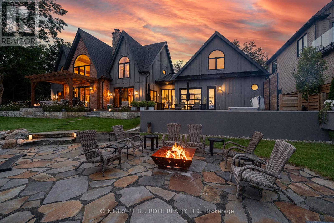
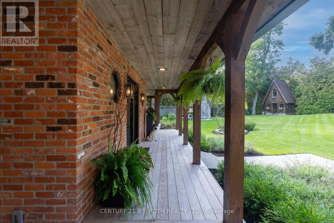
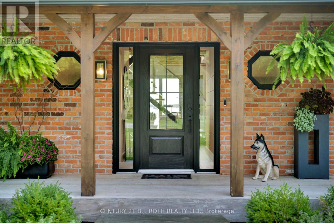
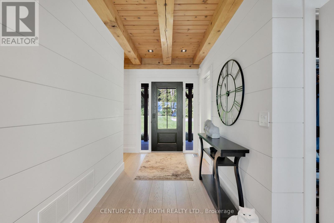
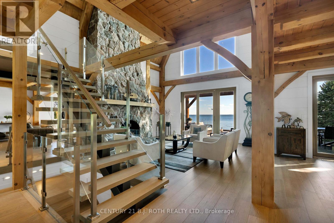
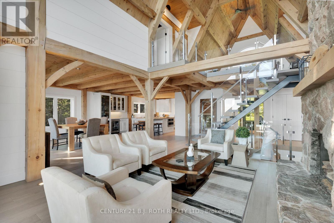
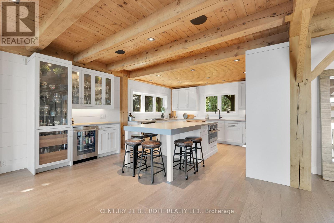
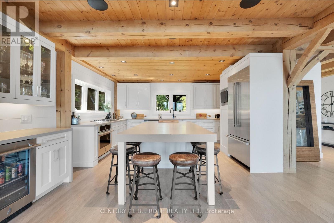
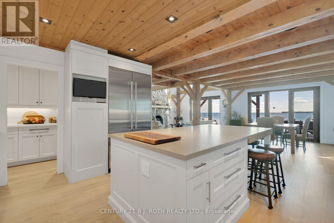
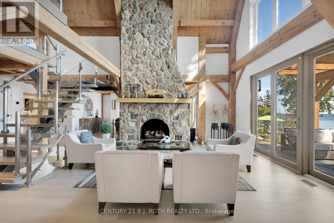
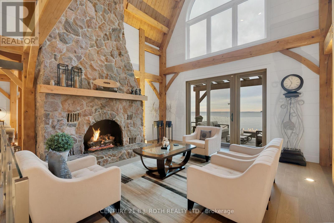
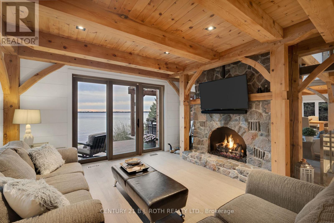
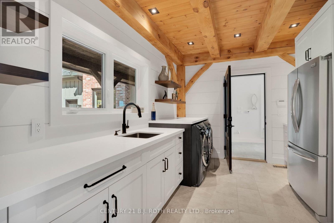
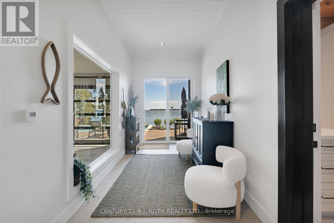
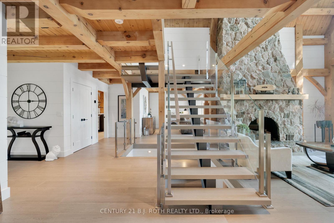
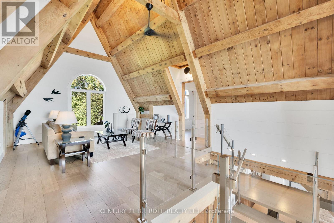
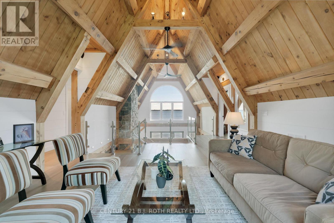
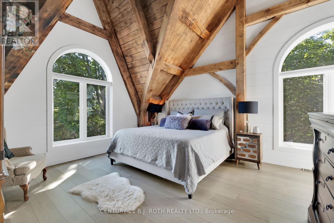
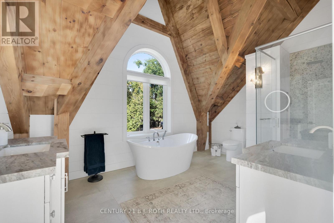
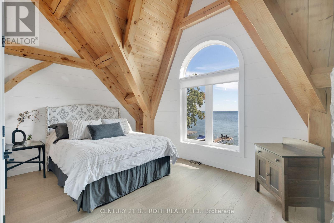
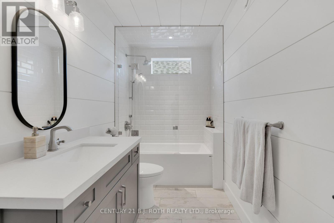
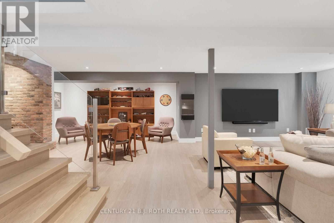
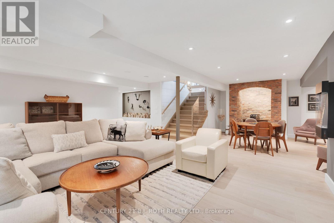
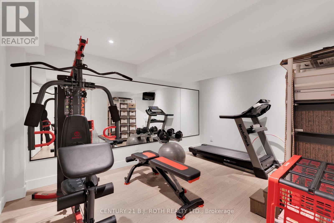
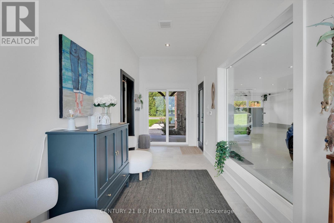
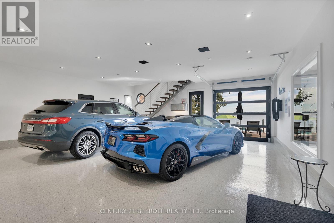
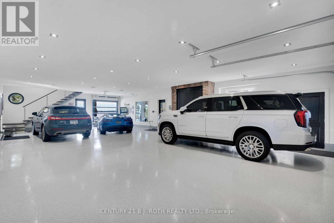
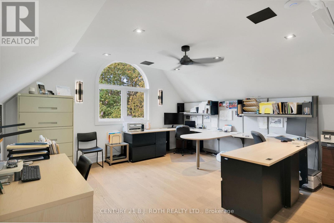
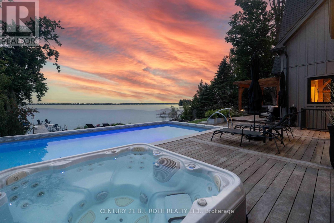
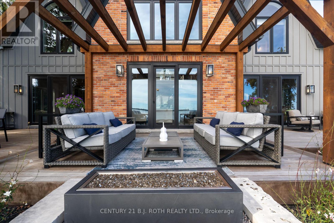
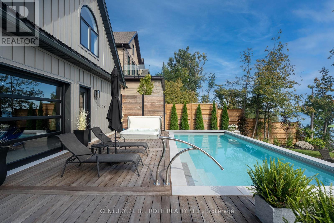
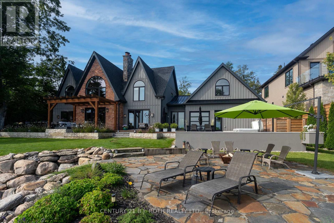
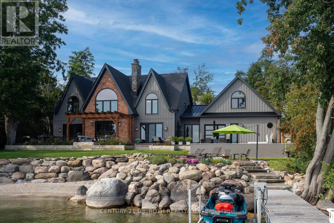
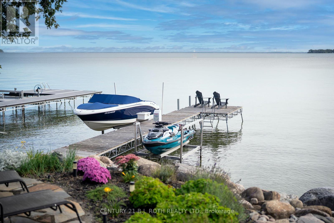
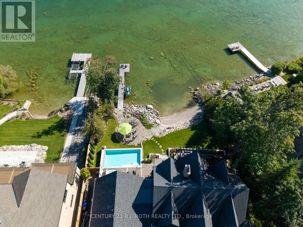
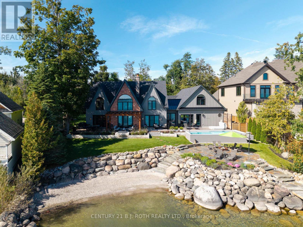
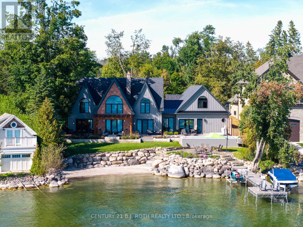
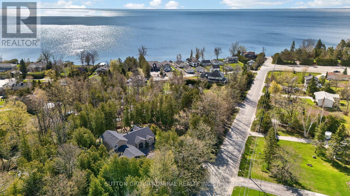
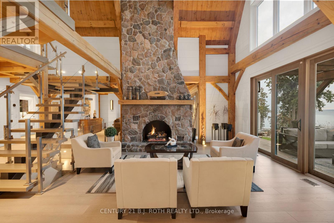
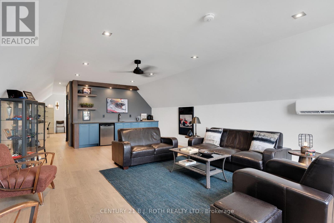
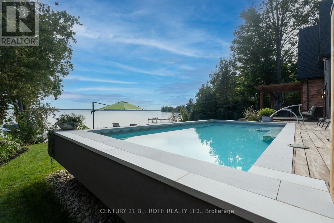
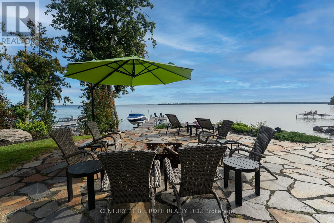
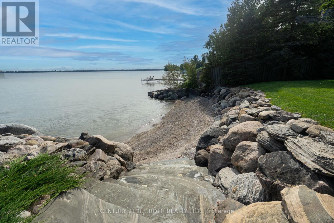
If Lake Simcoe had a front row, this would be it. Set on 1.09 private acres along Lake Simcoe's prestigious North Shore, 247 Lakeshore Rd West pairs 91 ft of south frontage with panoramic views, inclusive of Big Bay Point, with authentic Timber Frame craftsmanship. This entire home has been masterfully re-envisioned, inside and out, evolving into 5,340 sq-ft of modern luxury living. Situated close to the waters edge, an easy few steps on cut granite stairs lead to an exceptional shoreline including a dock and natural sandy beach with gradual entry into clear waters, ideal for swimming and children. The protected bay provides calmer waters from prevailing northwest winds. The great-room ceiling rises to 28 feet showcasing ever popular wood ceilings, a majestic natural stone fireplace and towering window views. Soaring architecture adds warmth and unmistakable character, achieving panoramic views from almost every room in the home. Custom kitchen features, Cambria quartz, JennAir appliances, oversized island seating for 6, and a walk-in pantry. Vaulted ceiling bedrooms & baths simply must be experienced. An office, games room, gym, media room & covered porches all provide space for both everyday living and entertaining. Outside is a custom concrete pool with a motorized solar/winter cover, surrounded by Brazilian walnut decking (IPE), a large flagstone terrace, hot tub and a linear natural gas fire feature. Upgraded granite shoring extends along the waterfront. A 58-ft cedar topped galvanized dock extends out into your uncommon water lot ownership. An oversized luxurious heated 4-car garage with professional epoxy flooring is a car lovers dream with TV & sound system. Whole home Generac generator, 3 zone HVAC, Sonos audio throughout, commercial grade property-wide cameras and Wi-Fi. This caliber of waterfront would be exceptionally difficult to replicate as the acreage, architecture, finishings, privacy, southern exposure & truly outstanding shoreline are a rare find. (id:63604)
Key Facts

Type
Detached
Beds
4
Baths
5
Size
3,500 sqft
Lot
91.4 x 208 FT
Parking
13 total

Highlights

  • Washer
  • Hot Tub
  • Dishwasher
  • Stove
  • Dryer
  • Oven - Built-In
  • Garage door opener remote(s)
  • Two Refrigerators
Property Details 21 details
Bedrooms
4 bedrooms
4 above grade
Bathrooms
5 bathrooms
2 partials
Parking
13 parking spaces
Attached Garage · Garage
Living area
3,500 - 5,000 sq. ft.
Property
Single Family · Freehold · Detached
Property subtype
Single Family
Structure type
House
Ownership
Freehold
Attached status
Detached
Storeys
2
Basement
Finished
Heating
Forced air, Natural gas
Cooling
Central air conditioning, Air exchanger
Fireplace
Yes
Pool
Inground pool
Lot dimensions
91.4 x 208 FT
Frontage
91.40 feet
Taxes
$13,949.00
Water source
Drilled Well
Sewer
Septic System
Waterfront
Waterfront on lake · Lake Simcoe
Views
Lake view, View of water, Direct Water View, Unobstructed Water View

Interior features

WasherHot TubDishwasherStoveDryerOven - Built-InGarage door opener remote(s)Two RefrigeratorsFireplace(s)

Exterior features

BrickHardboardPoured Concrete

Systems and association

Security systemElectricityCableGenerator

Lot and water

LightingGuest SuiteWaterfront on lake
Rooms 16 rooms
Level
Room
Dimensions
Main level
Great room
6.86 m x 5.06 m
Lower level
Media
6.1 m x 6.1 m
Lower level
Other
4.57 m x 3.05 m
Lower level
Bedroom 4
3.11 m x 2.9 m
Lower level
Exercise room
4.27 m x 2.9 m
Second level
Games room
9.17 m x 5.03 m
Second level
Office
5.52 m x 5.03 m
Main level
Family room
5.49 m x 4.51 m
Main level
Kitchen
6.4 m x 4.88 m
Main level
Foyer
4.27 m x 1.68 m
Main level
Laundry room
4.51 m x 2.01 m
Main level
Mud room
9.75 m x 1.68 m
Upper Level
Primary Bedroom
4.88 m x 0.31 m
Upper Level
Bedroom 2
4.27 m x 2.9 m
Upper Level
Bedroom 3
3.11 m x 2.9 m
Upper Level
Sitting room
4.45 m x 2.99 m

Virtual Tour & Media

Mortgage & Affordability Estimate monthly costs
Purchase price$5,999,500
Down paymentNot available
Mortgage amountNot available
Principal & interestNot available
Property taxesNot available
Condo/HOA feeNot available
Insurance/OtherNot available
UtilitiesNot available
Est. monthly totalNot available
Income needed (GDS 32%)Not available
Estimates only. Not financial advice. Rates, taxes and fees vary by lender and municipality.

Saved Properties

Keep This One Handy

Save this listing, compare it later, or open your saved properties dashboard.

Manage Saved Searches
Map is approximate.

Neighbourhood

Area
Hawkestone
City
Oro-Medonte
Postal code
L0L 2E0
Nearby
Cross Streets: 5 Line S. ** Directions: 5 Line S to Lakeshore Rd W.