24730 Valley View Drive
Georgina, ONDetached
$1,298,888
MLS® N13638302
Detached2 beds2 baths8 total
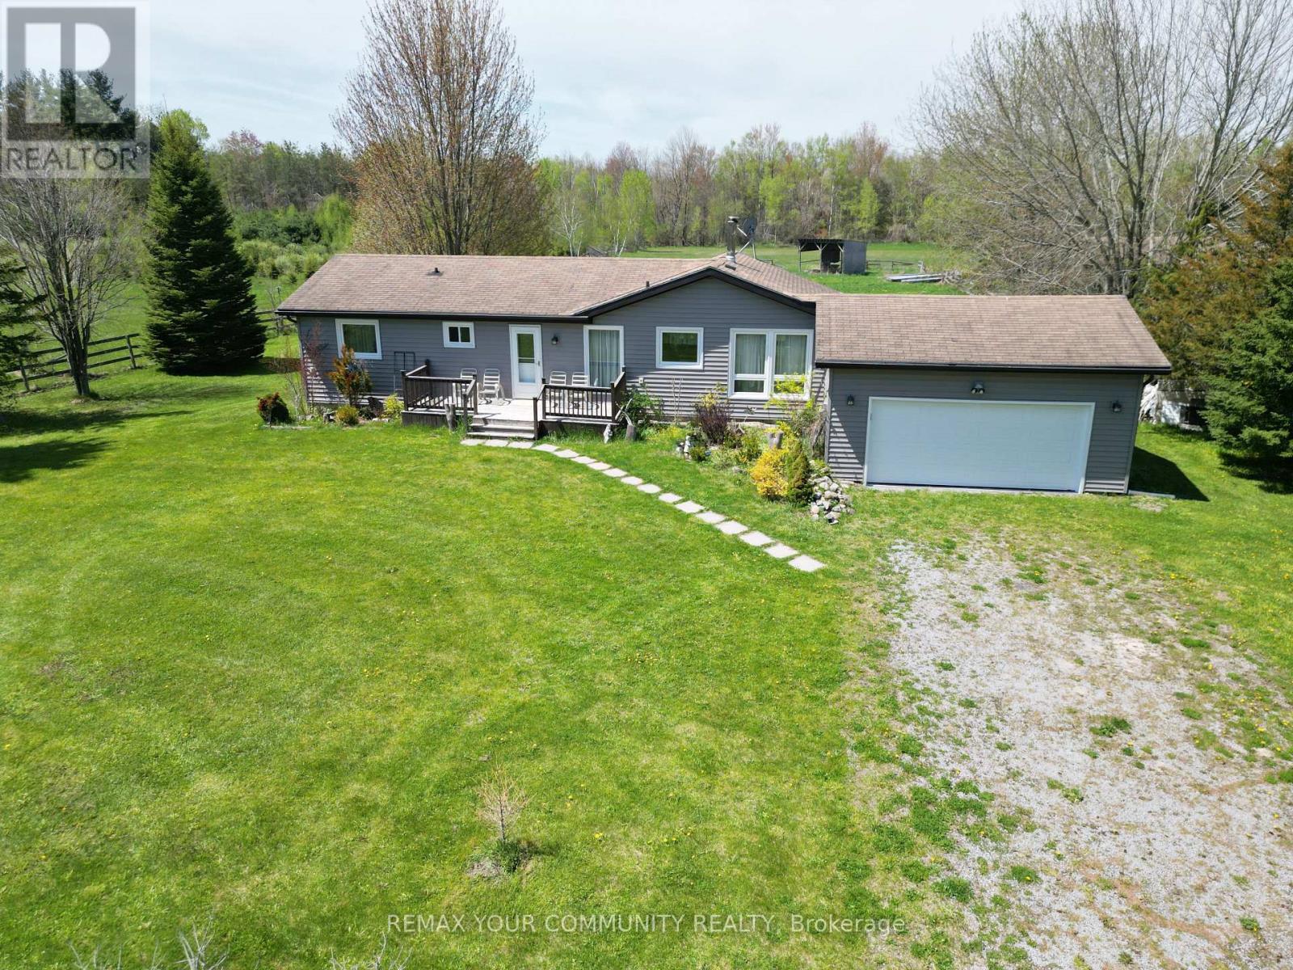
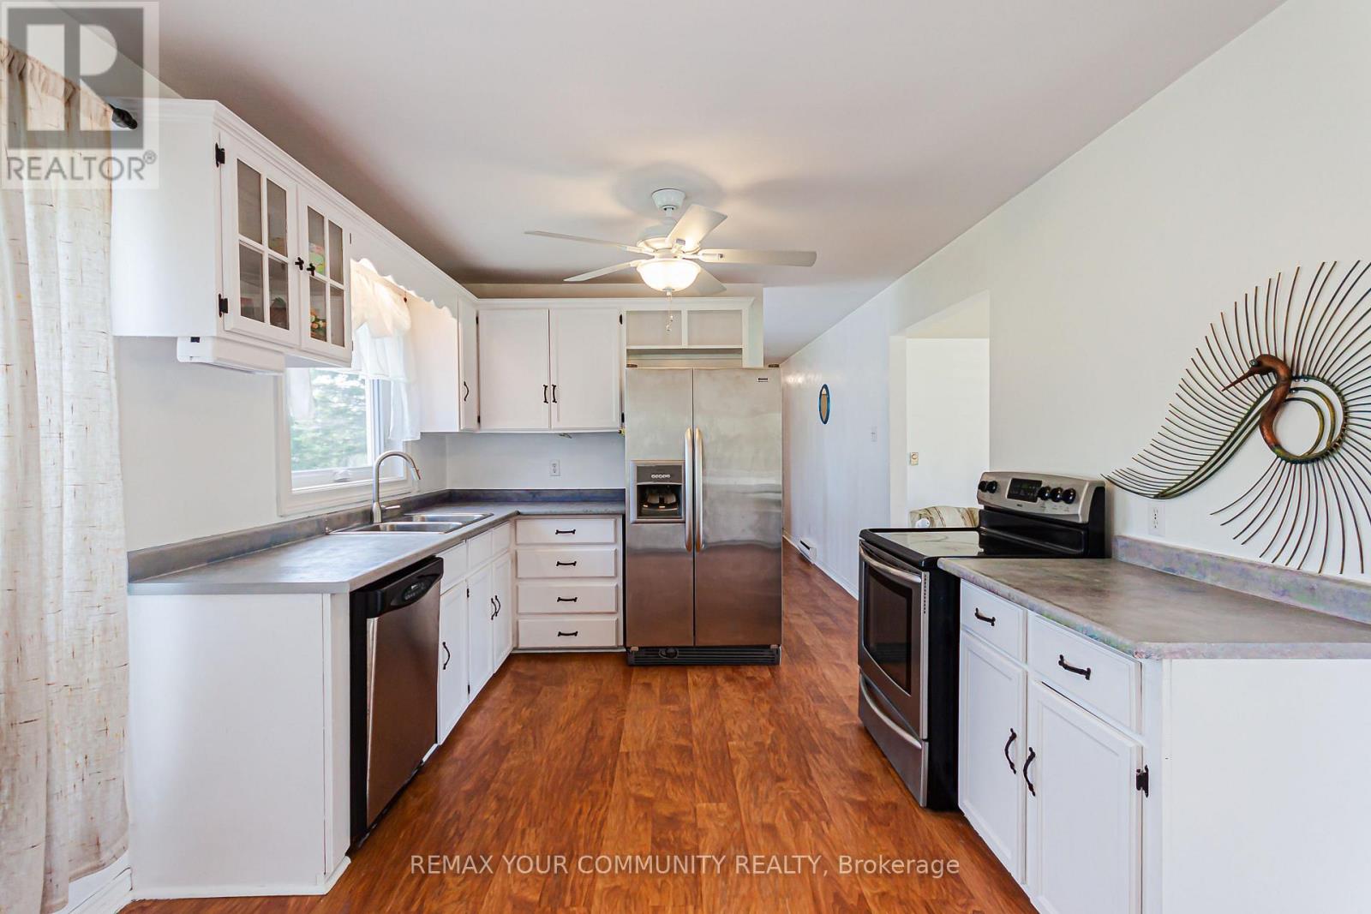
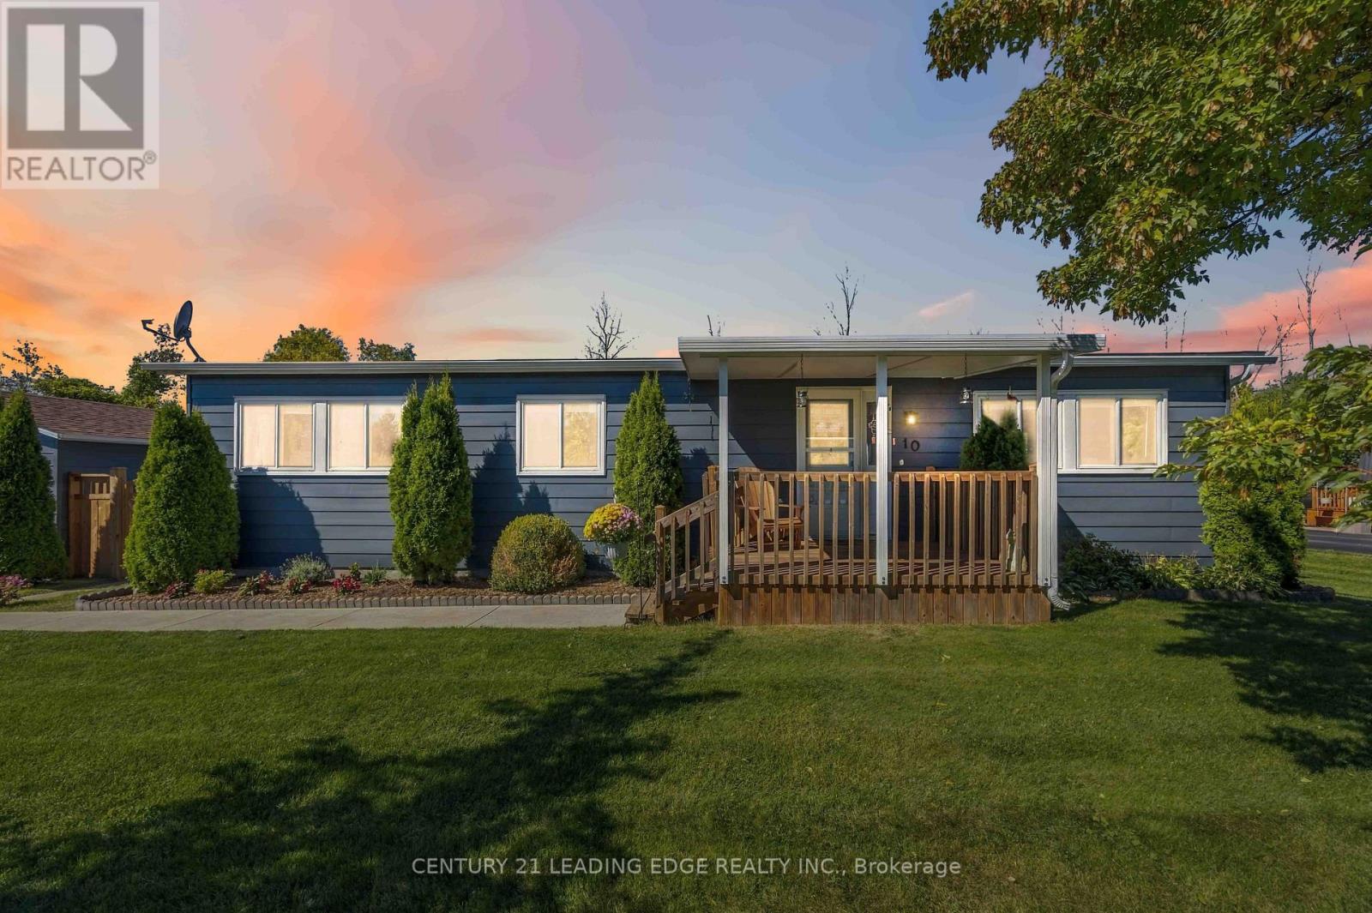
24730 Valley View Drive, Georgina, ON photo 1
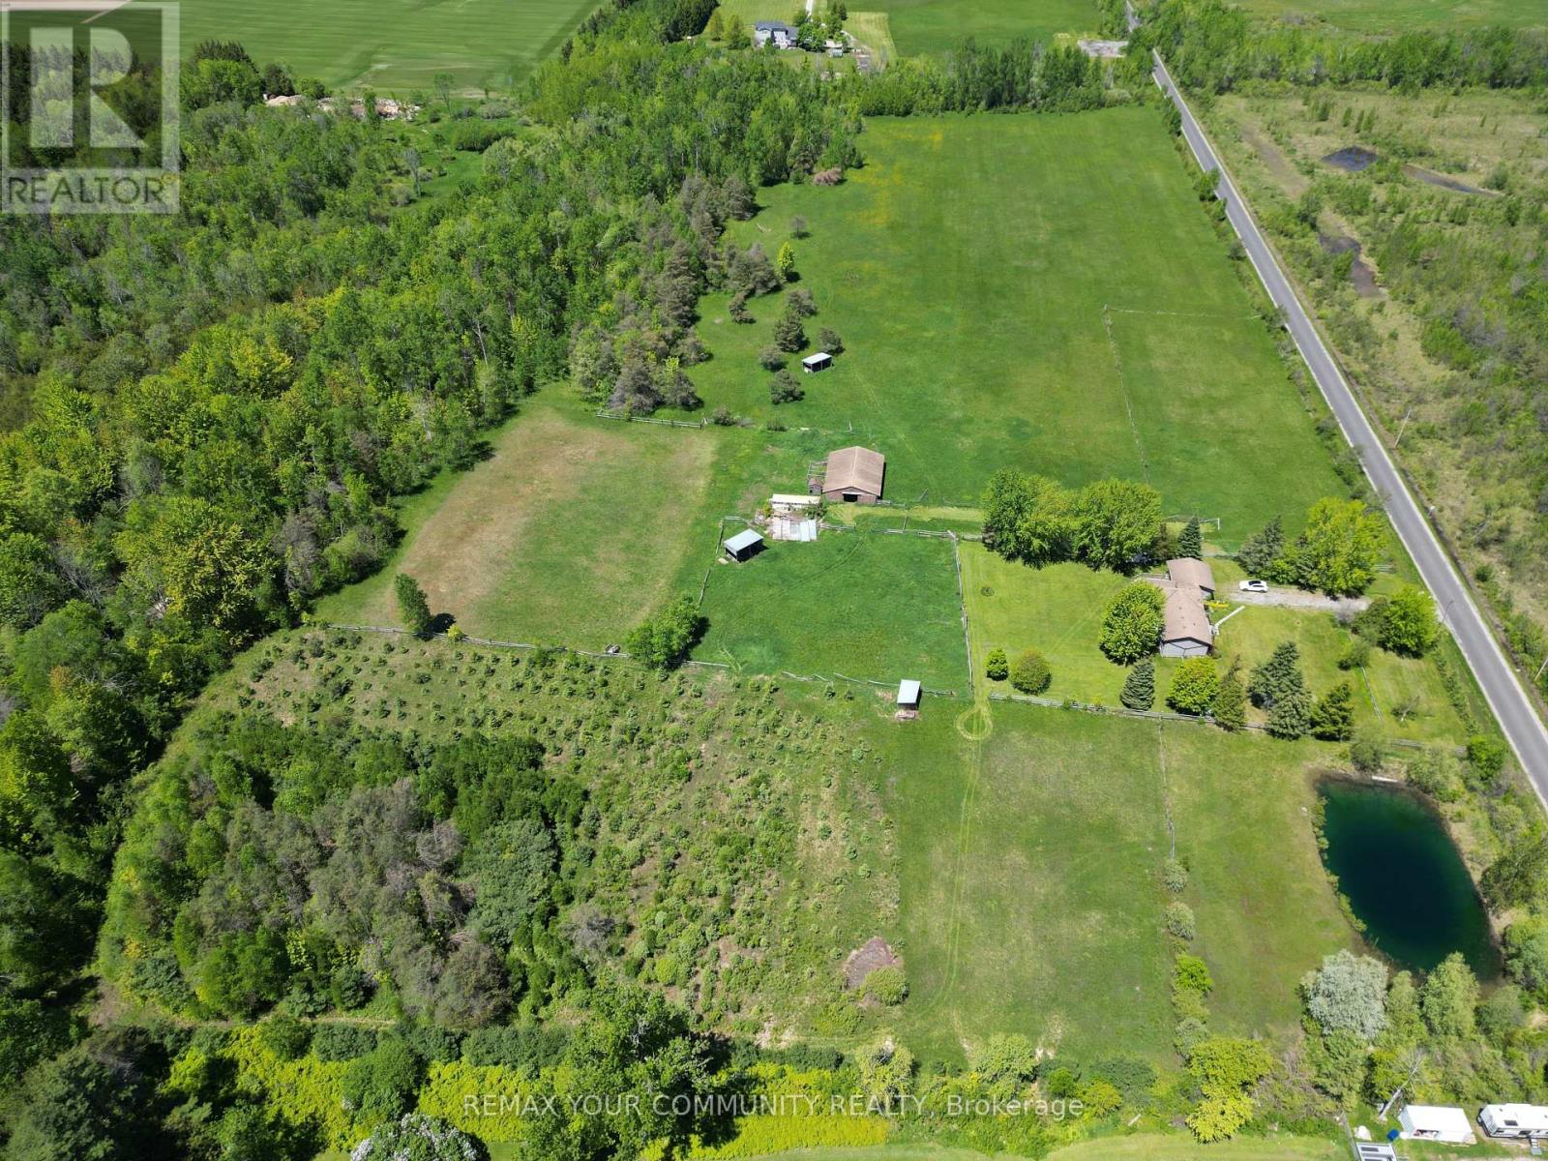
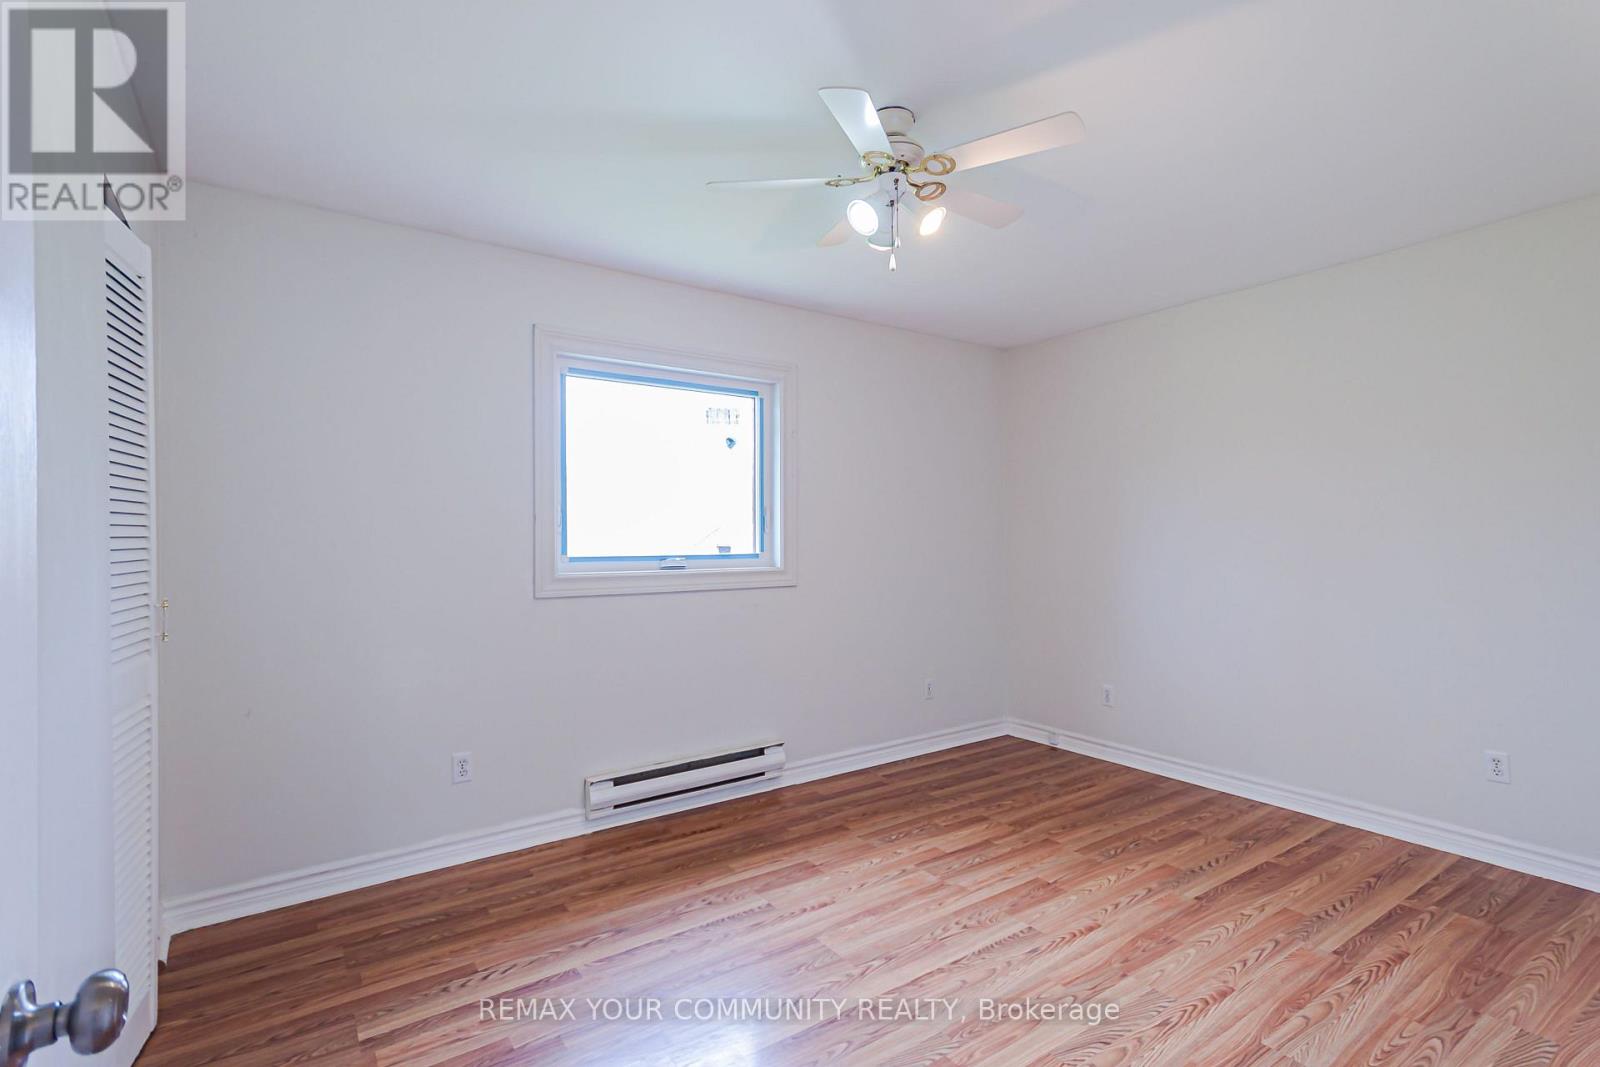
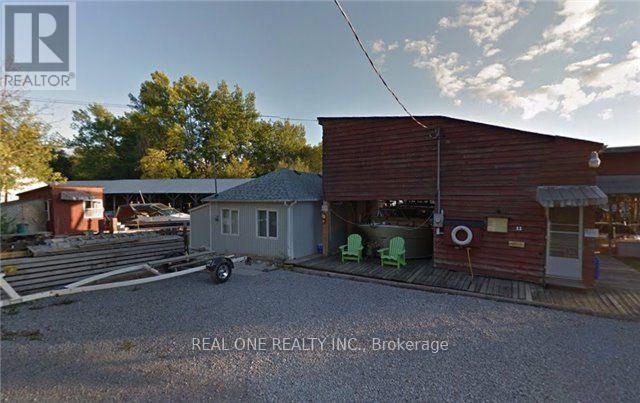
24730 Valley View Drive, Georgina, ON photo 2
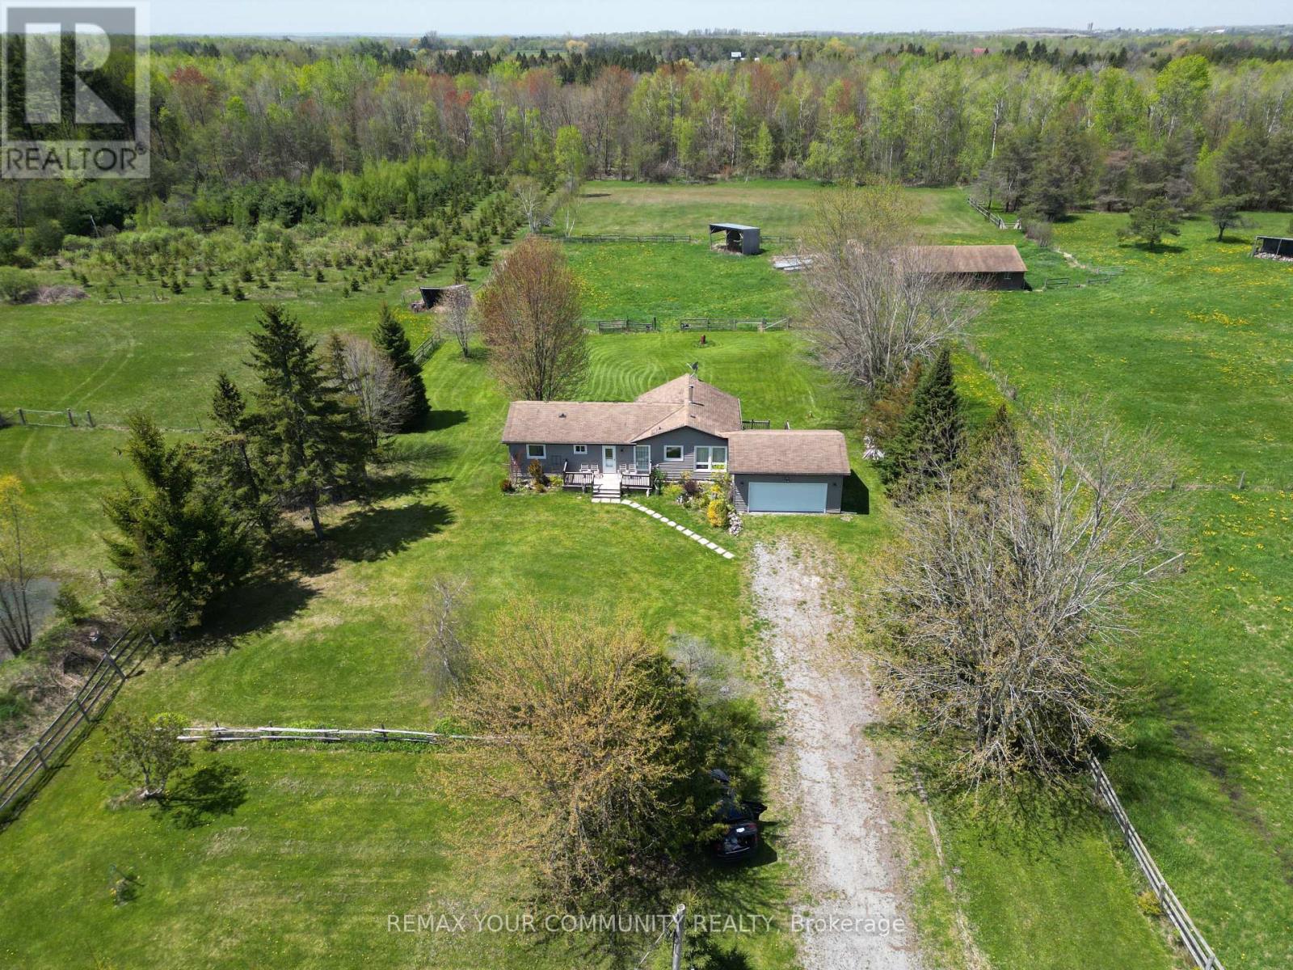
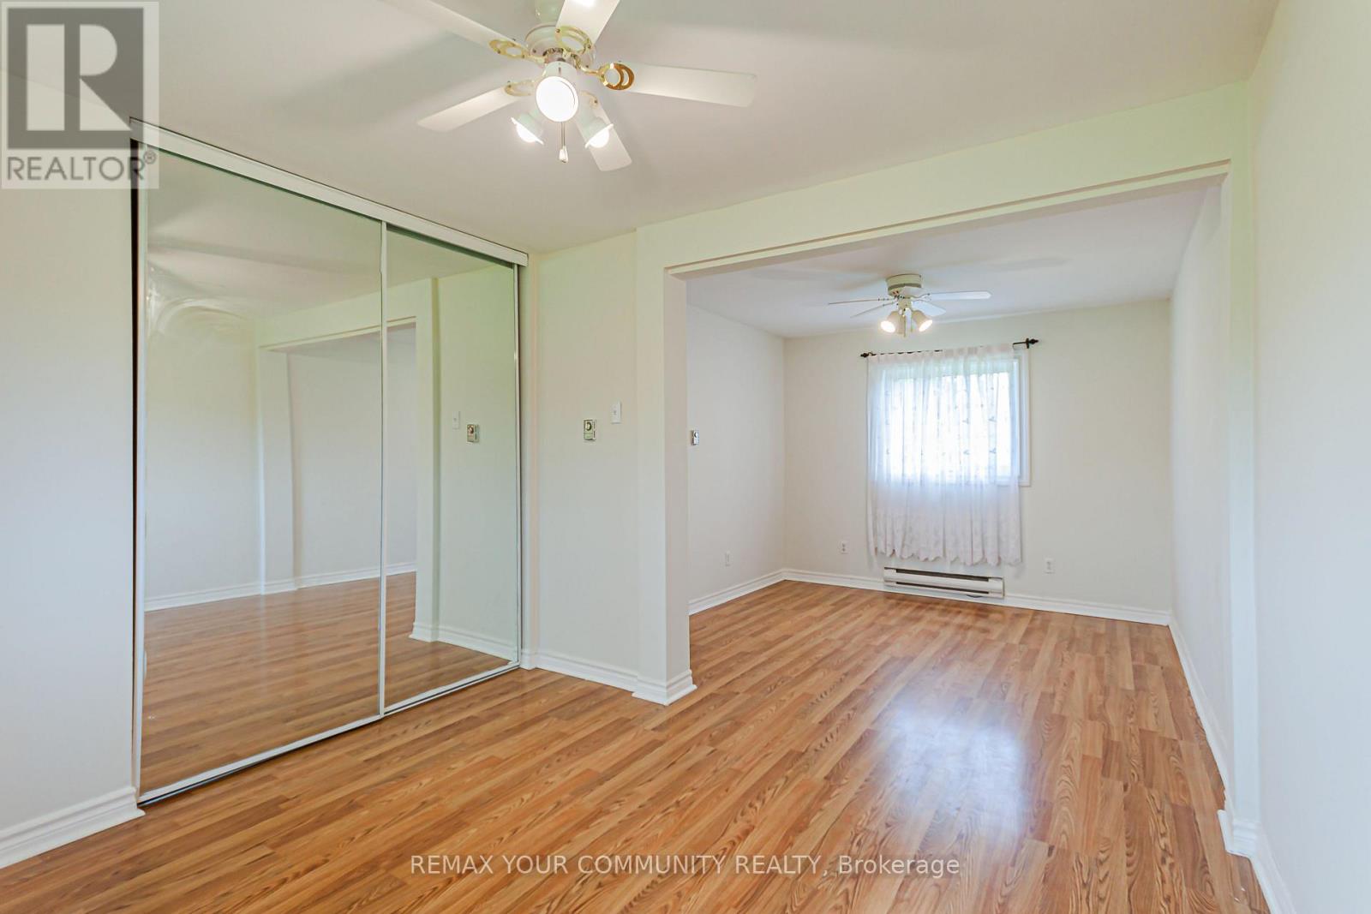
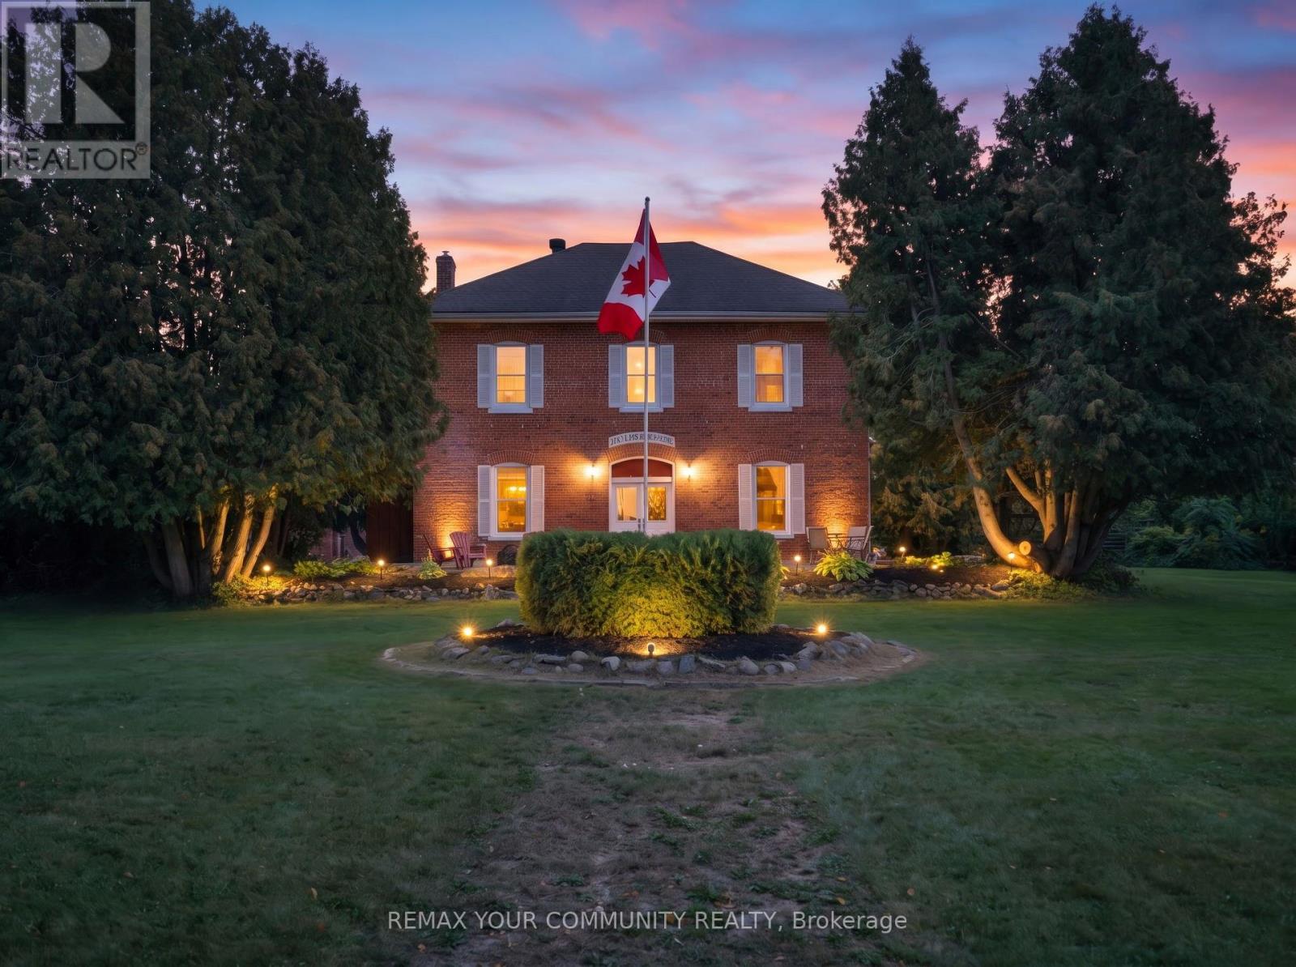
24730 Valley View Drive, Georgina, ON photo 3
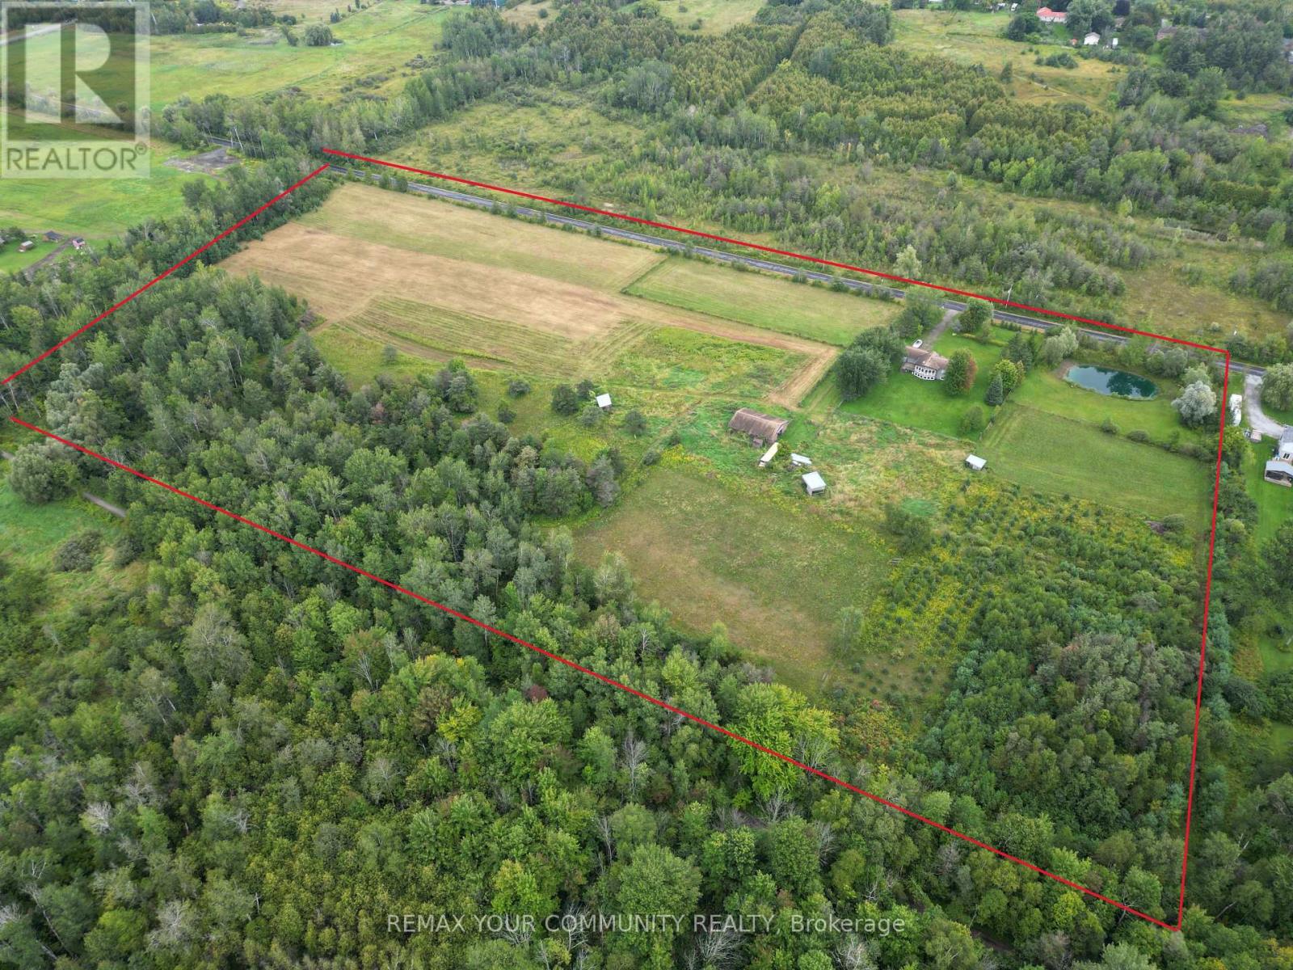
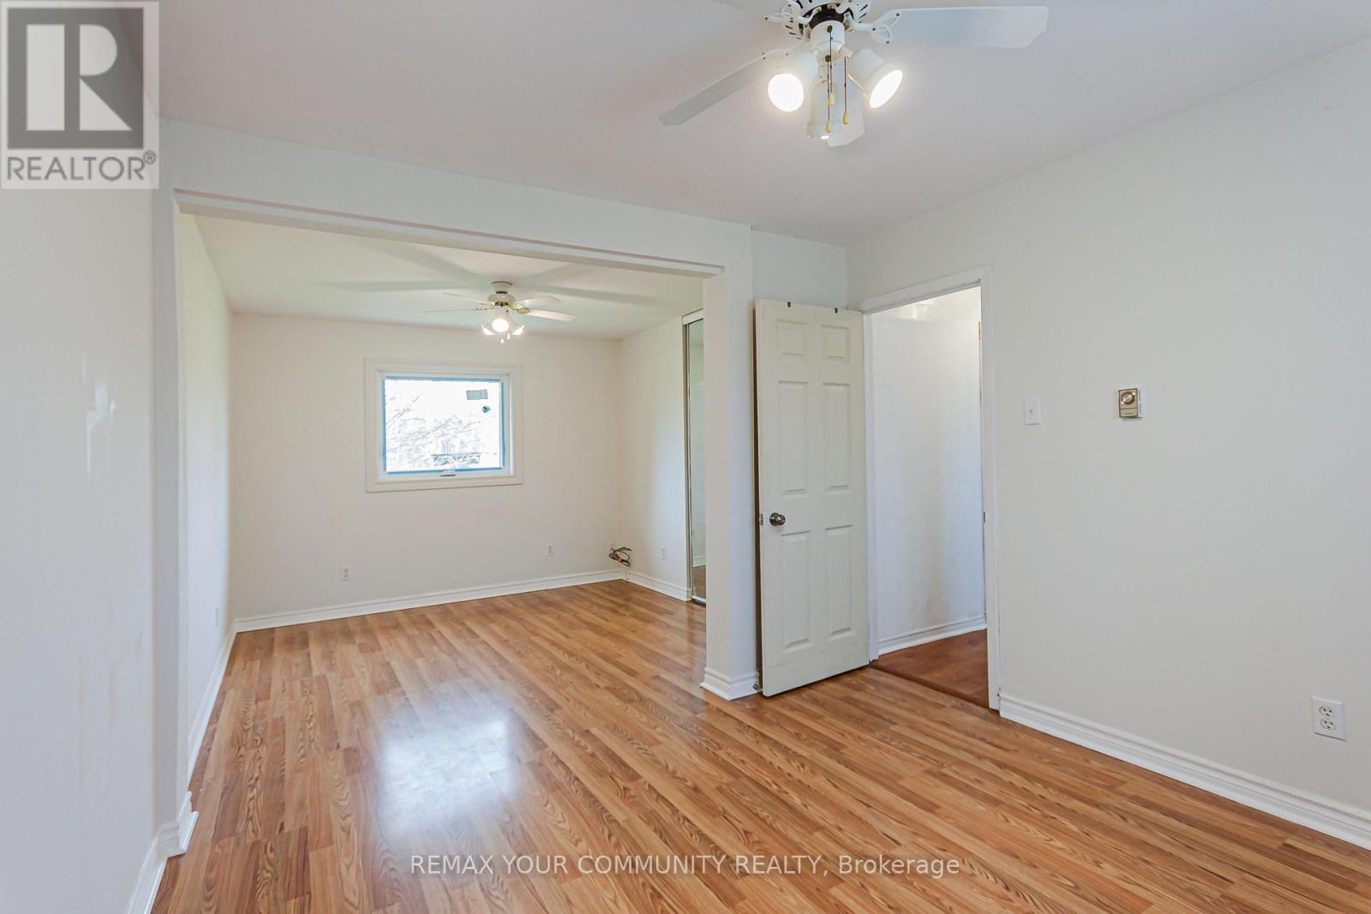
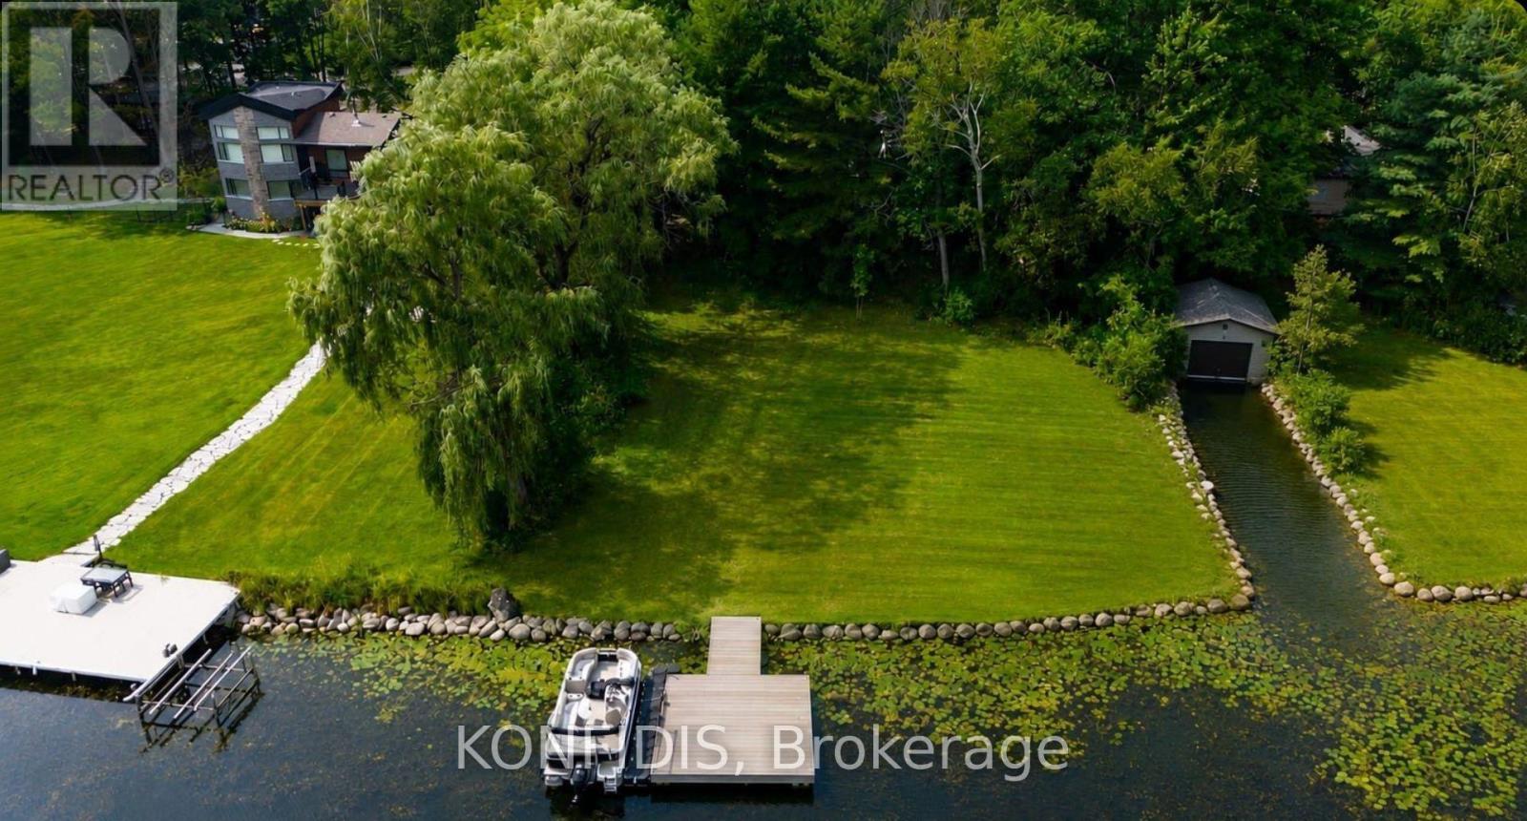
24730 Valley View Drive, Georgina, ON photo 4
24730 Valley View Drive, Georgina, ON photo 5
24730 Valley View Drive, Georgina, ON photo 6
24730 Valley View Drive, Georgina, ON photo 7
24730 Valley View Drive, Georgina, ON photo 8
24730 Valley View Drive, Georgina, ON photo 9
24730 Valley View Drive, Georgina, ON photo 10
24730 Valley View Drive, Georgina, ON photo 11
24730 Valley View Drive, Georgina, ON photo 12
24730 Valley View Drive, Georgina, ON photo 13
24730 Valley View Drive, Georgina, ON photo 14
24730 Valley View Drive, Georgina, ON photo 15
24730 Valley View Drive, Georgina, ON photo 16
24730 Valley View Drive, Georgina, ON photo 17
24730 Valley View Drive, Georgina, ON photo 18
24730 Valley View Drive, Georgina, ON photo 19
24730 Valley View Drive, Georgina, ON photo 20
24730 Valley View Drive, Georgina, ON photo 21
24730 Valley View Drive, Georgina, ON photo 22
24730 Valley View Drive, Georgina, ON photo 23
24730 Valley View Drive, Georgina, ON photo 24
24730 Valley View Drive, Georgina, ON photo 25
24730 Valley View Drive, Georgina, ON photo 26
1 / 26

BUYER ADVANTAGE

Buy with confidence

Get a full-service approach built on strategy, strong negotiation, and clear guidance from offer to close.

  • Local Market Expertise
  • Broker-level Negotiation
  • Transparent Process
  • No-pressure Guidance

The right strategy depends on your goals, timing, budget, and the type of home you are buying. Get Your Buyer Snapshot.

About This Property

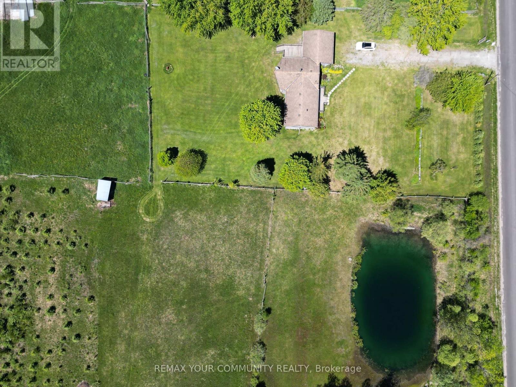
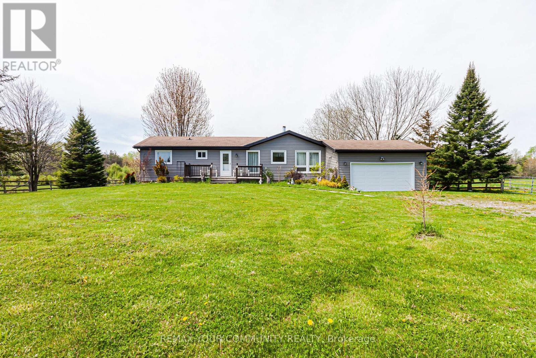
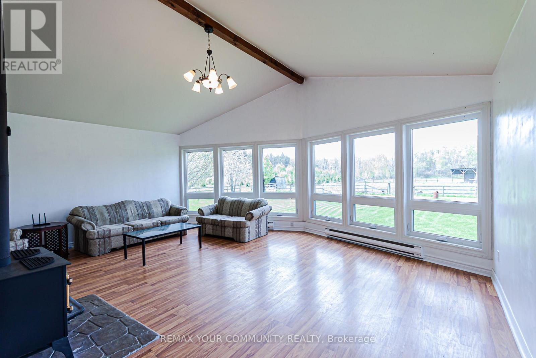
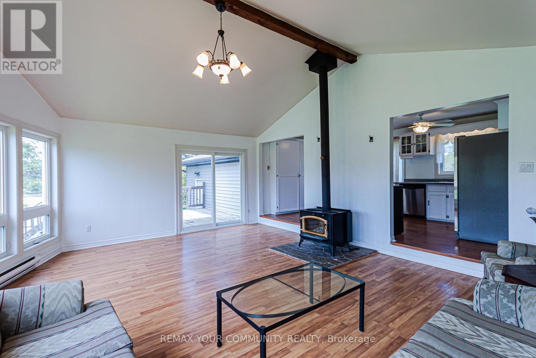
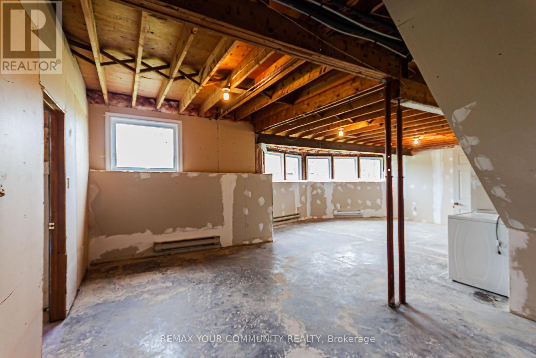
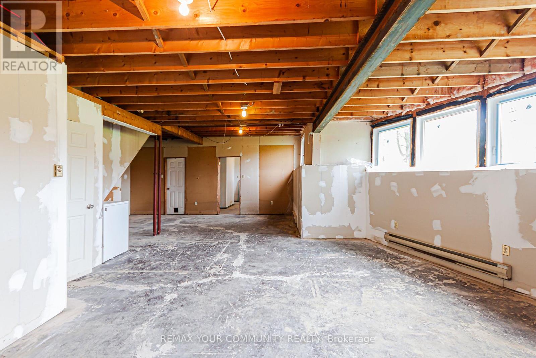
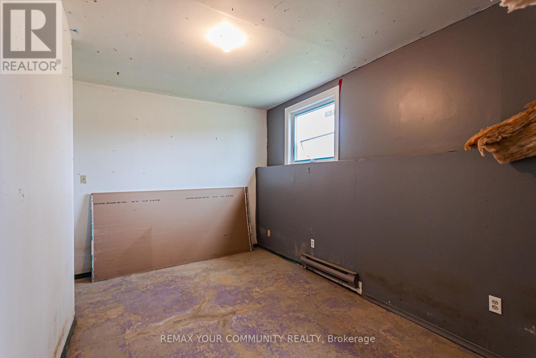
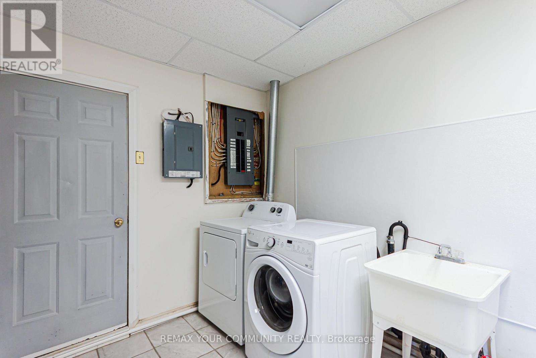
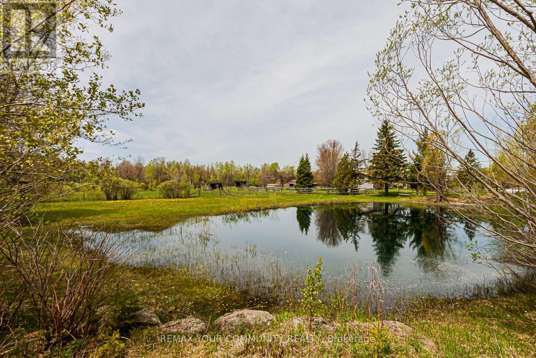
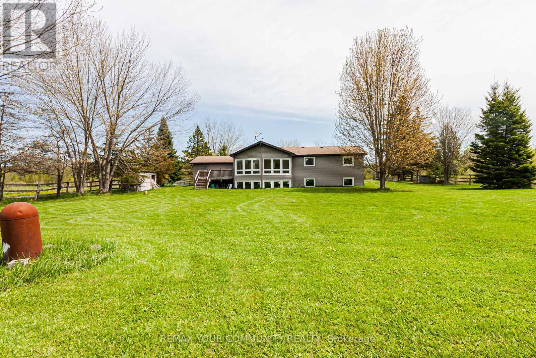
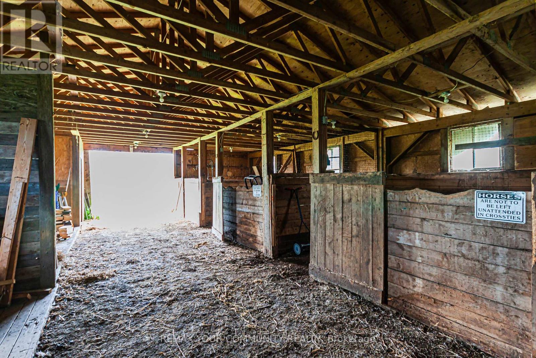
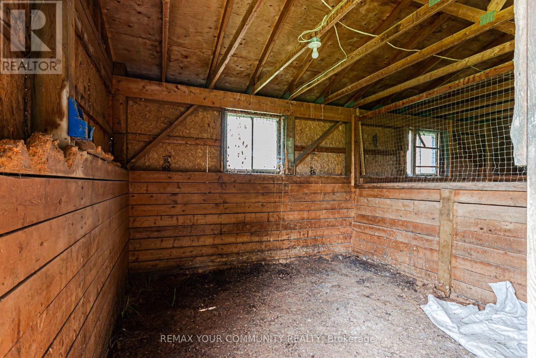
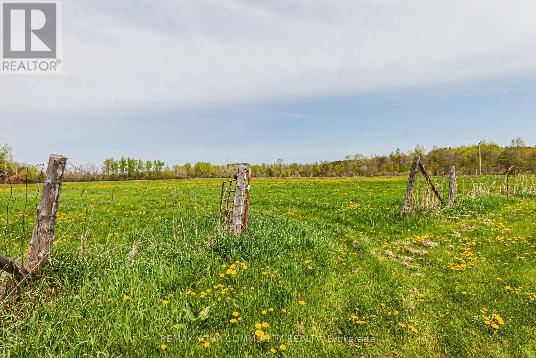
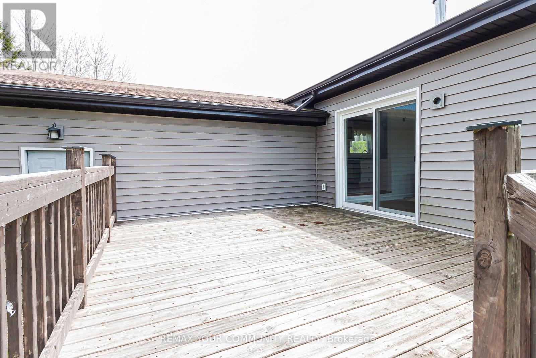
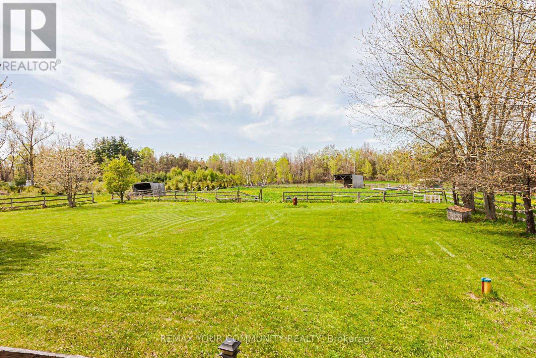
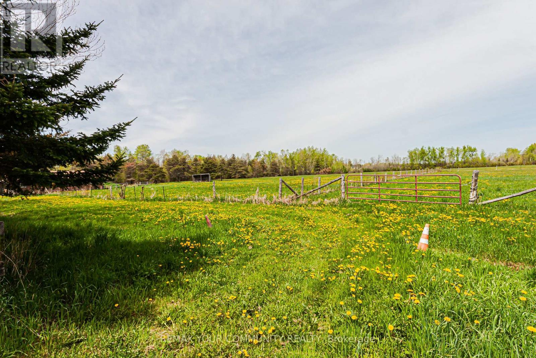
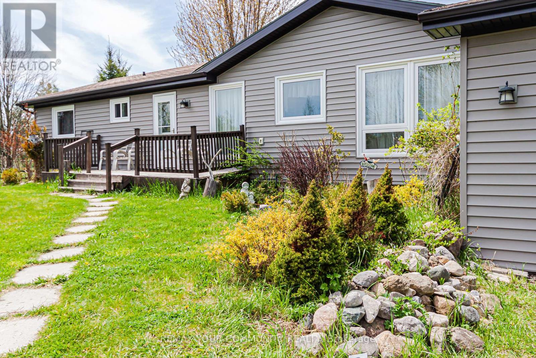
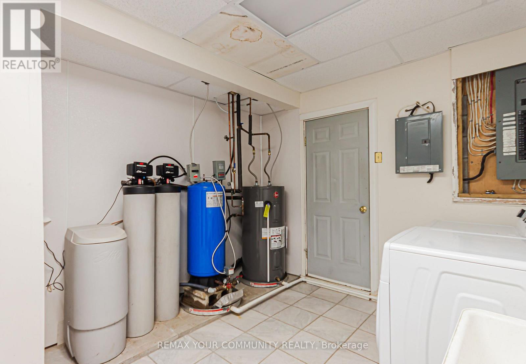
20.93 acres Hobby Farm with a bright and spacious bungalow with an attached 2-car garage inmost sought after neighborhood in Georgina. 655 feet deep lot with over 1300 feet long, along valley view Dr. This property include 5 Stall Barn With Room For More and perfect setting for horse training with Natural sand riding, Tack And Hay Storage Water & Electrical Panel. Access to Georgina Trail from back of property, Eat-In Kitchen With Lots Of Storage, Bright Living Room, laminate floor all over the house. Full Basement, Above the Grade basement Windows with High Ceilings, Partially Finished 3rd Bedroom, Walk-Up To Garage from basement . Enjoy the opportunity to create your own walking/hiking trails and fully embrace the privacy of this peaceful country setting, perfect for entertaining, gardening, or simply unwinding. Surrounded by farms and estate homes. This property location offers everyday convenience with 10 minutes to highway 404, Ideal for a growing family, it also presents an excellent opportunity to renovate or build your dream custom home. Spring fed swimming pond, New Windows and sliding doors in 2021, New owned water heater tank 2026, High speed Internet fiber optic at driveway, New well pump in 2019 (id:63604)

Key Facts

Type
Detached
Beds
2
Baths
2
Size
1,100 sqft
Lot
1329.4 x 655.1 FT
Parking
8 total

Highlights

  • Water Treatment
  • Water Heater
Property Details 18 details
Bedrooms
2 bedrooms
2 above grade
Bathrooms
2 bathrooms
1 partial
Parking
8 parking spaces
Attached Garage · Garage
Living area
1,100 - 1,500 sq. ft.
Property
Single Family · Bungalow · Freehold · Detached
Property subtype
Single Family
Structure type
House
Architectural style
Bungalow
Ownership
Freehold
Attached status
Detached
Storeys
1
Basement
Partially finished, Full, Walk-up
Heating
Baseboard heaters, Electric
Fireplace
Yes
Lot dimensions
1329.4 x 655.1 FT
Frontage
1,329.40 feet
Taxes
$8,898.39
Water source
Bored Well
Sewer
Septic System

Interior features

Water TreatmentWater Heater

Exterior features

Vinyl sidingBlock

Systems and association

ElectricityCable

Lot and water

Level
Rooms 7 rooms
Level
Room
Dimensions
Basement
Recreational, Games room
5 m x 3 m
Main level
Bedroom
3.25 m x 3.3 m
Main level
Dining room
6.52 m x 5 m
Main level
Primary Bedroom
4.13 m x 3.13 m
Main level
Kitchen
5.3 m x 3.18 m
Main level
Bedroom 2
3.2 m x 3.18 m
Main level
Living room
6.52 m x 5 m
Mortgage & Affordability Estimate monthly costs
Purchase price$1,298,888
Down paymentNot available
Mortgage amountNot available
Principal & interestNot available
Property taxesNot available
Condo/HOA feeNot available
Insurance/OtherNot available
UtilitiesNot available
Est. monthly totalNot available
Income needed (GDS 32%)Not available
Estimates only. Not financial advice. Rates, taxes and fees vary by lender and municipality.

Saved Properties

Keep This One Handy

Save this listing, compare it later, or open your saved properties dashboard.

Manage Saved Searches
Map is approximate.

Neighbourhood

Area
Baldwin
City
Georgina
Postal code
L0E 1R0
Nearby
Baldwin Rd & Hwy 48