2475 Alfs Bay Lane

Frontenac, ONDetached
$854,900
MLS® X13013640
Detached6 beds2 baths10 total
2475 Alfs Bay Lane, Frontenac, ON photo 1
2475 Alfs Bay Lane, Frontenac, ON photo 2
2475 Alfs Bay Lane, Frontenac, ON photo 3
2475 Alfs Bay Lane, Frontenac, ON photo 4
2475 Alfs Bay Lane, Frontenac, ON photo 5
2475 Alfs Bay Lane, Frontenac, ON photo 6
2475 Alfs Bay Lane, Frontenac, ON photo 7
2475 Alfs Bay Lane, Frontenac, ON photo 8
2475 Alfs Bay Lane, Frontenac, ON photo 9
2475 Alfs Bay Lane, Frontenac, ON photo 10
2475 Alfs Bay Lane, Frontenac, ON photo 11
2475 Alfs Bay Lane, Frontenac, ON photo 12
2475 Alfs Bay Lane, Frontenac, ON photo 13
2475 Alfs Bay Lane, Frontenac, ON photo 14
2475 Alfs Bay Lane, Frontenac, ON photo 15
2475 Alfs Bay Lane, Frontenac, ON photo 16
2475 Alfs Bay Lane, Frontenac, ON photo 17
2475 Alfs Bay Lane, Frontenac, ON photo 18
2475 Alfs Bay Lane, Frontenac, ON photo 19
2475 Alfs Bay Lane, Frontenac, ON photo 20
2475 Alfs Bay Lane, Frontenac, ON photo 21
2475 Alfs Bay Lane, Frontenac, ON photo 22
2475 Alfs Bay Lane, Frontenac, ON photo 23
2475 Alfs Bay Lane, Frontenac, ON photo 24
2475 Alfs Bay Lane, Frontenac, ON photo 25
2475 Alfs Bay Lane, Frontenac, ON photo 26
2475 Alfs Bay Lane, Frontenac, ON photo 27
2475 Alfs Bay Lane, Frontenac, ON photo 28
2475 Alfs Bay Lane, Frontenac, ON photo 29
2475 Alfs Bay Lane, Frontenac, ON photo 30
2475 Alfs Bay Lane, Frontenac, ON photo 31
2475 Alfs Bay Lane, Frontenac, ON photo 32
2475 Alfs Bay Lane, Frontenac, ON photo 33
2475 Alfs Bay Lane, Frontenac, ON photo 34
2475 Alfs Bay Lane, Frontenac, ON photo 35
2475 Alfs Bay Lane, Frontenac, ON photo 36
2475 Alfs Bay Lane, Frontenac, ON photo 37
2475 Alfs Bay Lane, Frontenac, ON photo 38
2475 Alfs Bay Lane, Frontenac, ON photo 39
2475 Alfs Bay Lane, Frontenac, ON photo 40
2475 Alfs Bay Lane, Frontenac, ON photo 41
2475 Alfs Bay Lane, Frontenac, ON photo 42
2475 Alfs Bay Lane, Frontenac, ON photo 43
2475 Alfs Bay Lane, Frontenac, ON photo 44
2475 Alfs Bay Lane, Frontenac, ON photo 45
2475 Alfs Bay Lane, Frontenac, ON photo 46
2475 Alfs Bay Lane, Frontenac, ON photo 47
2475 Alfs Bay Lane, Frontenac, ON photo 48
2475 Alfs Bay Lane, Frontenac, ON photo 49
2475 Alfs Bay Lane, Frontenac, ON photo 50
1 / 50

BUYER ADVANTAGE

Buy with confidence

Get a full-service approach built on strategy, strong negotiation, and clear guidance from offer to close.

  • Local Market Expertise
  • Broker-level Negotiation
  • Transparent Process
  • No-pressure Guidance

The right strategy depends on your goals, timing, budget, and the type of home you are buying. Get Your Buyer Snapshot.

About This Property

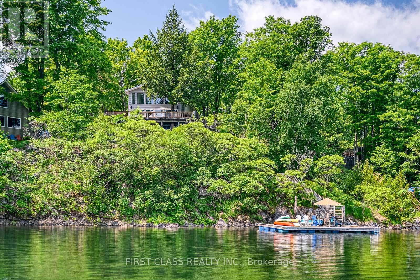
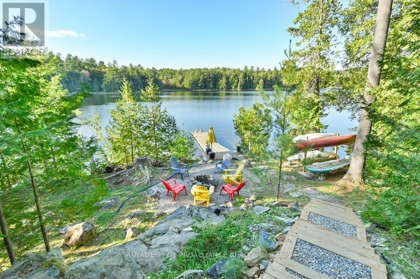
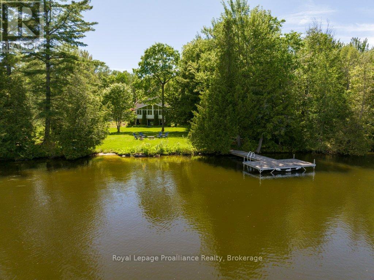
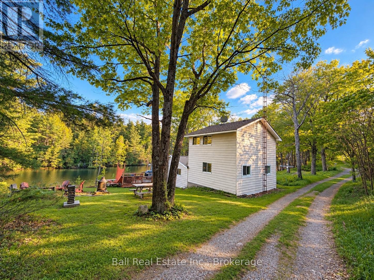
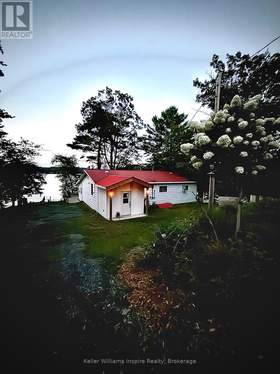
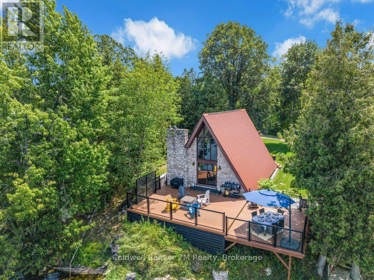
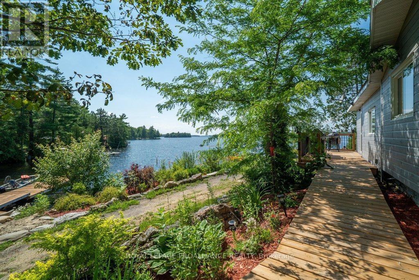
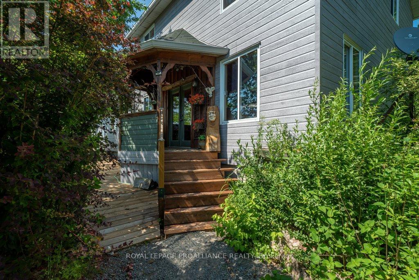
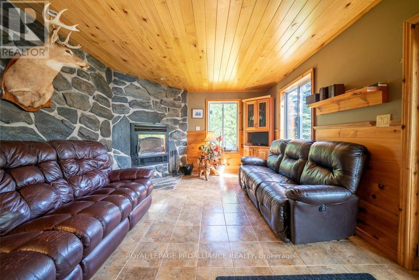
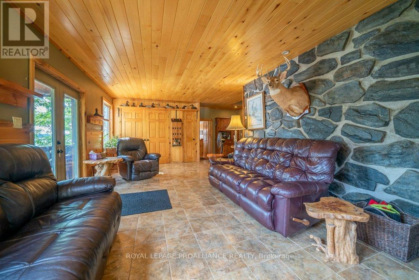
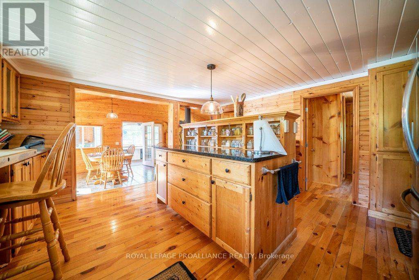
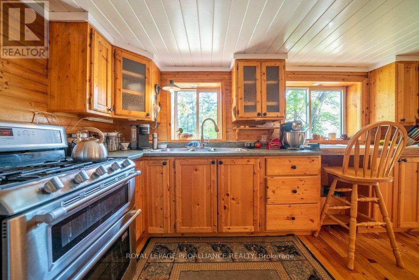
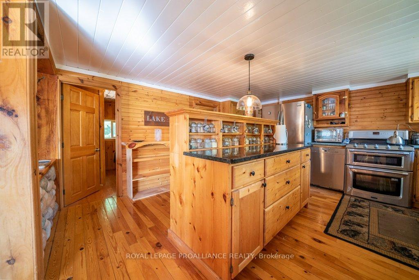
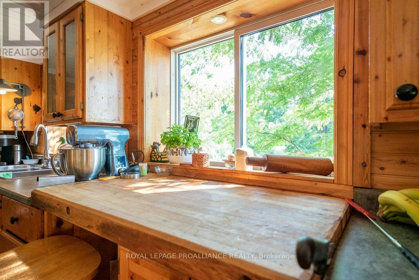
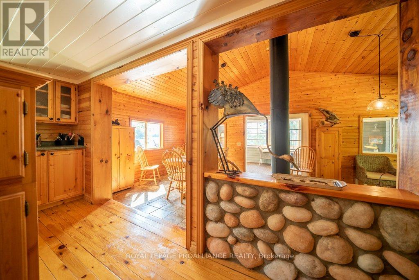
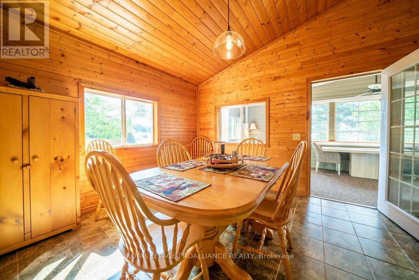
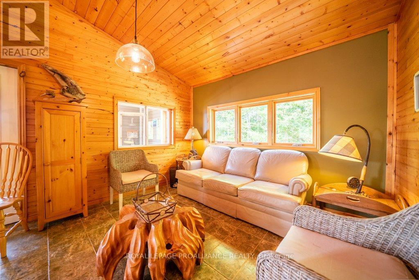
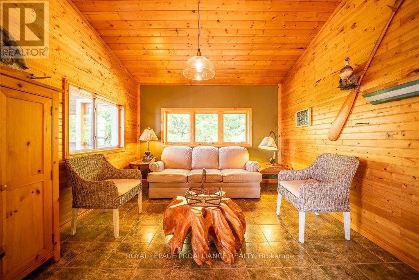
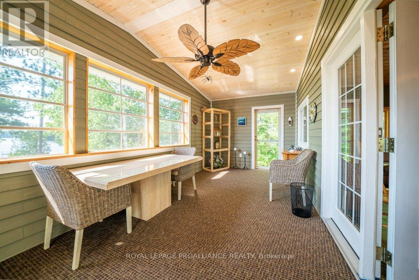
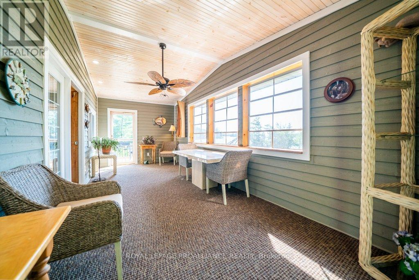
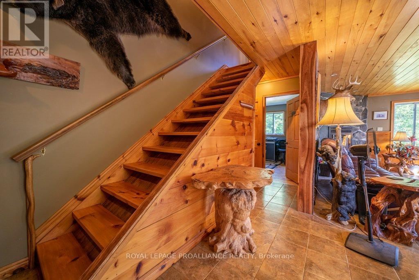
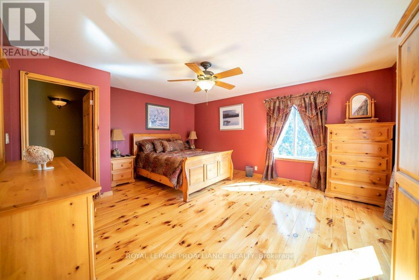
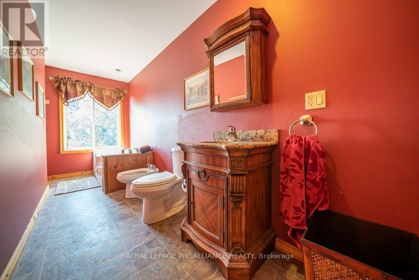
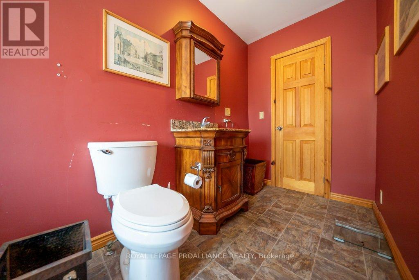
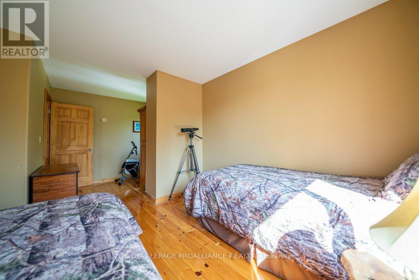
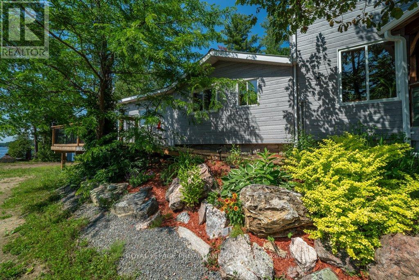
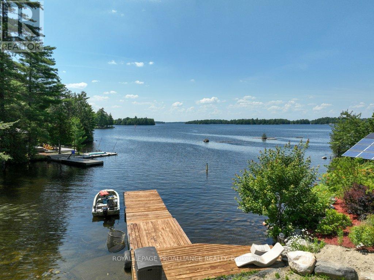
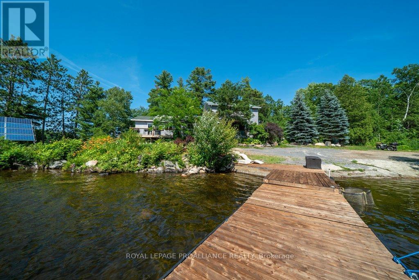
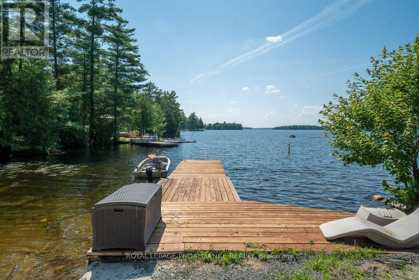
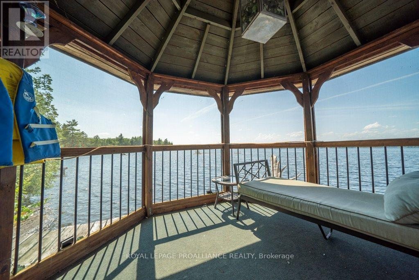
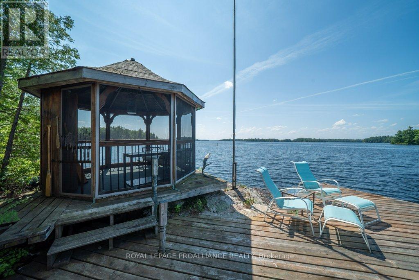
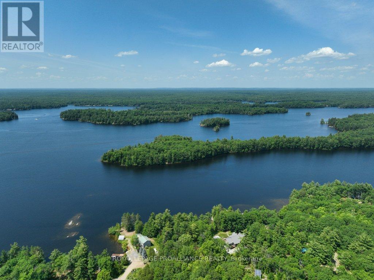
Nestled on 1.9 acres of land with an impressive 393 feet of waterfront access, this property features a private beach, docks for your watercraft, and deep swimming areas. As you gather in your lakeside gazebo, the west-facing orientation ensures you'll be treated to glorious sunsets sparkling over the lake and surrounding Canadian shield landscape every evening. This custom built 4 season solar powered home is a sanctuary boasting 5 bedrooms, 2 bathrooms, a primary bedroom with ensuite, main floor laundry, and entertaining kitchen, a living/family room with a cozy stone fireplace, and a dining/living room offering breathtaking lake views with a walkout to the screened sun porch. In addition the property provides a garage & workshop, boat port with steel shed, private boat launch, gardens shed and Bunkie with hydro and plenty of grounds for all your family entertainment. For those who crave adventure, fishing, hunting, and trails are just a stone's throw away from your future doorstep. Big Gull Lake itself is an 18 km long gem featuring 75% crown land for you to explore at your leisure. The lake is teeming with abundant fish species for the avid angler; 2 marinas with boat services & groceries. The Outback Solar System is capable of 2875 watts, 12 panel (250 watts each), 12 batteries 6 volt (48 volt storage system) 100 amp service, house & garage; propane powered HWT on demand, stove, dryer & back up 2020 Cummins generator; 1 Napolean Wood Firestove & Stone Fireplace. (id:63604)

Key Facts

Type
Detached
Beds
6
Baths
2
Size
2,000 sqft
Lot
393.7 x 219 FT
Parking
10 total

Highlights

  • Water Heater - Tankless
  • Water Heater
Property Details 20 details
Bedrooms
6 bedrooms
5 above grade + 1 below grade
Bathrooms
2 bathrooms
Parking
10 parking spaces
Detached Garage · Garage
Living area
2,000 - 2,500 sq. ft.
Property
Single Family · Freehold · Detached
Property subtype
Single Family
Structure type
House
Ownership
Freehold
Attached status
Detached
Storeys
1.50
Basement
Unfinished, Crawl space
Heating
Forced air, Wood
Fireplace
2 fireplaces
Lot dimensions
393.7 x 219 FT
Frontage
393.80 feet
Taxes
$5,046.00
Zoning
RW
Water source
Drilled Well
Sewer
Septic System
Waterfront
Waterfront on lake · Big Gull Lake
Views
Lake view, View, View of water, Direct Water View

Interior features

Water Heater - TanklessWater HeaterFireplace(s)Woodstove

Exterior features

WoodConcrete BlockBlock

Systems and association

Smoke DetectorsWireless

Lot and water

Wooded areaIrregular lot sizeSlopingWaterwayOpen spaceFlat siteWheelchair accessCarpet FreeSump PumpSolar EquipmentWaterfront on lake
Rooms 11 rooms
Level
Room
Dimensions
Main level
Living room
5.36 m x 8.24 m
Second level
Bedroom
5.38 m x 2.99 m
Main level
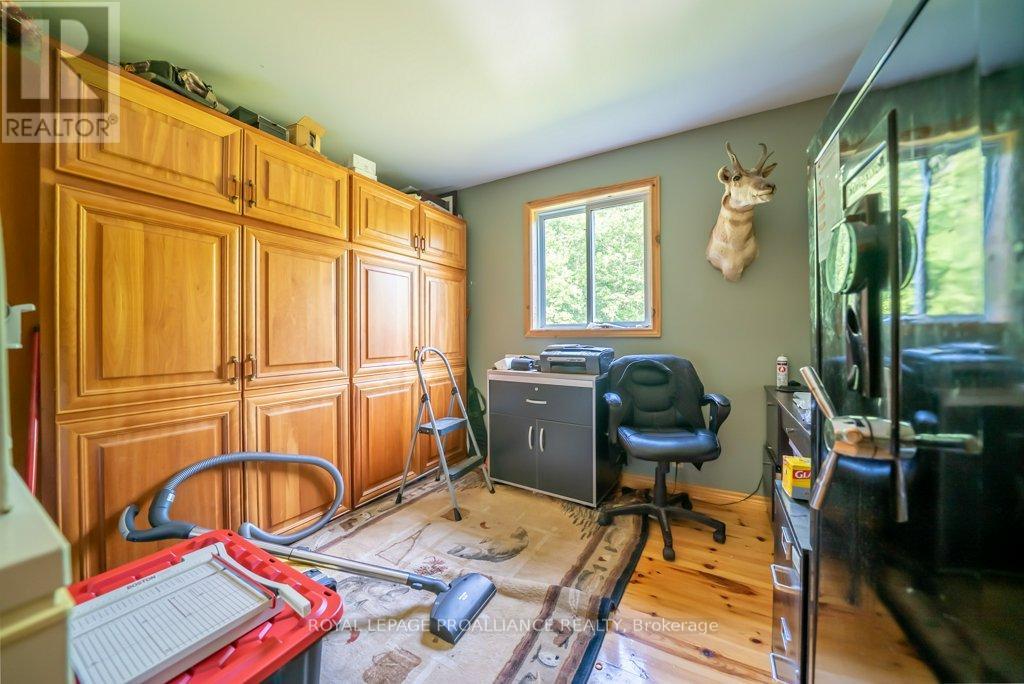
Office
3.32 m x 3.29 m
Main level
Kitchen
4.33 m x 4.59 m
Main level
Dining room
7.13 m x 3.46 m
Main level
Bedroom
2.48 m x 2.19 m
Main level
Bedroom
2.47 m x 2.2 m
Main level
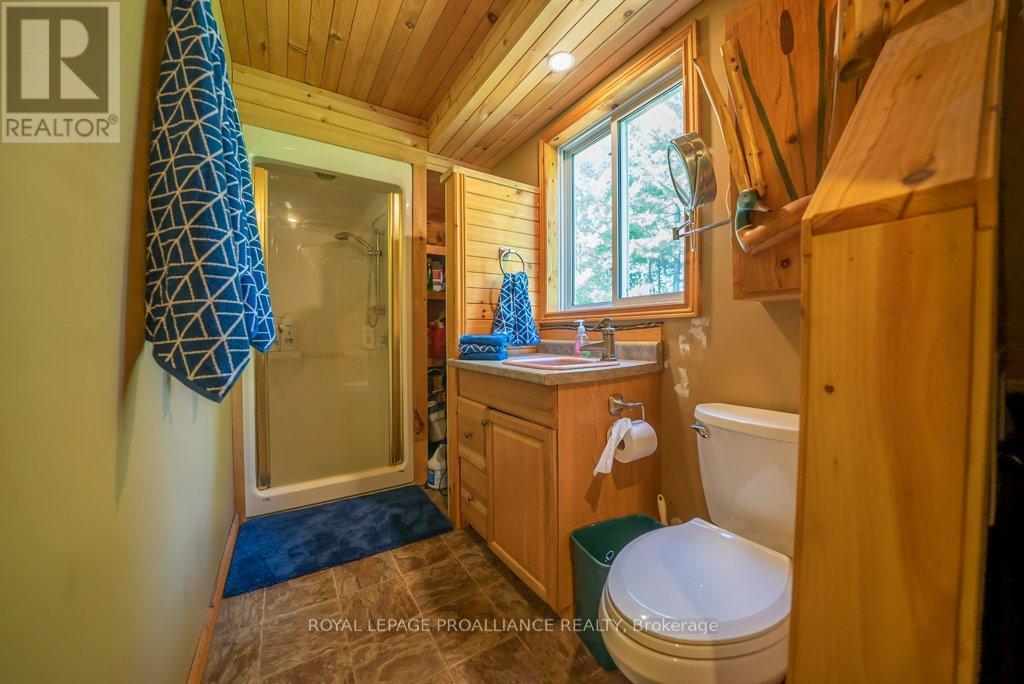
Bathroom
1.55 m x 2.91 m
Main level
Sunroom
6.99 m x 2.78 m
Second level
Primary Bedroom
5.5 m x 5.13 m
Second level
Bathroom
3.06 m x 8.11 m

Virtual Tour & Media

Mortgage & Affordability Estimate monthly costs
Purchase price$854,900
Down paymentNot available
Mortgage amountNot available
Principal & interestNot available
Property taxesNot available
Condo/HOA feeNot available
Insurance/OtherNot available
UtilitiesNot available
Est. monthly totalNot available
Income needed (GDS 32%)Not available
Estimates only. Not financial advice. Rates, taxes and fees vary by lender and municipality.

Saved Properties

Keep This One Handy

Save this listing, compare it later, or open your saved properties dashboard.

Manage Saved Searches
Map is approximate.

Neighbourhood

Area
Frontenac Centre
City
Frontenac
Postal code
K0H 1B0
Nearby
Cross Streets: Gaylord & Henderson Rd. ** Directions: Henderson Rd & Gaylord Road.