2476 County Rd 46

Havelock-Belmont-Methuen, ONDetached
$649,900
MLS® X13247498
Detached2 beds2 baths4 total
2476 County Rd 46, Havelock-Belmont-Methuen, ON photo 1
2476 County Rd 46, Havelock-Belmont-Methuen, ON photo 2
2476 County Rd 46, Havelock-Belmont-Methuen, ON photo 3
2476 County Rd 46, Havelock-Belmont-Methuen, ON photo 4
2476 County Rd 46, Havelock-Belmont-Methuen, ON photo 5
2476 County Rd 46, Havelock-Belmont-Methuen, ON photo 6
2476 County Rd 46, Havelock-Belmont-Methuen, ON photo 7
2476 County Rd 46, Havelock-Belmont-Methuen, ON photo 8
2476 County Rd 46, Havelock-Belmont-Methuen, ON photo 9
2476 County Rd 46, Havelock-Belmont-Methuen, ON photo 10
2476 County Rd 46, Havelock-Belmont-Methuen, ON photo 11
2476 County Rd 46, Havelock-Belmont-Methuen, ON photo 12
2476 County Rd 46, Havelock-Belmont-Methuen, ON photo 13
2476 County Rd 46, Havelock-Belmont-Methuen, ON photo 14
2476 County Rd 46, Havelock-Belmont-Methuen, ON photo 15
2476 County Rd 46, Havelock-Belmont-Methuen, ON photo 16
2476 County Rd 46, Havelock-Belmont-Methuen, ON photo 17
2476 County Rd 46, Havelock-Belmont-Methuen, ON photo 18
2476 County Rd 46, Havelock-Belmont-Methuen, ON photo 19
2476 County Rd 46, Havelock-Belmont-Methuen, ON photo 20
2476 County Rd 46, Havelock-Belmont-Methuen, ON photo 21
2476 County Rd 46, Havelock-Belmont-Methuen, ON photo 22
2476 County Rd 46, Havelock-Belmont-Methuen, ON photo 23
2476 County Rd 46, Havelock-Belmont-Methuen, ON photo 24
2476 County Rd 46, Havelock-Belmont-Methuen, ON photo 25
2476 County Rd 46, Havelock-Belmont-Methuen, ON photo 26
2476 County Rd 46, Havelock-Belmont-Methuen, ON photo 27
2476 County Rd 46, Havelock-Belmont-Methuen, ON photo 28
2476 County Rd 46, Havelock-Belmont-Methuen, ON photo 29
2476 County Rd 46, Havelock-Belmont-Methuen, ON photo 30
2476 County Rd 46, Havelock-Belmont-Methuen, ON photo 31
2476 County Rd 46, Havelock-Belmont-Methuen, ON photo 32
2476 County Rd 46, Havelock-Belmont-Methuen, ON photo 33
2476 County Rd 46, Havelock-Belmont-Methuen, ON photo 34
2476 County Rd 46, Havelock-Belmont-Methuen, ON photo 35
2476 County Rd 46, Havelock-Belmont-Methuen, ON photo 36
2476 County Rd 46, Havelock-Belmont-Methuen, ON photo 37
2476 County Rd 46, Havelock-Belmont-Methuen, ON photo 38
2476 County Rd 46, Havelock-Belmont-Methuen, ON photo 39
2476 County Rd 46, Havelock-Belmont-Methuen, ON photo 40
2476 County Rd 46, Havelock-Belmont-Methuen, ON photo 41
2476 County Rd 46, Havelock-Belmont-Methuen, ON photo 42
2476 County Rd 46, Havelock-Belmont-Methuen, ON photo 43
2476 County Rd 46, Havelock-Belmont-Methuen, ON photo 44
2476 County Rd 46, Havelock-Belmont-Methuen, ON photo 45
2476 County Rd 46, Havelock-Belmont-Methuen, ON photo 46
2476 County Rd 46, Havelock-Belmont-Methuen, ON photo 47
2476 County Rd 46, Havelock-Belmont-Methuen, ON photo 48
2476 County Rd 46, Havelock-Belmont-Methuen, ON photo 49
2476 County Rd 46, Havelock-Belmont-Methuen, ON photo 50
1 / 50

BUYER ADVANTAGE

Buy with confidence

Get a full-service approach built on strategy, strong negotiation, and clear guidance from offer to close.

  • Local Market Expertise
  • Broker-level Negotiation
  • Transparent Process
  • No-pressure Guidance

The right strategy depends on your goals, timing, budget, and the type of home you are buying. Get Your Buyer Snapshot.

About This Property

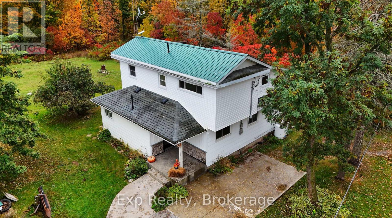
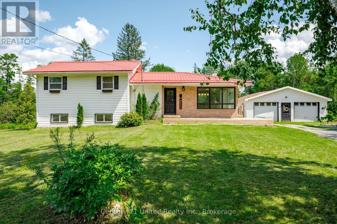
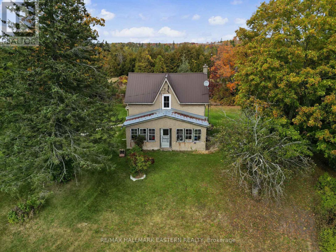
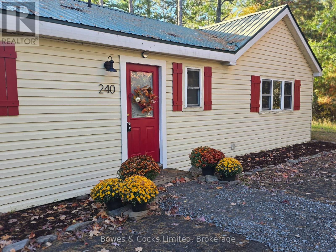
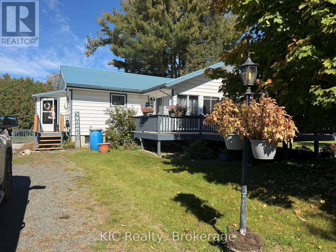
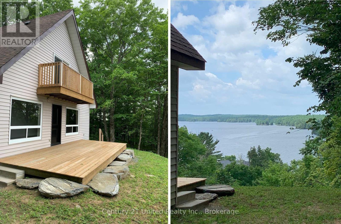
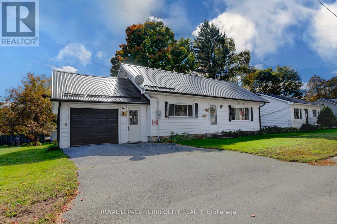
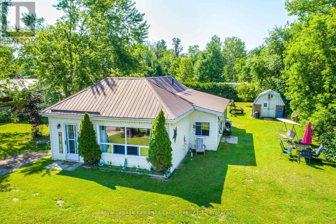
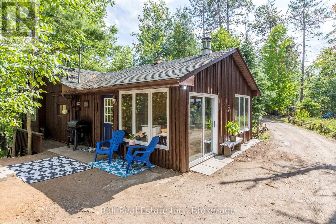
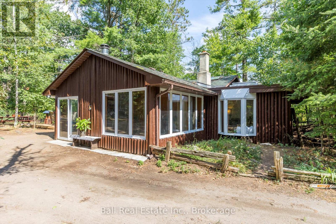
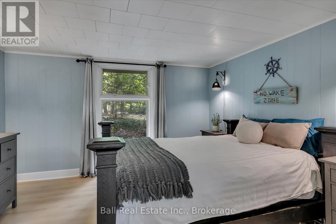
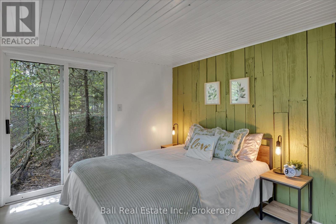
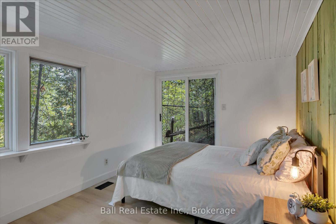
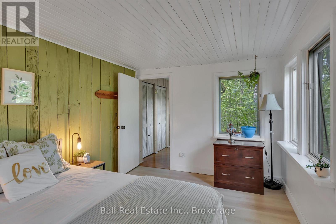
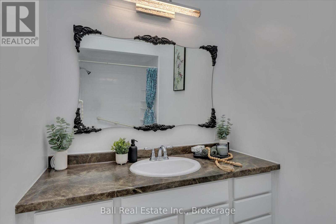
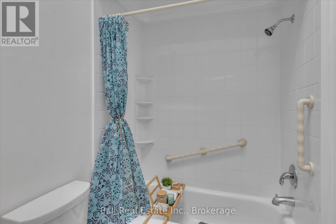
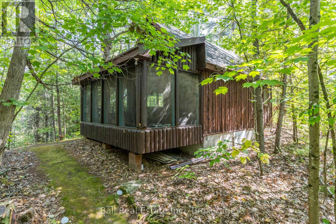
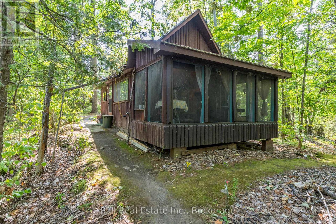
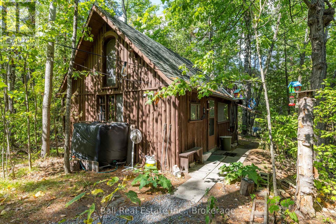
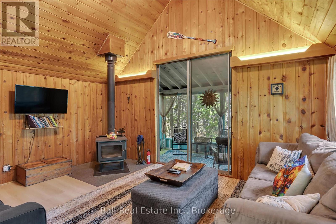
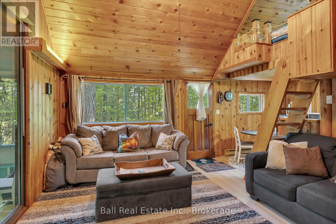
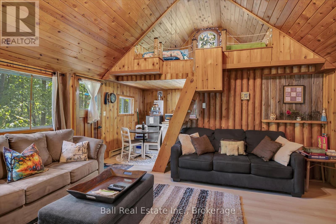
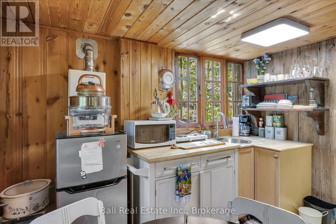
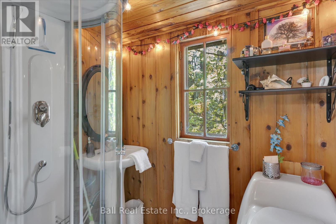
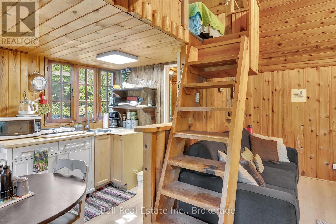
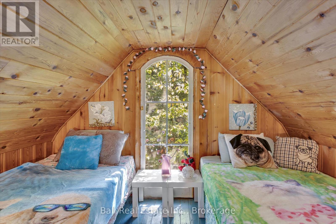
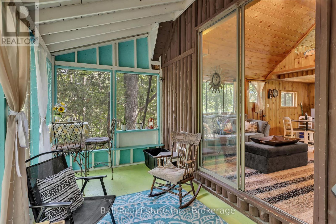
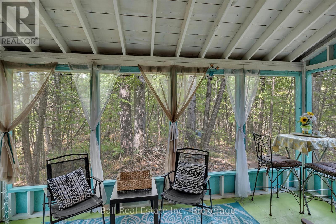
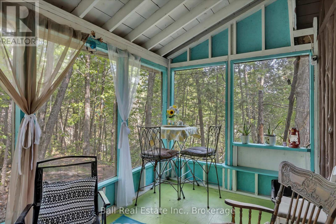
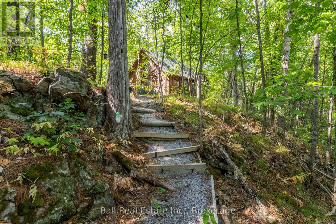
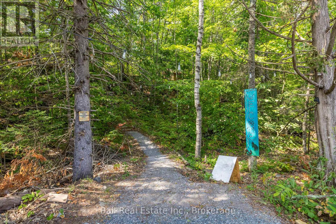
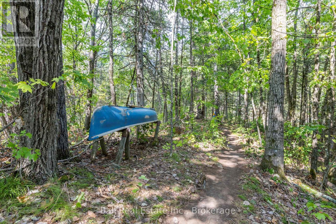
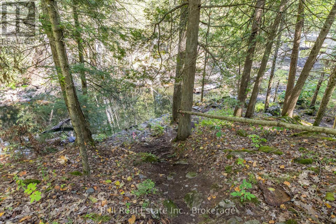
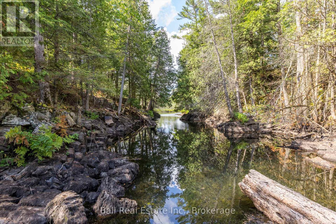
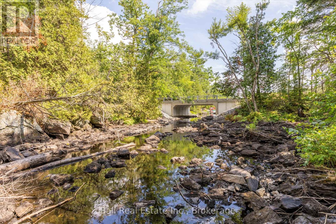
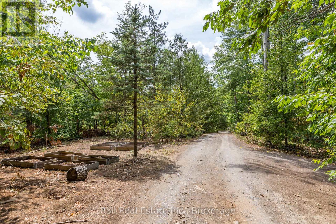
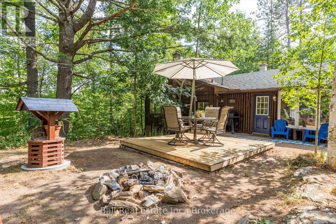
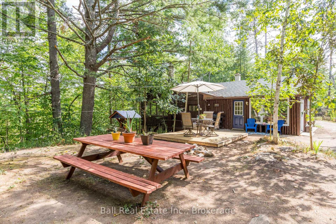
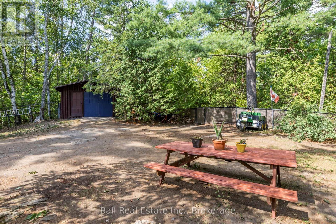
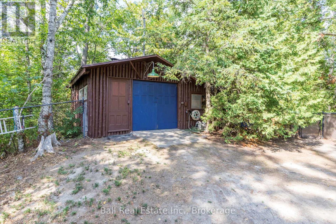
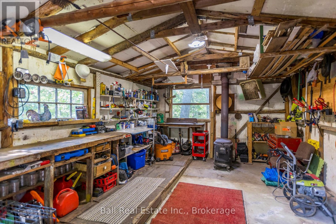
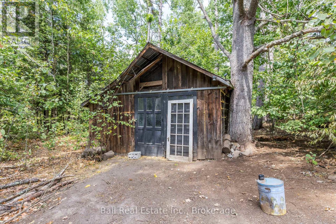
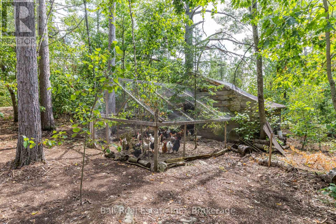
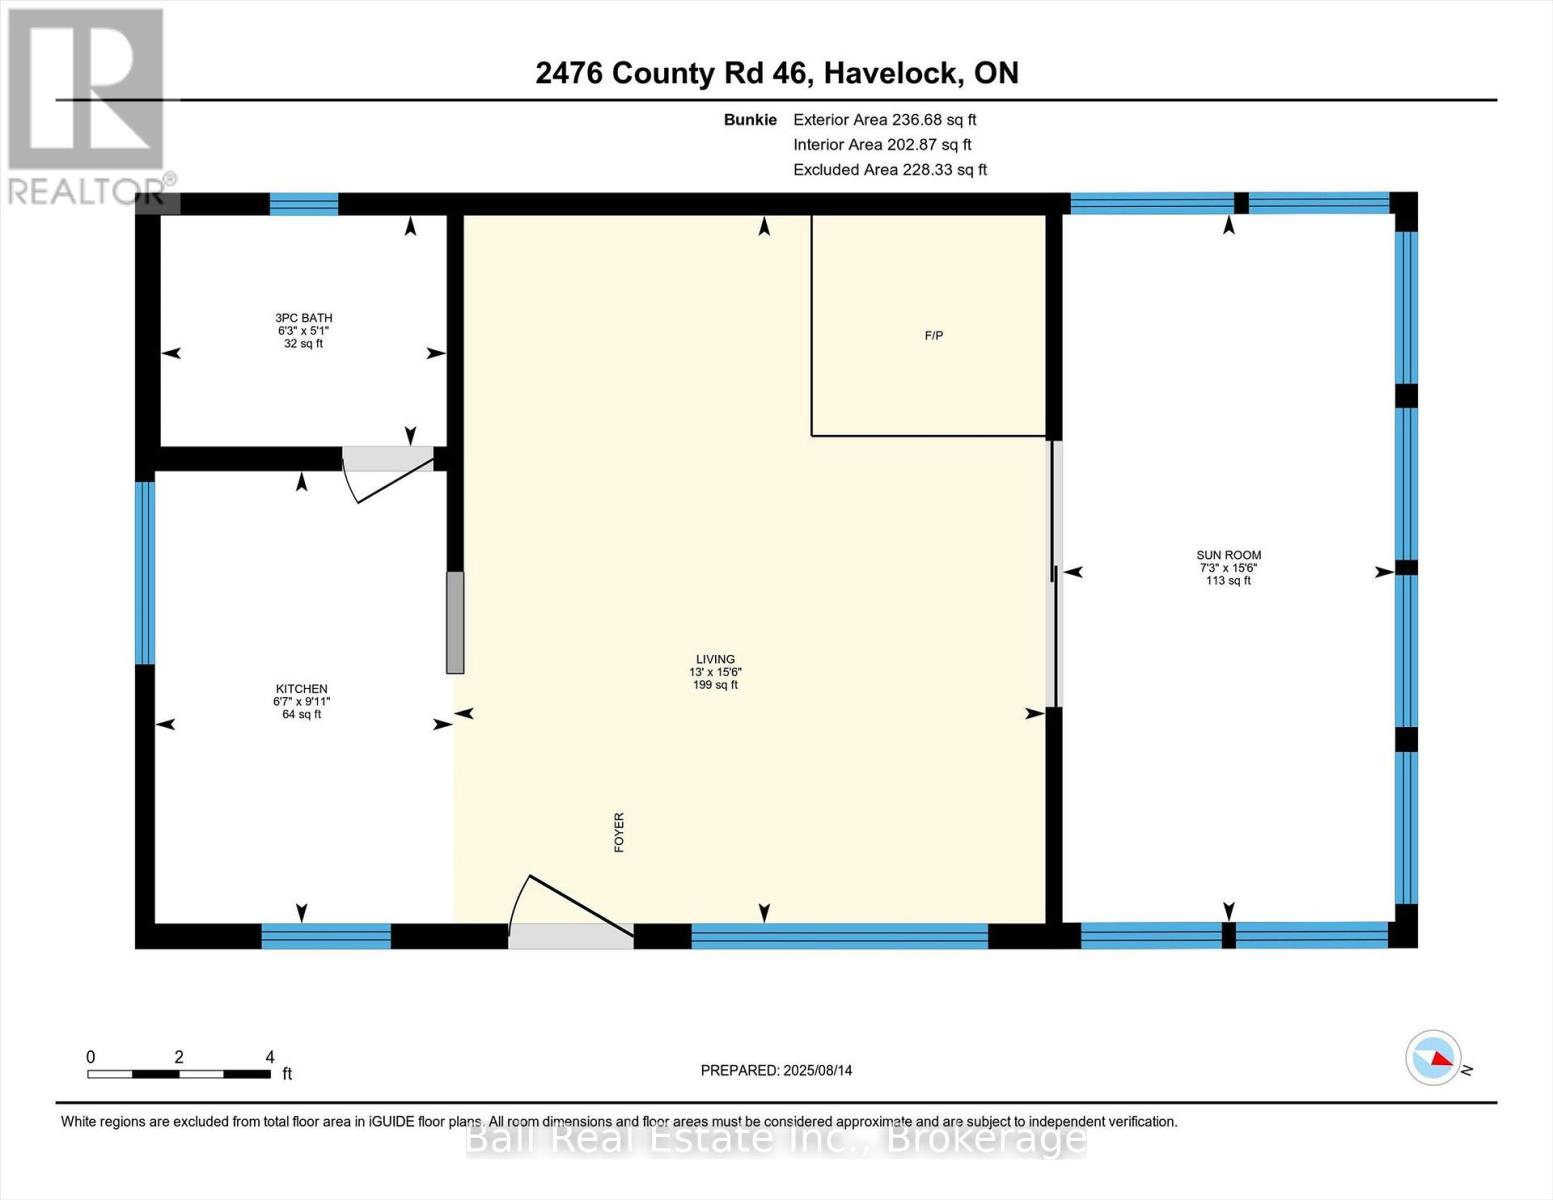
Escape to your own private paradise on North River! Just minutes from Round Lake by canoe, kayak, or boat, this 6.7 acre wooded property offers peace, privacy, and year-round enjoyment on 211 feet of riverfront. This cedar-sided home features a bright sunroom with wall-to-wall windows- a perfect spot to relax while soaking in the natural surroundings. The well-equipped kitchen boasts an island cooktop with butcher block countertops, built-in oven, and generous counter space, flowing into a dining area with room for friends and family. Sky lights are found in both the living room and 4-piece bathroom, filling these rooms with natural lighting. Everything you need is on one level, including two spacious bedrooms with ample windows overlooking the forest. This home has been meticulously maintained and many improvements have been done throughout.The property also has a charming 18' x 16' self-contained guest cottage with a screened-in porch. This second cottage has its own 3-piece bathroom complete with shower and composting toilet, kitchenette and loft bedroom. There is a separate parking pad and pathway leading to the cottage. Use for visiting family & friends or for potential rental income $$$. The wooded tree area has many trails throughout for hiking enthusiasts. Bonus garage/workshop with attached woodshed for storage, and for animal lovers enjoy the fully gated yard for pets and closed in chicken run/coop. Located only 10 minutes from Havelock, 30 minutes to Campbellford, 40 minutes to Peterborough, and 90 minutes to the GTA-this is cottage country convenience at its best. (id:63604)

Key Facts

Type
Detached
Beds
2
Baths
2
Size
1,100 sqft
Lot
791.4 x 490.1 FT
Parking
4 total

Highlights

  • Washer
  • Refrigerator
  • Dishwasher
  • Oven
  • Dryer
  • Microwave
  • Cooktop
  • Water Heater
Property Details 21 details
Bedrooms
2 bedrooms
2 above grade
Bathrooms
2 bathrooms
Parking
4 parking spaces
No Garage
Living area
1,100 - 1,500 sq. ft.
Property
Single Family · Bungalow · Freehold · Detached
Property subtype
Single Family
Structure type
House
Architectural style
Bungalow
Ownership
Freehold
Attached status
Detached
Storeys
1
Basement
Unfinished
Heating
Forced air, Oil
Cooling
Central air conditioning
Fireplace
1 fireplace
Lot dimensions
791.4 x 490.1 FT
Frontage
791.40 feet
Taxes
$4,316.00
Zoning
RU
Water source
Drilled Well
Sewer
Septic System
Waterfront
Waterfront on river · North River
Views
River view, View of water, Direct Water View

Interior features

WasherRefrigeratorDishwasherOvenDryerMicrowaveCooktopWater HeaterFireplace(s)Woodstove

Exterior features

WoodCedar SidingBlockFenced yardFully Fenced

Lot and water

Wooded areaIrregular lot sizeWaterwayWaterfront on river
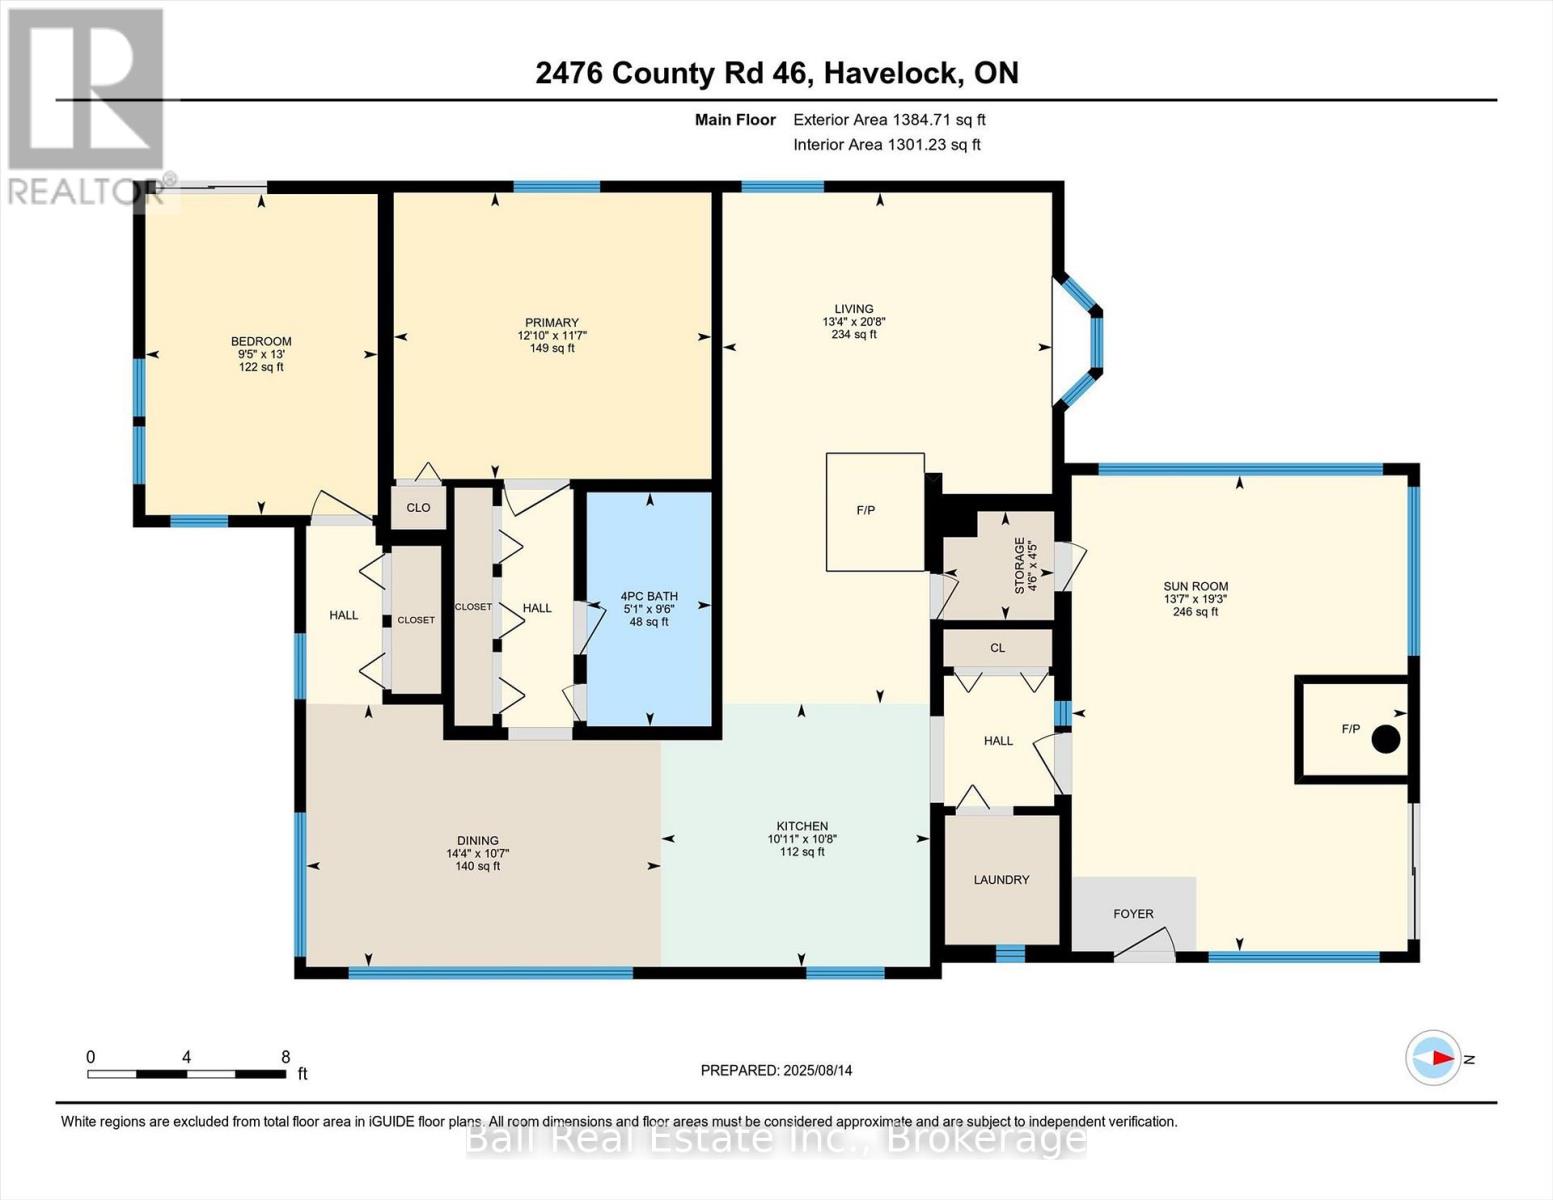
Rooms 8 rooms
Level
Room
Dimensions
Ground level
Sunroom
4.14 m x 5.87 m
Ground level
Living room
4.06 m x 6.3 m
Ground level
Pantry
1.37 m x 1.34 m
Ground level
Kitchen
3.32 m x 3.25 m
Ground level
Dining room
4.38 m x 3.23 m
Ground level
Bathroom
1.54 m x 2.88 m
Ground level
Bedroom
3.92 m x 3.53 m
Ground level
Bedroom 2
2.86 m x 3.96 m

Virtual Tour & Media

Mortgage & Affordability Estimate monthly costs
Purchase price$649,900
Down paymentNot available
Mortgage amountNot available
Principal & interestNot available
Property taxesNot available
Condo/HOA feeNot available
Insurance/OtherNot available
UtilitiesNot available
Est. monthly totalNot available
Income needed (GDS 32%)Not available
Estimates only. Not financial advice. Rates, taxes and fees vary by lender and municipality.

Saved Properties

Keep This One Handy

Save this listing, compare it later, or open your saved properties dashboard.

Manage Saved Searches
Map is approximate.

Neighbourhood

Area
Belmont-Methuen
City
Havelock-Belmont-Methuen
Postal code
K0L 1Z0
Nearby
Cross Streets: County Rd 46 & County Rd 47. ** Directions: North from Village of Havelock on County Road 46 approx 12km on lefthand side.