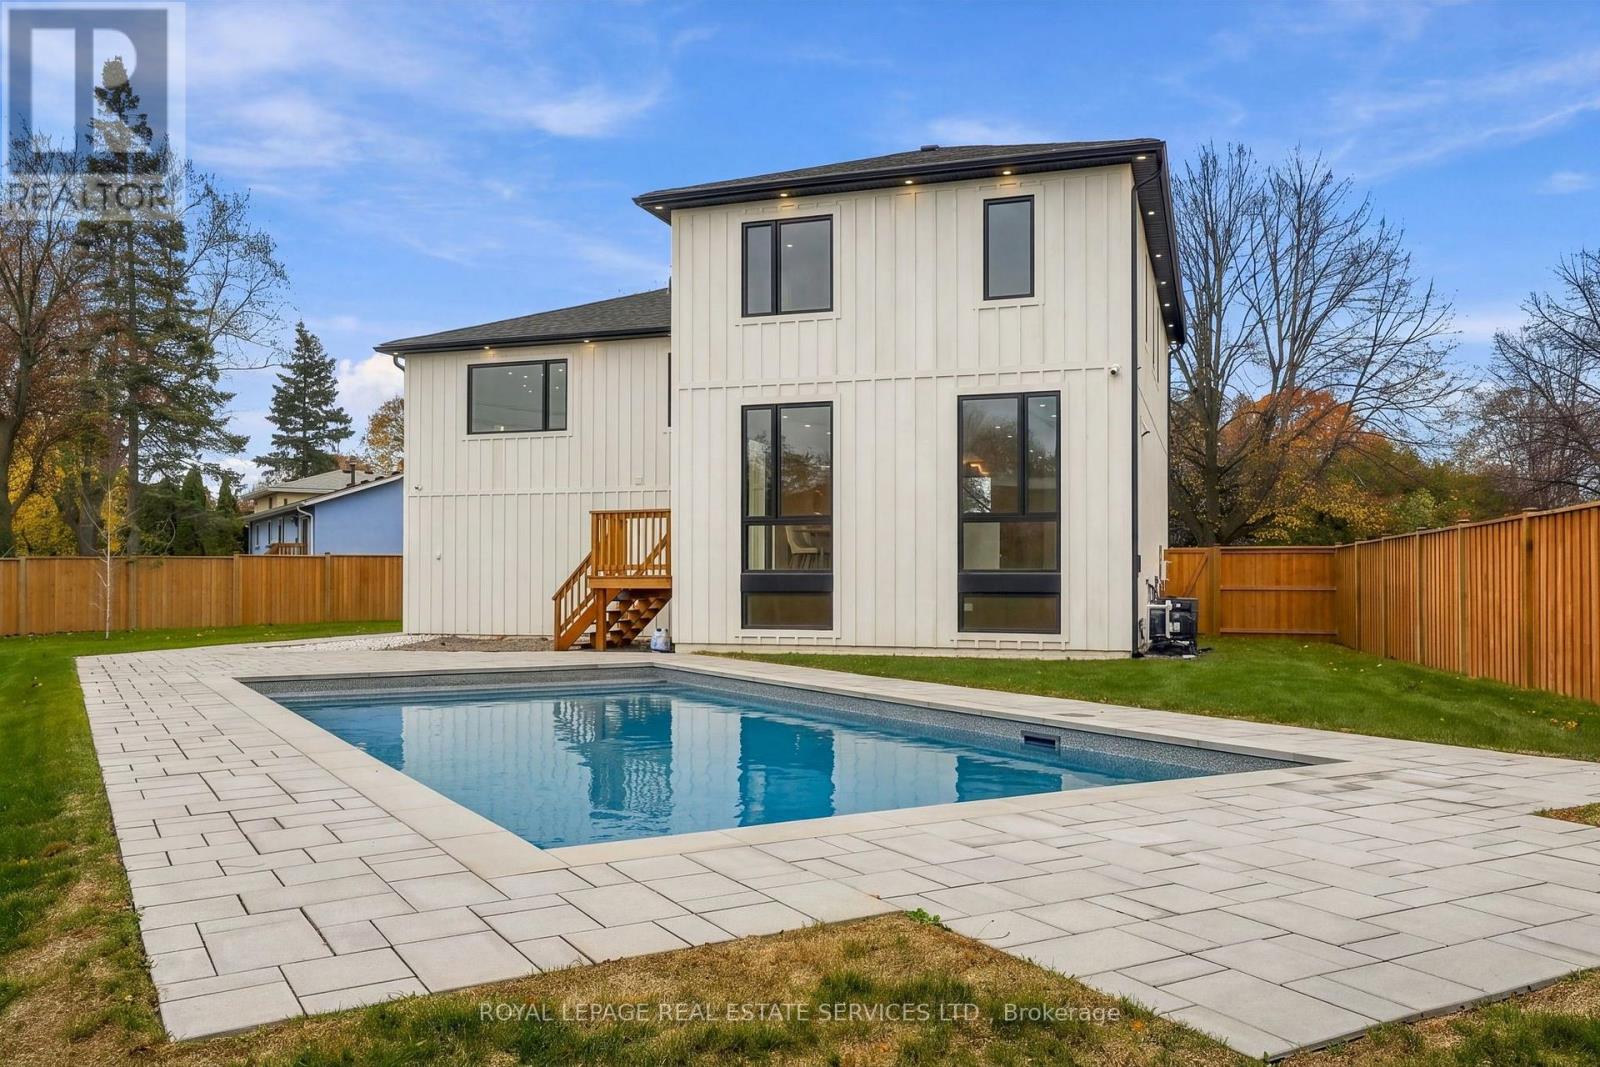
2488 Bridge Road

Oakville, ONDetached
$2,899,900
MLS® W14175556
Detached5 beds6 baths6 total
2488 Bridge Road, Oakville, ON photo 1
2488 Bridge Road, Oakville, ON photo 2
2488 Bridge Road, Oakville, ON photo 3
2488 Bridge Road, Oakville, ON photo 4
2488 Bridge Road, Oakville, ON photo 5
2488 Bridge Road, Oakville, ON photo 6
2488 Bridge Road, Oakville, ON photo 7
2488 Bridge Road, Oakville, ON photo 8
2488 Bridge Road, Oakville, ON photo 9
2488 Bridge Road, Oakville, ON photo 10
2488 Bridge Road, Oakville, ON photo 11
2488 Bridge Road, Oakville, ON photo 12
2488 Bridge Road, Oakville, ON photo 13
2488 Bridge Road, Oakville, ON photo 14
2488 Bridge Road, Oakville, ON photo 15
2488 Bridge Road, Oakville, ON photo 16
2488 Bridge Road, Oakville, ON photo 17
2488 Bridge Road, Oakville, ON photo 18
2488 Bridge Road, Oakville, ON photo 19
2488 Bridge Road, Oakville, ON photo 20
2488 Bridge Road, Oakville, ON photo 21
2488 Bridge Road, Oakville, ON photo 22
2488 Bridge Road, Oakville, ON photo 23
2488 Bridge Road, Oakville, ON photo 24
2488 Bridge Road, Oakville, ON photo 25
2488 Bridge Road, Oakville, ON photo 26
2488 Bridge Road, Oakville, ON photo 27
2488 Bridge Road, Oakville, ON photo 28
2488 Bridge Road, Oakville, ON photo 29
2488 Bridge Road, Oakville, ON photo 30
2488 Bridge Road, Oakville, ON photo 31
2488 Bridge Road, Oakville, ON photo 32
2488 Bridge Road, Oakville, ON photo 33
2488 Bridge Road, Oakville, ON photo 34
2488 Bridge Road, Oakville, ON photo 35
2488 Bridge Road, Oakville, ON photo 36
2488 Bridge Road, Oakville, ON photo 37
2488 Bridge Road, Oakville, ON photo 38
2488 Bridge Road, Oakville, ON photo 39
2488 Bridge Road, Oakville, ON photo 40
2488 Bridge Road, Oakville, ON photo 41
2488 Bridge Road, Oakville, ON photo 42
2488 Bridge Road, Oakville, ON photo 43
2488 Bridge Road, Oakville, ON photo 44
2488 Bridge Road, Oakville, ON photo 45
2488 Bridge Road, Oakville, ON photo 46
2488 Bridge Road, Oakville, ON photo 47
2488 Bridge Road, Oakville, ON photo 48
2488 Bridge Road, Oakville, ON photo 49
1 / 49

BUYER ADVANTAGE

Buy with confidence

Get a full-service approach built on strategy, strong negotiation, and clear guidance from offer to close.

  • Local Market Expertise
  • Broker-level Negotiation
  • Transparent Process
  • No-pressure Guidance

The right strategy depends on your goals, timing, budget, and the type of home you are buying. Get Your Buyer Snapshot.

About This Property

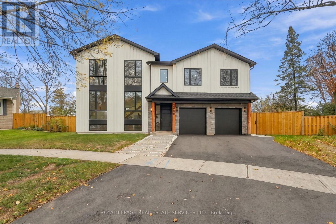
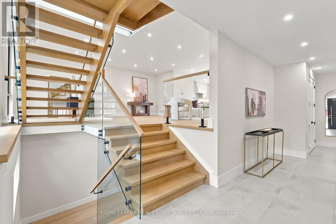
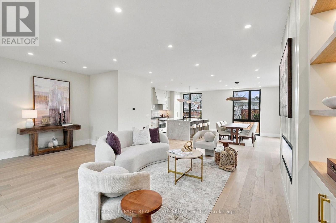
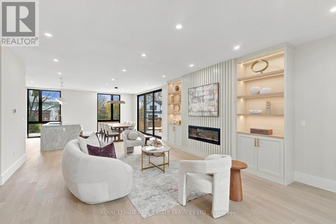
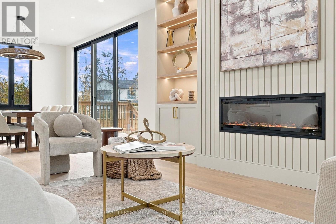
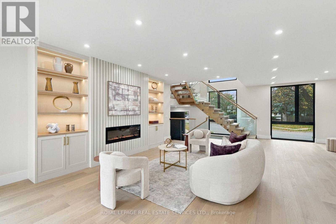
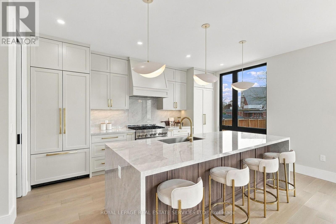
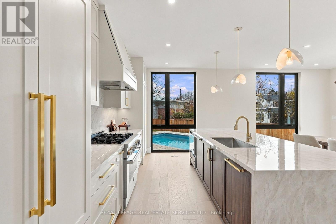
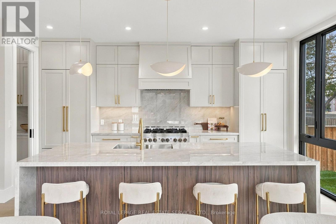
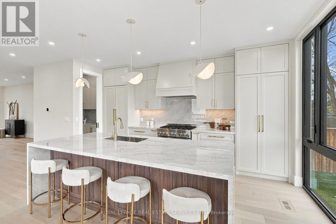
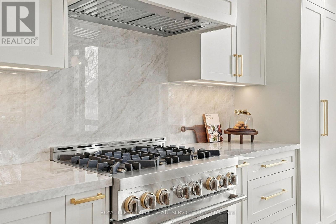
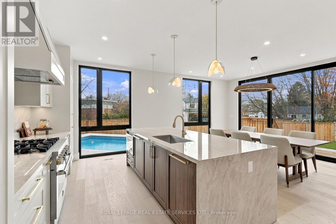
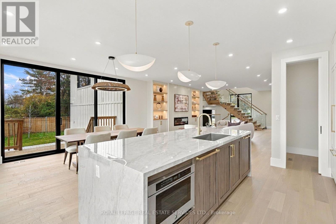
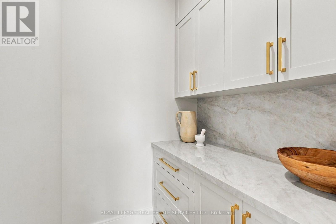
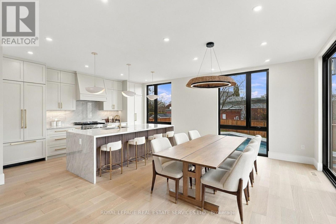
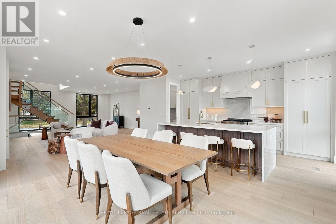
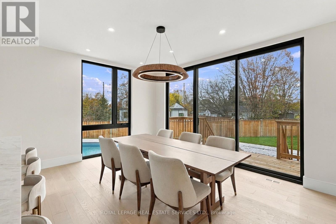
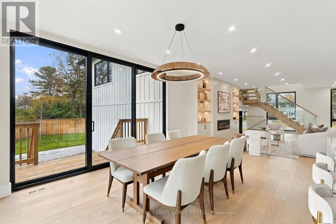
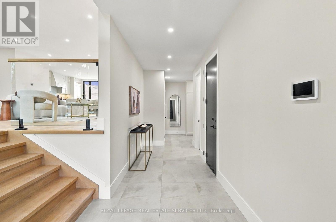
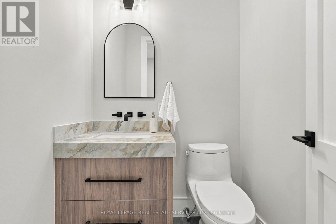
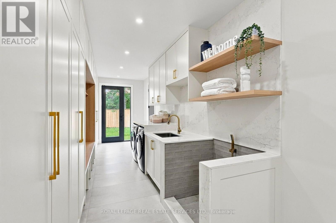
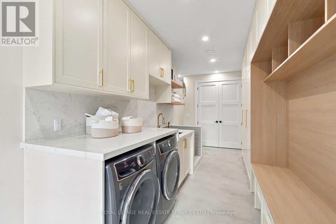
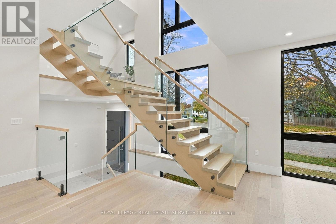
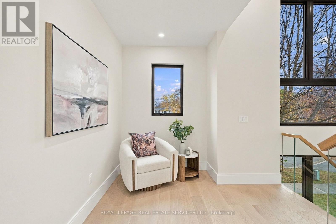
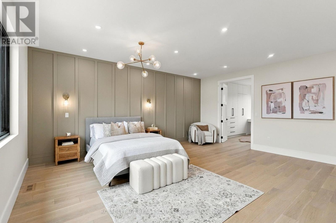
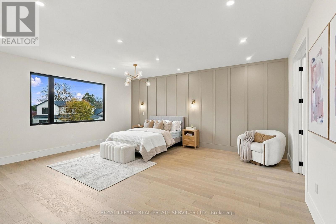
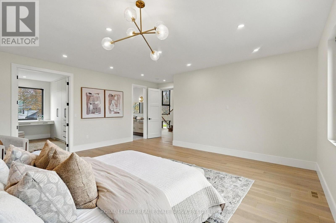
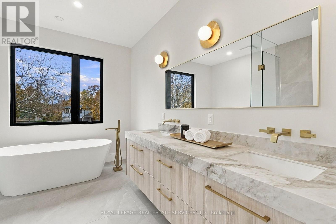
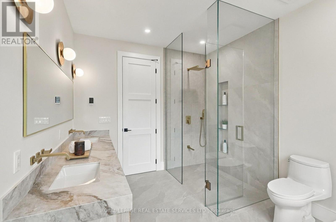
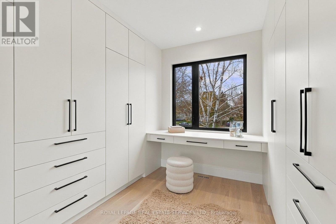
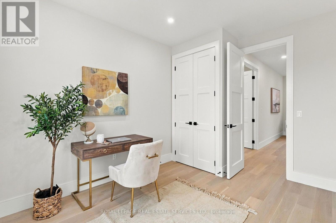
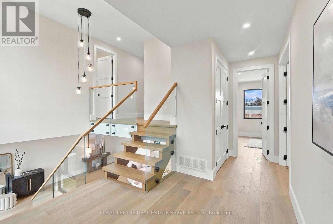
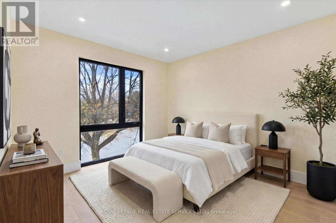
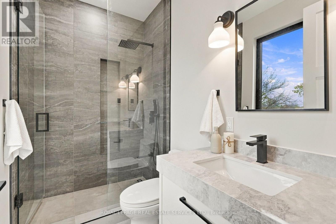
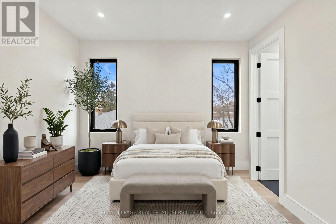
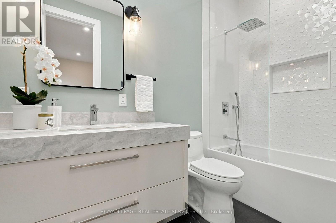
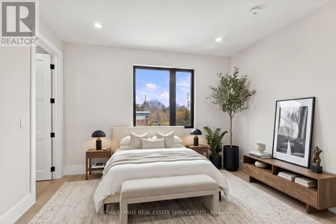
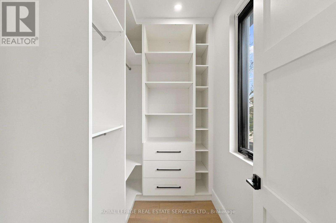
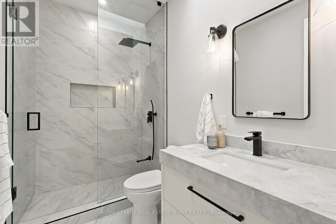
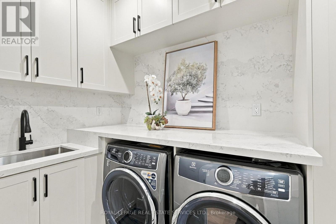
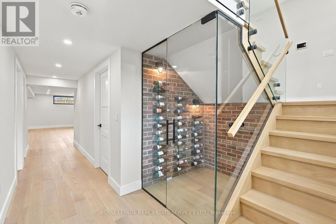
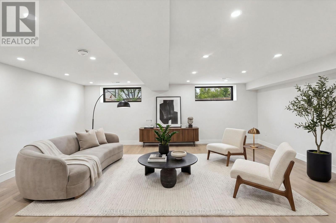
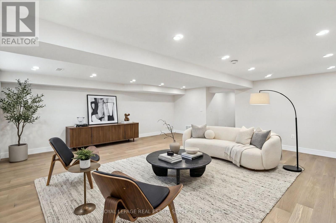
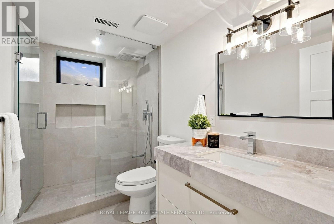
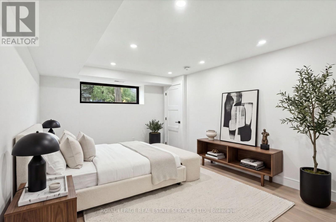
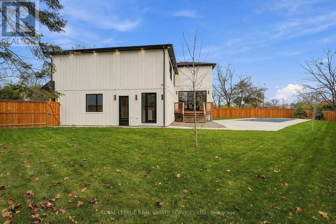
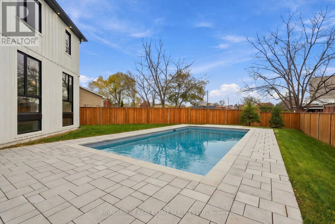
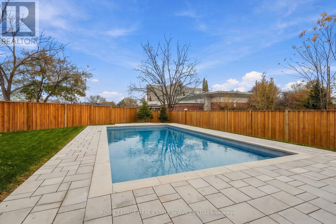
NEW, one-of-a-kind custom residence. Be the first to enjoy this exceptional home over 4,300 sq. ft. of impeccably finished living space. Modern elegance meets effortless family living. 4+1 bedrooms, 6 bathrooms. Custom millwork & upgraded lighting, wide-plank hardwoods, smooth 9' ceilings on main, 8' doors & pot lights throughout. Premium south facing 0.225-acre lot w/ heated pool.The exterior showcases floor-to-ceiling main-level windows & classic board-and-batten detail. Inside, an impressive entryway welcomes you home.The massive open concept great room w/ custom built-ins, LED lighting & fireplace. Perfect for entertaining! The custom kitchen is STUNNING with quartz counters & backsplash, pendant lighting, island with breakfast bar, pots-and-pans drawers, pantry & exceptional walk-in butler's servery. 4 high-end appls incl integrated fridge,D/W & 6-burner gas stove. Expansive 12' x 9' glass patio doors connect to the outdoors. Main-floor mudroom features incredible built-ins, pet-washing station, laundry rm.Open staircase with glass railings & statement light fixture leads to the 2nd level. The luxurious primary suite offers a spacious bdrm, private dressing rm & lavish 5-piece spa ensuite glass shower w/ curbless entry, freestanding soaker tub & double vanity. 3 additional well sized bedrooms all bathrms w/ heated floors. Office can also serve as a 6th bedroom. A 2nd laundry room completes this level. The beautifully finished lower level w/ recreation room, bedroom, 3-piece bath & glassed-in wine display.Step outside to backyard featuring a heated pool with 9' deep end, new privacy fencing & gates.Enjoy this welcoming, family friendly West Oakville community with nearby parks & schools. steps from Bronte. Close to the waterfront, year-round community events & spectacular lake sunrises. Minutes from the GO, major highways. Enjoy this truly unique custom home. Exceptional craftsmanship, thoughtful design & luxurious finishes await! (id:63604)

Key Facts

Type
Detached
Beds
5
Baths
6
Size
3,000 sqft
Lot
55.8 x 134.6 FT; 11.47 x133.07 x 55.78 x 85.08 x 134.55
Parking
6 total

Highlights

  • All
  • Washer
  • Refrigerator
  • Dishwasher
  • Stove
  • Dryer
  • Microwave
  • Garage door opener
  • Water Heater
Property Details 20 details
Bedrooms
5 bedrooms
4 above grade + 1 below grade
Bathrooms
6 bathrooms
1 partial
Parking
6 parking spaces
Attached Garage · Garage
Living area
3,000 - 3,500 sq. ft.
Property
Single Family · Freehold · Detached
Property subtype
Single Family
Structure type
House
Ownership
Freehold
Attached status
Detached
Storeys
2
Basement
Finished, Full
Heating
Forced air, Natural gas
Cooling
Central air conditioning
Fireplace
1 fireplace
Pool
Inground pool
Lot dimensions
55.8 x 134.6 FT; 11.47 x133.07 x 55.78 x 85.08 x 134.55
Frontage
55.90 feet
Taxes
$6,595.29
Zoning
RL3-0
Water source
Municipal water
Sewer
Sanitary sewer

Interior features

AllWasherRefrigeratorDishwasherStoveDryerMicrowaveGarage door openerWater HeaterTileHardwoodPorcelain Tile

Exterior features

WoodStonePoured ConcreteFully Fenced

Systems and association

Alarm systemSmoke Detectors

Lot and water

Irregular lot sizeLevel
Rooms 13 rooms
Level
Room
Dimensions
Main level
Foyer
8.74 m x 1.83 m
Second level
Laundry room
3.02 m x 1.63 m
Main level
Great room
8.23 m x 6.68 m
Basement
Recreational, Games room
7.01 m x 6.71 m
Basement
Bedroom 5
4.17 m x 2.9 m
Main level
Kitchen
4.83 m x 3.05 m
Main level
Eating area
5.23 m x 3.35 m
Main level
Laundry room
7.6 m x 2.44 m
Second level
Office
3.86 m x 3.05 m
Second level
Primary Bedroom
5.89 m x 5.18 m
Second level
Bedroom 2
4.04 m x 3.56 m
Second level
Bedroom 3
3.56 m x 3.35 m
Second level
Bedroom 4
3.81 m x 3.33 m

Virtual Tour & Media

Mortgage & Affordability Estimate monthly costs
Purchase price$2,899,900
Down paymentNot available
Mortgage amountNot available
Principal & interestNot available
Property taxesNot available
Condo/HOA feeNot available
Insurance/OtherNot available
UtilitiesNot available
Est. monthly totalNot available
Income needed (GDS 32%)Not available
Estimates only. Not financial advice. Rates, taxes and fees vary by lender and municipality.

Saved Properties

Keep This One Handy

Save this listing, compare it later, or open your saved properties dashboard.

Manage Saved Searches
Map is approximate.

Neighbourhood

Area
WO West
City
Oakville
Postal code
L6L 2H2
Nearby
Cross Streets: Rebecca St/Bronte Rd. ** Directions: Bronte Rd/Bridge.