25 Ambrosia Terrace

Quinte West, ONDetached
$899,900
MLS® X13832920
Detached3 beds3 baths10 total
25 Ambrosia Terrace, Quinte West, ON photo 1
25 Ambrosia Terrace, Quinte West, ON photo 2
25 Ambrosia Terrace, Quinte West, ON photo 3
25 Ambrosia Terrace, Quinte West, ON photo 4
25 Ambrosia Terrace, Quinte West, ON photo 5
25 Ambrosia Terrace, Quinte West, ON photo 6
25 Ambrosia Terrace, Quinte West, ON photo 7
25 Ambrosia Terrace, Quinte West, ON photo 8
25 Ambrosia Terrace, Quinte West, ON photo 9
25 Ambrosia Terrace, Quinte West, ON photo 10
25 Ambrosia Terrace, Quinte West, ON photo 11
25 Ambrosia Terrace, Quinte West, ON photo 12
25 Ambrosia Terrace, Quinte West, ON photo 13
25 Ambrosia Terrace, Quinte West, ON photo 14
25 Ambrosia Terrace, Quinte West, ON photo 15
25 Ambrosia Terrace, Quinte West, ON photo 16
25 Ambrosia Terrace, Quinte West, ON photo 17
25 Ambrosia Terrace, Quinte West, ON photo 18
25 Ambrosia Terrace, Quinte West, ON photo 19
25 Ambrosia Terrace, Quinte West, ON photo 20
25 Ambrosia Terrace, Quinte West, ON photo 21
25 Ambrosia Terrace, Quinte West, ON photo 22
25 Ambrosia Terrace, Quinte West, ON photo 23
25 Ambrosia Terrace, Quinte West, ON photo 24
25 Ambrosia Terrace, Quinte West, ON photo 25
25 Ambrosia Terrace, Quinte West, ON photo 26
25 Ambrosia Terrace, Quinte West, ON photo 27
25 Ambrosia Terrace, Quinte West, ON photo 28
25 Ambrosia Terrace, Quinte West, ON photo 29
25 Ambrosia Terrace, Quinte West, ON photo 30
25 Ambrosia Terrace, Quinte West, ON photo 31
25 Ambrosia Terrace, Quinte West, ON photo 32
25 Ambrosia Terrace, Quinte West, ON photo 33
25 Ambrosia Terrace, Quinte West, ON photo 34
25 Ambrosia Terrace, Quinte West, ON photo 35
25 Ambrosia Terrace, Quinte West, ON photo 36
25 Ambrosia Terrace, Quinte West, ON photo 37
25 Ambrosia Terrace, Quinte West, ON photo 38
25 Ambrosia Terrace, Quinte West, ON photo 39
25 Ambrosia Terrace, Quinte West, ON photo 40
25 Ambrosia Terrace, Quinte West, ON photo 41
25 Ambrosia Terrace, Quinte West, ON photo 42
25 Ambrosia Terrace, Quinte West, ON photo 43
25 Ambrosia Terrace, Quinte West, ON photo 44
25 Ambrosia Terrace, Quinte West, ON photo 45
25 Ambrosia Terrace, Quinte West, ON photo 46
25 Ambrosia Terrace, Quinte West, ON photo 47
25 Ambrosia Terrace, Quinte West, ON photo 48
25 Ambrosia Terrace, Quinte West, ON photo 49
25 Ambrosia Terrace, Quinte West, ON photo 50
1 / 50

BUYER ADVANTAGE

Buy with confidence

Get a full-service approach built on strategy, strong negotiation, and clear guidance from offer to close.

  • Local Market Expertise
  • Broker-level Negotiation
  • Transparent Process
  • No-pressure Guidance

The right strategy depends on your goals, timing, budget, and the type of home you are buying. Get Your Buyer Snapshot.

About This Property

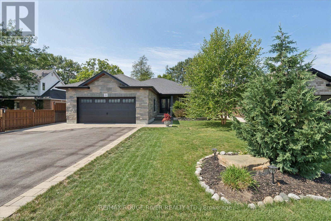
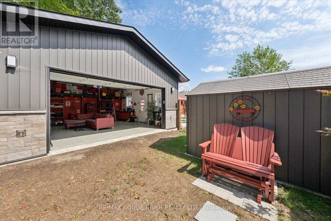
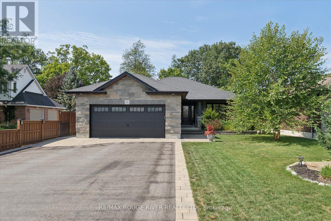
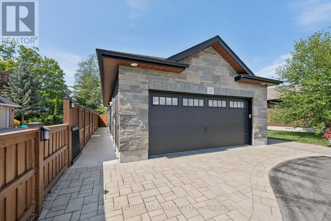
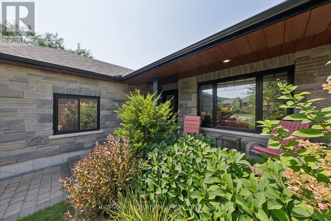
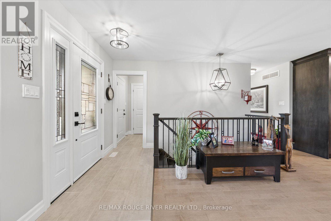
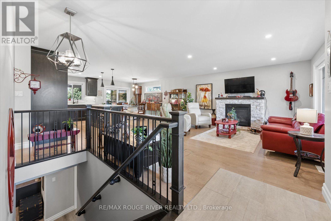
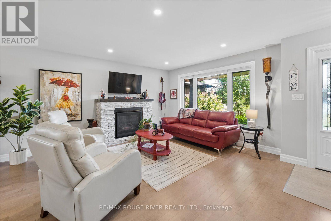
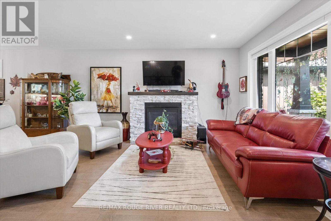
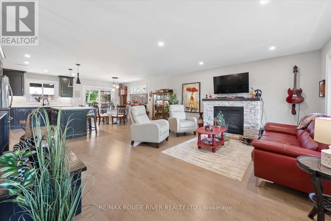
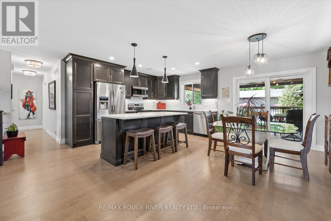
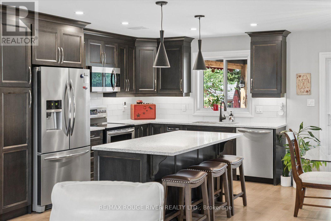
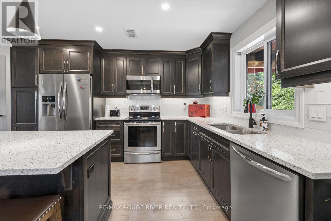
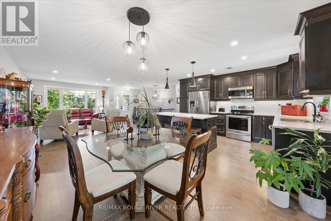
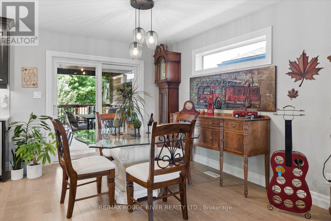
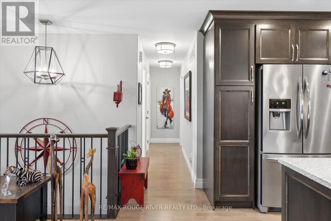
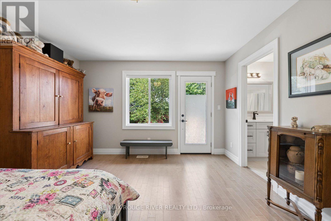
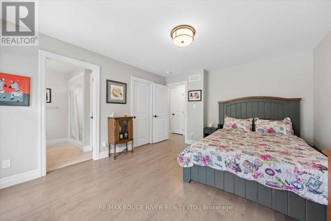
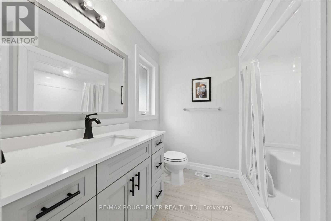
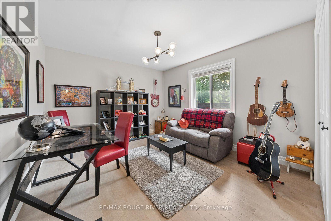
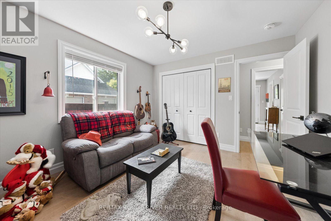
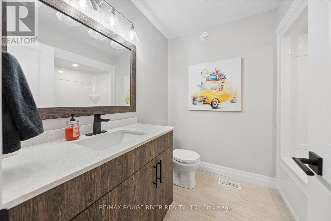
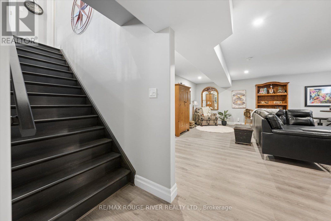
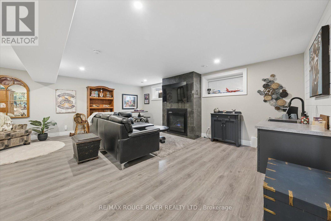
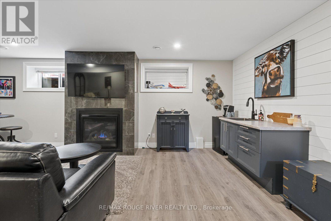
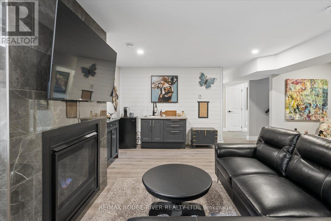
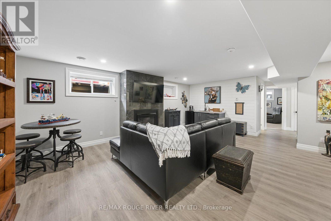
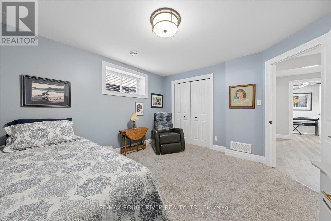
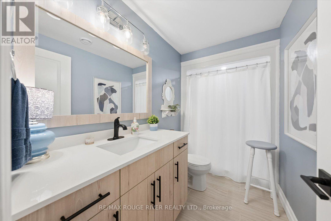
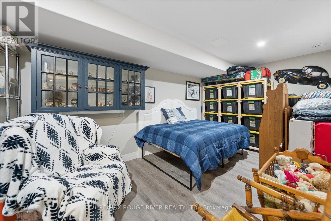
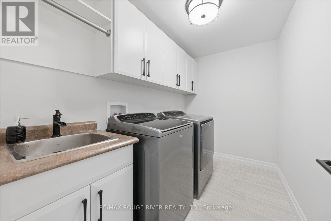
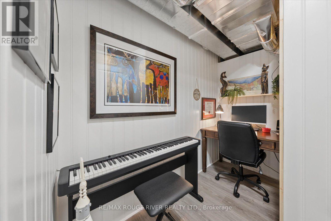
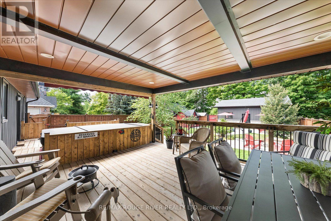
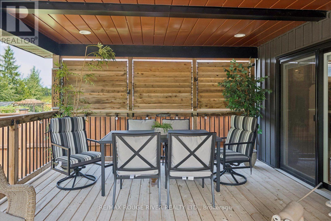
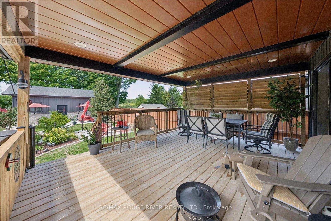
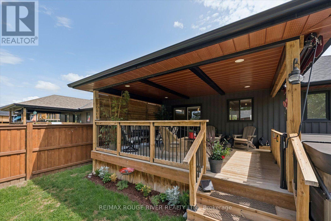
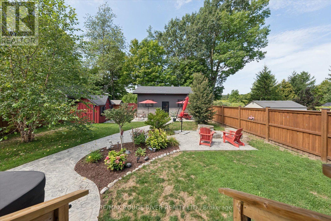
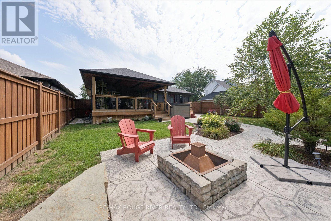
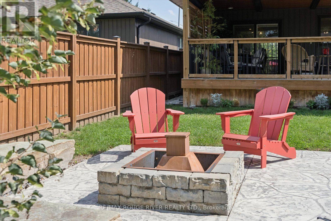
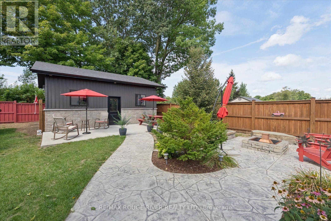
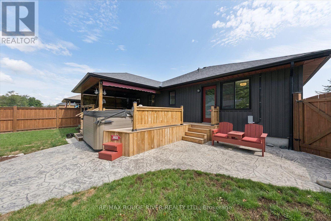
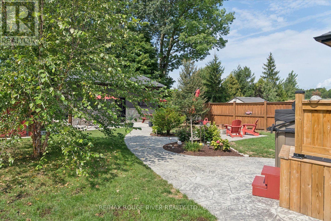
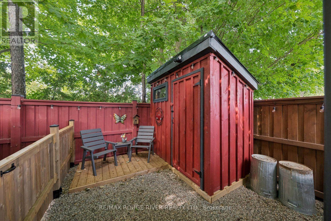
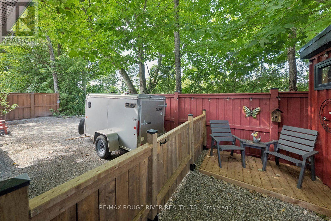
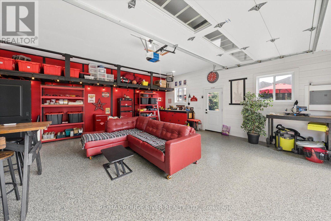
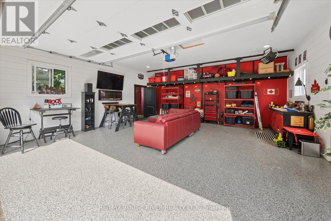
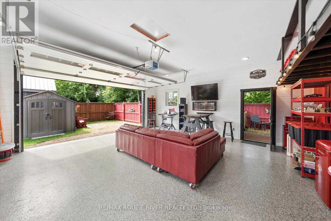
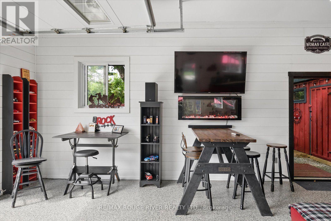
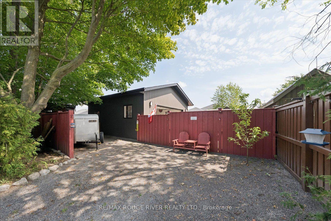
MUST SEE THE VIDEO!! An extraordinary property where an incredible home, spectacular outdoor living & the ultimate detached shop come together on a massive, beautifully landscaped lot in a vibrant community; with no sidewalk out front & no neighbours behind! A charming, treelined gravel lane allows a 2nd rear entryway, while gorgeous interlock & meticulously designed landscaping set the tone for what awaits. Out back, the property unfolds into your own private retreat with stamped-concrete walkways, leading you to multiple cozy sitting areas, a covered deck, dedicated dog run & an incredible firepit with armour-stone seating. Custom built board-and-batten storage sheds add function and charm.Possibilities are endless with this 24X24, detached, insulated shop, w/10ft ceilings, finished with top of the line epoxy flooring. This is the space hobbyists, car enthusiasts, serious DIYers, or those who love to entertain dream about. Inside, the bright, open-concept main floor is filled with natural light and finished with quality hardwood flooring and pot lights, creating a warm, airy space designed for everyday living and effortless entertaining. The beautifully appointed kitchen takes centre stage with quartz countertops, a chis class backsplash, generous cabinetry, a lrg breakfast bar and a walkout that seamlessly connects indoor and outdoor living. The primary retreat offers something extra special with its own private walkout, along with a walk-in closet and stylish ensuite. Downstairs, the fully finished basement just keeps delivering. Durable vinyl plank flooring flows through an expansive recreation room anchored by a cozy gas fireplace and B/I coffee bar. An additional bedroom & 3pc bath make it ideal for guests, while a separate flex room is ready to become your home gym, or whatever suits your lifestyle. The lower level includes a charming office nook, spacious laundry & plenty of storage. It's not just a home, it's a lifestyle you'll be excited to come home to! (id:63604)

Key Facts

Type
Detached
Beds
3
Baths
3
Size
1,100 sqft
Lot
51 x 201.9 FT
Parking
10 total

Highlights

  • Washer
  • Refrigerator
  • Central Vacuum
  • Dishwasher
  • Stove
  • Dryer
  • Microwave
  • Window Coverings
  • Garage door opener
  • Garage door opener remote(s)
  • Water Heater - Tankless
Property Details 18 details
Bedrooms
3 bedrooms
2 above grade + 1 below grade
Bathrooms
3 bathrooms
Parking
10 parking spaces
Attached Garage · Garage
Living area
1,100 - 1,500 sq. ft.
Property
Single Family · Bungalow · Freehold · Detached
Property subtype
Single Family
Structure type
House
Architectural style
Bungalow
Ownership
Freehold
Attached status
Detached
Storeys
1
Basement
Finished, Full
Heating
Forced air, Natural gas
Cooling
Central air conditioning, Ventilation system
Fireplace
Yes
Lot dimensions
51 x 201.9 FT
Frontage
51 feet
Taxes
$5,462.70
Water source
Municipal water
Sewer
Sanitary sewer

Interior features

WasherRefrigeratorCentral VacuumDishwasherStoveDryerMicrowaveWindow CoveringsGarage door openerGarage door opener remote(s)Water Heater - TanklessTile

Exterior features

StoneVinyl sidingPoured ConcreteFully Fenced

Lot and water

LaneLightingCarpet FreeSump Pump
Rooms 11 rooms
Level
Room
Dimensions
Lower level
Bedroom 3
3.85 m x 3.6 m
Main level
Bedroom 2
3.8 m x 3.4 m
Lower level
Recreational, Games room
5.7 m x 6.43 m
Main level
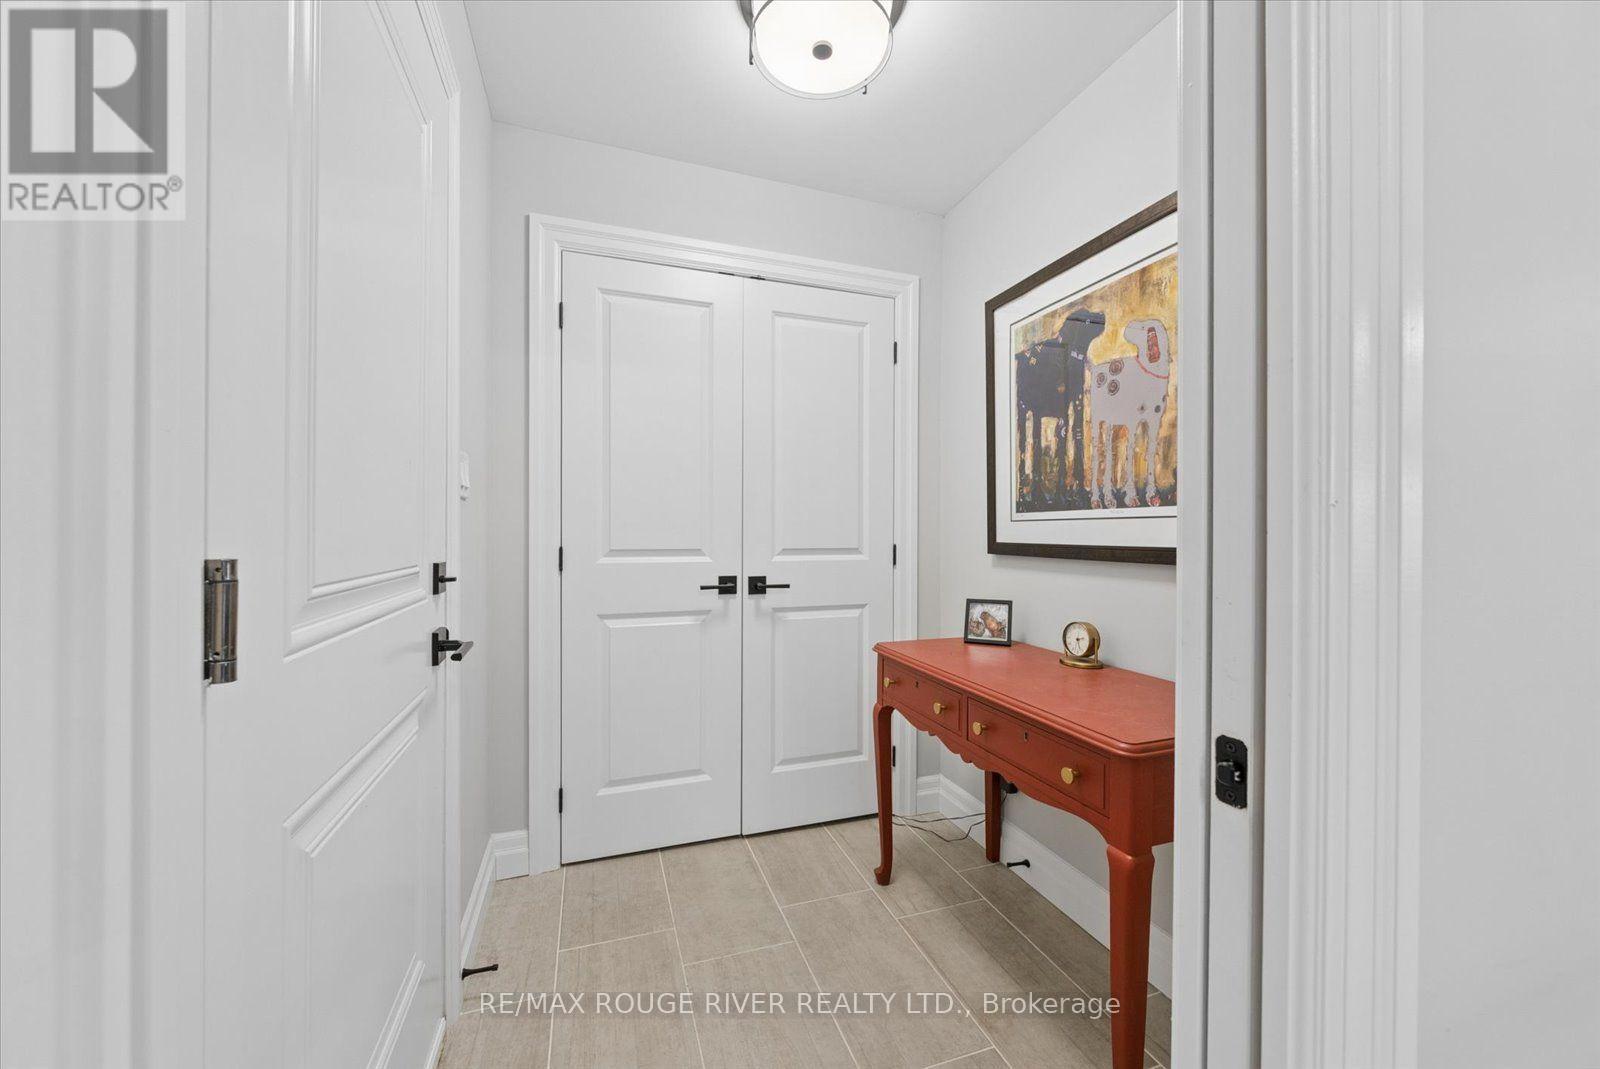
Foyer
1.69 m x 1.71 m
Lower level
Laundry room
1.78 m x 2.87 m
Main level
Living room
4.58 m x 6.17 m
Main level
Dining room
4 m x 5.92 m
Main level
Primary Bedroom
4.4 m x 3.8 m
Lower level
Exercise room
2.75 m x 5.76 m
Main level
Kitchen
4 m x 5.92 m
Lower level
Office
1.63 m x 2.52 m

Virtual Tour & Media

Mortgage & Affordability Estimate monthly costs
Purchase price$899,900
Down paymentNot available
Mortgage amountNot available
Principal & interestNot available
Property taxesNot available
Condo/HOA feeNot available
Insurance/OtherNot available
UtilitiesNot available
Est. monthly totalNot available
Income needed (GDS 32%)Not available
Estimates only. Not financial advice. Rates, taxes and fees vary by lender and municipality.

Saved Properties

Keep This One Handy

Save this listing, compare it later, or open your saved properties dashboard.

Manage Saved Searches
Map is approximate.

Neighbourhood

Area
Murray Ward
City
Quinte West
Postal code
K8V 0G7
Nearby
Orchard Lane & Telephone Rd