25 Bovair Trail

Aurora, ONDetached
$3,800,000
MLS® N13860456
Detached5 beds6 baths11 total
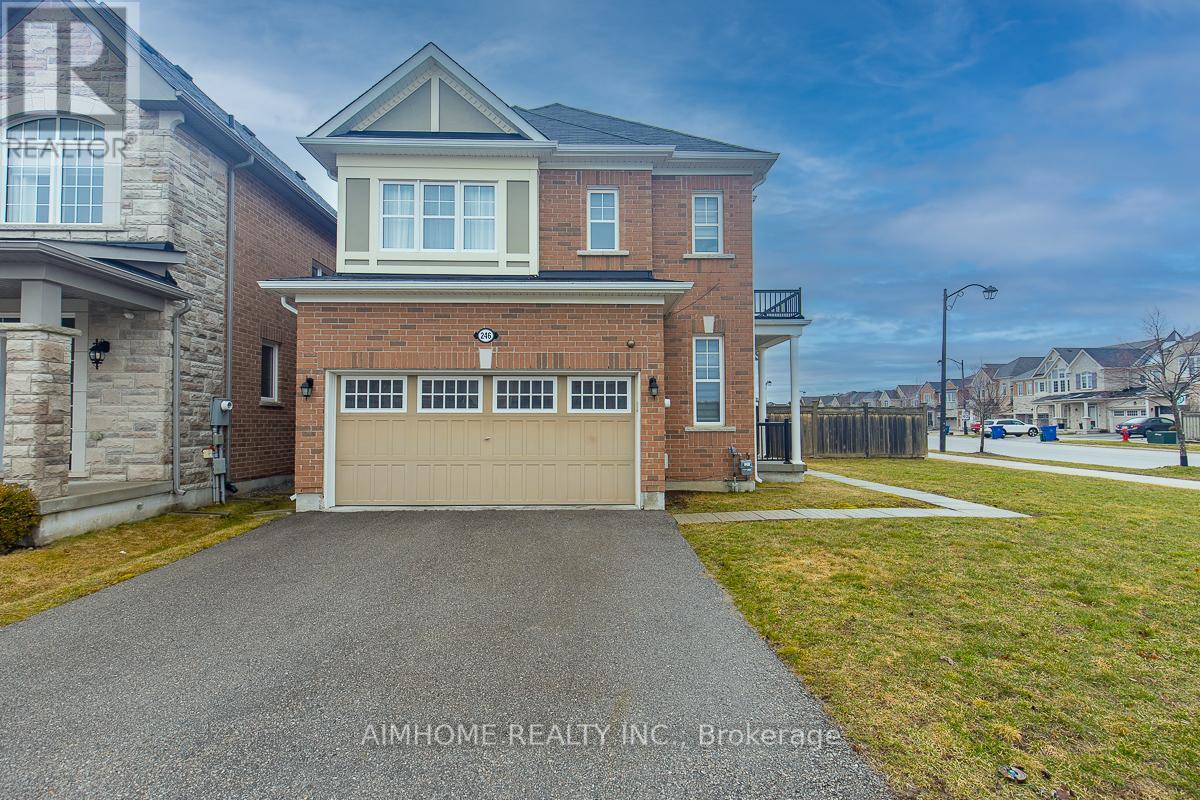
25 Bovair Trail, Aurora, ON photo 1
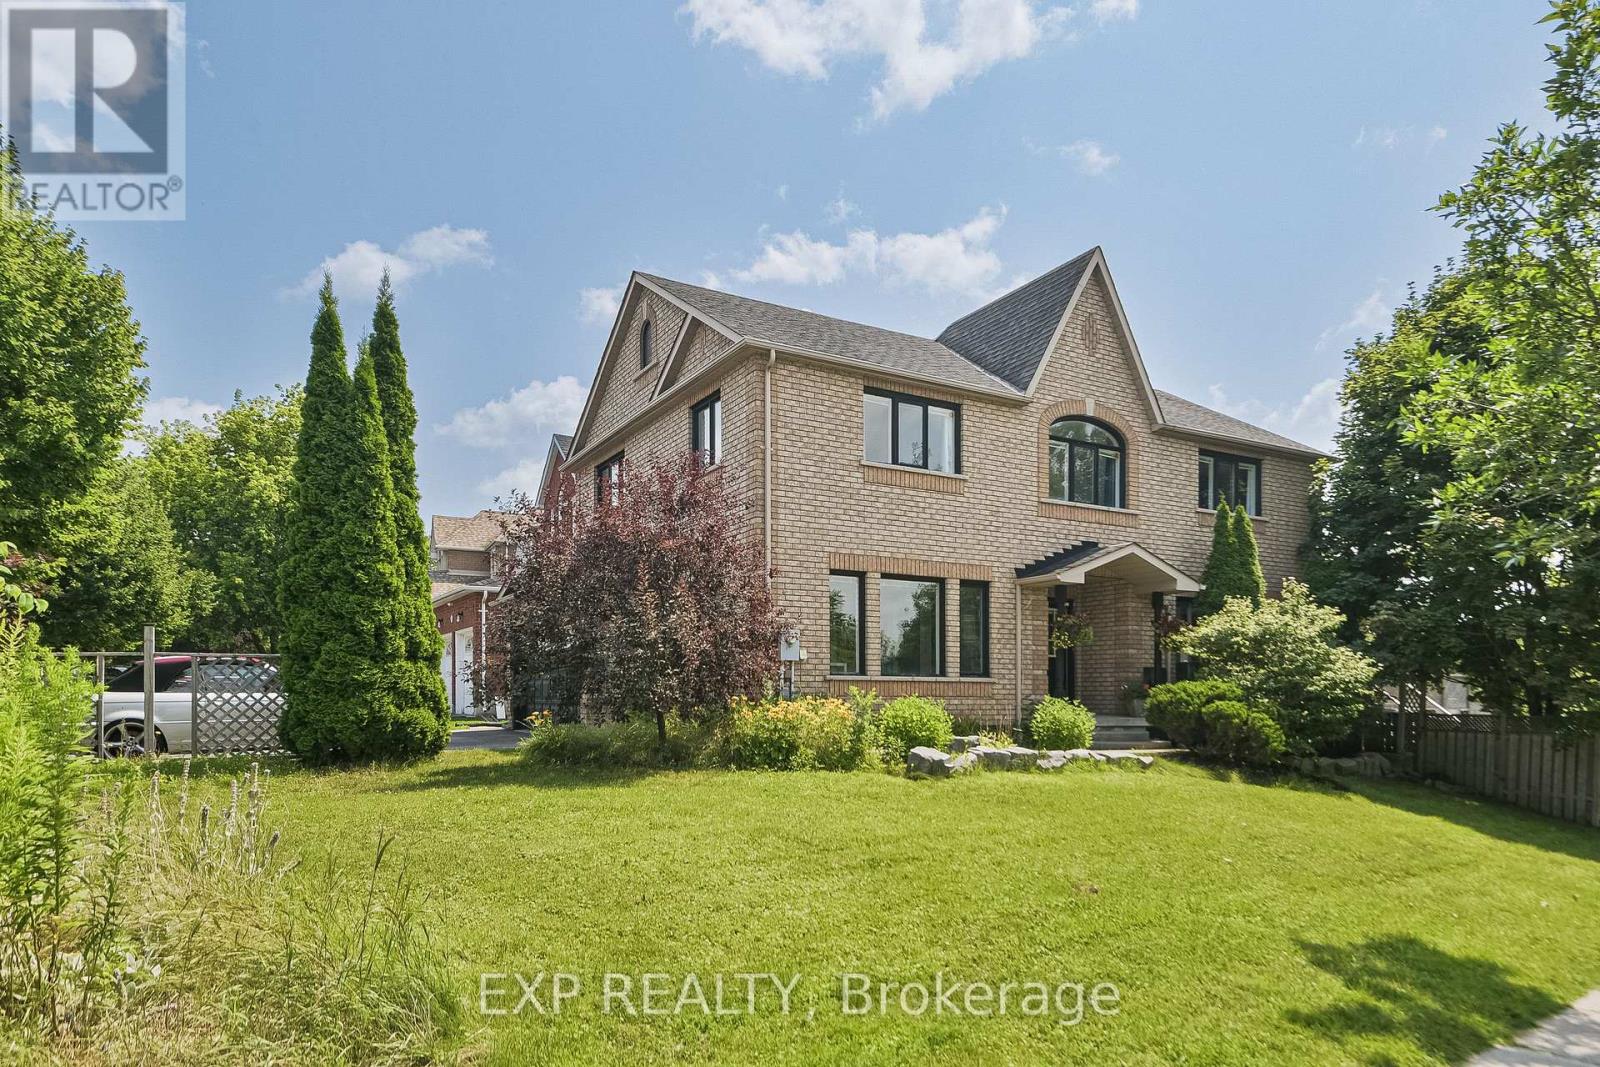
25 Bovair Trail, Aurora, ON photo 2
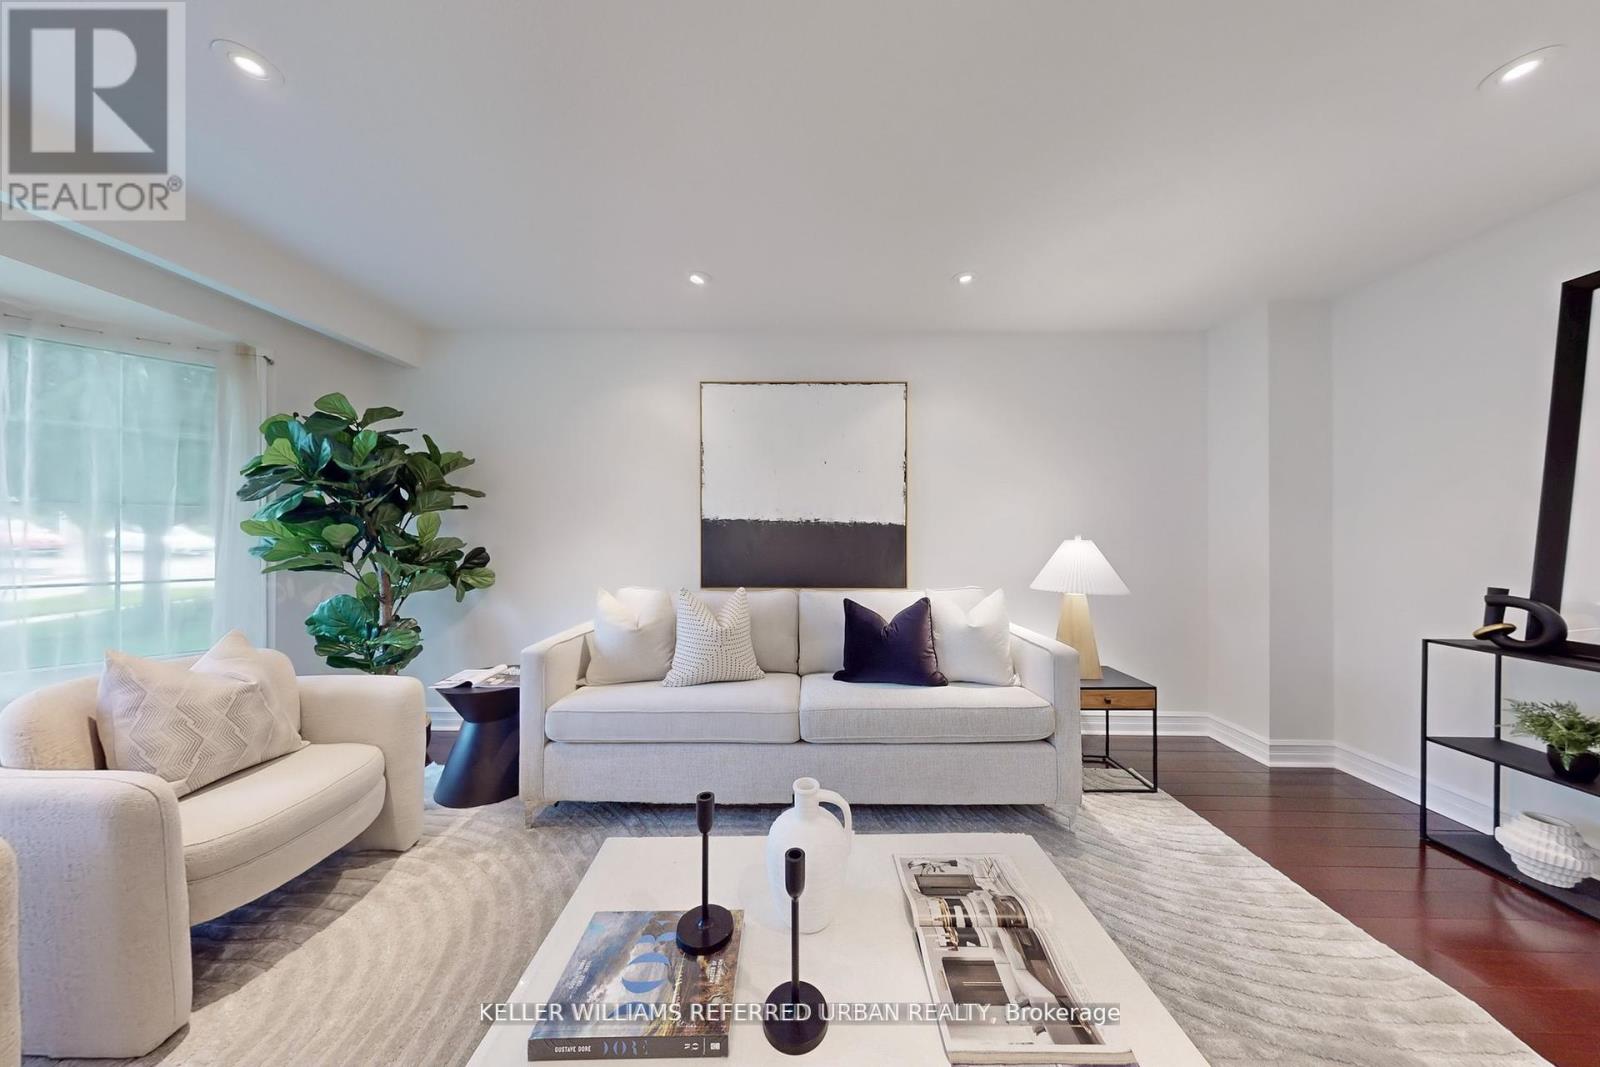
25 Bovair Trail, Aurora, ON photo 3
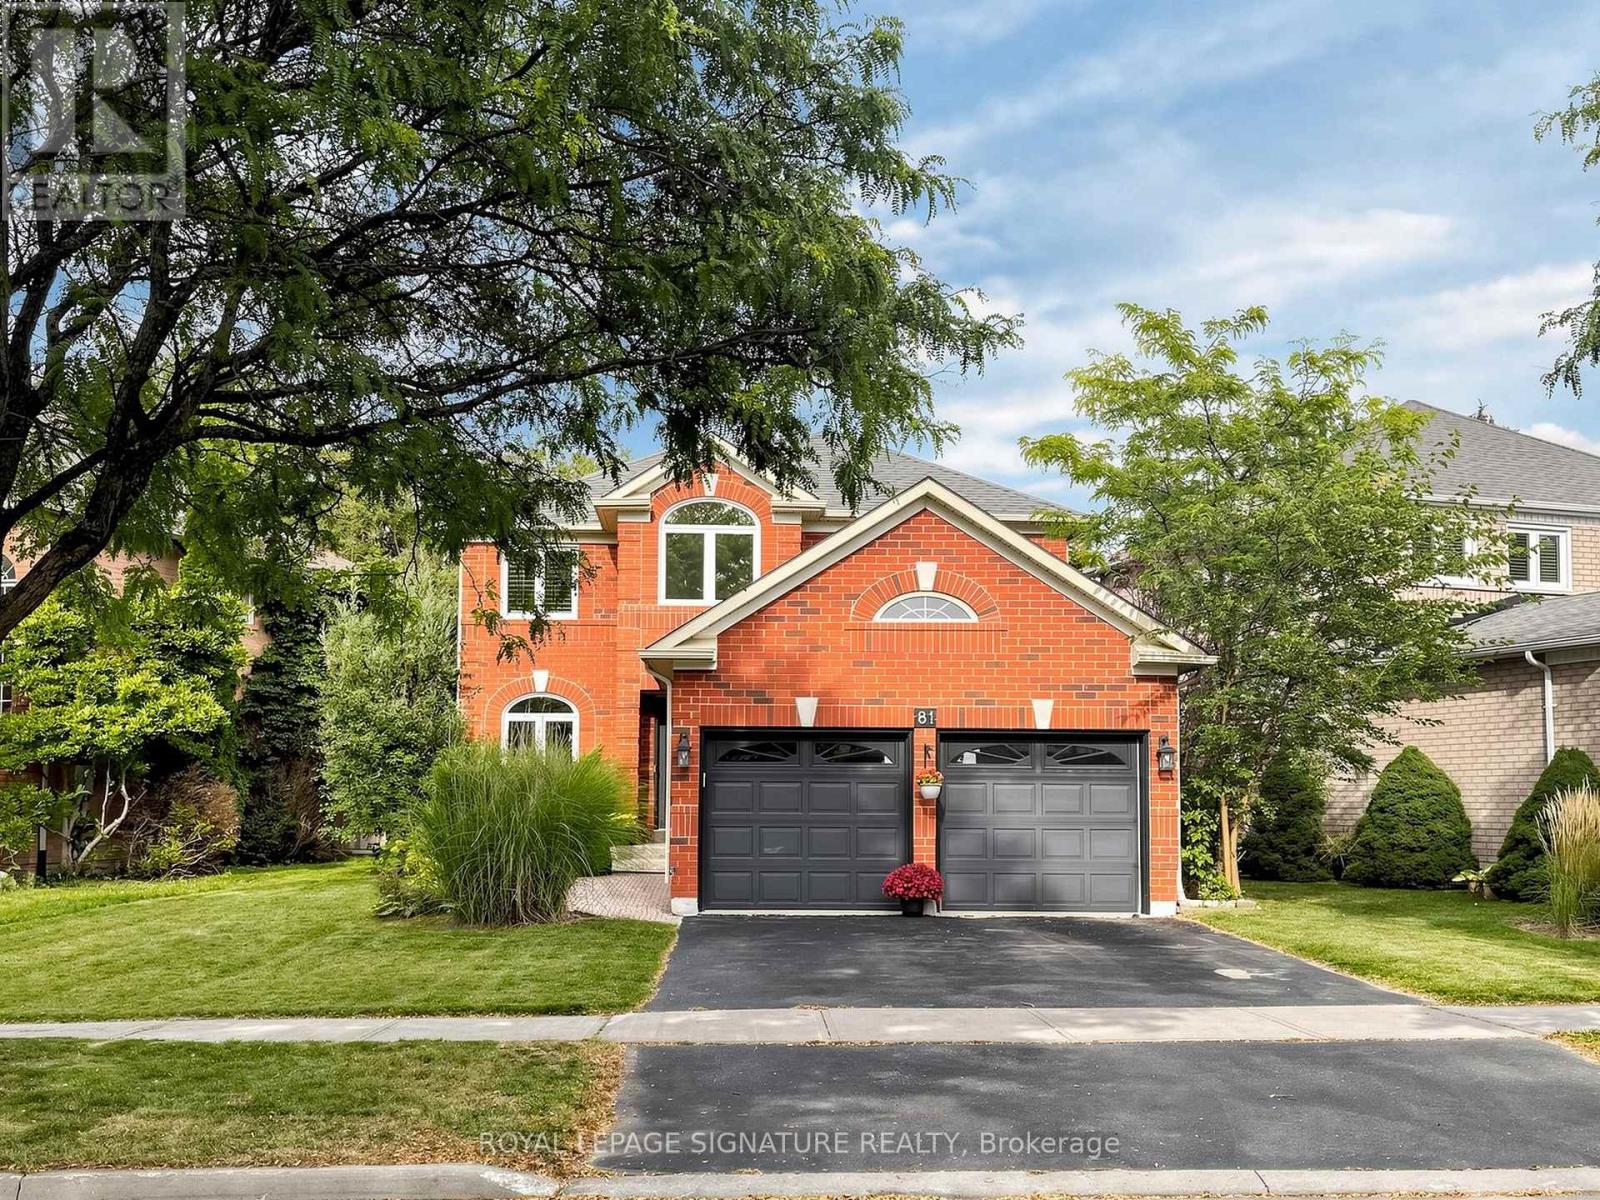
25 Bovair Trail, Aurora, ON photo 4
25 Bovair Trail, Aurora, ON photo 5
25 Bovair Trail, Aurora, ON photo 6
25 Bovair Trail, Aurora, ON photo 7
25 Bovair Trail, Aurora, ON photo 8
25 Bovair Trail, Aurora, ON photo 9
25 Bovair Trail, Aurora, ON photo 10
25 Bovair Trail, Aurora, ON photo 11
25 Bovair Trail, Aurora, ON photo 12
25 Bovair Trail, Aurora, ON photo 13
25 Bovair Trail, Aurora, ON photo 14
25 Bovair Trail, Aurora, ON photo 15
25 Bovair Trail, Aurora, ON photo 16
25 Bovair Trail, Aurora, ON photo 17
25 Bovair Trail, Aurora, ON photo 18
25 Bovair Trail, Aurora, ON photo 19
25 Bovair Trail, Aurora, ON photo 20
25 Bovair Trail, Aurora, ON photo 21
25 Bovair Trail, Aurora, ON photo 22
25 Bovair Trail, Aurora, ON photo 23
25 Bovair Trail, Aurora, ON photo 24
25 Bovair Trail, Aurora, ON photo 25
25 Bovair Trail, Aurora, ON photo 26
25 Bovair Trail, Aurora, ON photo 27
25 Bovair Trail, Aurora, ON photo 28
25 Bovair Trail, Aurora, ON photo 29
25 Bovair Trail, Aurora, ON photo 30
25 Bovair Trail, Aurora, ON photo 31
25 Bovair Trail, Aurora, ON photo 32
25 Bovair Trail, Aurora, ON photo 33
25 Bovair Trail, Aurora, ON photo 34
25 Bovair Trail, Aurora, ON photo 35
25 Bovair Trail, Aurora, ON photo 36
25 Bovair Trail, Aurora, ON photo 37
25 Bovair Trail, Aurora, ON photo 38
25 Bovair Trail, Aurora, ON photo 39
25 Bovair Trail, Aurora, ON photo 40
25 Bovair Trail, Aurora, ON photo 41
25 Bovair Trail, Aurora, ON photo 42
25 Bovair Trail, Aurora, ON photo 43
25 Bovair Trail, Aurora, ON photo 44
25 Bovair Trail, Aurora, ON photo 45
25 Bovair Trail, Aurora, ON photo 46
25 Bovair Trail, Aurora, ON photo 47
25 Bovair Trail, Aurora, ON photo 48
25 Bovair Trail, Aurora, ON photo 49
25 Bovair Trail, Aurora, ON photo 50
1 / 50

BUYER ADVANTAGE

Buy with confidence

Get a full-service approach built on strategy, strong negotiation, and clear guidance from offer to close.

  • Local Market Expertise
  • Broker-level Negotiation
  • Transparent Process
  • No-pressure Guidance

The right strategy depends on your goals, timing, budget, and the type of home you are buying. Get Your Buyer Snapshot.

About This Property

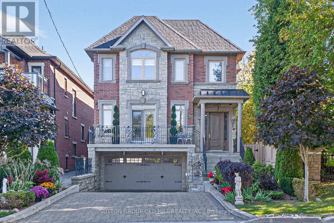
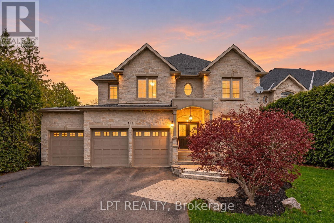
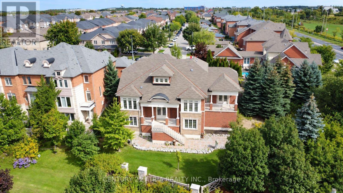
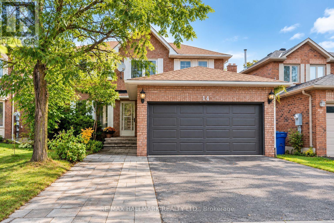
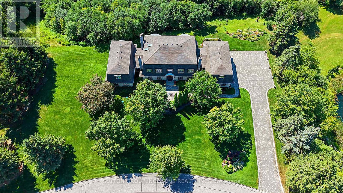
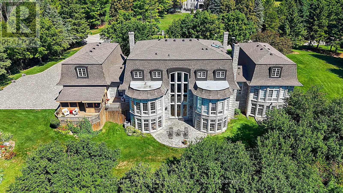
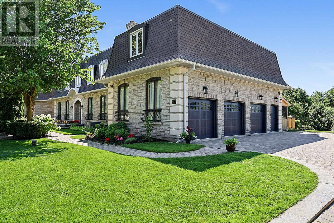
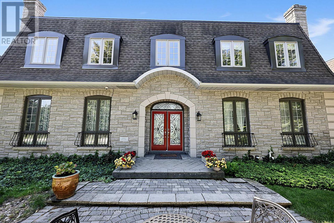
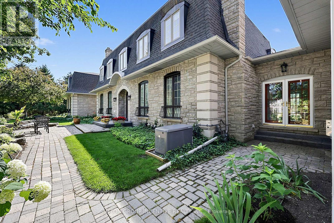
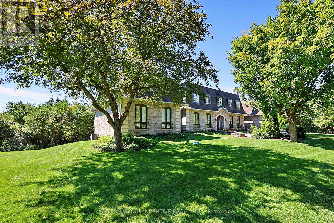
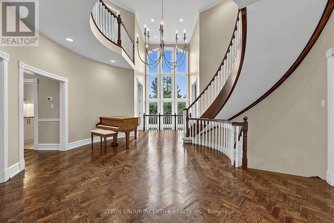
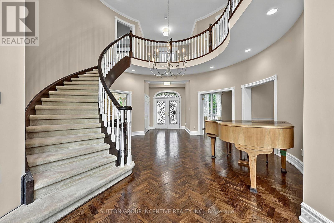
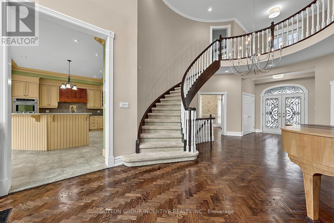
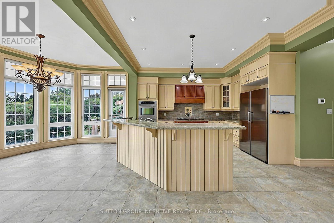
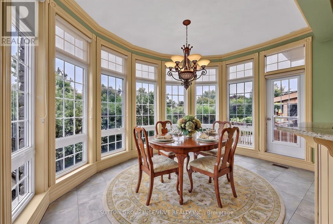
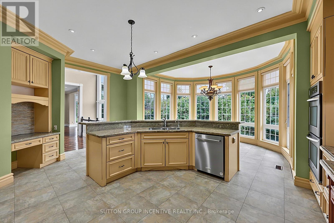
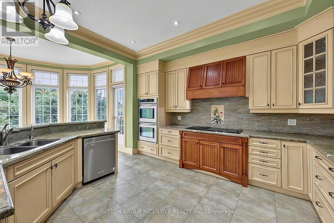
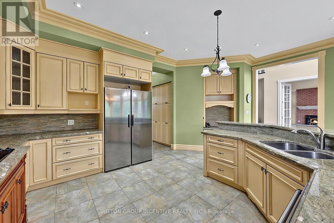
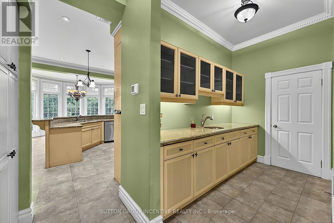
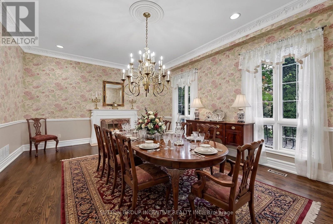
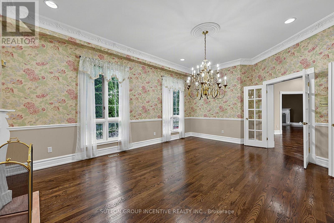
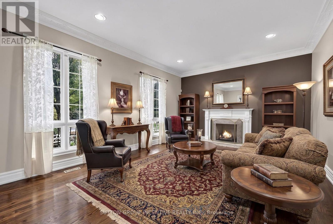
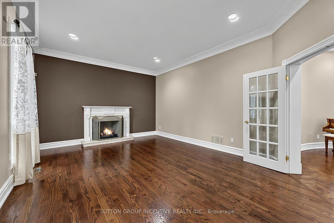
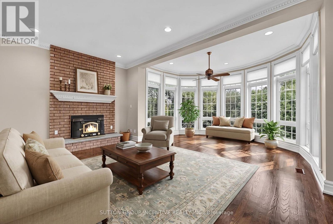
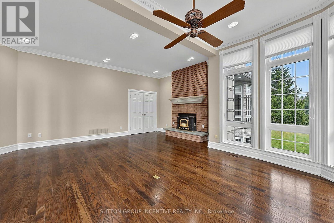
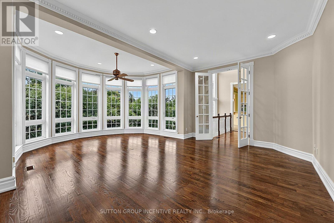
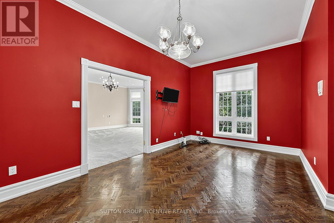
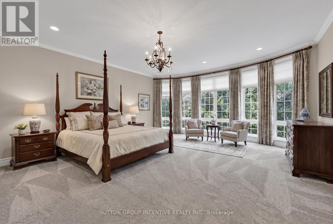
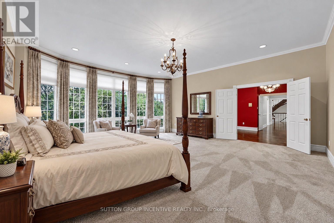
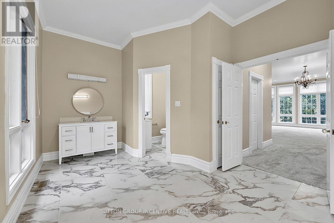
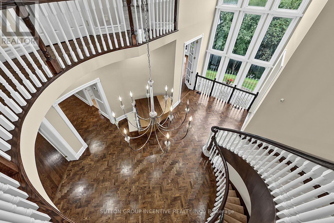
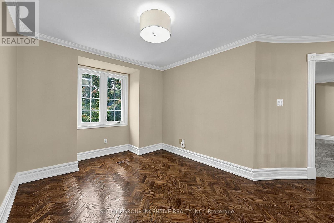
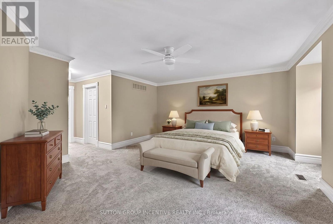
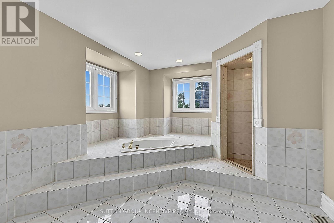
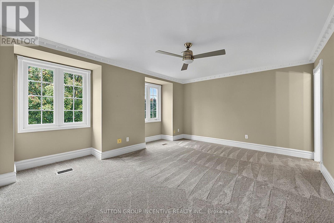
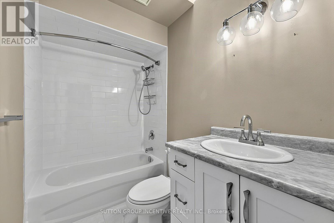
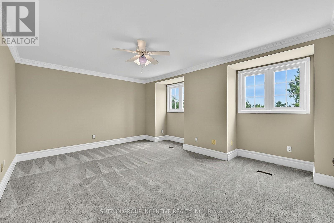
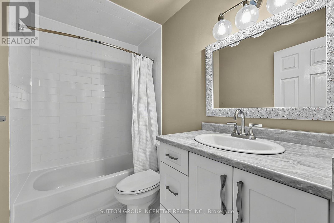
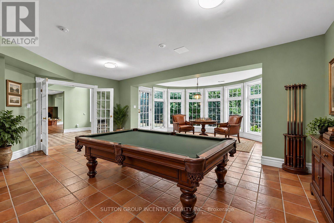
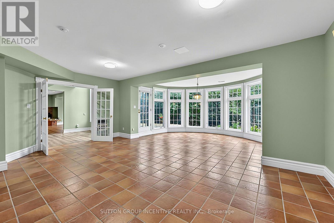
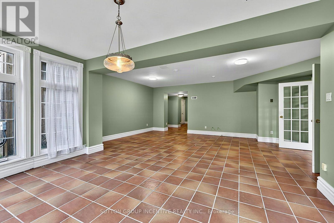
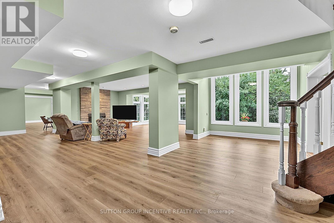
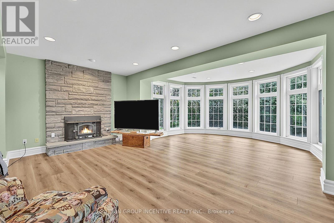
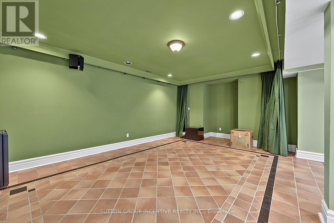
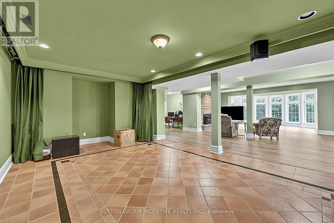
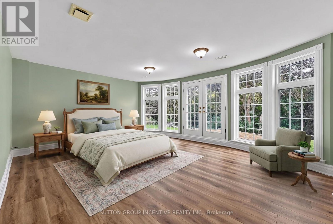
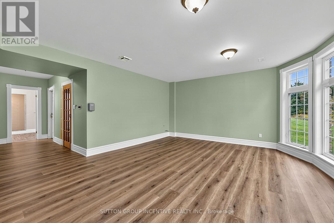
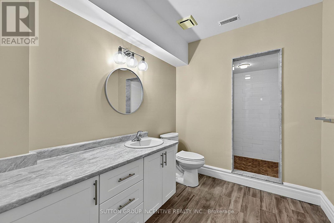
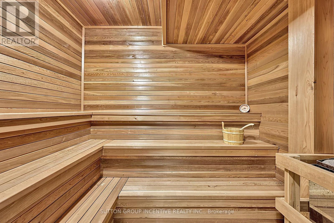
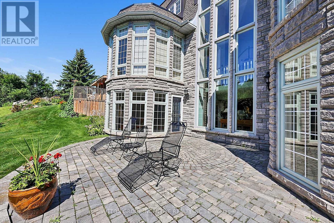
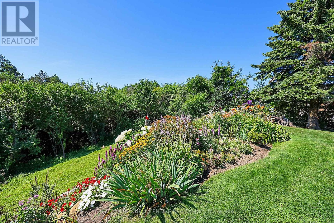
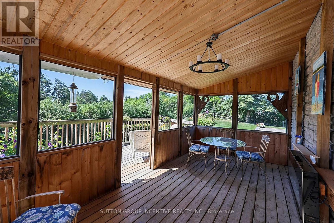
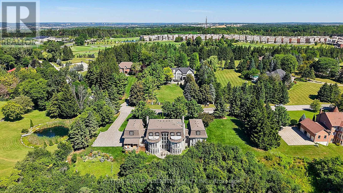
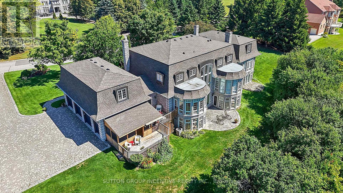
This luxurious custom home built by Lebovic is located in prestigious Summit Trail Estates.This fantastic property sits on a 2.5 acre ravine lot. Walk into the grand foyer with 20 ft ceiling height & a wall of windows. The expansive primary suite spans its own wing on the main floor. It includes a generous office or sitting room, a large primary bedroom, separate his & her walk-in closets. The renovated spa inspired ensuite features a separate shower, dual vanities & water closet. This home features 7 bathrooms, 5 bedrooms & 5 fireplaces. The main floor highlights beautifully refinished hardwood floors, a generously sized living room, formal dining room & family room complete with a wet bar. The open & airy kitchen & eating area leads out to a deck & 3 season sunroom with fireplace. Some kitchen highlights include granite counter tops, plenty of cabinets, stainless steel appliances, tiled back splash & raised breakfast bar. A butler's pantry provides a prep space & extra storage. Main floor laundry is a bonus. The upper floor includes another spacious bedroom which could serve as a second primary, offering a 5pc ensuite & walk in closet. 2 additional large bedrooms, each with a 4pc bath. You will love the expansive basement with multiple walkouts, giving great access to the yard. This level includes a further bedroom, with a sauna & 3pc bath. The rec room is generously sized with a fireplace, complemented by a theater room for those cozy evenings at home. Another versatile area offers flexible use. You'll appreciate the 3 1/2 bay garage and expansive driveway with ample parking for multiple vehicles. The unfinished loft space above the garage offers potential for a great games room or flex space. Generator. Loads of lovely perennials in the gardens. This one-of-a-kind home offers over 10,000 sqft of living space with 7822 sqft finished. Conveniently located near many amenities. Shingles replaced 2024. Some photos have been virtually staged to show potential. (id:63604)

Key Facts

Type
Detached
Beds
5
Baths
6
Size
5,000 sqft
Lot
289.2 x 380 FT
Parking
11 total

Highlights

  • Washer
  • Refrigerator
  • Water softener
  • Dishwasher
  • Oven
  • Dryer
  • Cooktop
  • Window Coverings
  • Garage door opener
  • Garage door opener remote(s)
Property Details 19 details
Bedrooms
5 bedrooms
4 above grade + 1 below grade
Bathrooms
6 bathrooms
1 partial
Parking
11 parking spaces
Attached Garage · Garage · Inside Entry
Living area
5,000 - 100,000 sq. ft.
Property
Single Family · Freehold · Detached
Property subtype
Single Family
Structure type
House
Ownership
Freehold
Attached status
Detached
Storeys
2
Basement
Finished, Full, Walk out
Heating
Forced air, Natural gas
Cooling
Central air conditioning
Fireplace
5 fireplaces
Lot dimensions
289.2 x 380 FT
Frontage
289.20 feet
Taxes
$18,851.00 (2,025)
Zoning
RU
Water source
Drilled Well
Sewer
Septic System

Interior features

WasherRefrigeratorWater softenerDishwasherOvenDryerCooktopWindow CoveringsGarage door openerGarage door opener remote(s)Fireplace(s)

Exterior features

ConcreteStonePoured Concrete

Systems and association

Smoke DetectorsElectricityCableGenerator

Lot and water

Backs on greenbeltSump PumpSauna
Rooms 26 rooms
Level
Room
Dimensions
Main level
Kitchen
6.02 m x 4.6 m
Basement
Recreational, Games room
9.63 m x 14.48 m
Basement
Sitting room
5.52 m x 11.23 m
Basement
Bedroom 5
5.89 m x 8.33 m
Basement
Utility room
6.93 m x 6.86 m
Basement
Cold room
2.95 m x 2.41 m
Basement
Other
3.66 m x 7.75 m
Main level
Bathroom
6.07 m x 3.41 m
Main level
Bathroom
3.05 m x 1.17 m
Second level
Bathroom
6.38 m x 3.69 m
Second level
Bathroom
1.55 m x 2.47 m
Main level
Eating area
4.47 m x 3.11 m
Second level
Bathroom
1.42 m x 2.47 m
Basement
Bathroom
2.13 m x 3.89 m
Basement
Bathroom
2.08 m x 1.91 m
Main level
Laundry room
3.33 m x 5.33 m
Main level
Pantry
3.08 m x 1.89 m
Main level
Dining room
6.33 m x 4.6 m
Main level
Foyer
5.36 m x 9.6 m
Main level
Living room
6.48 m x 4.27 m
Main level
Family room
7.07 m x 6.66 m
Main level
Office
3.94 m x 5.33 m
Main level
Primary Bedroom
6.05 m x 9.02 m
Second level
Bedroom 2
5.72 m x 5.31 m
Second level
Bedroom 3
5.18 m x 4.24 m
Second level
Bedroom 4
5.11 m x 3.94 m

Virtual Tour & Media

Mortgage & Affordability Estimate monthly costs
Purchase price$3,800,000
Down paymentNot available
Mortgage amountNot available
Principal & interestNot available
Property taxesNot available
Condo/HOA feeNot available
Insurance/OtherNot available
UtilitiesNot available
Est. monthly totalNot available
Income needed (GDS 32%)Not available
Estimates only. Not financial advice. Rates, taxes and fees vary by lender and municipality.

Saved Properties

Keep This One Handy

Save this listing, compare it later, or open your saved properties dashboard.

Manage Saved Searches
Map is approximate.

Neighbourhood

Area
Bayview Southeast
City
Aurora
Postal code
L4G 7C8
Nearby
Cross Streets: Bloomington Rd and Leslie St. ** Directions: Bloomington Rd to Leslie St to Bovair Trail.