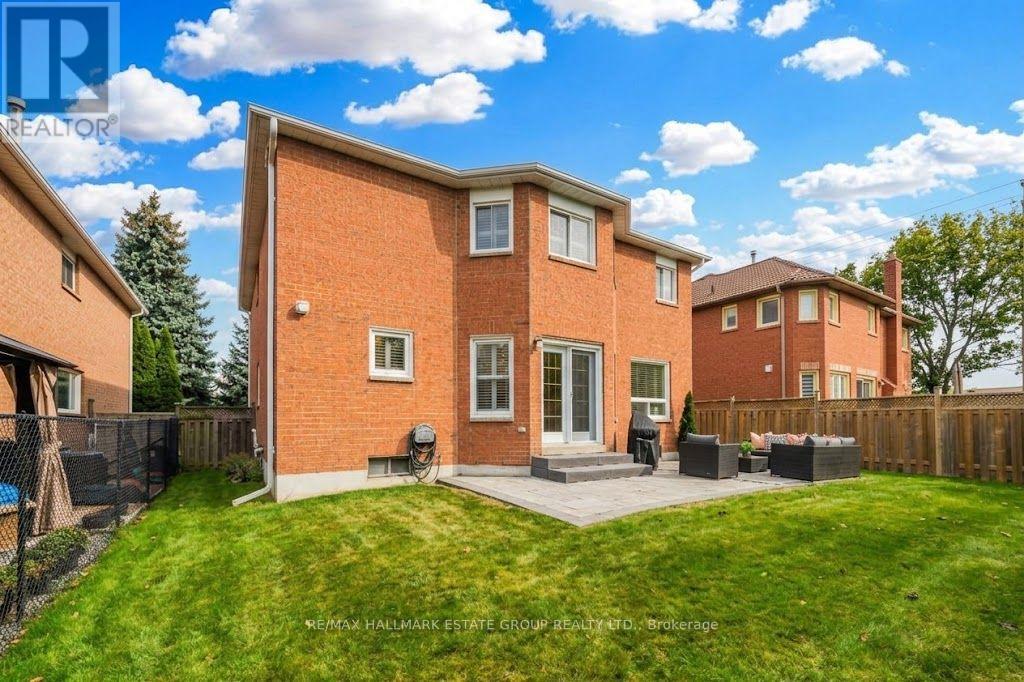
25 Dewbourne Place

Whitby, ONDetached
$1,099,900
MLS® E13849218
Detached4 beds4 baths4 total
25 Dewbourne Place, Whitby, ON photo 1
25 Dewbourne Place, Whitby, ON photo 2
25 Dewbourne Place, Whitby, ON photo 3
25 Dewbourne Place, Whitby, ON photo 4
25 Dewbourne Place, Whitby, ON photo 5
25 Dewbourne Place, Whitby, ON photo 6
25 Dewbourne Place, Whitby, ON photo 7
25 Dewbourne Place, Whitby, ON photo 8
25 Dewbourne Place, Whitby, ON photo 9
25 Dewbourne Place, Whitby, ON photo 10
25 Dewbourne Place, Whitby, ON photo 11
25 Dewbourne Place, Whitby, ON photo 12
25 Dewbourne Place, Whitby, ON photo 13
25 Dewbourne Place, Whitby, ON photo 14
25 Dewbourne Place, Whitby, ON photo 15
25 Dewbourne Place, Whitby, ON photo 16
25 Dewbourne Place, Whitby, ON photo 17
25 Dewbourne Place, Whitby, ON photo 18
25 Dewbourne Place, Whitby, ON photo 19
25 Dewbourne Place, Whitby, ON photo 20
25 Dewbourne Place, Whitby, ON photo 21
25 Dewbourne Place, Whitby, ON photo 22
25 Dewbourne Place, Whitby, ON photo 23
25 Dewbourne Place, Whitby, ON photo 24
25 Dewbourne Place, Whitby, ON photo 25
25 Dewbourne Place, Whitby, ON photo 26
25 Dewbourne Place, Whitby, ON photo 27
25 Dewbourne Place, Whitby, ON photo 28
25 Dewbourne Place, Whitby, ON photo 29
25 Dewbourne Place, Whitby, ON photo 30
25 Dewbourne Place, Whitby, ON photo 31
25 Dewbourne Place, Whitby, ON photo 32
25 Dewbourne Place, Whitby, ON photo 33
25 Dewbourne Place, Whitby, ON photo 34
25 Dewbourne Place, Whitby, ON photo 35
25 Dewbourne Place, Whitby, ON photo 36
25 Dewbourne Place, Whitby, ON photo 37
25 Dewbourne Place, Whitby, ON photo 38
25 Dewbourne Place, Whitby, ON photo 39
25 Dewbourne Place, Whitby, ON photo 40
25 Dewbourne Place, Whitby, ON photo 41
25 Dewbourne Place, Whitby, ON photo 42
25 Dewbourne Place, Whitby, ON photo 43
25 Dewbourne Place, Whitby, ON photo 44
25 Dewbourne Place, Whitby, ON photo 45
25 Dewbourne Place, Whitby, ON photo 46
25 Dewbourne Place, Whitby, ON photo 47
25 Dewbourne Place, Whitby, ON photo 48
25 Dewbourne Place, Whitby, ON photo 49
25 Dewbourne Place, Whitby, ON photo 50
1 / 50

BUYER ADVANTAGE

Buy with confidence

Get a full-service approach built on strategy, strong negotiation, and clear guidance from offer to close.

  • Local Market Expertise
  • Broker-level Negotiation
  • Transparent Process
  • No-pressure Guidance

The right strategy depends on your goals, timing, budget, and the type of home you are buying. Get Your Buyer Snapshot.

About This Property

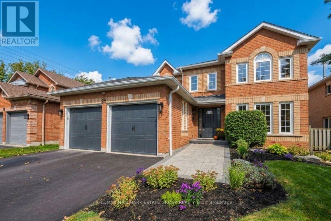
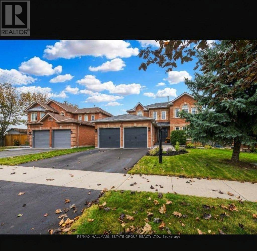
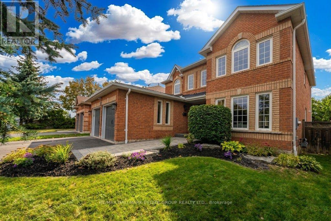
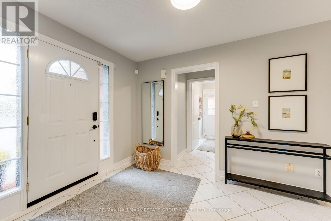
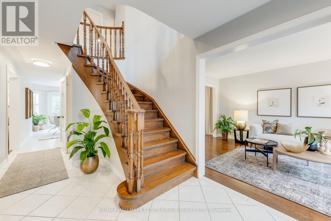
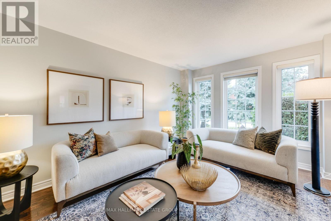
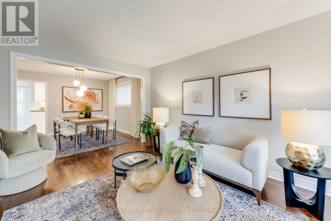
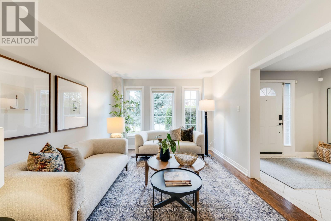
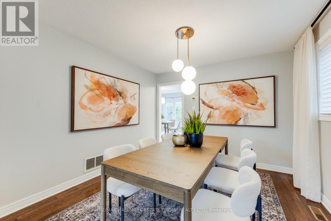
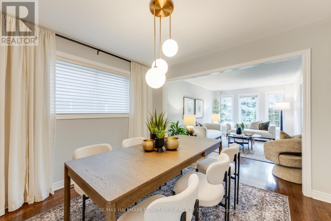
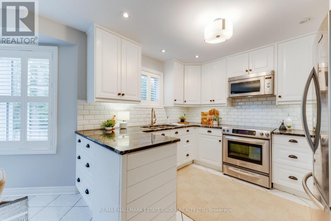
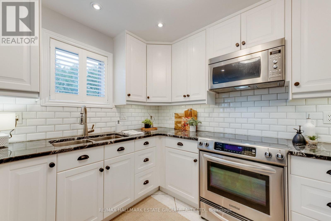
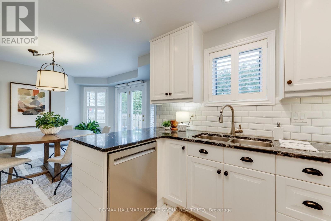
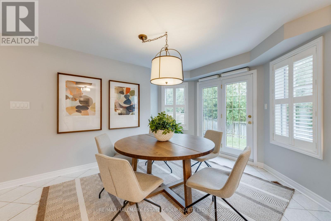
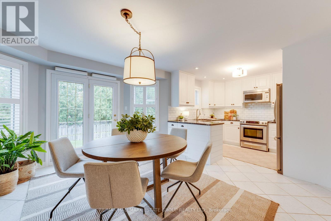
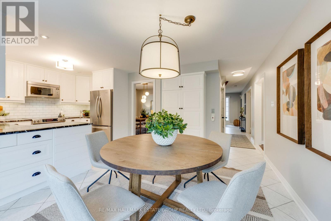
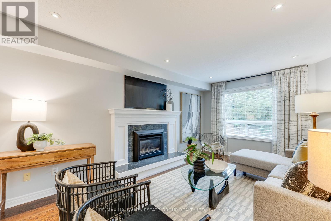
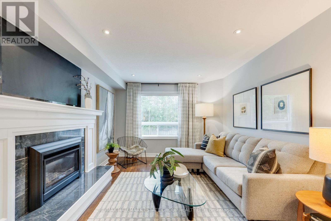
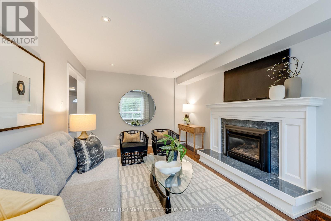
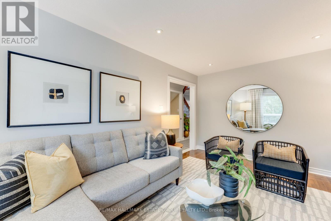
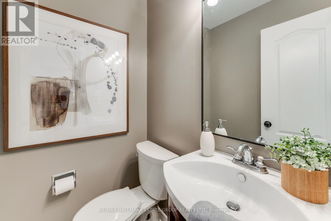
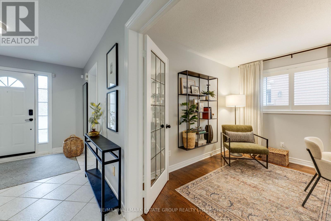
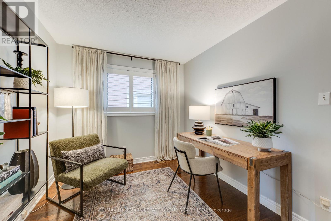
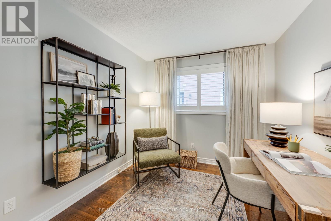
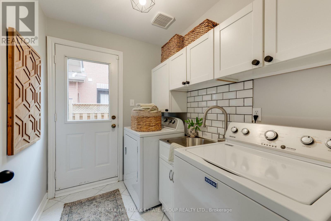
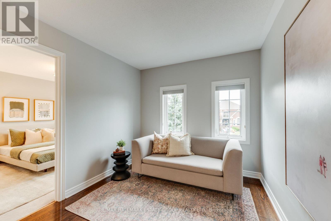
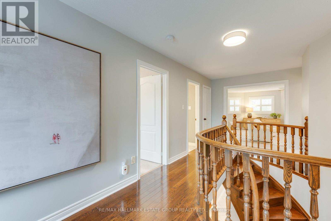
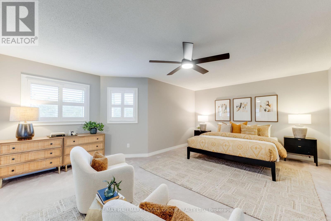
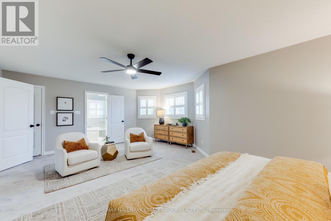
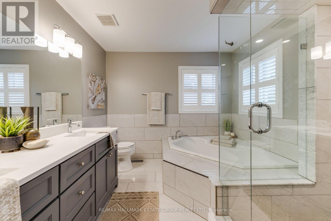
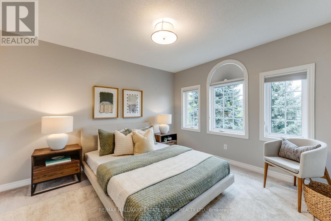
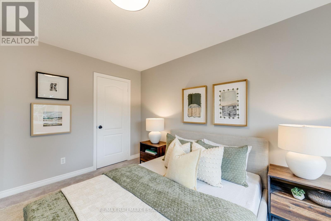
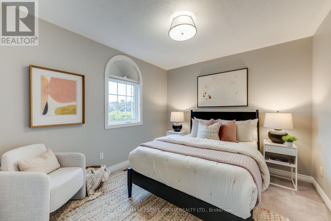
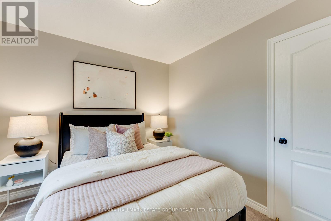
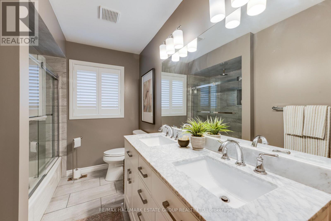
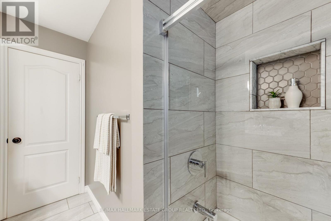
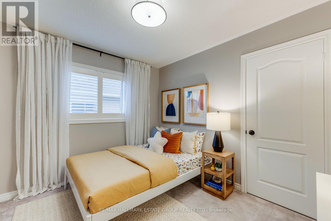
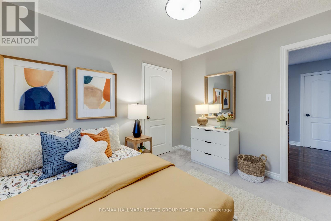
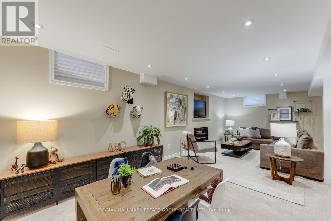
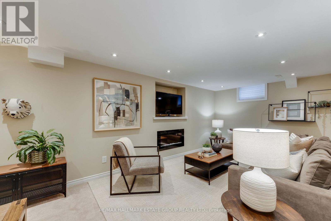
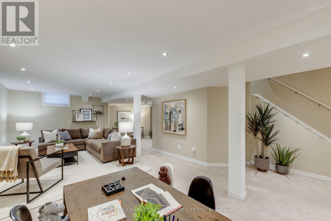
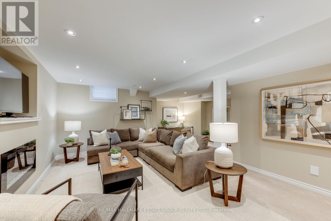
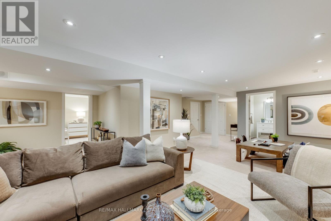
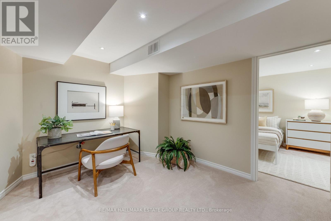
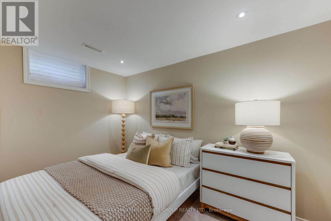
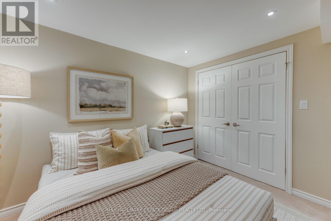
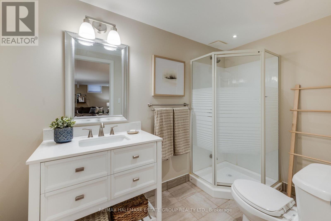
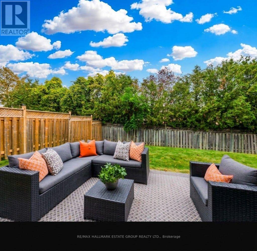
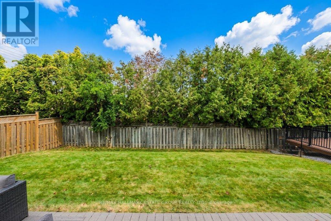
Welcome to your dream home in Whitby's coveted Pringle Creek community - a sun filled renovated 4 bed, 4 bath stunner that delivers space, style, a double-car garage and undeniable curb appeal. Step into a welcoming foyer that opens onto an elegant, light drenched main floor. The formal living room is the perfect setting for hosting guests or enjoying quiet conversation, framed by beautiful casement windows that pour in natural light. The inviting dining room sets the tone for lingering dinner parties and special celebrations. The renovated kitchen is a true standout, offering sleek finishes, a large pantry wall, and a generous eat-in area with a walkout to your private backyard retreat. Morning coffee, summer BBQs, cozy evenings - this space is built for everyday enjoyment. The family room provides effortless flow and backyard views, while the main floor is completed by a private office, stylish powder room, and an updated functional laundry/mudroom with garage access. Upstairs, the king sized primary suite is a serene sanctuary featuring a spacious sitting area, walk in closet, and a spa like 5 piece ensuite that just brings joy to getting ready for the day! Three additional bedrooms are impressively large and share a renovated main bath with double vanity and modern finishes. The fully finished basement adds even more lifestyle flexibility with a rec room anchored by a electric fireplace, a kids play area, more office/craft space, a guest bedroom, a renovated 3 piece bath, and a utility/storage room that goes on for days and keeps everything organized. Beautifully landscaped front and back, steps to top rated schools, parks, recreation, and everyday amenities - this home is the perfect blend of luxury, convenience, and family friendly living. Minutes to Whitby GO, Highways 401/407/412, shops, dining, and the luxurious Thermea Spa Village. Homes like this don't come up often, don't miss this one! (id:63604)

Key Facts

Type
Detached
Beds
4
Baths
4
Size
2,500 sqft
Lot
49.2 x 110.8 FT
Parking
4 total

Highlights

  • Washer
  • Refrigerator
  • Central Vacuum
  • Dishwasher
  • Stove
  • Dryer
  • Freezer
Property Details 16 details
Bedrooms
4 bedrooms
4 above grade
Bathrooms
4 bathrooms
1 partial
Parking
4 parking spaces
Attached Garage · Garage
Living area
2,500 - 3,000 sq. ft.
Property
Single Family · Freehold · Detached
Property subtype
Single Family
Structure type
House
Ownership
Freehold
Attached status
Detached
Storeys
2
Basement
Finished
Heating
Forced air, Natural gas
Cooling
Central air conditioning
Fireplace
Yes
Lot dimensions
49.2 x 110.8 FT
Frontage
49.20 feet
Taxes
$7,700.48
Water source
Municipal water
Sewer
Sanitary sewer

Interior features

WasherRefrigeratorCentral VacuumDishwasherStoveDryerFreezerConcreteTileHardwood

Exterior features

BrickConcrete
Rooms 14 rooms
Level
Room
Dimensions
Main level
Living room
5.01 m x 3.3 m
Second level
Loft
2.83 m x 2.69 m
Basement
Recreational, Games room
10.41 m x 5.97 m
Basement
Office
3.32 m x 2.9 m
Basement
Utility room
6.95 m x 3.3 m
Main level
Dining room
3.34 m x 3.3 m
Main level
Kitchen
3.17 m x 2.84 m
Main level
Eating area
4.43 m x 3.81 m
Main level
Family room
5.21 m x 3.28 m
Main level
Office
2.7 m x 3.31 m
Second level
Primary Bedroom
4.83 m x 6.6 m
Second level
Bedroom 2
3.02 m x 3.33 m
Second level
Bedroom 3
3.88 m x 3.32 m
Second level
Bedroom 4
3.02 m x 3.32 m

Virtual Tour & Media

Mortgage & Affordability Estimate monthly costs
Purchase price$1,099,900
Down paymentNot available
Mortgage amountNot available
Principal & interestNot available
Property taxesNot available
Condo/HOA feeNot available
Insurance/OtherNot available
UtilitiesNot available
Est. monthly totalNot available
Income needed (GDS 32%)Not available
Estimates only. Not financial advice. Rates, taxes and fees vary by lender and municipality.

Saved Properties

Keep This One Handy

Save this listing, compare it later, or open your saved properties dashboard.

Manage Saved Searches
Map is approximate.

Neighbourhood

Area
Pringle Creek
City
Whitby
Postal code
L1R 2E4
Nearby
Cross Streets: Taunton Rd E & Brock St N. ** Directions: South of Taunton Rd E.