
25 Harlington Road

Toronto, ONDetached
$1,995,000
MLS® C13818198
Detached4 beds3 baths4 total
25 Harlington Road, Toronto, ON photo 1
25 Harlington Road, Toronto, ON photo 2
25 Harlington Road, Toronto, ON photo 3
25 Harlington Road, Toronto, ON photo 4
25 Harlington Road, Toronto, ON photo 5
25 Harlington Road, Toronto, ON photo 6
25 Harlington Road, Toronto, ON photo 7
25 Harlington Road, Toronto, ON photo 8
25 Harlington Road, Toronto, ON photo 9
25 Harlington Road, Toronto, ON photo 10
25 Harlington Road, Toronto, ON photo 11
25 Harlington Road, Toronto, ON photo 12
25 Harlington Road, Toronto, ON photo 13
25 Harlington Road, Toronto, ON photo 14
25 Harlington Road, Toronto, ON photo 15
25 Harlington Road, Toronto, ON photo 16
25 Harlington Road, Toronto, ON photo 17
25 Harlington Road, Toronto, ON photo 18
25 Harlington Road, Toronto, ON photo 19
25 Harlington Road, Toronto, ON photo 20
25 Harlington Road, Toronto, ON photo 21
25 Harlington Road, Toronto, ON photo 22
25 Harlington Road, Toronto, ON photo 23
25 Harlington Road, Toronto, ON photo 24
25 Harlington Road, Toronto, ON photo 25
25 Harlington Road, Toronto, ON photo 26
25 Harlington Road, Toronto, ON photo 27
25 Harlington Road, Toronto, ON photo 28
25 Harlington Road, Toronto, ON photo 29
25 Harlington Road, Toronto, ON photo 30
25 Harlington Road, Toronto, ON photo 31
25 Harlington Road, Toronto, ON photo 32
25 Harlington Road, Toronto, ON photo 33
1 / 33

BUYER ADVANTAGE

Buy with confidence

Get a full-service approach built on strategy, strong negotiation, and clear guidance from offer to close.

  • Local Market Expertise
  • Broker-level Negotiation
  • Transparent Process
  • No-pressure Guidance

The right strategy depends on your goals, timing, budget, and the type of home you are buying. Get Your Buyer Snapshot.

About This Property

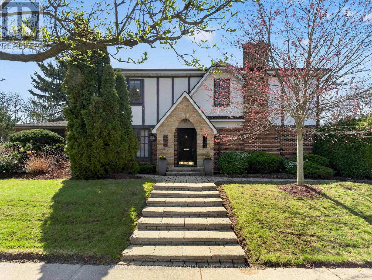
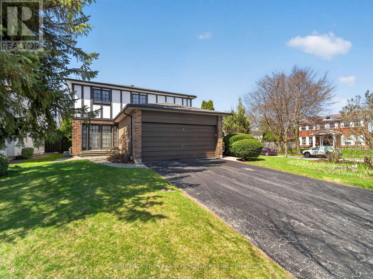
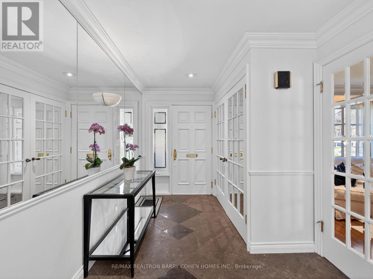
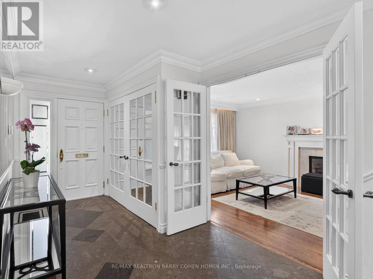
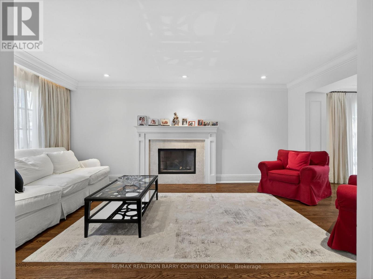
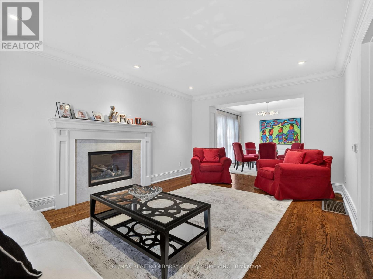
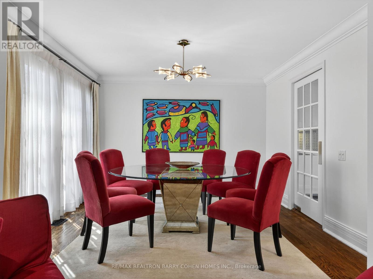
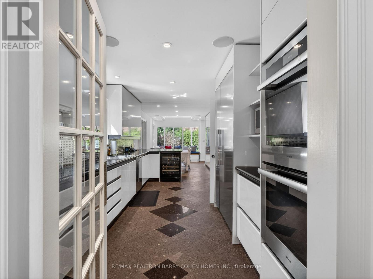
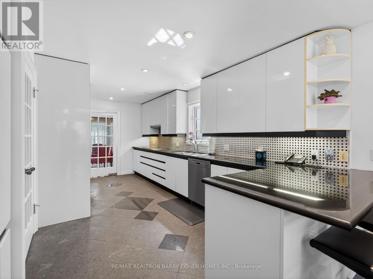
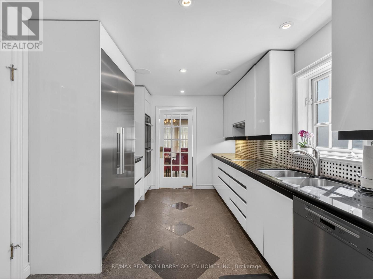
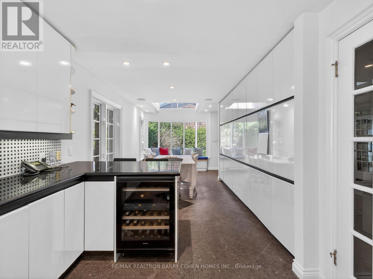
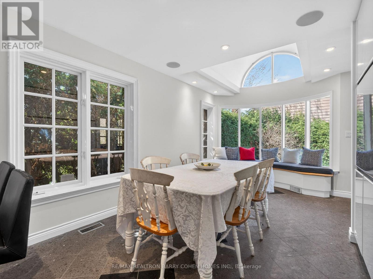
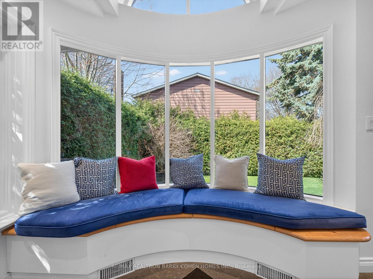
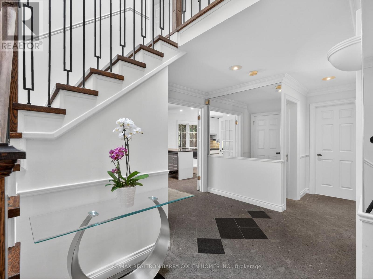
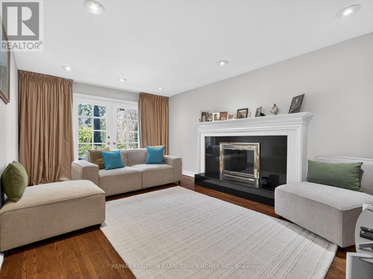
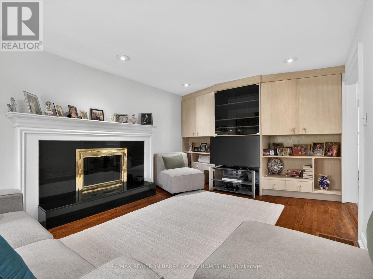
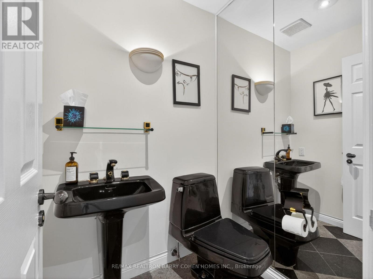
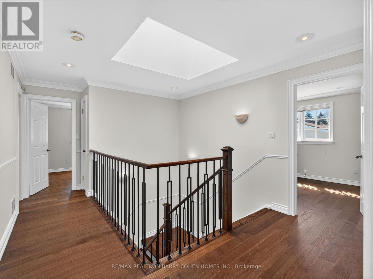
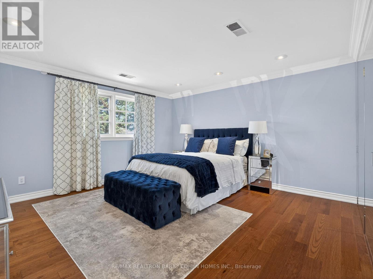
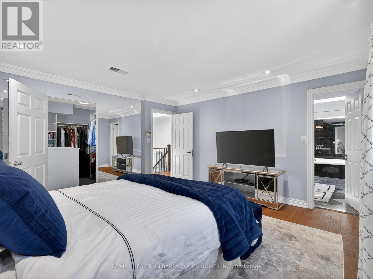
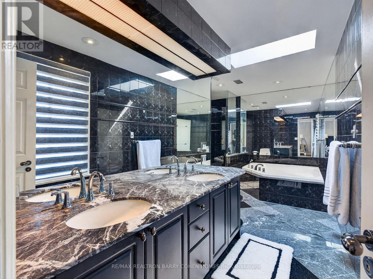
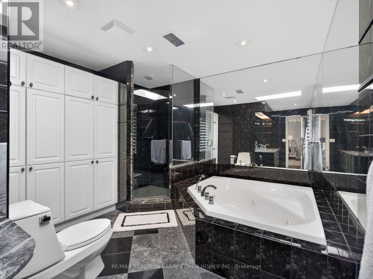
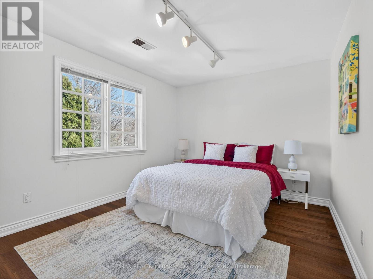
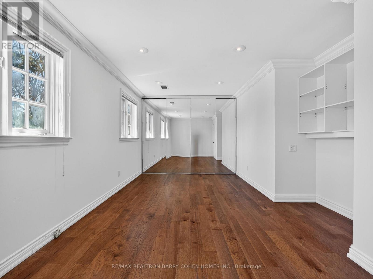
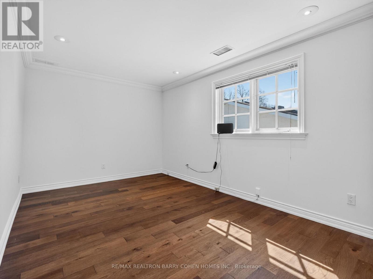
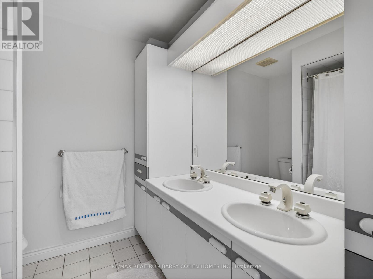
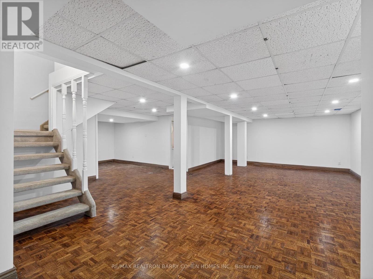
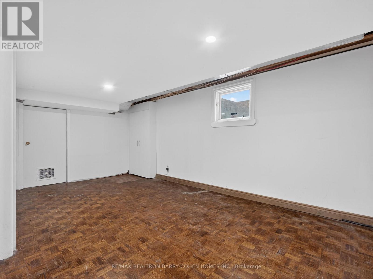
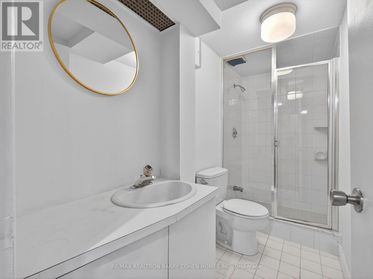
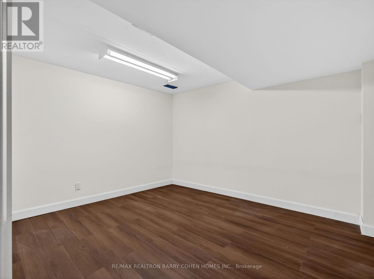
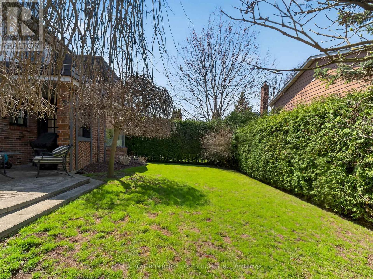
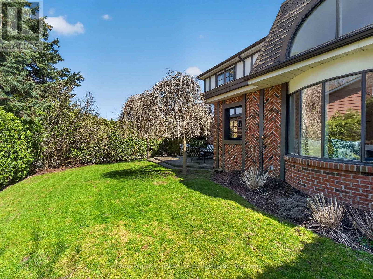
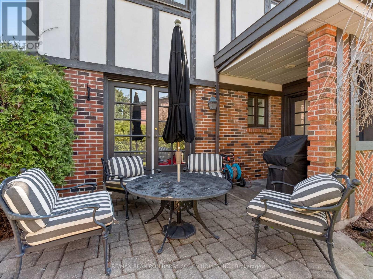
Premium Corner Locale In The Highly Sought-After Banbury/Denlow Neighbourhood. This Charming Updated Four Bedroom Residence Fronts Onto Harlington And Chipstead, Two Very Quiet, Low Traffic, Coveted Streets. Surrounded By Mature Greenery, The Setting Offers Both Privacy And A Picturesque Backdrop, While The Interior Showcases Expansive Principal Areas, Warm Wood Flooring, Oversized Openings And Windows That Invite Sunlight Throughout. The Main Level Unfolds With A Gracious Foyer Leading To The Spacious And Open Living Room And Dining Room Designed For Effortless Entertaining. The Large Eat-In Kitchen Features Stainless Steel Appliances And An Oversized Breakfast Area With An Impressive Domed Ceiling And Windows Flanking A Cozy Built In Reading Bench. The Generous Sized Family Room, With Fireplace And Built Ins, Seamlessly Transitions To The Backyard Retreat With Interlock Patio And Mature Hedges Offering Total Privacy. The Second Floor Features A Large Principle Bedroom Suite, With Walk-In Closet And 5 Piece Ensuite Bath. There Are Three Other Bedrooms, All With Hardwood Floors And Pot Lights, As Well As Another 5 Piece Bathroom. The Lower Level Features Sprawling Open Space Ideal For A Recreation/Games Room, A 3 Piece Bath Room And Plenty Of Storage. Situated Just Steps From Highly Rated York Mills Collegiate And Denlow P.S., Transit, Parks, And Shops. This Is A Rare Offering With Tremendous Value. (id:63604)

Key Facts

Type
Detached
Beds
4
Baths
3
Size
2,500 sqft
Lot
60.7 x 113 FT
Parking
4 total

Highlights

  • Washer
  • Refrigerator
  • Dishwasher
  • Stove
  • Dryer
  • Window Coverings
Property Details 16 details
Bedrooms
4 bedrooms
4 above grade
Bathrooms
3 bathrooms
1 partial
Parking
4 parking spaces
Detached Garage · Garage
Living area
2,500 - 3,000 sq. ft.
Property
Single Family · Freehold · Detached
Property subtype
Single Family
Structure type
House
Ownership
Freehold
Attached status
Detached
Storeys
2
Basement
Finished
Heating
Forced air, Natural gas
Cooling
Central air conditioning
Fireplace
Yes
Lot dimensions
60.7 x 113 FT
Frontage
60.80 feet
Taxes
$11,311.00
Water source
Municipal water
Sewer
Sanitary sewer

Interior features

WasherRefrigeratorDishwasherStoveDryerWindow CoveringsTileHardwood

Exterior features

BrickStoneConcrete
Rooms 11 rooms
Level
Room
Dimensions
Main level
Family room
5.76 m x 3.55 m
Main level
Living room
5.4 m x 3.58 m
Second level
Primary Bedroom
4.14 m x 4.1 m
Main level
Dining room
3.98 m x 3.58 m
Second level
Bedroom 2
4.81 m x 2.96 m
Main level
Foyer
6.43 m x 2.47 m
Main level
Kitchen
5.79 m x 2.94 m
Lower level
Recreational, Games room
12.01 m x 9.48 m
Main level
Eating area
5.23 m x 4.11 m
Second level
Bedroom 3
5.77 m x 3.58 m
Second level
Bedroom 4
3.88 m x 2.92 m
Mortgage & Affordability Estimate monthly costs
Purchase price$1,995,000
Down paymentNot available
Mortgage amountNot available
Principal & interestNot available
Property taxesNot available
Condo/HOA feeNot available
Insurance/OtherNot available
UtilitiesNot available
Est. monthly totalNot available
Income needed (GDS 32%)Not available
Estimates only. Not financial advice. Rates, taxes and fees vary by lender and municipality.

Saved Properties

Keep This One Handy

Save this listing, compare it later, or open your saved properties dashboard.

Manage Saved Searches
Map is approximate.

Neighbourhood

Area
Banbury-Don Mills
City
Toronto
Postal code
M3B 3G3
Nearby
Cross Streets: York Mills Rd/Leslie St. ** Directions: South of York Mills Rd.








