25 Proudbank Millway
Toronto, ONCondo Apartment
$679,000
MLS® C13825664
Condo Apartment2 beds2 baths2 total
25 Proudbank Millway, Toronto, ON photo 1
25 Proudbank Millway, Toronto, ON photo 2
25 Proudbank Millway, Toronto, ON photo 3
25 Proudbank Millway, Toronto, ON photo 4
25 Proudbank Millway, Toronto, ON photo 5
25 Proudbank Millway, Toronto, ON photo 6
25 Proudbank Millway, Toronto, ON photo 7
25 Proudbank Millway, Toronto, ON photo 8
25 Proudbank Millway, Toronto, ON photo 9
25 Proudbank Millway, Toronto, ON photo 10
25 Proudbank Millway, Toronto, ON photo 11
25 Proudbank Millway, Toronto, ON photo 12
25 Proudbank Millway, Toronto, ON photo 13
25 Proudbank Millway, Toronto, ON photo 14
25 Proudbank Millway, Toronto, ON photo 15
25 Proudbank Millway, Toronto, ON photo 16
25 Proudbank Millway, Toronto, ON photo 17
25 Proudbank Millway, Toronto, ON photo 18
25 Proudbank Millway, Toronto, ON photo 19
25 Proudbank Millway, Toronto, ON photo 20
25 Proudbank Millway, Toronto, ON photo 21
25 Proudbank Millway, Toronto, ON photo 22
25 Proudbank Millway, Toronto, ON photo 23
25 Proudbank Millway, Toronto, ON photo 24
25 Proudbank Millway, Toronto, ON photo 25
25 Proudbank Millway, Toronto, ON photo 26
25 Proudbank Millway, Toronto, ON photo 27
25 Proudbank Millway, Toronto, ON photo 28
25 Proudbank Millway, Toronto, ON photo 29
25 Proudbank Millway, Toronto, ON photo 30
25 Proudbank Millway, Toronto, ON photo 31
25 Proudbank Millway, Toronto, ON photo 32
25 Proudbank Millway, Toronto, ON photo 33
25 Proudbank Millway, Toronto, ON photo 34
25 Proudbank Millway, Toronto, ON photo 35
25 Proudbank Millway, Toronto, ON photo 36
25 Proudbank Millway, Toronto, ON photo 37
25 Proudbank Millway, Toronto, ON photo 38
25 Proudbank Millway, Toronto, ON photo 39
25 Proudbank Millway, Toronto, ON photo 40
25 Proudbank Millway, Toronto, ON photo 41
25 Proudbank Millway, Toronto, ON photo 42
25 Proudbank Millway, Toronto, ON photo 43
25 Proudbank Millway, Toronto, ON photo 44
25 Proudbank Millway, Toronto, ON photo 45
1 / 45

BUYER ADVANTAGE

Buy with confidence

Get a full-service approach built on strategy, strong negotiation, and clear guidance from offer to close.

  • Local Market Expertise
  • Broker-level Negotiation
  • Transparent Process
  • No-pressure Guidance

The right strategy depends on your goals, timing, budget, and the type of home you are buying. Get Your Buyer Snapshot.

About This Property

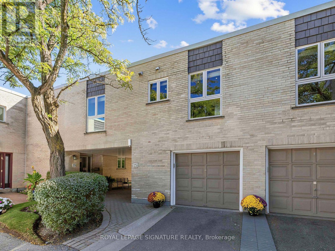
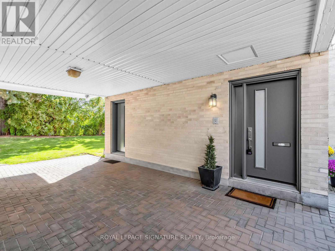
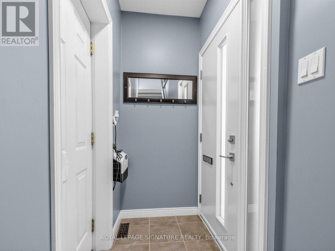
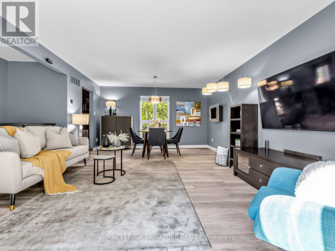
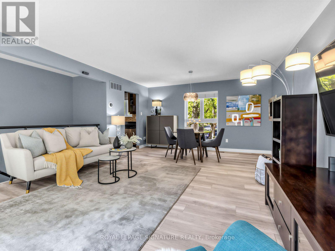
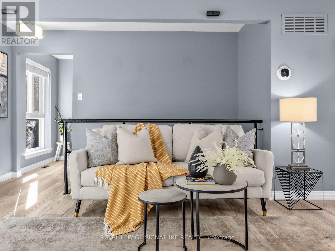
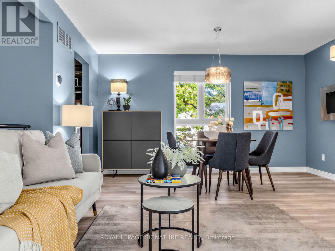
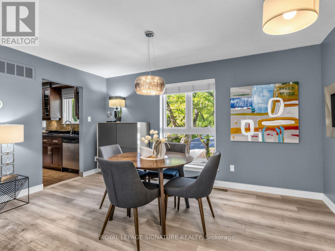
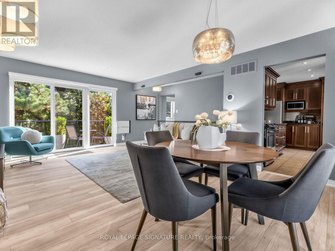
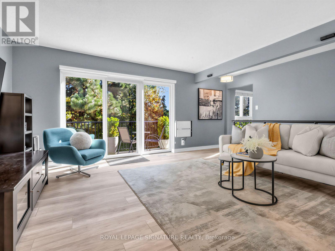
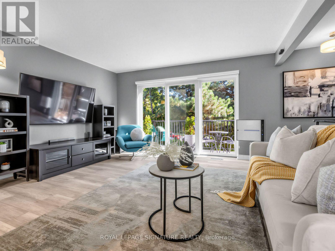
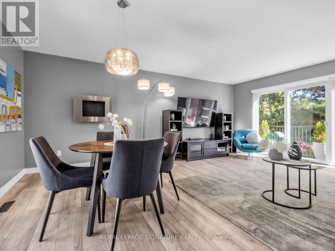
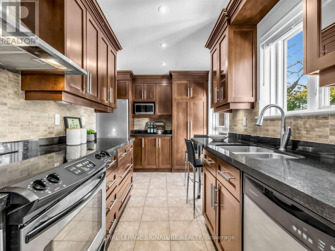
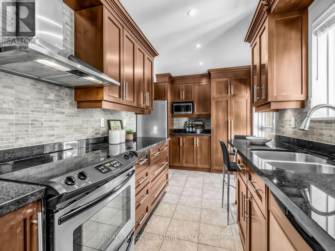
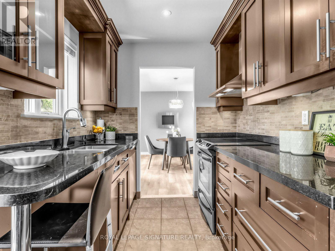
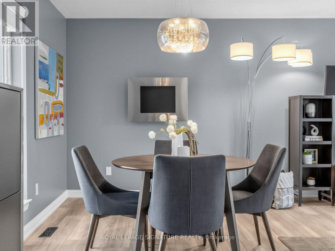
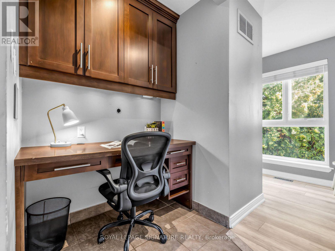
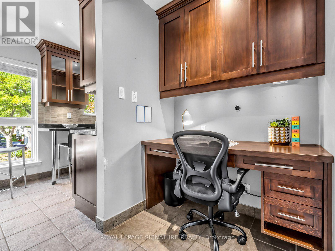
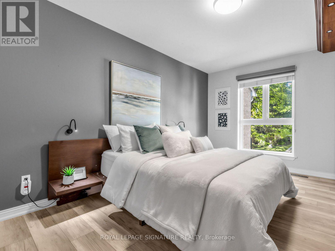
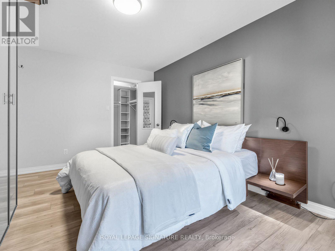
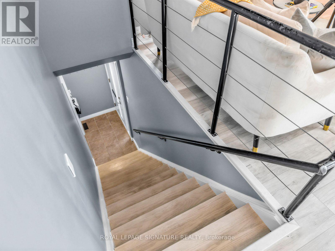
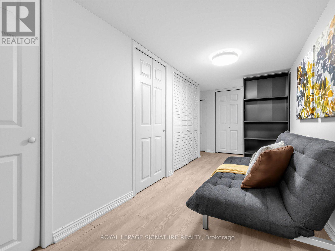
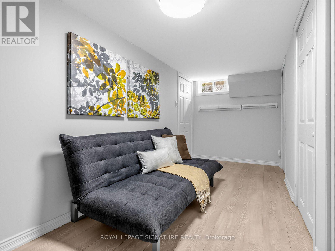
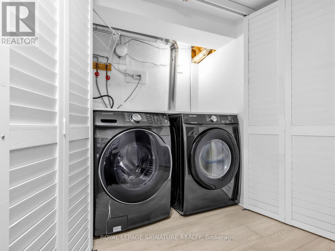
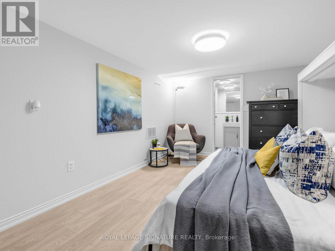
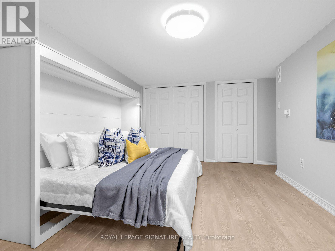
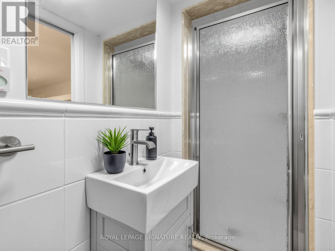
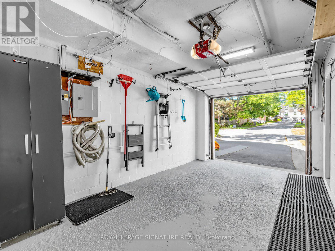
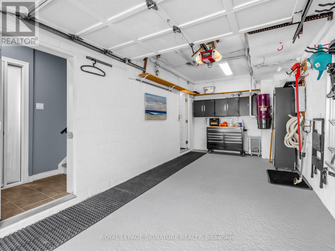
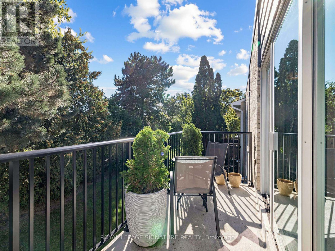
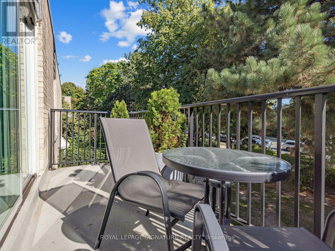
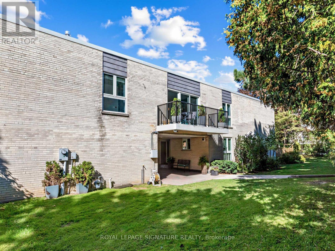
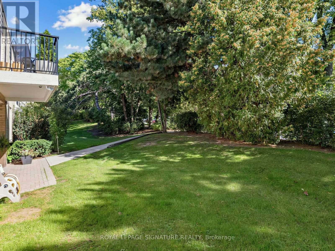
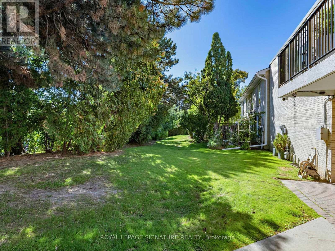
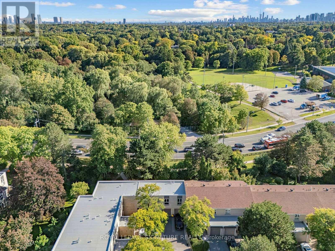
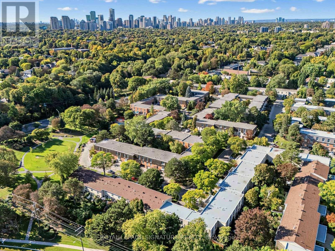
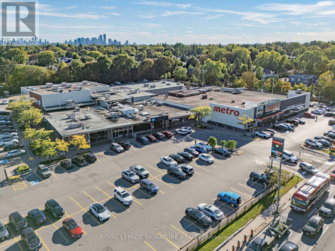
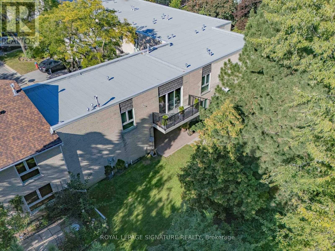
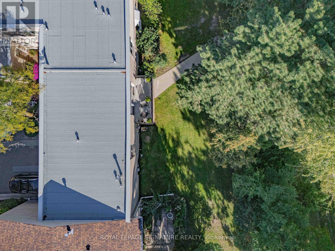
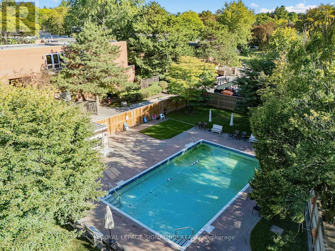
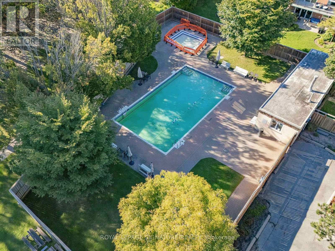
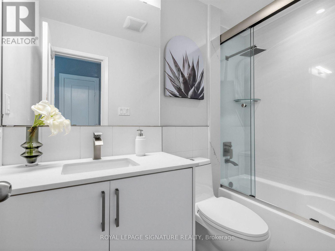
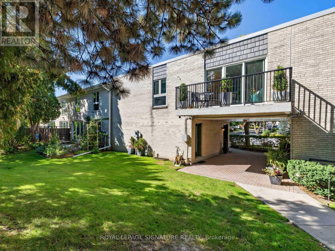
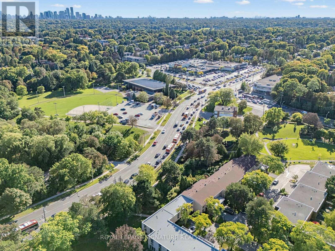
Welcome to this modern, spacious, and thoughtfully designed condo townhouse in the upscale, safe, and sought-after Bayview & York Mills community, with access to top-tier TDSB schools. The main level offers bright, open-concept living and dining areas paired with an updated kitchen, perfect for entertaining or everyday comfort. A generous bedroom and built-in desk/den space provide flexible options for working from home or guest use. The fully finished, self-contained lower level adds versatility with a second full three-piece bathroom and Murphy bed, ideal as a private office, guest suite, or additional living area. Enjoy peace of mind with updated windows and doors (2024), refreshed exterior details including the roof and balcony, and two full bathrooms. The home is equipped with a built-in Bose surround sound system, wired data and cable connectivity, and a smart thermostat for modern convenience. A private garage plus compact driveway parking offers direct interior access to both the main level and basement, a rare feature in this community. Professionally managed and exceptionally maintained, this residence blends comfort, style, and practicality. Nestled in a quiet yet connected neighbourhood, you'll appreciate easy access to highways, transit, local amenities, and green spaces. A perfect balance of space, sophistication, and location-ready to move in and enjoy! (id:63604)
Key Facts

Type
Condo Apartment
Beds
2
Baths
2
Size
900 sqft
Parking
2 total
Condo fee
$847

Highlights

  • Washer
  • Refrigerator
  • Water meter
  • Central Vacuum
  • Dishwasher
  • Stove
  • Dryer
  • Microwave
  • Window Coverings
  • Garage door opener remote(s)
  • Water Heater
Property Details 16 details
Bedrooms
2 bedrooms
1 above grade + 1 below grade
Bathrooms
2 bathrooms
Parking
2 parking spaces
Garage
Living area
900 - 999 sq. ft.
Property
Single Family · Condo/Strata · Attached
Property subtype
Single Family
Structure type
Apartment
Ownership
Condo/Strata
Attached status
Attached
Storeys
2
Basement
Finished, Full, Separate entrance
Heating
Forced air, Natural gas
Cooling
Central air conditioning
Fireplace
No
Pool
Outdoor pool
Taxes
$4,653.00 (2,025)
Zoning
RT(au220)

Interior features

WasherRefrigeratorWater meterCentral VacuumDishwasherStoveDryerMicrowaveWindow CoveringsGarage door opener remote(s)Water HeaterCeramic

Exterior features

BrickConcrete

Systems and association

Smoke DetectorsMonitored AlarmCommon Area MaintenanceInsuranceParking

Lot and water

Cul-de-sacIrregular lot sizeBacks on greenbeltFlat siteConservation/green beltBalconyDryLevelCarpet FreeIn suite Laundry
Rooms 5 rooms
Level
Room
Dimensions
Upper Level
Living room
6.15 m x 4.28 m
Upper Level
Dining room
6.15 m x 4.28 m
Upper Level
Kitchen
4.28 m x 2.8 m
Upper Level
Den
Not specified
Upper Level
Primary Bedroom
4.48 m x 3.32 m

Virtual Tour & Media

Mortgage & Affordability Estimate monthly costs
Purchase price$679,000
Down paymentNot available
Mortgage amountNot available
Principal & interestNot available
Property taxesNot available
Condo/HOA feeNot available
Insurance/OtherNot available
UtilitiesNot available
Est. monthly totalNot available
Income needed (GDS 32%)Not available
Estimates only. Not financial advice. Rates, taxes and fees vary by lender and municipality.

Saved Properties

Keep This One Handy

Save this listing, compare it later, or open your saved properties dashboard.

Manage Saved Searches
Map is approximate.

Neighbourhood

Area
St. Andrew-Windfields
City
Toronto
Postal code
M2L 1P3
Nearby
Cross Streets: Bayview and York Mills. ** Directions: East of Bayview and North of York Mills.