25 Thimbleberry Crossing

Wilmot, ONCondo
$834,900
MLS® X13791842
Condo2 beds2 baths4 total
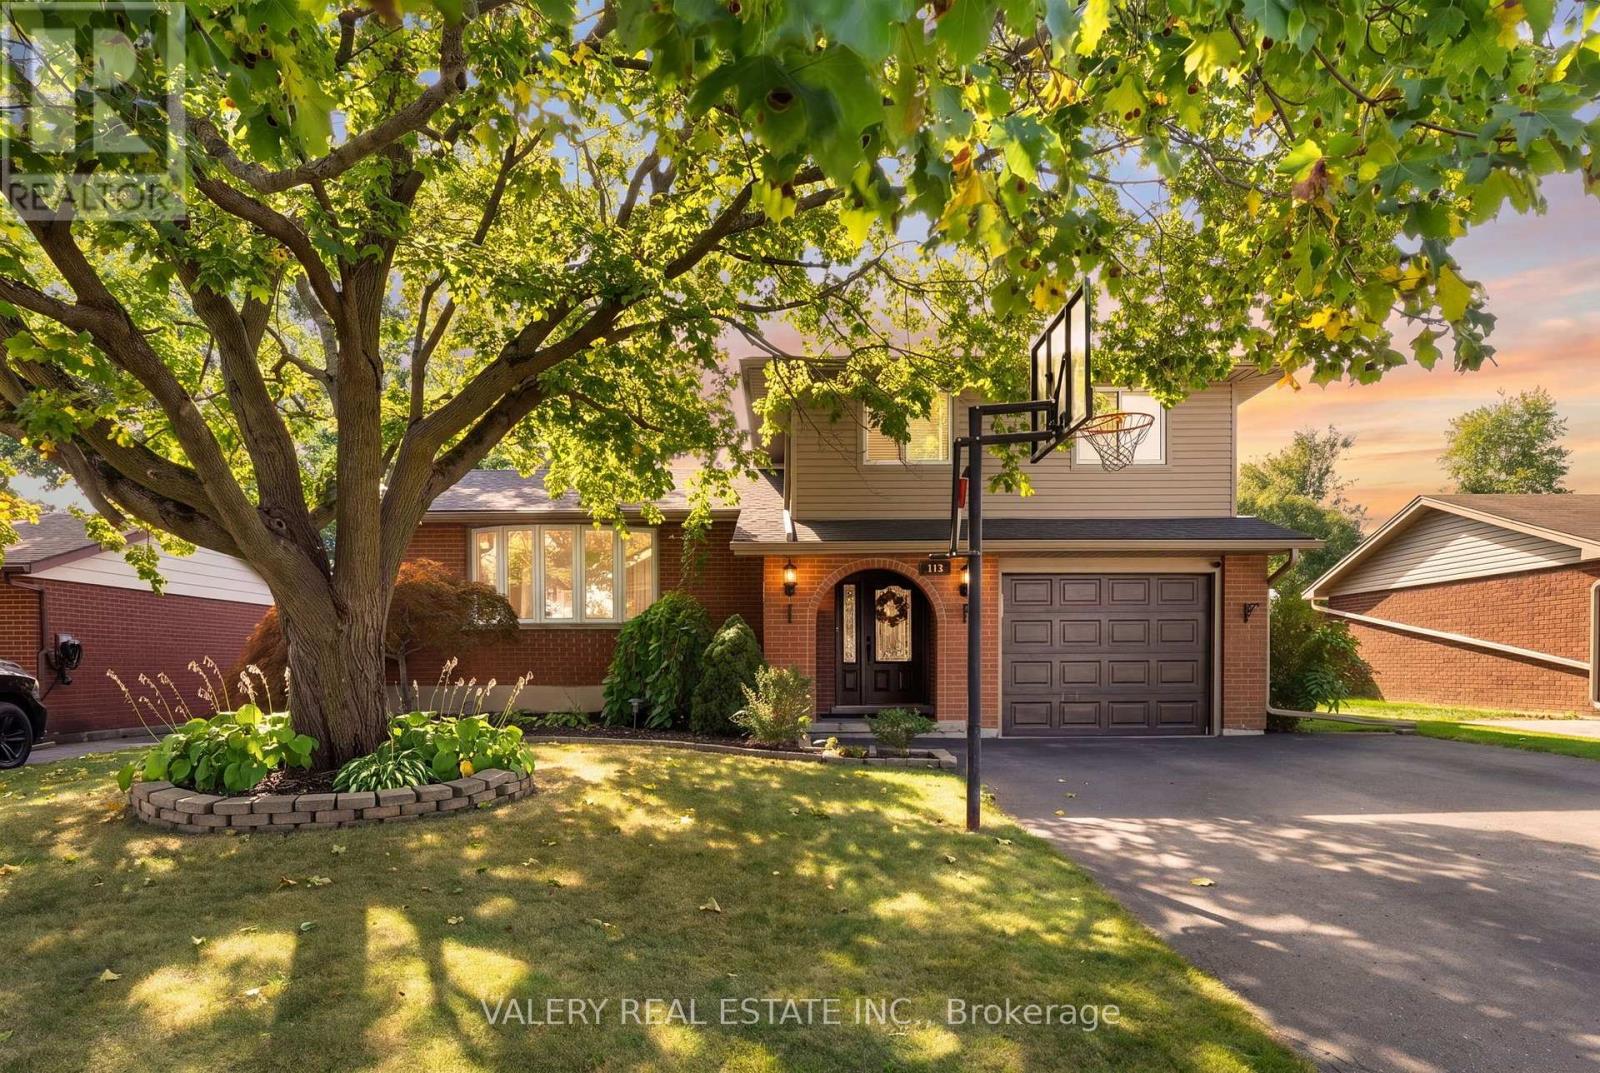
25 Thimbleberry Crossing, Wilmot, ON photo 1
25 Thimbleberry Crossing, Wilmot, ON photo 2
25 Thimbleberry Crossing, Wilmot, ON photo 3
25 Thimbleberry Crossing, Wilmot, ON photo 4
25 Thimbleberry Crossing, Wilmot, ON photo 5
25 Thimbleberry Crossing, Wilmot, ON photo 6
25 Thimbleberry Crossing, Wilmot, ON photo 7
25 Thimbleberry Crossing, Wilmot, ON photo 8
25 Thimbleberry Crossing, Wilmot, ON photo 9
25 Thimbleberry Crossing, Wilmot, ON photo 10
25 Thimbleberry Crossing, Wilmot, ON photo 11
25 Thimbleberry Crossing, Wilmot, ON photo 12
25 Thimbleberry Crossing, Wilmot, ON photo 13
25 Thimbleberry Crossing, Wilmot, ON photo 14
25 Thimbleberry Crossing, Wilmot, ON photo 15
25 Thimbleberry Crossing, Wilmot, ON photo 16
25 Thimbleberry Crossing, Wilmot, ON photo 17
25 Thimbleberry Crossing, Wilmot, ON photo 18
25 Thimbleberry Crossing, Wilmot, ON photo 19
25 Thimbleberry Crossing, Wilmot, ON photo 20
25 Thimbleberry Crossing, Wilmot, ON photo 21
25 Thimbleberry Crossing, Wilmot, ON photo 22
25 Thimbleberry Crossing, Wilmot, ON photo 23
25 Thimbleberry Crossing, Wilmot, ON photo 24
25 Thimbleberry Crossing, Wilmot, ON photo 25
25 Thimbleberry Crossing, Wilmot, ON photo 26
25 Thimbleberry Crossing, Wilmot, ON photo 27
25 Thimbleberry Crossing, Wilmot, ON photo 28
25 Thimbleberry Crossing, Wilmot, ON photo 29
25 Thimbleberry Crossing, Wilmot, ON photo 30
25 Thimbleberry Crossing, Wilmot, ON photo 31
25 Thimbleberry Crossing, Wilmot, ON photo 32
25 Thimbleberry Crossing, Wilmot, ON photo 33
25 Thimbleberry Crossing, Wilmot, ON photo 34
25 Thimbleberry Crossing, Wilmot, ON photo 35
25 Thimbleberry Crossing, Wilmot, ON photo 36
25 Thimbleberry Crossing, Wilmot, ON photo 37
25 Thimbleberry Crossing, Wilmot, ON photo 38
25 Thimbleberry Crossing, Wilmot, ON photo 39
1 / 39

BUYER ADVANTAGE

Buy with confidence

Get a full-service approach built on strategy, strong negotiation, and clear guidance from offer to close.

  • Local Market Expertise
  • Broker-level Negotiation
  • Transparent Process
  • No-pressure Guidance

The right strategy depends on your goals, timing, budget, and the type of home you are buying. Get Your Buyer Snapshot.

About This Property

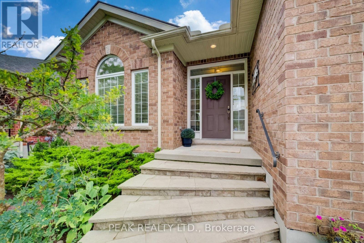
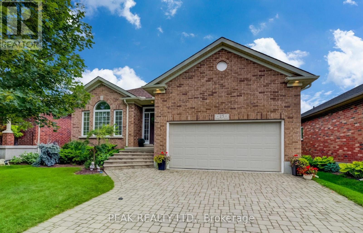
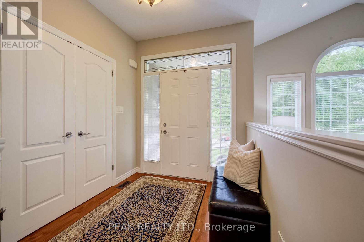
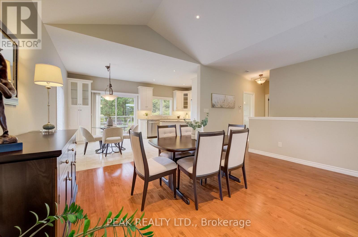
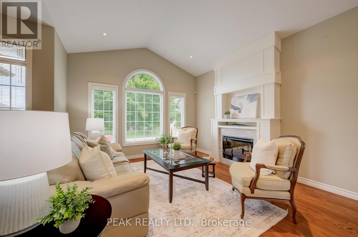
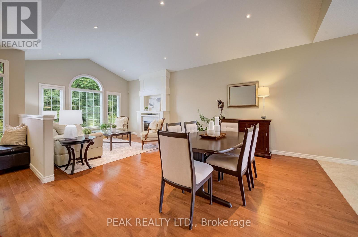
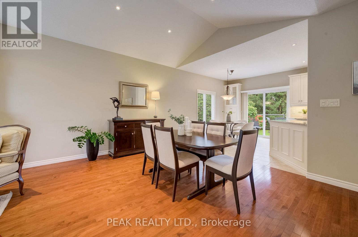
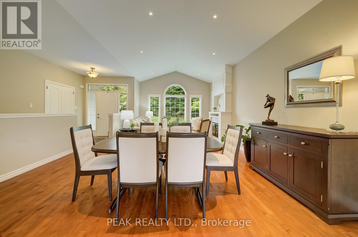
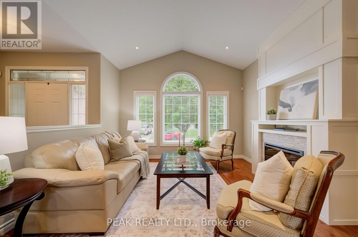
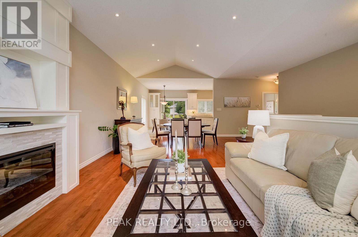
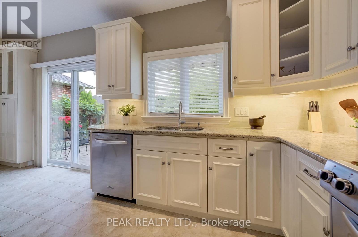
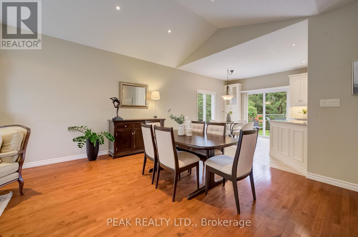
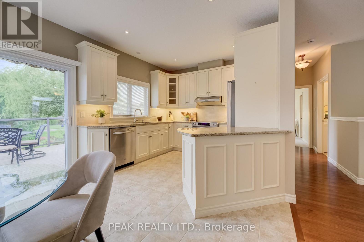
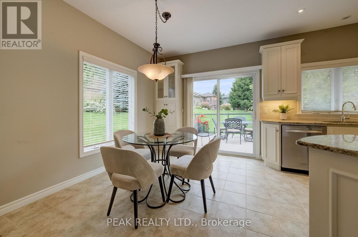
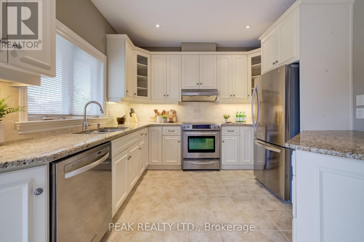
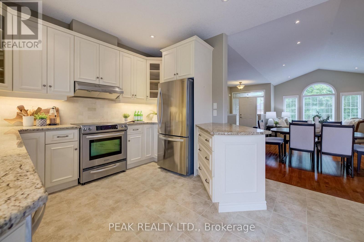
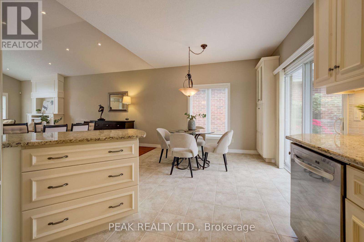
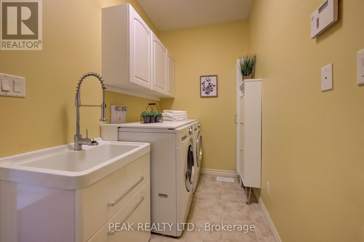
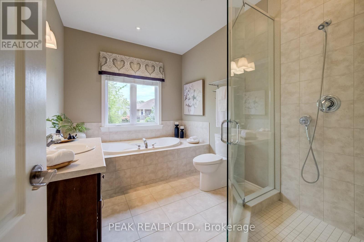
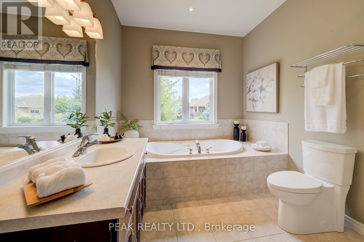
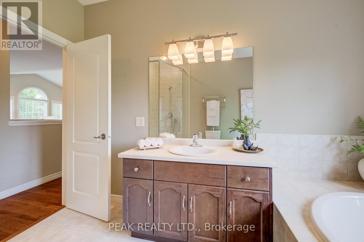
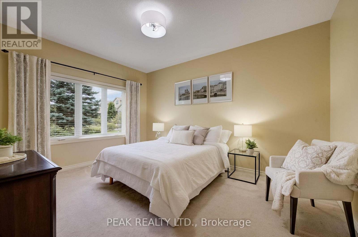
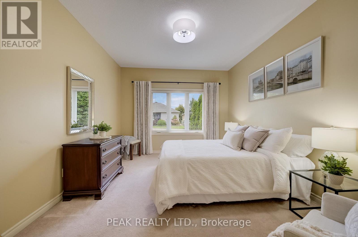
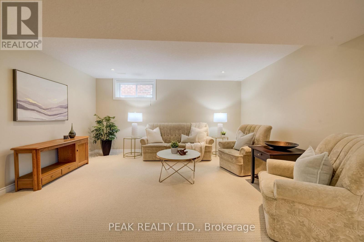
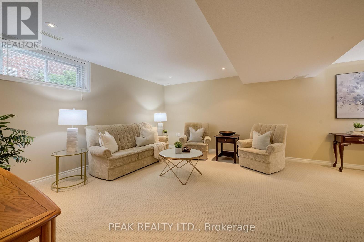
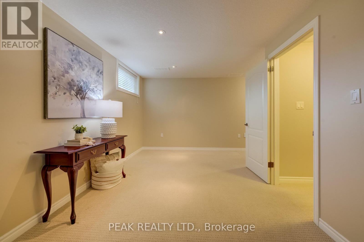
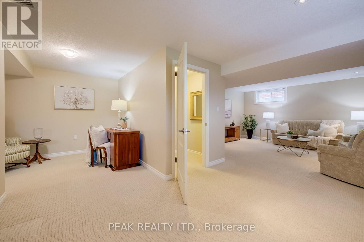
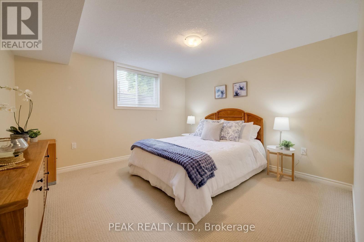
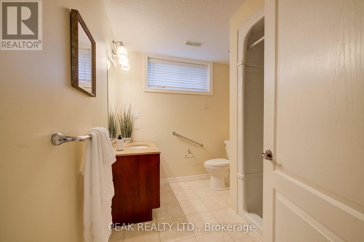
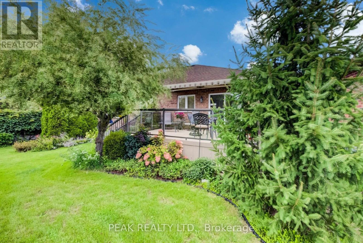
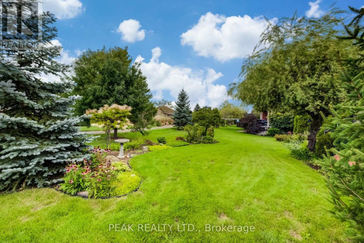
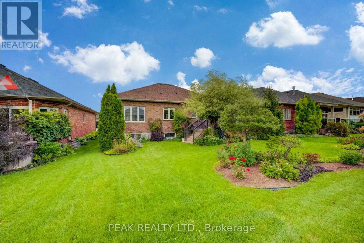
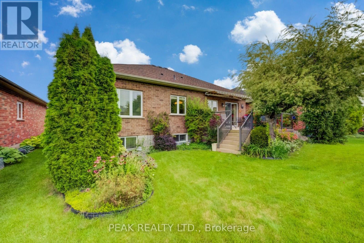
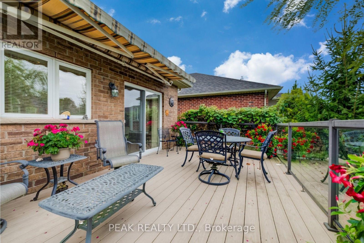
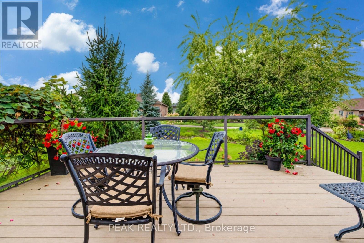
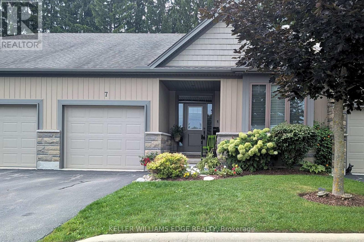
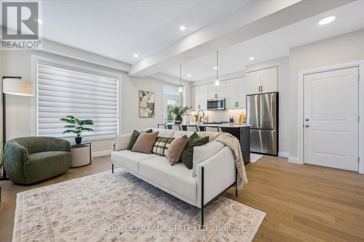
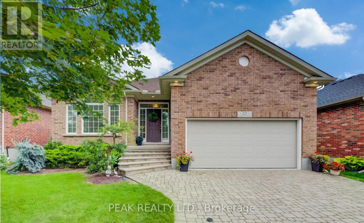
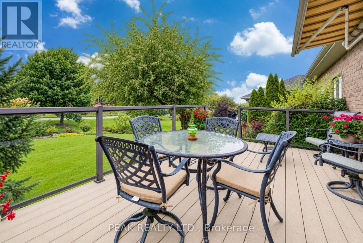
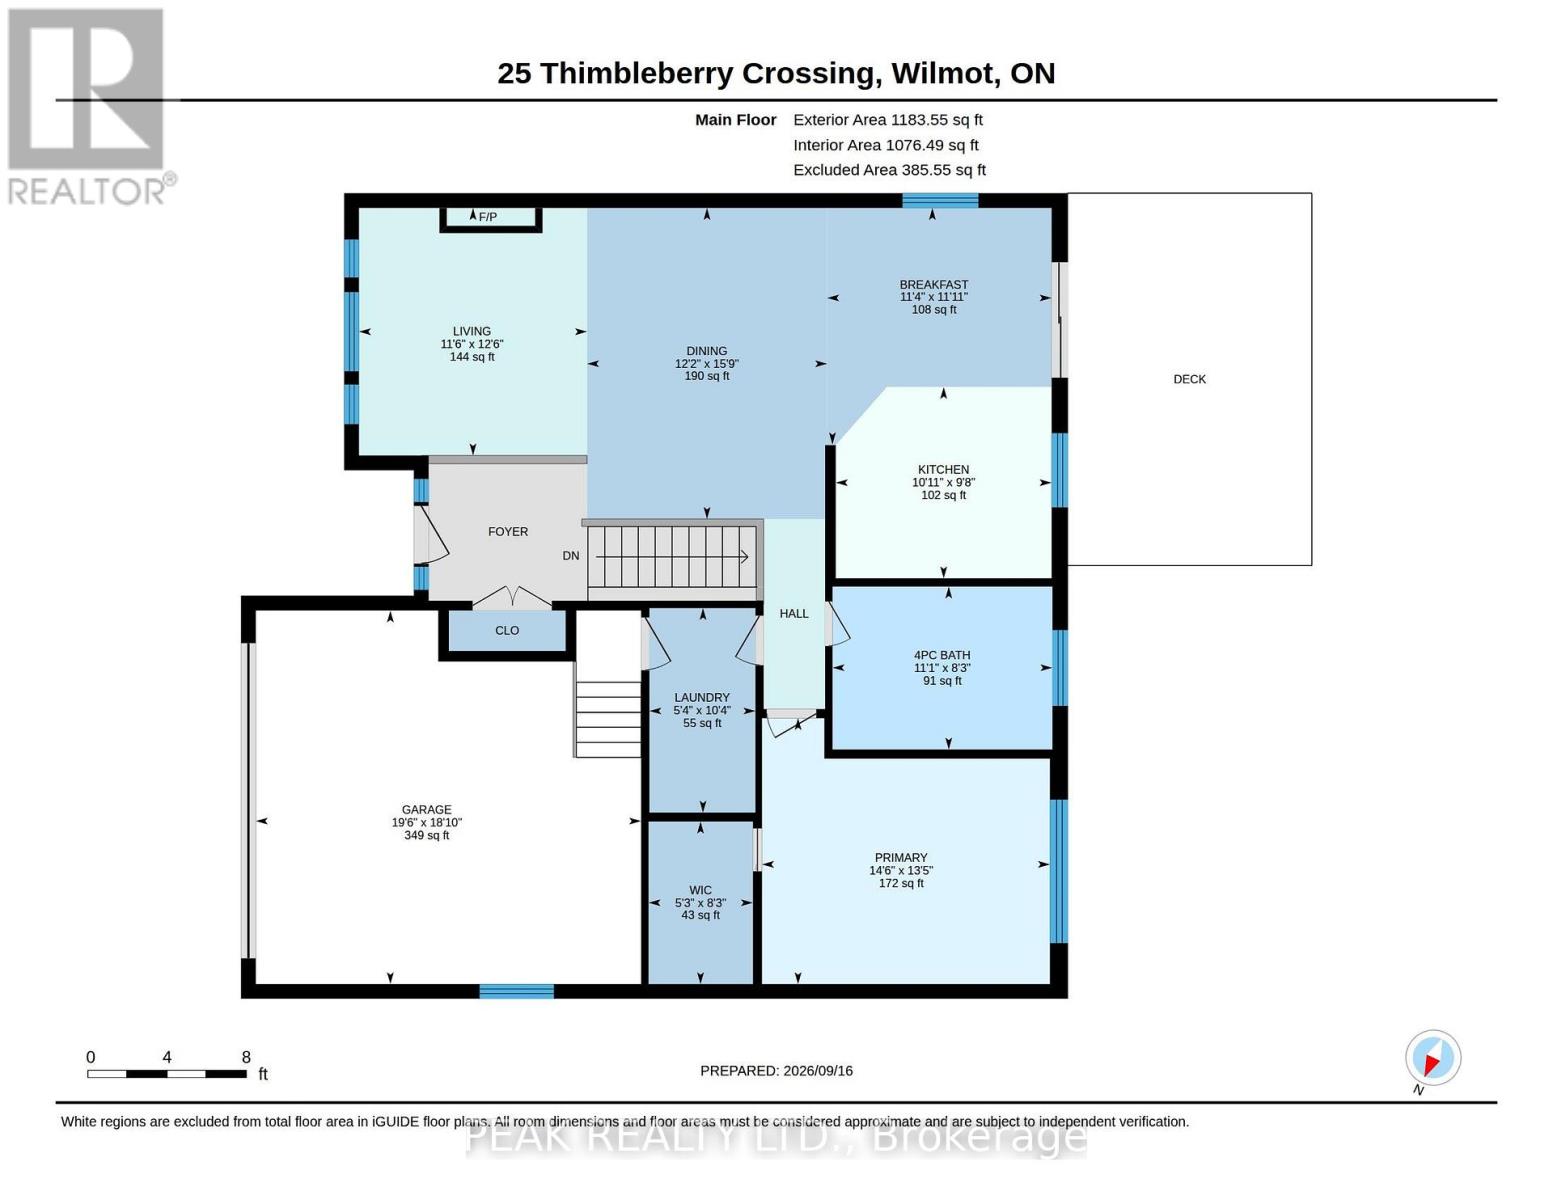
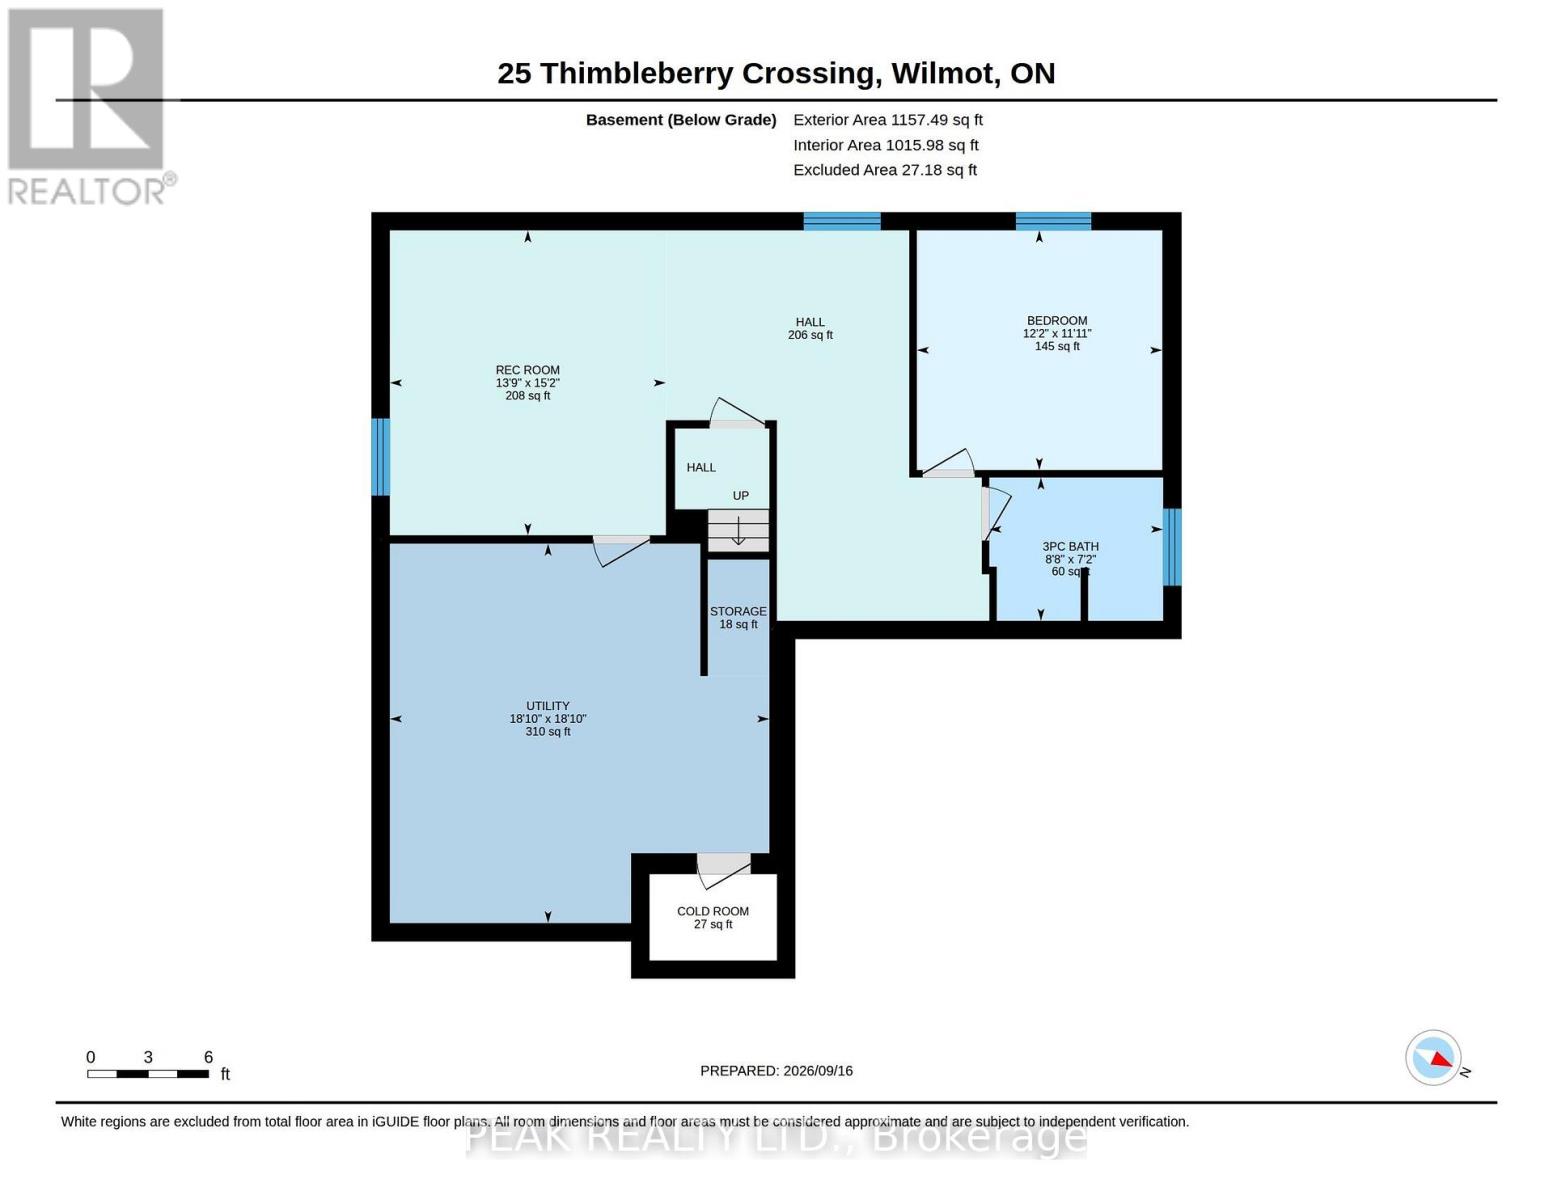
Welcome to 25 Thimbleberry Crossing in Stonecroft. This custom Rosedale model offers an appealing opportunity to enjoy bungalow living at a more accessible price point in Stonecroft. Well maintained and thoughtfully finished, the home features a double garage and a beautifully landscaped lot with privacy on both sides. The bright main floor has a white kitchen with stone countertops, tile backsplash, under-cabinet lighting and newer stainless steel appliances. Hardwood floors and a vaulted ceiling accentuate the adjacent dining and living areas. The main-floor bedroom features a spacious walk-in closet and a large window, while the four-piece bathroom includes a tempered glass shower and soaker tub. Convenient main-floor laundry completes the main level. Downstairs, guests can enjoy their own private bedroom, three-piece bathroom and family room. Larger lower-level windows bring natural light into the space. Guests will feel spoiled. Out back, a composite deck with glass railings and an awning allows for views of the professionally landscaped rear yard that backs onto a meandering walking trail. Stonecroft residents also enjoy an 18,000-square-foot recreation centre, indoor pool, fitness and games rooms, library, tennis courts, walking trails and an active social calendar. 25 Thimbleberry Crossing, with its attractive price point, double garage, inviting outdoor space and comfortable finishes, is a compelling way to enjoy the Stonecroft lifestyle. (id:63604)
Key Facts

Type
Condo
Beds
2
Baths
2
Size
1,000 sqft
Parking
4 total
Condo fee
$247

Highlights

  • Water softener
  • Central Vacuum
  • Garage door opener remote(s)
  • Water Heater
Property Details 16 details
Bedrooms
2 bedrooms
1 above grade + 1 below grade
Bathrooms
2 bathrooms
Parking
4 parking spaces
Attached Garage · Garage
Living area
1,000 - 1,199 sq. ft.
Property
Single Family · Bungalow · Condo/Strata
Property subtype
Single Family
Structure type
Other
Architectural style
Bungalow
Ownership
Condo/Strata
Storeys
1
Basement
Finished, Full
Heating
Forced air, Natural gas
Cooling
Central air conditioning
Fireplace
1 fireplace
Pool
Indoor pool
Taxes
$4,995.84 (2,026)
Zoning
Z15

Interior features

Water softenerCentral VacuumGarage door opener remote(s)Water HeaterExercise CentreRecreation CentreFireplace(s)

Exterior features

BrickPoured Concrete

Systems and association

Common Area Maintenance

Lot and water

Conservation/green beltBalcony
Rooms 14 rooms
Level
Room
Dimensions
Main level
Bathroom
2.51 m x 3.39 m
Basement
Recreational, Games room
4.19 m x 4.62 m
Basement
Utility room
5.75 m x 5.75 m
Basement
Other
0.94 m x 1.14 m
Basement
Cold room
1.93 m x 1.3 m
Main level
Eating area
3.64 m x 3.45 m
Main level
Dining room
4.79 m x 3.7 m
Main level
Kitchen
2.95 m x 3.32 m
Main level
Laundry room
3.15 m x 1.63 m
Main level
Living room
3.81 m x 3.51 m
Main level
Primary Bedroom
4.1 m x 4.43 m
Main level
Other
2.5 m x 1.61 m
Basement
Bathroom
2.64 m x 2.17 m
Basement
Bedroom
3.71 m x 3.63 m

Virtual Tour & Media

Mortgage & Affordability Estimate monthly costs
Purchase price$834,900
Down paymentNot available
Mortgage amountNot available
Principal & interestNot available
Property taxesNot available
Condo/HOA feeNot available
Insurance/OtherNot available
UtilitiesNot available
Est. monthly totalNot available
Income needed (GDS 32%)Not available
Estimates only. Not financial advice. Rates, taxes and fees vary by lender and municipality.

Saved Properties

Keep This One Handy

Save this listing, compare it later, or open your saved properties dashboard.

Manage Saved Searches
Map is approximate.

Neighbourhood

City
Wilmot
Postal code
N3A 4P5
Nearby
Cross Streets: Haysville Road. ** Directions: Haysville Road -> Stonecroft Way -> Bonaventure Drive ->Thimbleberry Crossing.