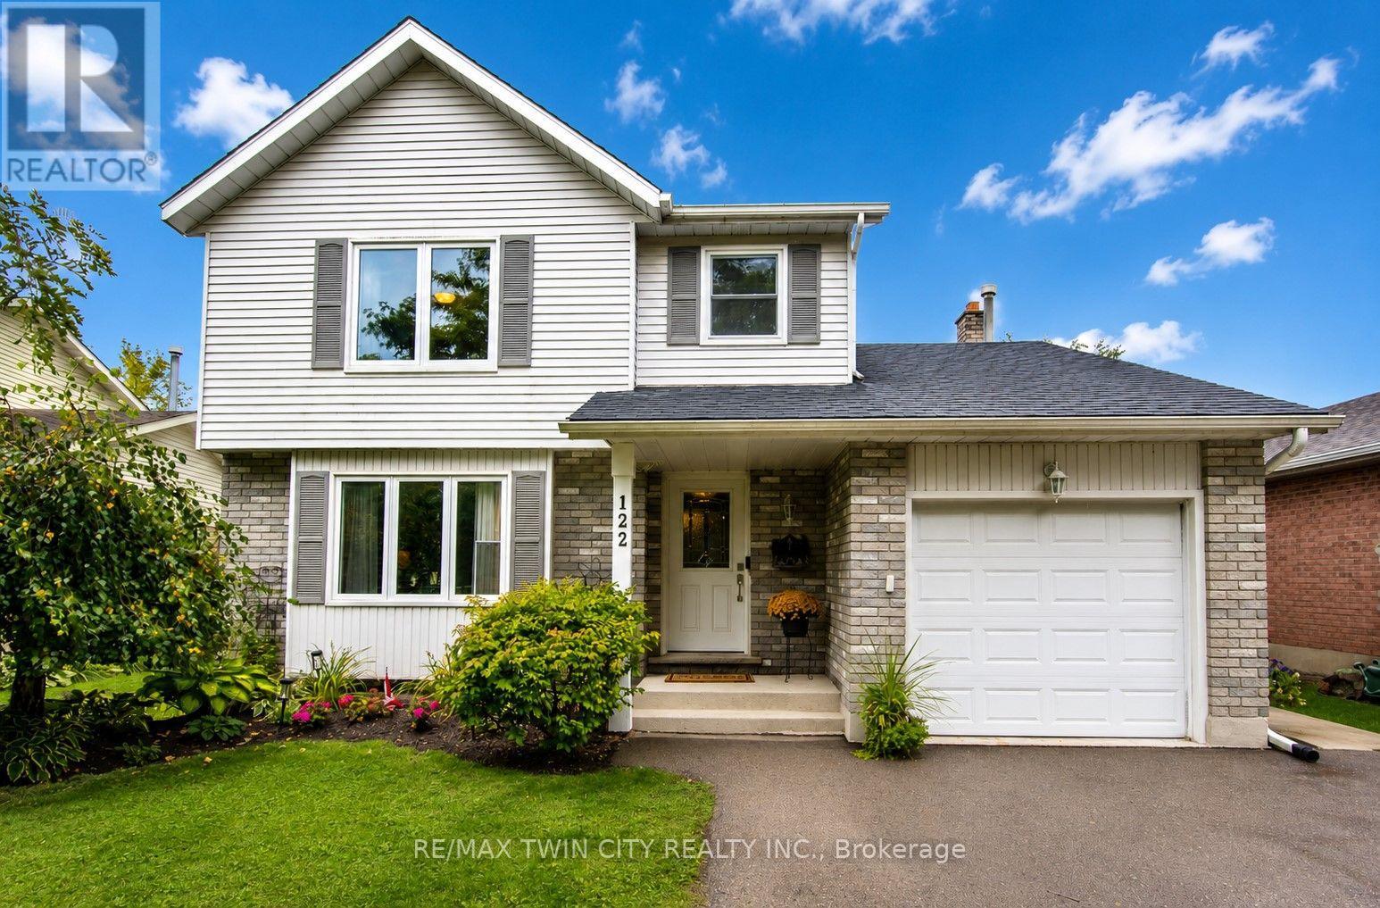
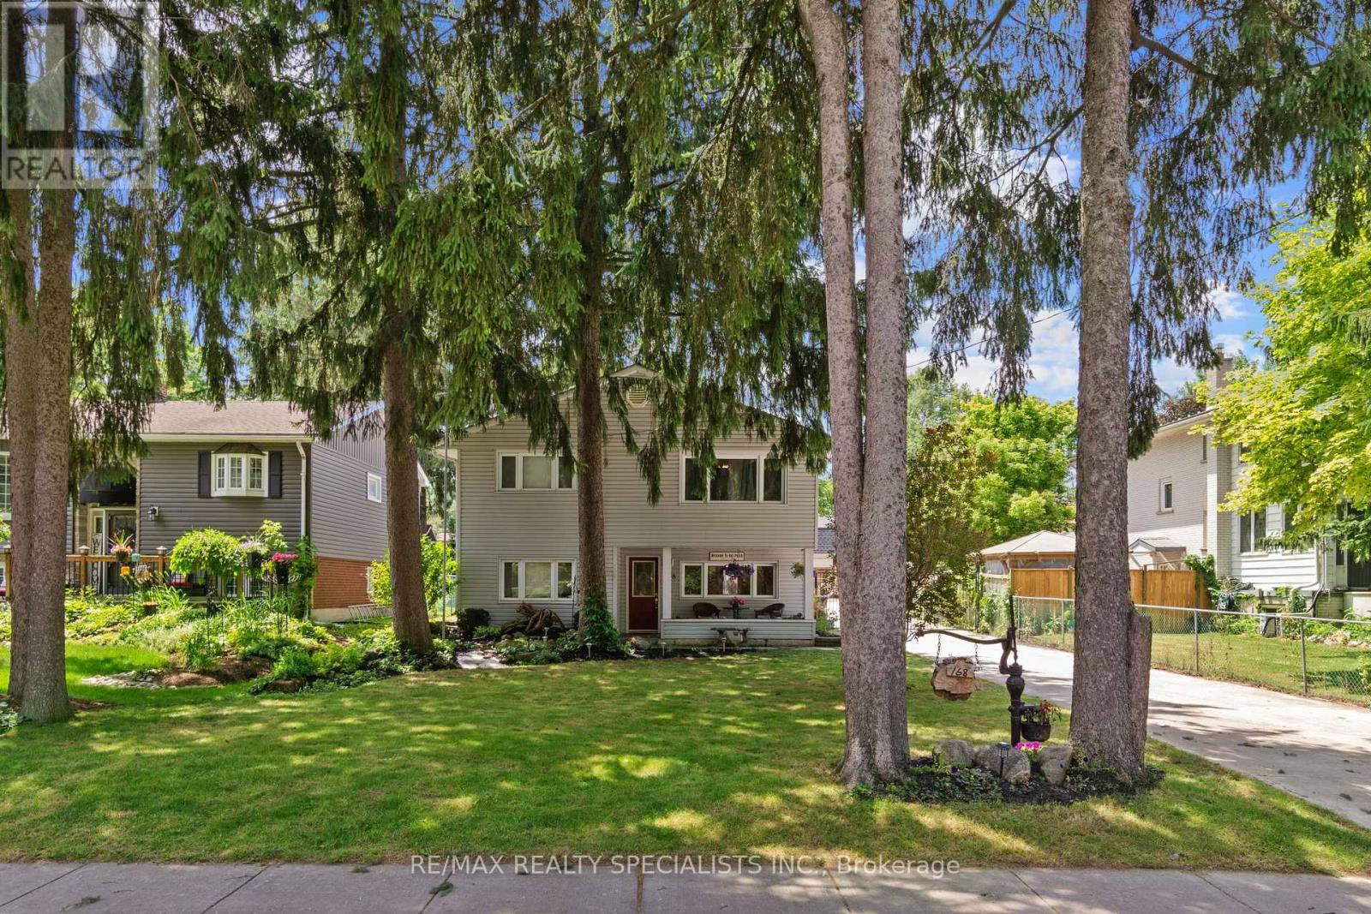
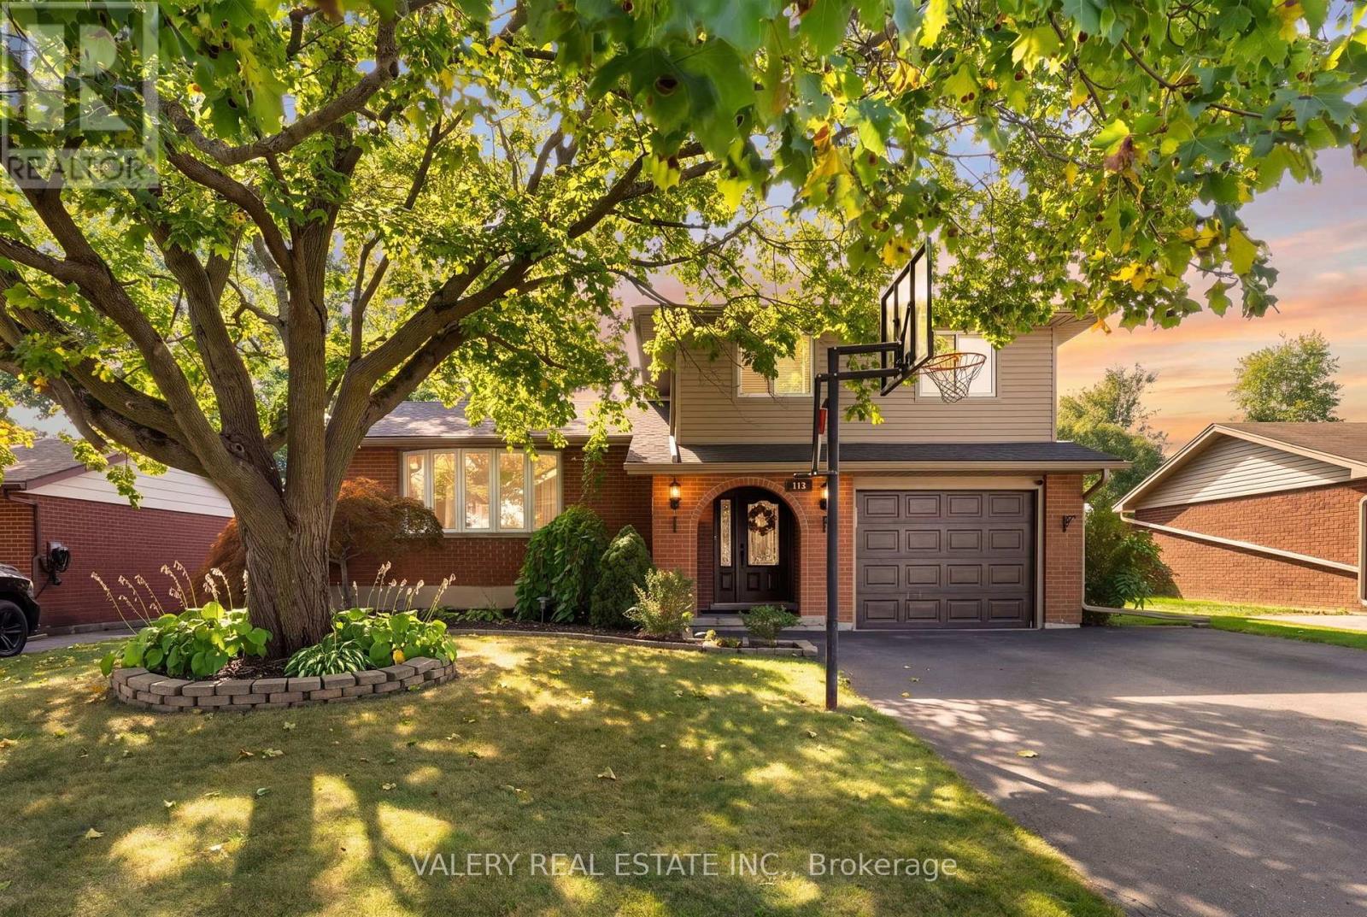
7- 250 Hostetler Road
Wilmot, ONCondo Townhouse
$699,900
MLS® X13736880
Condo Townhouse3 beds3 baths2 total
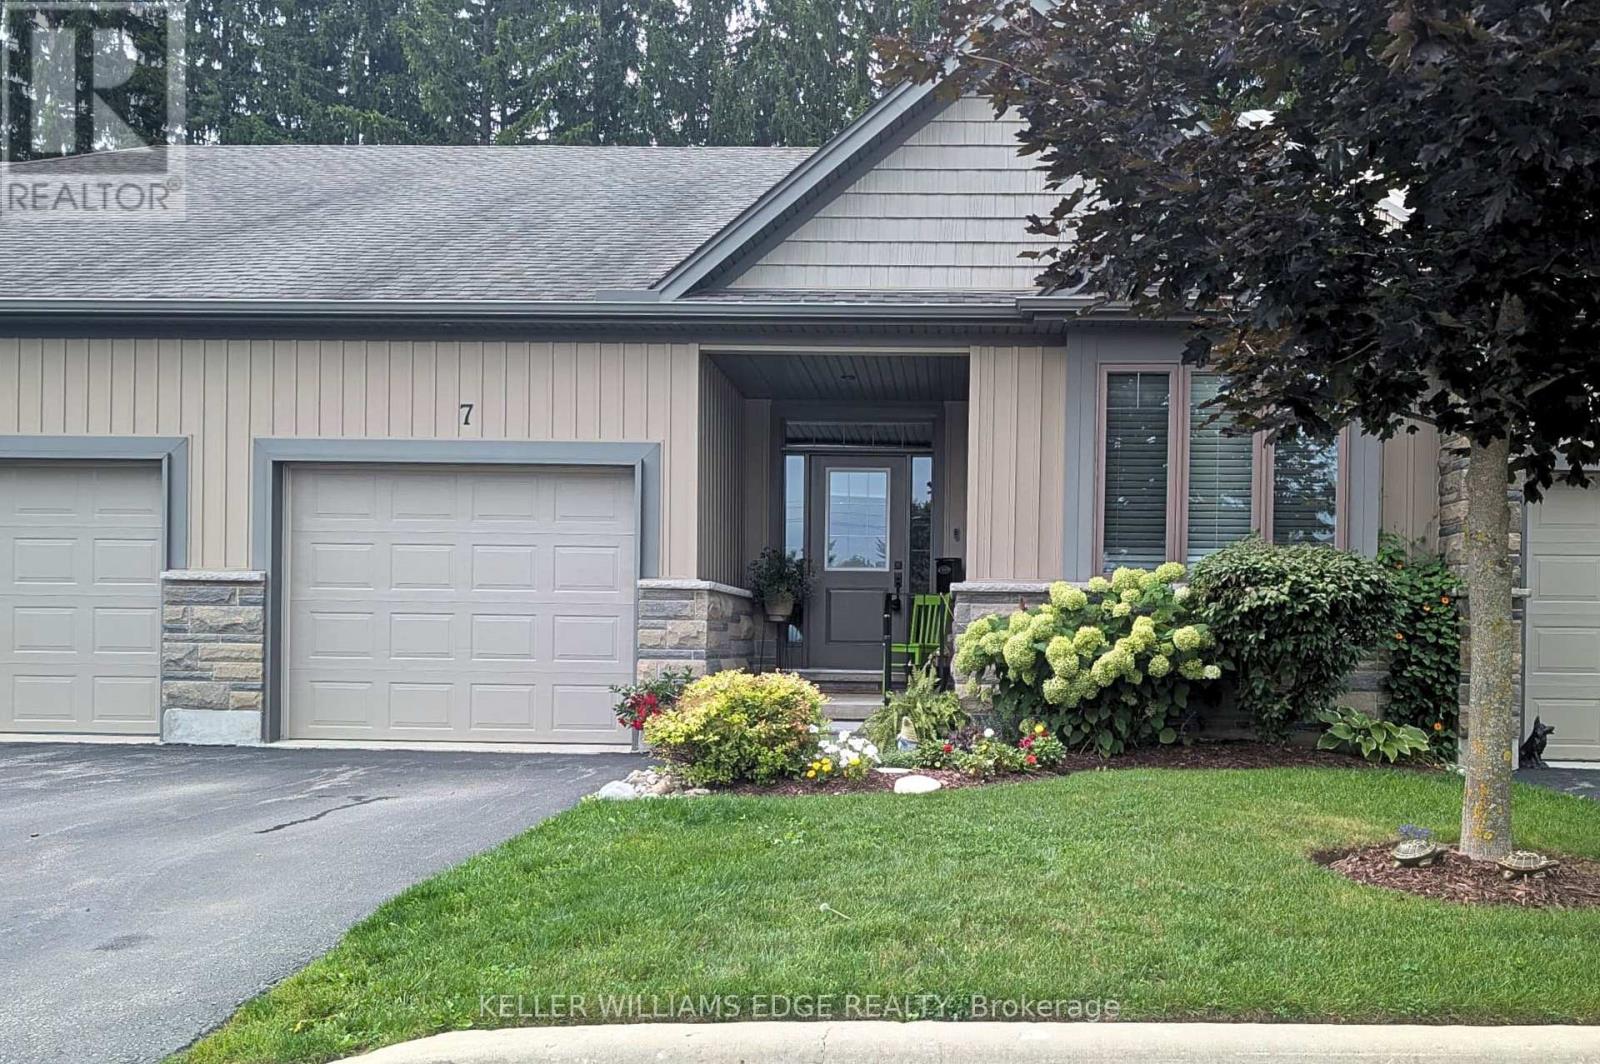
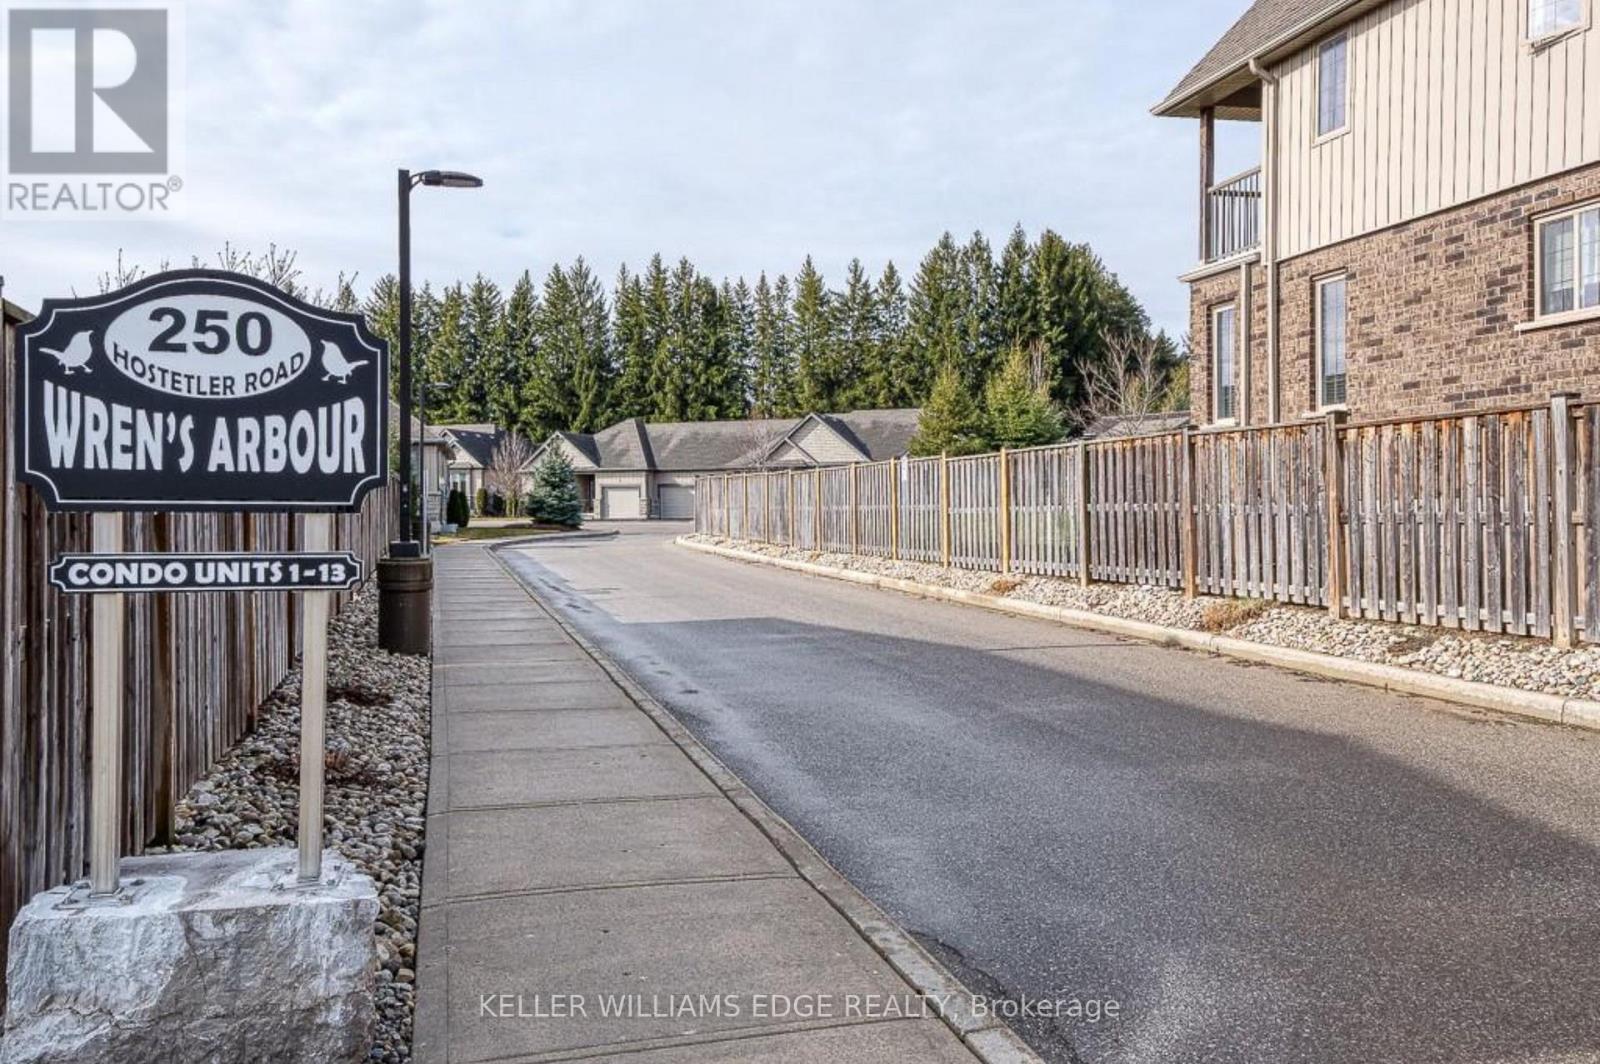
7- 250 Hostetler Road, Wilmot, ON photo 1
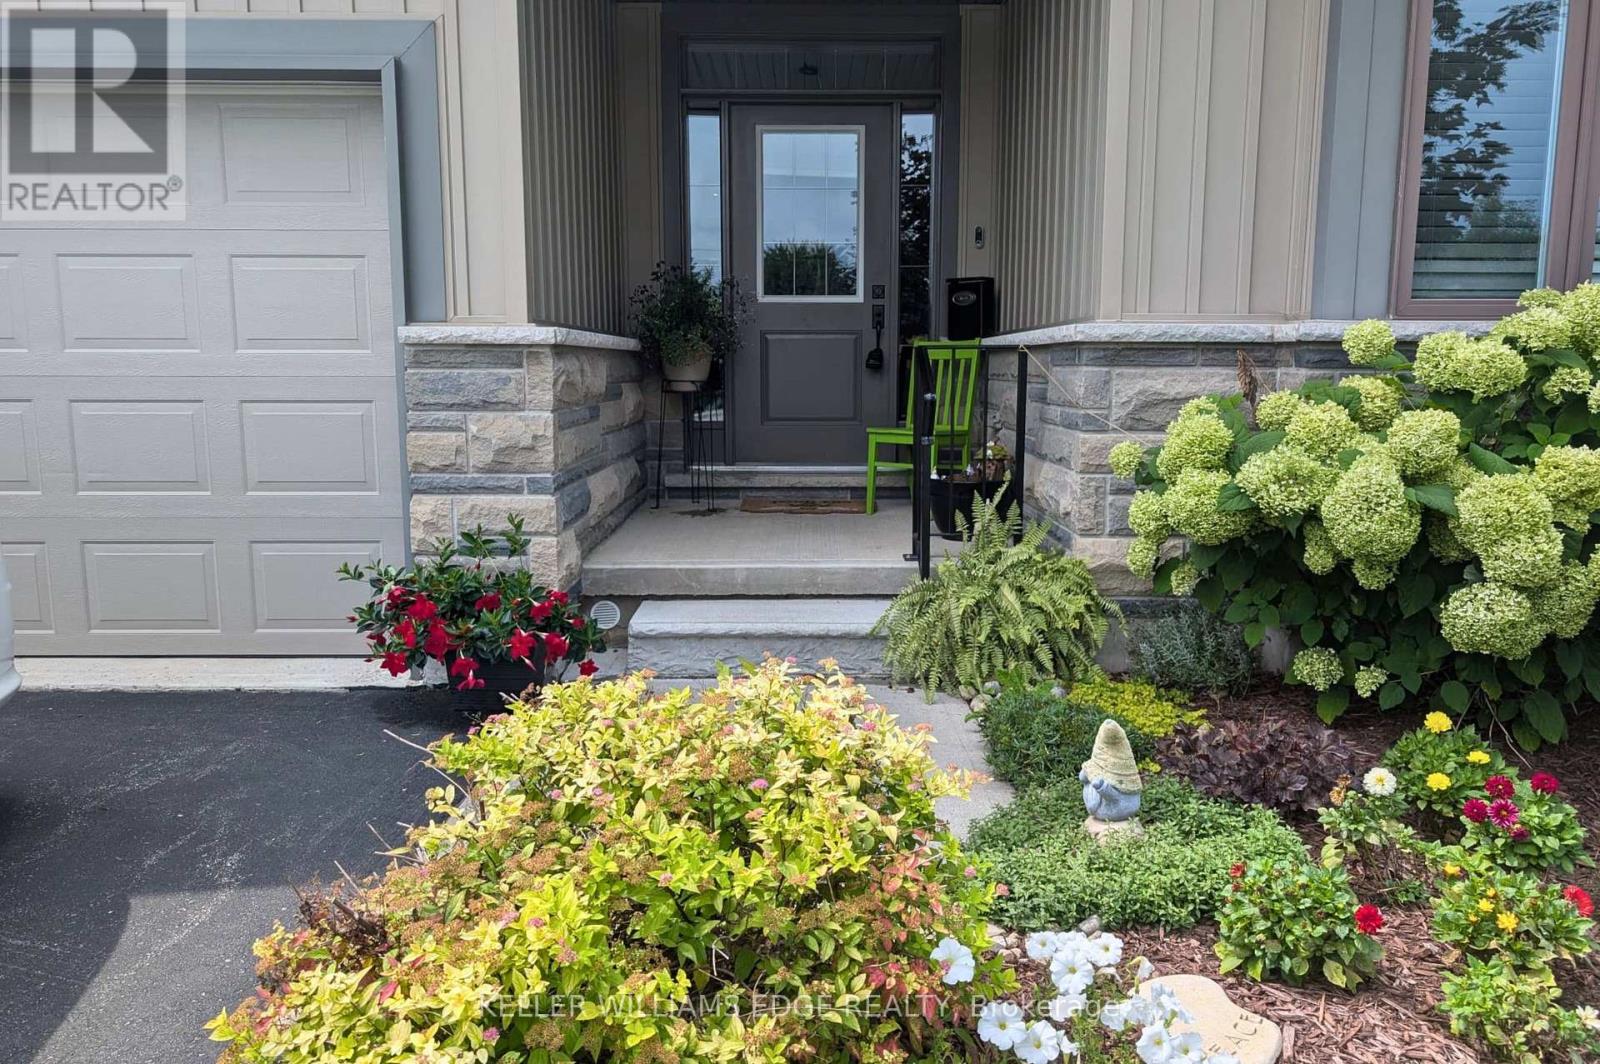
7- 250 Hostetler Road, Wilmot, ON photo 2
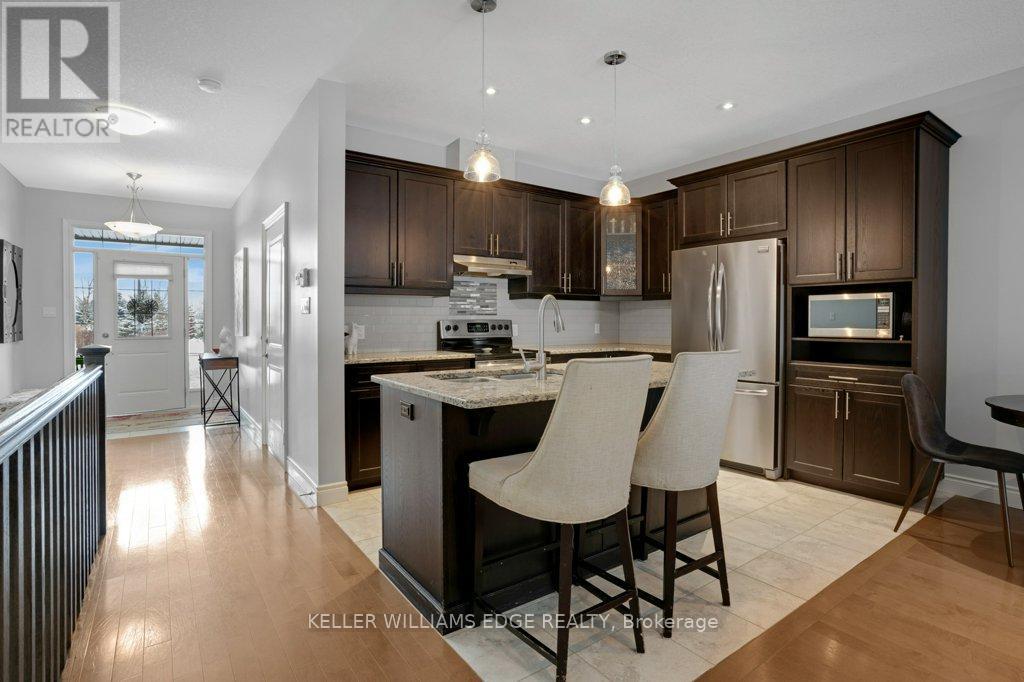
7- 250 Hostetler Road, Wilmot, ON photo 3
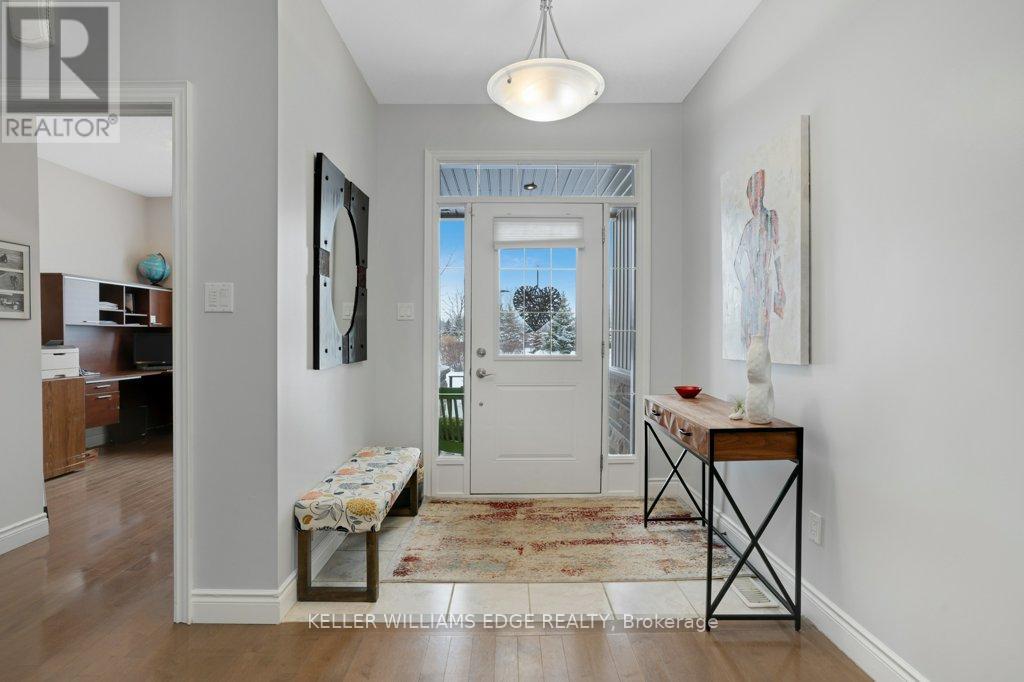
7- 250 Hostetler Road, Wilmot, ON photo 4
7- 250 Hostetler Road, Wilmot, ON photo 5
7- 250 Hostetler Road, Wilmot, ON photo 6
7- 250 Hostetler Road, Wilmot, ON photo 7
7- 250 Hostetler Road, Wilmot, ON photo 8
7- 250 Hostetler Road, Wilmot, ON photo 9
7- 250 Hostetler Road, Wilmot, ON photo 10
7- 250 Hostetler Road, Wilmot, ON photo 11
7- 250 Hostetler Road, Wilmot, ON photo 12
7- 250 Hostetler Road, Wilmot, ON photo 13
7- 250 Hostetler Road, Wilmot, ON photo 14
7- 250 Hostetler Road, Wilmot, ON photo 15
7- 250 Hostetler Road, Wilmot, ON photo 16
7- 250 Hostetler Road, Wilmot, ON photo 17
7- 250 Hostetler Road, Wilmot, ON photo 18
7- 250 Hostetler Road, Wilmot, ON photo 19
7- 250 Hostetler Road, Wilmot, ON photo 20
7- 250 Hostetler Road, Wilmot, ON photo 21
7- 250 Hostetler Road, Wilmot, ON photo 22
7- 250 Hostetler Road, Wilmot, ON photo 23
7- 250 Hostetler Road, Wilmot, ON photo 24
7- 250 Hostetler Road, Wilmot, ON photo 25
7- 250 Hostetler Road, Wilmot, ON photo 26
7- 250 Hostetler Road, Wilmot, ON photo 27
7- 250 Hostetler Road, Wilmot, ON photo 28
7- 250 Hostetler Road, Wilmot, ON photo 29
7- 250 Hostetler Road, Wilmot, ON photo 30
7- 250 Hostetler Road, Wilmot, ON photo 31
7- 250 Hostetler Road, Wilmot, ON photo 32
7- 250 Hostetler Road, Wilmot, ON photo 33
7- 250 Hostetler Road, Wilmot, ON photo 34
7- 250 Hostetler Road, Wilmot, ON photo 35
7- 250 Hostetler Road, Wilmot, ON photo 36
7- 250 Hostetler Road, Wilmot, ON photo 37
7- 250 Hostetler Road, Wilmot, ON photo 38
7- 250 Hostetler Road, Wilmot, ON photo 39
7- 250 Hostetler Road, Wilmot, ON photo 40
7- 250 Hostetler Road, Wilmot, ON photo 41
7- 250 Hostetler Road, Wilmot, ON photo 42
7- 250 Hostetler Road, Wilmot, ON photo 43
7- 250 Hostetler Road, Wilmot, ON photo 44
7- 250 Hostetler Road, Wilmot, ON photo 45
7- 250 Hostetler Road, Wilmot, ON photo 46
1 / 46

BUYER ADVANTAGE

Buy with confidence

Get a full-service approach built on strategy, strong negotiation, and clear guidance from offer to close.

  • Local Market Expertise
  • Broker-level Negotiation
  • Transparent Process
  • No-pressure Guidance

The right strategy depends on your goals, timing, budget, and the type of home you are buying. Get Your Buyer Snapshot.

About This Property

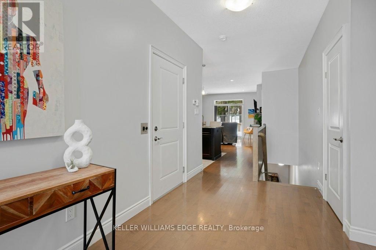
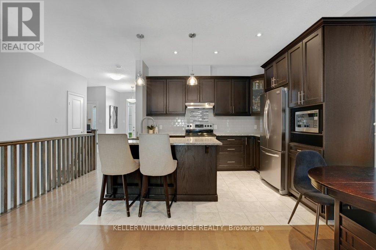
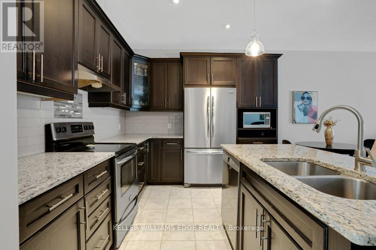
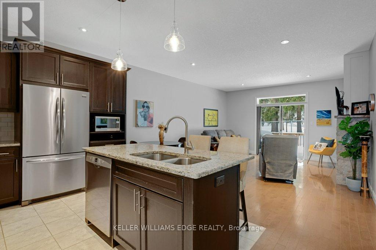
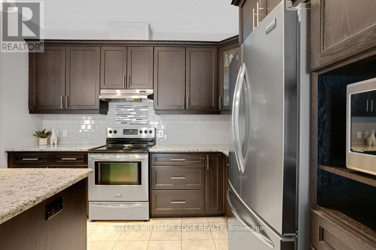
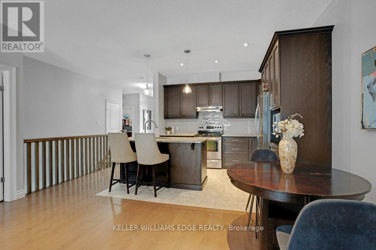
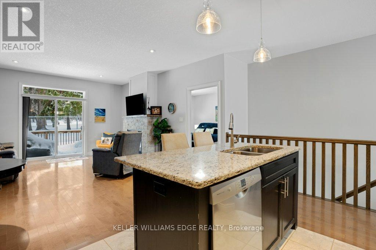
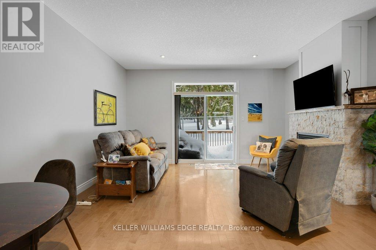
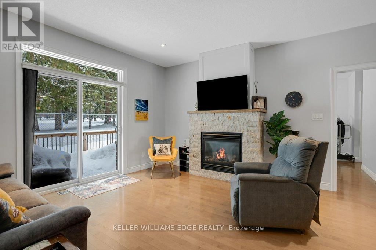
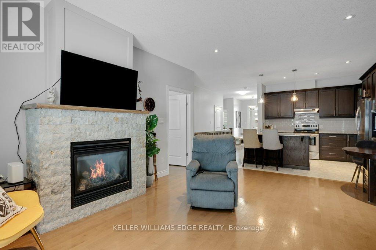
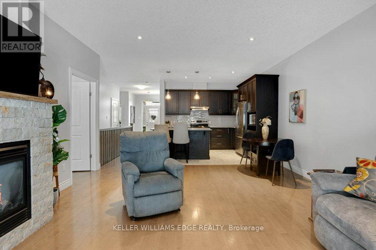
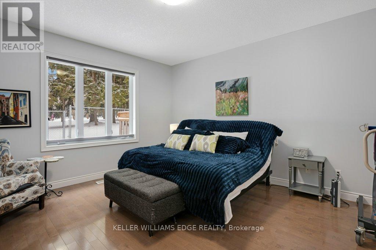
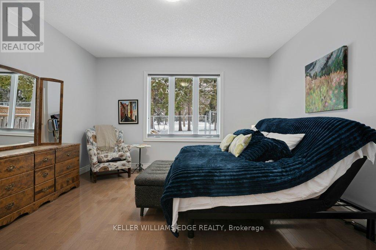
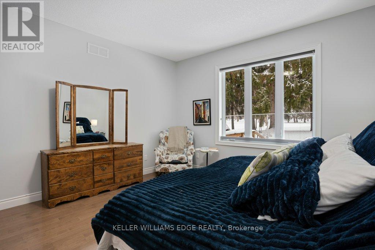
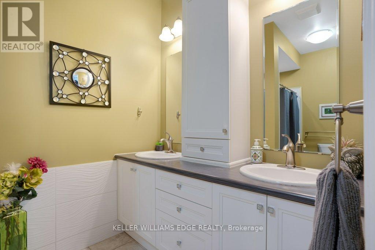
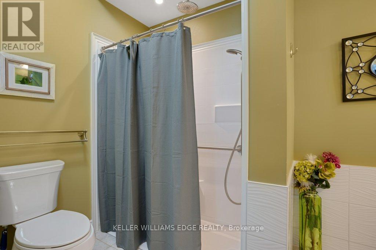
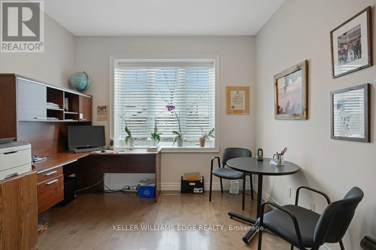
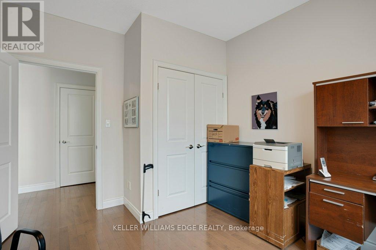
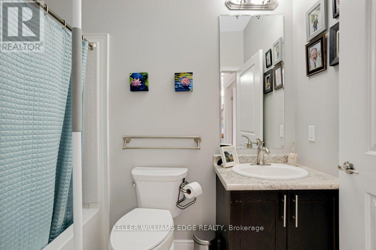
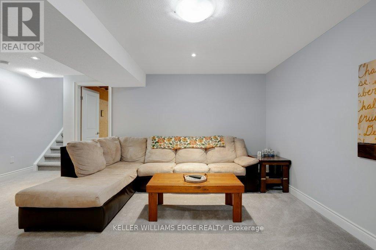
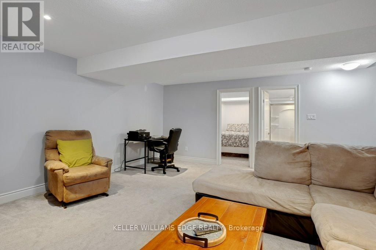
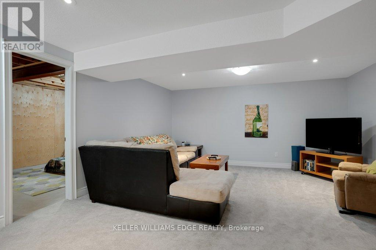
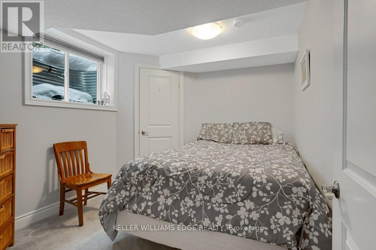
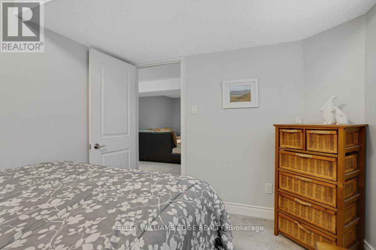
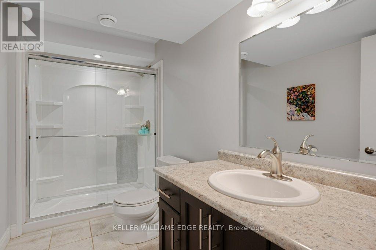
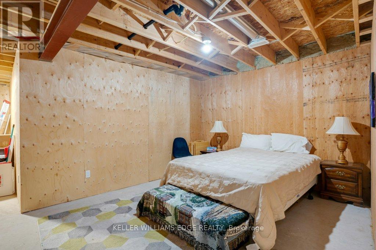
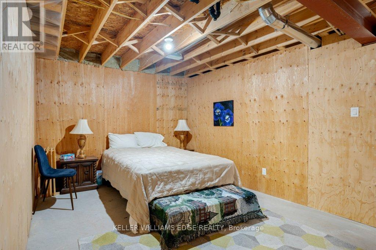
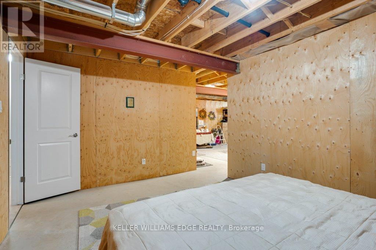
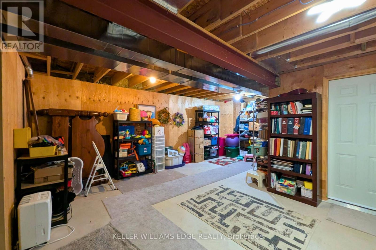
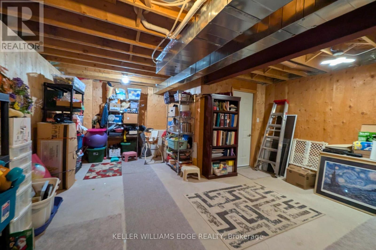
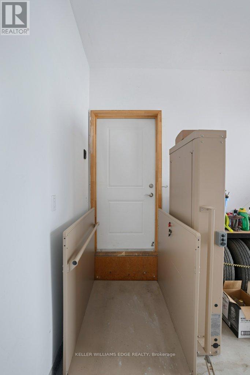
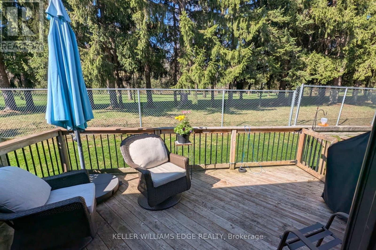
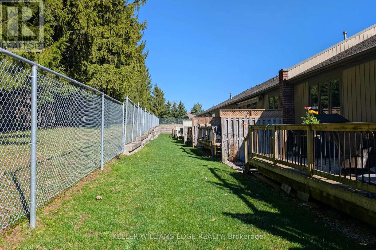
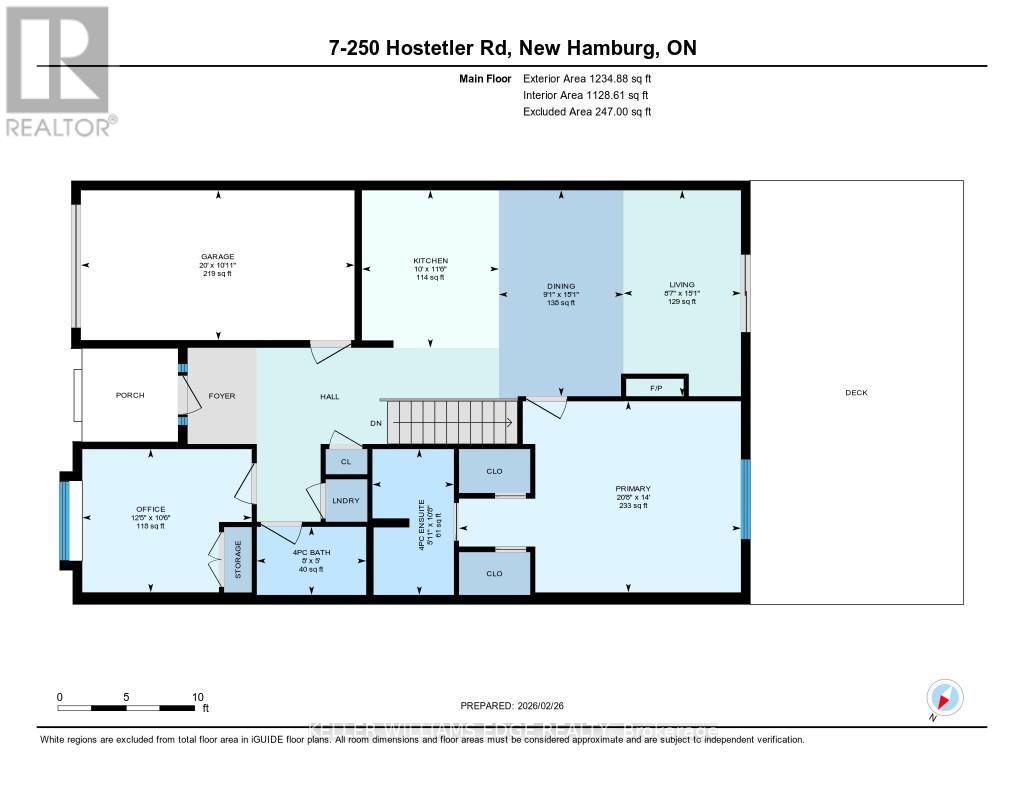
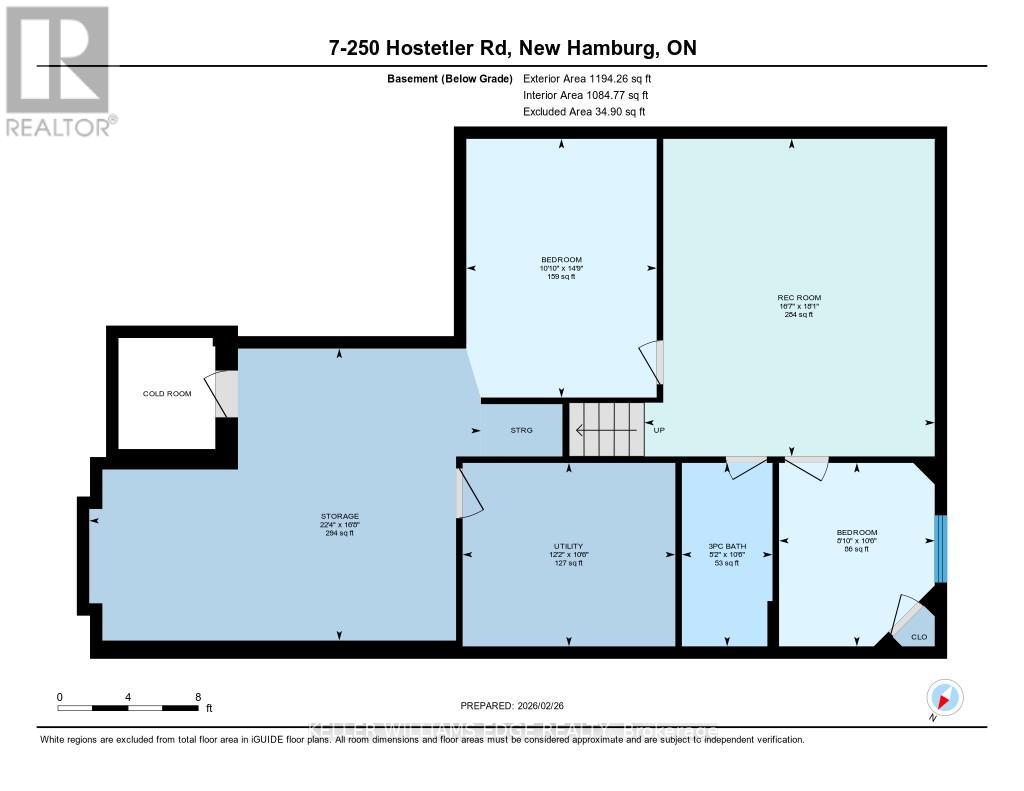
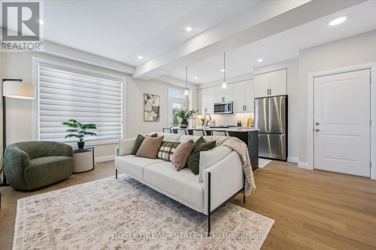
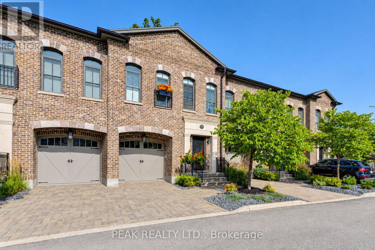
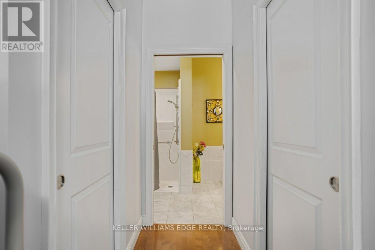
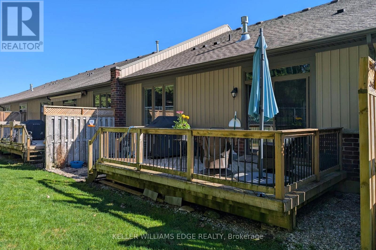
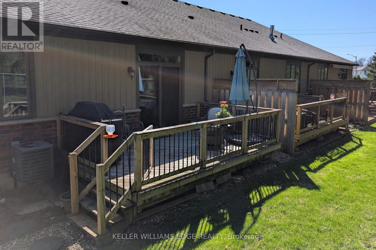
This 2013 bungalow townhome is ideal for those looking for low-maintenance living backing onto green space! The covered front porch is a welcoming entry, or come through the wheelchair lift in the garage (protecting you from the weather). Both lead into a spacious foyer and into the open concept living space. With hardwood floors, potlights and California knock down ceilings. The kitchen is the heart of the home here, with dark wood cabinetry, granite countertops, stainless steel appliances, and convenient 3 seater island. Made for gatherings, the living areas include enough space for a proper dining table, as well as a stone-clad gas fireplace creating a beautiful feature. The room is flooded with natural light from the wide sliding patio doors. The home backs onto the arboretum, creating a lovely view and feel of privacy and serenity right from your home. Off the living room, you'll find an oversized primary suite complete with a view of the back garden and arboretum, double closets, and it's own ensuite bath. The ensuite has a barrier-free roll in shower, double sinks, and built in linen storage. A second main floor bedroom and second full bathroom complete the main floor. It's a straight run downstairs, leading to a large cozy rec room. Another bedroom and full bath are located just at the bottom of the stairs, providing room for a small family to spread out or a great guest space. The remainder of the basement remains mostly unfinished for your personal touch. With an area currently set up as a bedroom, it would make an ideal office! The back basement would be a great play room, workshop, or huge storage area. The home has a variety of features to accommodate wheelchair accessible needs if required, a list is available. (id:63604)
Key Facts

Type
Condo Townhouse
Beds
3
Baths
3
Size
1,200 sqft
Parking
2 total
Condo fee
$676

Highlights

  • Washer
  • Refrigerator
  • Water softener
  • Dishwasher
  • Stove
  • Dryer
  • Hood Fan
  • Window Coverings
  • Garage door opener
  • Garage door opener remote(s)
Property Details 15 details
Bedrooms
3 bedrooms
2 above grade + 1 below grade
Bathrooms
3 bathrooms
Parking
2 parking spaces
Garage
Living area
1,200 - 1,399 sq. ft.
Property
Single Family · Bungalow · Condo/Strata · Attached
Property subtype
Single Family
Structure type
Row / Townhouse
Architectural style
Bungalow
Ownership
Condo/Strata
Attached status
Attached
Storeys
1
Basement
Partially finished, Full
Heating
Forced air, Natural gas
Cooling
Central air conditioning
Fireplace
1 fireplace
Taxes
$4,334.95 (2,026)

Interior features

WasherRefrigeratorWater softenerDishwasherStoveDryerHood FanWindow CoveringsGarage door openerGarage door opener remote(s)TileHardwood

Exterior features

BrickVinyl sidingPoured Concrete

Systems and association

Common Area MaintenanceParking

Lot and water

Cul-de-sacWooded areaWheelchair accessSump Pump
Rooms 13 rooms
Level
Room
Dimensions
Main level
Kitchen
3.51 m x 3.05 m
Main level
Living room
4.59 m x 2.62 m
Basement
Other
4.5 m x 3.31 m
Basement
Other
5.07 m x 6.81 m
Basement
Utility room
3.19 m x 3.7 m
Main level
Dining room
4.59 m x 2.78 m
Main level
Primary Bedroom
4.26 m x 6.29 m
Main level
Bathroom
3.25 m x 1.82 m
Main level
Bedroom 2
3.19 m x 3.78 m
Main level
Bathroom
1.52 m x 2.44 m
Basement
Recreational, Games room
5.52 m x 5.05 m
Basement
Bedroom 3
3.19 m x 2.71 m
Basement
Bathroom
3.19 m x 1.58 m
Mortgage & Affordability Estimate monthly costs
Purchase price$699,900
Down paymentNot available
Mortgage amountNot available
Principal & interestNot available
Property taxesNot available
Condo/HOA feeNot available
Insurance/OtherNot available
UtilitiesNot available
Est. monthly totalNot available
Income needed (GDS 32%)Not available
Estimates only. Not financial advice. Rates, taxes and fees vary by lender and municipality.

Saved Properties

Keep This One Handy

Save this listing, compare it later, or open your saved properties dashboard.

Manage Saved Searches
Map is approximate.

Neighbourhood

City
Wilmot
Postal code
N3A 0E4
Nearby
Cross Streets: Waterloo St/Hostetler Rd. ** Directions: Waterloo St to Hostetler, Turn into Wrens Arbour.