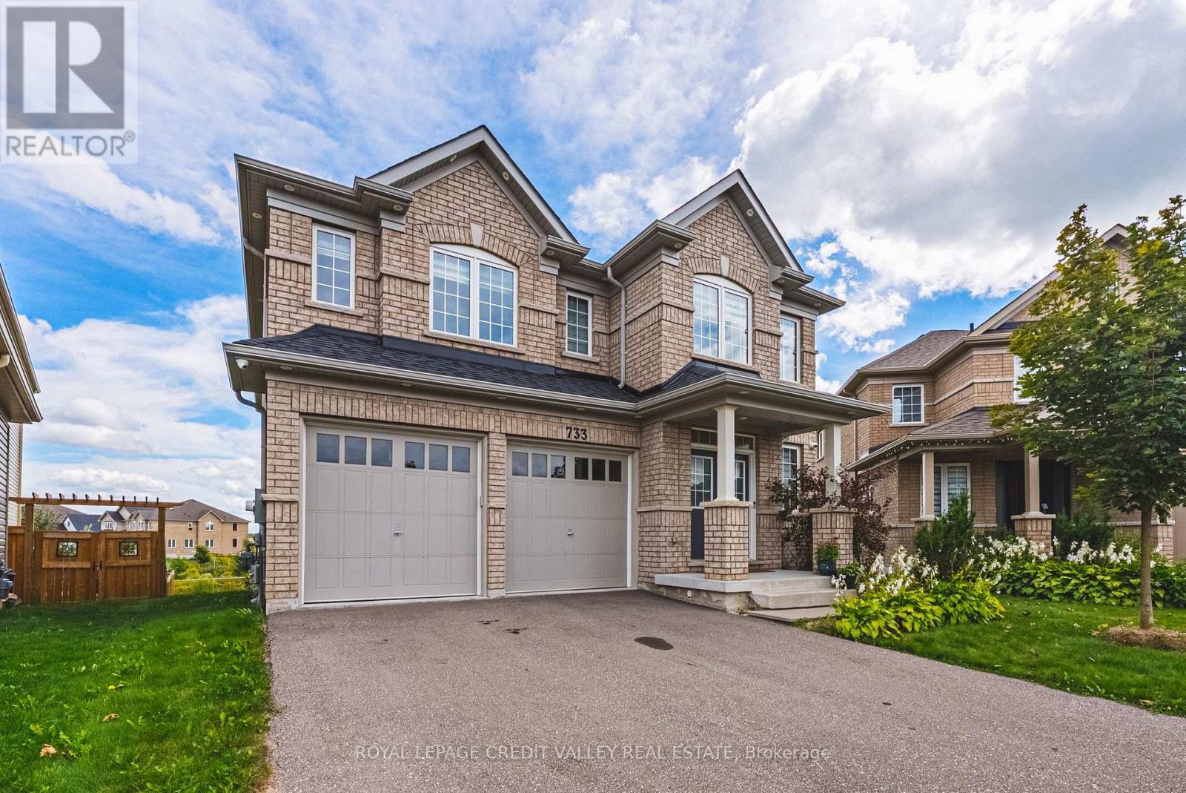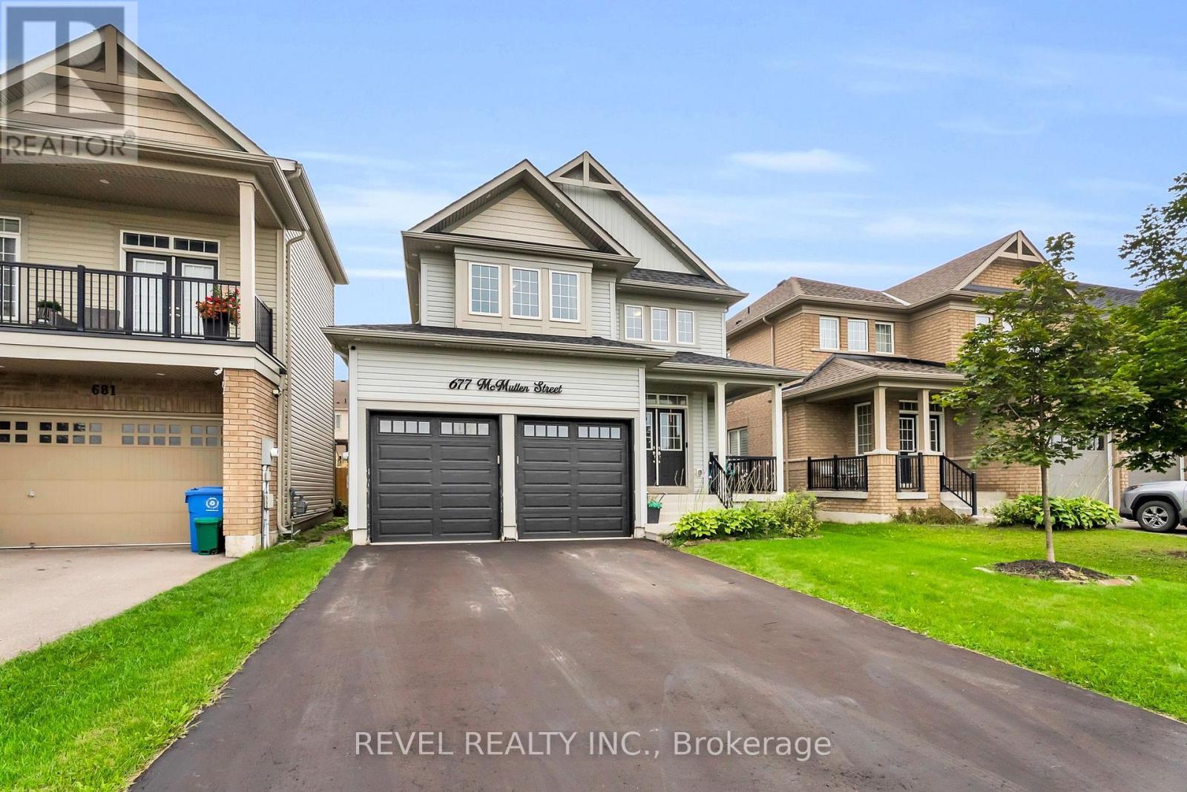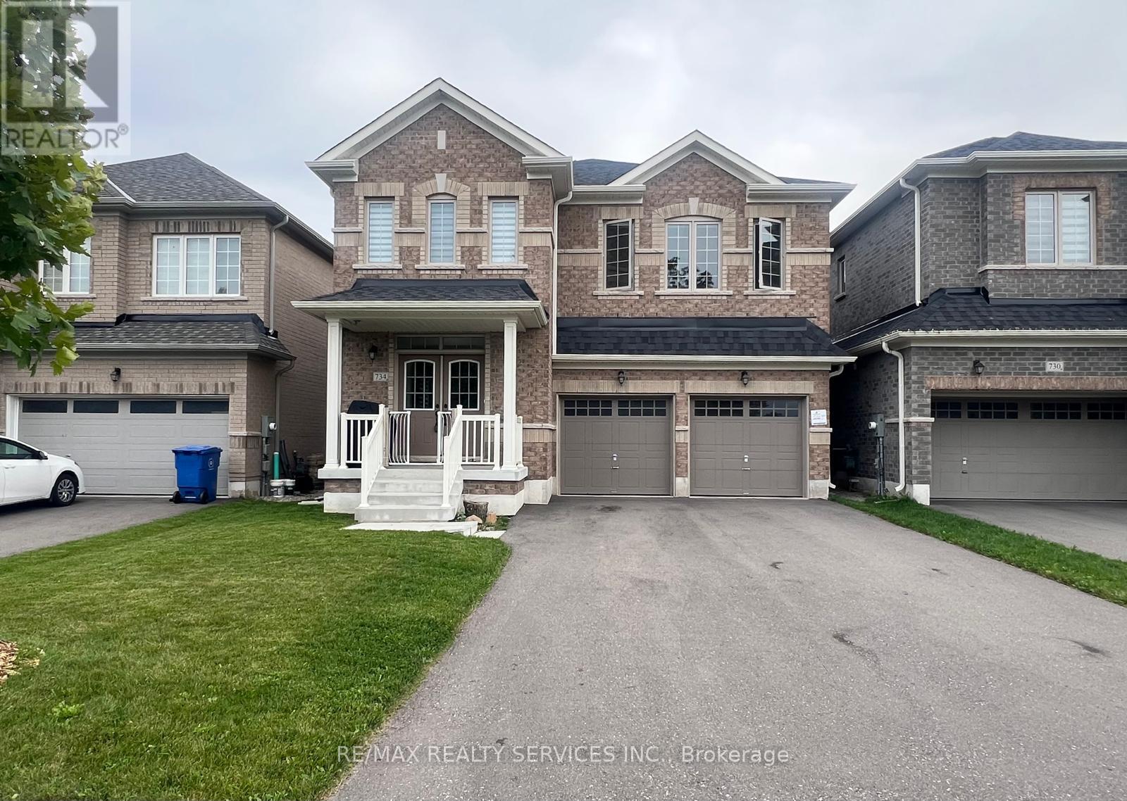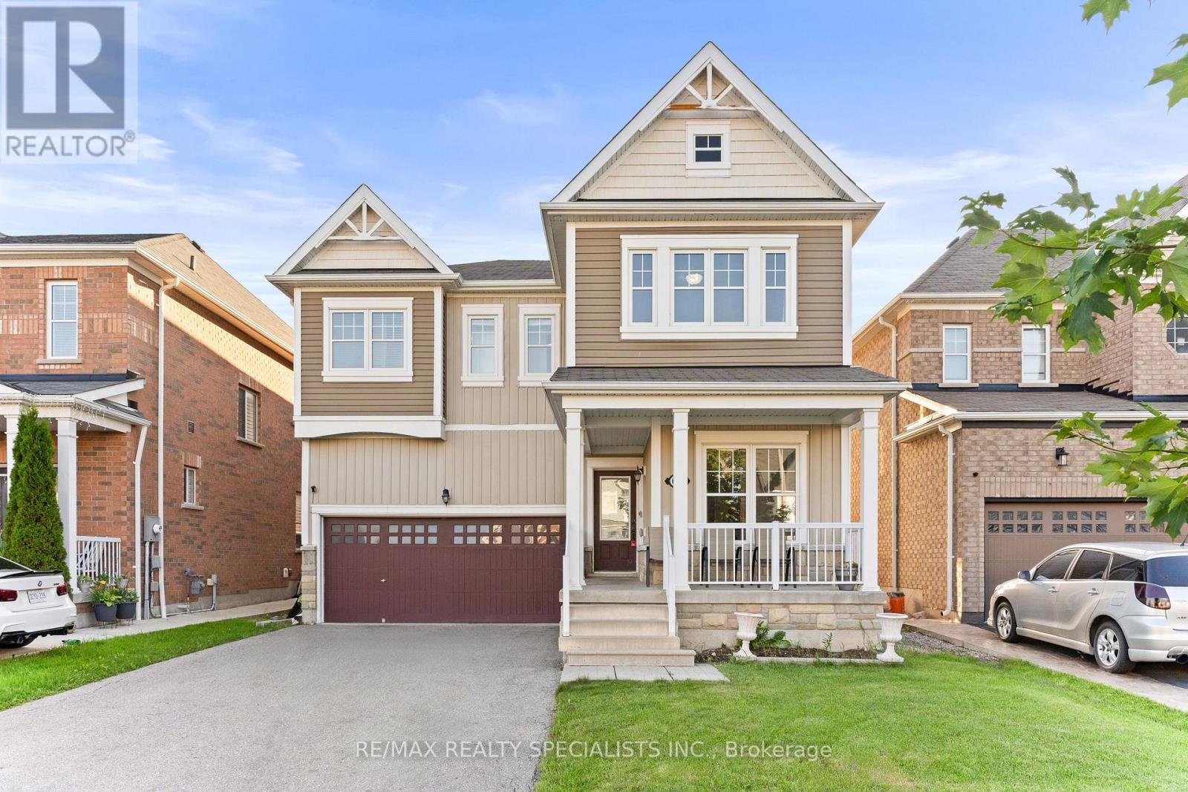
250 Chippewa Avenue

Shelburne, ONDetached
$999,900
MLS® X13575416
Detached5 beds4 baths6 total
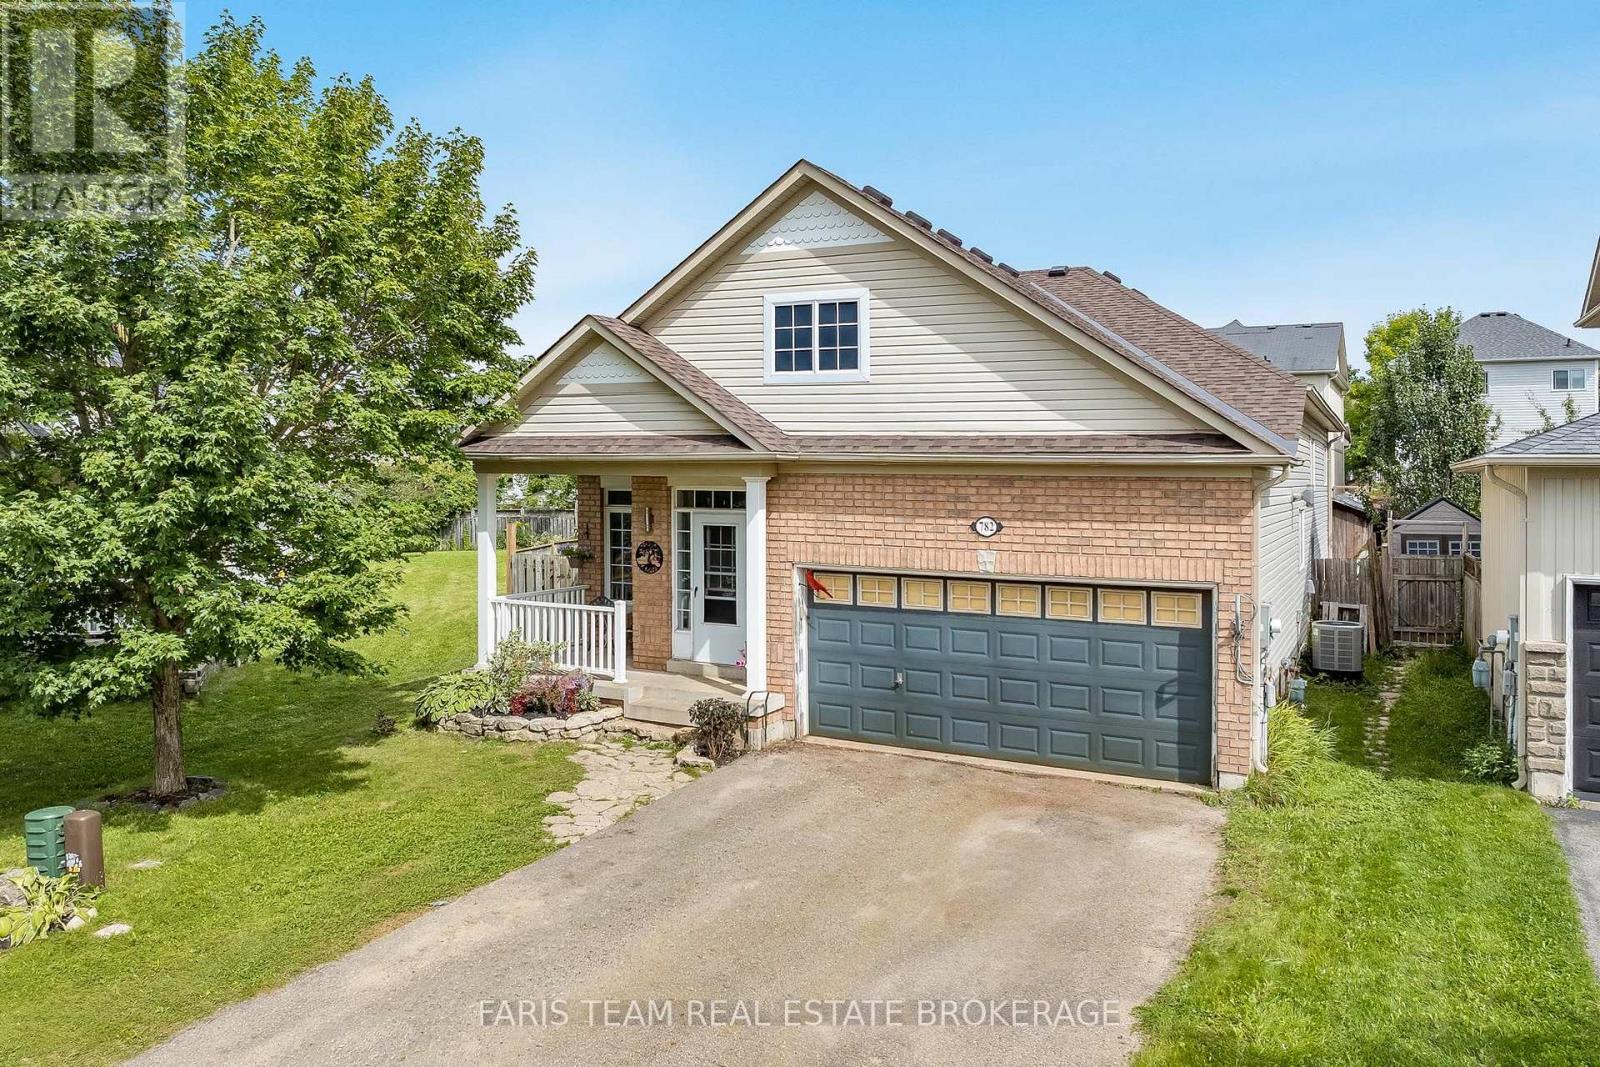
250 Chippewa Avenue, Shelburne, ON photo 1
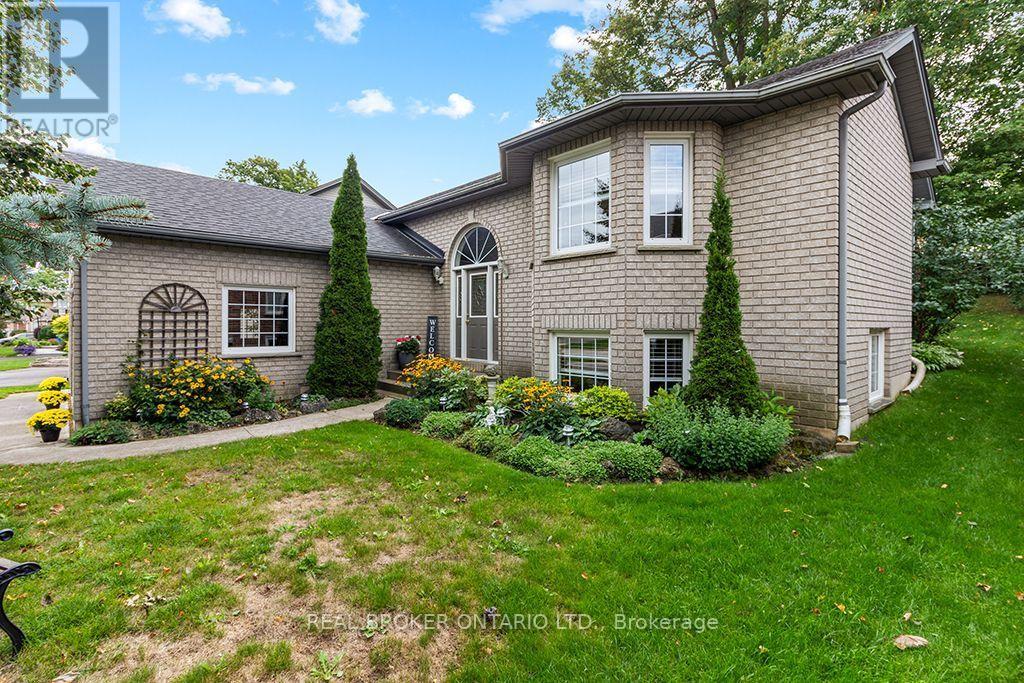
250 Chippewa Avenue, Shelburne, ON photo 2
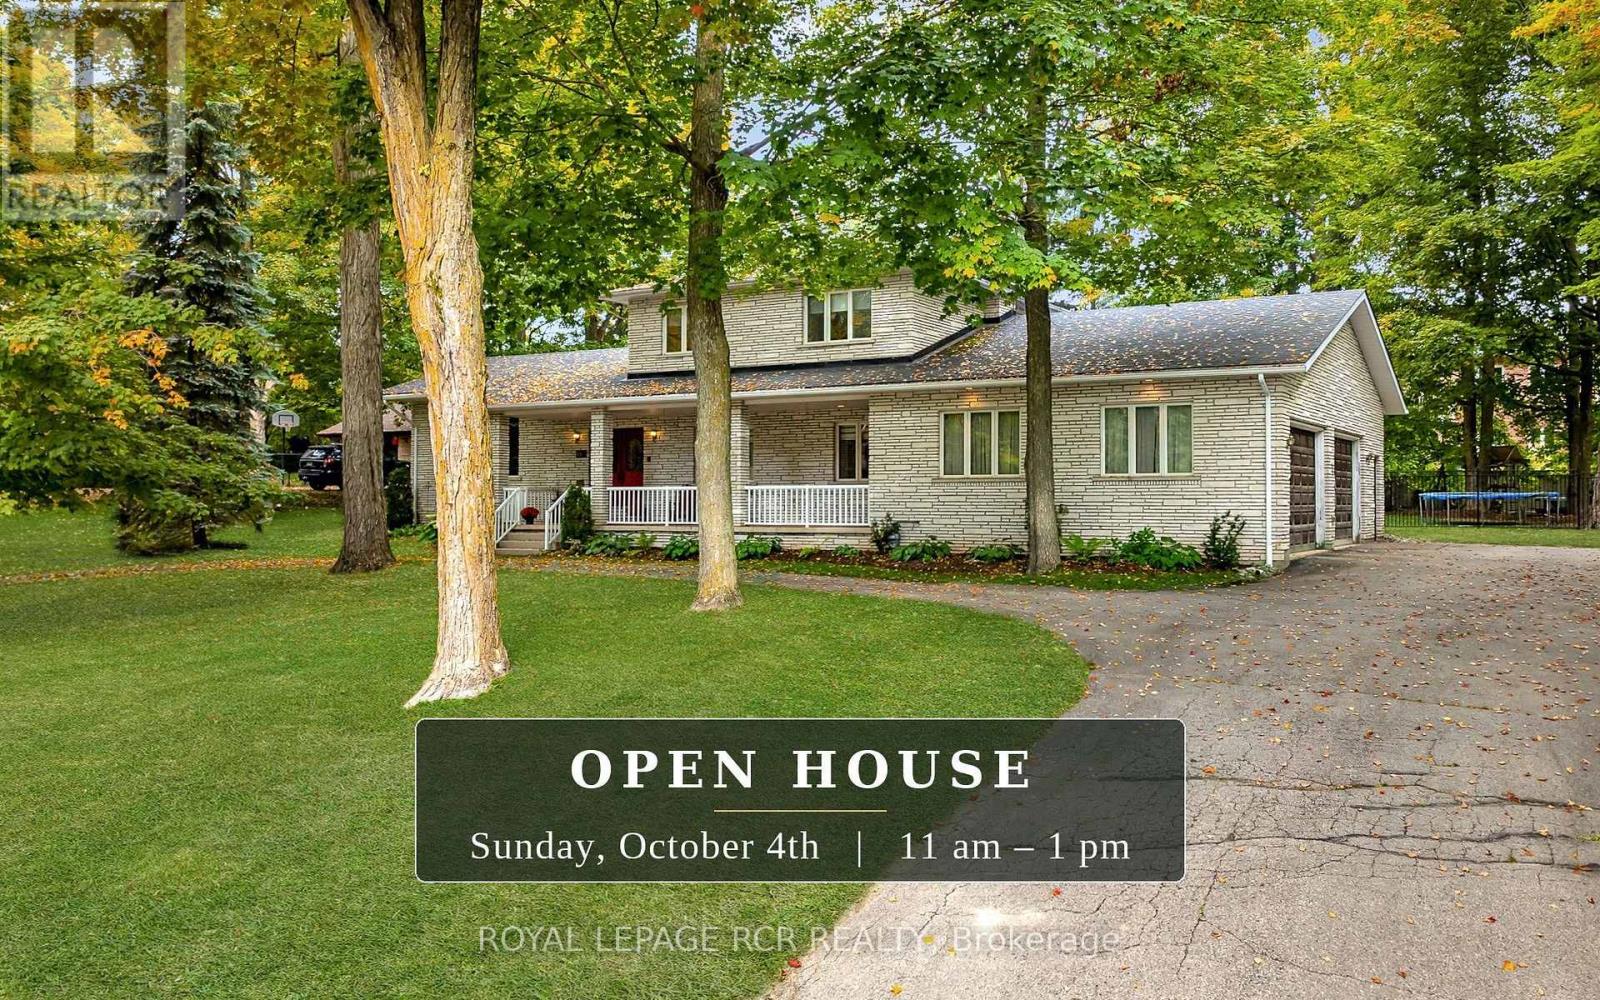
250 Chippewa Avenue, Shelburne, ON photo 3
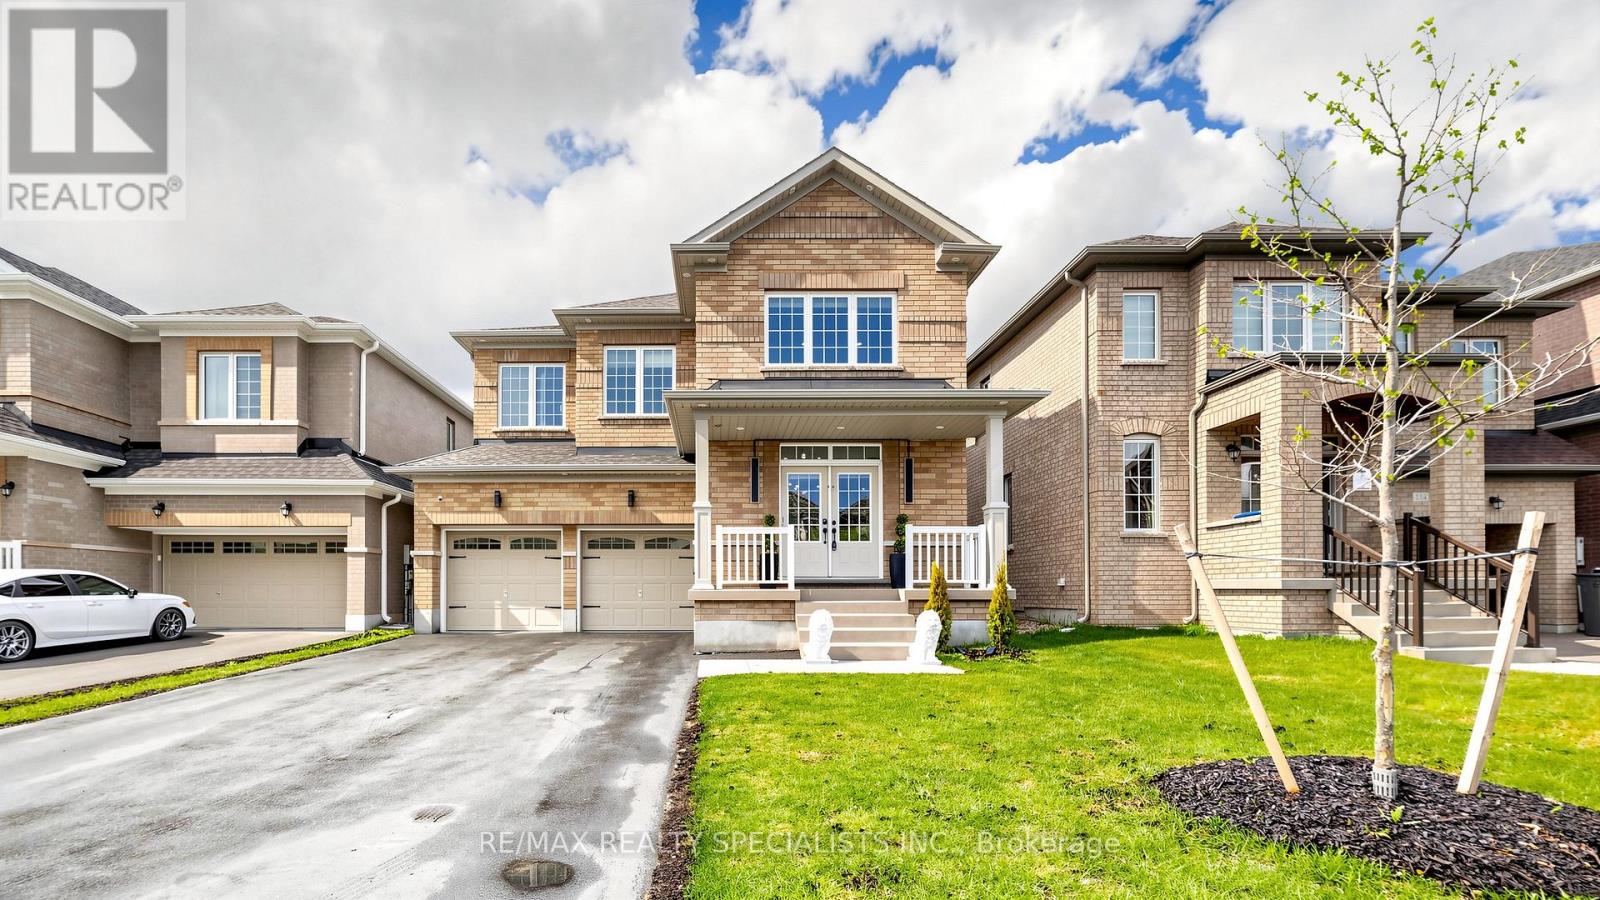
250 Chippewa Avenue, Shelburne, ON photo 4
250 Chippewa Avenue, Shelburne, ON photo 5
250 Chippewa Avenue, Shelburne, ON photo 6
250 Chippewa Avenue, Shelburne, ON photo 7
250 Chippewa Avenue, Shelburne, ON photo 8
250 Chippewa Avenue, Shelburne, ON photo 9
250 Chippewa Avenue, Shelburne, ON photo 10
250 Chippewa Avenue, Shelburne, ON photo 11
250 Chippewa Avenue, Shelburne, ON photo 12
250 Chippewa Avenue, Shelburne, ON photo 13
250 Chippewa Avenue, Shelburne, ON photo 14
250 Chippewa Avenue, Shelburne, ON photo 15
250 Chippewa Avenue, Shelburne, ON photo 16
250 Chippewa Avenue, Shelburne, ON photo 17
250 Chippewa Avenue, Shelburne, ON photo 18
250 Chippewa Avenue, Shelburne, ON photo 19
250 Chippewa Avenue, Shelburne, ON photo 20
250 Chippewa Avenue, Shelburne, ON photo 21
250 Chippewa Avenue, Shelburne, ON photo 22
250 Chippewa Avenue, Shelburne, ON photo 23
250 Chippewa Avenue, Shelburne, ON photo 24
250 Chippewa Avenue, Shelburne, ON photo 25
250 Chippewa Avenue, Shelburne, ON photo 26
250 Chippewa Avenue, Shelburne, ON photo 27
250 Chippewa Avenue, Shelburne, ON photo 28
250 Chippewa Avenue, Shelburne, ON photo 29
250 Chippewa Avenue, Shelburne, ON photo 30
250 Chippewa Avenue, Shelburne, ON photo 31
250 Chippewa Avenue, Shelburne, ON photo 32
250 Chippewa Avenue, Shelburne, ON photo 33
250 Chippewa Avenue, Shelburne, ON photo 34
250 Chippewa Avenue, Shelburne, ON photo 35
250 Chippewa Avenue, Shelburne, ON photo 36
250 Chippewa Avenue, Shelburne, ON photo 37
250 Chippewa Avenue, Shelburne, ON photo 38
250 Chippewa Avenue, Shelburne, ON photo 39
250 Chippewa Avenue, Shelburne, ON photo 40
250 Chippewa Avenue, Shelburne, ON photo 41
250 Chippewa Avenue, Shelburne, ON photo 42
250 Chippewa Avenue, Shelburne, ON photo 43
250 Chippewa Avenue, Shelburne, ON photo 44
250 Chippewa Avenue, Shelburne, ON photo 45
250 Chippewa Avenue, Shelburne, ON photo 46
250 Chippewa Avenue, Shelburne, ON photo 47
250 Chippewa Avenue, Shelburne, ON photo 48
250 Chippewa Avenue, Shelburne, ON photo 49
250 Chippewa Avenue, Shelburne, ON photo 50
1 / 50

BUYER ADVANTAGE

Buy with confidence

Get a full-service approach built on strategy, strong negotiation, and clear guidance from offer to close.

  • Local Market Expertise
  • Broker-level Negotiation
  • Transparent Process
  • No-pressure Guidance

The right strategy depends on your goals, timing, budget, and the type of home you are buying. Get Your Buyer Snapshot.

About This Property

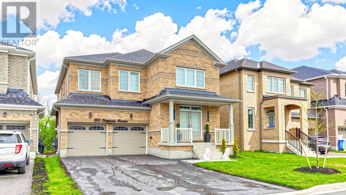
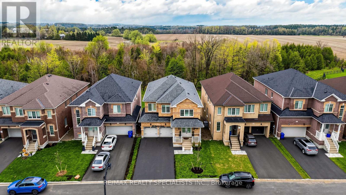
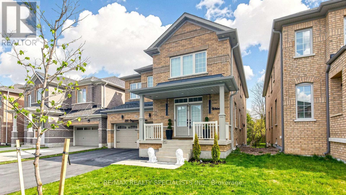
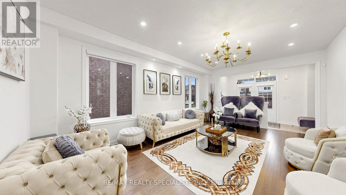
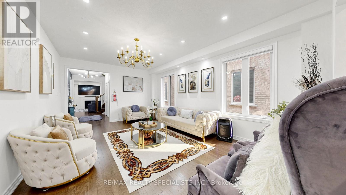
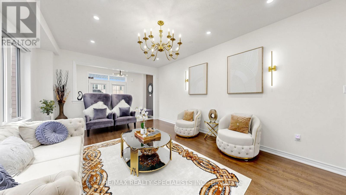
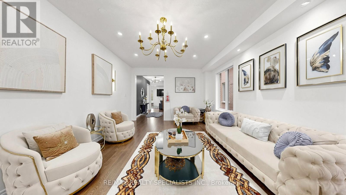
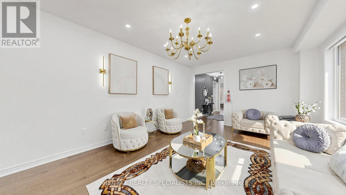
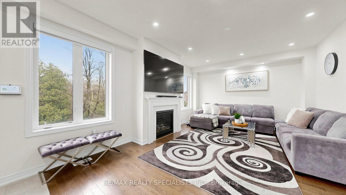
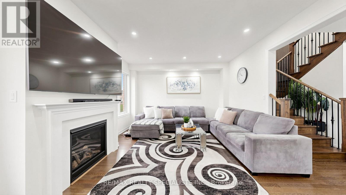
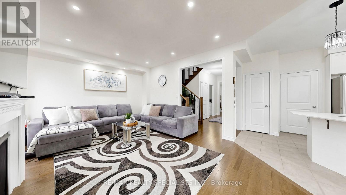
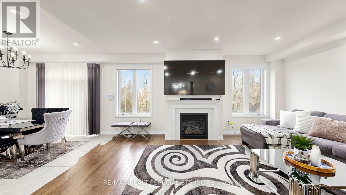
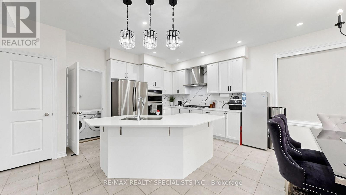
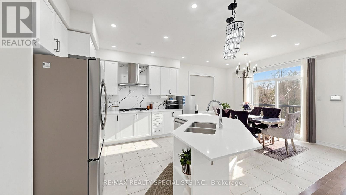
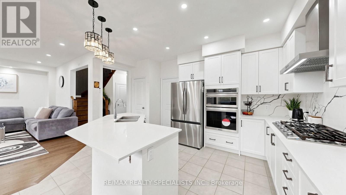
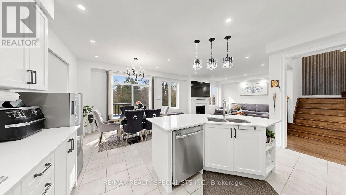
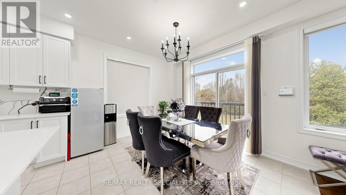
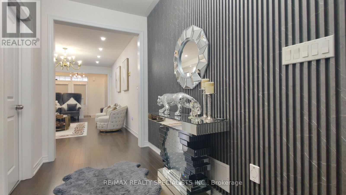
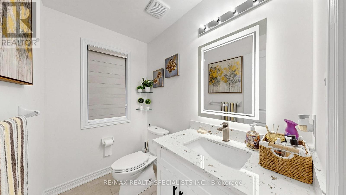
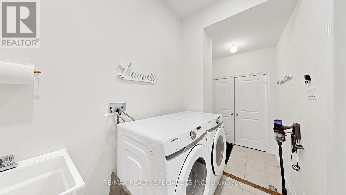
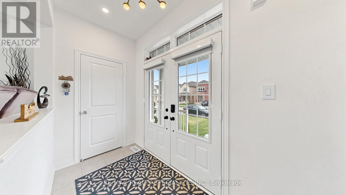
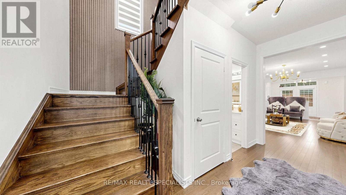
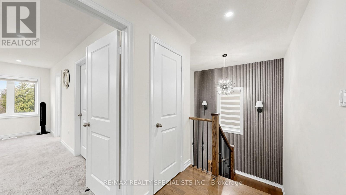
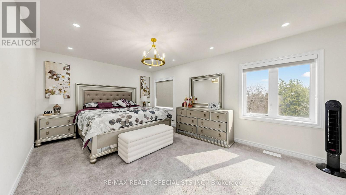
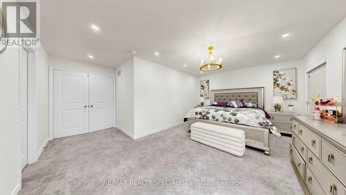
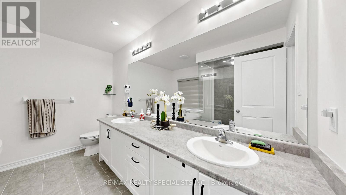
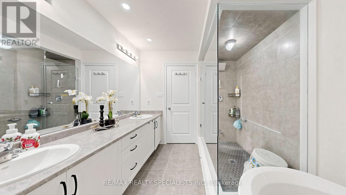
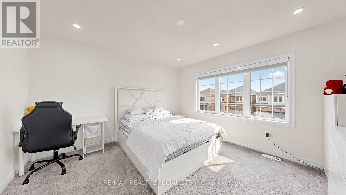
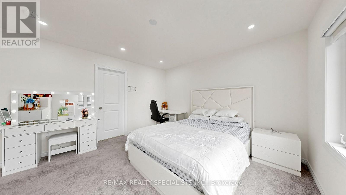
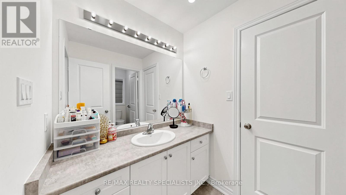
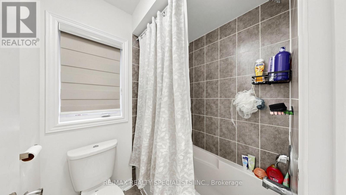
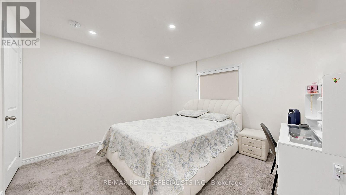
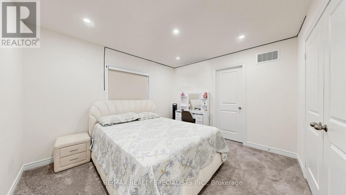
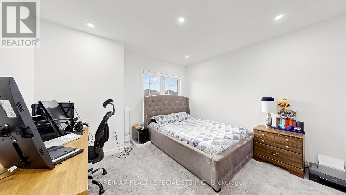
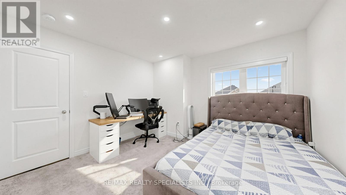
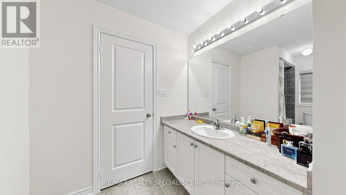
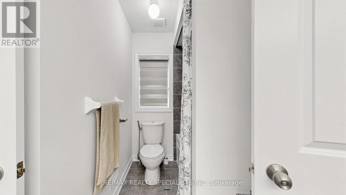
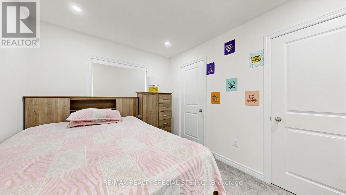
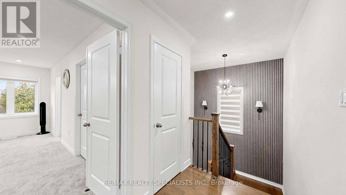
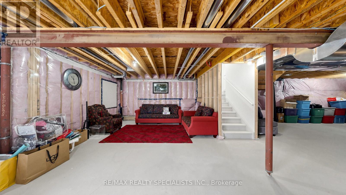
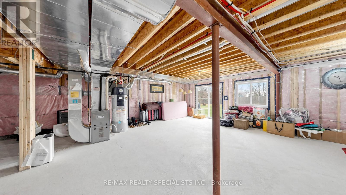
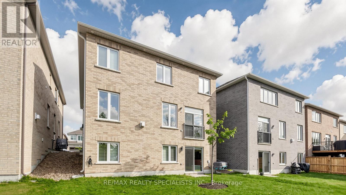
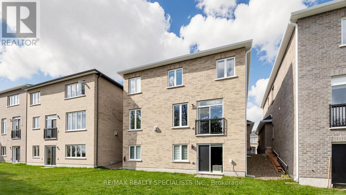
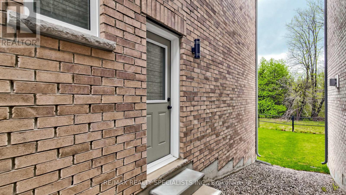
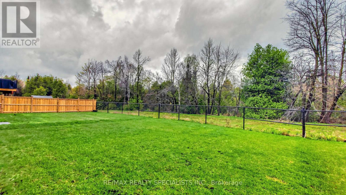
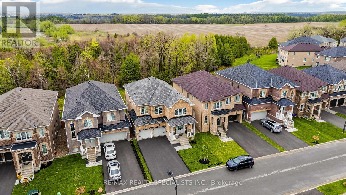
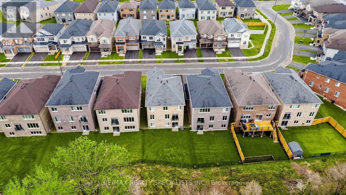
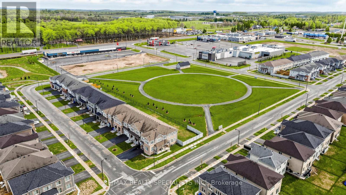
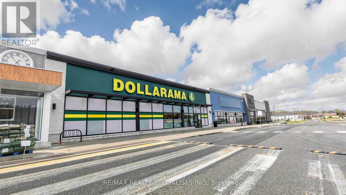
*** RAVINE LOT & WALK-OUT BASEMENT *** Absolutely Stunning & Spotless, Less than 1 Year New, Approx. 3106 S/F (As per MPAC) Detached Home Situated on a Premium Ravine Lot, Loaded with Tons of Upgrades,Offering 5 bedrooms + 4 washrooms + walk-out basement to backyard /Ravine ; Keyless Home Entry with Wi-Fi Key pad; Loaded with Pot Lights in & outside; Upgraded 200 amp breaker panel; Upgraded Lights fixtures and Decorative Accent Walls ; This home features a premium ravine lot approx. 117' deep, breathtaking views, and incredible natural light throughout the house; No sidewalk at the front, and itcan easily fit 4 cars in the driveway & 2 in the garage. Hardwood floors in Living, dining , Family Rooms and a decorative wainscoting wall; Oak Staircase ; This home features a spacious open-concept layout with 9 Ft high ceilings on the main floor and large windows,Walk-Out Basement comes with extra separate side door entry ; The modern gourmet kitchen comes with a built-in microwave/oven, gas cooktop, quartz countertops, designer backsplashes, stainless steel appliances, cabinetry, a pantry, and overlooks the ravine, perfect for family meals/entertaining. For convenience, main-floor laundry with access to a Wi-Fi-powered double-car garage door openers and CVAC for easy to clean up the whole house ; EV charger installed by the professional in the garage for convenience; The family room has a cozy gas fireplace with view to the Ravine ; An Elegant Primary Suite with large walk-in closet and spa-inspired 5-piece ensuite featuring a stunning glass shower; All other spacious bedrooms comes with large closets and washroom connections; The property is still covered by the Tarion warranty for peace of mind. Close by just steps from retail stores, Grocery Store, Tom Horton, LCBO, shopping, $ store and much more. This home is ideal for professionals and growing families a like,and don't miss this opportunity to own a luxury home in a growing and vibrant community... (id:63604)

Key Facts

Type
Detached
Beds
5
Baths
4
Size
3,000 sqft
Lot
40.1 x 110.1 FT; WIDER @ REAR 40.74 FEET , N/E 117.44 FT
Parking
6 total

Highlights

  • Washer
  • Refrigerator
  • Water meter
  • Central Vacuum
  • Whirlpool
  • Dishwasher
  • Oven
  • Dryer
  • Microwave
  • Cooktop
  • Window Coverings
  • Garage door opener remote(s)
Property Details 19 details
Bedrooms
5 bedrooms
5 above grade
Bathrooms
4 bathrooms
1 partial
Parking
6 parking spaces
Garage
Living area
3,000 - 3,500 sq. ft.
Property
Single Family · Freehold · Detached
Property subtype
Single Family
Structure type
House
Ownership
Freehold
Attached status
Detached
Storeys
2
Basement
Unfinished, Separate entrance, Walk out
Heating
Forced air, Natural gas
Cooling
Central air conditioning
Fireplace
Yes
Lot dimensions
40.1 x 110.1 FT; WIDER @ REAR 40.74 FEET , N/E 117.44 FT
Frontage
40.10 feet
Taxes
$7,065.00
Water source
Municipal water
Sewer
Sanitary sewer
Views
View

Interior features

WasherRefrigeratorWater meterCentral VacuumWhirlpoolDishwasherOvenDryerMicrowaveCooktopWindow CoveringsGarage door opener remote(s)

Exterior features

BrickConcrete

Systems and association

SewerElectricityCable

Lot and water

RavineConservation/green beltSump Pump
Rooms 12 rooms
Level
Room
Dimensions
Main level
Living room
6.2 m x 4.07 m
Second level
Bedroom 5
3.67 m x 3.35 m
Basement
Utility room
Not specified
Main level
Dining room
6.2 m x 4.07 m
Main level
Family room
5.55 m x 4.2 m
Main level
Kitchen
4.92 m x 3.21 m
Main level
Eating area
3.62 m x 3.08 m
Main level
Laundry room
2.42 m x 1.72 m
Second level
Primary Bedroom
5.49 m x 3.67 m
Second level
Bedroom 2
3.67 m x 2.74 m
Second level
Bedroom 3
3.67 m x 3.5 m
Second level
Bedroom 4
6.64 m x 3.88 m

Virtual Tour & Media

Mortgage & Affordability Estimate monthly costs
Purchase price$999,900
Down paymentNot available
Mortgage amountNot available
Principal & interestNot available
Property taxesNot available
Condo/HOA feeNot available
Insurance/OtherNot available
UtilitiesNot available
Est. monthly totalNot available
Income needed (GDS 32%)Not available
Estimates only. Not financial advice. Rates, taxes and fees vary by lender and municipality.

Saved Properties

Keep This One Handy

Save this listing, compare it later, or open your saved properties dashboard.

Manage Saved Searches
Map is approximate.

Neighbourhood

Area
Shelburne
City
Shelburne
Postal code
L9V 3Y3
Nearby
Cross Streets: HWY 10 and Dufferin Road 124. ** Directions: Hwy 10 to Ojibway then turn onto Anishinaabe Dr then to Limestone Lane , turn on Chippewa Ave.