
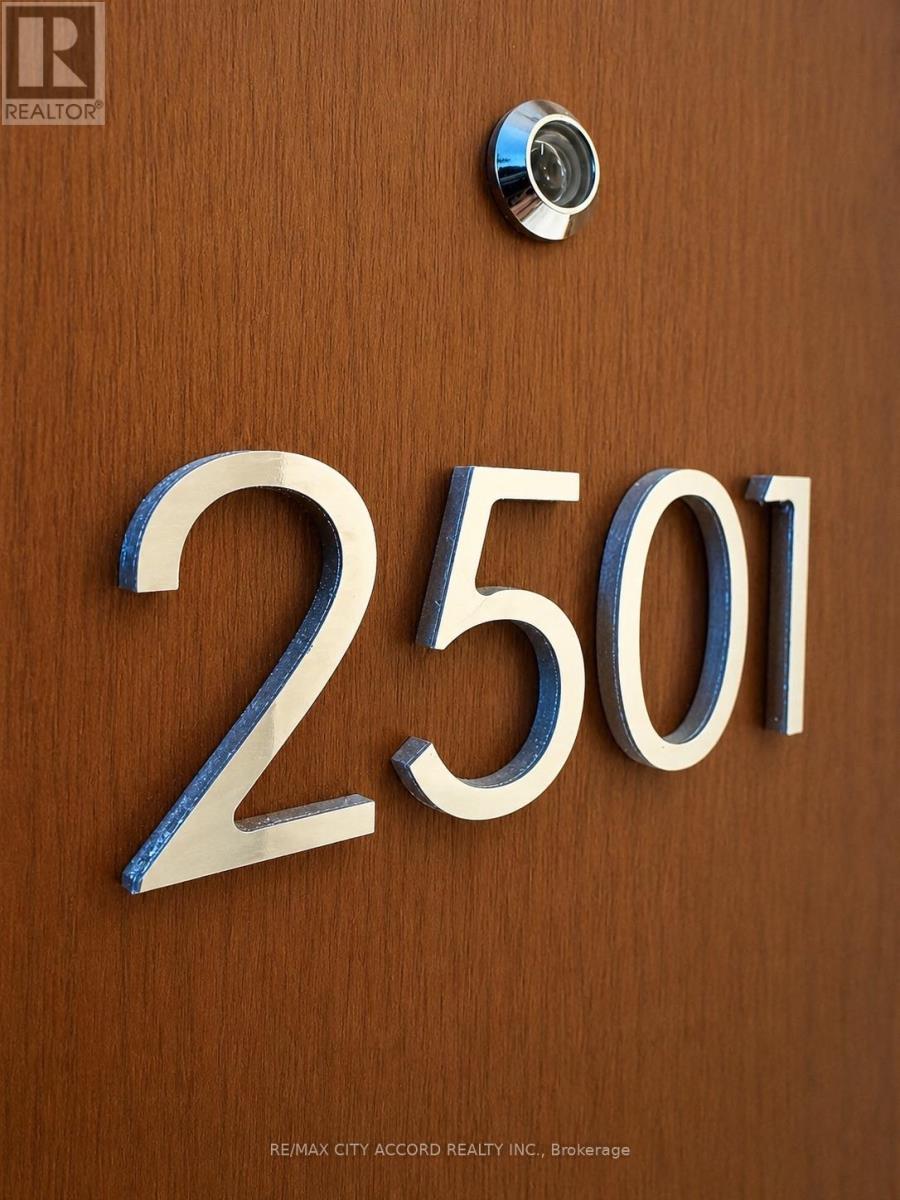
2501- 3 Concord City Place Way
BUYER ADVANTAGE
Buy with confidence
Get a full-service approach built on strategy, strong negotiation, and clear guidance from offer to close.
- Local Market Expertise
- Broker-level Negotiation
- Transparent Process
- No-pressure Guidance

The right strategy depends on your goals, timing, budget, and the type of home you are buying. Get Your Buyer Snapshot.
About This Property
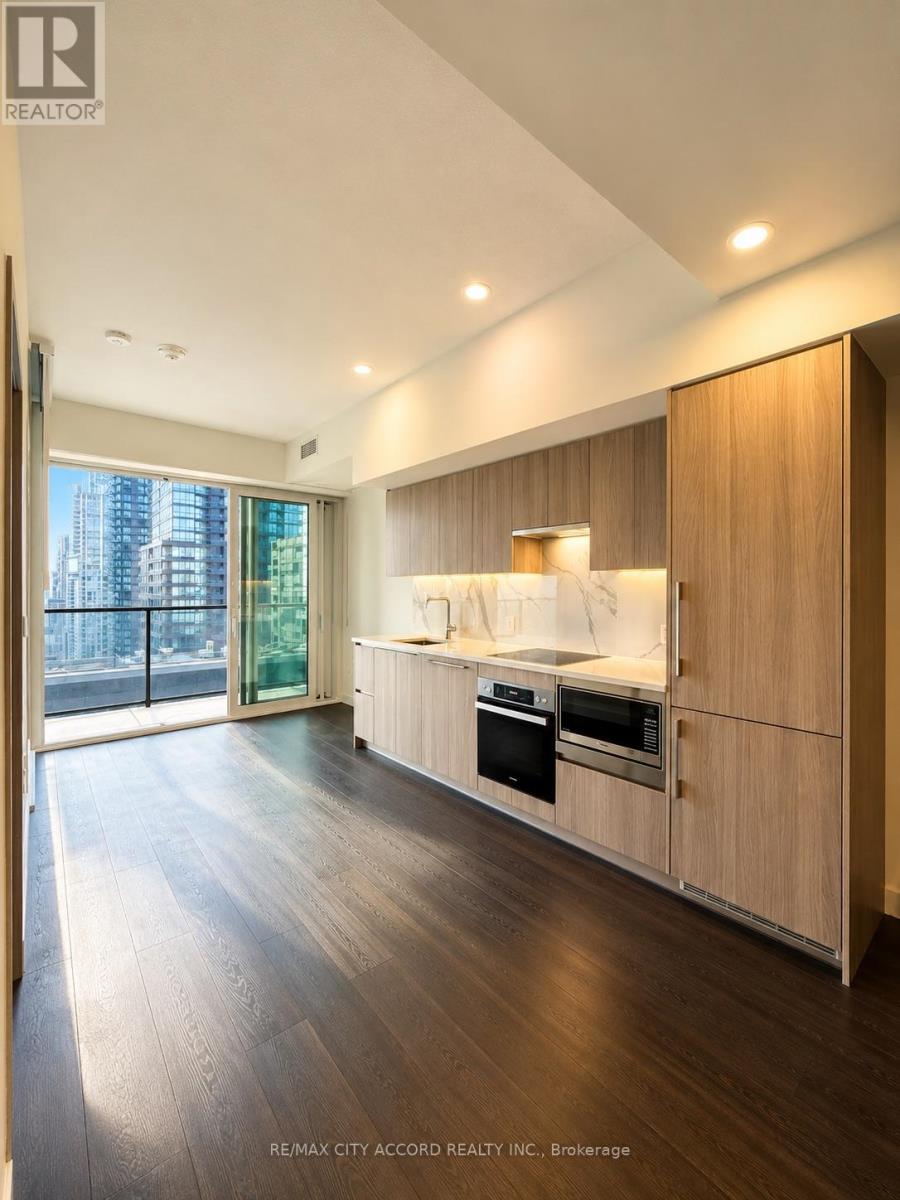
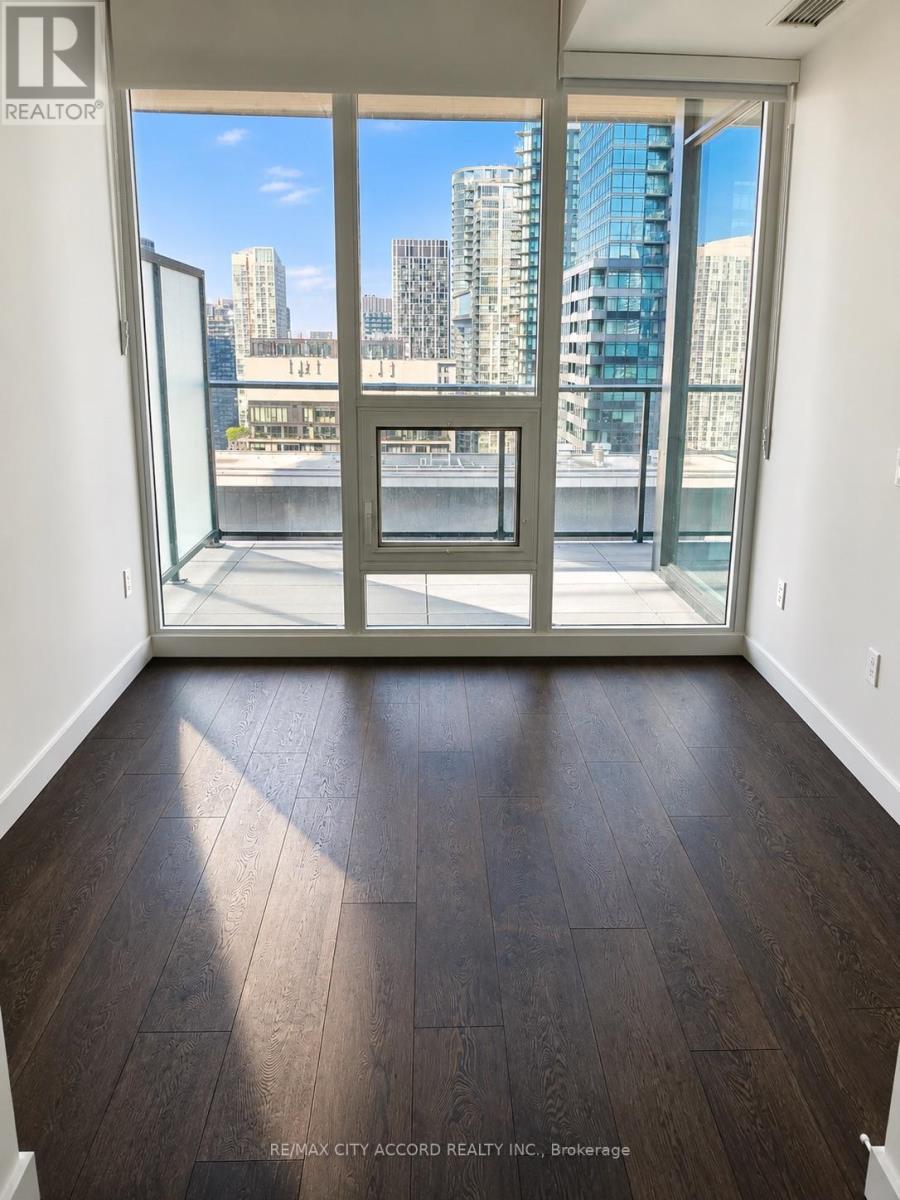
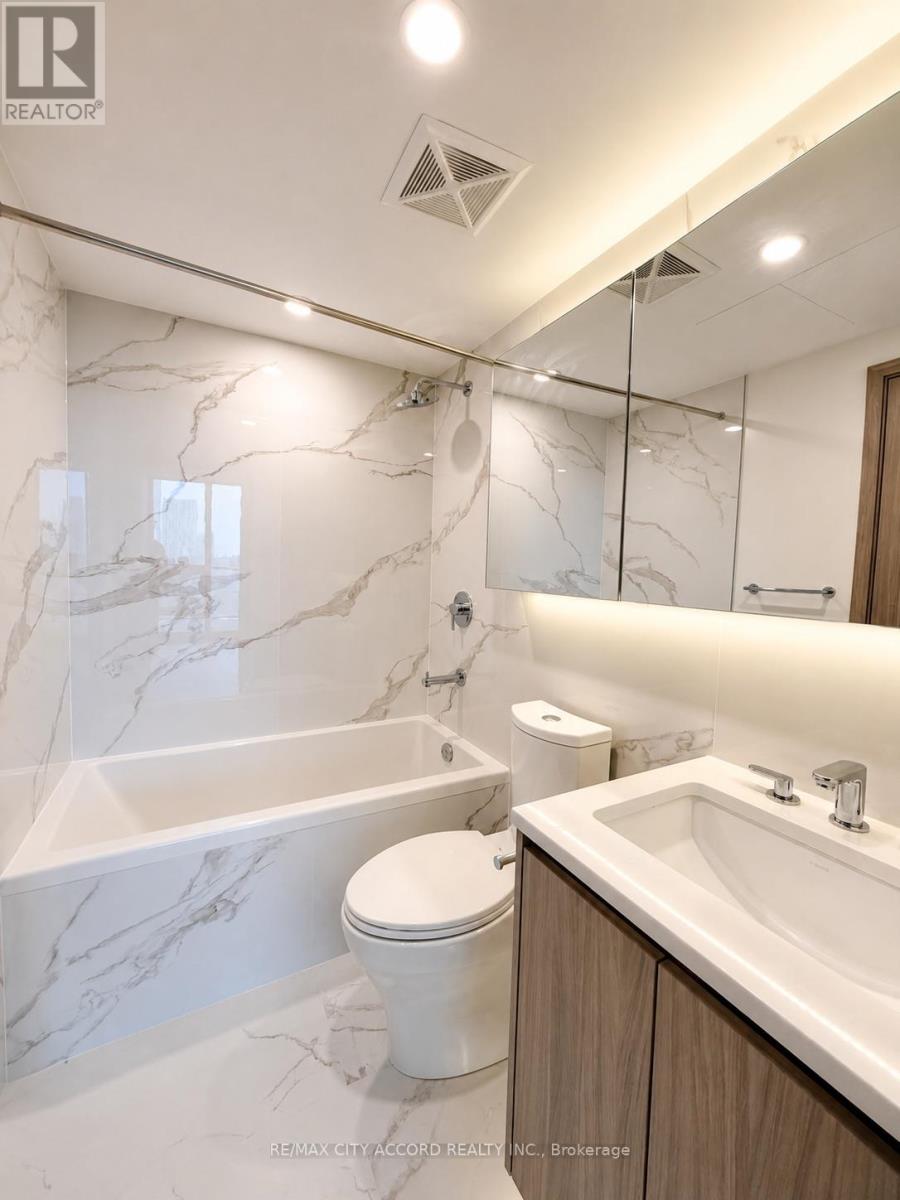
Brand New Luxury 1-Bedroom Condo at Concord Canada House - Toronto's Newest Landmark Beside the CN Tower & Rogers CentreExperience modern downtown living from this stylish west-facing 1-bedroom, 1-bathroom suite at Concord Canada House. Enjoy beautiful city views with a partial view of Lake Ontario from one of Toronto's newest luxury landmark buildings.This thoughtfully designed suite offers a perfect blend of style, functionality, and comfort - ideal for professionals or anyone looking to live in the heart of downtown Toronto.Located just steps from the CN Tower, Rogers Centre, Scotiabank Arena, Union Station, the Financial District, waterfront, restaurants, shopping, and entertainment.Move-in ready. Locker included. (id:63604)
Key Facts
Highlights
- Washer
- Refrigerator
- Dishwasher
- Stove
- Dryer
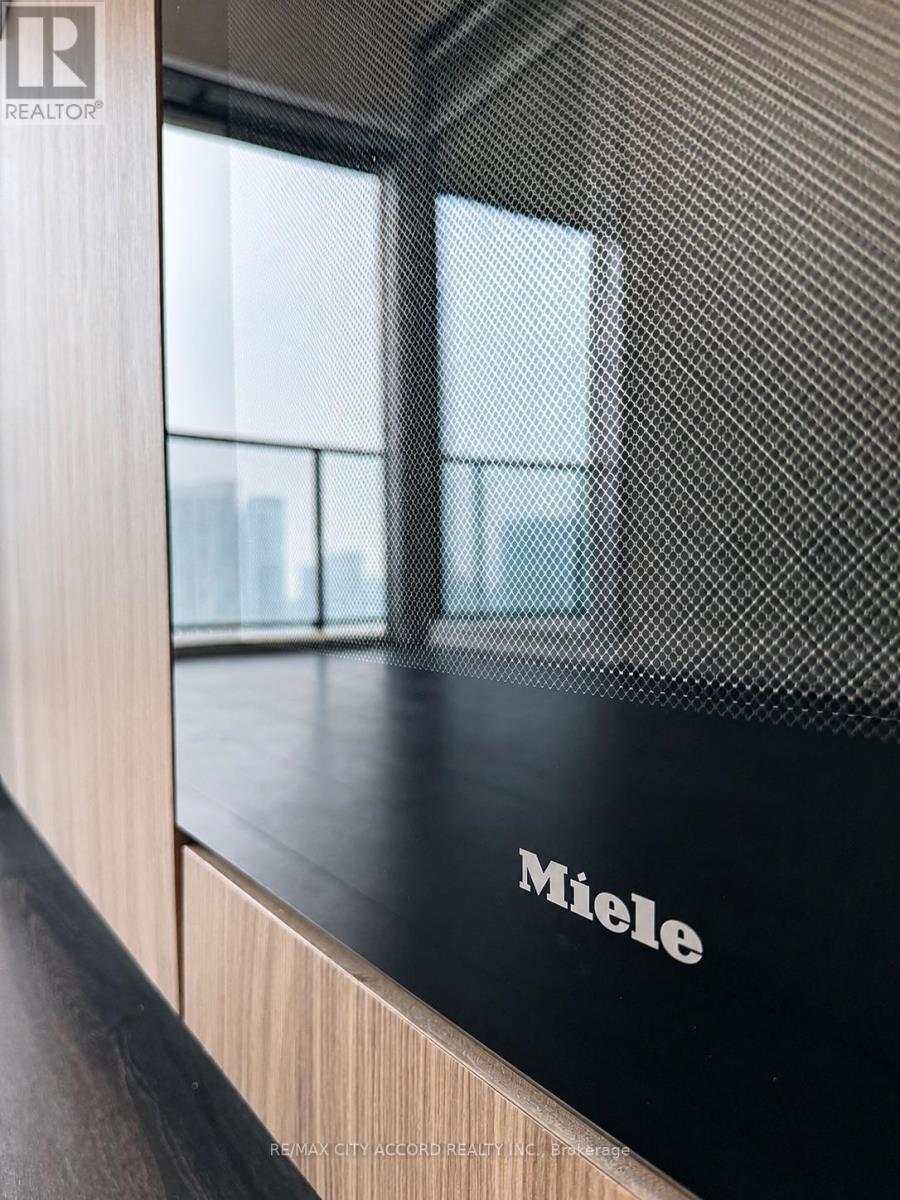
- Microwave
- Oven - Built-In
- Blinds
Property Details
Interior features
Exterior features
Systems and association
Lot and water
Rooms
Mortgage & Affordability
Saved Properties
Keep This One Handy
Save this listing, compare it later, or open your saved properties dashboard.
Neighbourhood
- Area
- Waterfront Communities
- City
- Toronto
- Postal code
- M5V 0X4
- Nearby
- Cross Streets: Bremner Ave/Spadina Ave. ** Directions: Unknown.
Save This Property
Keep this home handy, return to it anytime, and let us know how to reach you about this listing.
We use this email only to connect your saved properties and saved searches.
Other Available Options
Similar Listings
Listings from our database that match closely.







