2506- 628 Fleet Street
Toronto, ONCondo Apartment
$1,450,000
MLS® C13721960
Condo Apartment3 beds2 baths1 total
2506- 628 Fleet Street, Toronto, ON photo 1
2506- 628 Fleet Street, Toronto, ON photo 2
2506- 628 Fleet Street, Toronto, ON photo 3
2506- 628 Fleet Street, Toronto, ON photo 4
2506- 628 Fleet Street, Toronto, ON photo 5
2506- 628 Fleet Street, Toronto, ON photo 6
2506- 628 Fleet Street, Toronto, ON photo 7
2506- 628 Fleet Street, Toronto, ON photo 8
2506- 628 Fleet Street, Toronto, ON photo 9
2506- 628 Fleet Street, Toronto, ON photo 10
2506- 628 Fleet Street, Toronto, ON photo 11
2506- 628 Fleet Street, Toronto, ON photo 12
2506- 628 Fleet Street, Toronto, ON photo 13
2506- 628 Fleet Street, Toronto, ON photo 14
2506- 628 Fleet Street, Toronto, ON photo 15
2506- 628 Fleet Street, Toronto, ON photo 16
2506- 628 Fleet Street, Toronto, ON photo 17
2506- 628 Fleet Street, Toronto, ON photo 18
2506- 628 Fleet Street, Toronto, ON photo 19
2506- 628 Fleet Street, Toronto, ON photo 20
2506- 628 Fleet Street, Toronto, ON photo 21
2506- 628 Fleet Street, Toronto, ON photo 22
2506- 628 Fleet Street, Toronto, ON photo 23
2506- 628 Fleet Street, Toronto, ON photo 24
2506- 628 Fleet Street, Toronto, ON photo 25
2506- 628 Fleet Street, Toronto, ON photo 26
2506- 628 Fleet Street, Toronto, ON photo 27
2506- 628 Fleet Street, Toronto, ON photo 28
2506- 628 Fleet Street, Toronto, ON photo 29
2506- 628 Fleet Street, Toronto, ON photo 30
2506- 628 Fleet Street, Toronto, ON photo 31
1 / 31

BUYER ADVANTAGE

Buy with confidence

Get a full-service approach built on strategy, strong negotiation, and clear guidance from offer to close.

  • Local Market Expertise
  • Broker-level Negotiation
  • Transparent Process
  • No-pressure Guidance

The right strategy depends on your goals, timing, budget, and the type of home you are buying. Get Your Buyer Snapshot.

About This Property

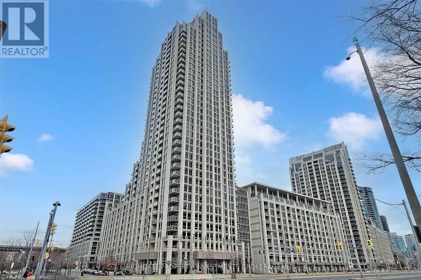
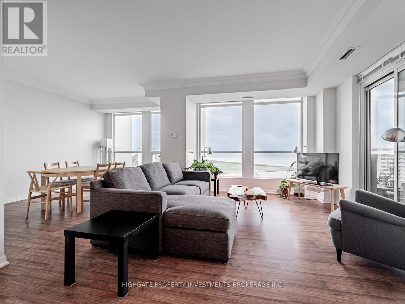
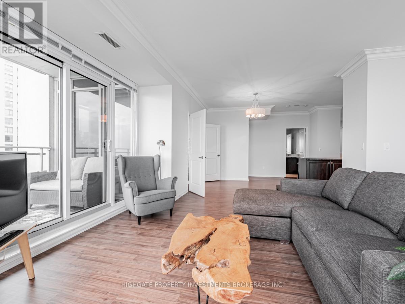
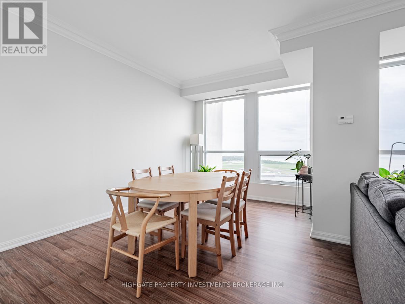
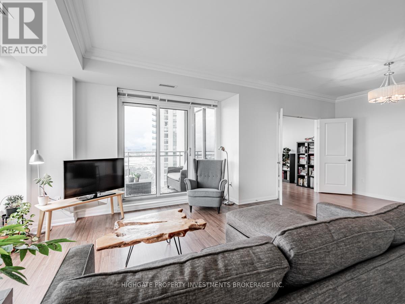
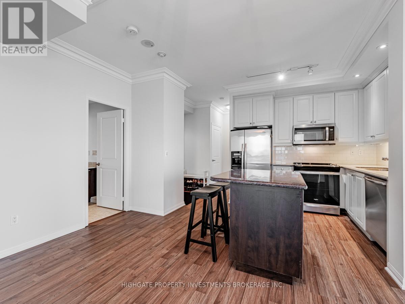
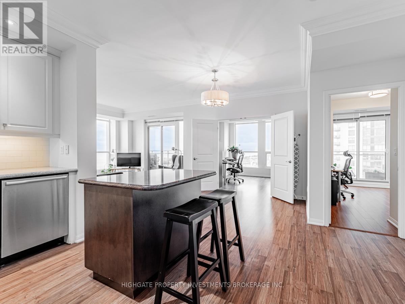
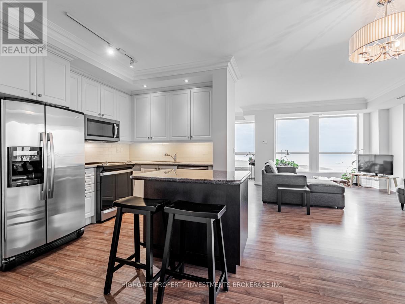
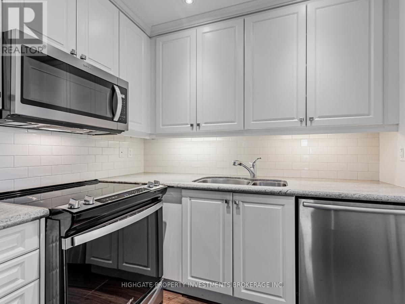

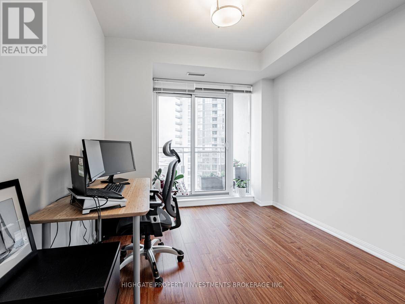
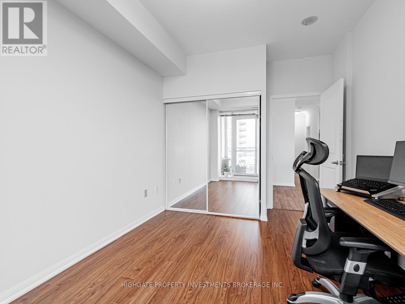
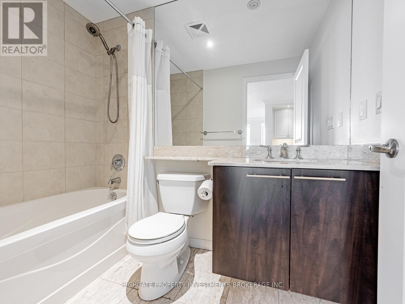
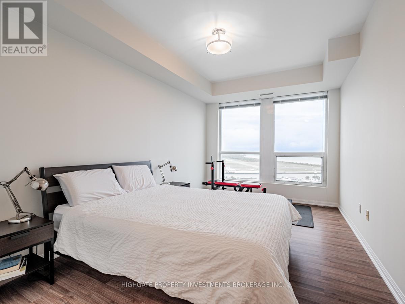
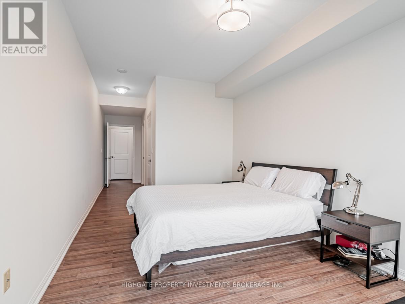
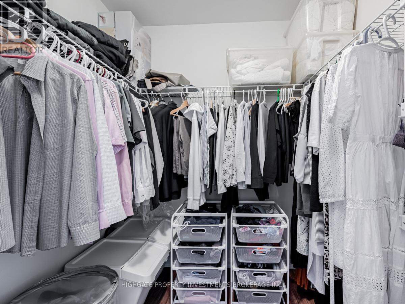
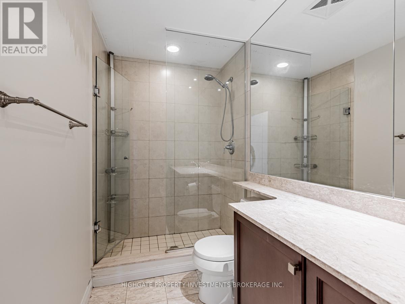
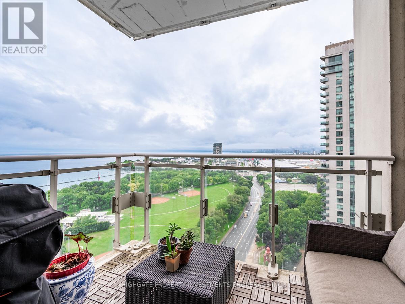
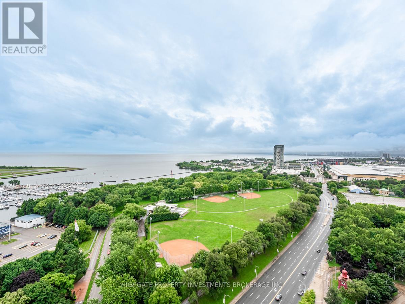
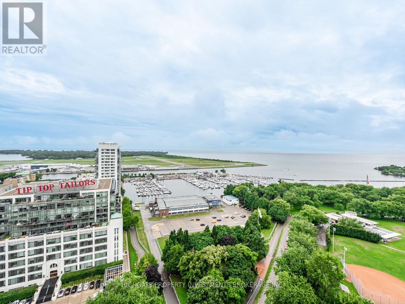
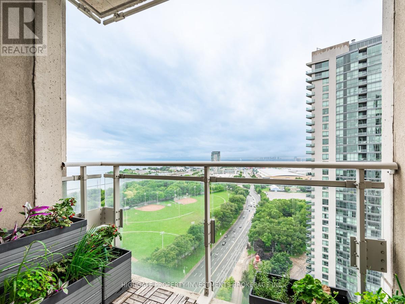
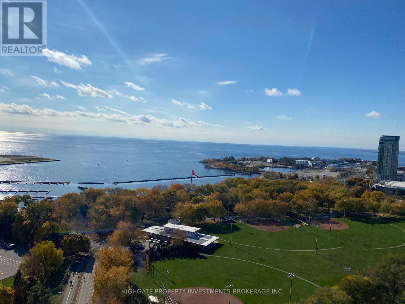
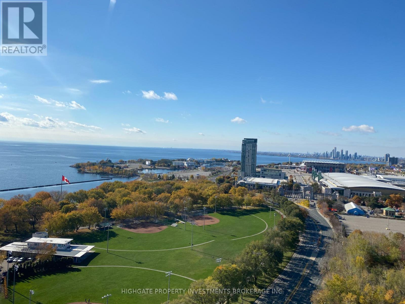
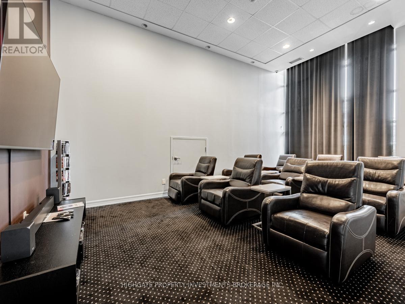
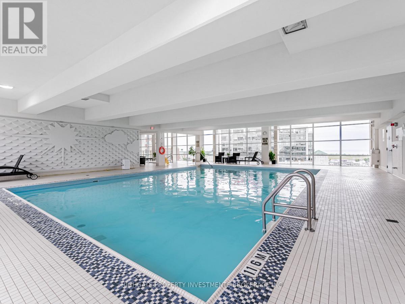
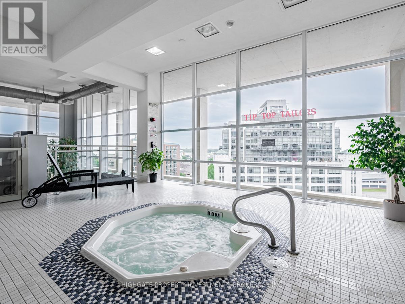
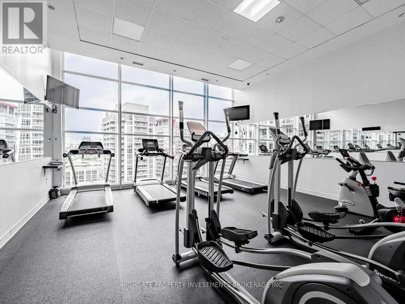
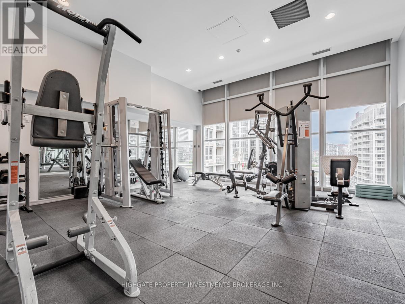
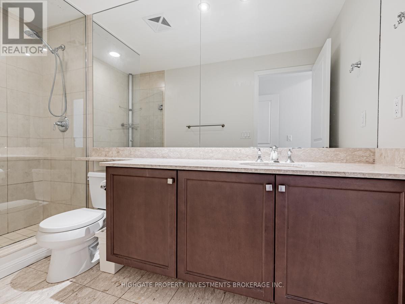
Luxury Waterfront Living. Bright & Spacious 2+1, 2 Bath Corner Unit Boasting Over 1300+ SQFT. Breathtaking Unobstructed Views Of Lake Ontario, Billy Bishop & The City. Premium & Modern Finishes Throughout. Open Concept Floorplan. Spacious Living & Dining Rooms Featuring Wide-Plank Laminate Flooring, Large Wall-to-Wall Windows & Walk-Out To 2 Balconies. Modern Kitchen Includes Pot Lights, Backsplash, Centre Island With Storage, Stainless Steel Appliances & Stone Countertops. Separate Room Den With Double-Door Entry - Perfect As A 3rd Bedroom! Primary Retreat Includes Large Windows With Views Of The Lake, Walk-In Closet & 3PC Ensuite Featuring Extended Vanity, Wall-To-Wall Mirror, Stand-Up Tiled Shower With Frameless Glass Enclosure. Well Maintained & Move-In Ready! Sought After Location. Minutes to: CNE, Billy Bishop, Martin Goodman Trail, TTC & Transit, Coronation Park, Centre Island, Restaurants, Groceries (Loblaws, Shoppers Drug Mart, LCBO) & The Gardiner. Walk to King St, West Queen West, Trinity Bellwoods, Liberty Village, Harbourfront, The Well. TTC stop at the front door with 511 and 509 to subway stations. Facilities include indoor gym, indoor swimming pool, BBQ, party room, theatre room. 1 undergound parking space and 2 lockers. (id:63604)

Key Facts

Type
Condo Apartment
Beds
3
Baths
2
Size
1,200 sqft
Parking
1 total
Condo fee
$1,035

Highlights

  • Refrigerator
  • Dishwasher
  • Stove
  • Microwave
  • Window Coverings
Property Details 14 details
Bedrooms
3 bedrooms
2 above grade + 1 below grade
Bathrooms
2 bathrooms
Parking
1 parking space
Garage · Underground
Living area
1,200 - 1,399 sq. ft.
Property
Single Family · Condo/Strata · Attached
Property subtype
Single Family
Structure type
Apartment
Ownership
Condo/Strata
Attached status
Attached
Heating
Heat Pump, Natural gas
Cooling
Central air conditioning
Fireplace
No
Pool
Indoor pool
Taxes
$5,432.56 (2,026)
Views
View

Interior features

RefrigeratorDishwasherStoveMicrowaveWindow CoveringsWoodStorage - LockerExercise CentreSecurity/Concierge

Exterior features

Concrete

Systems and association

Common Area MaintenanceHeatWaterInsurance

Lot and water

Balcony
Rooms 6 rooms
Level
Room
Dimensions
Main level
Living room
7.4 m x 6.8 m
Main level
Dining room
7.4 m x 6.8 m
Main level
Kitchen
2.1 m x 2.7 m
Main level
Primary Bedroom
6.4 m x 3.1 m
Main level
Bedroom 2
3.7 m x 2.9 m
Main level
Den
3.5 m x 3.2 m
Mortgage & Affordability Estimate monthly costs
Purchase price$1,450,000
Down paymentNot available
Mortgage amountNot available
Principal & interestNot available
Property taxesNot available
Condo/HOA feeNot available
Insurance/OtherNot available
UtilitiesNot available
Est. monthly totalNot available
Income needed (GDS 32%)Not available
Estimates only. Not financial advice. Rates, taxes and fees vary by lender and municipality.

Saved Properties

Keep This One Handy

Save this listing, compare it later, or open your saved properties dashboard.

Manage Saved Searches
Map is approximate.

Neighbourhood

Area
Niagara
City
Toronto
Postal code
M5V 1A8
Nearby
Bathurst And Lakeshore