251- 68 Esther Shiner Boulevard

BUYER ADVANTAGE
Buy with confidence
Get a full-service approach built on strategy, strong negotiation, and clear guidance from offer to close.
- Local Market Expertise
- Broker-level Negotiation
- Transparent Process
- No-pressure Guidance

The right strategy depends on your goals, timing, budget, and the type of home you are buying. Get Your Buyer Snapshot.
About This Property
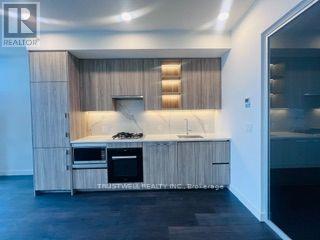
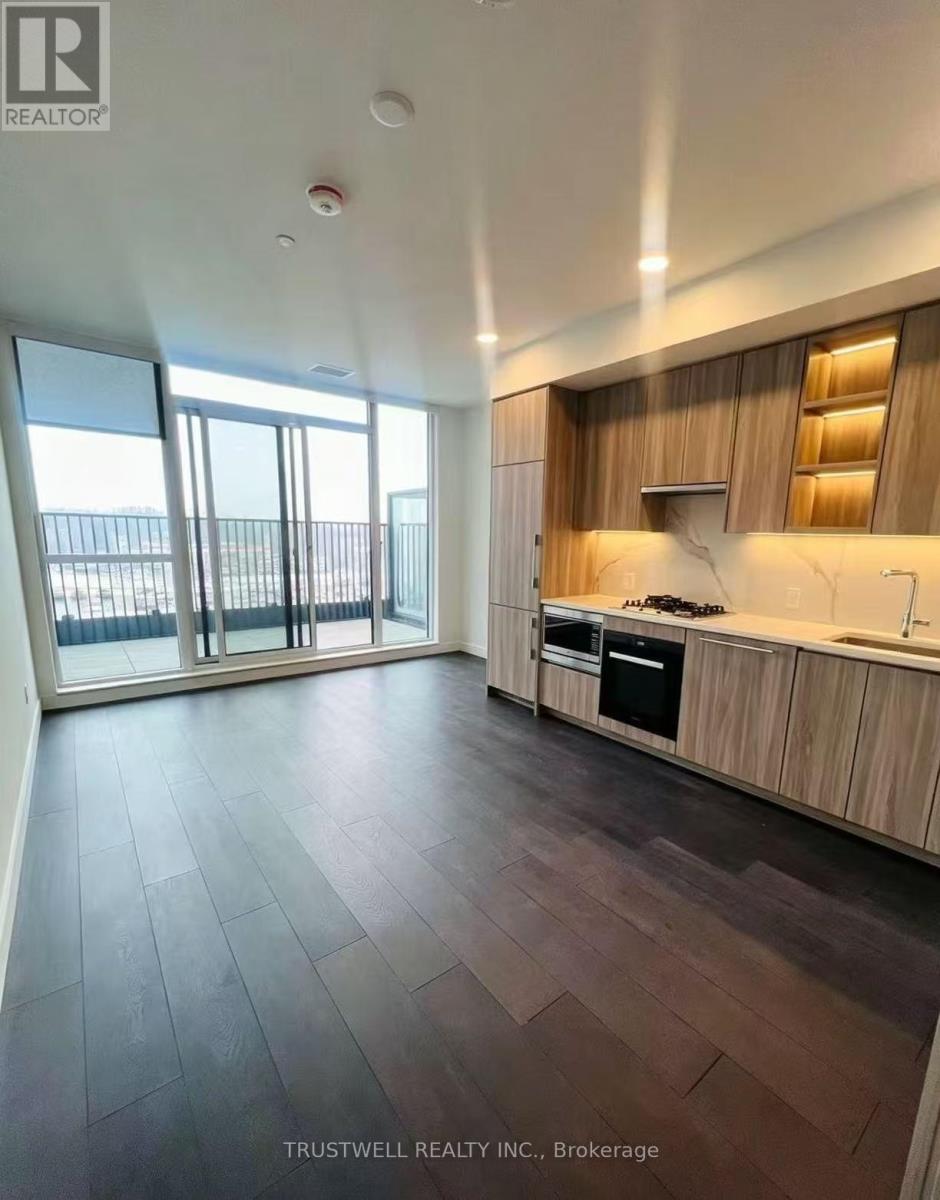
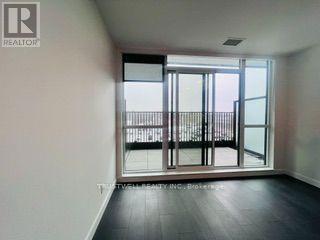
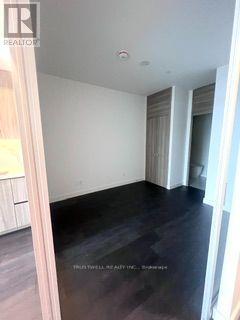
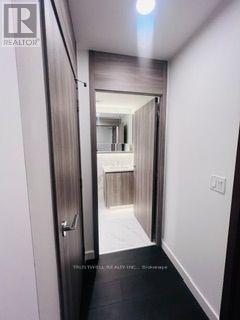
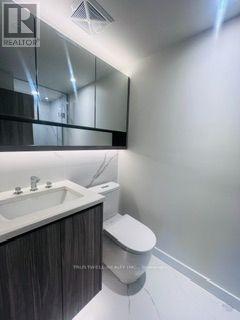
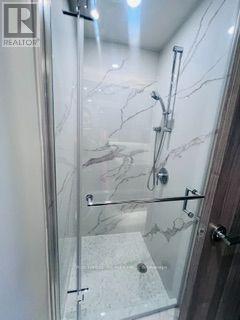
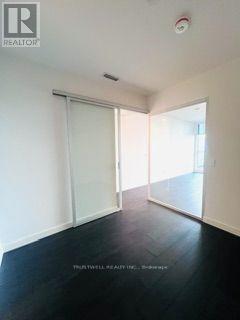
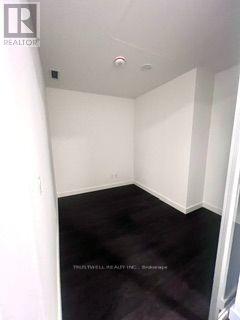
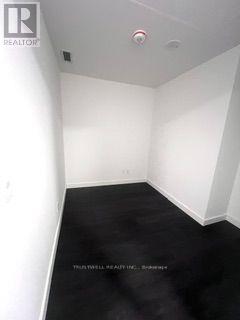
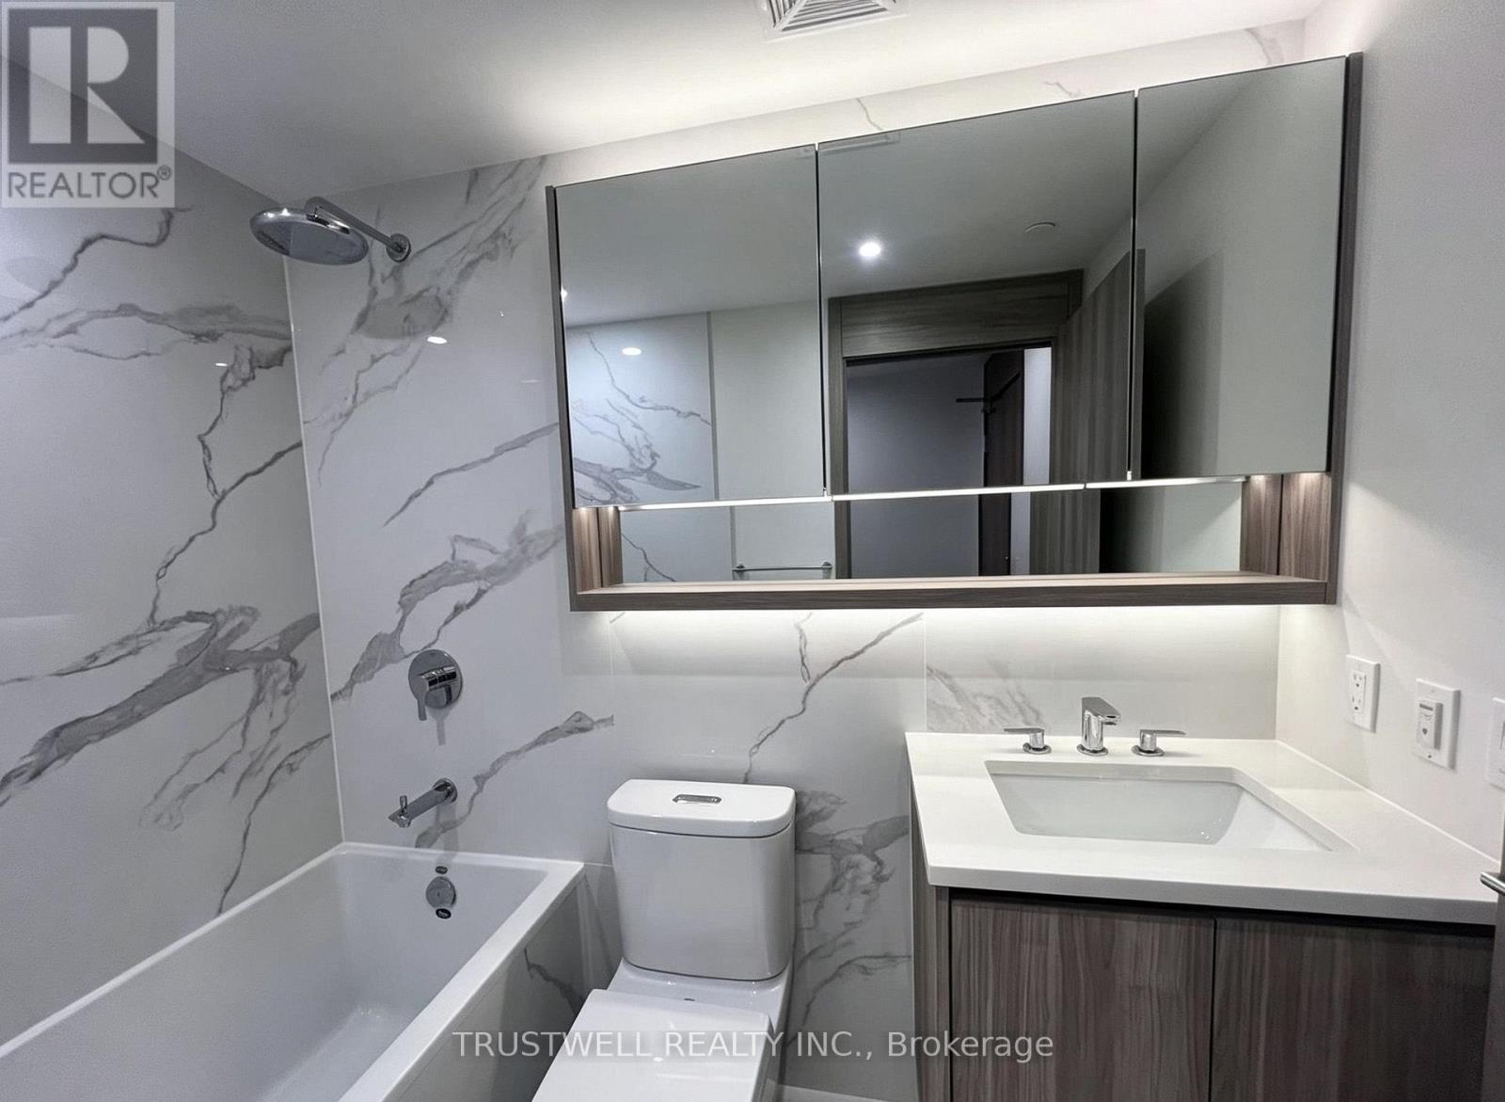
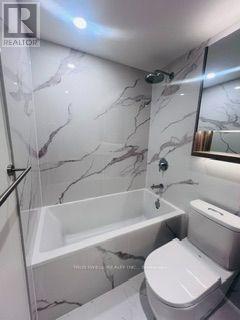
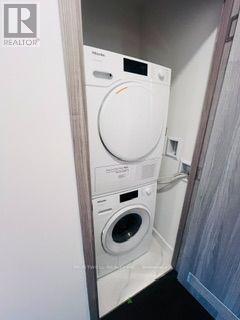
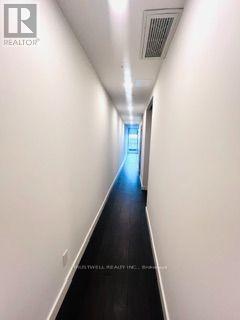
Welcome To King's Landing By Concord! Brand New, Never-Lived-In 1 Bedroom + Den Suite Offering Approx. 760 Sq.Ft. Of Total Living Space, Including Approx. 668 Sq.Ft. Interior + 92 Sq.Ft. Outdoor Area. Functional Open-Concept Layout With A Spacious Bedroom And Versatile Den, Perfect For A Home Office Or Study. Modern Kitchen Featuring Premium Miele Appliances, Sleek Cabinetry, Blum Hardware And Kitchen Storage Organizers. Additional Features Include Closet Organizer System, Roller Shades, Premium Bathroom Fixtures And Contemporary Finishes Throughout. Enjoy A Generous Private Outdoor Space. Conveniently Located Close To Subway, Parks, Community Centre, Shopping, Restaurants, Bayview Village, North York General Hospital And Hwy 401. Excellent Opportunity For First-Time Buyers, Professionals, Downsizers Or Investors! AAA Tenant In Place And Would Like To Stay Long-Term. (id:63604)
Key Facts
Property Details
Exterior features
Systems and association
Lot and water
Mortgage & Affordability
Saved Properties
Keep This One Handy
Save this listing, compare it later, or open your saved properties dashboard.
Neighbourhood
- Area
- Bayview Village
- City
- Toronto
- Postal code
- M2K 0J6
- Nearby
- Sheppard/Leslie
Save This Property
Keep this home handy, return to it anytime, and let us know how to reach you about this listing.
We use this email only to connect your saved properties and saved searches.
Other Available Options
Similar Listings
Listings from our database that match closely.