2535 Privet Crescent

Mississauga, ONDetached
$1,199,999
MLS® W13700886
Detached4 beds3 baths6 total
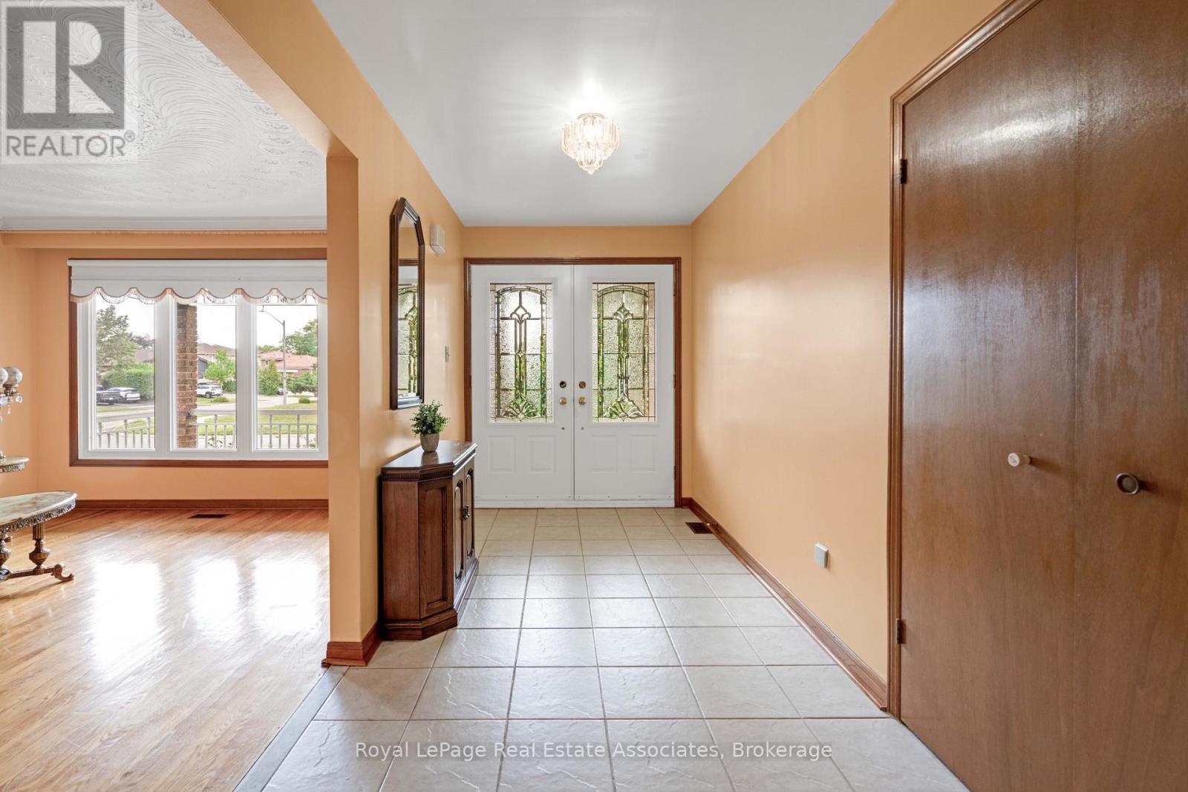
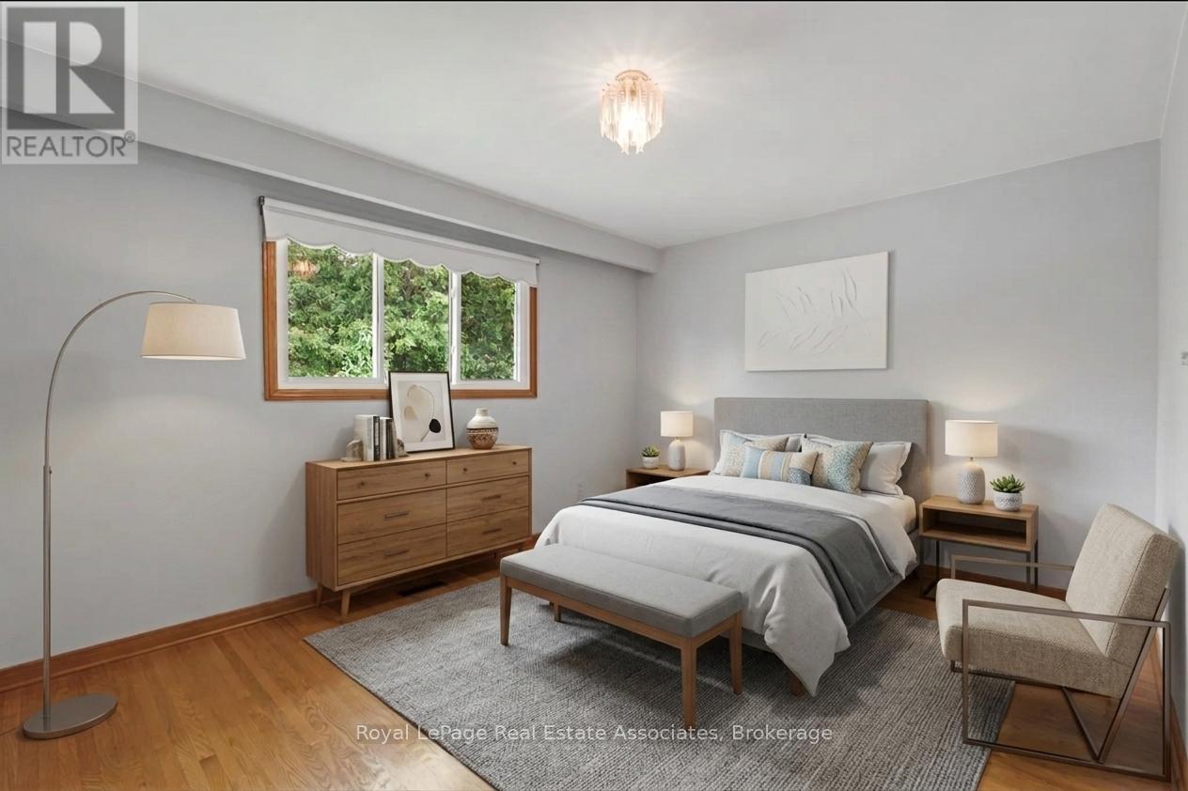
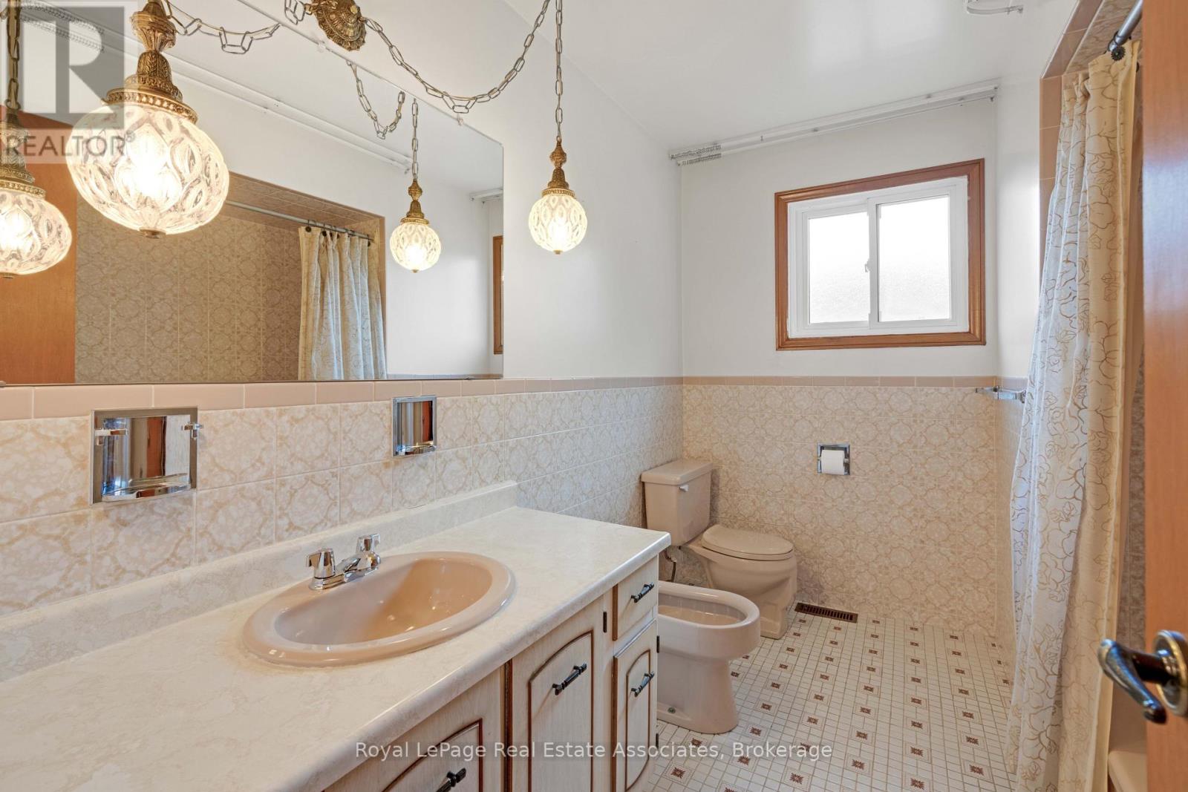
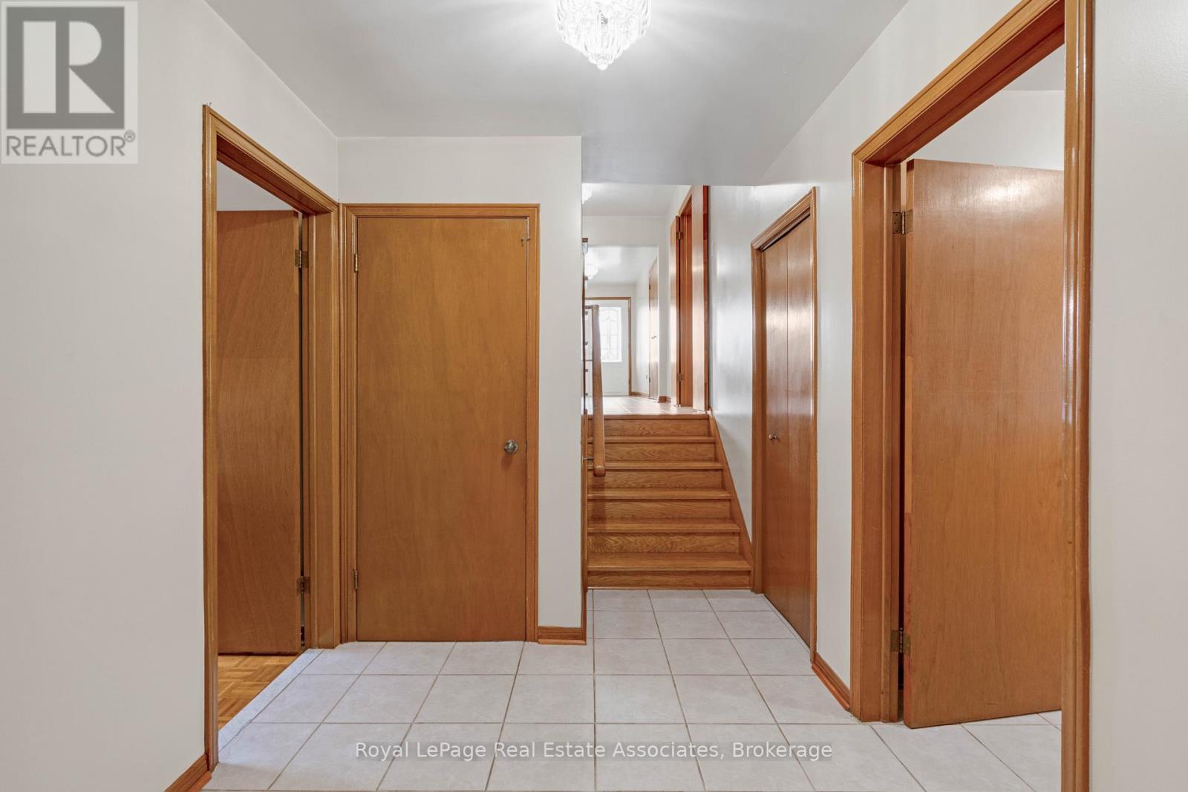
2535 Privet Crescent, Mississauga, ON photo 1
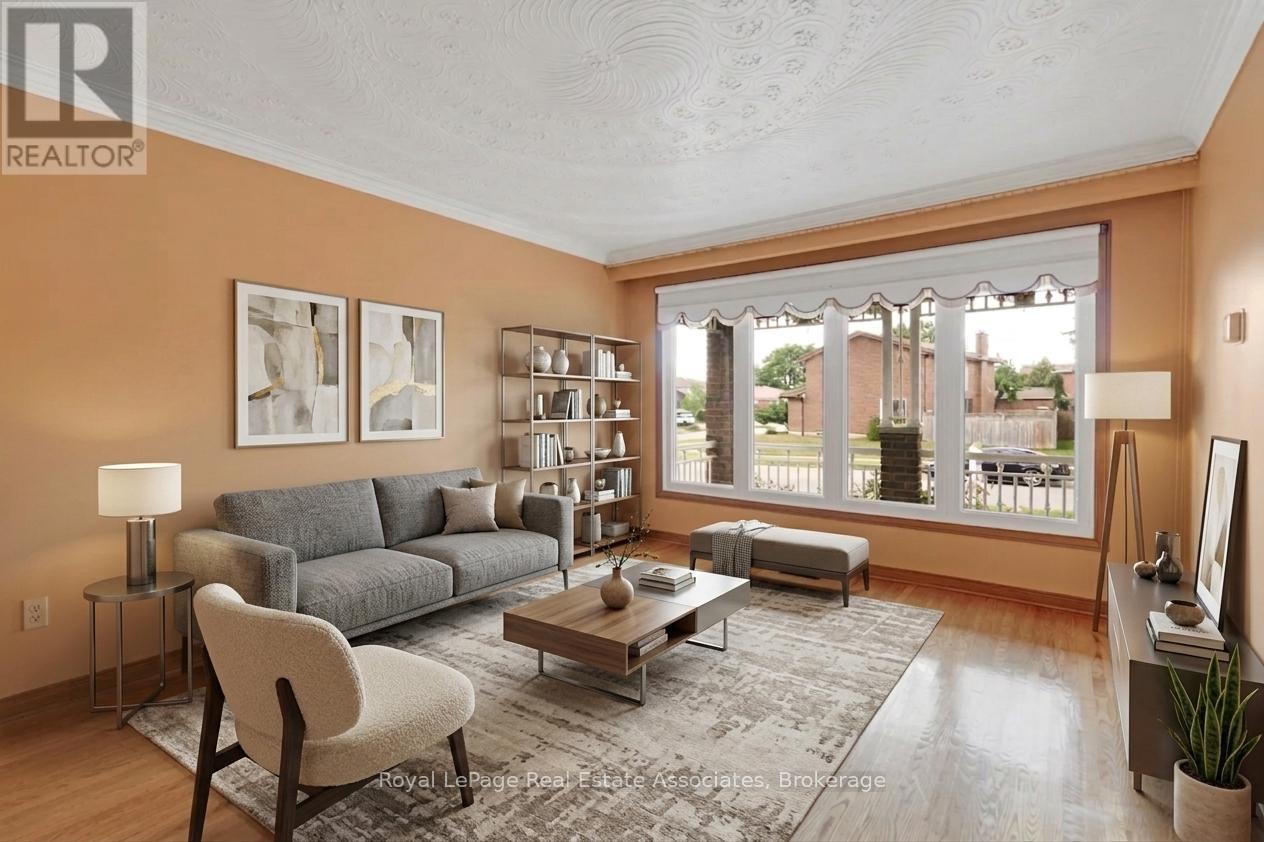
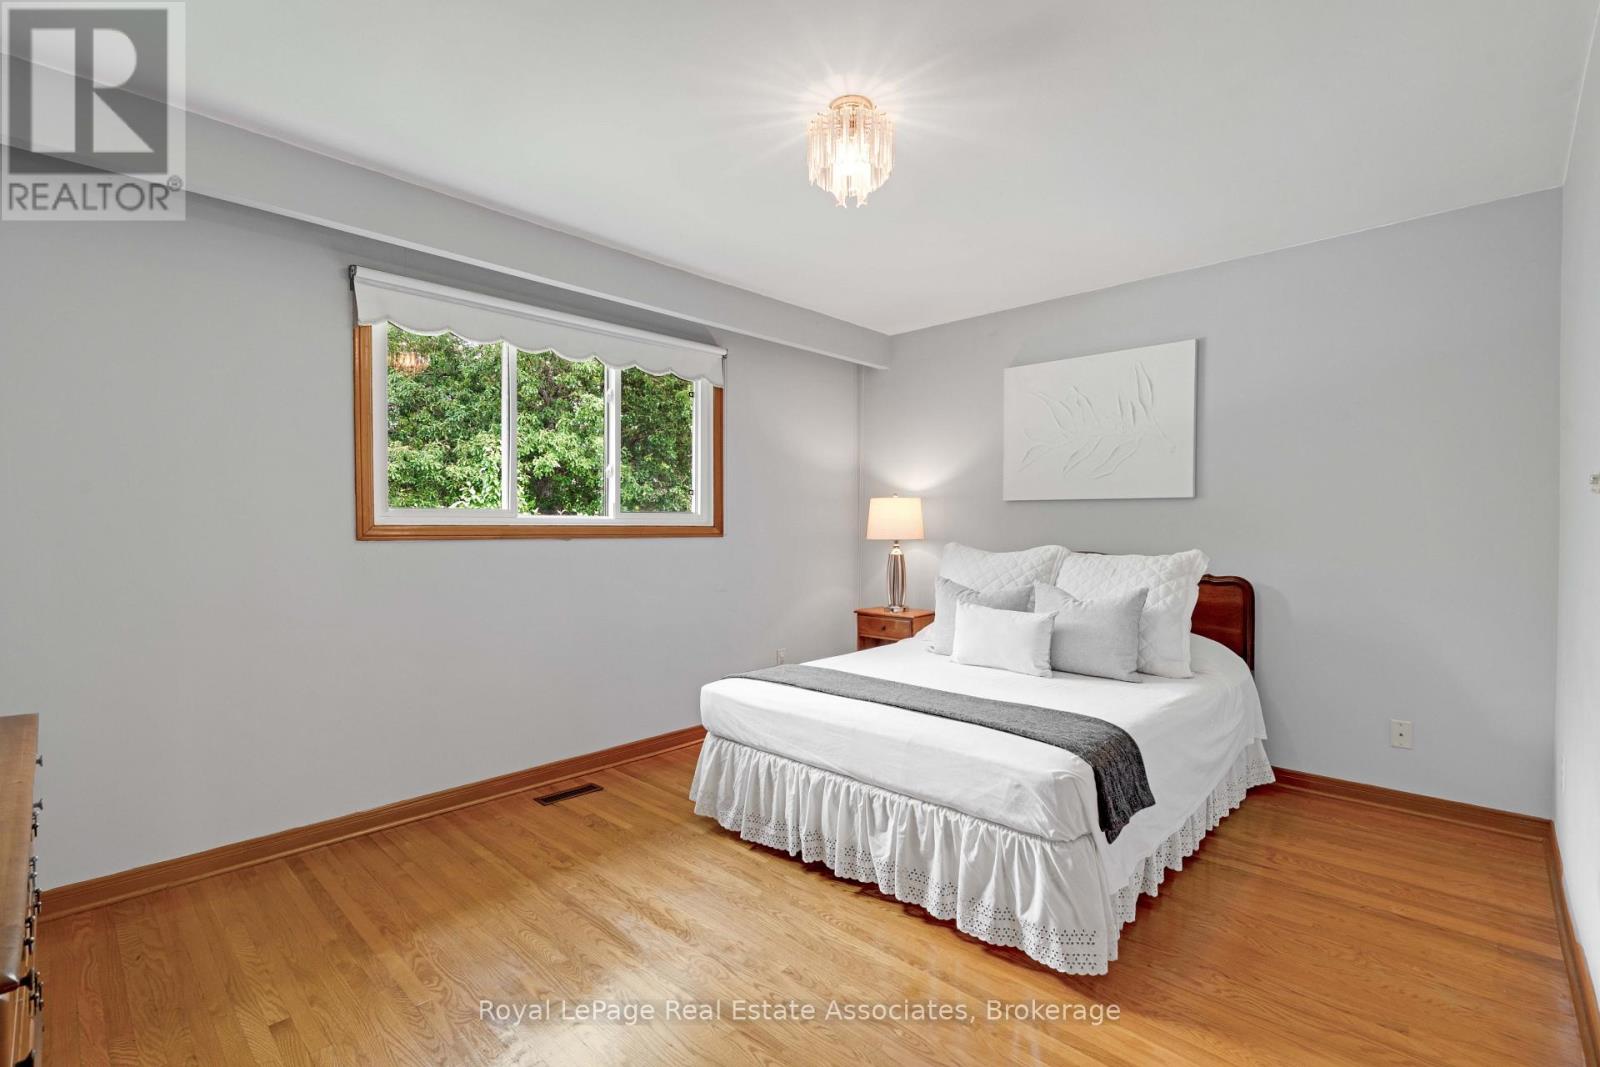
2535 Privet Crescent, Mississauga, ON photo 2
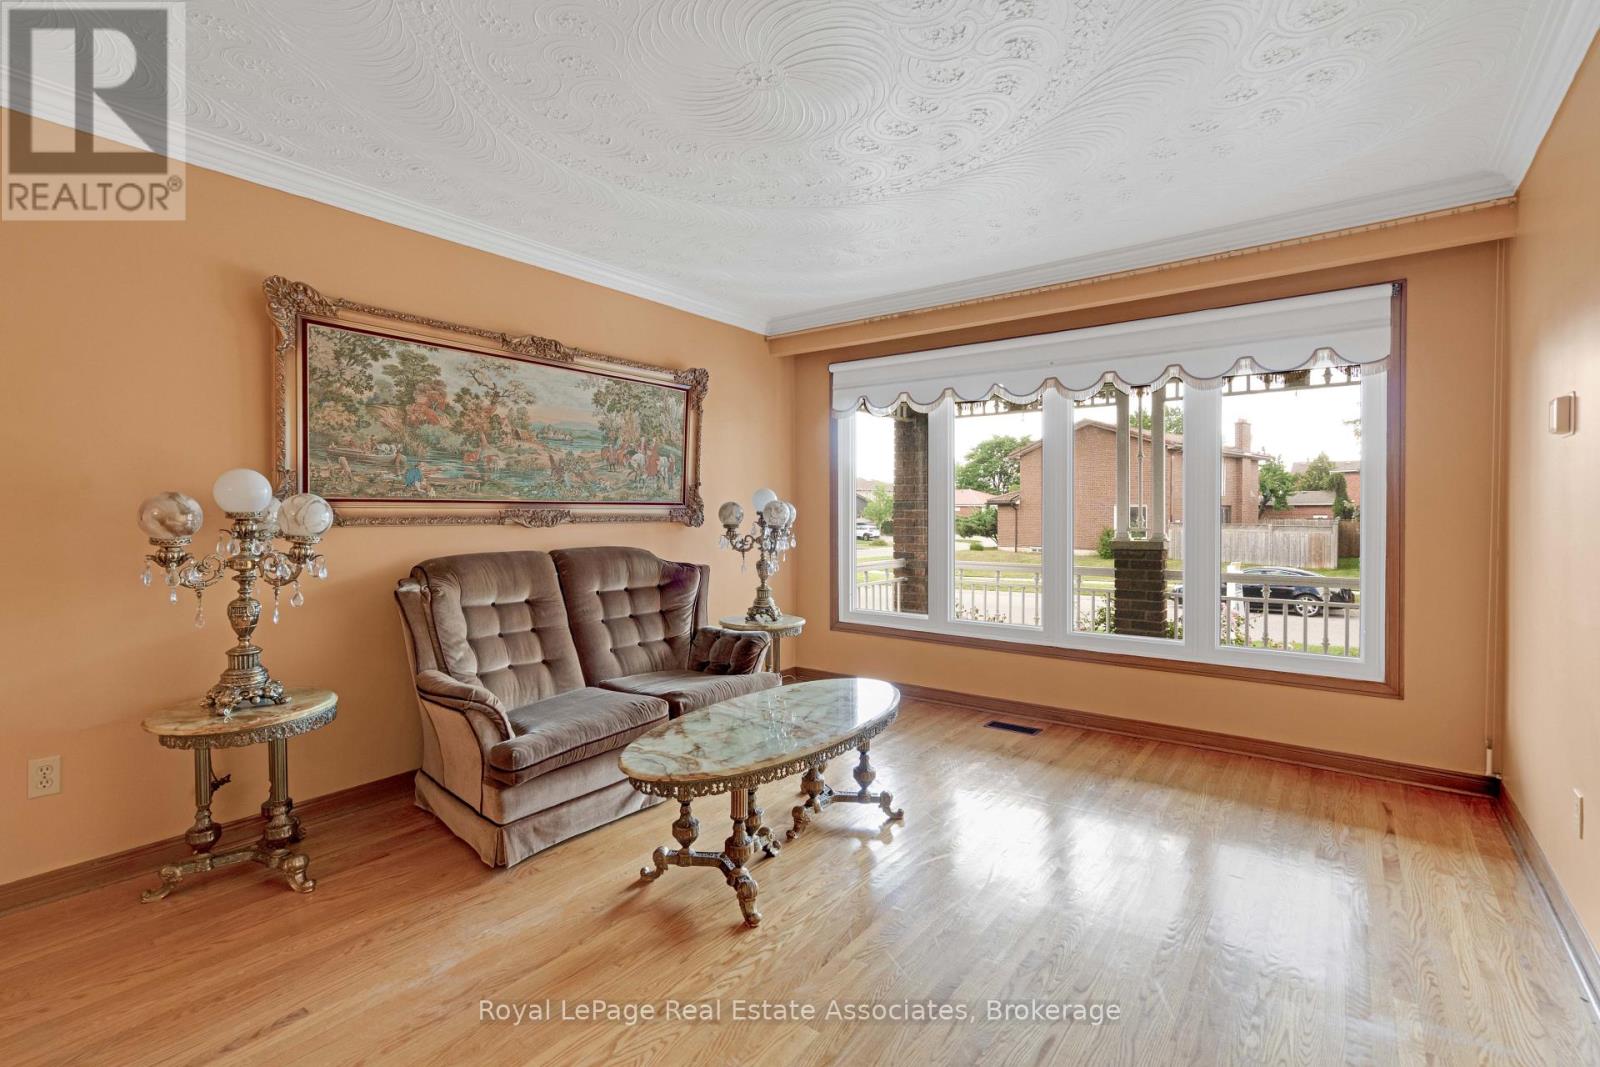
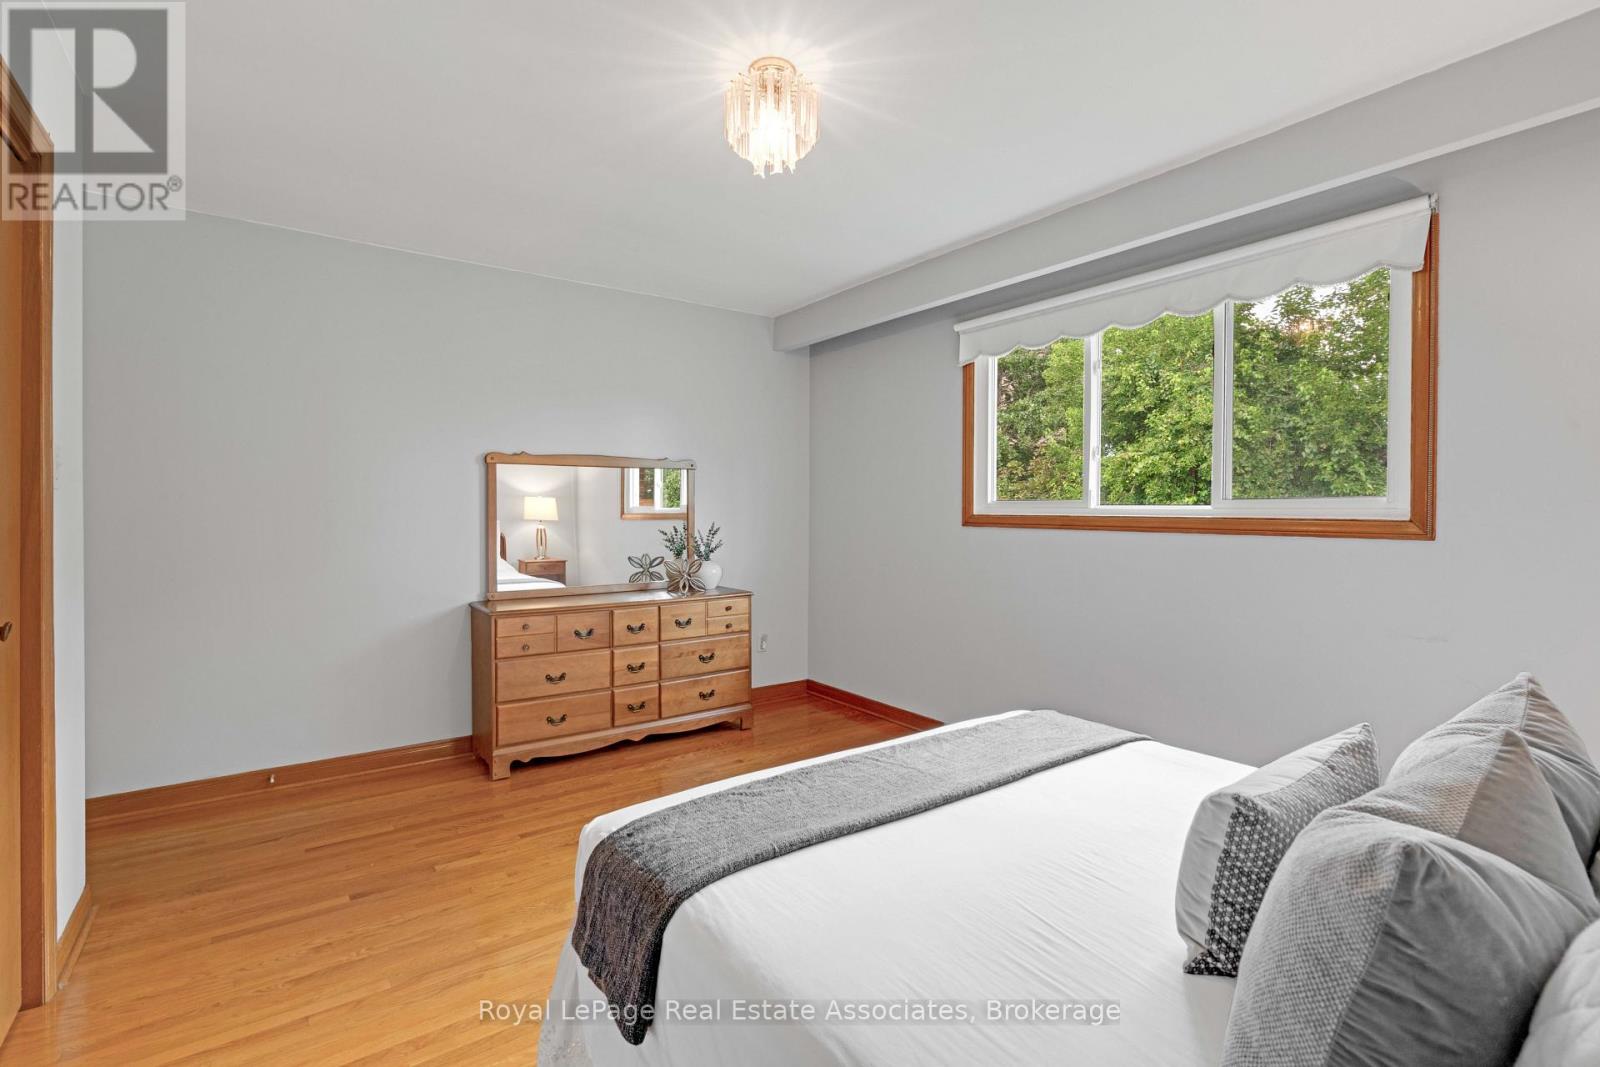
2535 Privet Crescent, Mississauga, ON photo 3
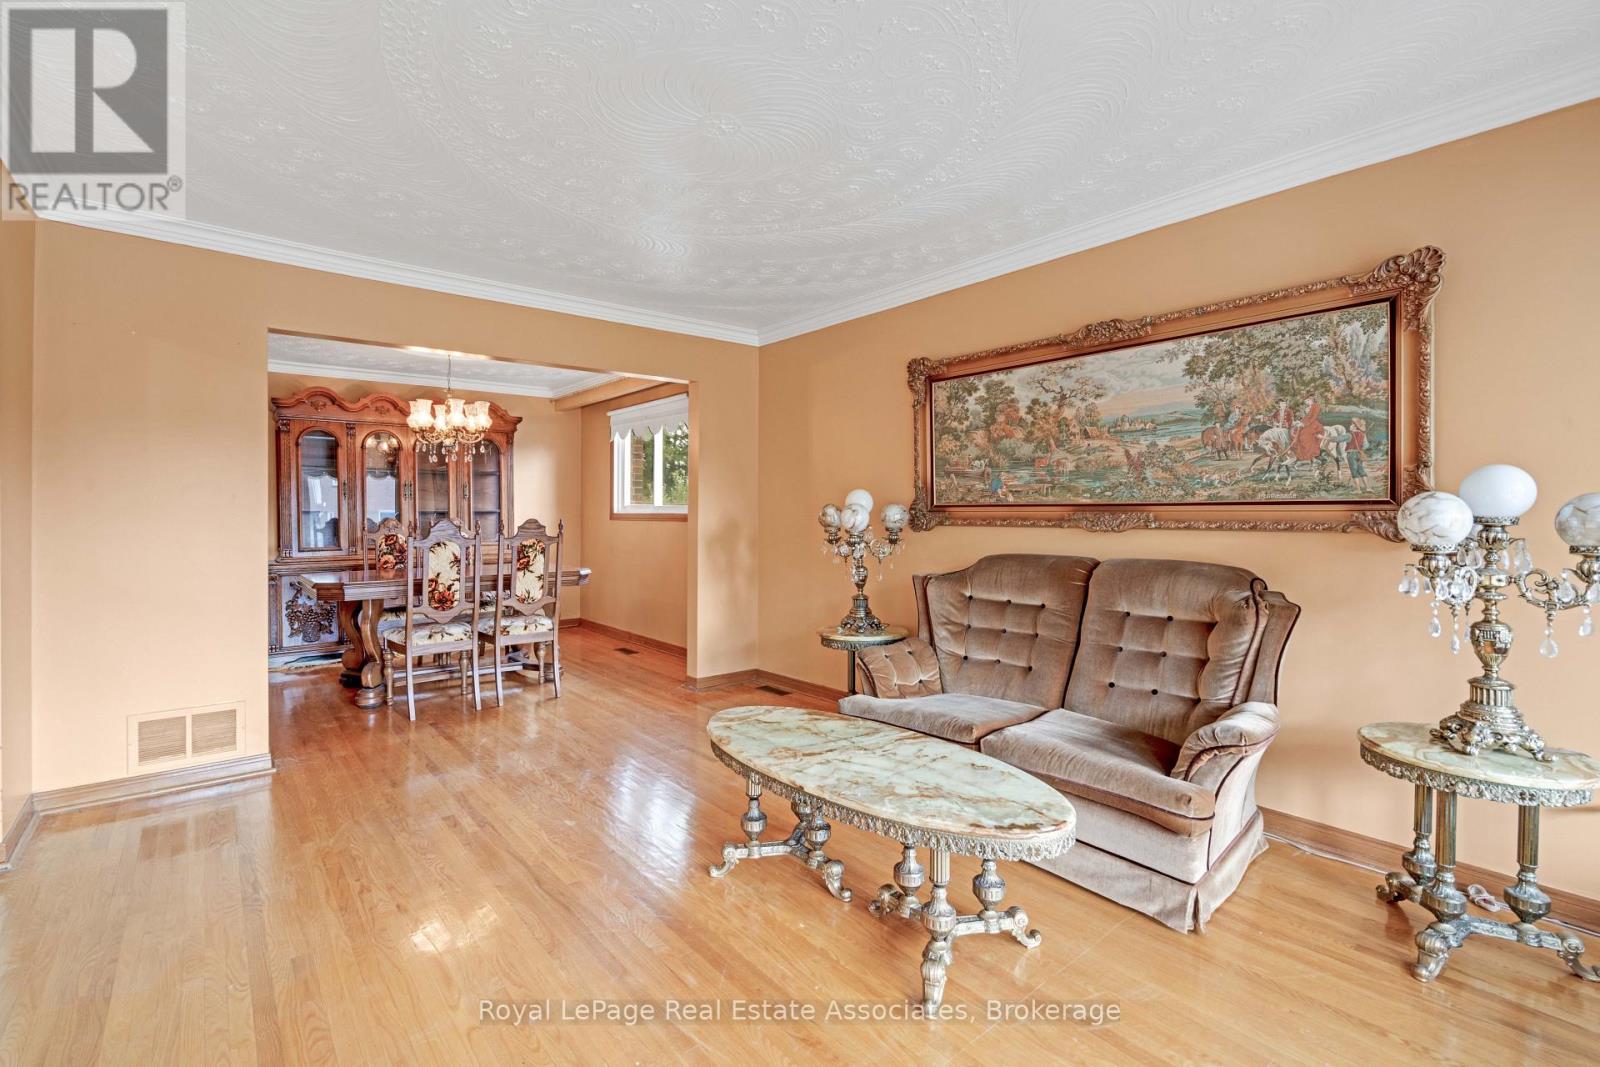
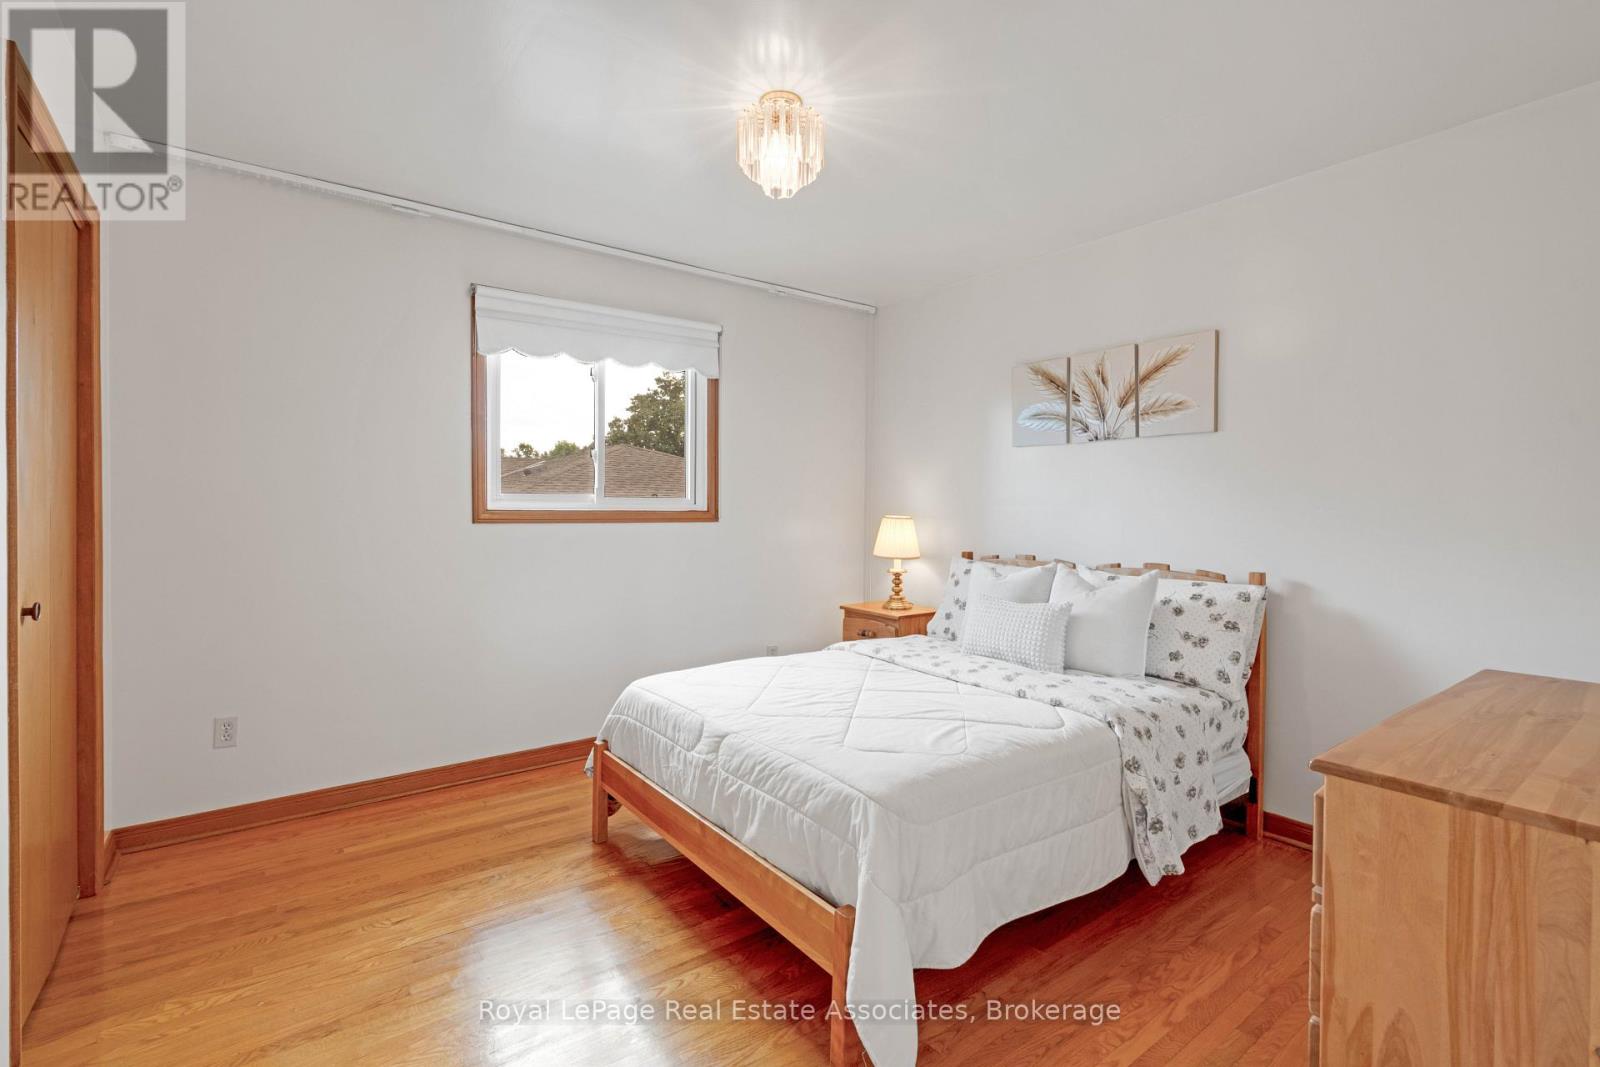
2535 Privet Crescent, Mississauga, ON photo 4
2535 Privet Crescent, Mississauga, ON photo 5
2535 Privet Crescent, Mississauga, ON photo 6
2535 Privet Crescent, Mississauga, ON photo 7
2535 Privet Crescent, Mississauga, ON photo 8
2535 Privet Crescent, Mississauga, ON photo 9
2535 Privet Crescent, Mississauga, ON photo 10
2535 Privet Crescent, Mississauga, ON photo 11
2535 Privet Crescent, Mississauga, ON photo 12
2535 Privet Crescent, Mississauga, ON photo 13
2535 Privet Crescent, Mississauga, ON photo 14
2535 Privet Crescent, Mississauga, ON photo 15
2535 Privet Crescent, Mississauga, ON photo 16
2535 Privet Crescent, Mississauga, ON photo 17
2535 Privet Crescent, Mississauga, ON photo 18
2535 Privet Crescent, Mississauga, ON photo 19
2535 Privet Crescent, Mississauga, ON photo 20
2535 Privet Crescent, Mississauga, ON photo 21
2535 Privet Crescent, Mississauga, ON photo 22
2535 Privet Crescent, Mississauga, ON photo 23
2535 Privet Crescent, Mississauga, ON photo 24
2535 Privet Crescent, Mississauga, ON photo 25
2535 Privet Crescent, Mississauga, ON photo 26
2535 Privet Crescent, Mississauga, ON photo 27
2535 Privet Crescent, Mississauga, ON photo 28
2535 Privet Crescent, Mississauga, ON photo 29
2535 Privet Crescent, Mississauga, ON photo 30
2535 Privet Crescent, Mississauga, ON photo 31
2535 Privet Crescent, Mississauga, ON photo 32
2535 Privet Crescent, Mississauga, ON photo 33
2535 Privet Crescent, Mississauga, ON photo 34
2535 Privet Crescent, Mississauga, ON photo 35
2535 Privet Crescent, Mississauga, ON photo 36
2535 Privet Crescent, Mississauga, ON photo 37
2535 Privet Crescent, Mississauga, ON photo 38
2535 Privet Crescent, Mississauga, ON photo 39
2535 Privet Crescent, Mississauga, ON photo 40
2535 Privet Crescent, Mississauga, ON photo 41
2535 Privet Crescent, Mississauga, ON photo 42
2535 Privet Crescent, Mississauga, ON photo 43
2535 Privet Crescent, Mississauga, ON photo 44
2535 Privet Crescent, Mississauga, ON photo 45
2535 Privet Crescent, Mississauga, ON photo 46
2535 Privet Crescent, Mississauga, ON photo 47
2535 Privet Crescent, Mississauga, ON photo 48
2535 Privet Crescent, Mississauga, ON photo 49
2535 Privet Crescent, Mississauga, ON photo 50
1 / 50

BUYER ADVANTAGE

Buy with confidence

Get a full-service approach built on strategy, strong negotiation, and clear guidance from offer to close.

  • Local Market Expertise
  • Broker-level Negotiation
  • Transparent Process
  • No-pressure Guidance

The right strategy depends on your goals, timing, budget, and the type of home you are buying. Get Your Buyer Snapshot.

About This Property

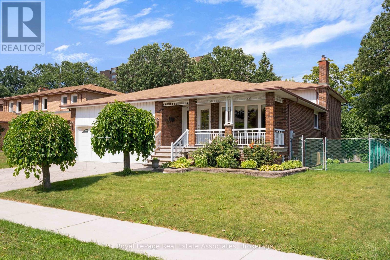
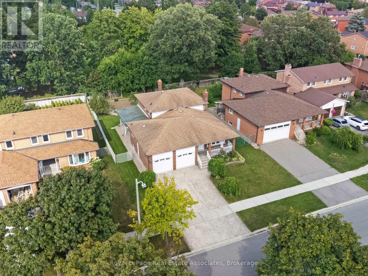
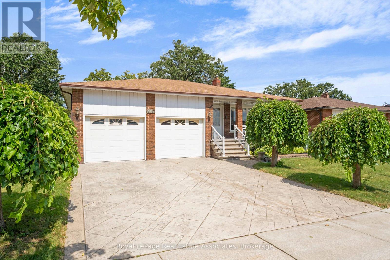
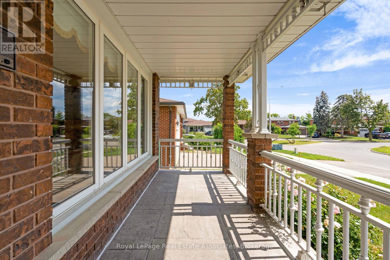
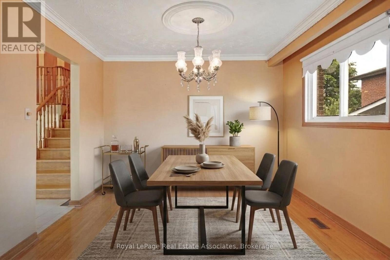
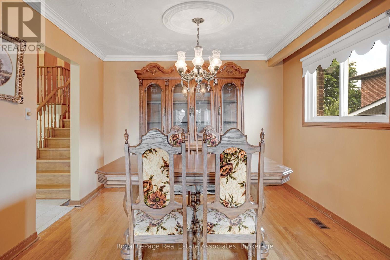
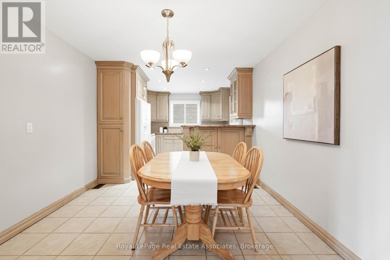
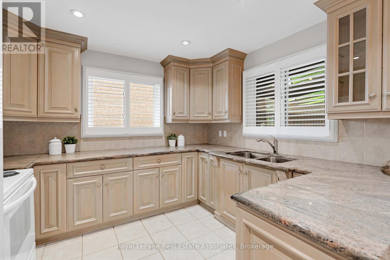
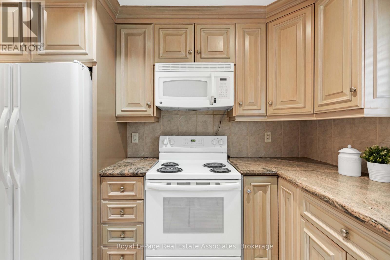
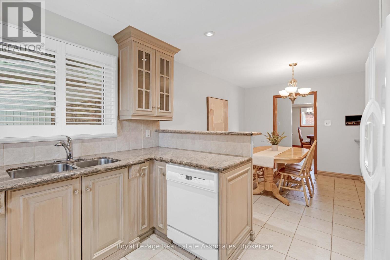
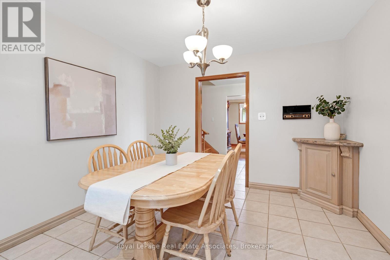
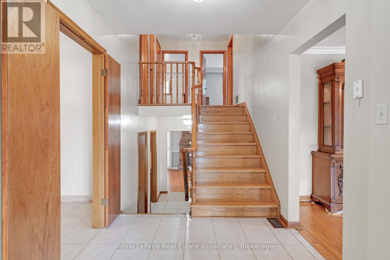
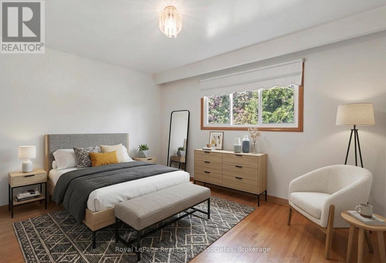
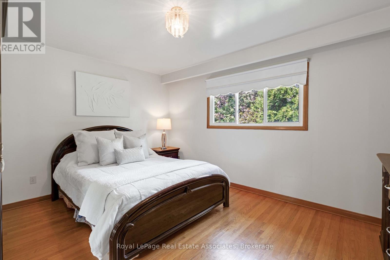
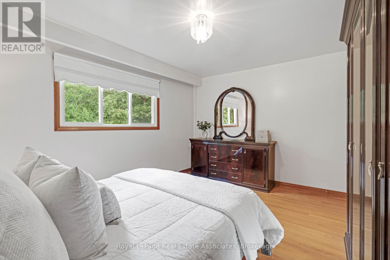
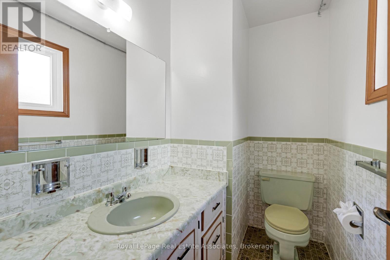
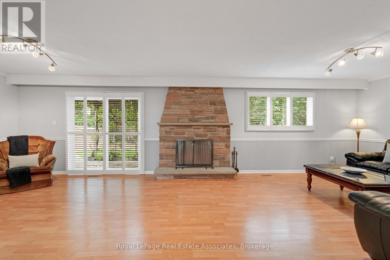
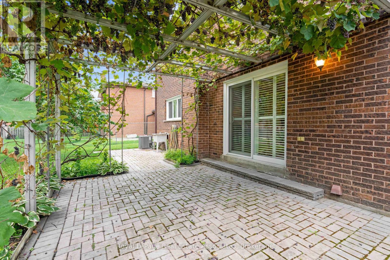
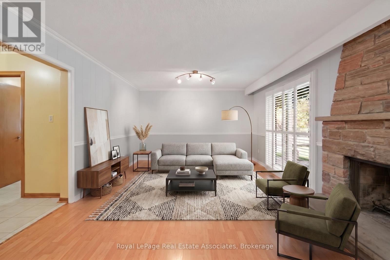
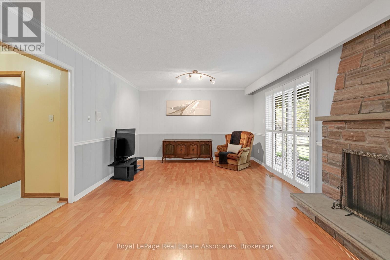
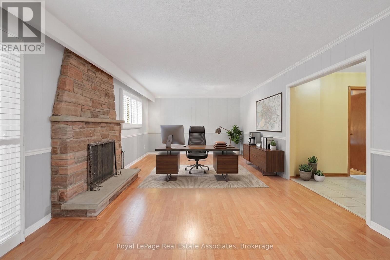
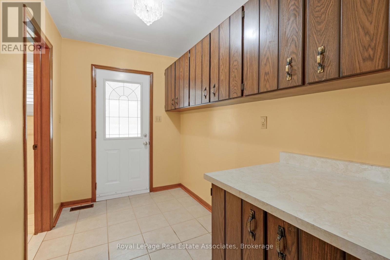
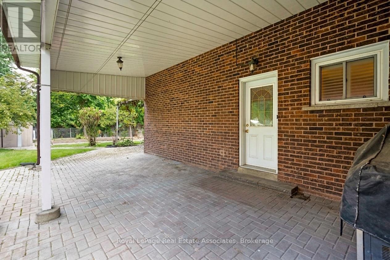
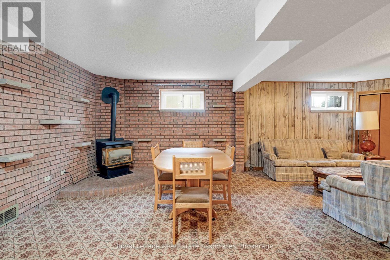
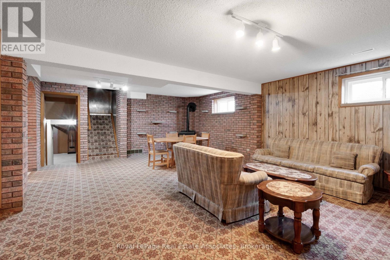
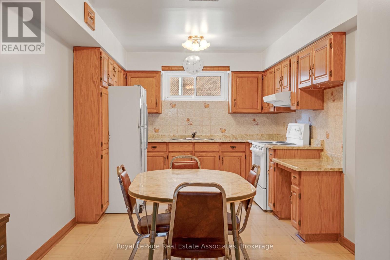
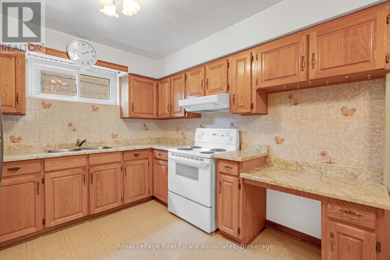
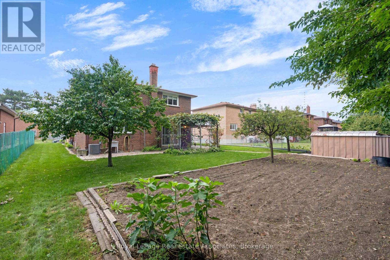
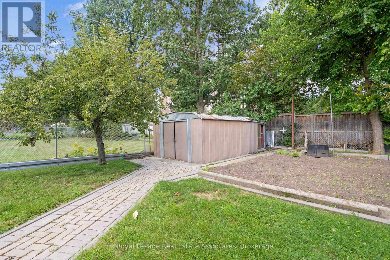
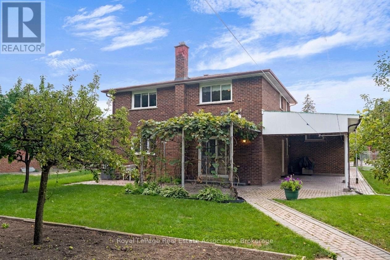
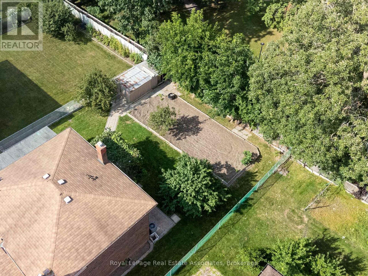
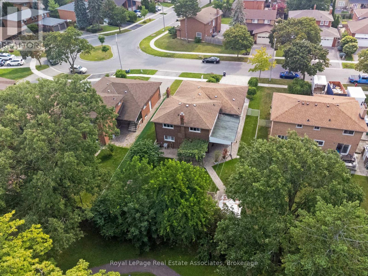
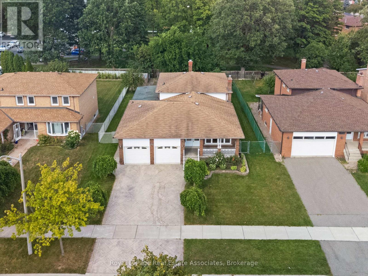
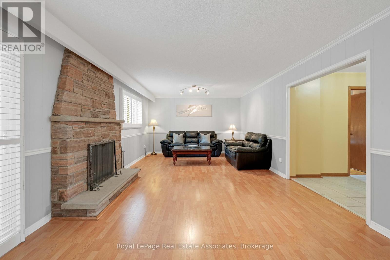
*PRISTINE VACANT 5-LEVEL BACKSPLIT* Step back in time, feel the pride of ownership and the warmth that decades of family memories can bring. This 4 BED 3 BATH home has 3,478 Total SqFt of space to sprawl out and make your own! Featuring 2 full Kitchens, expansive Recreation rooms, multiple Storage & Cold rooms, and beautiful formal spaces for Entertaining. Convenient Side Door to the covered Patio + Walk-out Door to the Backyard - where the lush fruit trees, massive vegetable garden & succulent grape vines will have you feeling like you've arrived in charming old Europe! (*NOTE: Some photos have been Virtually Staged.) Located in Mississauga's established Cooksville neighbourhood, 2535 Privet Crescent offers an ideal balance of suburban quiet and urban convenience. Families will appreciate proximity to convenient amenities, shops & dining, trusted local schools, daycare facilities, and expansive nearby green spaces like Dr. Martin L. Dobkin Community Park. Commuters benefit from exceptional connectivity via major transit hubs-including the Cooksville GO Station-and rapid access to the QEW & Highway 403. Enjoy exciting outings to the vibrant retail core and entertainment district at Square One City Centre, not to mention the live performances at the Living Arts Centre. This immaculately maintained property allows you to envision a bright future - this is your chance to find roots here and cultivate your dreams. This quiet crescent is the perfect place to grow your family! (id:63604)
Key Facts

Type
Detached
Beds
4
Baths
3
Size
2,500 sqft
Lot
64.3 x 136.3 FT
Parking
6 total

Highlights

  • All
  • Central Vacuum
  • Dishwasher
  • Dryer
  • Microwave
  • Freezer
  • Storage Shed
  • Two stoves
  • Window Coverings
  • Garage door opener
  • Garage door opener remote(s)
  • Two Refrigerators
Property Details 17 details
Bedrooms
4 bedrooms
4 above grade
Bathrooms
3 bathrooms
1 partial
Parking
6 parking spaces
Attached Garage · Garage
Living area
2,500 - 3,000 sq. ft.
Property
Single Family · Freehold · Detached
Property subtype
Single Family
Structure type
House
Ownership
Freehold
Attached status
Detached
Basement
Partially finished, Full, Separate entrance
Heating
Forced air, Natural gas
Cooling
Central air conditioning
Fireplace
2 fireplaces
Lot dimensions
64.3 x 136.3 FT
Frontage
64.30 feet
Taxes
$8,550.00
Zoning
R3
Water source
Municipal water
Sewer
Sanitary sewer

Interior features

AllCentral VacuumDishwasherDryerMicrowaveFreezerStorage ShedTwo stovesWindow CoveringsGarage door openerGarage door opener remote(s)Two Refrigerators

Exterior features

BrickBlockFenced yard

Systems and association

Smoke Detectors
Rooms 21 rooms
Level
Room
Dimensions
Main level
Foyer
1.96 m x 4.65 m
Upper Level
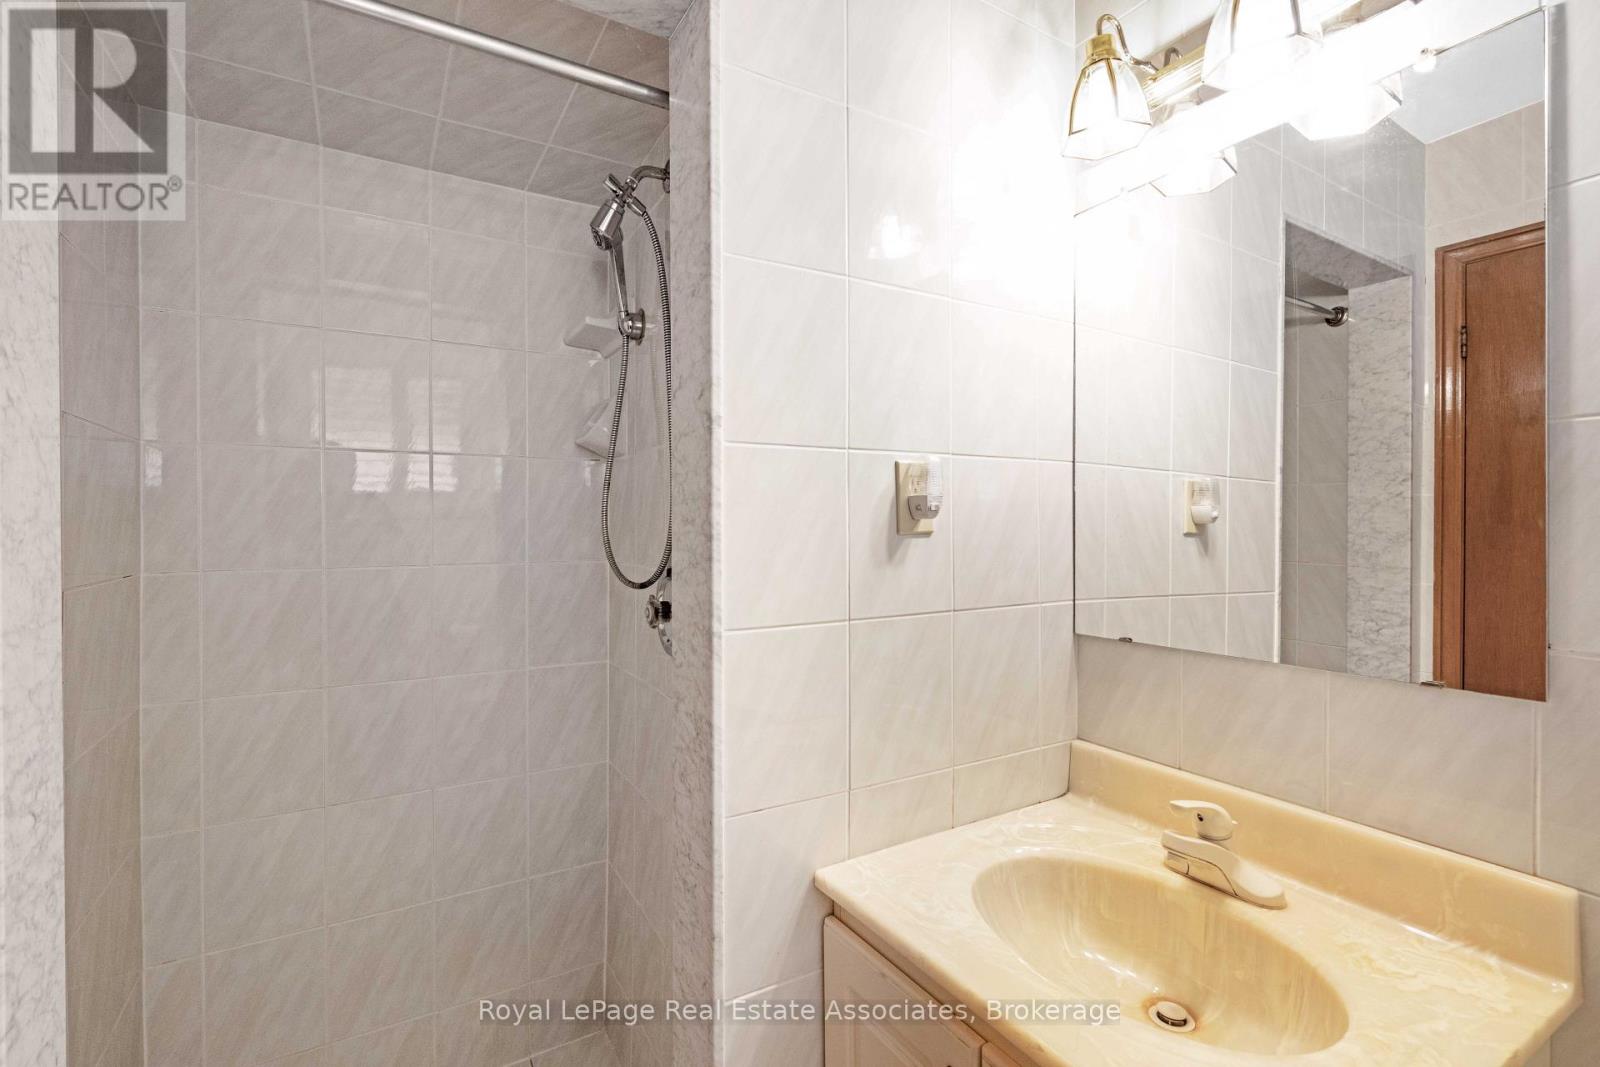
Bathroom
3.02 m x 2.31 m
Ground level
Family room
8.79 m x 3.91 m
Ground level
Bedroom 4
3.33 m x 3.48 m
Ground level
Mud room
3 m x 1.85 m
Ground level
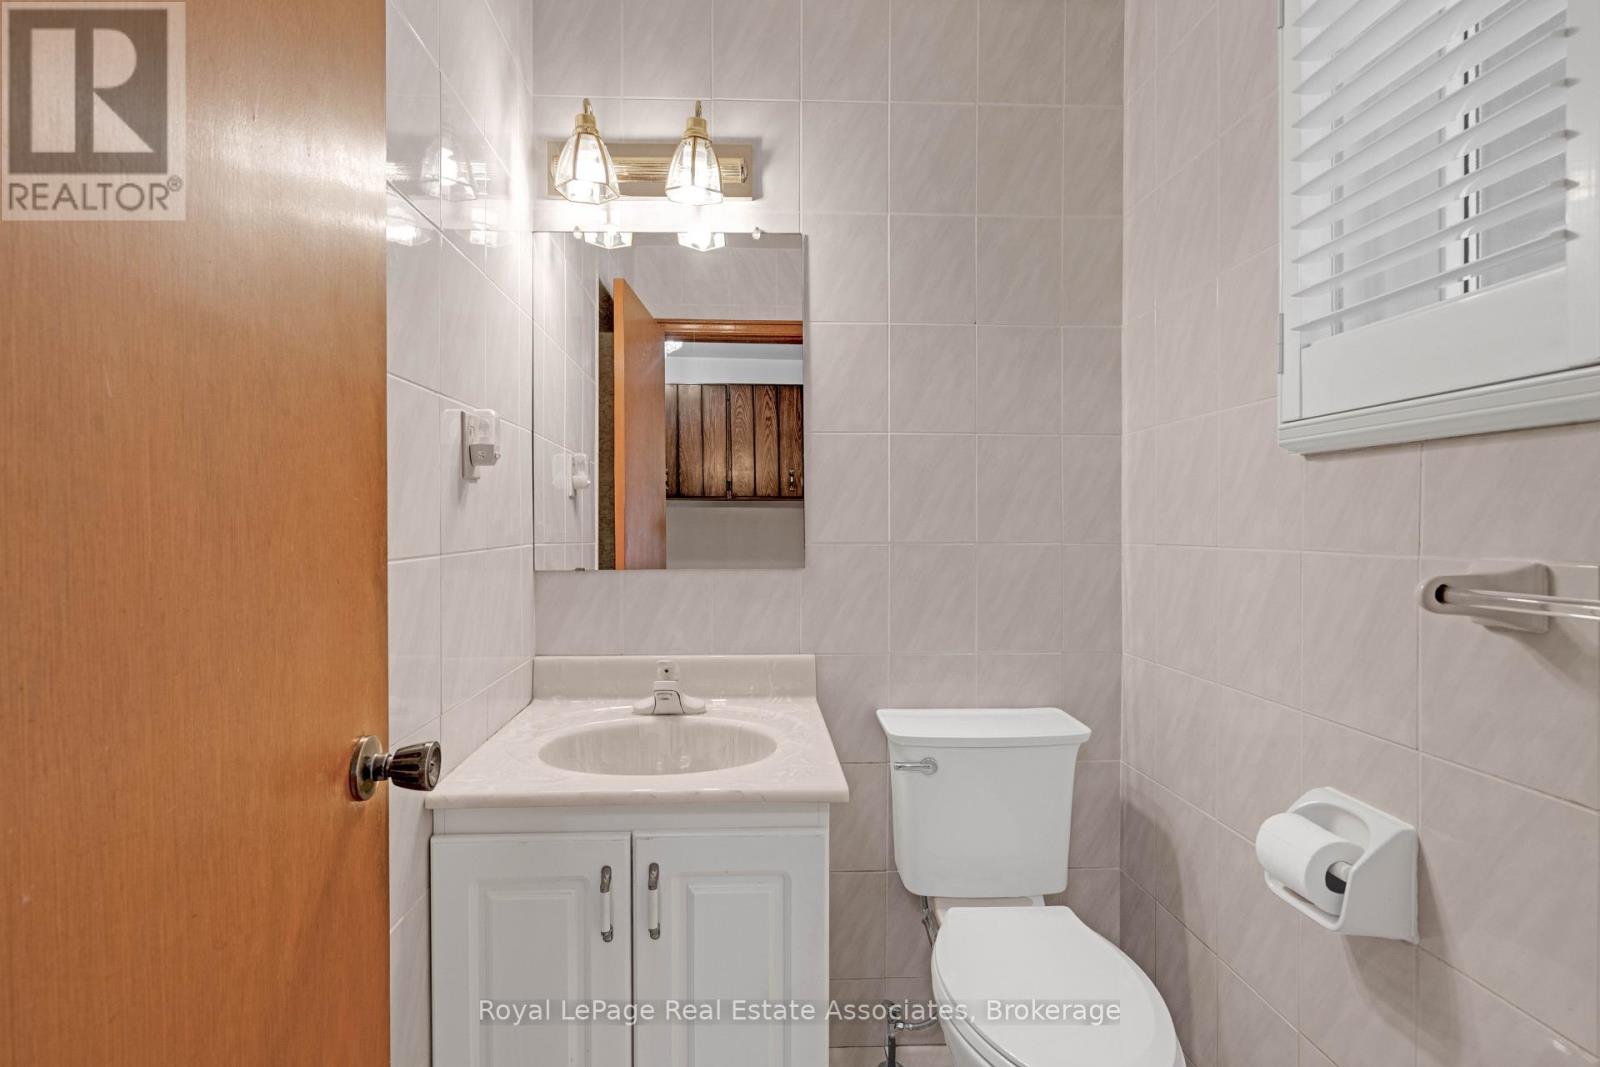
Bathroom
2.26 m x 1.5 m
Lower level
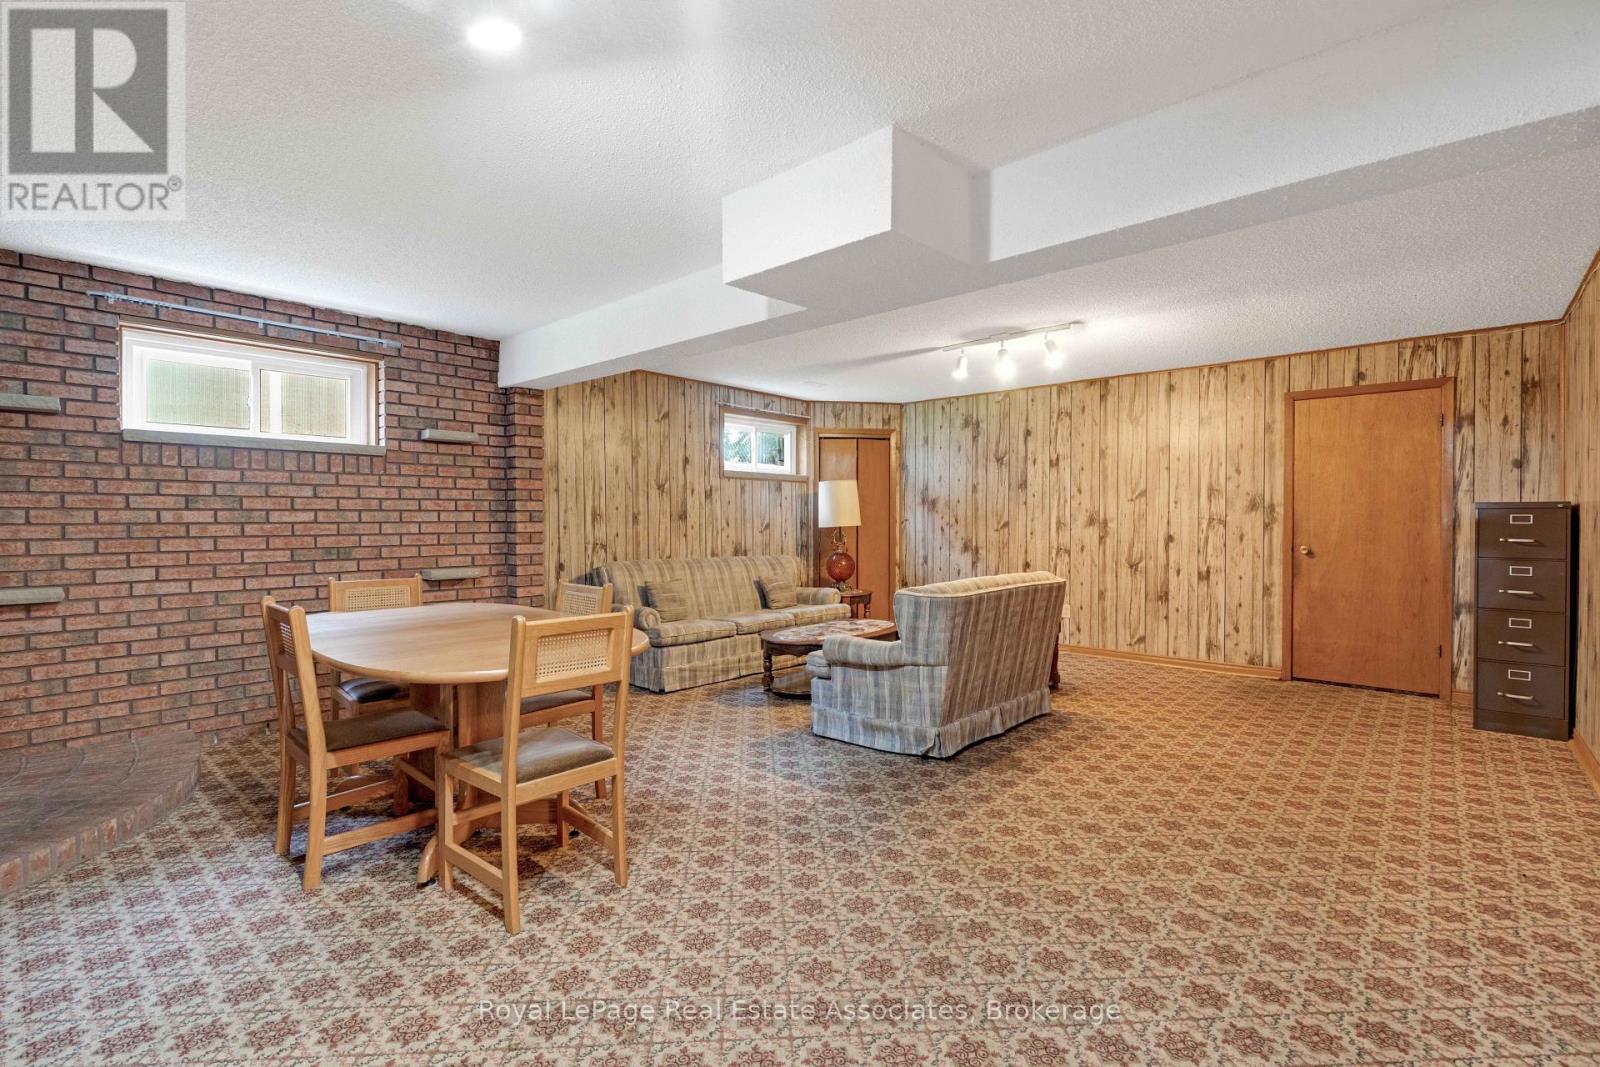
Recreational, Games room
5.44 m x 7.44 m
Lower level
Kitchen
6.45 m x 3.05 m
Lower level
Cold room
5.56 m x 1.58 m
Basement
Utility room
7.49 m x 8.53 m
Main level
Living room
3.58 m x 4.65 m
Basement
Cold room
2.41 m x 2.26 m
Basement
Other
2.64 m x 2.85 m
Main level
Dining room
3.33 m x 3.02 m
Main level
Kitchen
3.18 m x 3.25 m
Main level
Eating area
3.33 m x 3.25 m
Upper Level
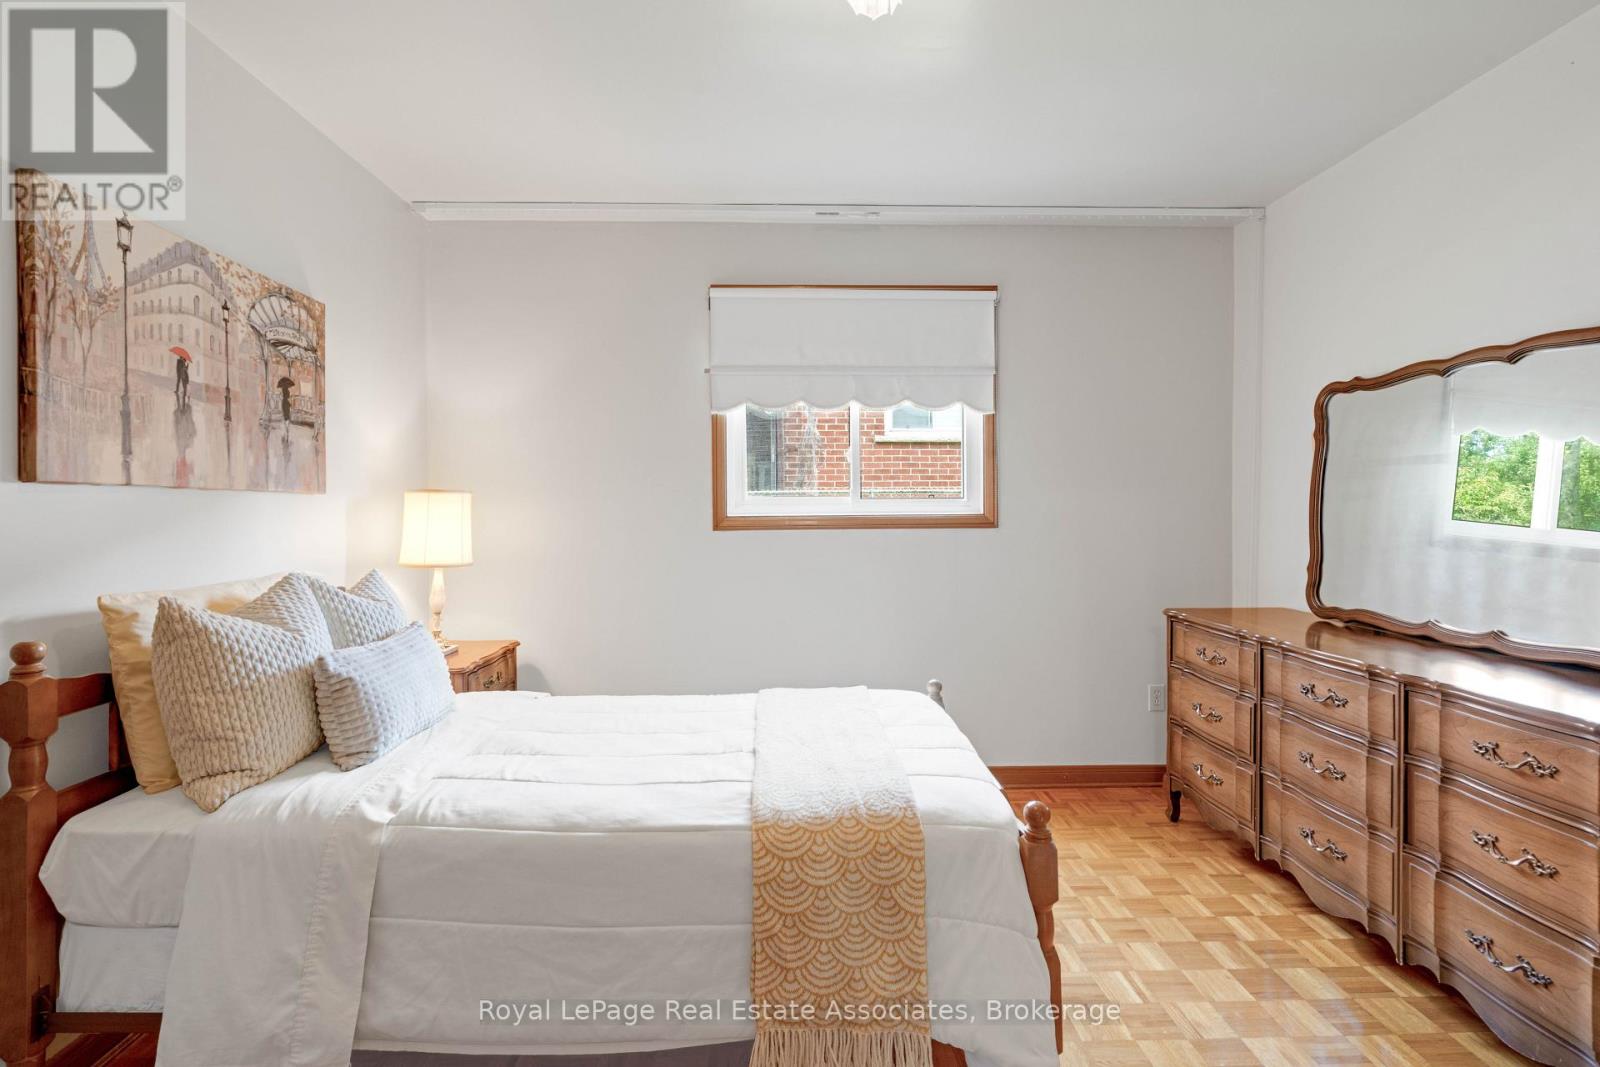
Primary Bedroom
4.32 m x 3.63 m
Upper Level
Other
1.55 m x 1.4 m
Upper Level
Bathroom
1.42 m x 2.21 m
Upper Level
Bedroom 2
4.34 m x 3.61 m
Upper Level
Bedroom 3
3.35 m x 3.43 m

Virtual Tour & Media

Mortgage & Affordability Estimate monthly costs
Purchase price$1,199,999
Down paymentNot available
Mortgage amountNot available
Principal & interestNot available
Property taxesNot available
Condo/HOA feeNot available
Insurance/OtherNot available
UtilitiesNot available
Est. monthly totalNot available
Income needed (GDS 32%)Not available
Estimates only. Not financial advice. Rates, taxes and fees vary by lender and municipality.

Saved Properties

Keep This One Handy

Save this listing, compare it later, or open your saved properties dashboard.

Manage Saved Searches
Map is approximate.

Neighbourhood

Area
Cooksville
City
Mississauga
Postal code
L5B 2S5
Nearby
Cross Streets: Dundas St W & Hurontario St. ** Directions: South on Mason Heights off Dundas St W, east on Privet Cres.