2559 Line 6 Line

Bradford West Gwillimbury, ONDetached
$1,650,000
MLS® N13714138
Detached4 beds4 baths6 total
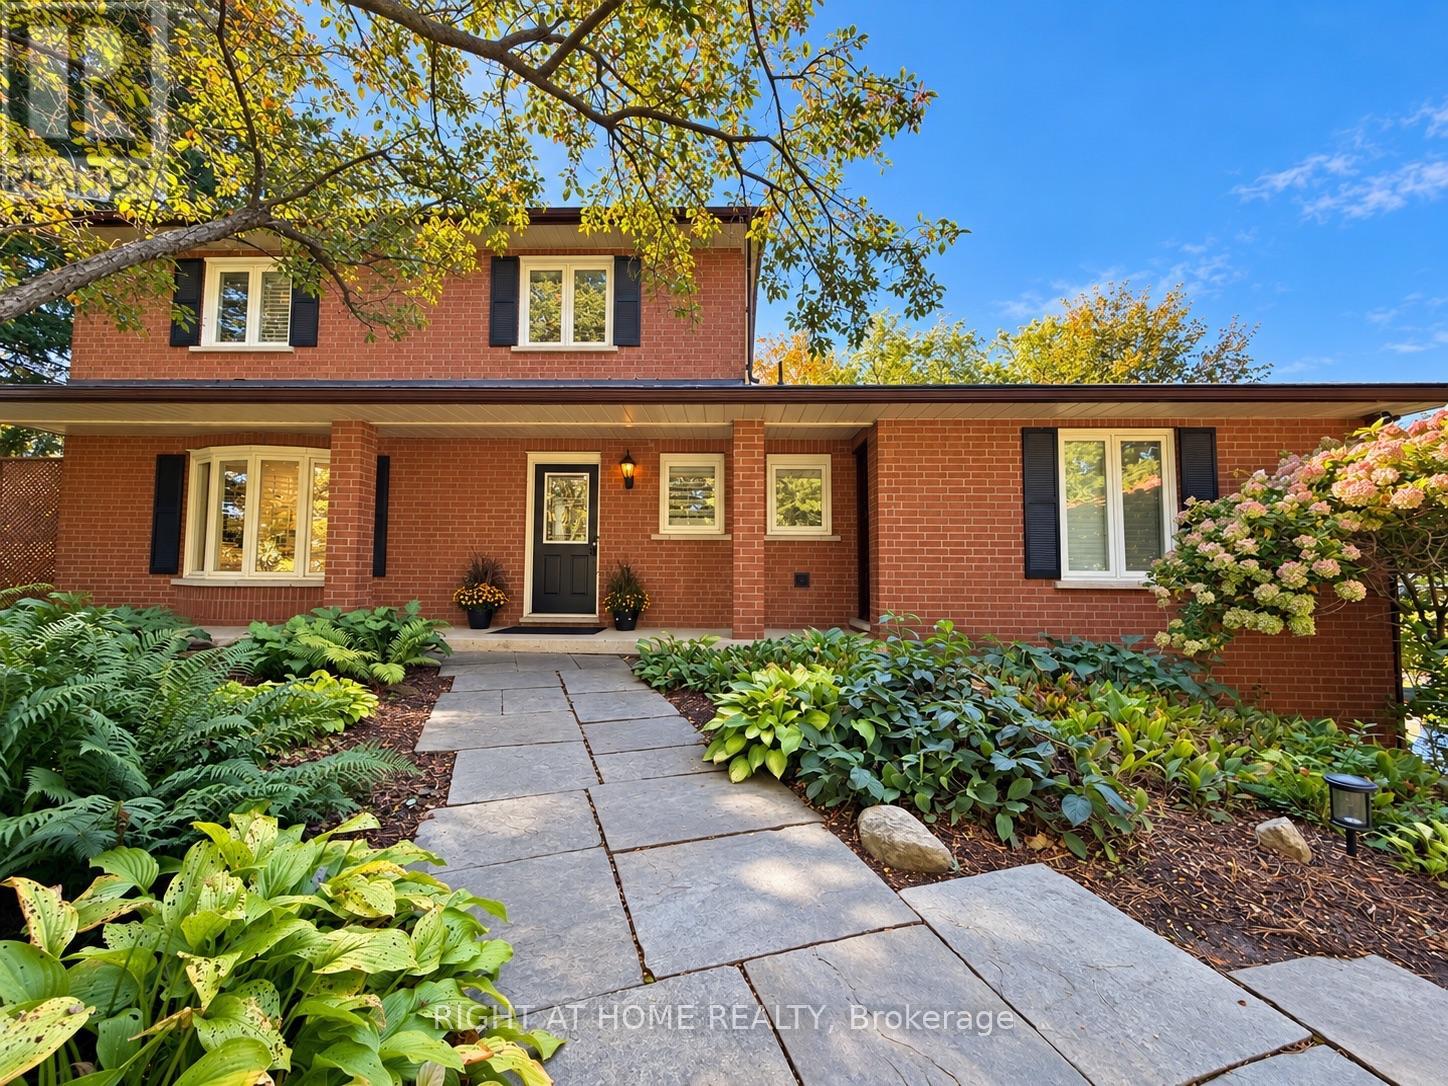
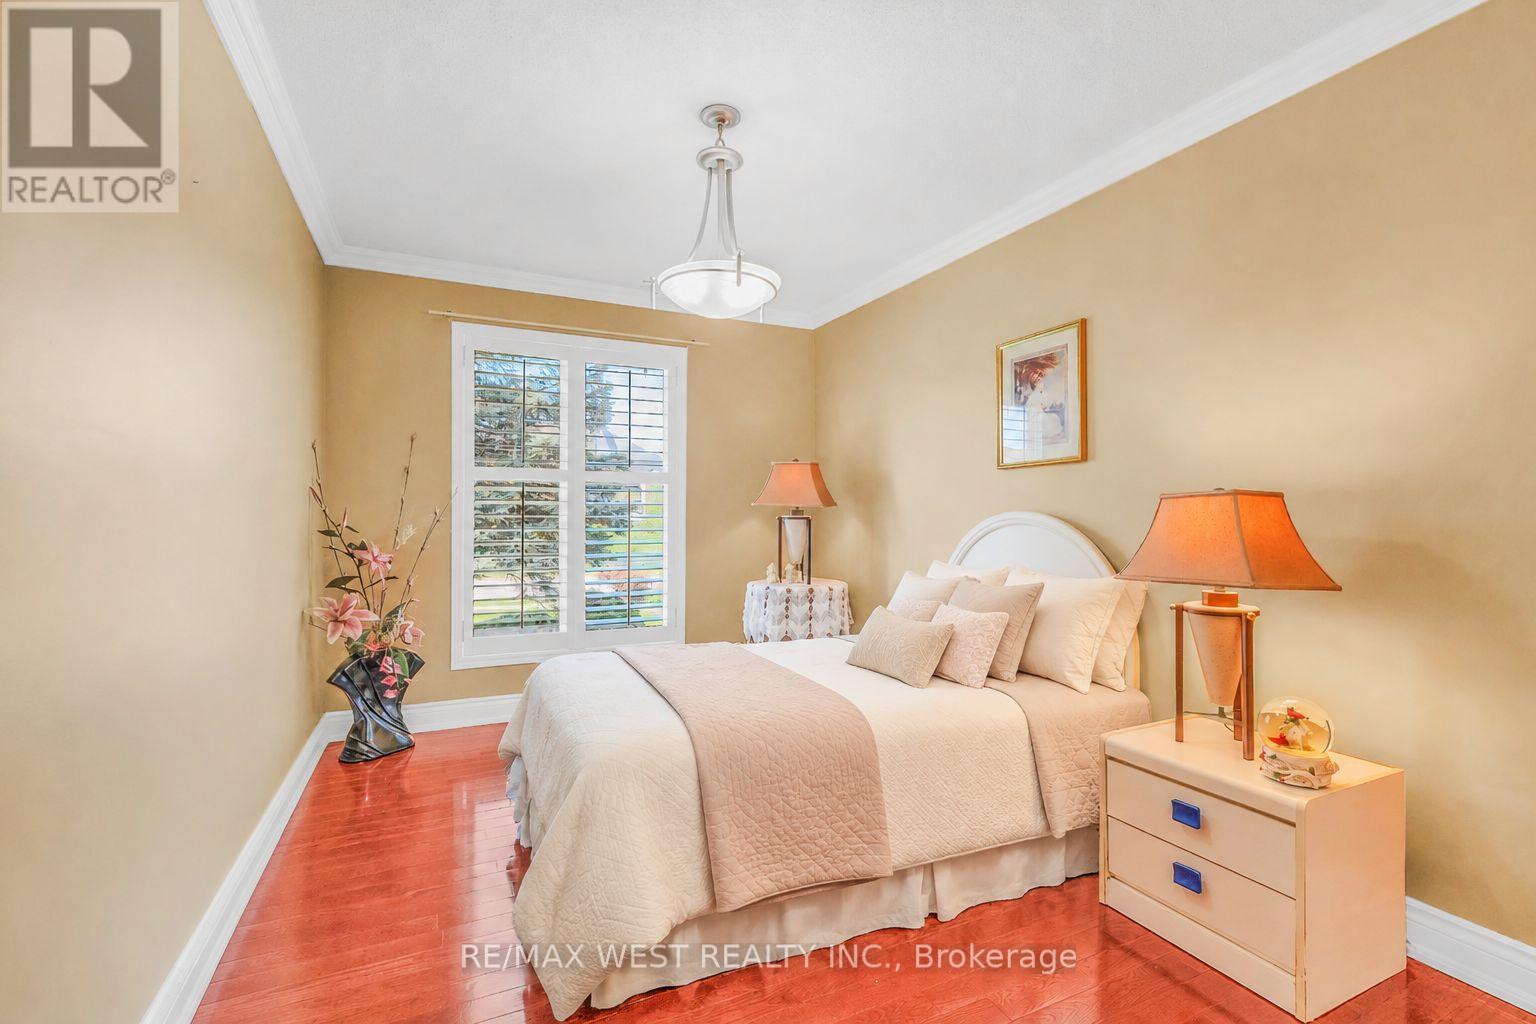
2559 Line 6 Line, Bradford West Gwillimbury, ON photo 1
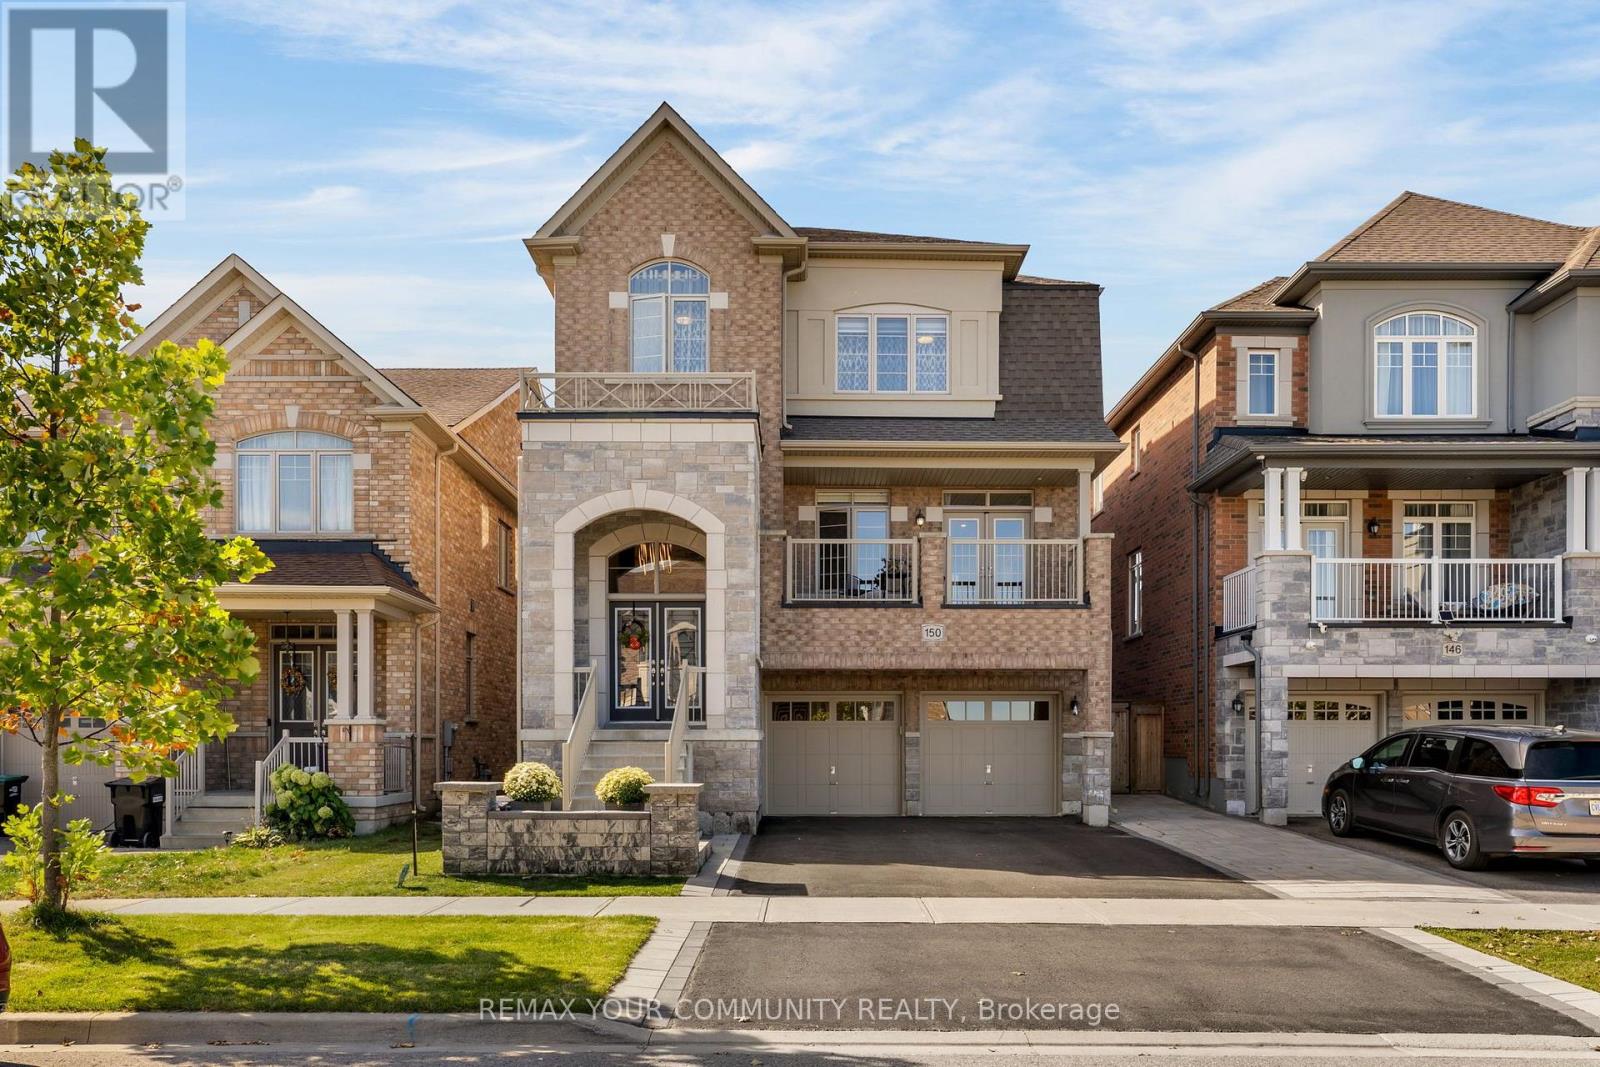
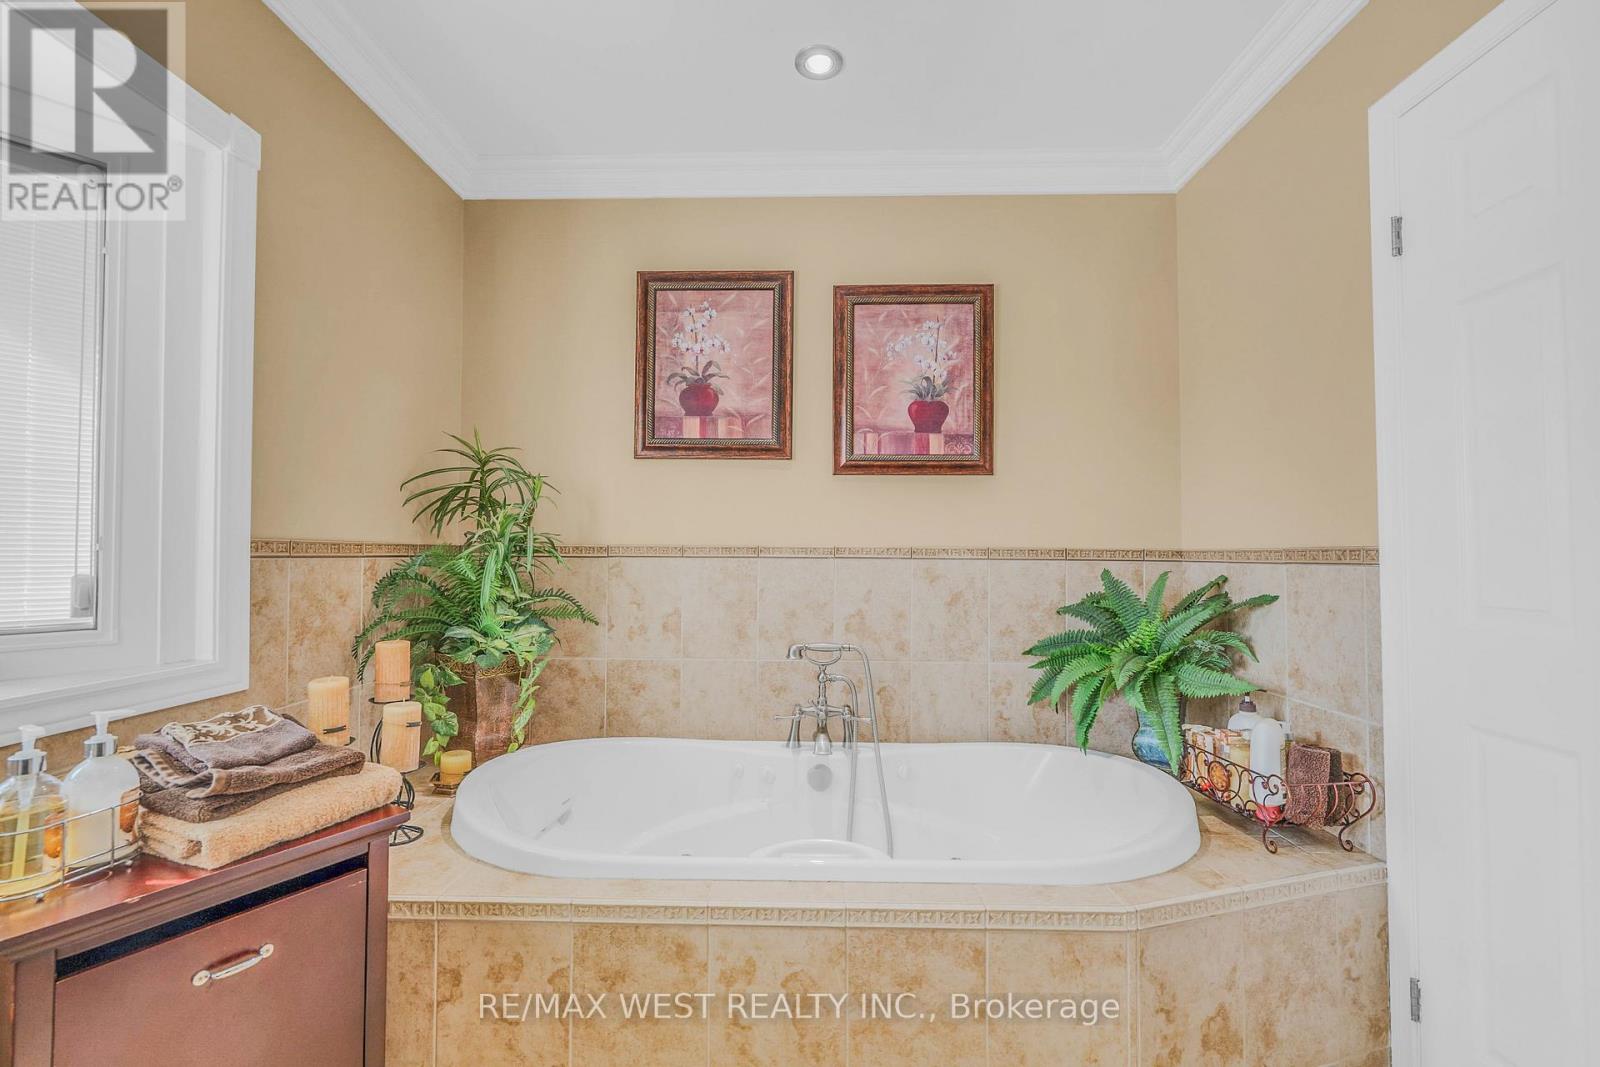
2559 Line 6 Line, Bradford West Gwillimbury, ON photo 2
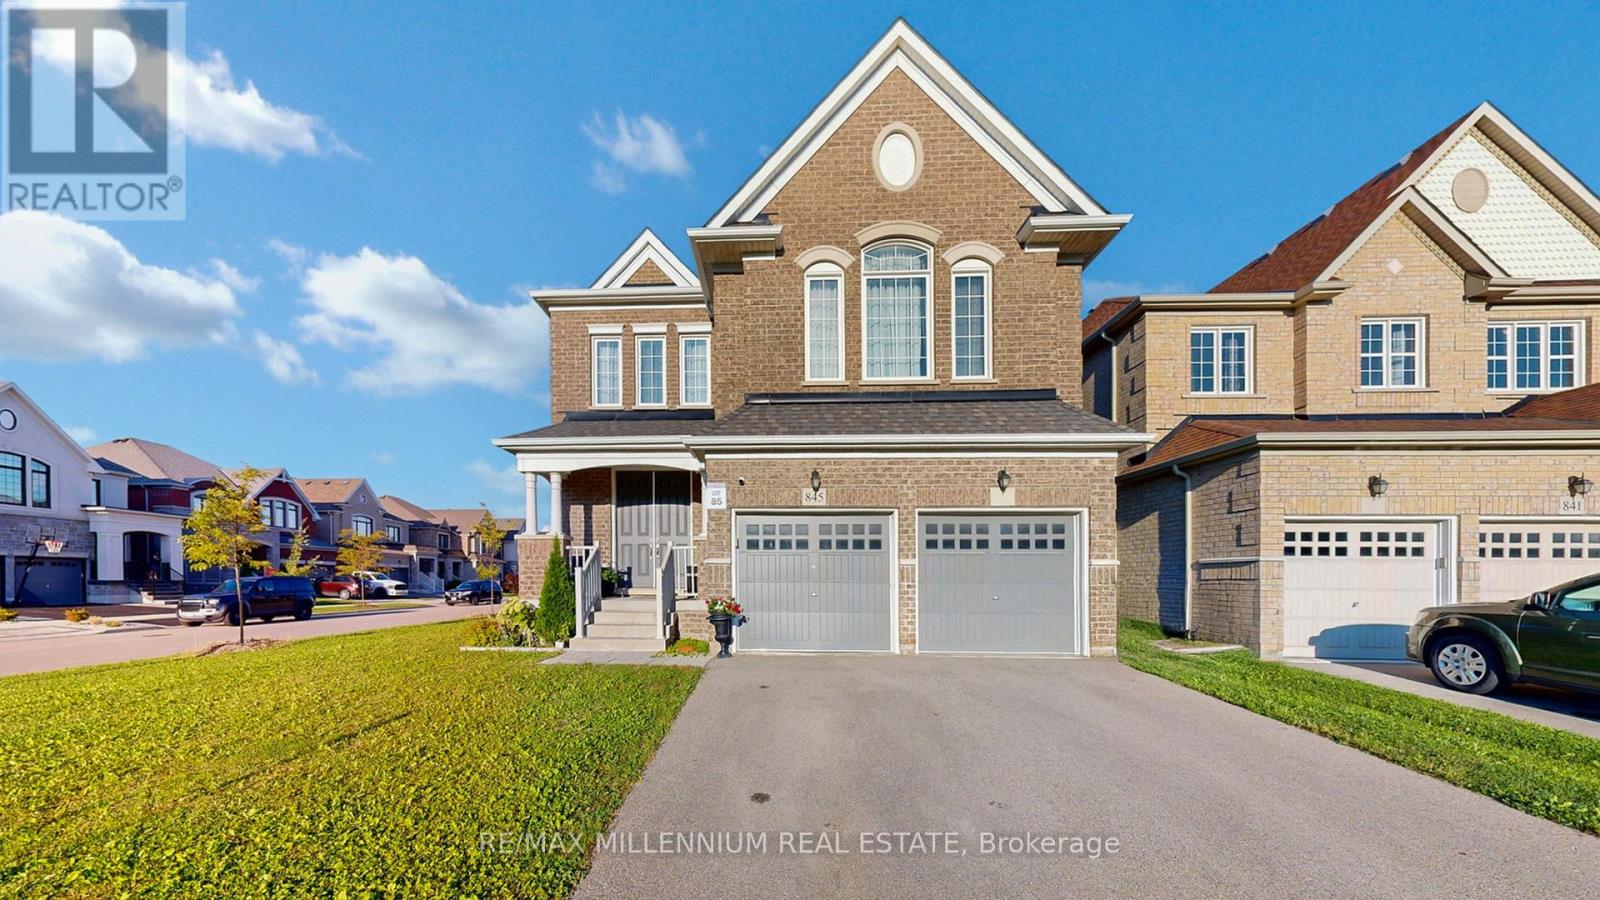
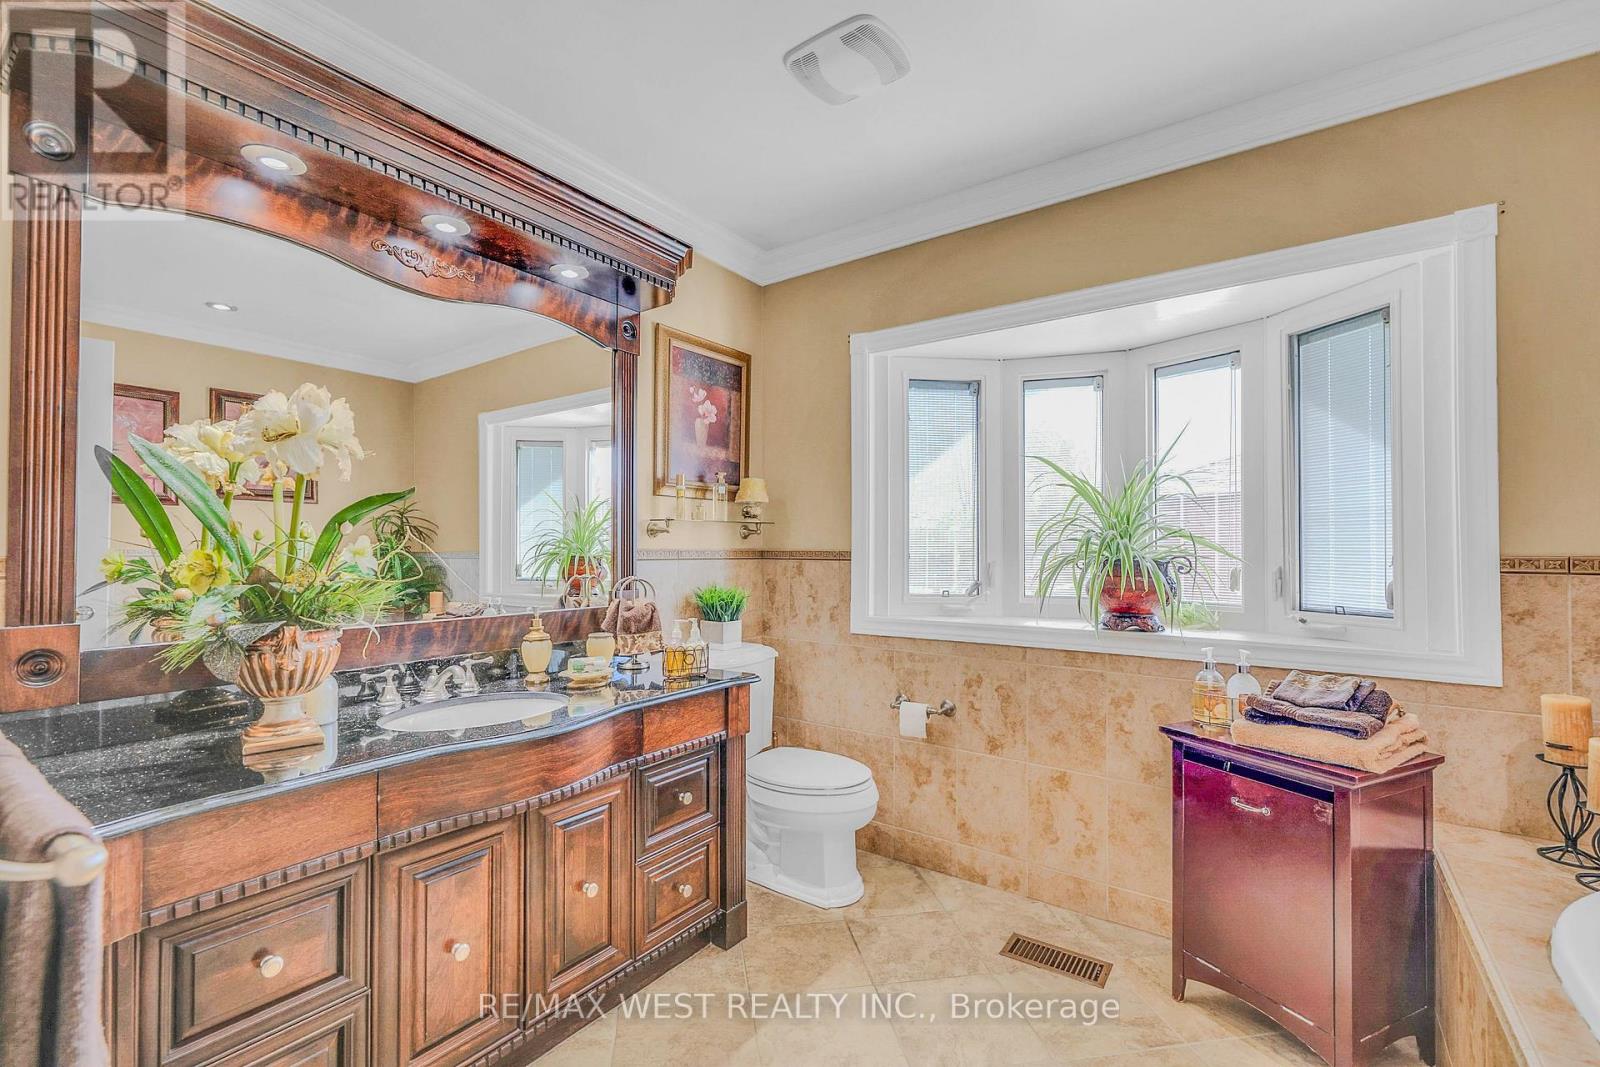
2559 Line 6 Line, Bradford West Gwillimbury, ON photo 3
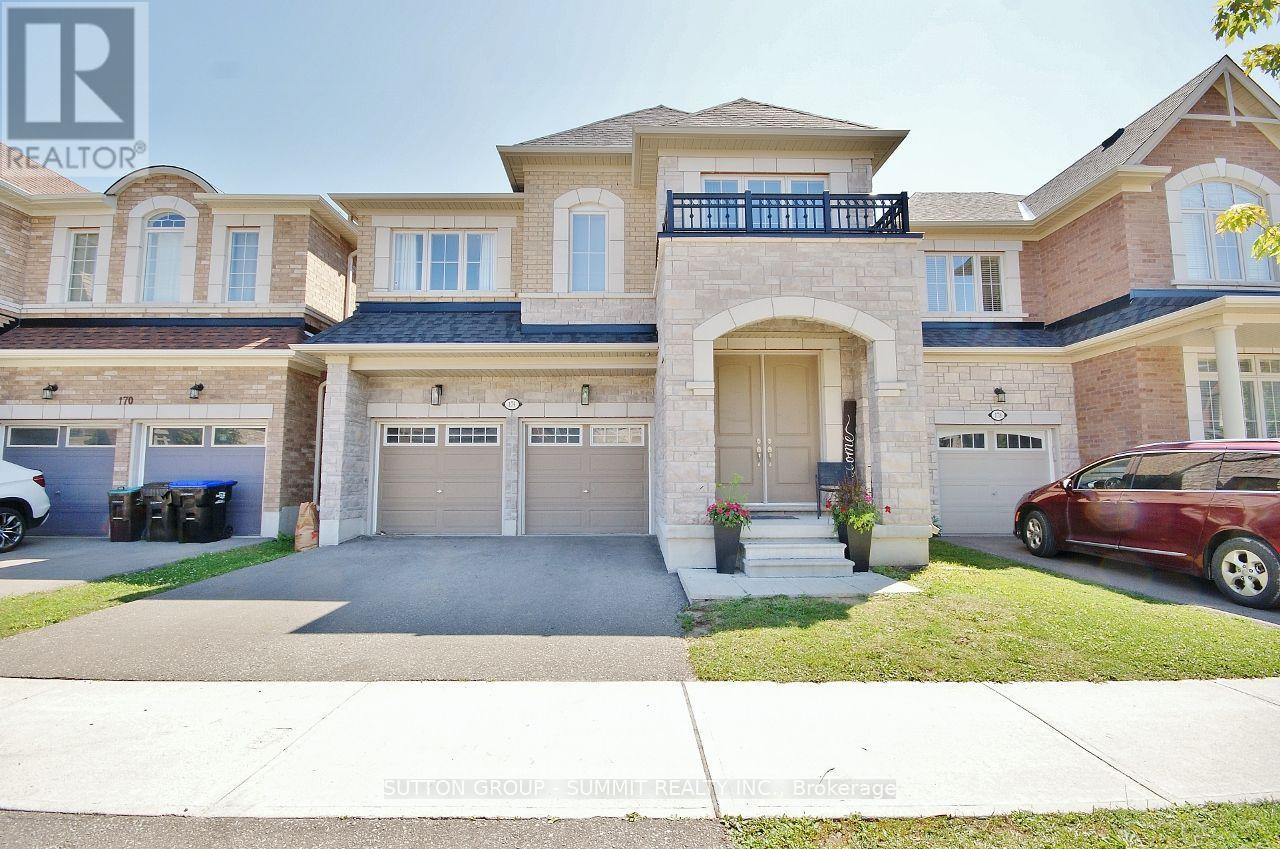
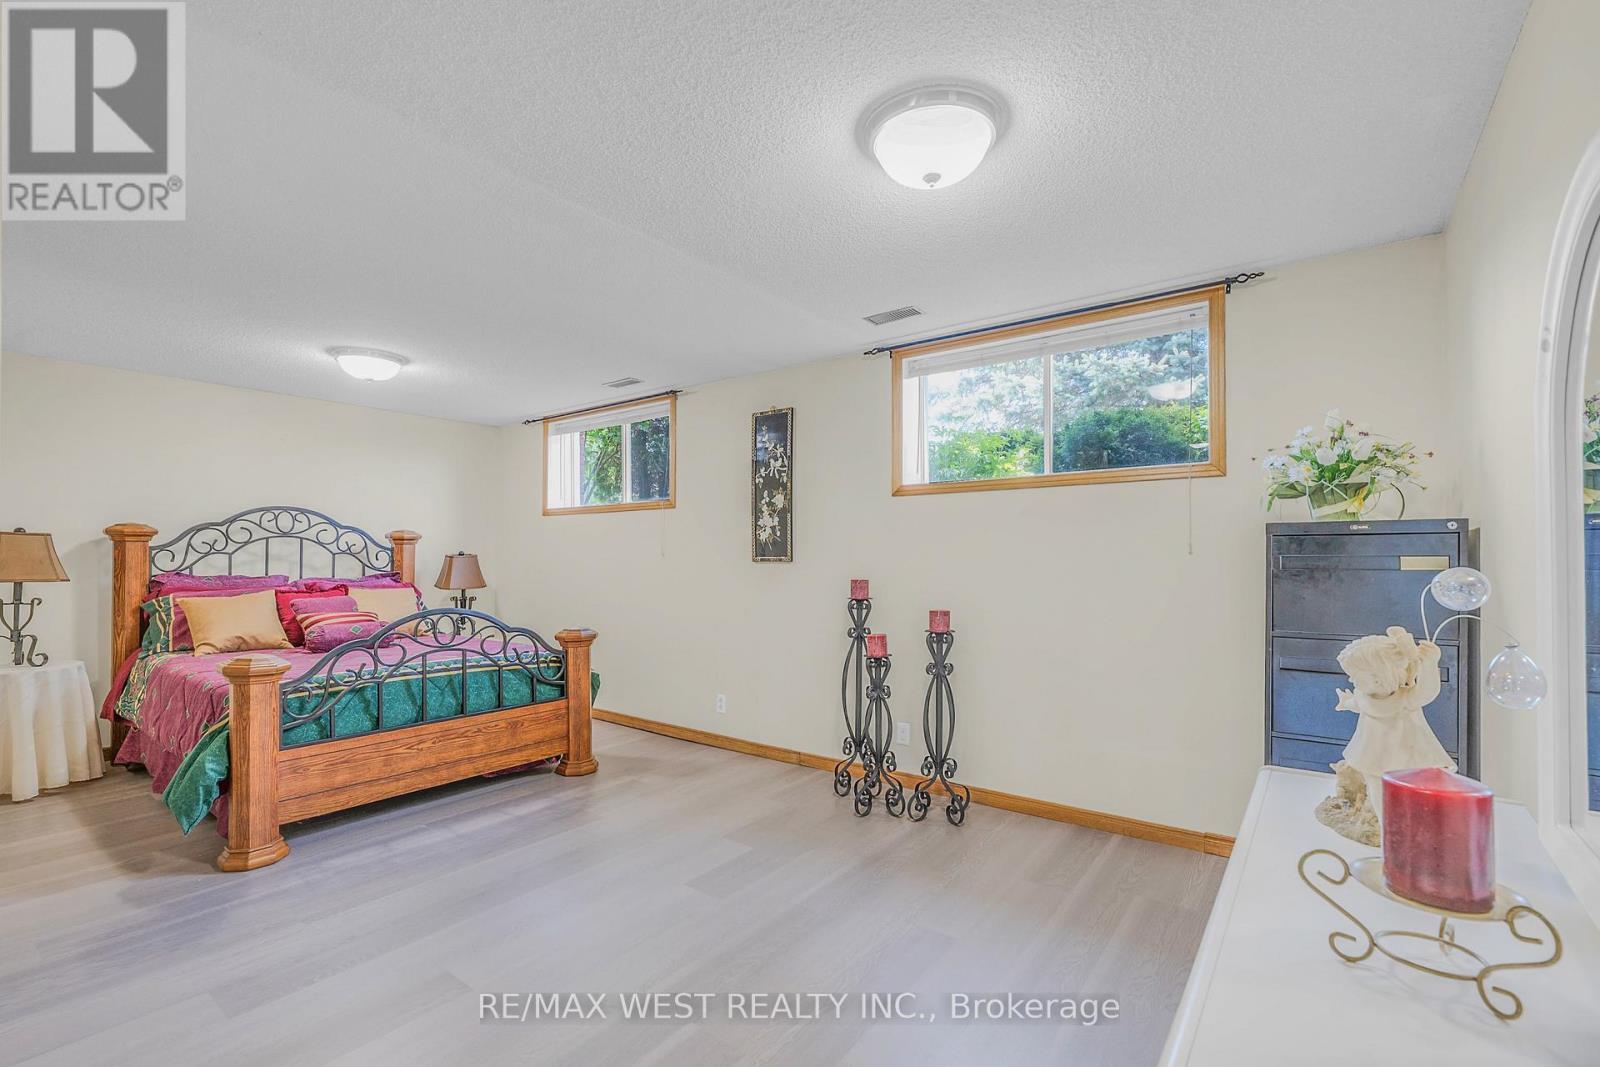
2559 Line 6 Line, Bradford West Gwillimbury, ON photo 4
2559 Line 6 Line, Bradford West Gwillimbury, ON photo 5
2559 Line 6 Line, Bradford West Gwillimbury, ON photo 6
2559 Line 6 Line, Bradford West Gwillimbury, ON photo 7
2559 Line 6 Line, Bradford West Gwillimbury, ON photo 8
2559 Line 6 Line, Bradford West Gwillimbury, ON photo 9
2559 Line 6 Line, Bradford West Gwillimbury, ON photo 10
2559 Line 6 Line, Bradford West Gwillimbury, ON photo 11
2559 Line 6 Line, Bradford West Gwillimbury, ON photo 12
2559 Line 6 Line, Bradford West Gwillimbury, ON photo 13
2559 Line 6 Line, Bradford West Gwillimbury, ON photo 14
2559 Line 6 Line, Bradford West Gwillimbury, ON photo 15
2559 Line 6 Line, Bradford West Gwillimbury, ON photo 16
2559 Line 6 Line, Bradford West Gwillimbury, ON photo 17
2559 Line 6 Line, Bradford West Gwillimbury, ON photo 18
2559 Line 6 Line, Bradford West Gwillimbury, ON photo 19
2559 Line 6 Line, Bradford West Gwillimbury, ON photo 20
2559 Line 6 Line, Bradford West Gwillimbury, ON photo 21
2559 Line 6 Line, Bradford West Gwillimbury, ON photo 22
2559 Line 6 Line, Bradford West Gwillimbury, ON photo 23
2559 Line 6 Line, Bradford West Gwillimbury, ON photo 24
2559 Line 6 Line, Bradford West Gwillimbury, ON photo 25
2559 Line 6 Line, Bradford West Gwillimbury, ON photo 26
2559 Line 6 Line, Bradford West Gwillimbury, ON photo 27
2559 Line 6 Line, Bradford West Gwillimbury, ON photo 28
2559 Line 6 Line, Bradford West Gwillimbury, ON photo 29
2559 Line 6 Line, Bradford West Gwillimbury, ON photo 30
2559 Line 6 Line, Bradford West Gwillimbury, ON photo 31
2559 Line 6 Line, Bradford West Gwillimbury, ON photo 32
2559 Line 6 Line, Bradford West Gwillimbury, ON photo 33
2559 Line 6 Line, Bradford West Gwillimbury, ON photo 34
2559 Line 6 Line, Bradford West Gwillimbury, ON photo 35
2559 Line 6 Line, Bradford West Gwillimbury, ON photo 36
2559 Line 6 Line, Bradford West Gwillimbury, ON photo 37
2559 Line 6 Line, Bradford West Gwillimbury, ON photo 38
2559 Line 6 Line, Bradford West Gwillimbury, ON photo 39
1 / 39

BUYER ADVANTAGE

Buy with confidence

Get a full-service approach built on strategy, strong negotiation, and clear guidance from offer to close.

  • Local Market Expertise
  • Broker-level Negotiation
  • Transparent Process
  • No-pressure Guidance

The right strategy depends on your goals, timing, budget, and the type of home you are buying. Get Your Buyer Snapshot.

About This Property

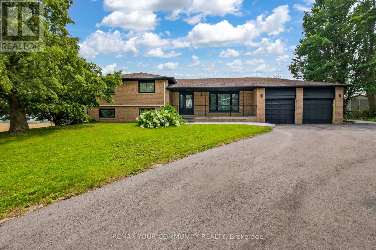
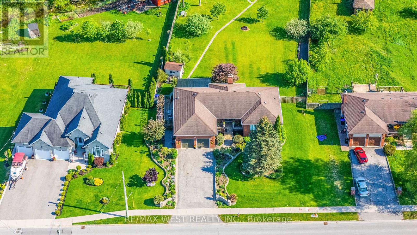
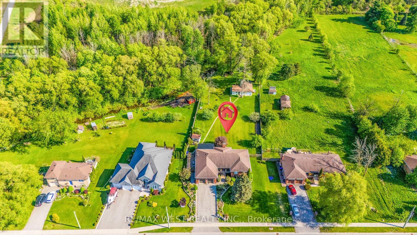
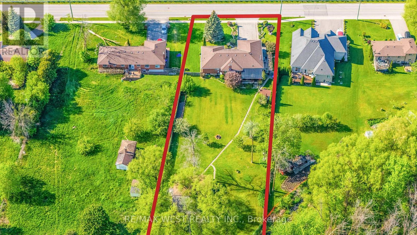
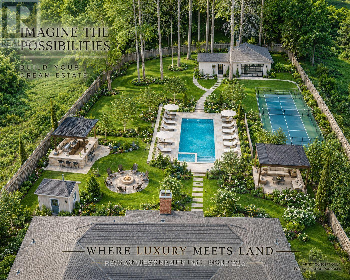
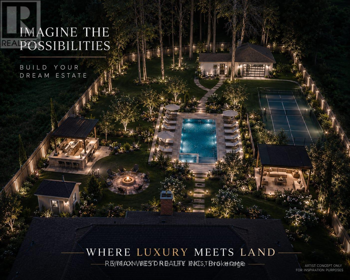
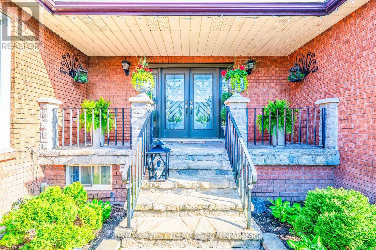
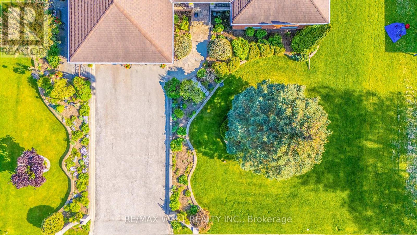
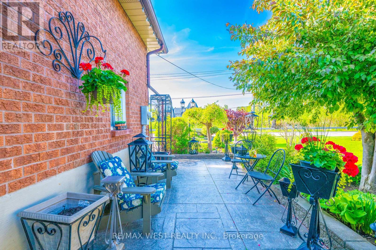
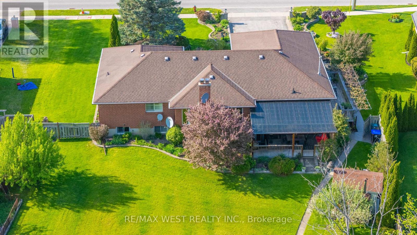
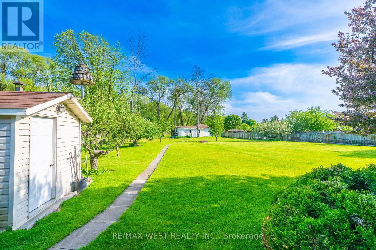
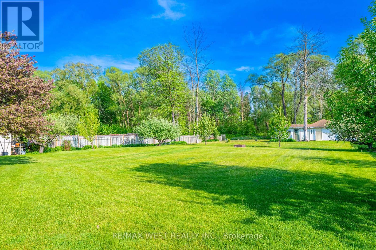
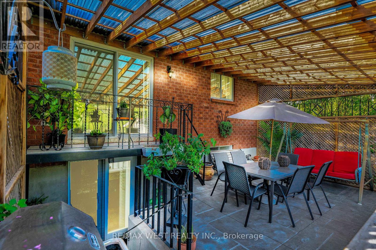
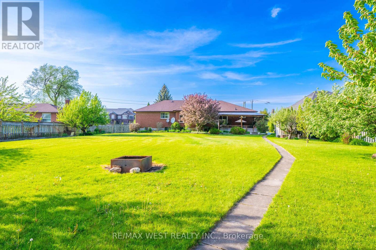
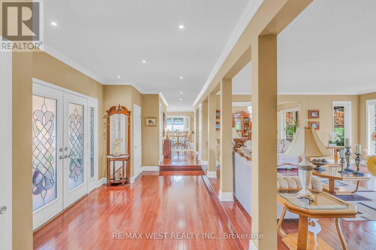
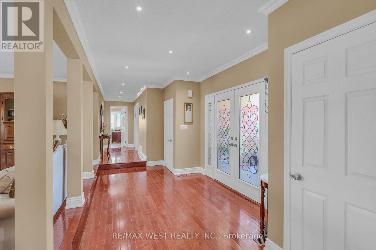
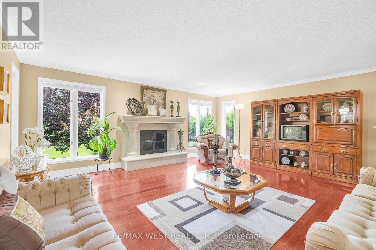
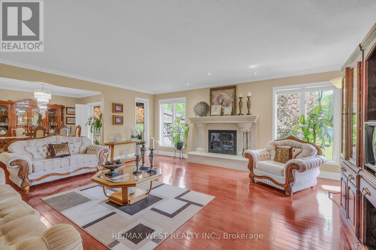
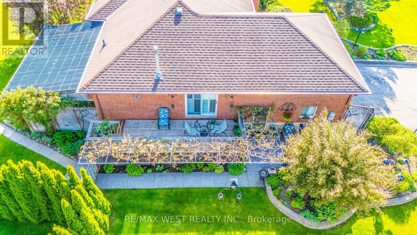
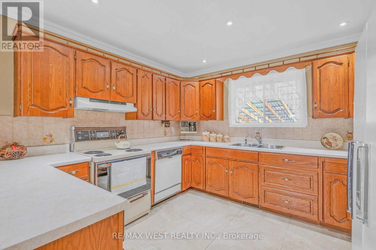
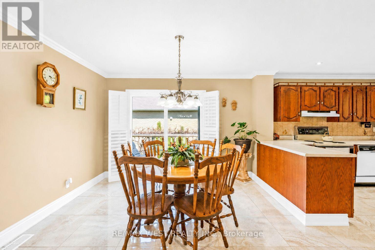
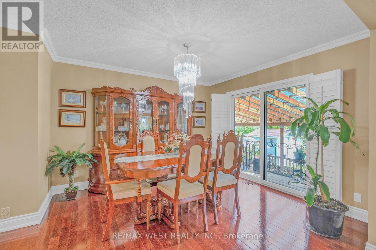
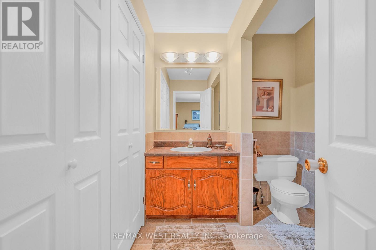
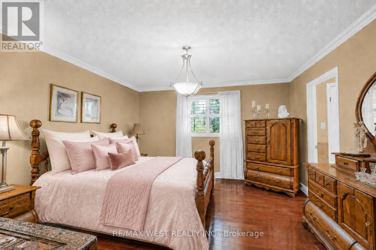
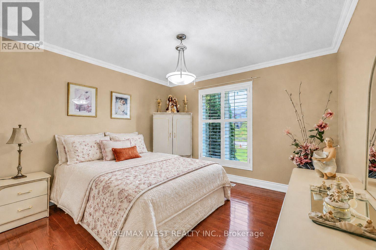
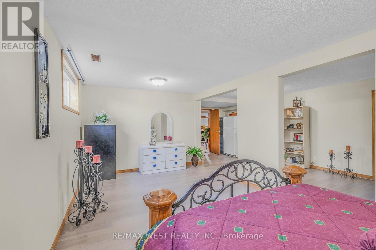
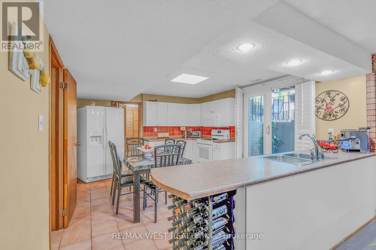
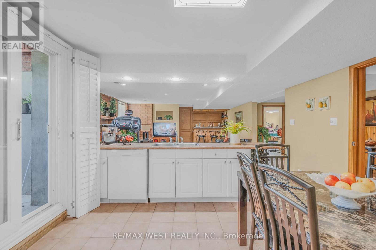
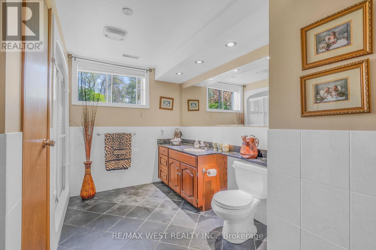
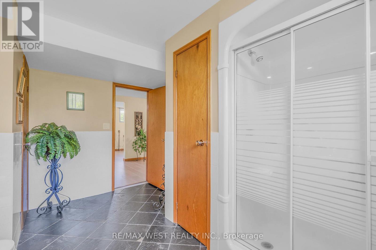
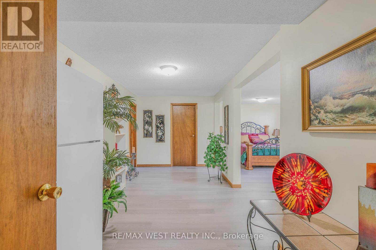
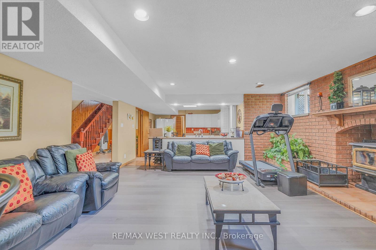
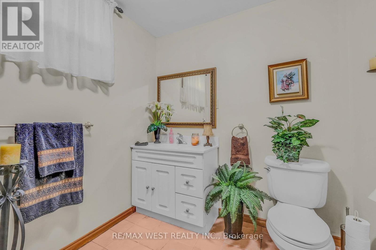
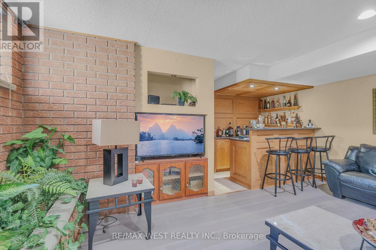
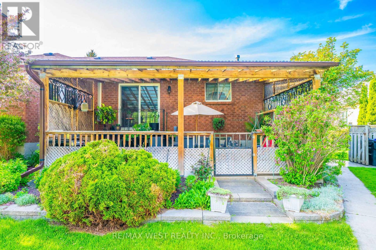
Nestled on nearly one acre of beautifully maintained, fully fenced land backing directly onto protected conservation-with no neighbours behind-this custom-built executive walkout raised bungalow delivers exceptional privacy, remarkable space and peaceful country-style living.Built with substantial custom construction, enduring materials and traditional craftsmanship, the home offers a quality and solidity rarely found in newer subdivisions. Approximately 3,980 sq. ft. of finished living space includes three spacious main-floor bedrooms, four bathrooms and an expansive finished walkout lower level opening directly to the private backyard.The lower level offers outstanding flexibility, featuring a generously sized primary-style bedroom with its own ensuite, a separate den ideal for a private home office, and spacious recreation and entertaining areas. This versatile level is well suited to extended-family or in-law living, guest accommodations, a home gym or a comfortable work-from-home arrangement.Outside, the property provides exceptional versatility. A detached workshop/garage is ideal for hobbyists, contractors, car enthusiasts, collectors or additional storage, while the rare backyard smokehouse creates a distinctive setting for outdoor cooking and entertaining.The expansive grounds also offer exciting possibilities for creating a private outdoor retreat, subject to required approvals. Imagine a swimming pool, stone outdoor kitchen, gazebo, gardens and recreational spaces surrounded by greenery and conservation views.Enjoy the tranquillity of nature while remaining minutes from town conveniences and commuter routes. Executive walkout bungalows on estate-sized lots rarely become available. Offering privacy, usable land, conservation views and endless lifestyle possibilities, this property cannot be replicated in today's new subdivisions. If you are searching for space, privacy and a home offering a lifestyle-not simply an address-your search ends here. (id:63604)

Key Facts

Type
Detached
Beds
4
Baths
4
Size
1,500 sqft
Lot
100.9 x 437.2 FT; 9.92ftx100.88ftx437.23ftx1866.88ft 282.2
Parking
6 total

Highlights

  • Washer
  • Dishwasher
  • Dryer
  • Blinds
  • Two stoves
  • Window Coverings
  • Garage door opener remote(s)
  • Water Heater
  • Two Refrigerators
Property Details 19 details
Bedrooms
4 bedrooms
3 above grade + 1 below grade
Bathrooms
4 bathrooms
1 partial
Parking
6 parking spaces
Attached Garage · Garage
Living area
1,500 - 2,000 sq. ft.
Property
Single Family · Bungalow · Freehold · Detached
Property subtype
Single Family
Structure type
House
Architectural style
Bungalow
Ownership
Freehold
Attached status
Detached
Storeys
1
Basement
Finished, Full, Separate entrance, Walk out
Heating
Forced air, Natural gas
Cooling
Central air conditioning
Fireplace
2 fireplaces
Lot dimensions
100.9 x 437.2 FT; 9.92ftx100.88ftx437.23ftx1866.88ft 282.2
Frontage
100.10 feet
Taxes
$7,852.00
Water source
Dug Well
Sewer
Septic System

Interior features

WasherDishwasherDryerBlindsTwo stovesWindow CoveringsGarage door opener remote(s)Water HeaterTwo RefrigeratorsHardwoodFireplace(s)

Exterior features

BrickStoneConcrete

Systems and association

SewerElectricityCableTelephoneWirelessWater AvailableNatural Gas AvailableElectricity Connected

Lot and water

Wooded areaIrregular lot sizeRollingConservation/green beltCarpet Free
Rooms 16 rooms
Level
Room
Dimensions
Basement
Bathroom
3.05 m x 3.89 m
Main level
Primary Bedroom
3.92 m x 4.07 m
Main level
Dining room
3.49 m x 4.07 m
Basement
Bathroom
2.19 m x 2.08 m
Main level
Kitchen
3.34 m x 3.3 m
Main level
Bathroom
2.79 m x 3.17 m
Main level
Bathroom
2.43 m x 2.03 m
Basement
Den
5.97 m x 2.79 m
Basement
Bedroom 4
6.19 m x 3.03 m
Main level
Bedroom 2
2.79 m x 4.49 m
Basement
Kitchen
4.47 m x 3.89 m
Main level
Foyer
5.67 m x 2.61 m
Main level
Living room
5.66 m x 5.31 m
Main level
Eating area
3.35 m x 3.48 m
Basement
Recreational, Games room
6.18 m x 5.04 m
Main level
Bedroom 3
3.51 m x 4.49 m
Mortgage & Affordability Estimate monthly costs
Purchase price$1,650,000
Down paymentNot available
Mortgage amountNot available
Principal & interestNot available
Property taxesNot available
Condo/HOA feeNot available
Insurance/OtherNot available
UtilitiesNot available
Est. monthly totalNot available
Income needed (GDS 32%)Not available
Estimates only. Not financial advice. Rates, taxes and fees vary by lender and municipality.

Saved Properties

Keep This One Handy

Save this listing, compare it later, or open your saved properties dashboard.

Manage Saved Searches
Map is approximate.

Neighbourhood

Area
Rural Bradford West Gwillimbury
City
Bradford West Gwillimbury
Postal code
L3Z 2B2
Nearby
Cross Streets: Simcoe Rd & Line 6. ** Directions: North.