256 Lake Breeze Drive
Ashfield-Colborne-Wawanosh, ONDetached
$463,900
MLS® X14113962
Detached2 beds2 baths3 total
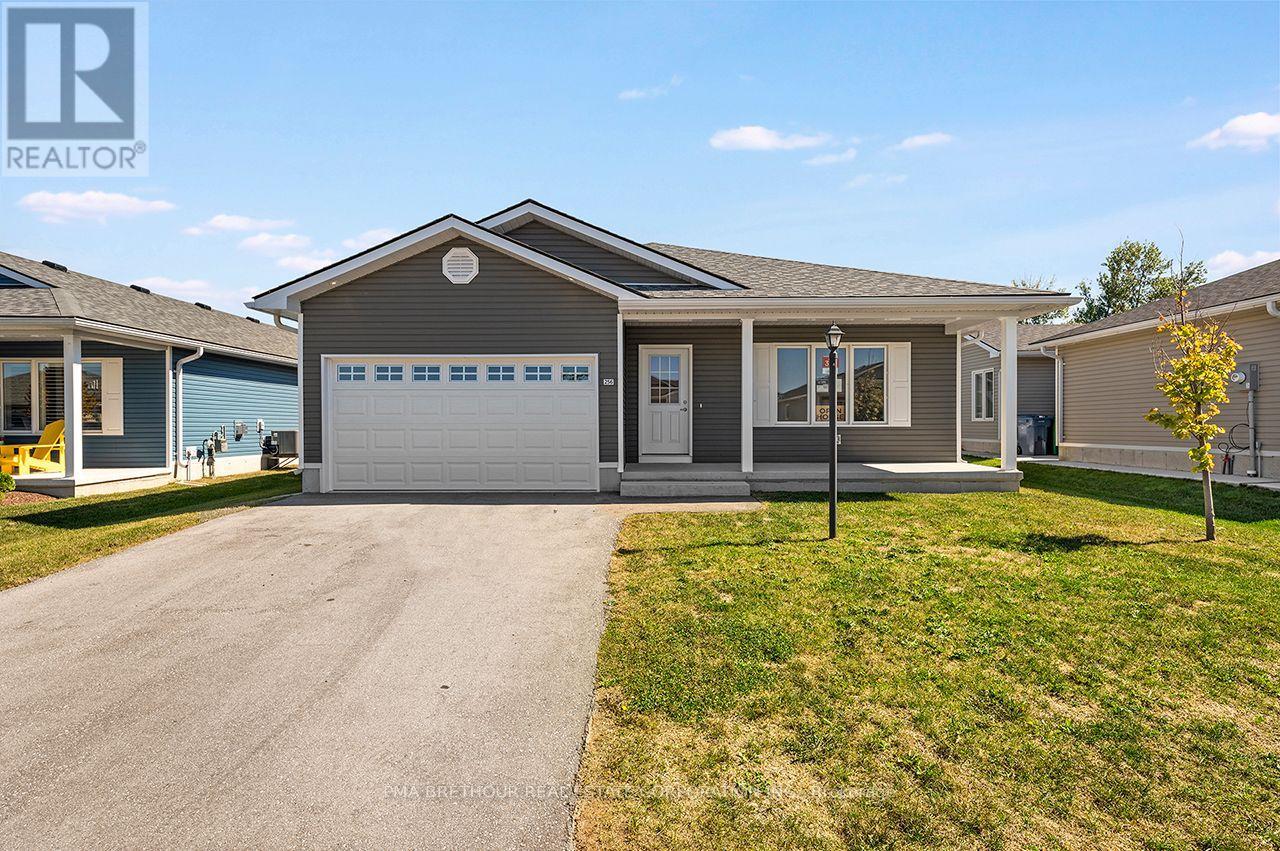
256 Lake Breeze Drive, Ashfield-Colborne-Wawanosh, ON photo 1
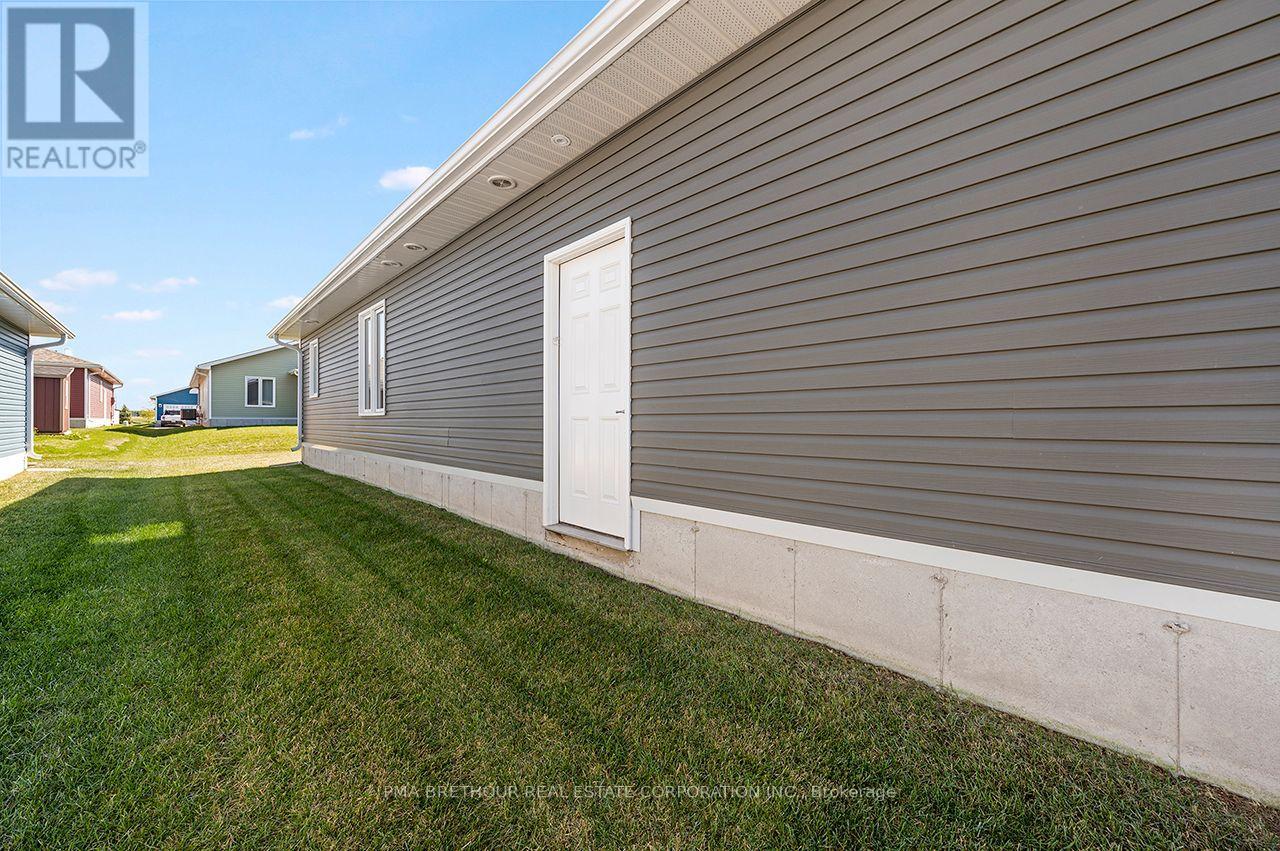
256 Lake Breeze Drive, Ashfield-Colborne-Wawanosh, ON photo 2
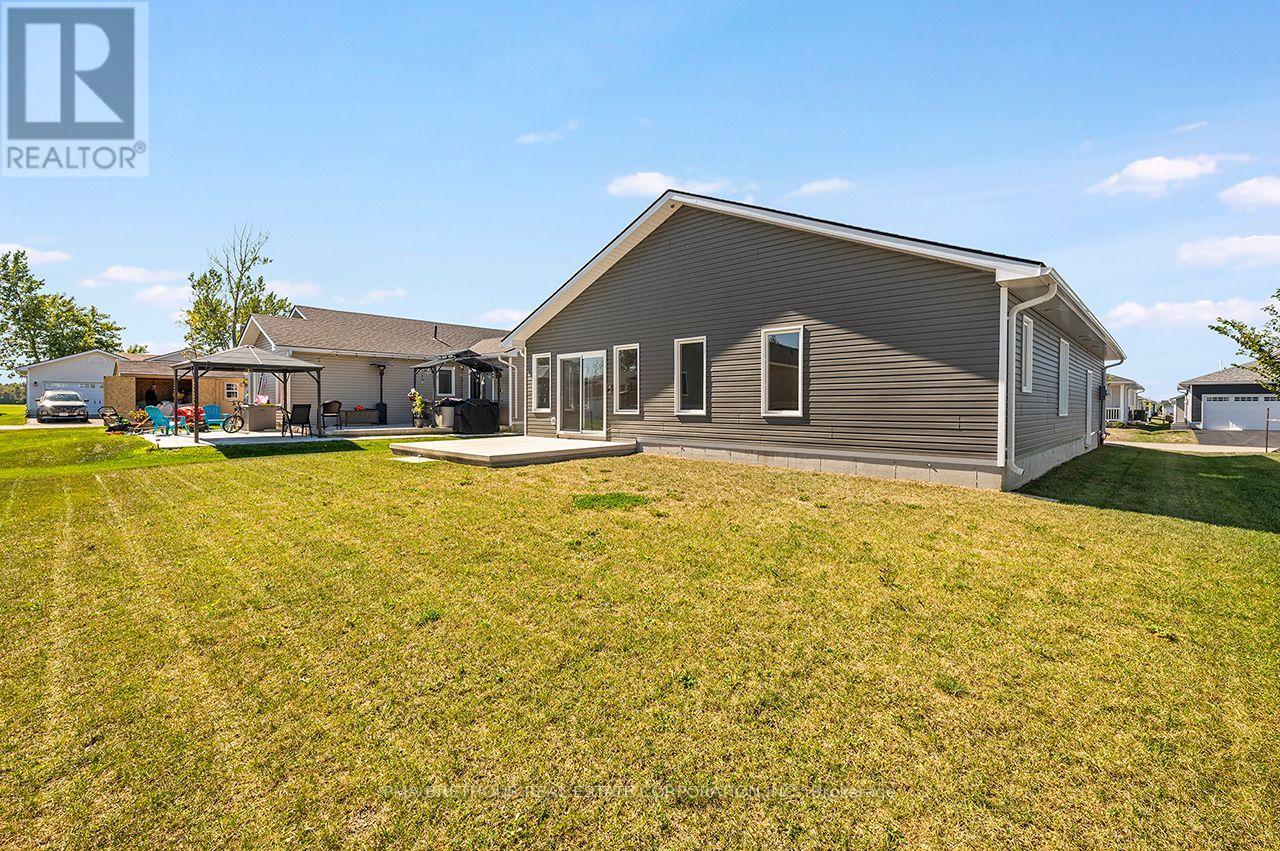
256 Lake Breeze Drive, Ashfield-Colborne-Wawanosh, ON photo 3
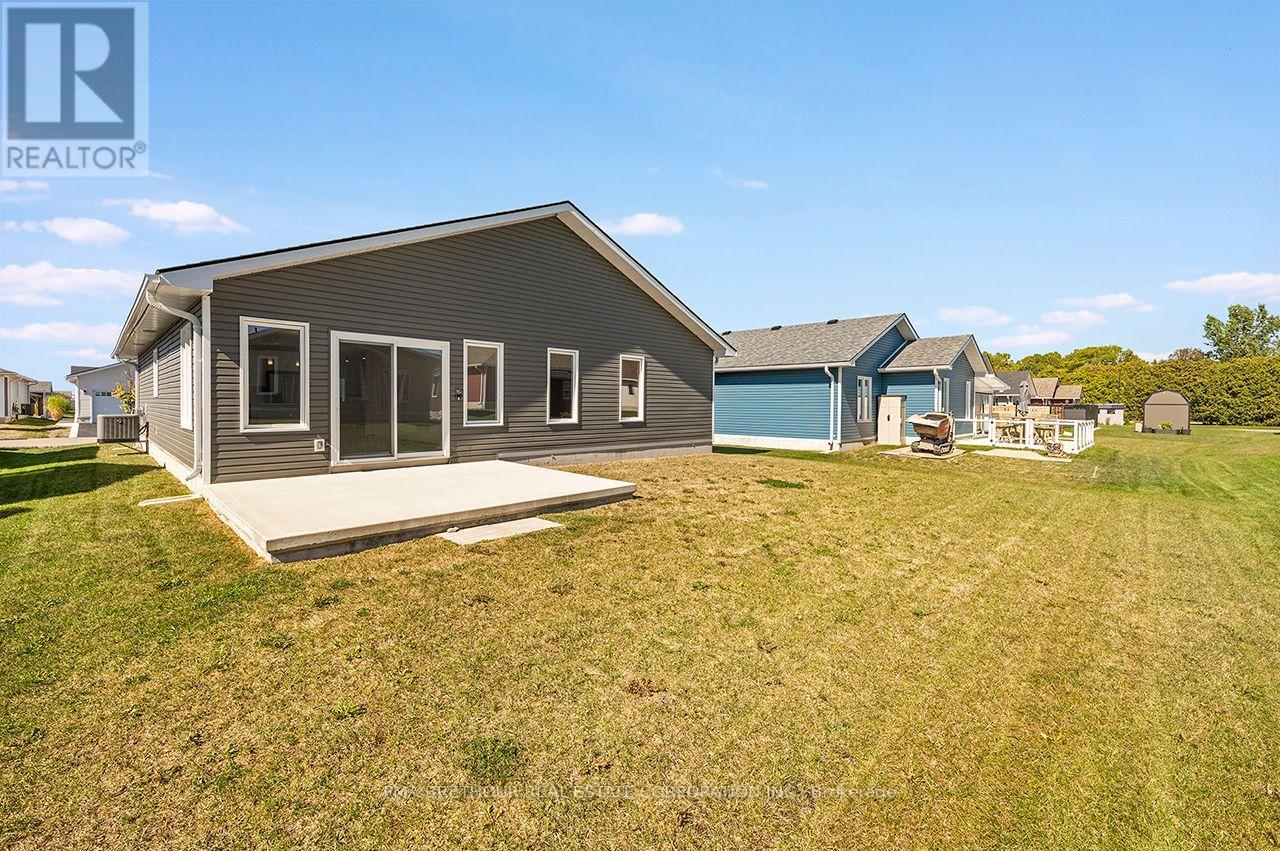
256 Lake Breeze Drive, Ashfield-Colborne-Wawanosh, ON photo 4
256 Lake Breeze Drive, Ashfield-Colborne-Wawanosh, ON photo 5
256 Lake Breeze Drive, Ashfield-Colborne-Wawanosh, ON photo 6
256 Lake Breeze Drive, Ashfield-Colborne-Wawanosh, ON photo 7
256 Lake Breeze Drive, Ashfield-Colborne-Wawanosh, ON photo 8
256 Lake Breeze Drive, Ashfield-Colborne-Wawanosh, ON photo 9
256 Lake Breeze Drive, Ashfield-Colborne-Wawanosh, ON photo 10
256 Lake Breeze Drive, Ashfield-Colborne-Wawanosh, ON photo 11
256 Lake Breeze Drive, Ashfield-Colborne-Wawanosh, ON photo 12
256 Lake Breeze Drive, Ashfield-Colborne-Wawanosh, ON photo 13
256 Lake Breeze Drive, Ashfield-Colborne-Wawanosh, ON photo 14
256 Lake Breeze Drive, Ashfield-Colborne-Wawanosh, ON photo 15
256 Lake Breeze Drive, Ashfield-Colborne-Wawanosh, ON photo 16
256 Lake Breeze Drive, Ashfield-Colborne-Wawanosh, ON photo 17
256 Lake Breeze Drive, Ashfield-Colborne-Wawanosh, ON photo 18
256 Lake Breeze Drive, Ashfield-Colborne-Wawanosh, ON photo 19
256 Lake Breeze Drive, Ashfield-Colborne-Wawanosh, ON photo 20
256 Lake Breeze Drive, Ashfield-Colborne-Wawanosh, ON photo 21
256 Lake Breeze Drive, Ashfield-Colborne-Wawanosh, ON photo 22
256 Lake Breeze Drive, Ashfield-Colborne-Wawanosh, ON photo 23
256 Lake Breeze Drive, Ashfield-Colborne-Wawanosh, ON photo 24
256 Lake Breeze Drive, Ashfield-Colborne-Wawanosh, ON photo 25
256 Lake Breeze Drive, Ashfield-Colborne-Wawanosh, ON photo 26
256 Lake Breeze Drive, Ashfield-Colborne-Wawanosh, ON photo 27
1 / 27

BUYER ADVANTAGE

Buy with confidence

Get a full-service approach built on strategy, strong negotiation, and clear guidance from offer to close.

  • Local Market Expertise
  • Broker-level Negotiation
  • Transparent Process
  • No-pressure Guidance

The right strategy depends on your goals, timing, budget, and the type of home you are buying. Get Your Buyer Snapshot.

About This Property

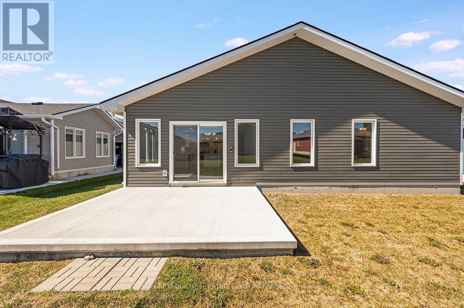
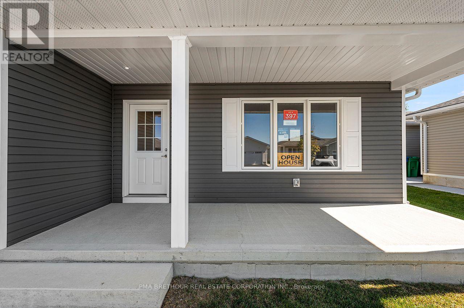
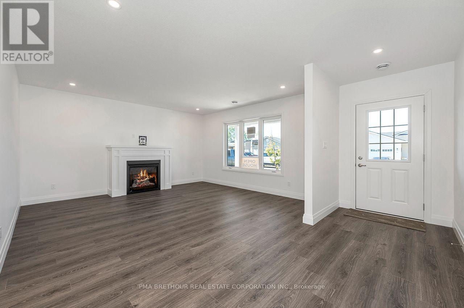
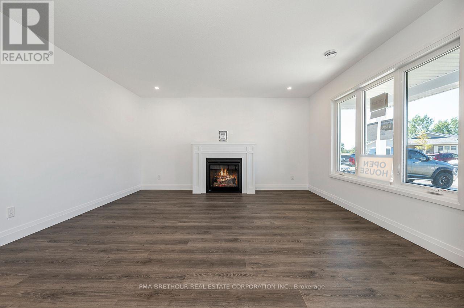
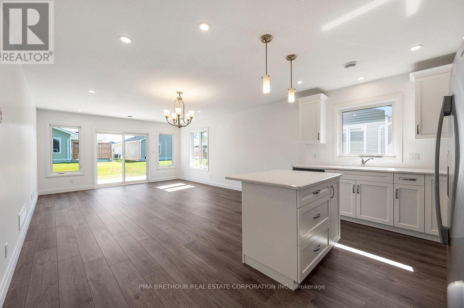
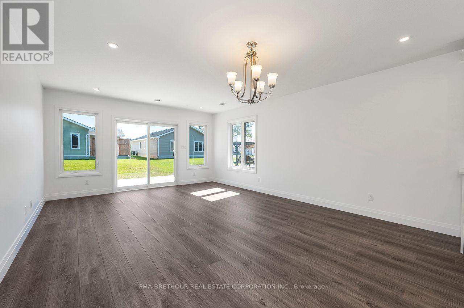
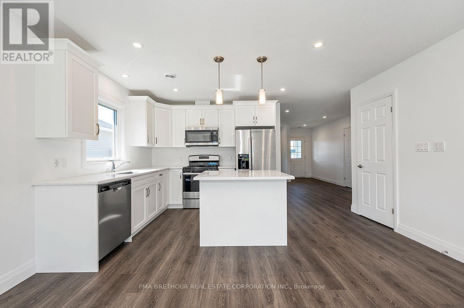
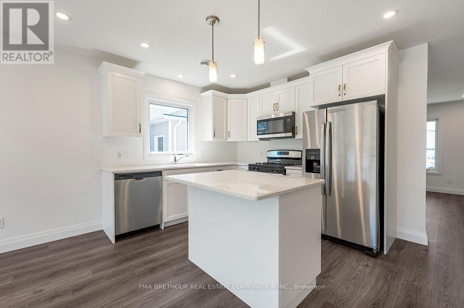
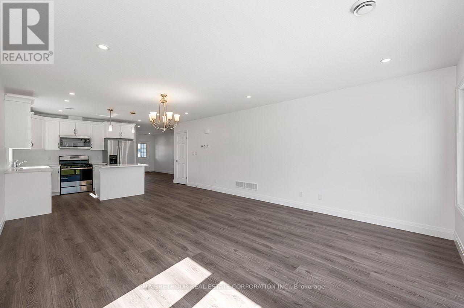
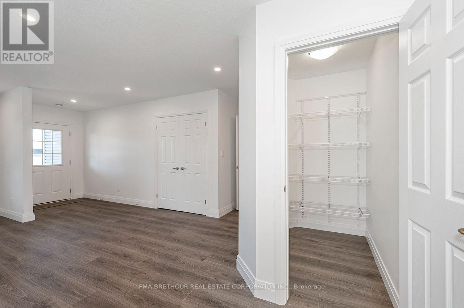
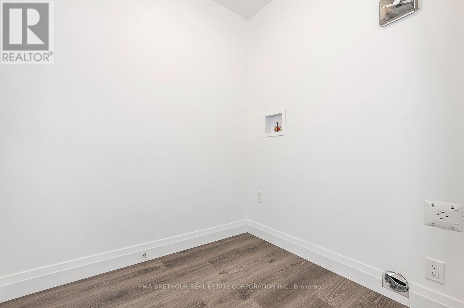
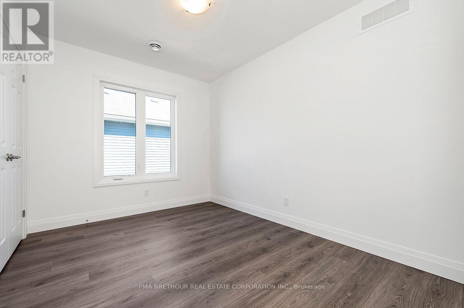
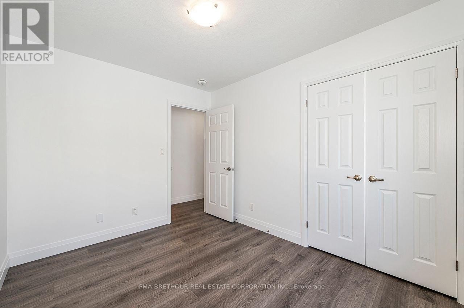
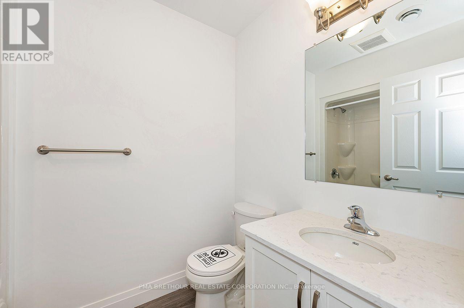
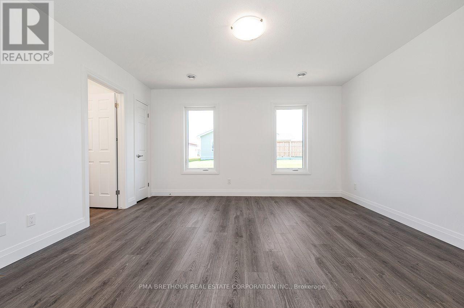
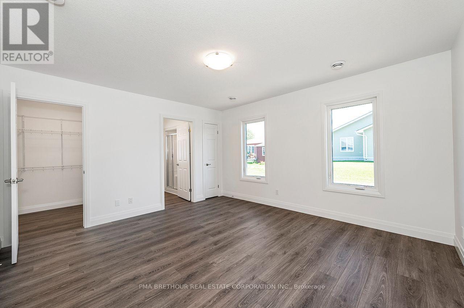
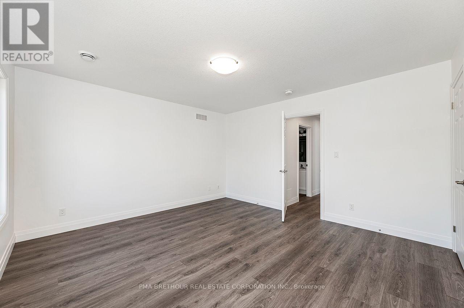
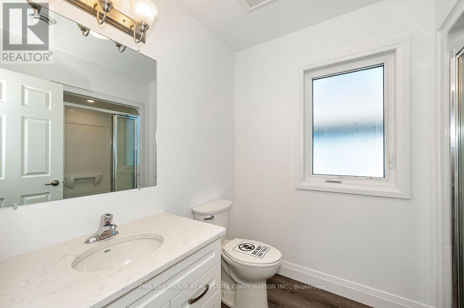
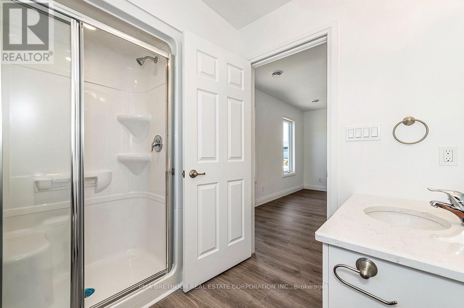
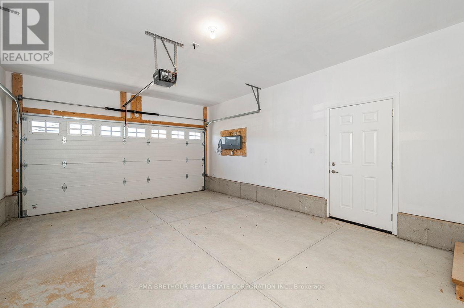
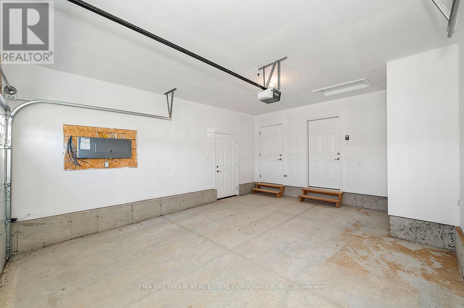
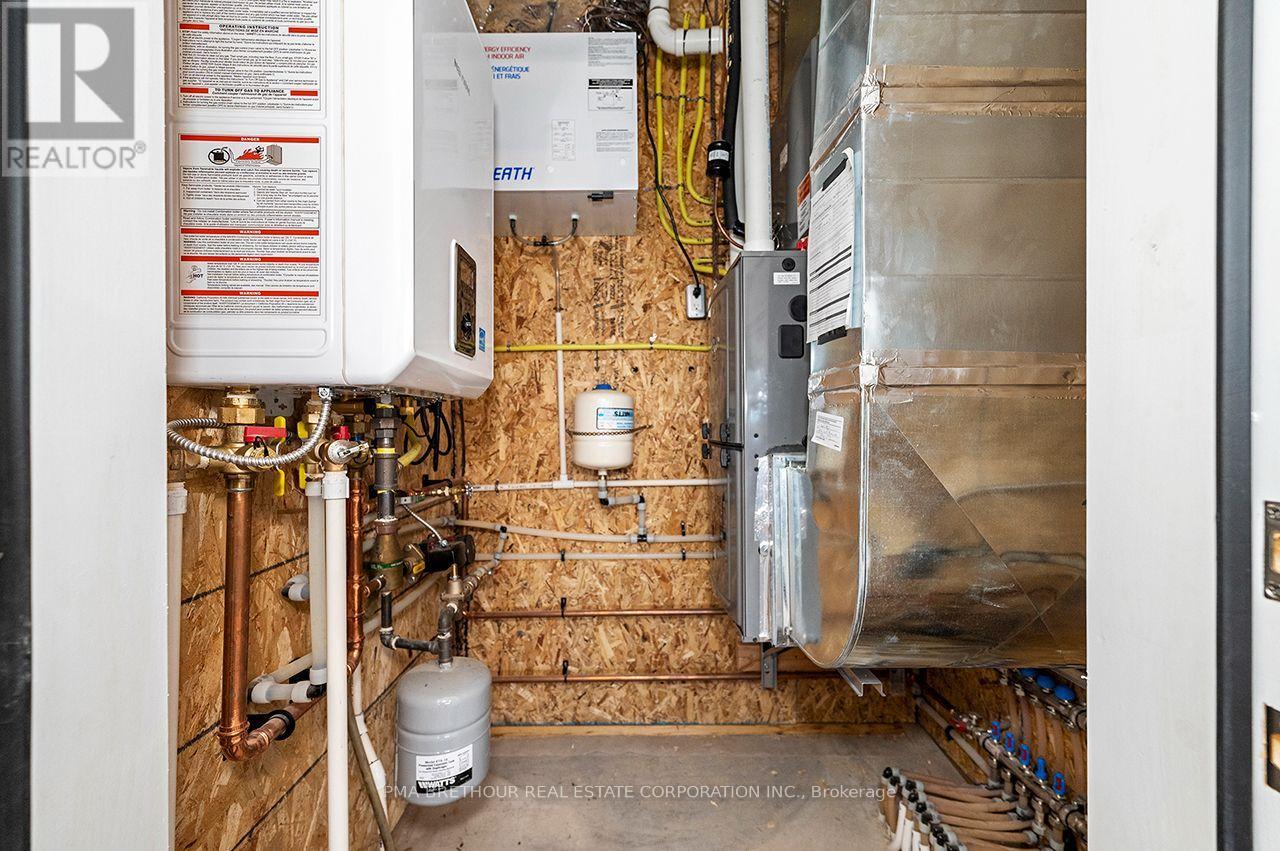
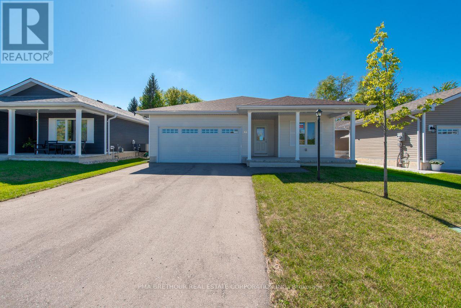
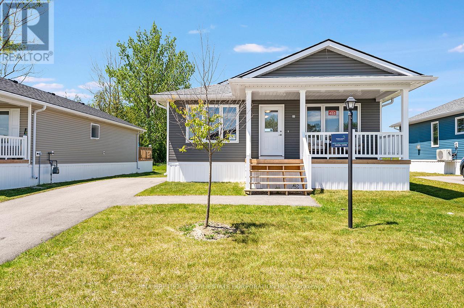
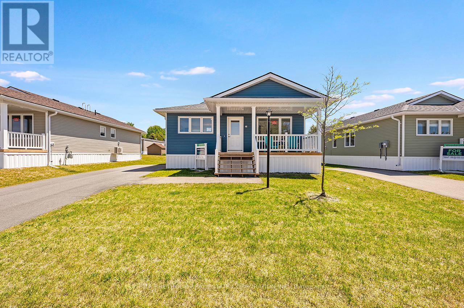
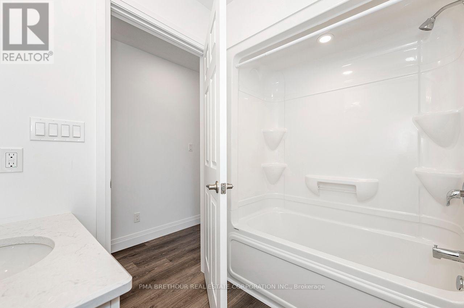
Welcome to the Bluffs at Huron, Adult Land Lease Community by Parkbridge located on the shores of Lake Huron. Offering spectacular sunsets and large clubhouse with wide range of activities to keep you active and entertained. Breathtaking bluff views and access to beach could be your very own slice of paradise! The last available Stormview Model NEW move-in ready bungalow with approx. 1400 square feet of light filled open concept living space. 2 beds 2 baths. Laminate flooring throughout. Radiant in floor heating throughout plus forced air gas furnace, gas fireplace and central air conditioning to keep you comfortable year round. Beautifully upgraded kitchen features quartz countertops, 4 modern stainless steel appliances, island and walk in pantry for ample storage. Sunroom with large windows and patio doors allow plenty of natural light and easy access to concrete patio and backyard entertaining. Generous west facing front living room with gas fireplace and options for furniture configuration. Master bedroom boasts an ensuite with walk in shower and a walk in closet. Main bath with tub surround. Attached garage with interior and exterior doors. Ready for a quick possession, move in this year. $53,000.00 options and upgrades included! Final Purchase Price $463,900.00 net of $25,000.00 builder discount. Contact the Sales Office for more information.Limited time offer. Don't miss your chance to purchase a new home at the Bluffs. With very limited new home inventory, the community will sell out quickly! (id:63604)

Key Facts

Type
Detached
Beds
2
Baths
2
Size
1,100 sqft
Parking
3 total

Highlights

  • Water meter
  • Garage door opener remote(s)
  • Water Heater - Tankless
  • Water Heater
Property Details 16 details
Bedrooms
2 bedrooms
2 above grade
Bathrooms
2 bathrooms
Parking
3 parking spaces
Attached Garage · Garage
Living area
1,100 - 1,500 sq. ft.
Property
Single Family · Bungalow · Leasehold · Detached
Property subtype
Single Family
Structure type
House
Architectural style
Bungalow
Ownership
Leasehold
Attached status
Detached
Storeys
1
Heating
Radiant heat, Natural gas
Cooling
Central air conditioning, Air exchanger, Ventilation system
Fireplace
1 fireplace
Pool
Indoor pool
Taxes
$0.00
Water source
Community Water System
Waterfront
Lake Huron

Interior features

Water meterGarage door opener remote(s)Water Heater - TanklessWater HeaterFireplace(s)

Exterior features

ConcreteVinyl sidingPoured Concrete

Systems and association

Smoke DetectorsElectricityCableNatural Gas AvailableElectricity Connected
Rooms 8 rooms
Level
Room
Dimensions
Main level
Living room
4.52 m x 4.45 m
Main level
Kitchen
2.77 m x 4.45 m
Main level
Dining room
2.79 m x 4.45 m
Main level
Sunroom
3.05 m x 4.45 m
Main level
Primary Bedroom
4.06 m x 4.34 m
Main level
Bedroom 2
2.69 m x 3.45 m
Main level
Bathroom
1.6 m x 1.93 m
Main level
Bathroom
2.44 m x 1.68 m
Mortgage & Affordability Estimate monthly costs
Purchase price$463,900
Down paymentNot available
Mortgage amountNot available
Principal & interestNot available
Property taxesNot available
Condo/HOA feeNot available
Insurance/OtherNot available
UtilitiesNot available
Est. monthly totalNot available
Income needed (GDS 32%)Not available
Estimates only. Not financial advice. Rates, taxes and fees vary by lender and municipality.

Saved Properties

Keep This One Handy

Save this listing, compare it later, or open your saved properties dashboard.

Manage Saved Searches
Map is approximate.

Neighbourhood

Area
Colborne
City
Ashfield-Colborne-Wawanosh
Postal code
N7A 0C6
Nearby
Cross Streets: Bluewater Hwy and West Coast Way. ** Directions: Bluewater Hwy (Hwy 21) , turn onto W Coast Way, turn left onto Lake Dr S, turn right onto Lake Breeze Drive.