
6 William Street

Ashfield-Colborne-Wawanosh, ONDetached
$925,000
MLS® X13719902
Detached3 beds2 baths7 total
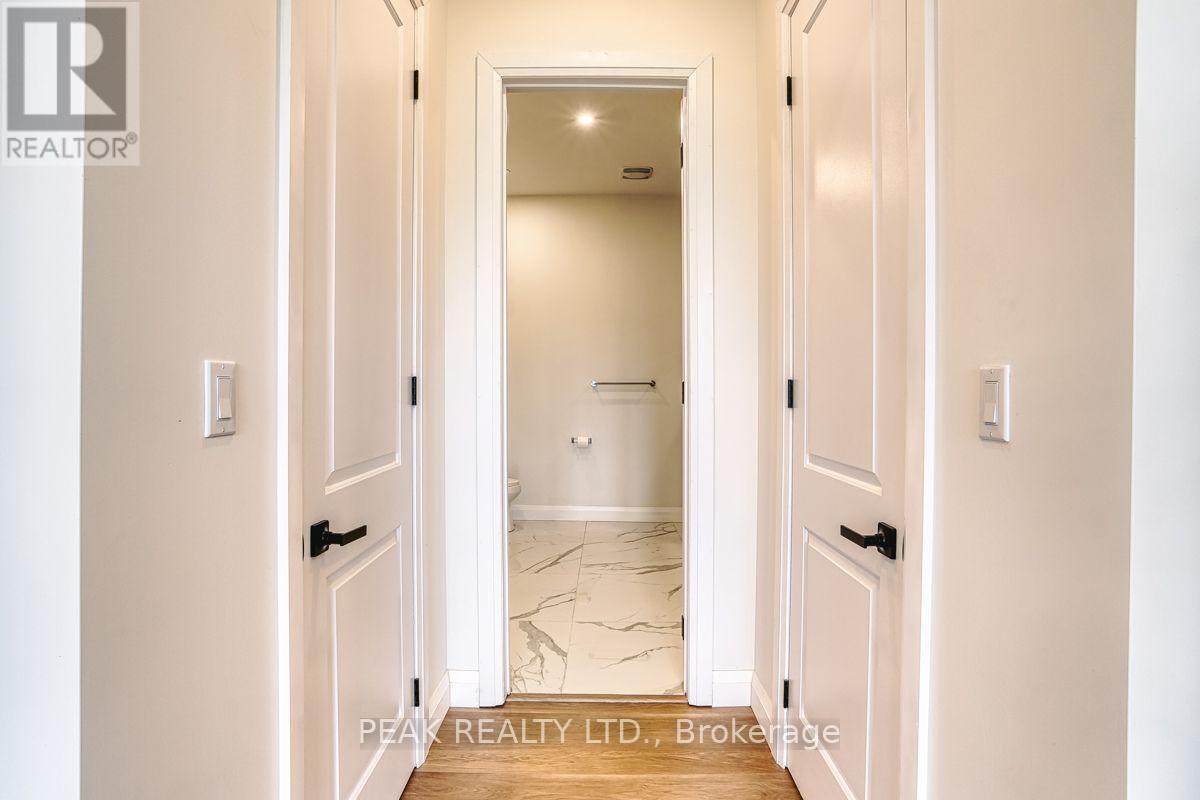
6 William Street, Ashfield-Colborne-Wawanosh, ON photo 1
6 William Street, Ashfield-Colborne-Wawanosh, ON photo 2
6 William Street, Ashfield-Colborne-Wawanosh, ON photo 3
6 William Street, Ashfield-Colborne-Wawanosh, ON photo 4
6 William Street, Ashfield-Colborne-Wawanosh, ON photo 5
6 William Street, Ashfield-Colborne-Wawanosh, ON photo 6
6 William Street, Ashfield-Colborne-Wawanosh, ON photo 7
6 William Street, Ashfield-Colborne-Wawanosh, ON photo 8
6 William Street, Ashfield-Colborne-Wawanosh, ON photo 9
6 William Street, Ashfield-Colborne-Wawanosh, ON photo 10
6 William Street, Ashfield-Colborne-Wawanosh, ON photo 11
6 William Street, Ashfield-Colborne-Wawanosh, ON photo 12
6 William Street, Ashfield-Colborne-Wawanosh, ON photo 13
6 William Street, Ashfield-Colborne-Wawanosh, ON photo 14
6 William Street, Ashfield-Colborne-Wawanosh, ON photo 15
6 William Street, Ashfield-Colborne-Wawanosh, ON photo 16
6 William Street, Ashfield-Colborne-Wawanosh, ON photo 17
6 William Street, Ashfield-Colborne-Wawanosh, ON photo 18
6 William Street, Ashfield-Colborne-Wawanosh, ON photo 19
6 William Street, Ashfield-Colborne-Wawanosh, ON photo 20
6 William Street, Ashfield-Colborne-Wawanosh, ON photo 21
6 William Street, Ashfield-Colborne-Wawanosh, ON photo 22
6 William Street, Ashfield-Colborne-Wawanosh, ON photo 23
6 William Street, Ashfield-Colborne-Wawanosh, ON photo 24
6 William Street, Ashfield-Colborne-Wawanosh, ON photo 25
1 / 25

BUYER ADVANTAGE

Buy with confidence

Get a full-service approach built on strategy, strong negotiation, and clear guidance from offer to close.

  • Local Market Expertise
  • Broker-level Negotiation
  • Transparent Process
  • No-pressure Guidance

The right strategy depends on your goals, timing, budget, and the type of home you are buying. Get Your Buyer Snapshot.

About This Property

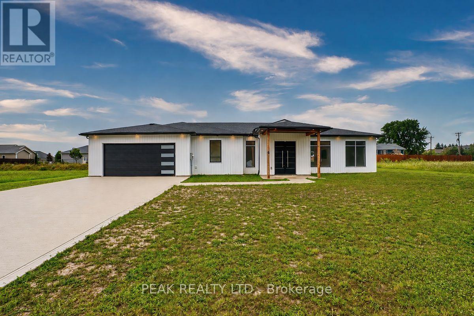
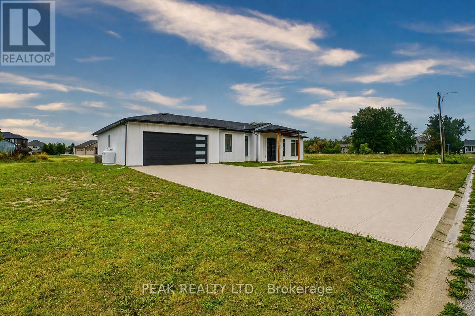
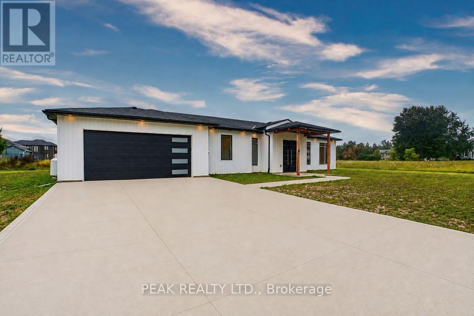
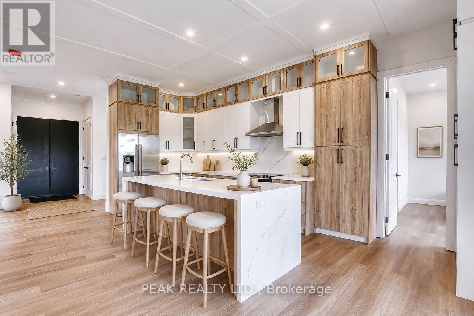
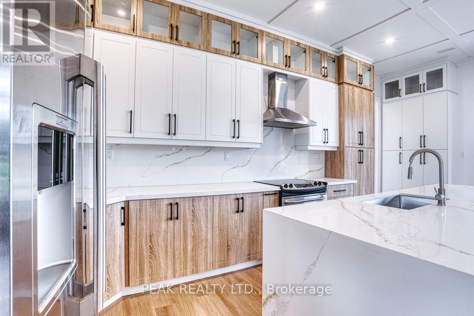
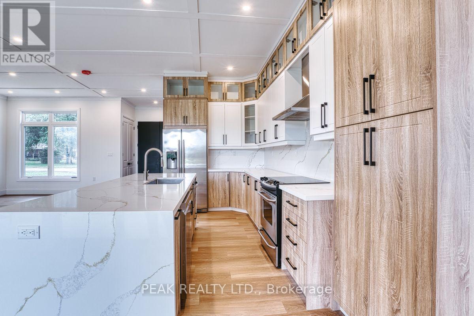
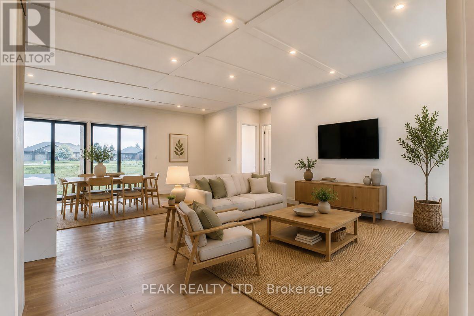
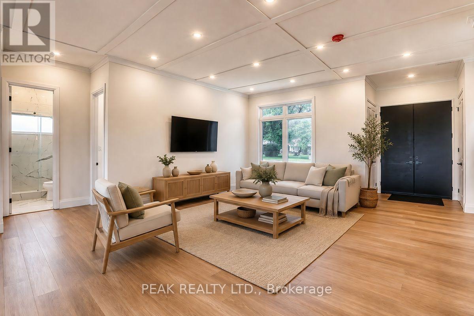
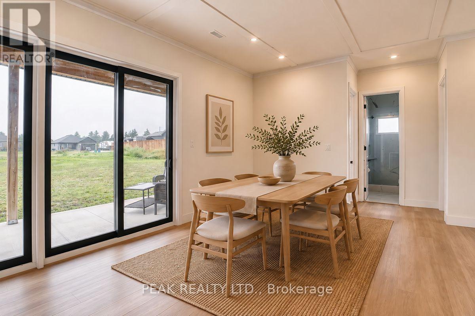
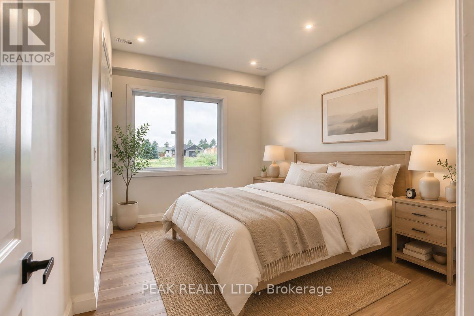
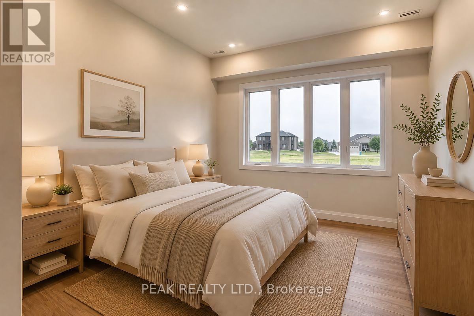
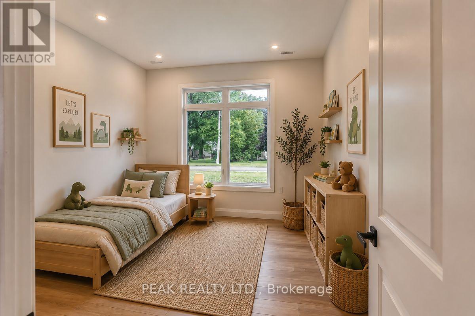
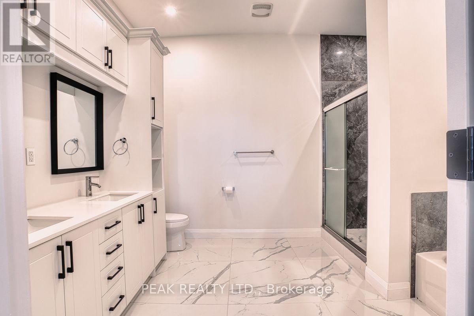
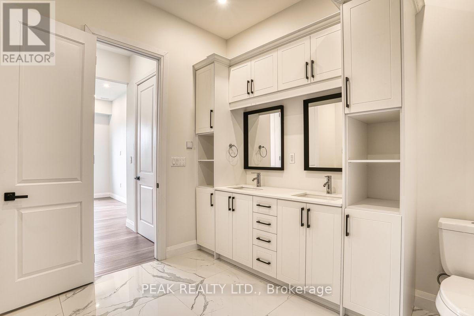
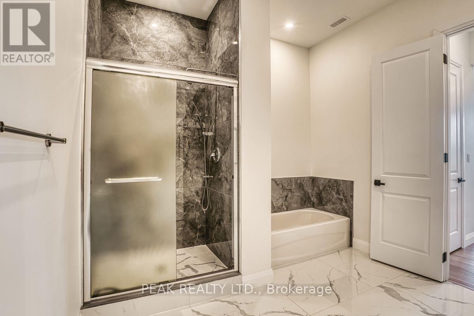
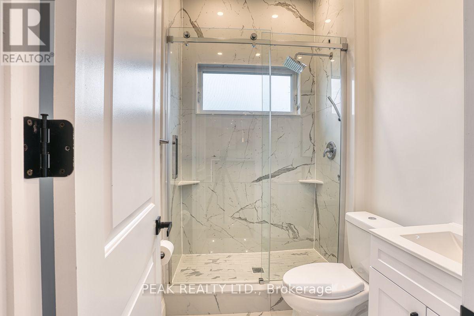
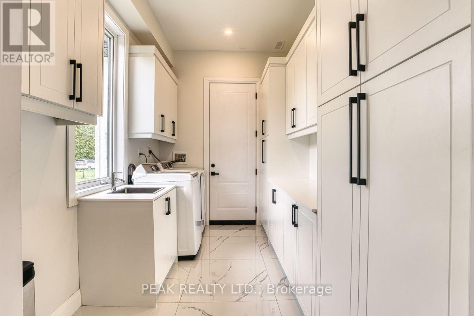
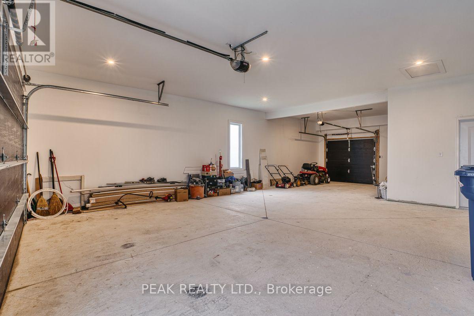
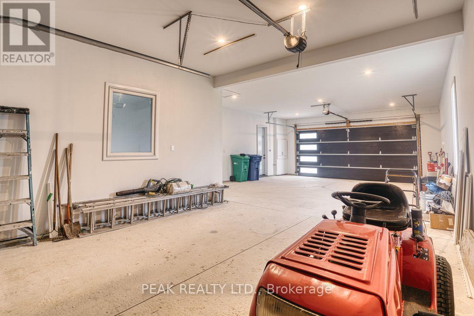
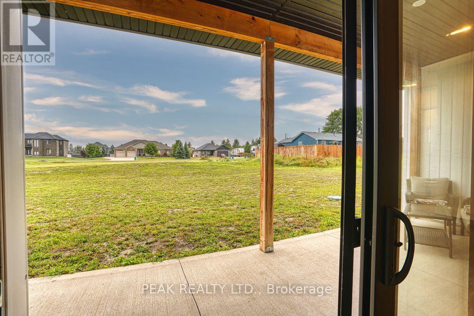
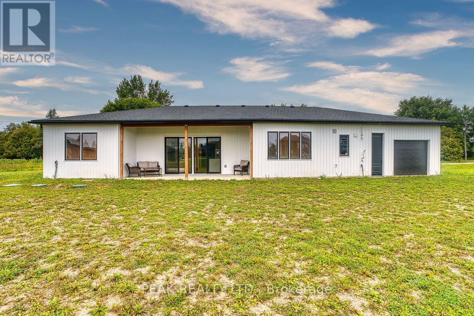
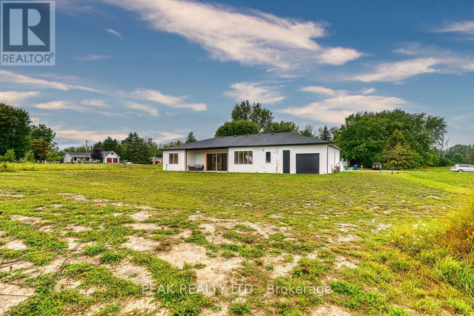
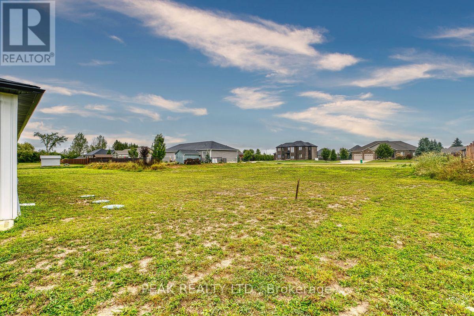
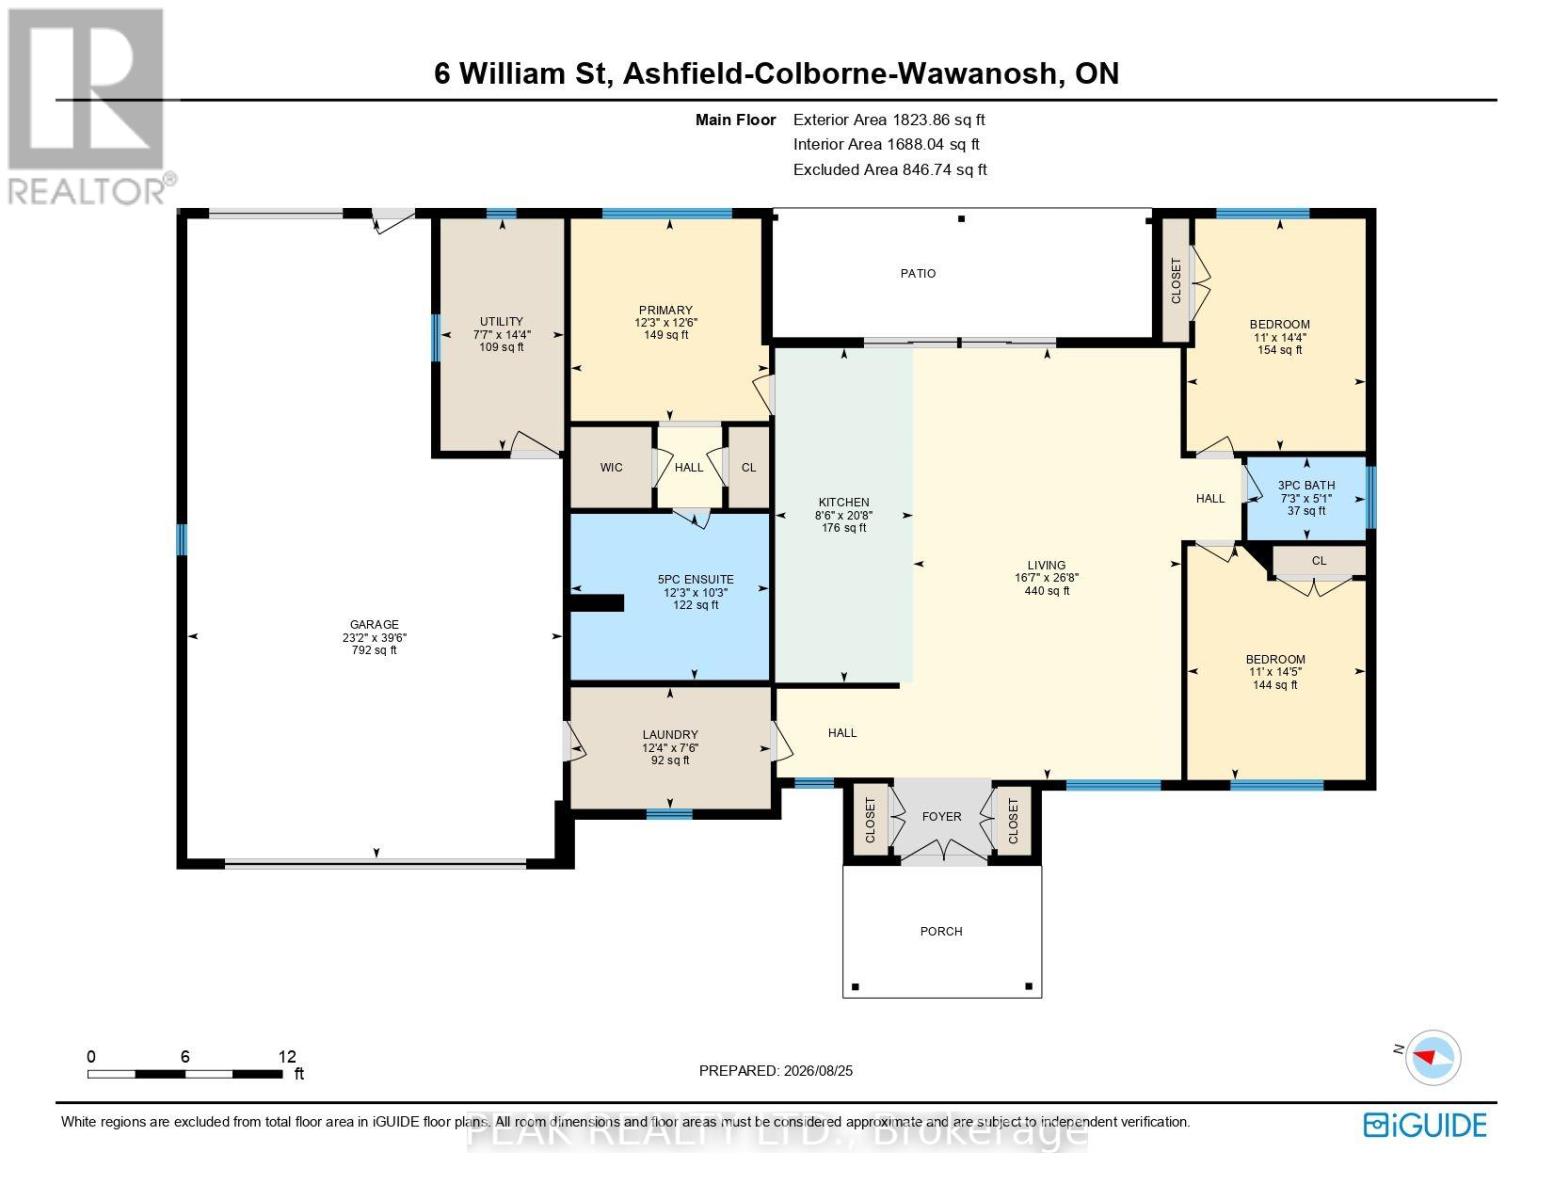
Welcome to this beautiful piece of Paradise and experience with this stunning Custom-built Executive home a Luxury living in a place where Cottage life and Dream living meet. Sitting on a 0.4 Acre lot in a quiet area of Port Albert community, this Newer-built Bungalow has everything you may desire in a home from Location to Functionality & Quality finishes. Desirable Open Concept main floor featuring 10 Ft Ceilings, a Spectacular large Gourmet Kitchen with a large Island, Quartz countertops, Stainless Appliances, Pantry, huge Living room, Dining room, Carpet-Free, Spectacular Ensuite & Main Bath, Walk-In closet, formal Laundry and an abundance of natural light. Walk out to a relaxing huge backyard featuring a Covered Concrete Patio. Take advantage of an Oversized Triple Garage able to accommodate parking for 3+ vehicles, 200 AMP panel, ample Concrete Driveway for lots of vehicles recently completed, covered Porch and more. What an amazing setting, relax and spend a great time with family and friends ! At just a short Walk to beautiful beaches of Lake Huron, you will be astonished by the magnificent sunset, spectacular views and the tranquility this location can offer. Truly immaculate condition & amazing look - don't miss this out. (id:63604)

Key Facts

Type
Detached
Beds
3
Baths
2
Size
1,500 sqft
Lot
132 x 132.7 FT
Parking
7 total

Highlights

  • Washer
  • Refrigerator
  • Dishwasher
  • Stove
  • Dryer
  • Microwave
  • Garage door opener remote(s)
  • Water Heater - Tankless
Property Details 17 details
Bedrooms
3 bedrooms
3 above grade
Bathrooms
2 bathrooms
Parking
7 parking spaces
Attached Garage · Garage · Inside Entry
Living area
1,500 - 2,000 sq. ft.
Property
Single Family · Bungalow · Freehold · Detached
Property subtype
Single Family
Structure type
House
Architectural style
Bungalow
Ownership
Freehold
Attached status
Detached
Storeys
1
Heating
Radiant heat, Forced air, Propane
Cooling
Central air conditioning
Fireplace
No
Lot dimensions
132 x 132.7 FT
Frontage
132 feet
Taxes
$529.00
Water source
Drilled Well
Sewer
Septic System

Interior features

WasherRefrigeratorDishwasherStoveDryerMicrowaveGarage door opener remote(s)Water Heater - Tankless

Exterior features

Vinyl sidingInsulation upgraded

Lot and water

Cul-de-sacConservation/green beltWheelchair access
Rooms 8 rooms
Level
Room
Dimensions
Main level
Living room
5.08 m x 4.34 m
Main level
Kitchen
6.3 m x 3.35 m
Main level
Dining room
4.34 m x 3.05 m
Main level
Primary Bedroom
5.21 m x 3.73 m
Main level
Bedroom 2
4.39 m x 3.35 m
Main level
Bedroom 3
4.37 m x 3.35 m
Main level
Laundry room
3.76 m x 2.29 m
Main level
Utility room
4.37 m x 2.31 m

Virtual Tour & Media

Mortgage & Affordability Estimate monthly costs
Purchase price$925,000
Down paymentNot available
Mortgage amountNot available
Principal & interestNot available
Property taxesNot available
Condo/HOA feeNot available
Insurance/OtherNot available
UtilitiesNot available
Est. monthly totalNot available
Income needed (GDS 32%)Not available
Estimates only. Not financial advice. Rates, taxes and fees vary by lender and municipality.

Saved Properties

Keep This One Handy

Save this listing, compare it later, or open your saved properties dashboard.

Manage Saved Searches
Map is approximate.

Neighbourhood

Area
Ashfield
City
Ashfield-Colborne-Wawanosh
Postal code
N7A 3X9
Nearby
Cross Streets: LOndon Rd. ** Directions: Hwy 21 to Ashfield St to London Rd.








