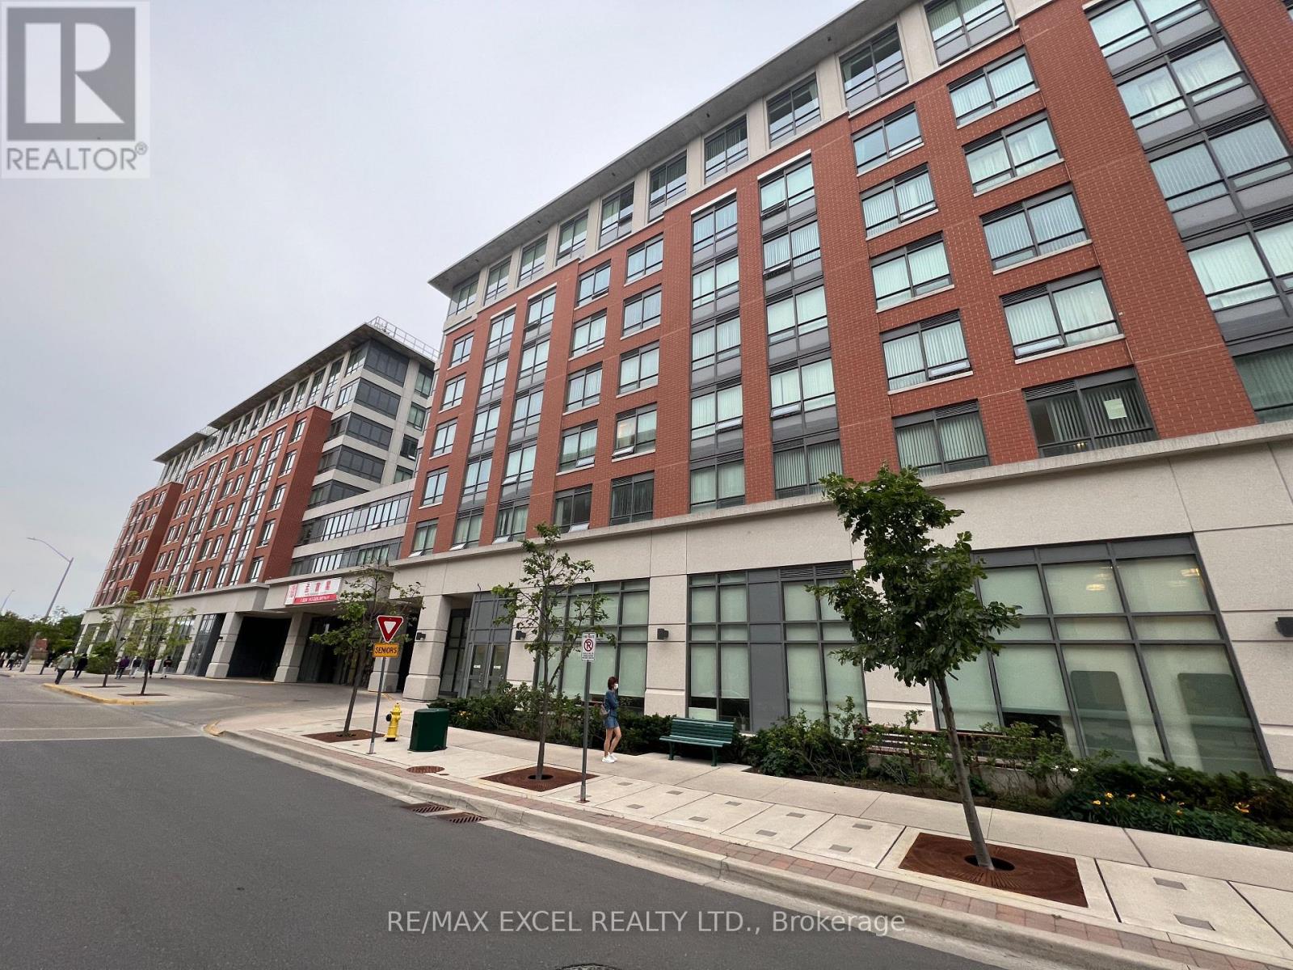
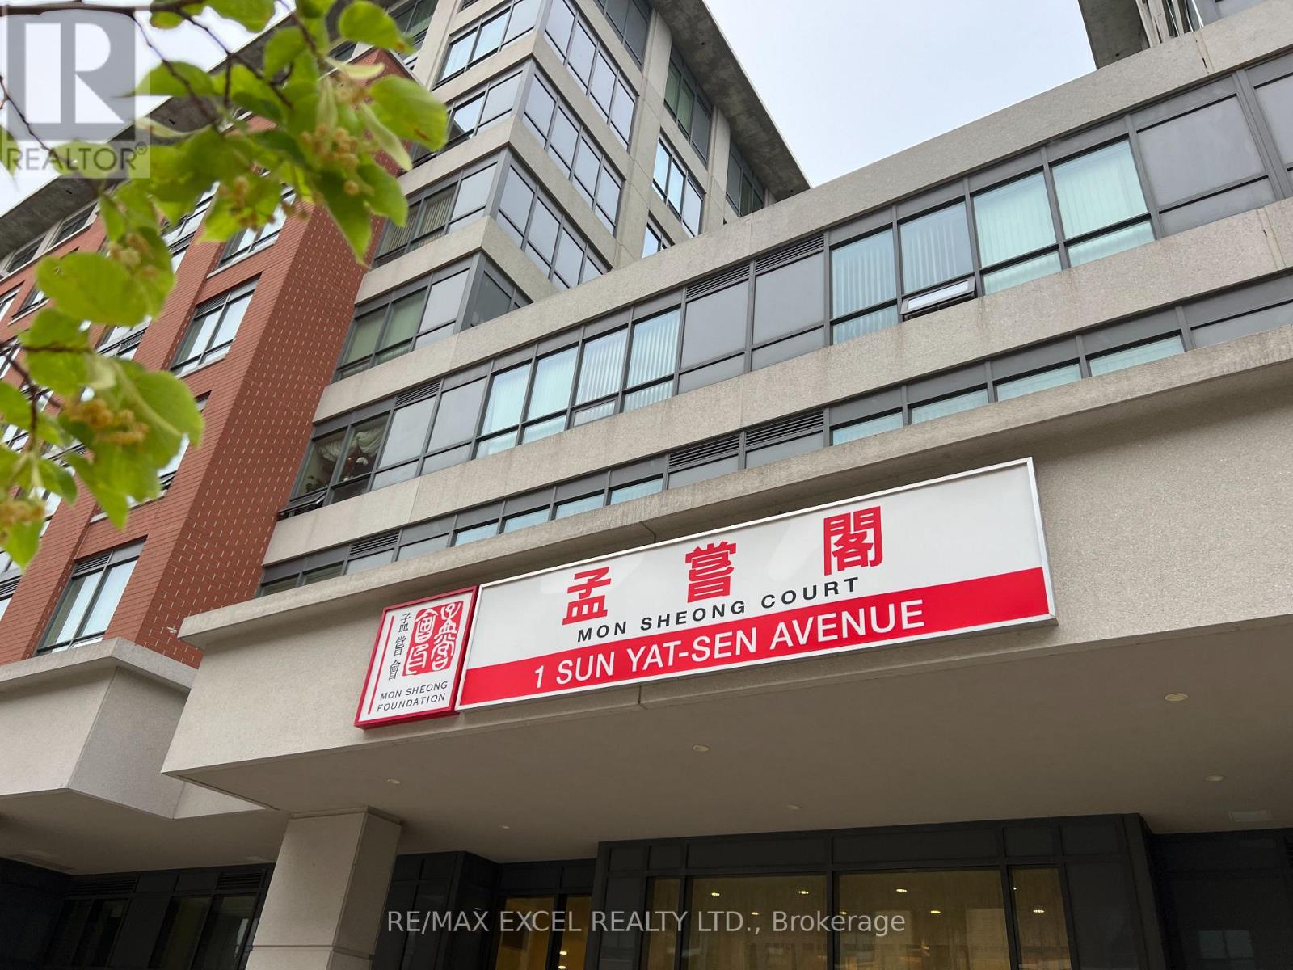
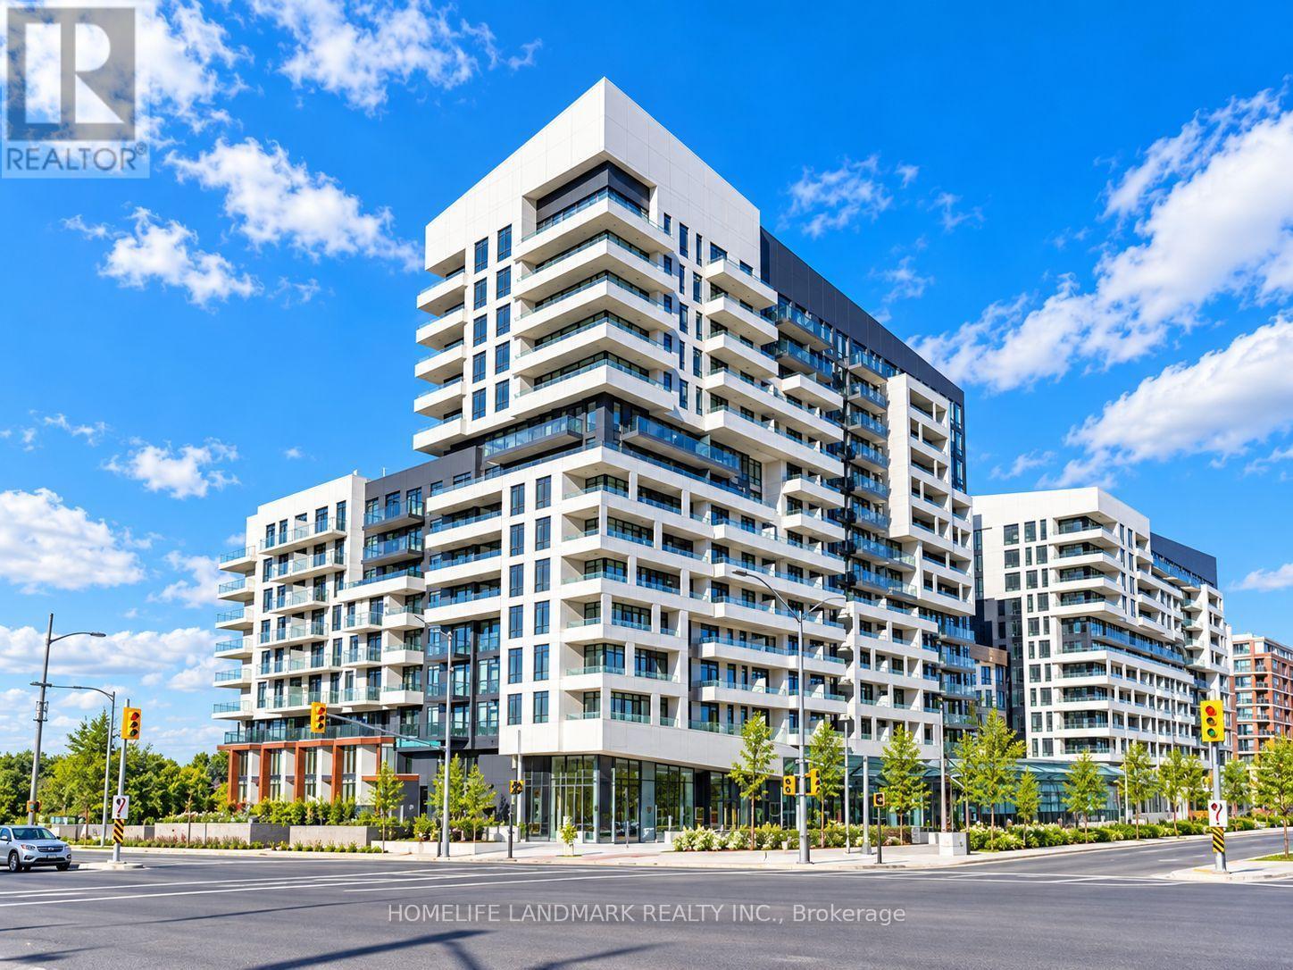
257- 1 Sun Yat Sen Avenue
Markham, ONCondo Apartment
$849,900
MLS® N13701852
Condo Apartment2 beds2 baths1 total
257- 1 Sun Yat Sen Avenue, Markham, ON photo 1
257- 1 Sun Yat Sen Avenue, Markham, ON photo 2
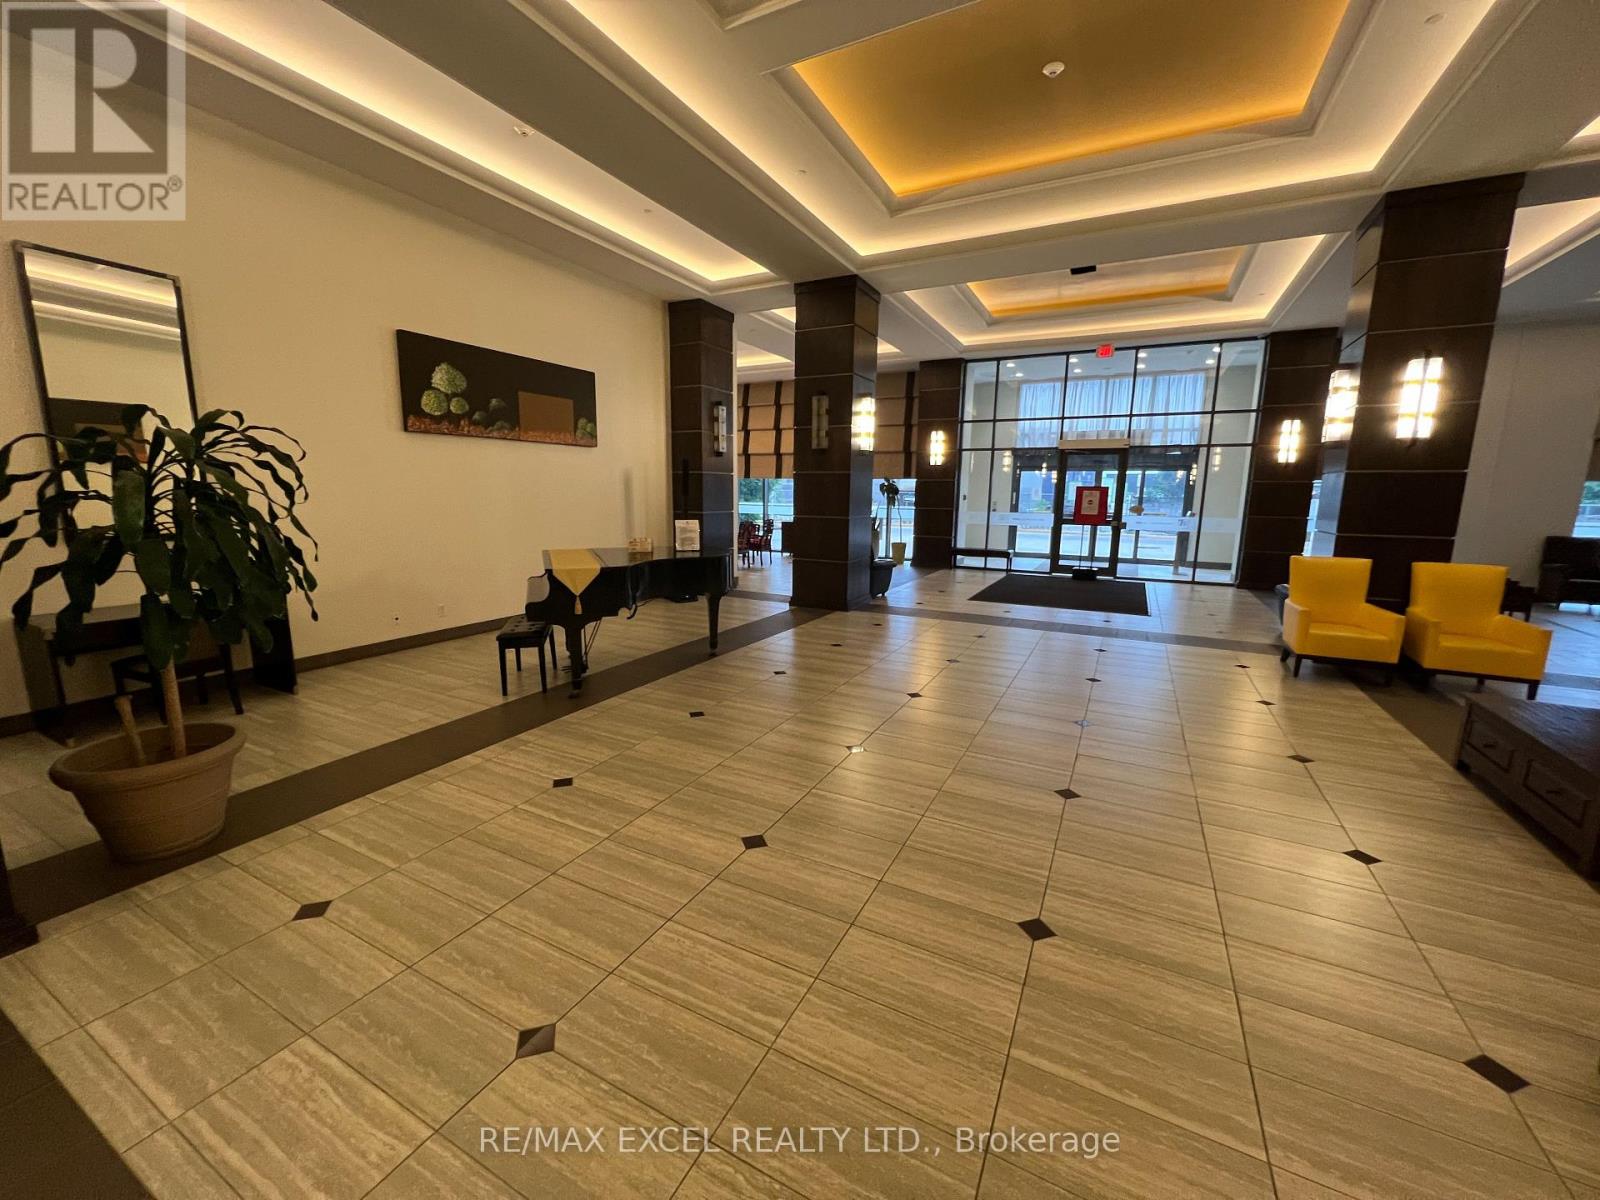
257- 1 Sun Yat Sen Avenue, Markham, ON photo 3
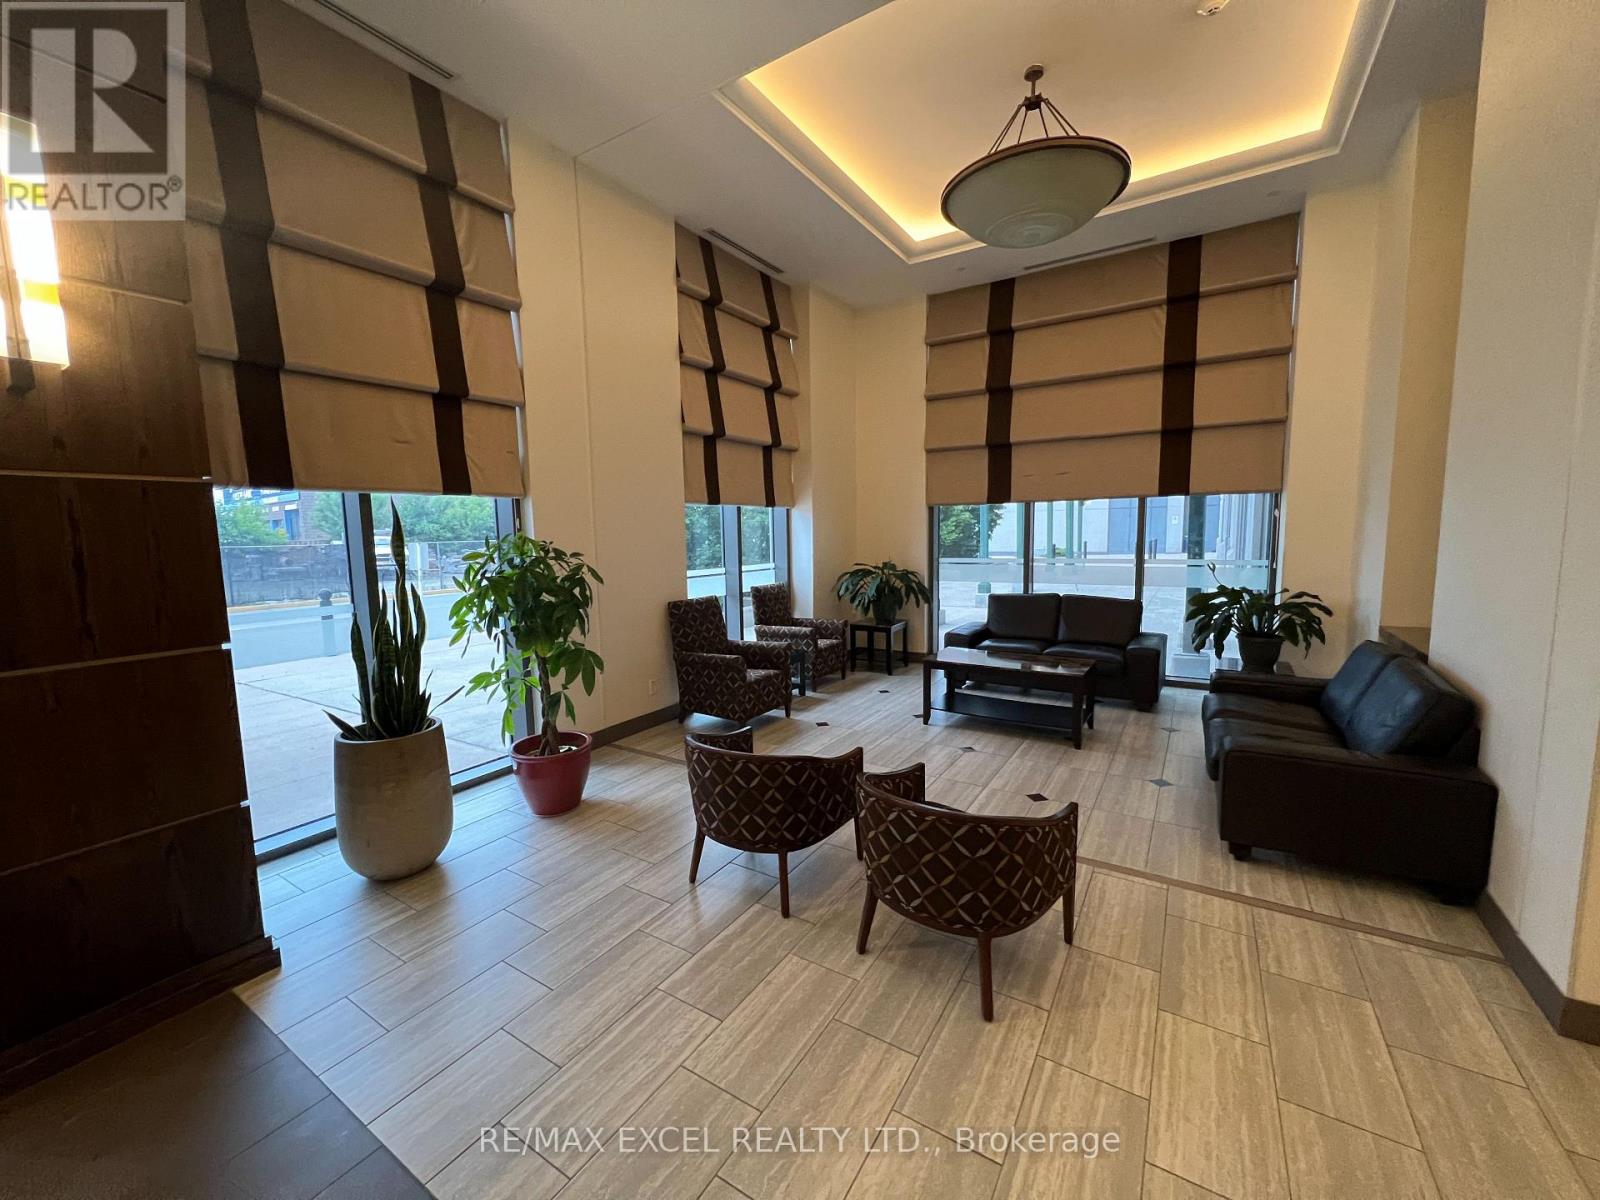
257- 1 Sun Yat Sen Avenue, Markham, ON photo 4
257- 1 Sun Yat Sen Avenue, Markham, ON photo 5
257- 1 Sun Yat Sen Avenue, Markham, ON photo 6
257- 1 Sun Yat Sen Avenue, Markham, ON photo 7
257- 1 Sun Yat Sen Avenue, Markham, ON photo 8
257- 1 Sun Yat Sen Avenue, Markham, ON photo 9
257- 1 Sun Yat Sen Avenue, Markham, ON photo 10
257- 1 Sun Yat Sen Avenue, Markham, ON photo 11
257- 1 Sun Yat Sen Avenue, Markham, ON photo 12
257- 1 Sun Yat Sen Avenue, Markham, ON photo 13
257- 1 Sun Yat Sen Avenue, Markham, ON photo 14
257- 1 Sun Yat Sen Avenue, Markham, ON photo 15
257- 1 Sun Yat Sen Avenue, Markham, ON photo 16
257- 1 Sun Yat Sen Avenue, Markham, ON photo 17
257- 1 Sun Yat Sen Avenue, Markham, ON photo 18
257- 1 Sun Yat Sen Avenue, Markham, ON photo 19
257- 1 Sun Yat Sen Avenue, Markham, ON photo 20
257- 1 Sun Yat Sen Avenue, Markham, ON photo 21
257- 1 Sun Yat Sen Avenue, Markham, ON photo 22
257- 1 Sun Yat Sen Avenue, Markham, ON photo 23
257- 1 Sun Yat Sen Avenue, Markham, ON photo 24
257- 1 Sun Yat Sen Avenue, Markham, ON photo 25
257- 1 Sun Yat Sen Avenue, Markham, ON photo 26
257- 1 Sun Yat Sen Avenue, Markham, ON photo 27
257- 1 Sun Yat Sen Avenue, Markham, ON photo 28
257- 1 Sun Yat Sen Avenue, Markham, ON photo 29
257- 1 Sun Yat Sen Avenue, Markham, ON photo 30
257- 1 Sun Yat Sen Avenue, Markham, ON photo 31
257- 1 Sun Yat Sen Avenue, Markham, ON photo 32
257- 1 Sun Yat Sen Avenue, Markham, ON photo 33
257- 1 Sun Yat Sen Avenue, Markham, ON photo 34
257- 1 Sun Yat Sen Avenue, Markham, ON photo 35
257- 1 Sun Yat Sen Avenue, Markham, ON photo 36
257- 1 Sun Yat Sen Avenue, Markham, ON photo 37
257- 1 Sun Yat Sen Avenue, Markham, ON photo 38
1 / 38

BUYER ADVANTAGE

Buy with confidence

Get a full-service approach built on strategy, strong negotiation, and clear guidance from offer to close.

  • Local Market Expertise
  • Broker-level Negotiation
  • Transparent Process
  • No-pressure Guidance

The right strategy depends on your goals, timing, budget, and the type of home you are buying. Get Your Buyer Snapshot.

About This Property

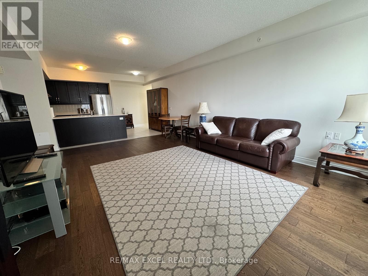
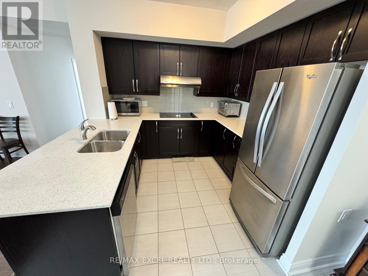
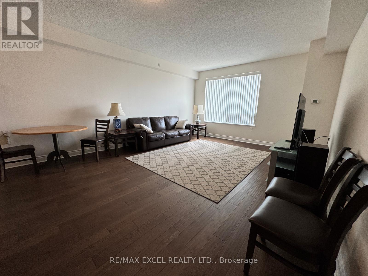
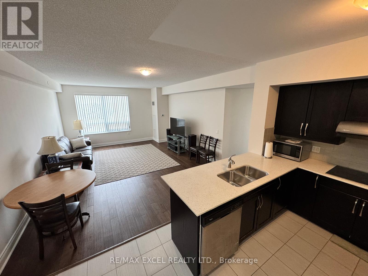
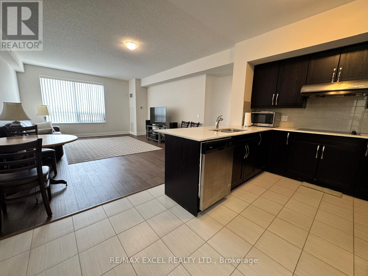
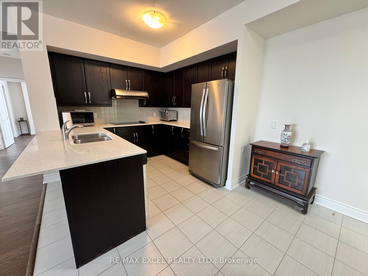
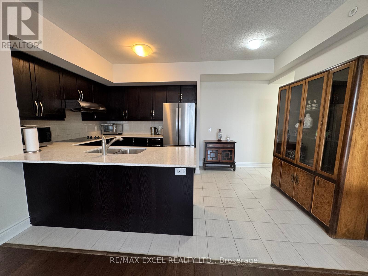
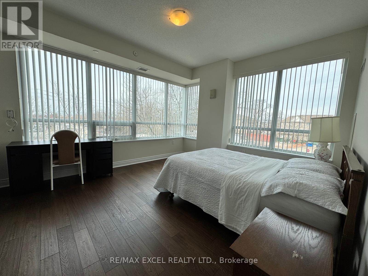
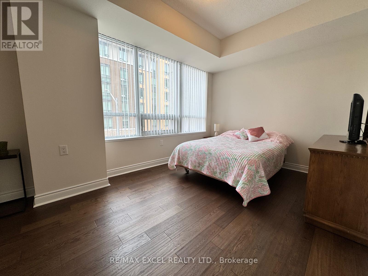
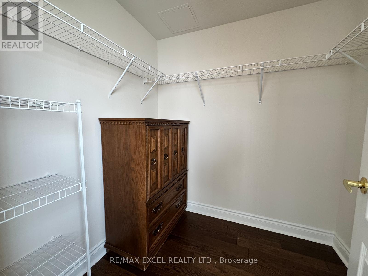
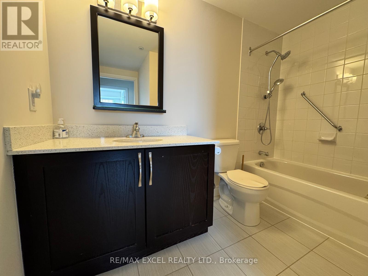
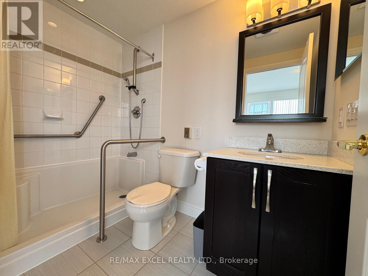
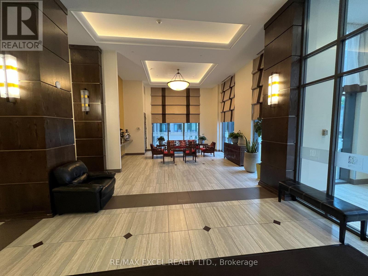
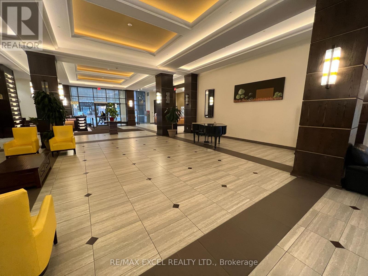
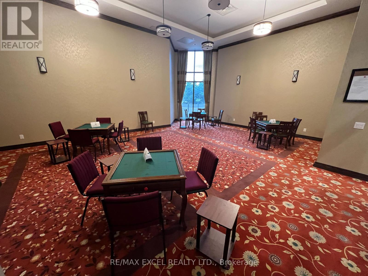
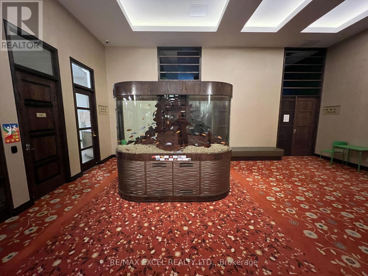
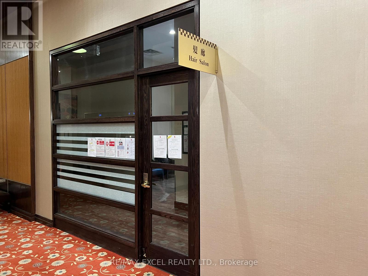
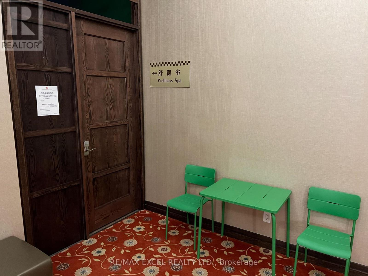
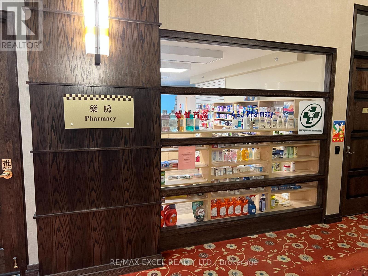
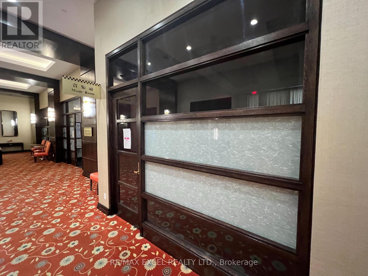
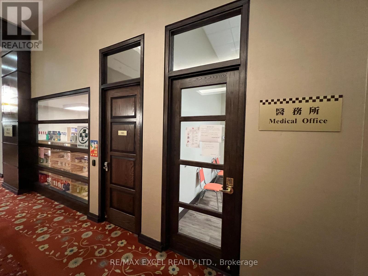
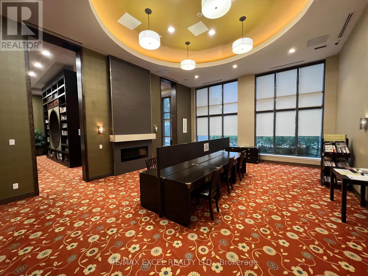
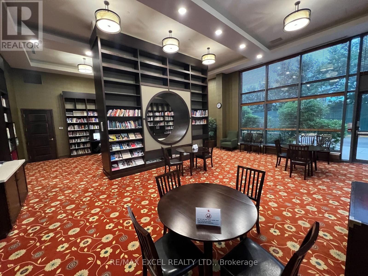
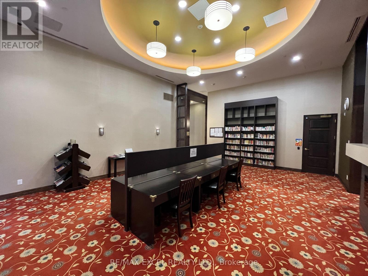
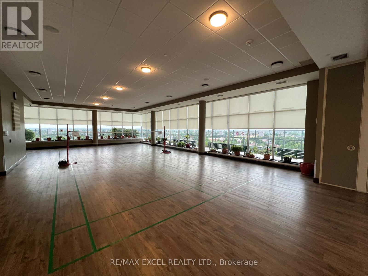
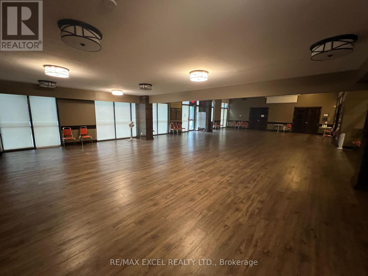
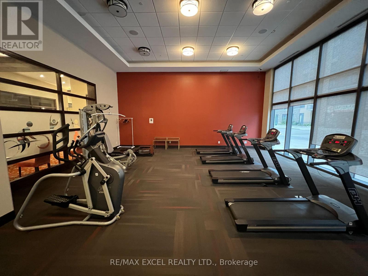
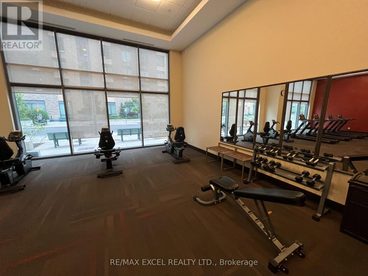
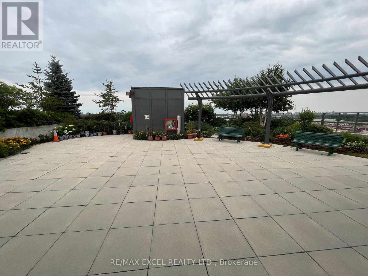
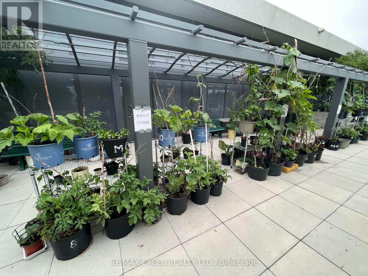
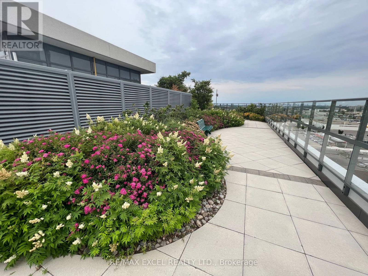
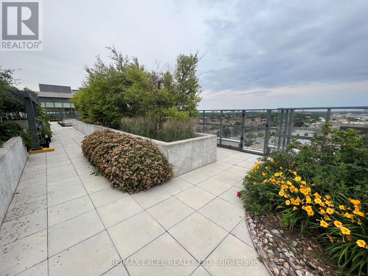
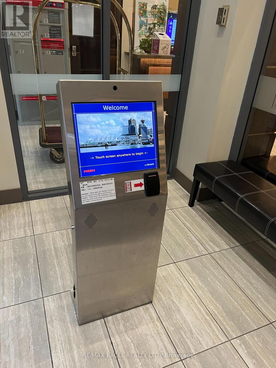
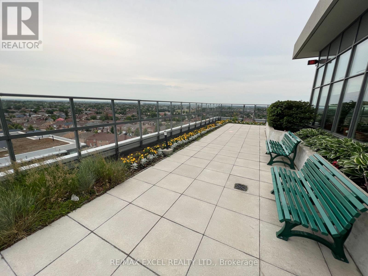
Mon Sheong Life Life Private Residences is the "Best Independent and most Luxurious" Senior Residence in Toronto!! Great Value Large and Spacious 2BR Corner Unit approx 1165 SF unit w/2Full Washrooms. Premium Newer Engineered Hardwood flooring throughout and Just Painted. .Parking & Locker Included! Large Master Bedroom Ensuite w/Walk-in Closet, Extra Grab Bars in ensuite washroom. Second Bedroom features double mirrored closets. Large upgraded kitchen w/flat cooktop and stainless appliances overlooks stunning and oversized LR/DR that can accommodate larger "house" furniture! Maintenance Fees Includes: Hydro, Gas, Water, Satellite TV, Internet, Common Elements. You can move In right now without for any waiting! Extensive and state of art Amenities In The Building: Lots of daily senior activities, stunning lobby, gym, karaoke and mahjong rooms, doctor office, drug store, hair/nail salon, computers, cafeteria, ping pong, rooftop garden and walking track, badminton court, library, guest parking. Great Location close to Pacific Malls and all Amenities at Midland/Steeles. This is by far the "Best Independent Living Residence" Nothing can compare! Mon Sheong@Midland/Steeles is the "Gold Standard" in luxury and activities for its Residents! One Of The Occupants Must Be 55+ In Age. (id:63604)
Key Facts

Type
Condo Apartment
Beds
2
Baths
2
Size
1,000 sqft
Lot
.
Parking
1 total
Condo fee
$1,103

Highlights

  • Washer
  • Refrigerator
  • Dishwasher
  • Range
  • Dryer
  • Cooktop
  • Furniture
  • Window Coverings
Property Details 12 details
Bedrooms
2 bedrooms
1 above grade + 1 below grade
Bathrooms
2 bathrooms
Parking
1 parking space
Garage · Underground
Living area
1,000 - 1,199 sq. ft.
Property
Single Family · Condo/Strata · Attached
Property subtype
Single Family
Structure type
Apartment
Ownership
Condo/Strata
Attached status
Attached
Heating
Heat Pump, Natural gas
Cooling
Central air conditioning
Fireplace
No
Lot dimensions
.
Taxes
$3,062.58

Interior features

WasherRefrigeratorDishwasherRangeDryerCooktopFurnitureWindow CoveringsHardwoodCeramicStorage - LockerExercise Centre

Exterior features

Brick

Systems and association

Security guardSmoke DetectorsCommon Area MaintenanceCable TVHeatElectricityWaterInsuranceParking
Rooms 5 rooms
Level
Room
Dimensions
Flat
Living room
4.52 m x 5.85 m
Flat
Dining room
4.52 m x 5.85 m
Flat
Kitchen
4.68 m x 3.01 m
Flat
Primary Bedroom
3.77 m x 4.12 m
Flat
Bedroom 2
4.3 m x 3.09 m
Mortgage & Affordability Estimate monthly costs
Purchase price$849,900
Down paymentNot available
Mortgage amountNot available
Principal & interestNot available
Property taxesNot available
Condo/HOA feeNot available
Insurance/OtherNot available
UtilitiesNot available
Est. monthly totalNot available
Income needed (GDS 32%)Not available
Estimates only. Not financial advice. Rates, taxes and fees vary by lender and municipality.

Saved Properties

Keep This One Handy

Save this listing, compare it later, or open your saved properties dashboard.

Manage Saved Searches
Map is approximate.

Neighbourhood

Area
Milliken Mills East
City
Markham
Postal code
L3R 5K9
Nearby
Steeles Ave/ Midland