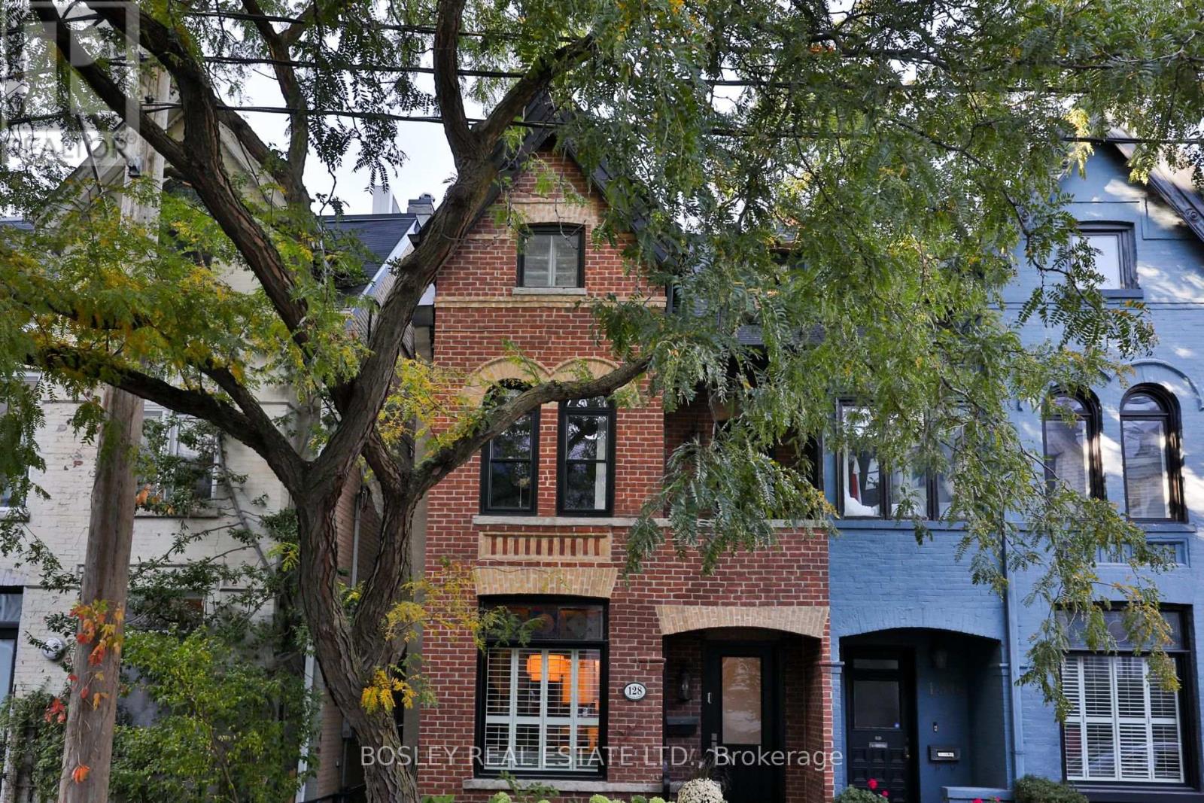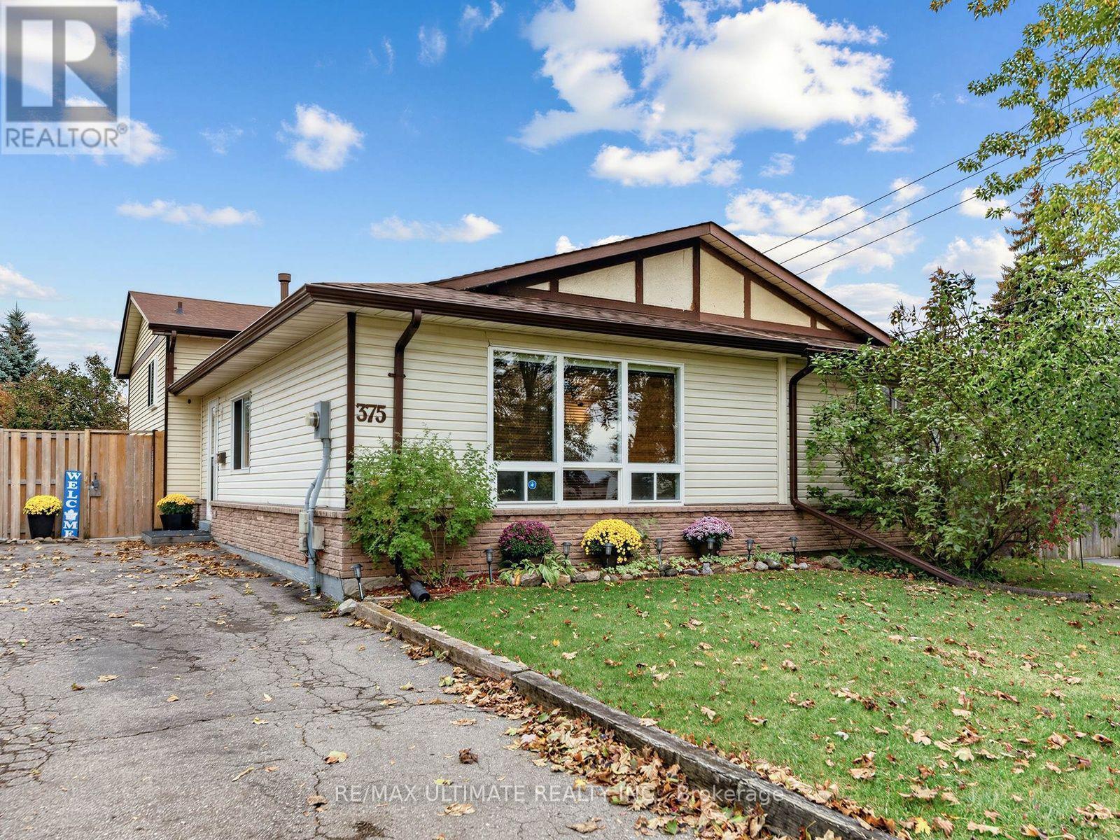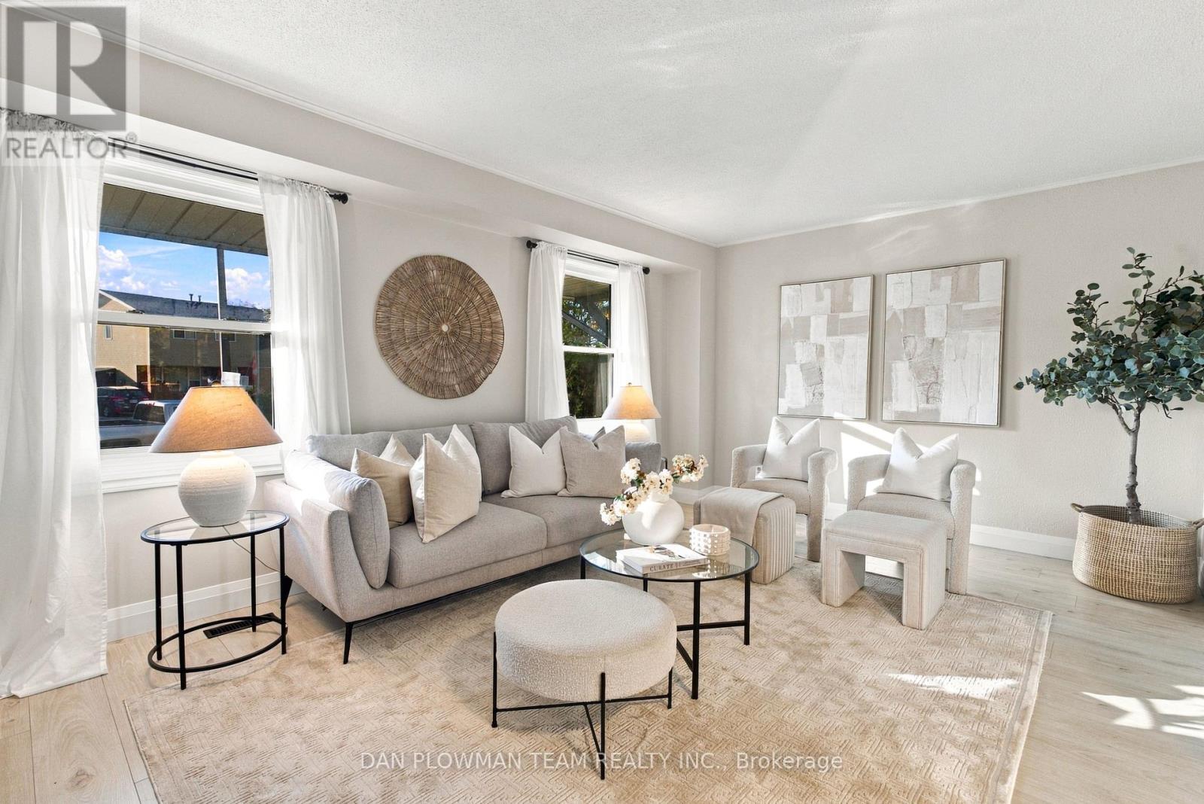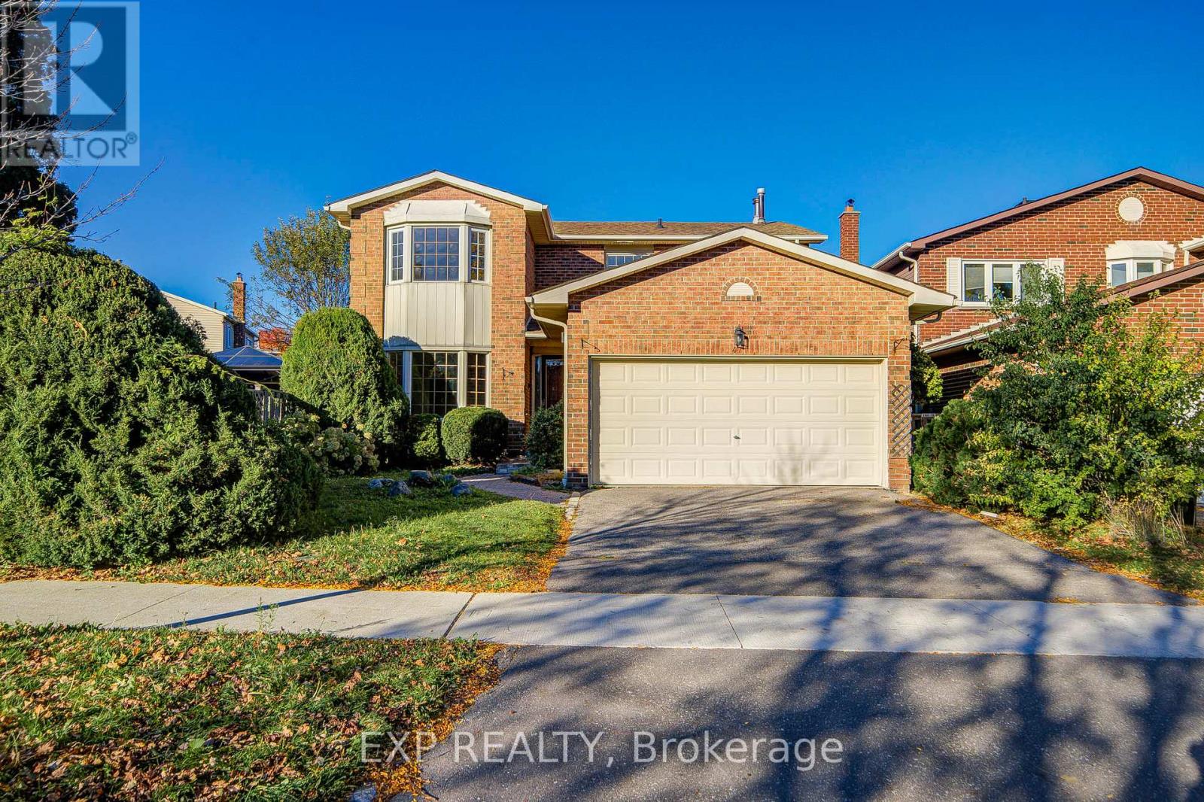
257 Perth Avenue

Toronto, ONAttached
$1,199,000
MLS® W14096588
Attached3 beds2 baths3 total
257 Perth Avenue, Toronto, ON photo 1
257 Perth Avenue, Toronto, ON photo 2
257 Perth Avenue, Toronto, ON photo 3
257 Perth Avenue, Toronto, ON photo 4
257 Perth Avenue, Toronto, ON photo 5
257 Perth Avenue, Toronto, ON photo 6
257 Perth Avenue, Toronto, ON photo 7
257 Perth Avenue, Toronto, ON photo 8
257 Perth Avenue, Toronto, ON photo 9
257 Perth Avenue, Toronto, ON photo 10
257 Perth Avenue, Toronto, ON photo 11
257 Perth Avenue, Toronto, ON photo 12
257 Perth Avenue, Toronto, ON photo 13
257 Perth Avenue, Toronto, ON photo 14
257 Perth Avenue, Toronto, ON photo 15
257 Perth Avenue, Toronto, ON photo 16
257 Perth Avenue, Toronto, ON photo 17
257 Perth Avenue, Toronto, ON photo 18
257 Perth Avenue, Toronto, ON photo 19
257 Perth Avenue, Toronto, ON photo 20
257 Perth Avenue, Toronto, ON photo 21
257 Perth Avenue, Toronto, ON photo 22
257 Perth Avenue, Toronto, ON photo 23
257 Perth Avenue, Toronto, ON photo 24
257 Perth Avenue, Toronto, ON photo 25
257 Perth Avenue, Toronto, ON photo 26
257 Perth Avenue, Toronto, ON photo 27
257 Perth Avenue, Toronto, ON photo 28
257 Perth Avenue, Toronto, ON photo 29
257 Perth Avenue, Toronto, ON photo 30
257 Perth Avenue, Toronto, ON photo 31
257 Perth Avenue, Toronto, ON photo 32
257 Perth Avenue, Toronto, ON photo 33
257 Perth Avenue, Toronto, ON photo 34
257 Perth Avenue, Toronto, ON photo 35
257 Perth Avenue, Toronto, ON photo 36
257 Perth Avenue, Toronto, ON photo 37
257 Perth Avenue, Toronto, ON photo 38
1 / 38

BUYER ADVANTAGE

Buy with confidence

Get a full-service approach built on strategy, strong negotiation, and clear guidance from offer to close.

  • Local Market Expertise
  • Broker-level Negotiation
  • Transparent Process
  • No-pressure Guidance

The right strategy depends on your goals, timing, budget, and the type of home you are buying. Get Your Buyer Snapshot.

About This Property

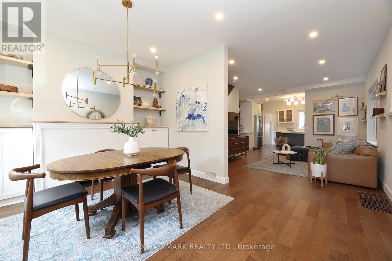
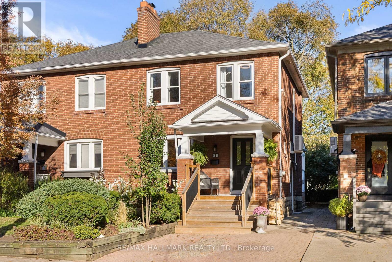
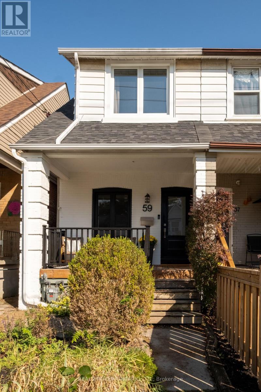
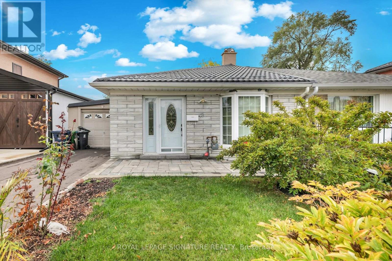
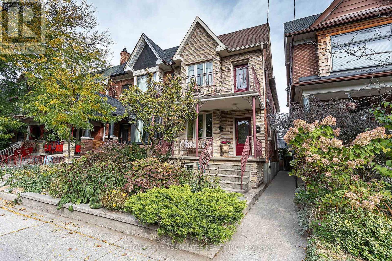
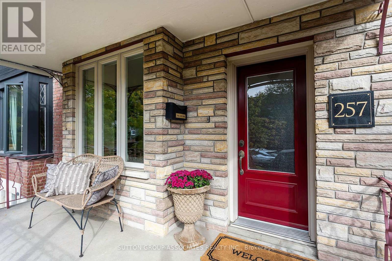
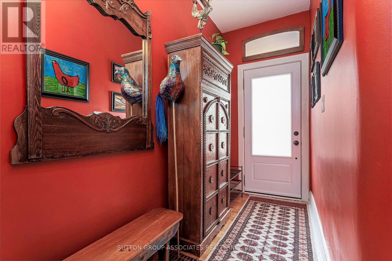
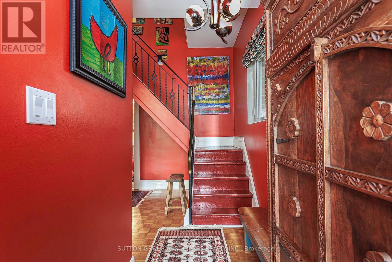
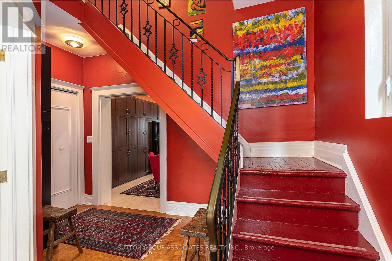
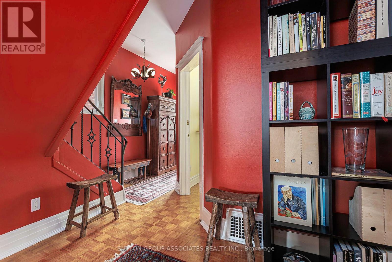
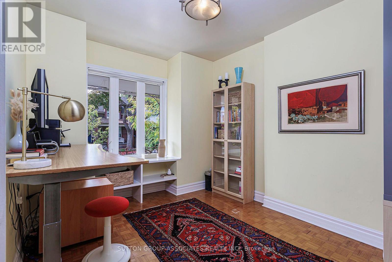
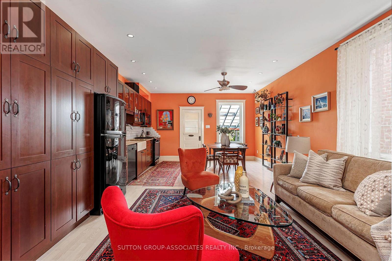
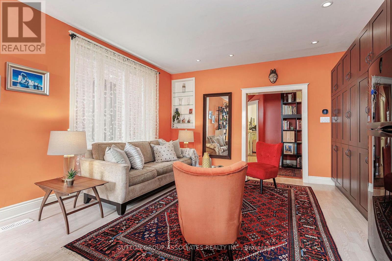
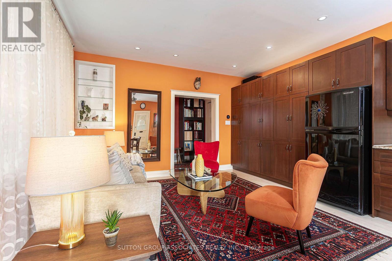
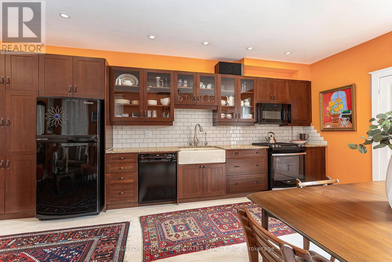
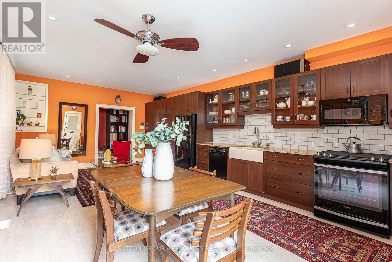
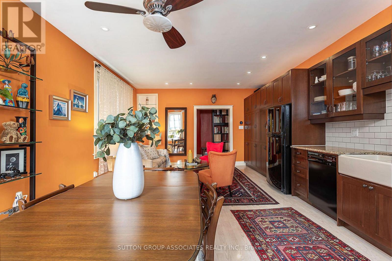
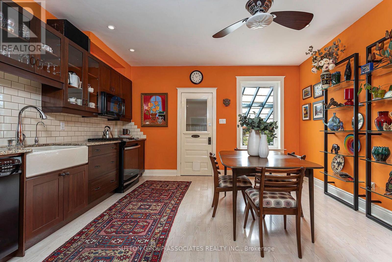
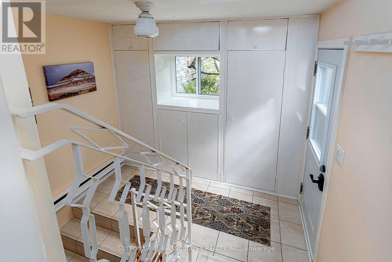
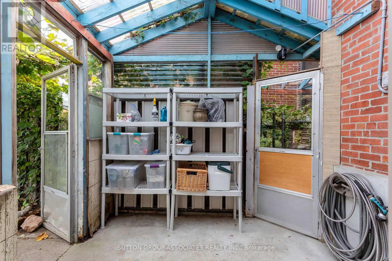
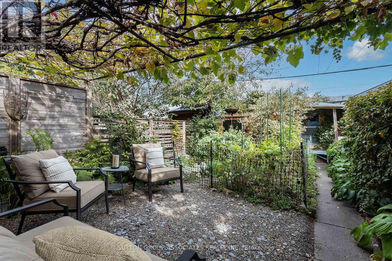
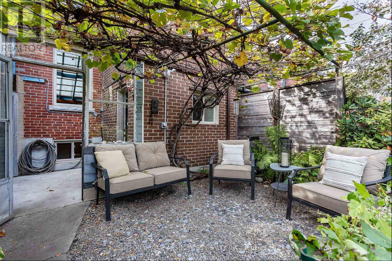
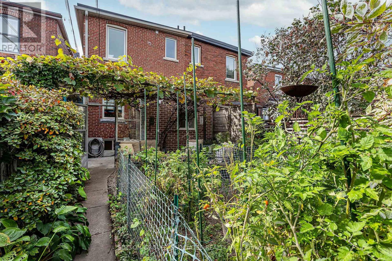
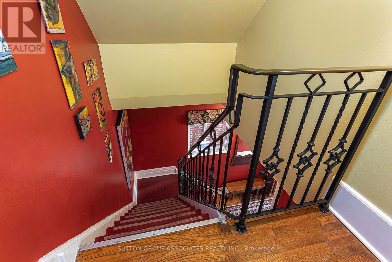
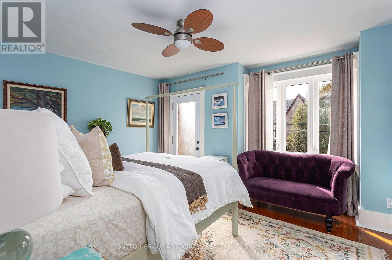
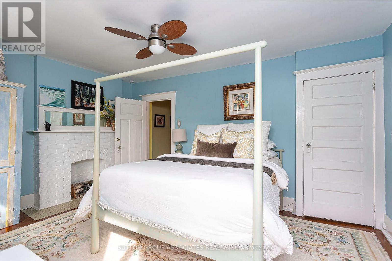
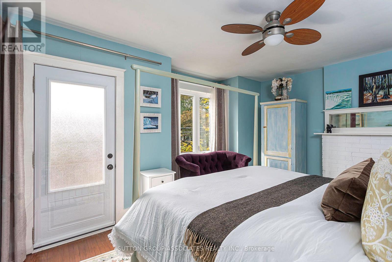
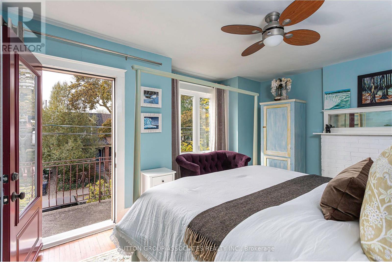
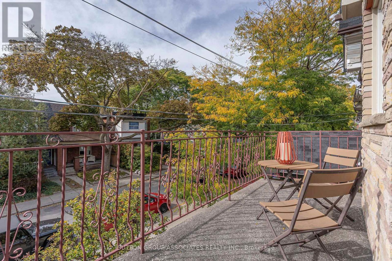
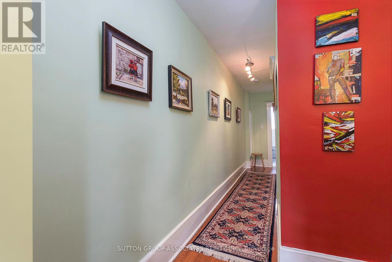
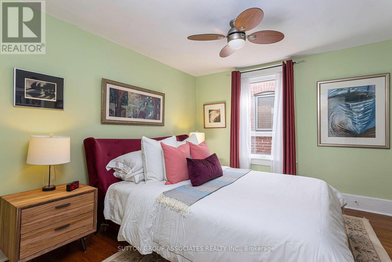
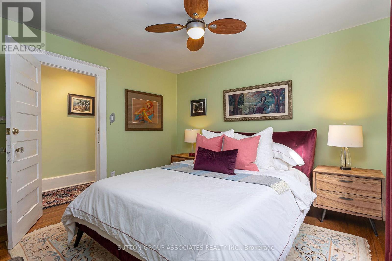
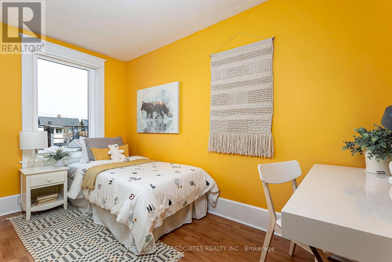
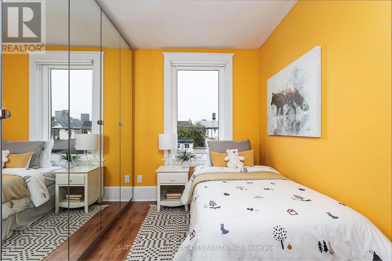
Welcome to 257 Perth Ave. This Junction Triangle home is deceptively spacious with over 1600 sq feet above grade, making it noticeably larger than the typical neighbourhood semi. Lovingly renovated, maintained and looked after for decades this property is now ready for a new family to call it home. A most excellent main floor layout allows for a completely private and separate home office by the front door while also providing that ever wanted expansive open concept lr/dr/kit . The cook's kitchen with loads of built in storage and counter space is a joy to work in. Main floor access to back garden thru a covered breezeway which is an ideal space for keeping out the wind in winter and keeping the garden furniture cushions dry in summer. Three large bedrooms with good closets. Primary bedroom has a walk out to a 2nd floor west facing deck for warm weather enjoyment. This property is ideally located to take advantage of the best in public transit including: Bloor/Dundas Subway Station; UP Express; GO trains; multiple bus; street car lines and the expanding West Toronto Rail Path, Steps to both Perth Ave Public School and St Rita Catholic School (for short walks to take and pick up the kids from school.); and the hip strip of Sousa Mendes with its variety of coffee shops and bakeries. For those wanting a main floor powder room the existing main floor hall closet would make an ideal space for such while the mud room closets make sure your front door entrance free from the clutter of coats and boots. Extra space behind garage for 3rd car parking (id:63604)

Key Facts

Type
Attached
Beds
3
Baths
2
Size
1,500 sqft
Lot
19.3 x 125.2 FT; rear 18.81'
Parking
3 total

Highlights

  • Gas stove(s)
  • Dishwasher
  • Microwave
  • Hood Fan
  • Blinds
  • Garage door opener
  • Two Refrigerators
Property Details 17 details
Bedrooms
3 bedrooms
3 above grade
Bathrooms
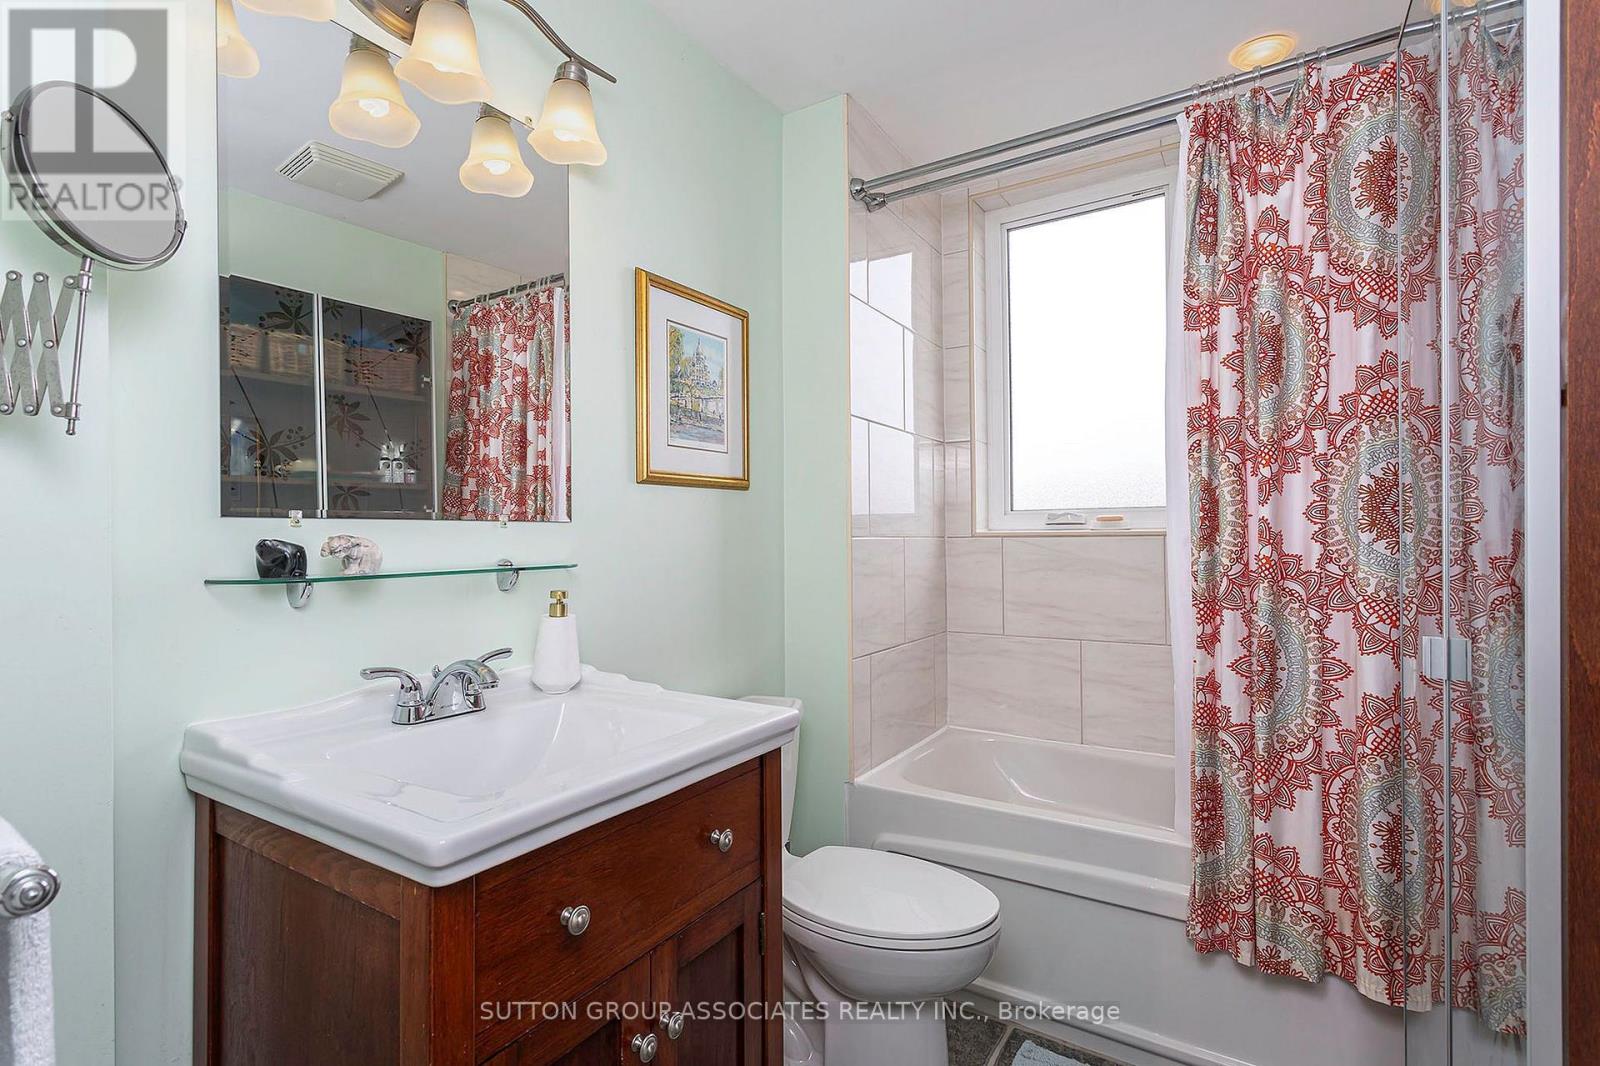
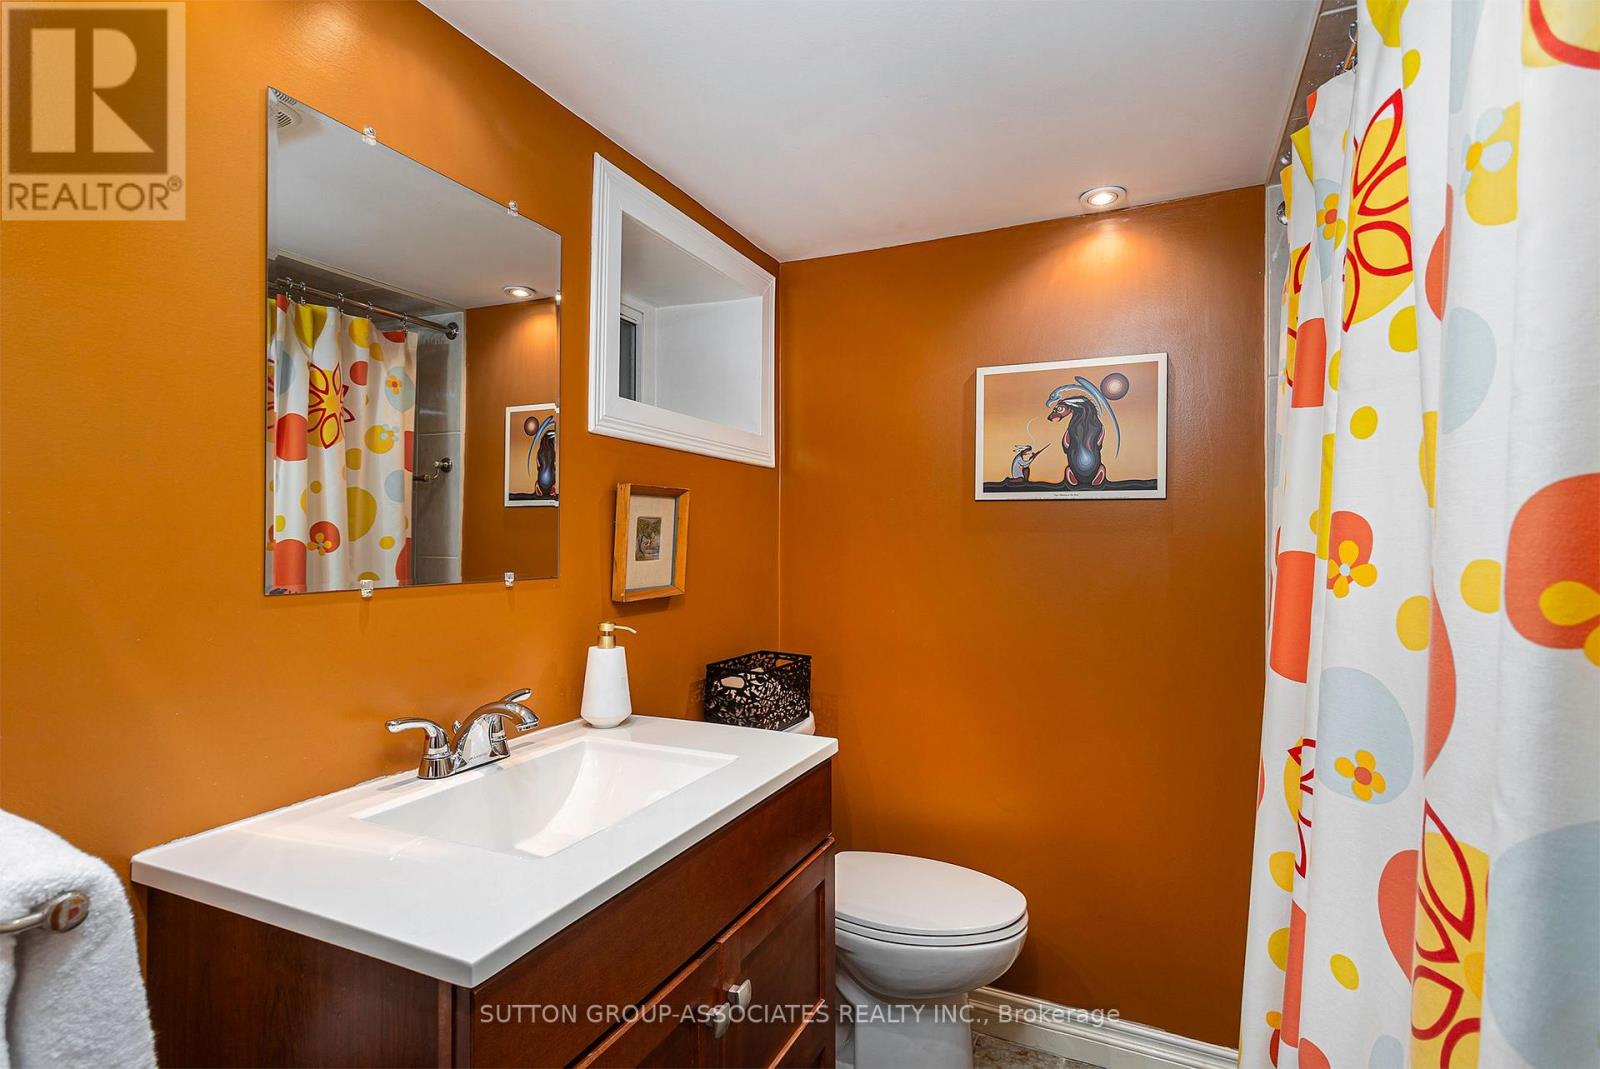
2 bathrooms
Parking
3 parking spaces
Detached Garage · Garage
Living area
1,500 - 2,000 sq. ft.
Property
Single Family · Freehold · Attached
Property subtype
Single Family
Structure type
House
Ownership
Freehold
Attached status
Attached
Storeys
2
Basement
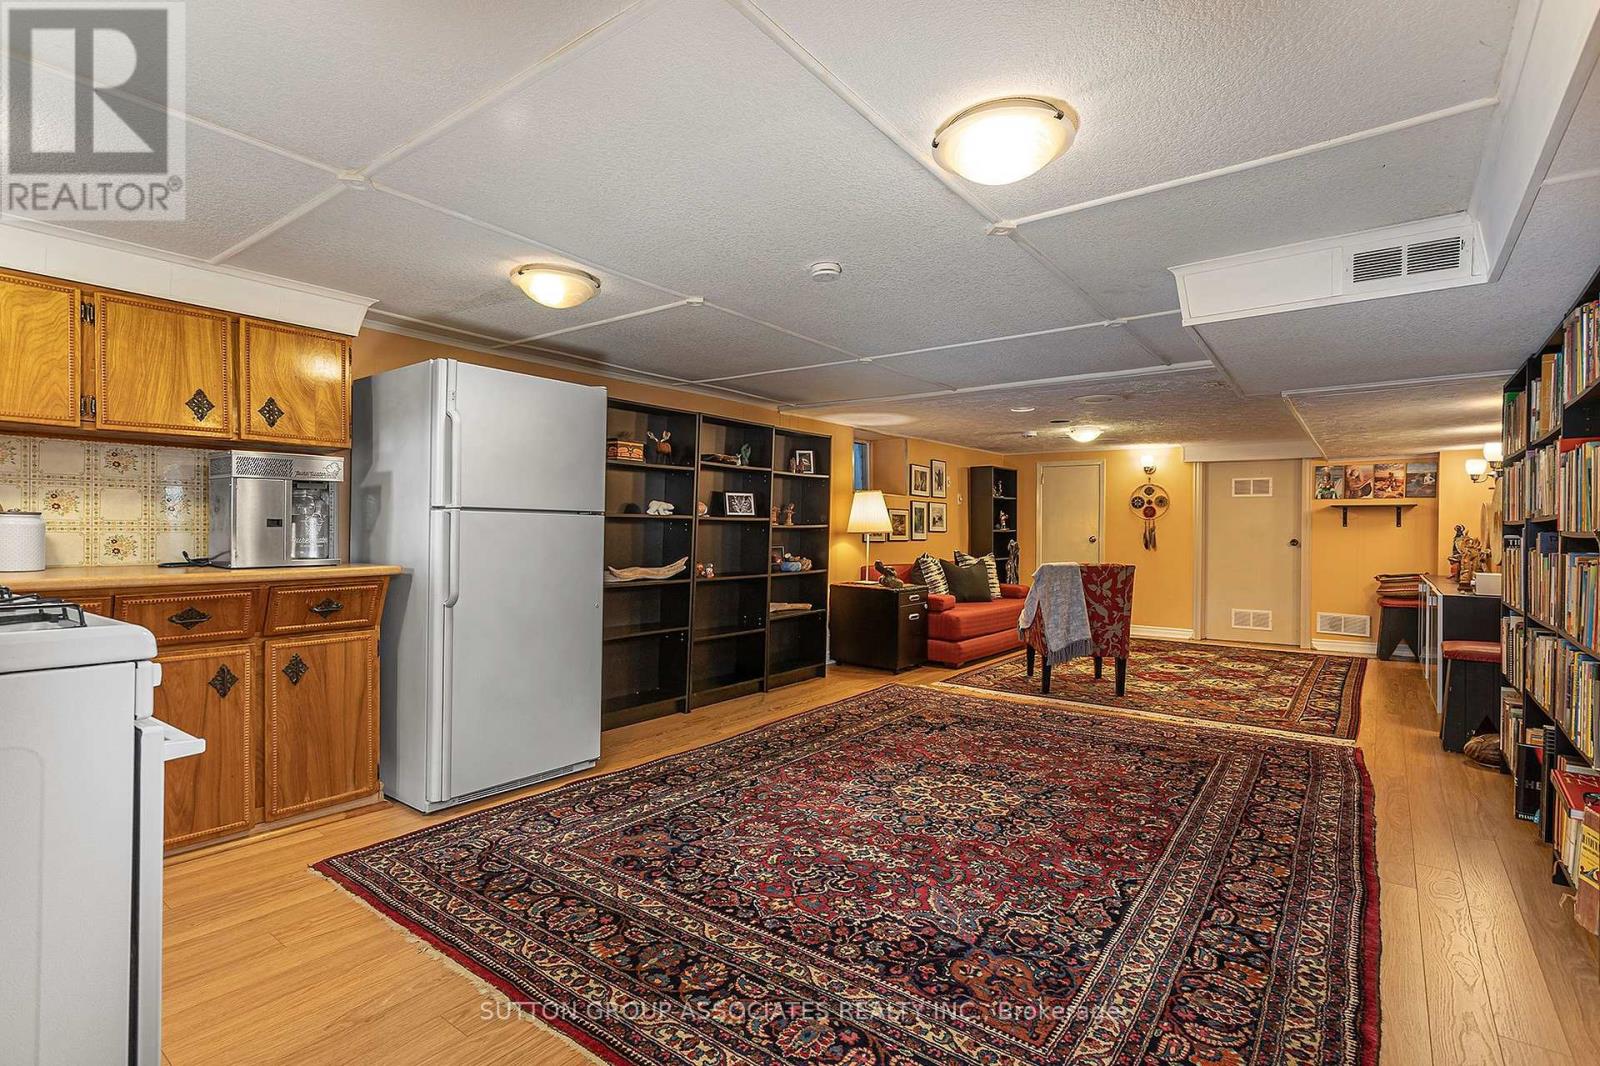
Finished, Walk out
Heating
Forced air, Natural gas
Cooling
Central air conditioning
Fireplace
No
Lot dimensions
19.3 x 125.2 FT; rear 18.81'
Frontage
19.30 feet
Taxes
$5,424.00
Water source
Municipal water
Sewer
Sanitary sewer

Interior features

Gas stove(s)DishwasherMicrowaveHood FanBlindsGarage door openerTwo RefrigeratorsHardwoodLaminateCeramic

Exterior features

BrickStone

Lot and water

Lane
Rooms 12 rooms
Level
Room
Dimensions
Basement
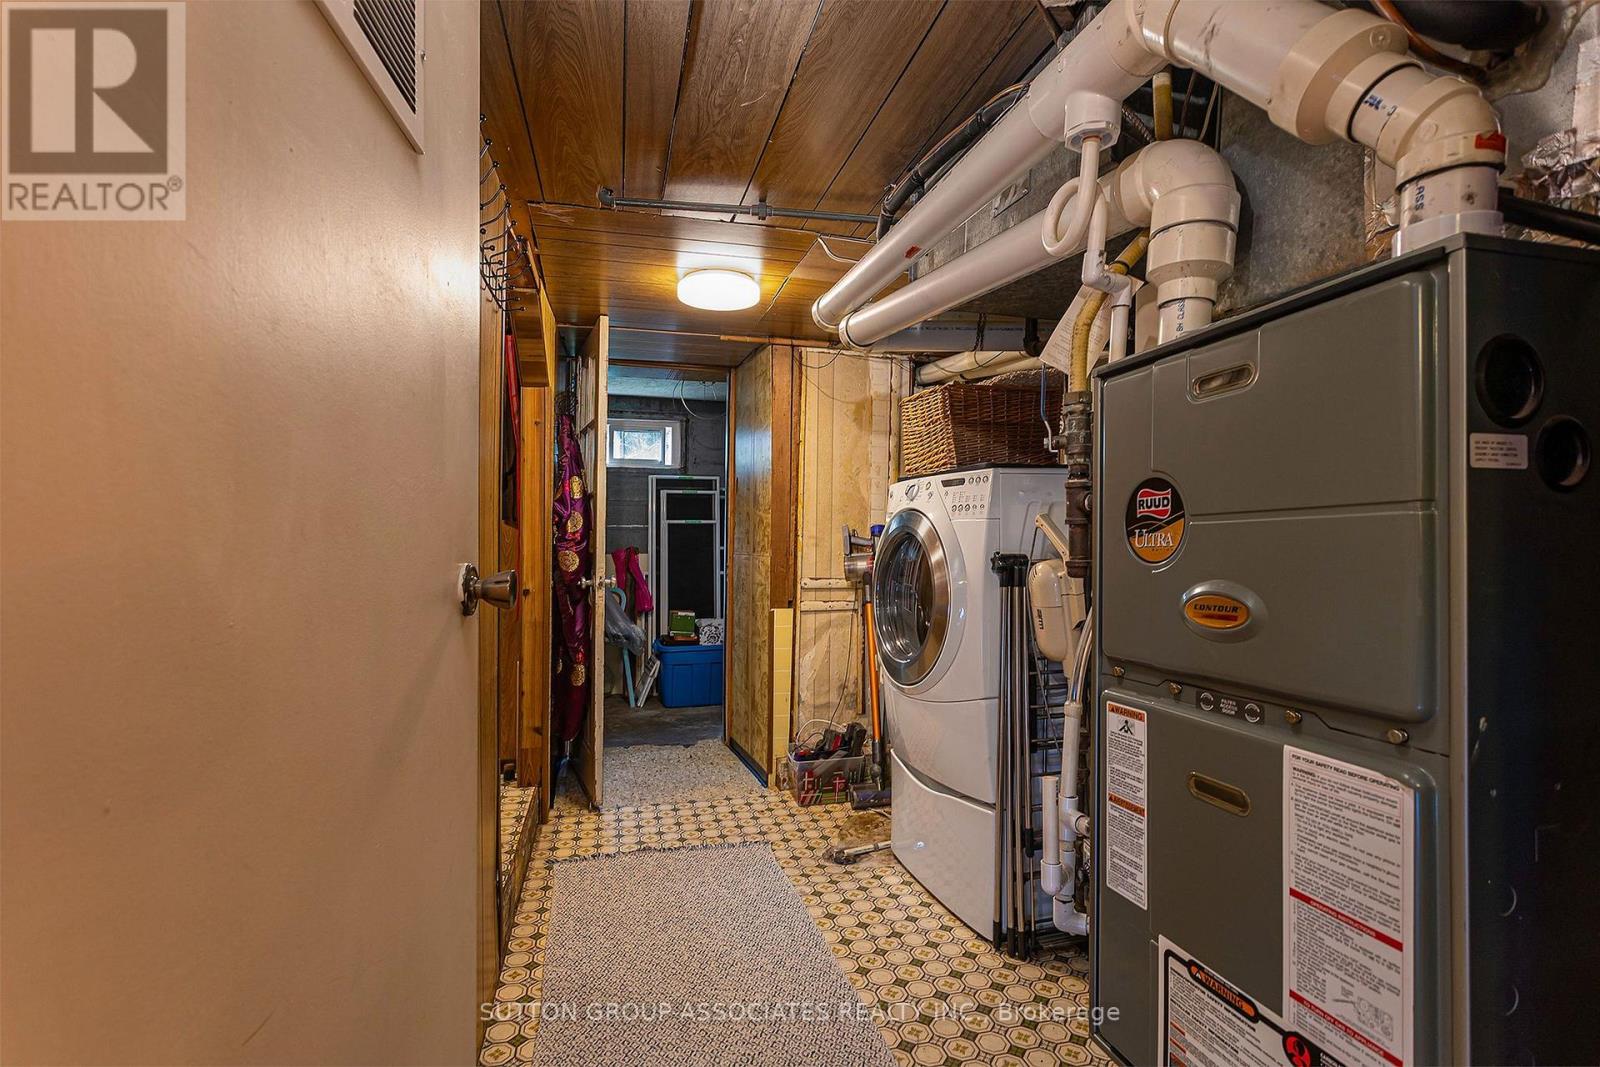
Furnace
3.1 m x 2.11 m
Basement
Laundry room
2.06 m x 1.22 m
Basement
Cold room
4.27 m x 1.85 m
Ground level
Living room
7.24 m x 4.42 m
Ground level
Dining room
7.24 m x 4.42 m
Ground level
Kitchen
7.24 m x 4.42 m
Ground level
Mud room
2.69 m x 1.52 m
Second level
Primary Bedroom
4.57 m x 3.3 m
Second level
Bedroom
3.58 m x 3.53 m
Second level
Bedroom
3.73 m x 2.64 m
Basement
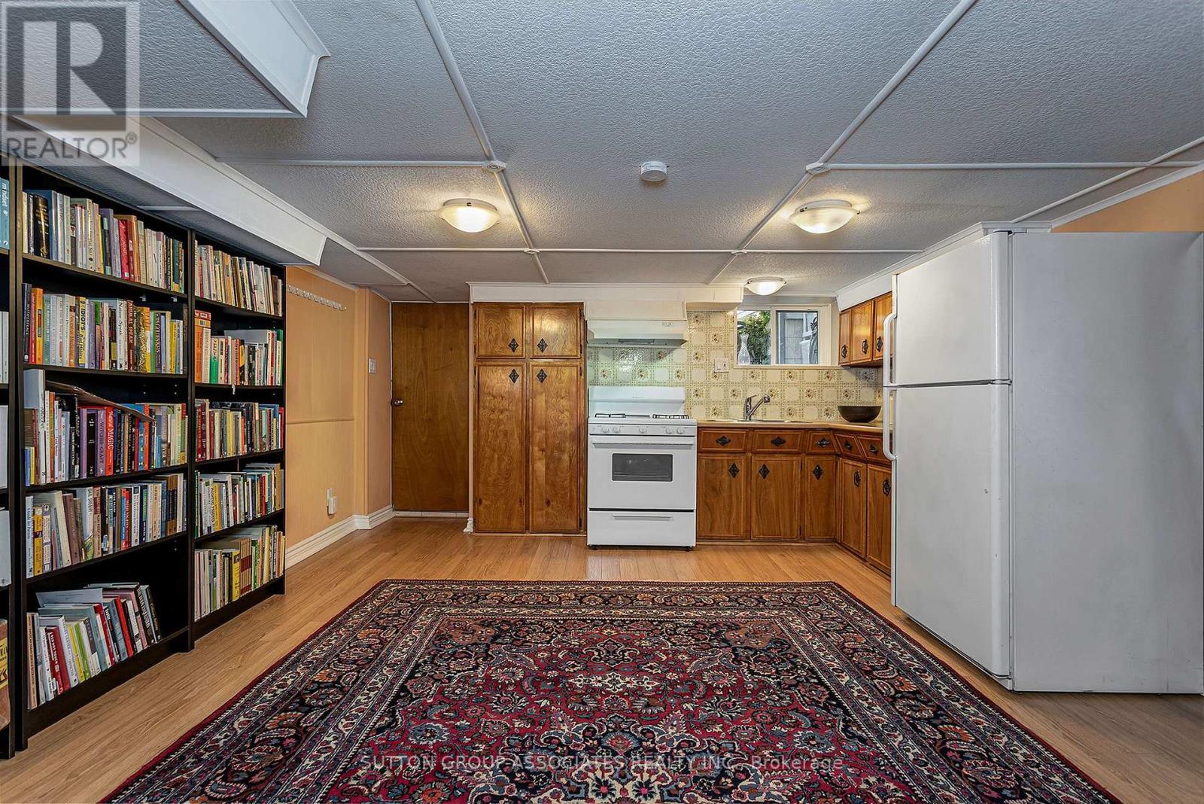
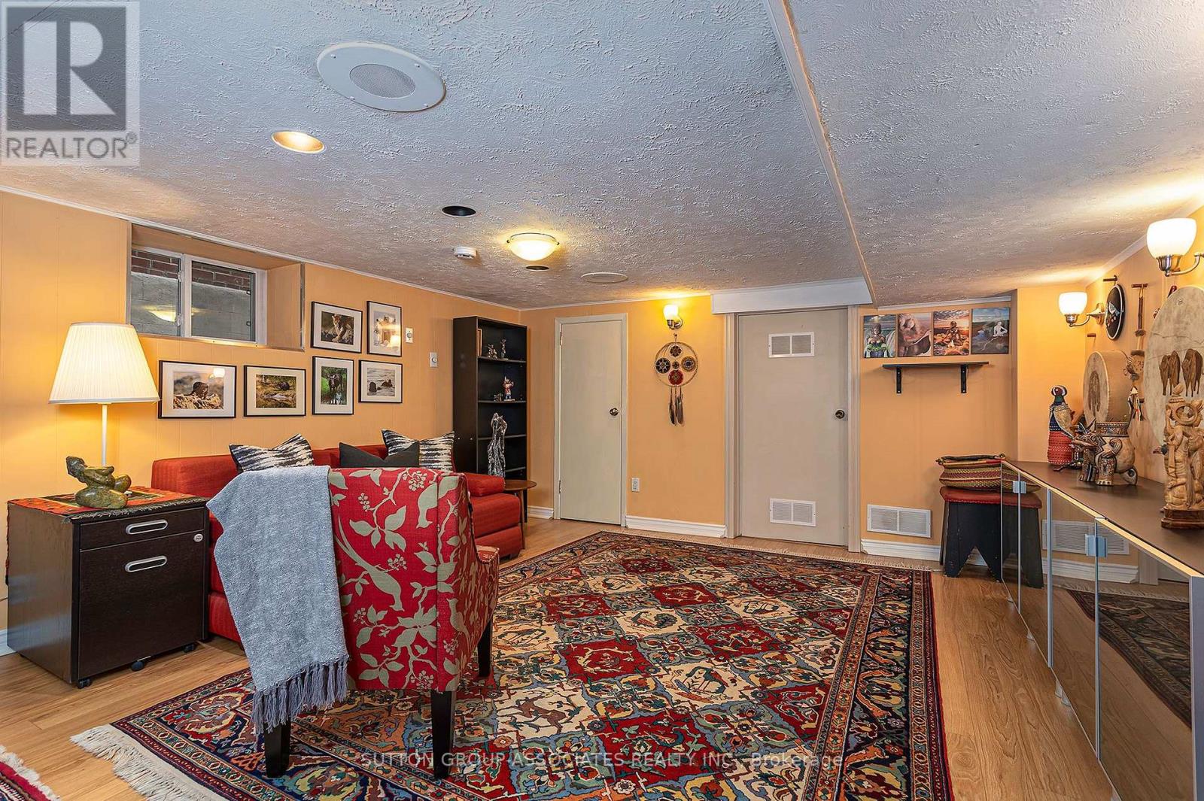
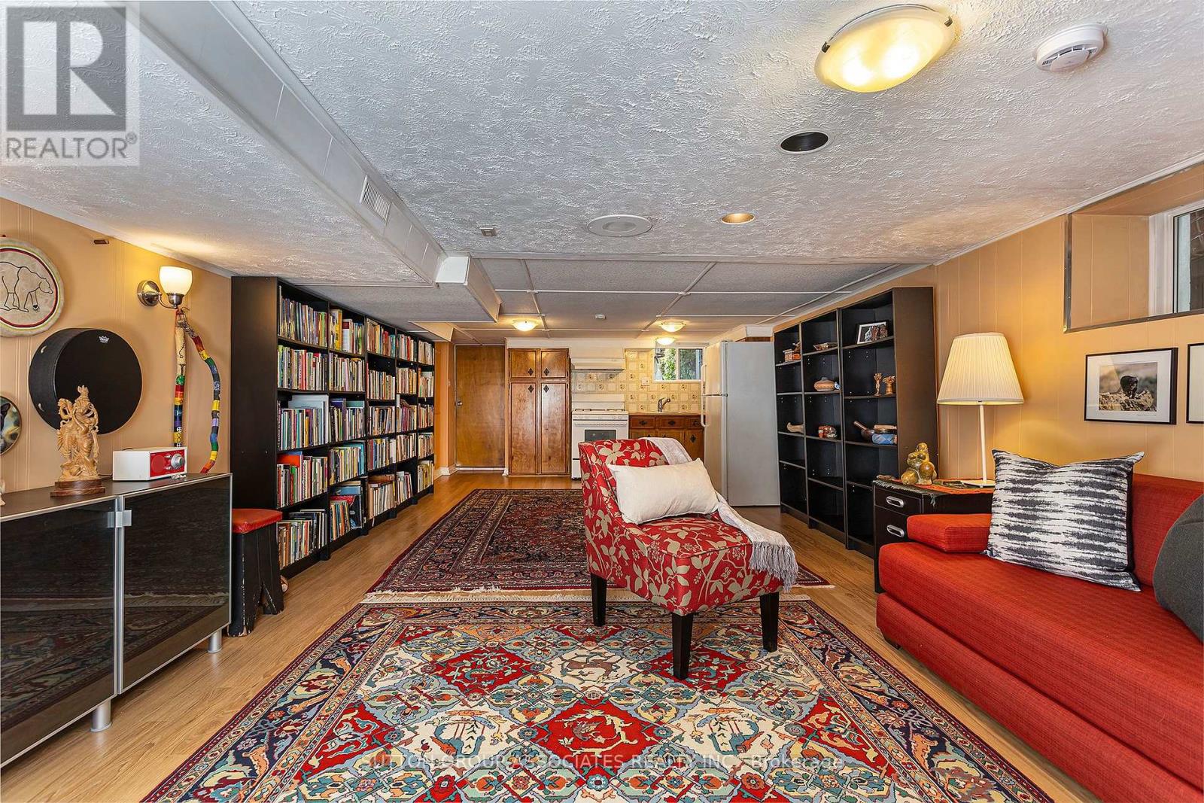
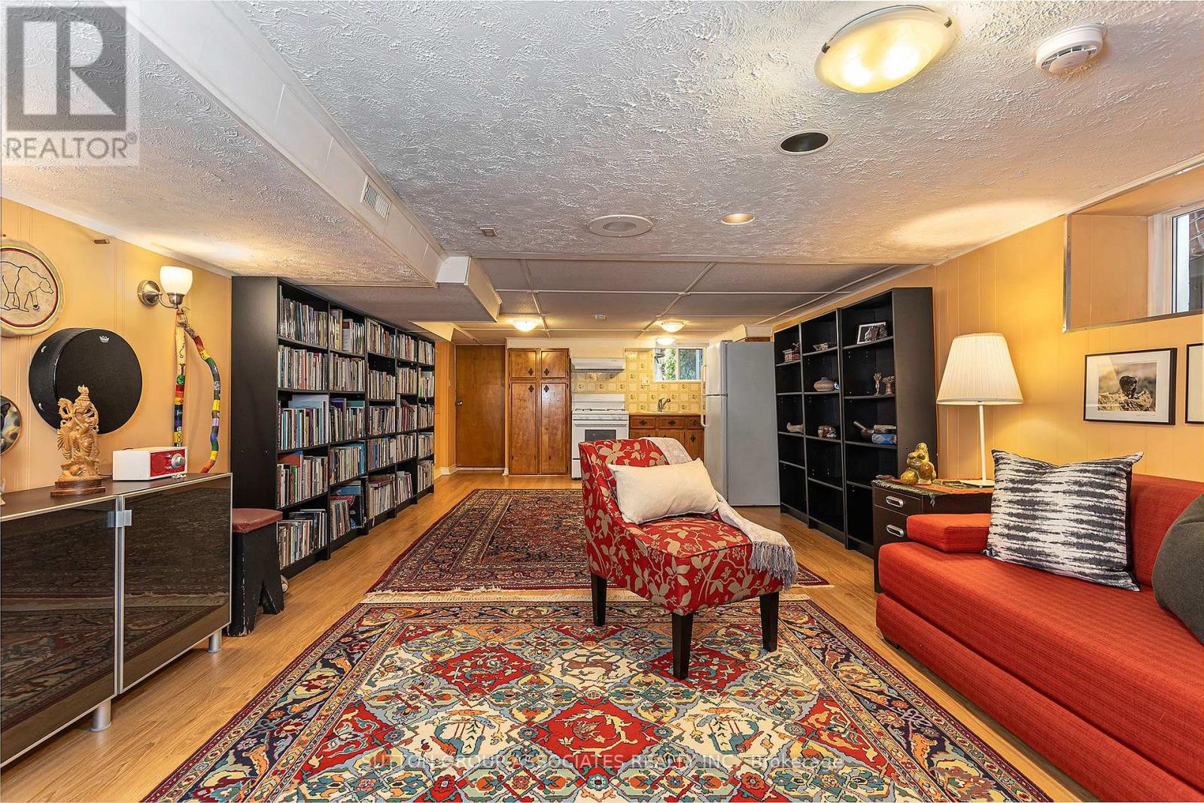
Recreational, Games room
6.33 m x 4.17 m
Basement
Kitchen
4.17 m x 2.59 m
Mortgage & Affordability Estimate monthly costs
Purchase price$1,199,000
Down paymentNot available
Mortgage amountNot available
Principal & interestNot available
Property taxesNot available
Condo/HOA feeNot available
Insurance/OtherNot available
UtilitiesNot available
Est. monthly totalNot available
Income needed (GDS 32%)Not available
Estimates only. Not financial advice. Rates, taxes and fees vary by lender and municipality.

Saved Properties

Keep This One Handy

Save this listing, compare it later, or open your saved properties dashboard.

Manage Saved Searches
Map is approximate.

Neighbourhood

Area
Dovercourt-Wallace Emerson-Junction
City
Toronto
Postal code
M6P 3X9
Nearby
Cross Streets: bloor and dundas. ** Directions: north of bloor, east of dundas.