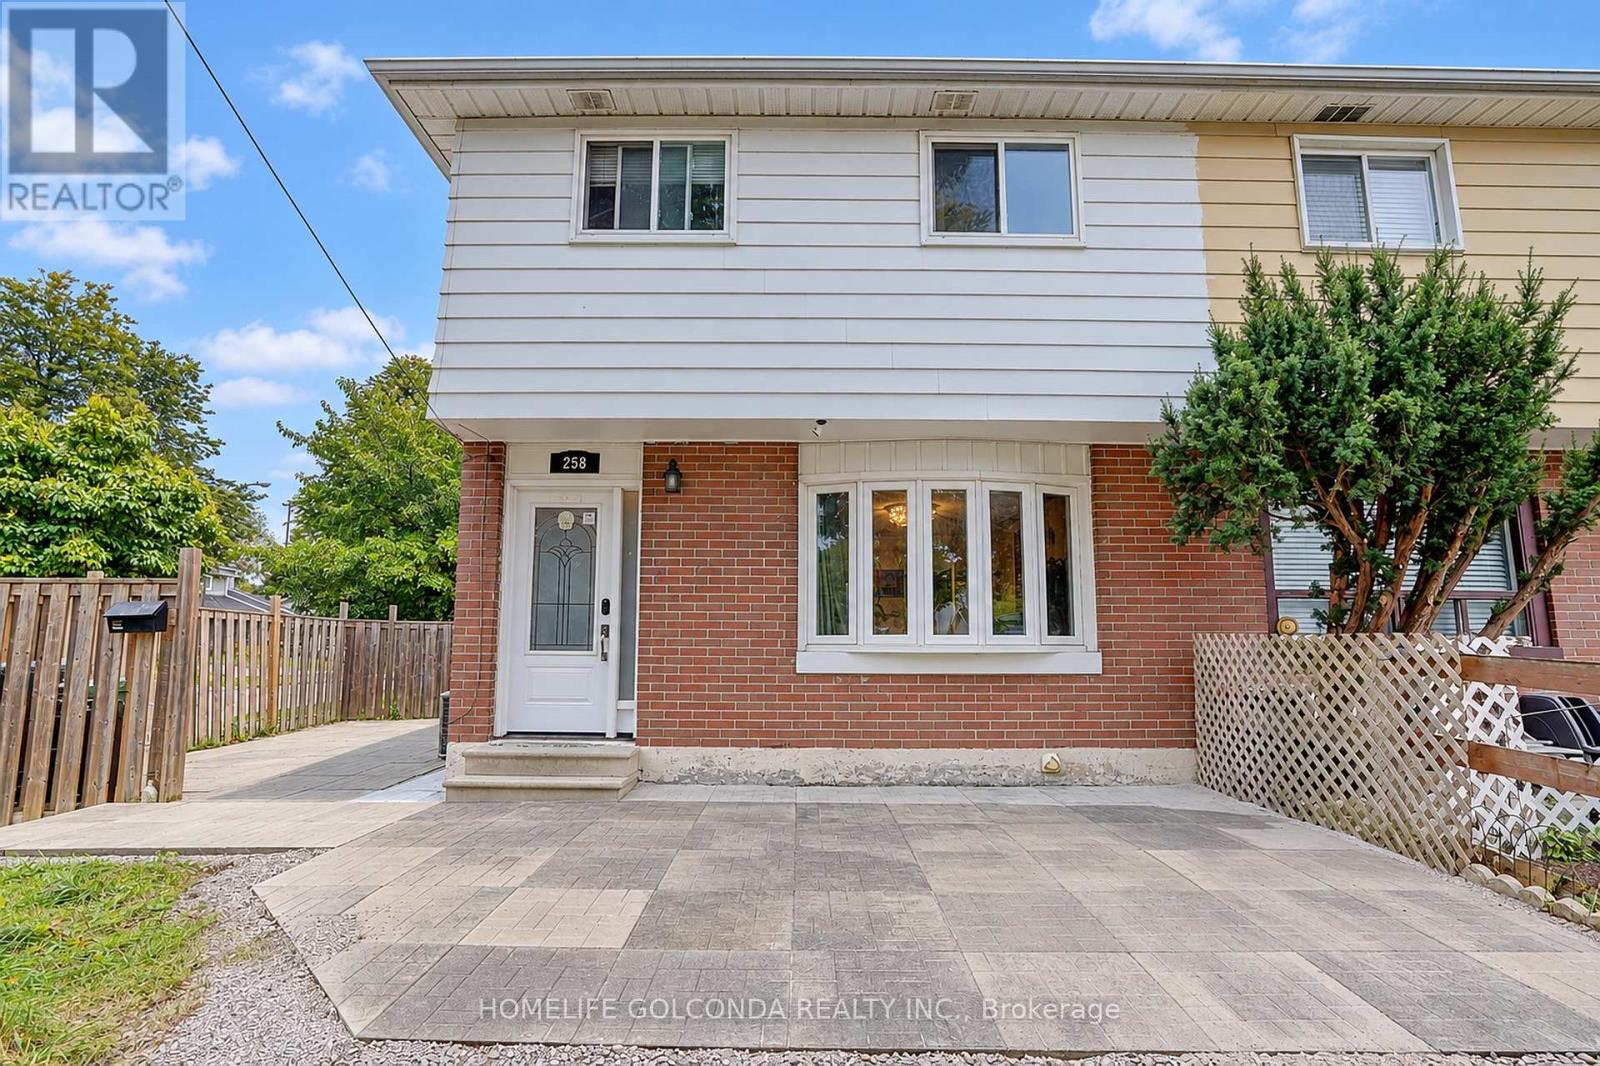
258 Hollyberry Trail
Toronto, ONVacant Land
$917,000
MLS® C13847858
Vacant Land4 beds2 baths3 total
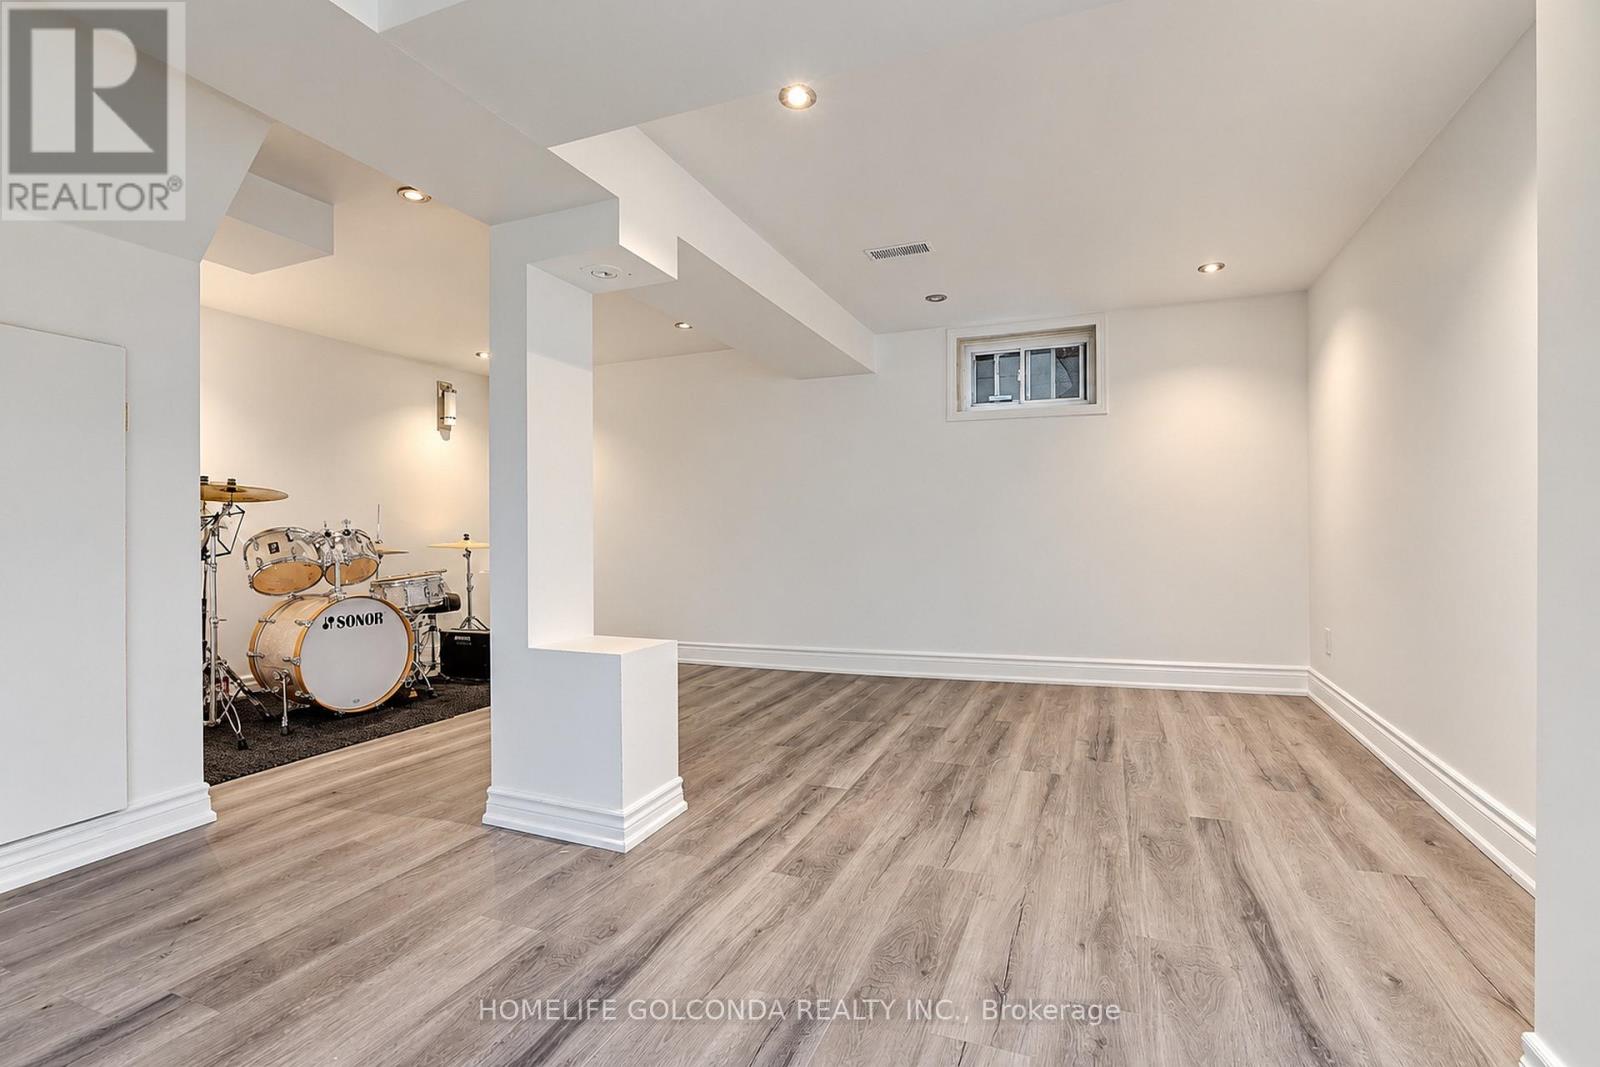
258 Hollyberry Trail, Toronto, ON photo 1
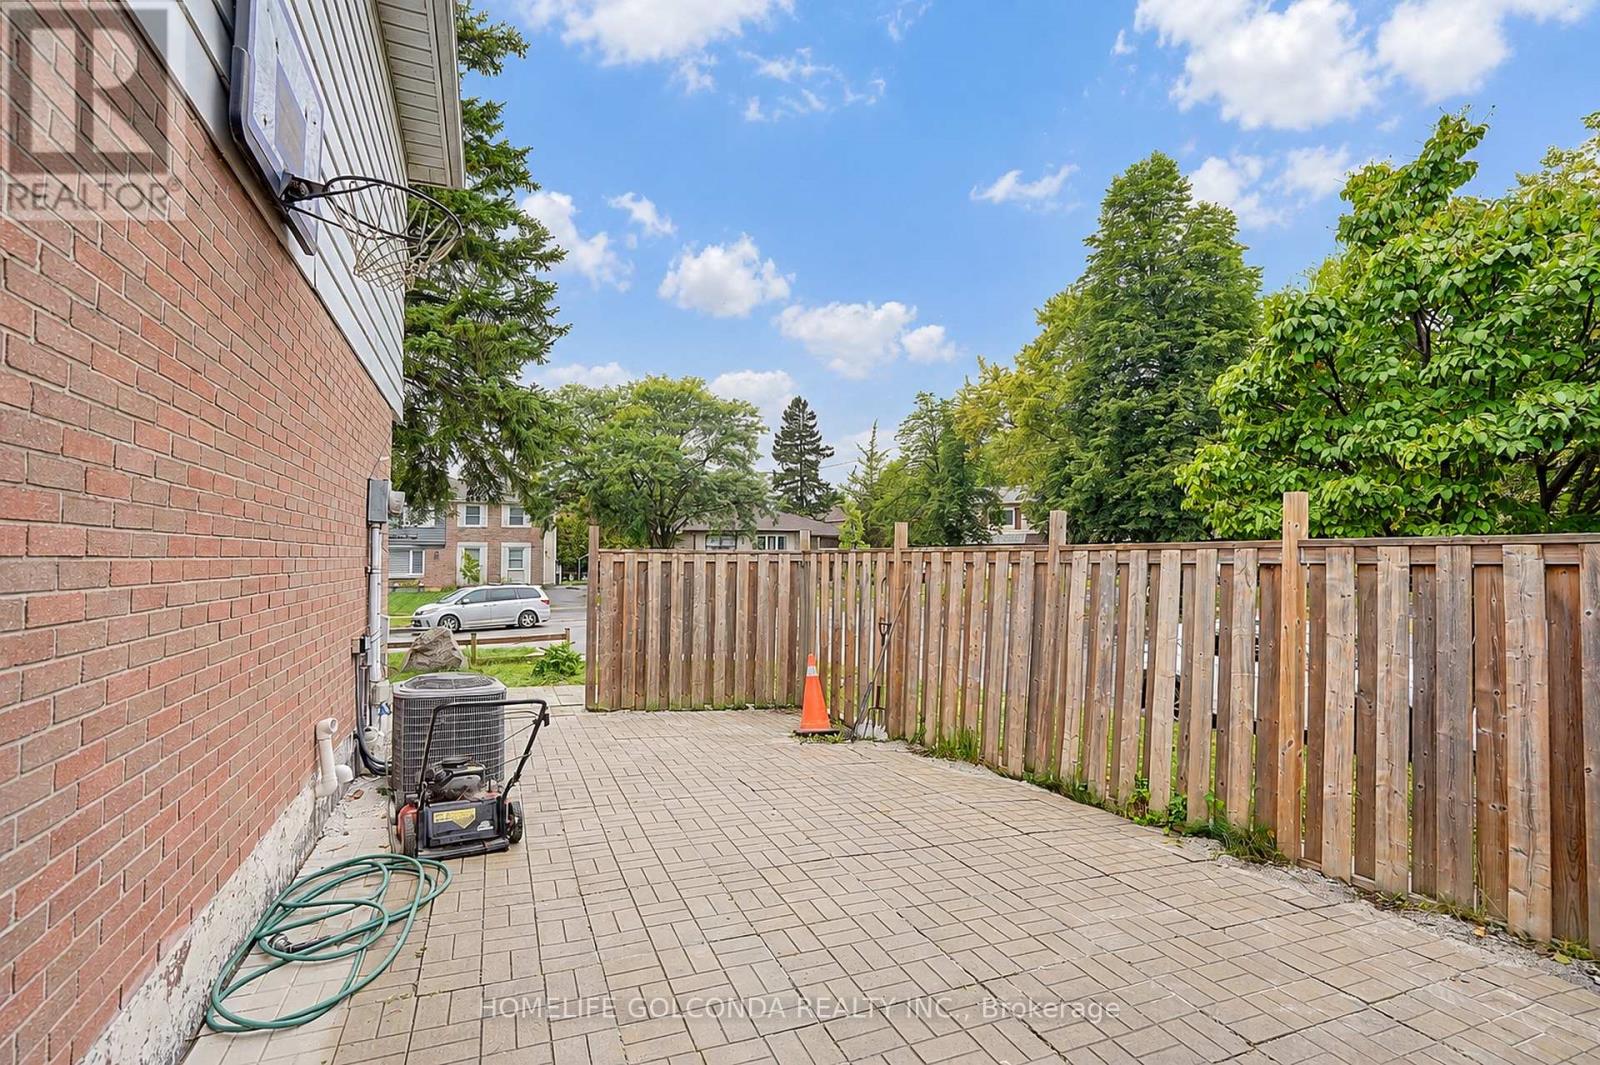
258 Hollyberry Trail, Toronto, ON photo 2
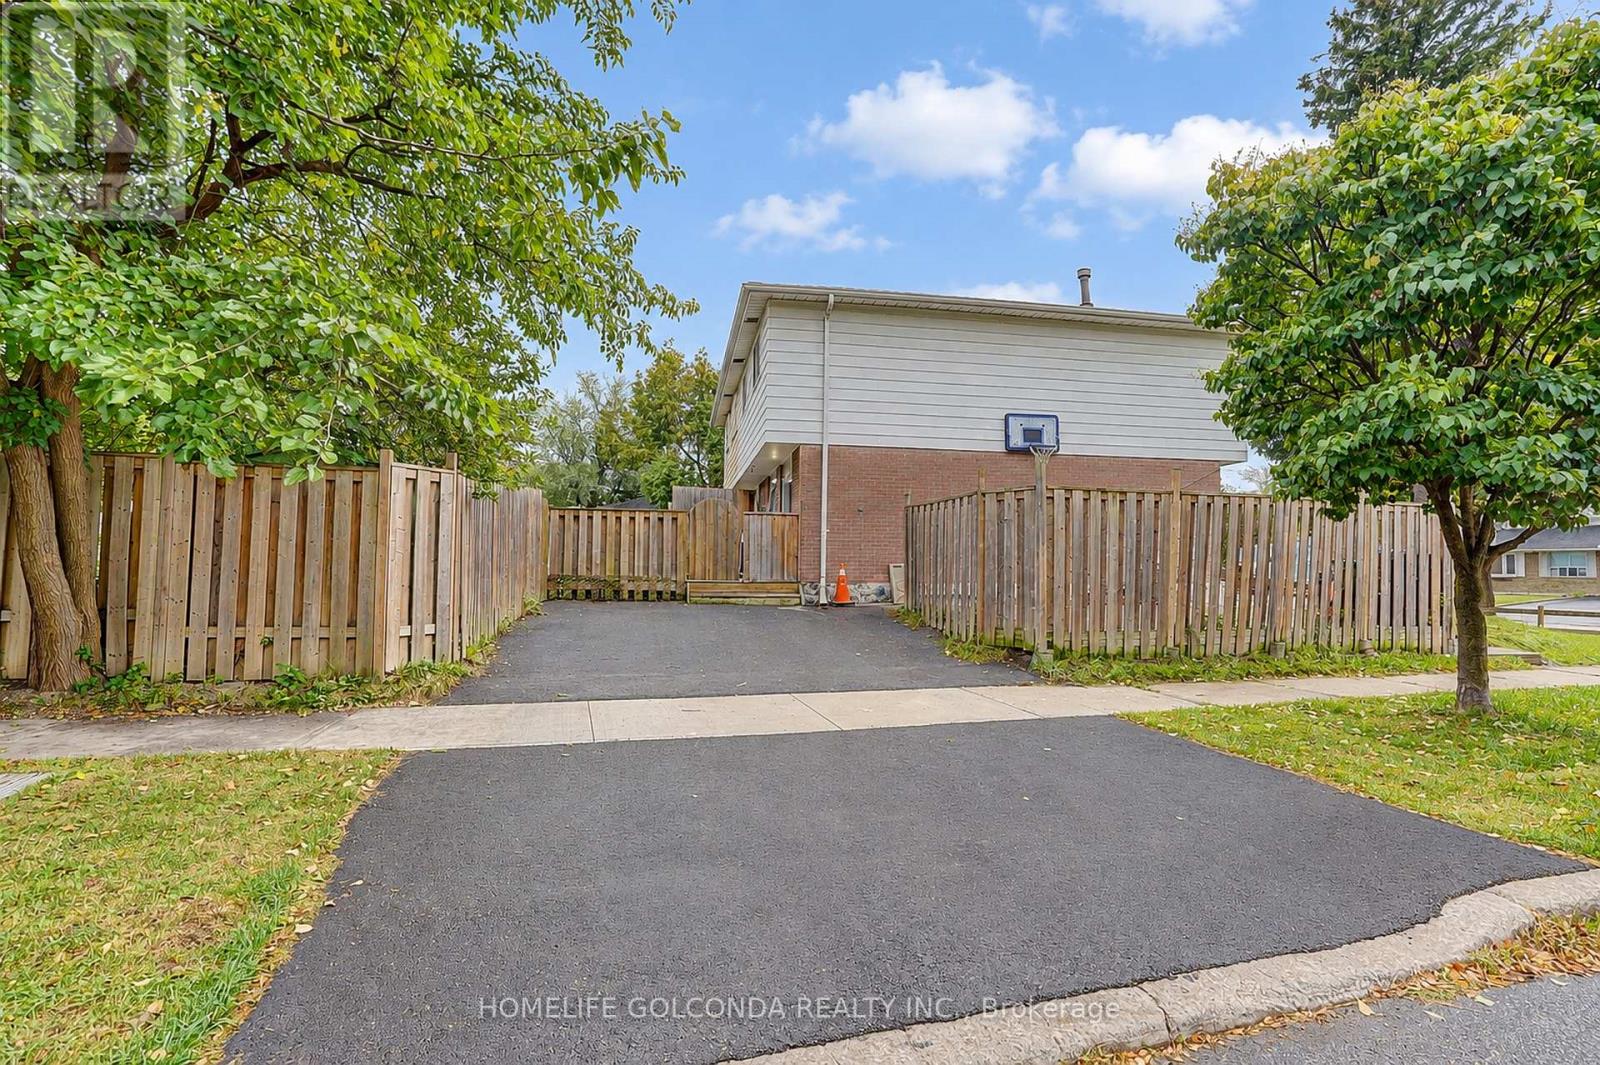
258 Hollyberry Trail, Toronto, ON photo 3
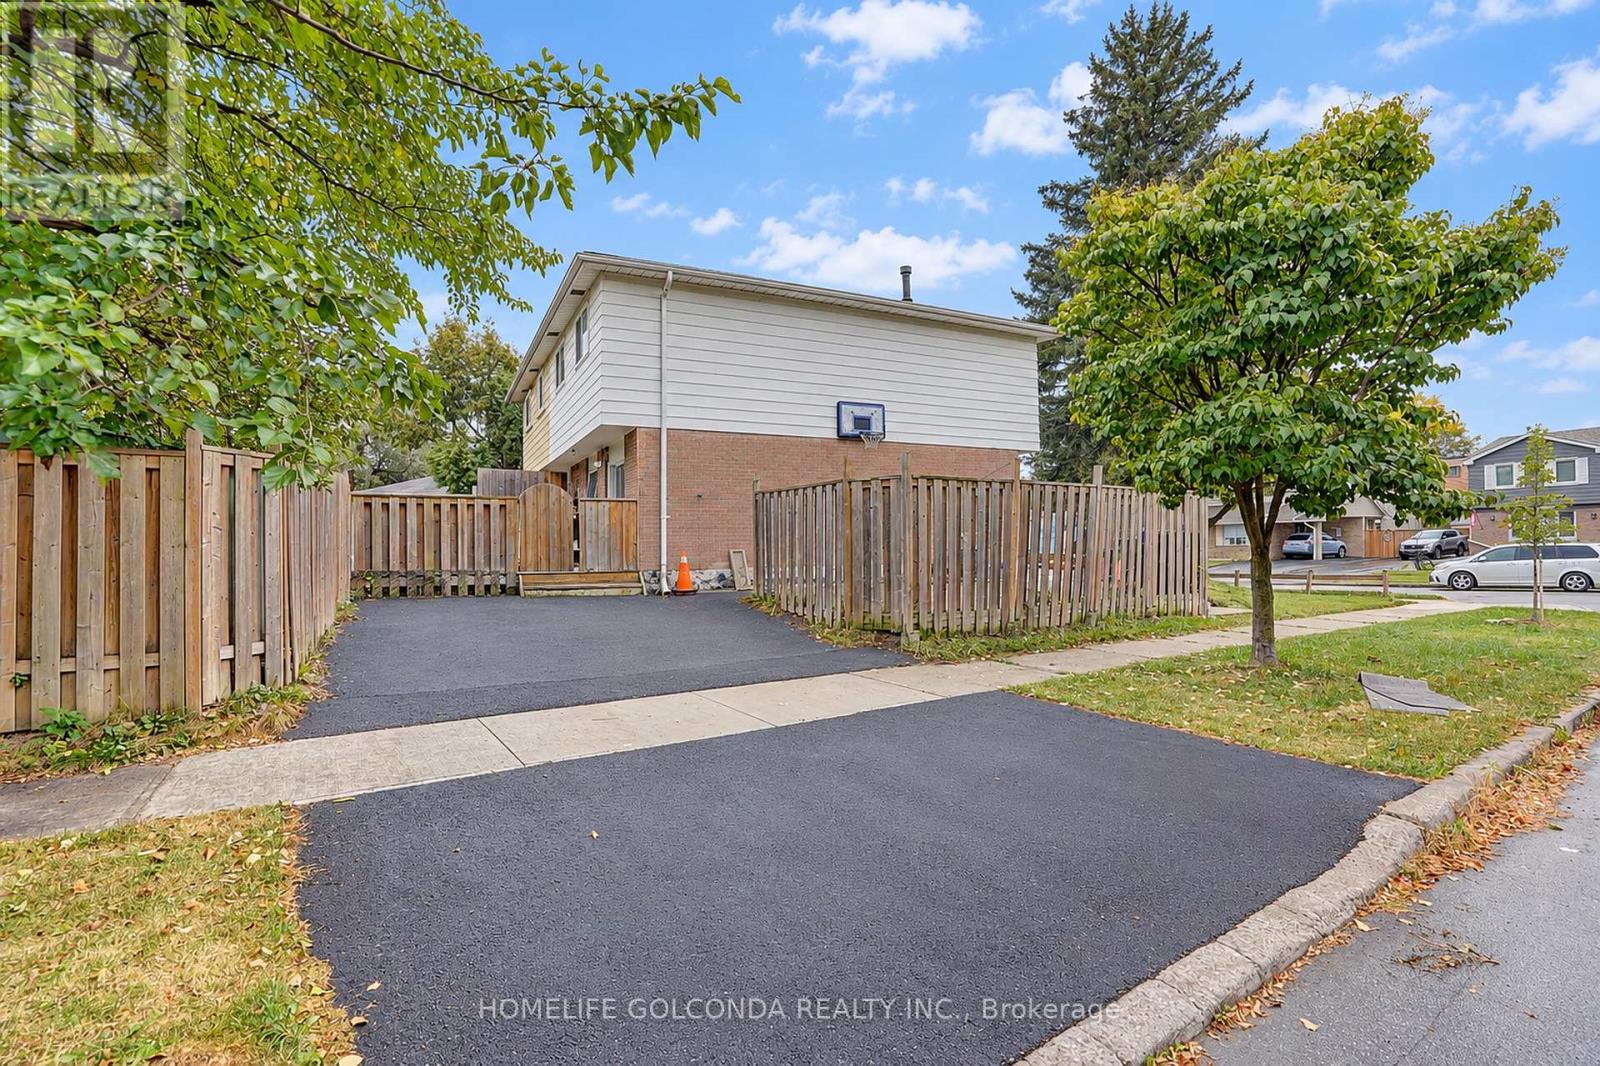
258 Hollyberry Trail, Toronto, ON photo 4
258 Hollyberry Trail, Toronto, ON photo 5
258 Hollyberry Trail, Toronto, ON photo 6
258 Hollyberry Trail, Toronto, ON photo 7
258 Hollyberry Trail, Toronto, ON photo 8
258 Hollyberry Trail, Toronto, ON photo 9
258 Hollyberry Trail, Toronto, ON photo 10
258 Hollyberry Trail, Toronto, ON photo 11
258 Hollyberry Trail, Toronto, ON photo 12
258 Hollyberry Trail, Toronto, ON photo 13
258 Hollyberry Trail, Toronto, ON photo 14
258 Hollyberry Trail, Toronto, ON photo 15
258 Hollyberry Trail, Toronto, ON photo 16
258 Hollyberry Trail, Toronto, ON photo 17
258 Hollyberry Trail, Toronto, ON photo 18
258 Hollyberry Trail, Toronto, ON photo 19
258 Hollyberry Trail, Toronto, ON photo 20
258 Hollyberry Trail, Toronto, ON photo 21
258 Hollyberry Trail, Toronto, ON photo 22
258 Hollyberry Trail, Toronto, ON photo 23
258 Hollyberry Trail, Toronto, ON photo 24
258 Hollyberry Trail, Toronto, ON photo 25
258 Hollyberry Trail, Toronto, ON photo 26
258 Hollyberry Trail, Toronto, ON photo 27
258 Hollyberry Trail, Toronto, ON photo 28
258 Hollyberry Trail, Toronto, ON photo 29
258 Hollyberry Trail, Toronto, ON photo 30
258 Hollyberry Trail, Toronto, ON photo 31
1 / 31

BUYER ADVANTAGE

Buy with confidence

Get a full-service approach built on strategy, strong negotiation, and clear guidance from offer to close.

  • Local Market Expertise
  • Broker-level Negotiation
  • Transparent Process
  • No-pressure Guidance

The right strategy depends on your goals, timing, budget, and the type of home you are buying. Get Your Buyer Snapshot.

About This Property

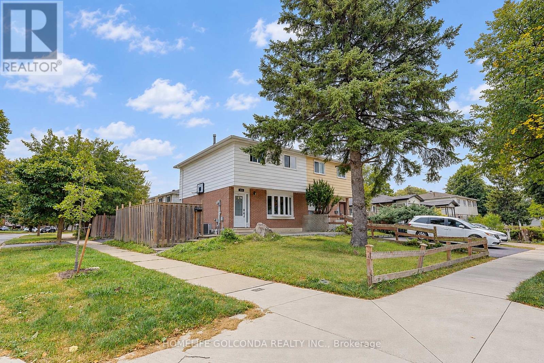
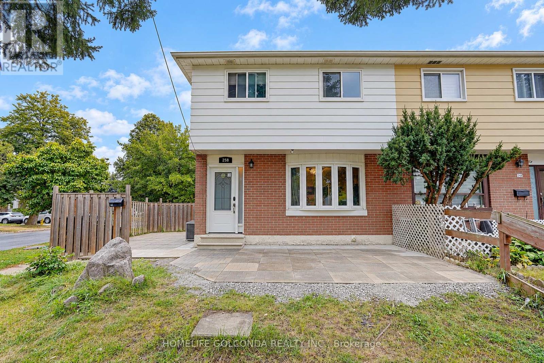
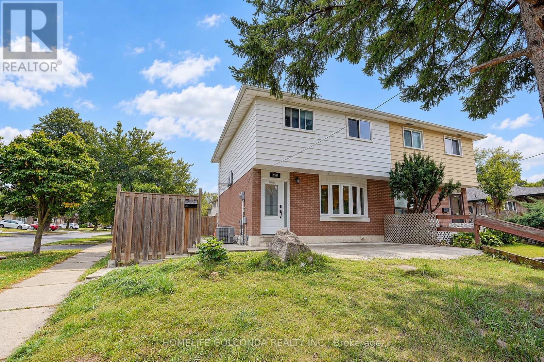
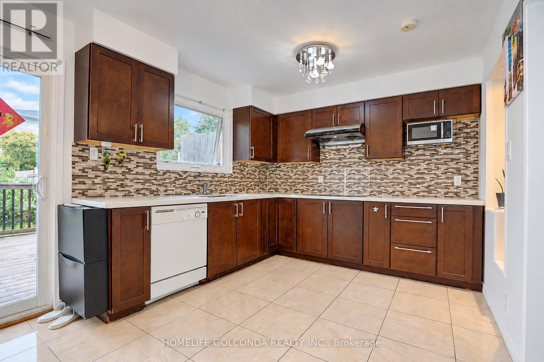
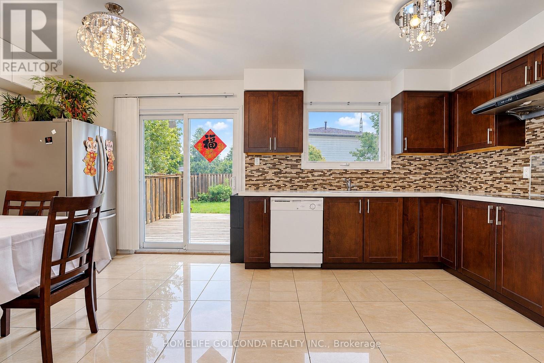
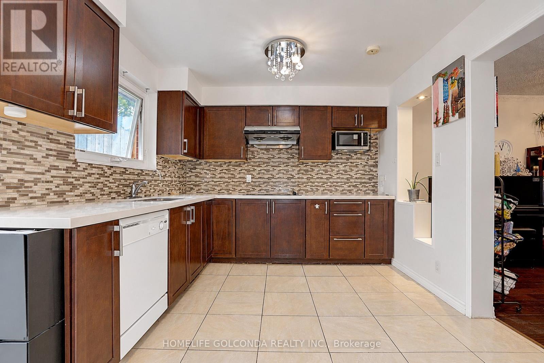
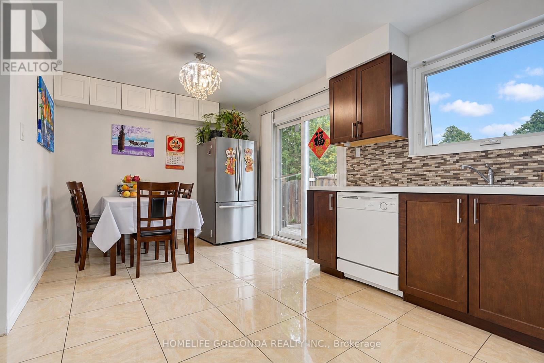
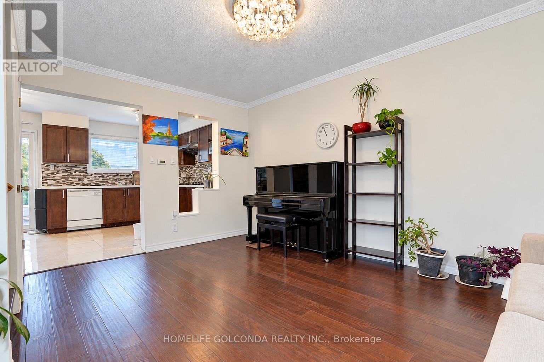
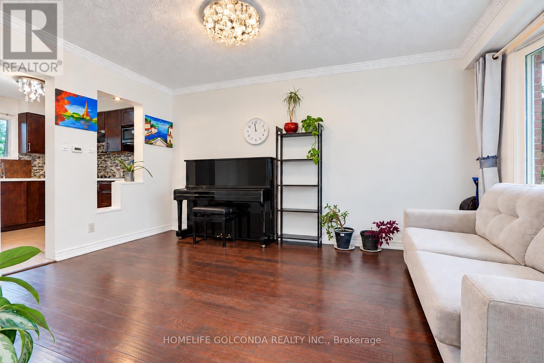
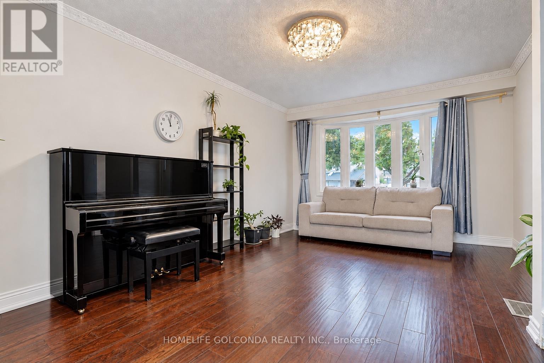
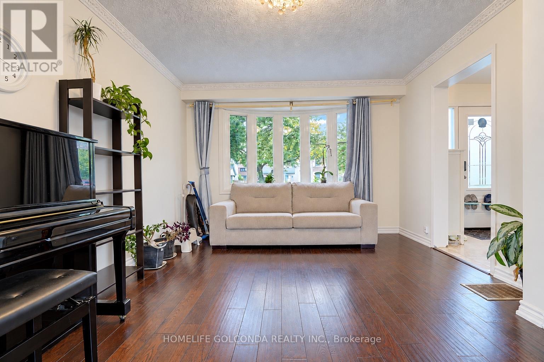
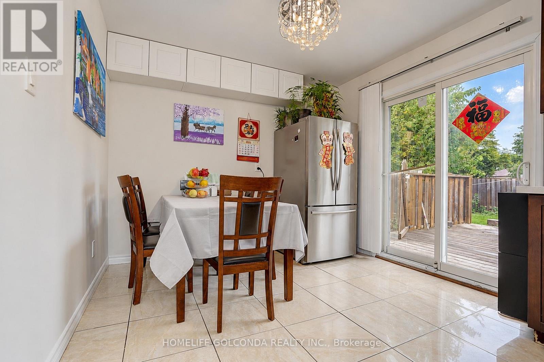
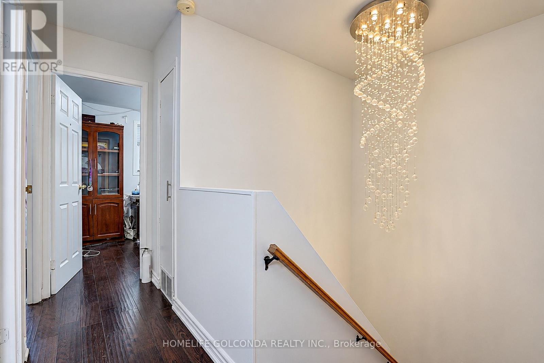
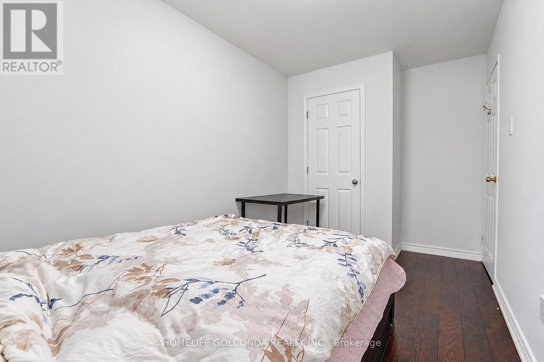
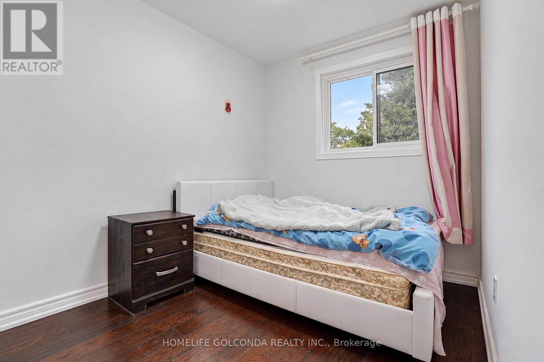
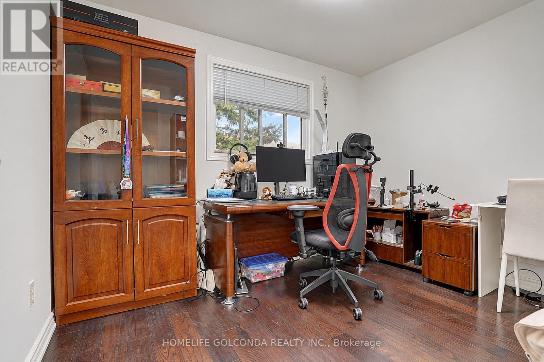
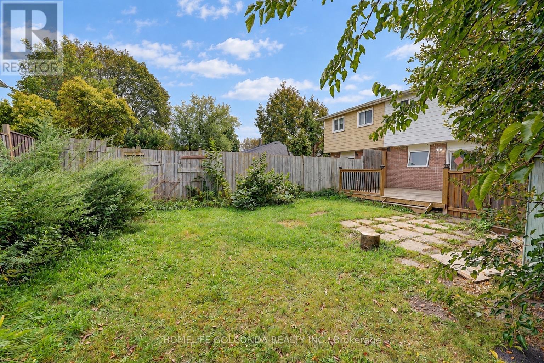
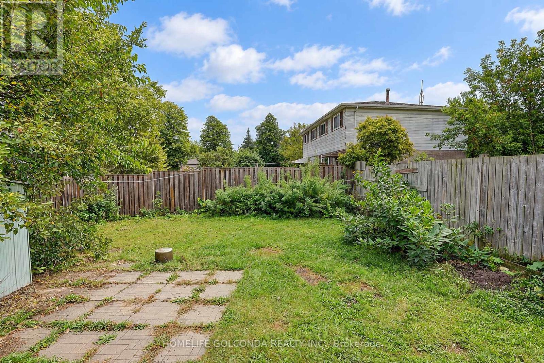
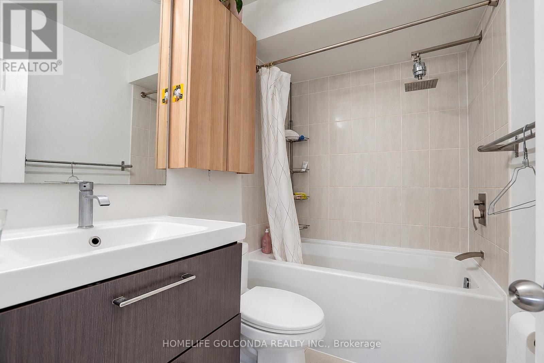
Rarely found 4 bright bedrooms in this highly demanded area. Renovated And well maintained. Hardwood floor throughout second floor and main floor(2025) and hardwood stair(2025). Two large patio and 15' X 18' feet deck expand your living space of daily life. Prime Location, walking distance to Top ranking Schools. (id:63604)

Key Facts

Type
Vacant Land
Beds
4
Baths
2
Lot
28.7 x 109.4 FT
Parking
3 total

Highlights

  • Washer
  • Refrigerator
  • Dishwasher
  • Stove
  • Dryer
  • Microwave
  • Window Coverings
Property Details 14 details
Bedrooms
4 bedrooms
4 above grade
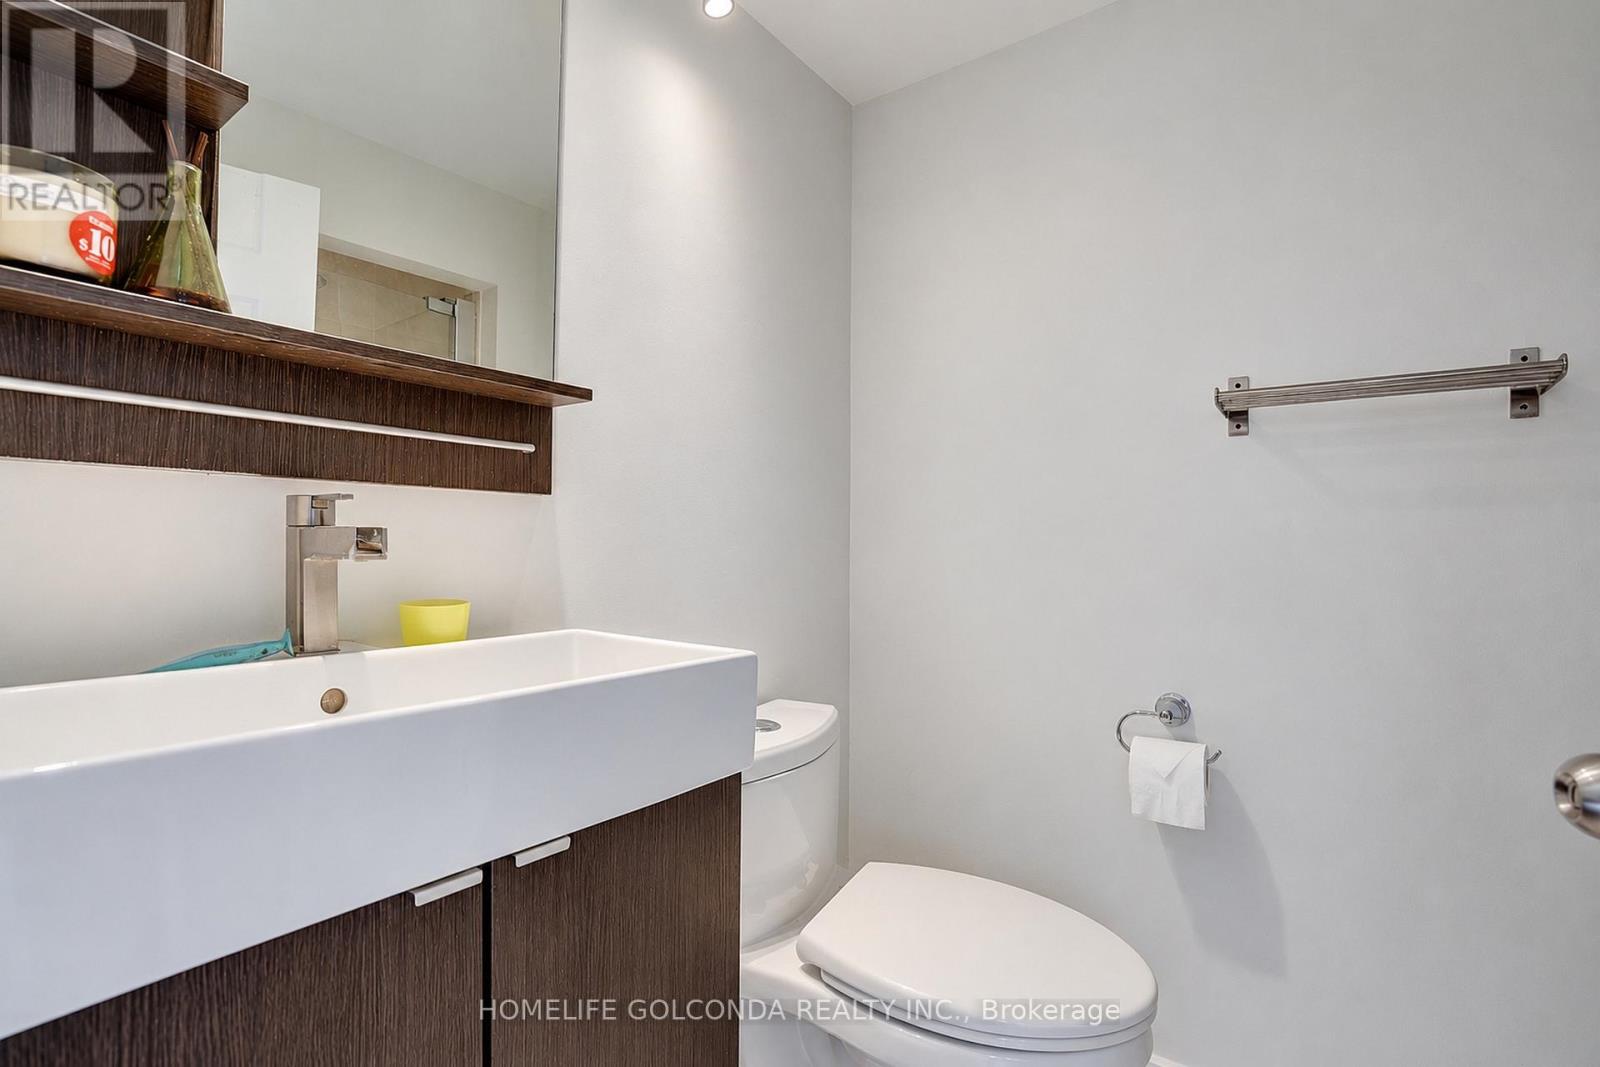
Bathrooms
2 bathrooms
Parking
3 parking spaces
Carport · No Garage
Living area
[object Object]
Property
Vacant Land
Property subtype
Vacant Land
Storeys
2
Basement
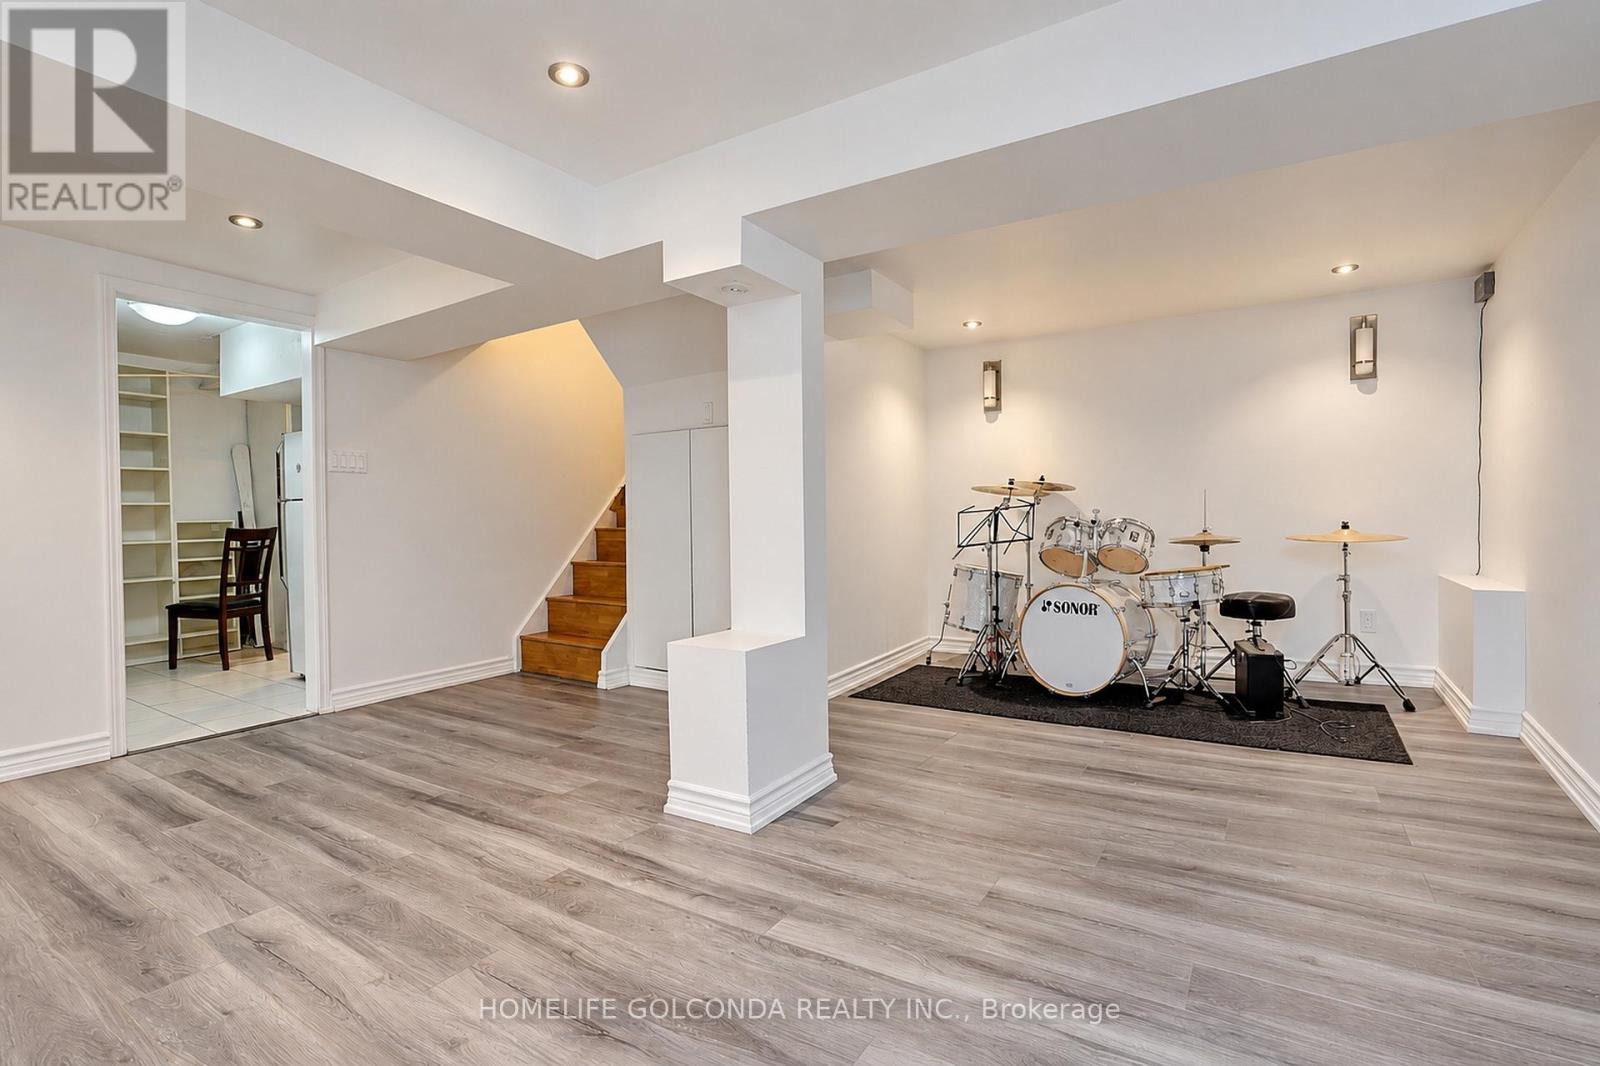
Finished, Apartment in basement
Heating
Forced air, Natural gas
Cooling
Central air conditioning
Fireplace
No
Lot dimensions
28.7 x 109.4 FT
Frontage
28.80 feet
Taxes
$4,642.00 (2,025)
Water source
Municipal water
Sewer
Sanitary sewer

Interior features

WasherRefrigeratorDishwasherStoveDryerMicrowaveWindow CoveringsTileHardwoodVinyl

Exterior features

BrickAluminum sidingConcrete

Systems and association

Smoke DetectorsSewerElectricityCable
Rooms 10 rooms
Level
Room
Dimensions
Ground level
Living room
4.9 m x 3.7 m
Ground level
Kitchen
5.6 m x 3.1 m
Second level
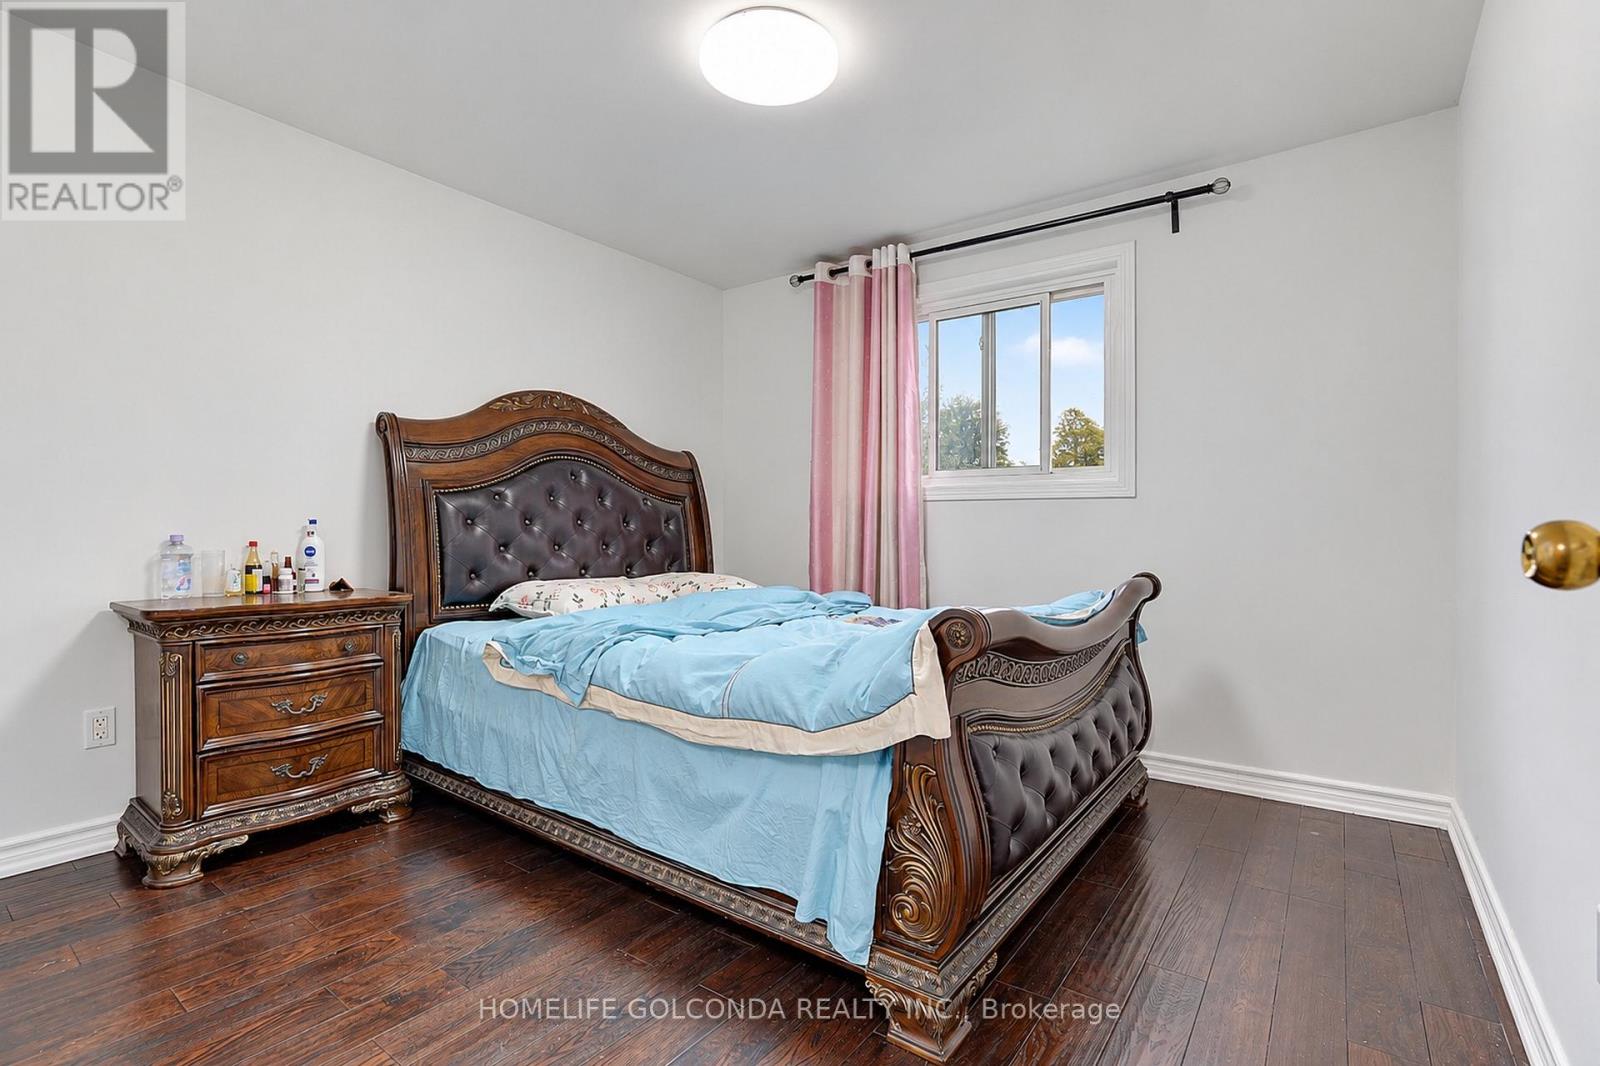
Primary Bedroom
3.8 m x 3.3 m
Second level
Bedroom 2
3.4 m x 2.75 m
Second level
Bedroom 3
4.2 m x 2.8 m
Second level
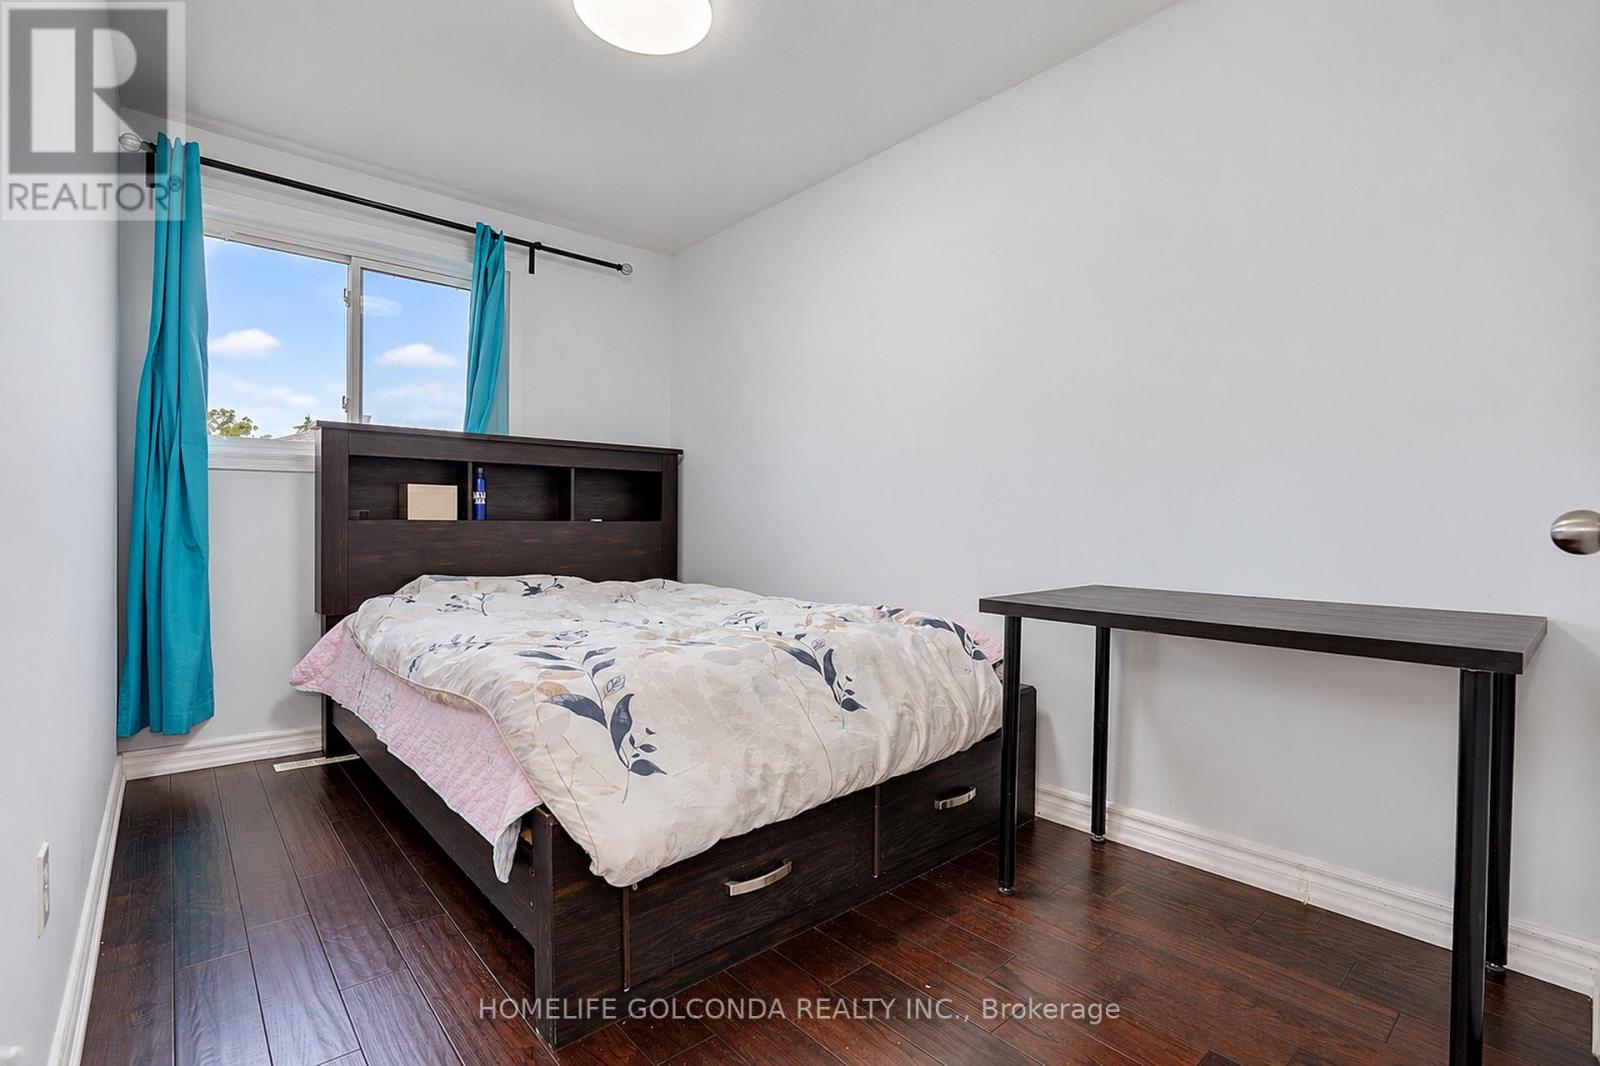
Bedroom 4
3.45 m x 2.4 m
Ground level
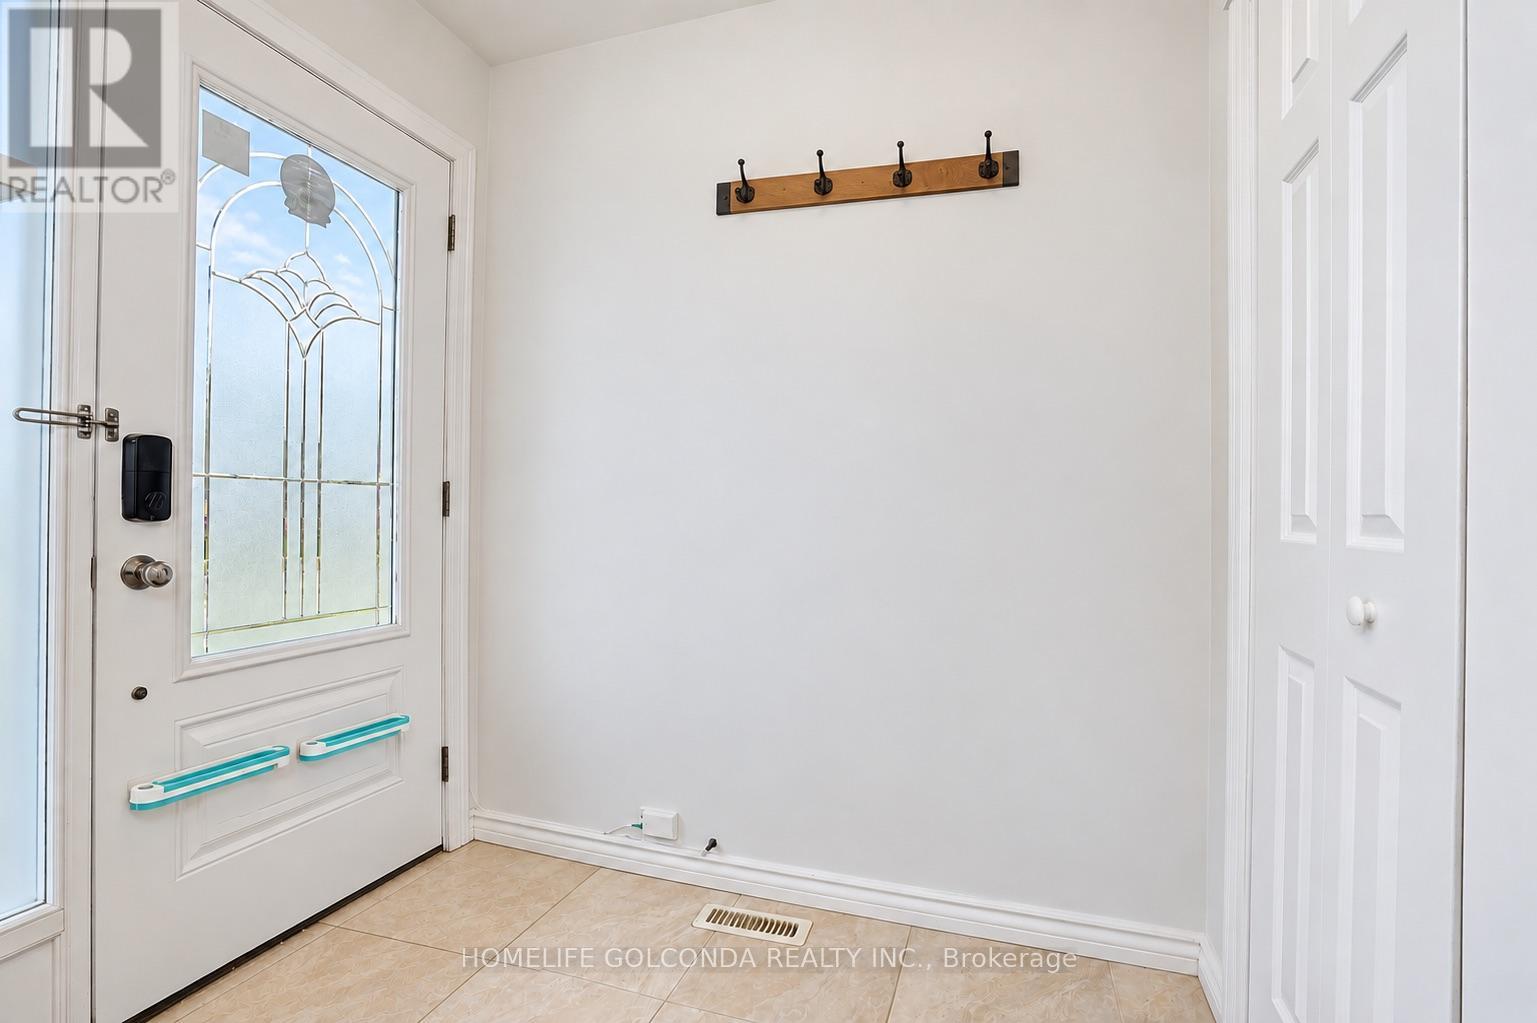
Foyer
2.1 m x 1.8 m
Basement
Living room
5.4 m x 5.1 m
Basement
Recreational, Games room
5.4 m x 5.1 m
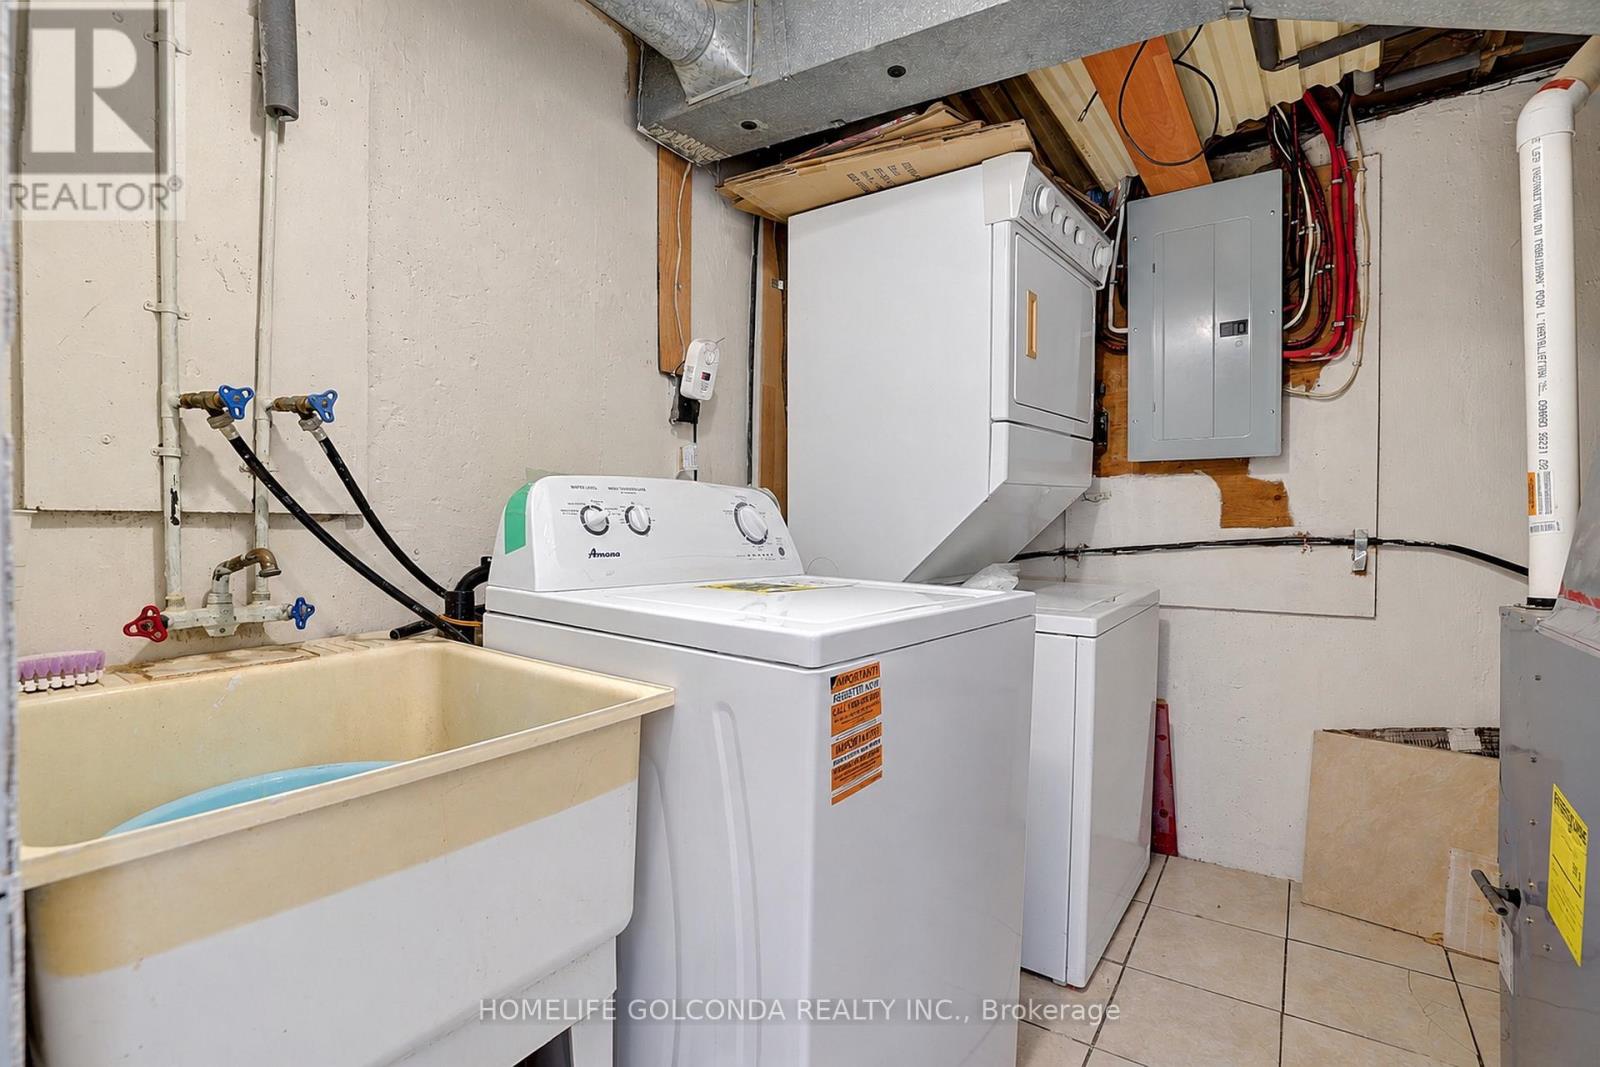
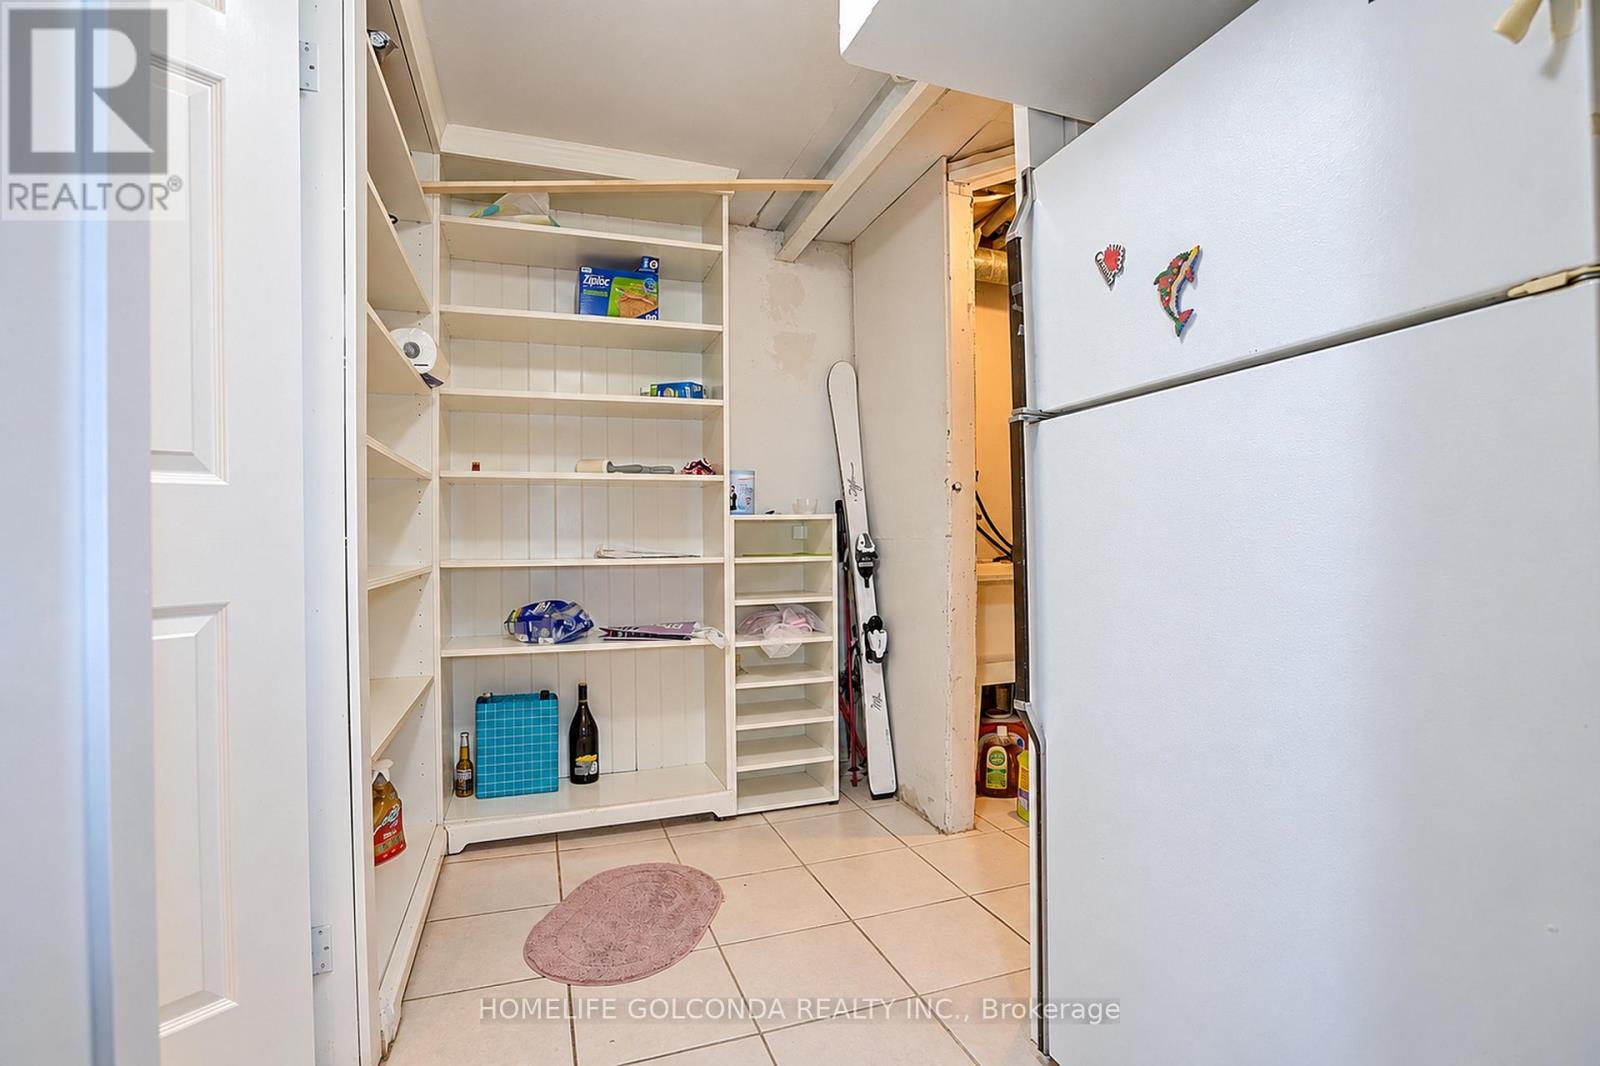
Basement
Other
4.3 m x 2.7 m

Saved Properties

Keep This One Handy

Save this listing, compare it later, or open your saved properties dashboard.

Manage Saved Searches
Map is approximate.

Neighbourhood

Area
Hillcrest Village
City
Toronto
Postal code
M2H 2P4
Nearby
Don Mills/Steeles