26 Brock Road North
BUYER ADVANTAGE
Buy with confidence
Get a full-service approach built on strategy, strong negotiation, and clear guidance from offer to close.
- Local Market Expertise
- Broker-level Negotiation
- Transparent Process
- No-pressure Guidance

The right strategy depends on your goals, timing, budget, and the type of home you are buying. Get Your Buyer Snapshot.
About This Property
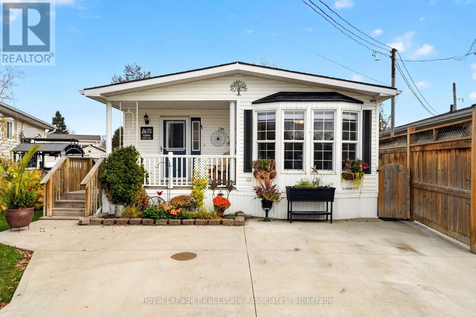
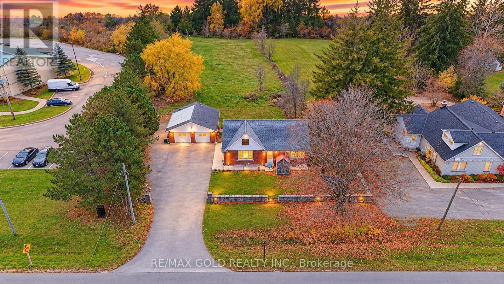
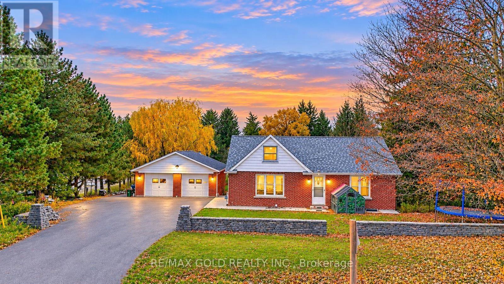
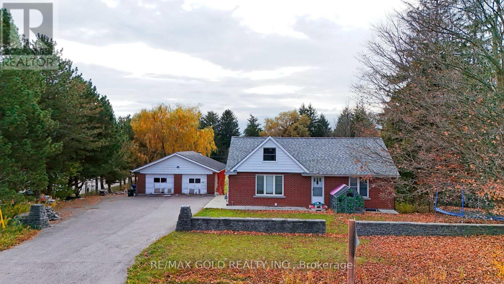
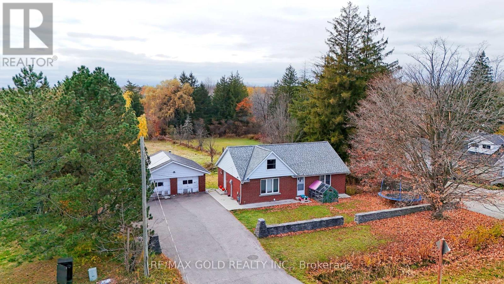
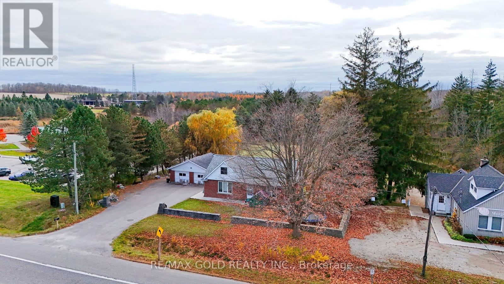
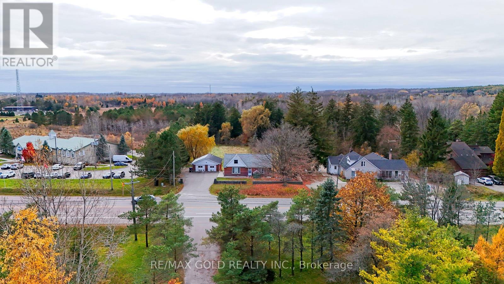
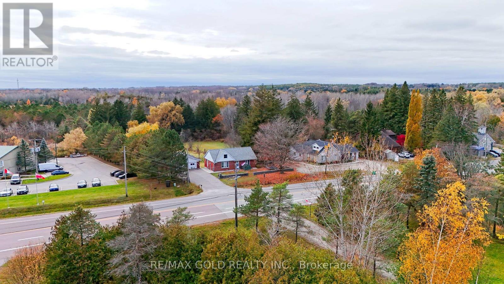
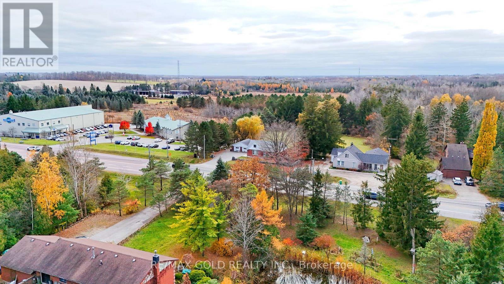
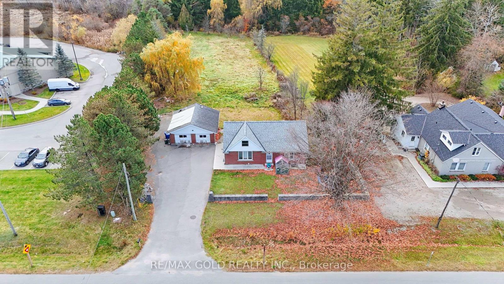
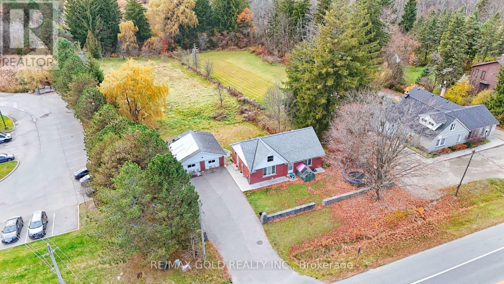
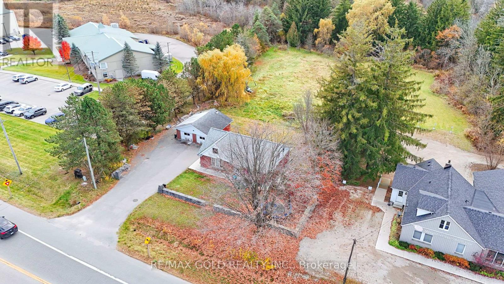
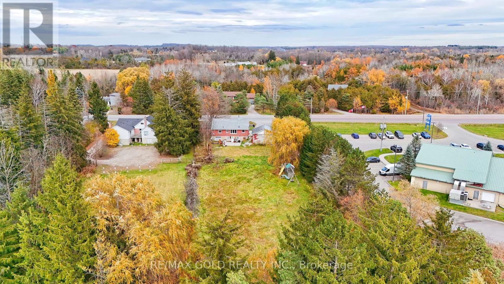
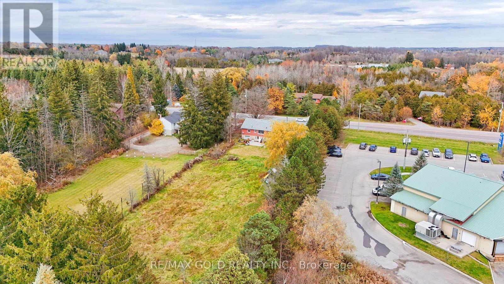
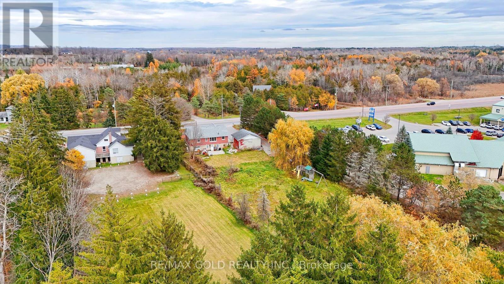
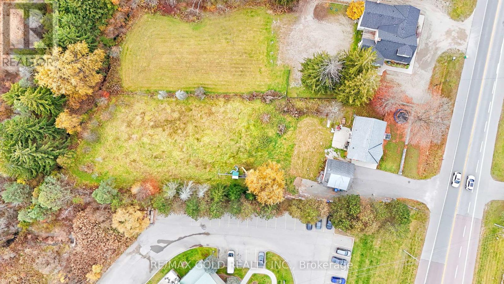
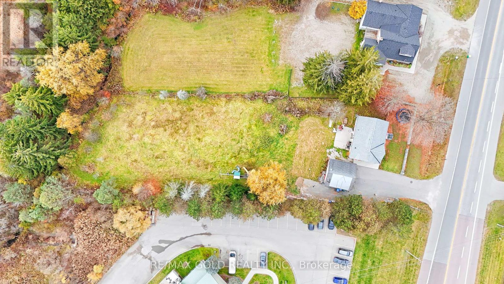
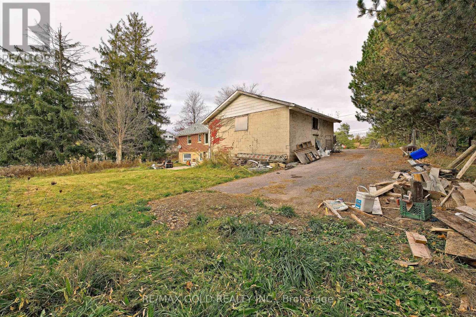
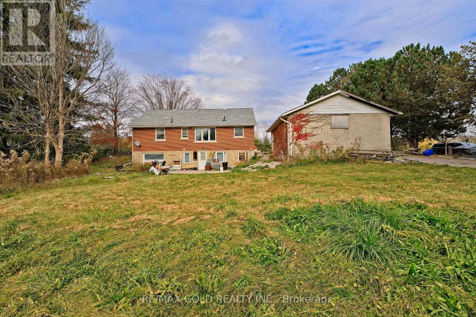
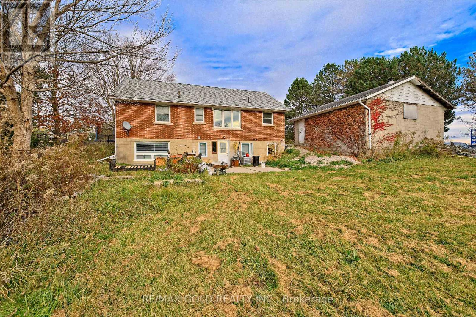
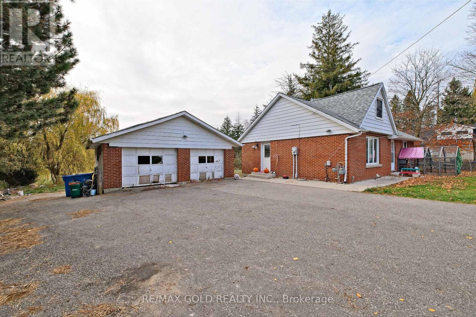
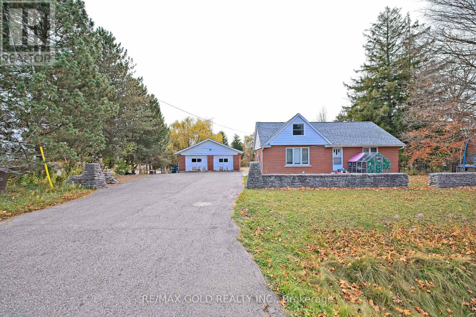
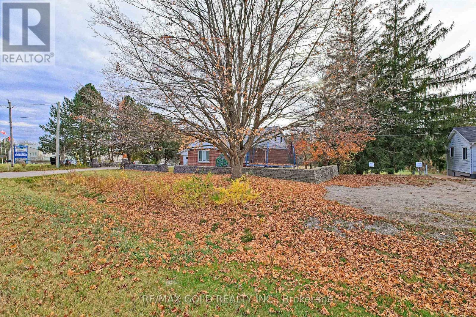
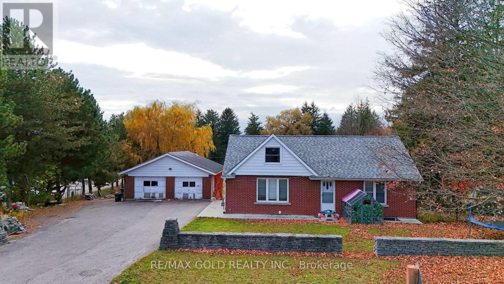
POWER OF SALE! - PRIME PUSLINCH OPPORTUNITY! - FUTURE DEVELOPMENT POTENTIAL- RENTAL INCOME. Approx. 1-acre detached property featuring 106 ft frontage x 400 ft depth, ideally located on Hwy 6 with easy direct access to Hwy 401. Set well back from the road, offering privacy, space and excellent future potential. The 1.5-storey home features 4 bedrooms, 1 bathroom, bright living room, eat-in kitchen and updated main bath. Fully finished walkout basement with separate entrance offers a 1-bedroom in-law/rental suite with kitchen, living area and 3-piece bath. Currently generating rental income from both the main floor and basement, making this an excellent investment opportunity with income from day one. Enjoy a spacious backyard with patio and open lawn, plus detached double garage for parking, storage or workshop use. Excellent opportunity for families, investors or future development potential, with commercial use/zoning potential (subject to approvals). Conveniently located minutes to shopping, restaurants, parks, trails and Puslinch Lake, with easy access to Guelph, Hwy 401 and surrounding areas. (id:63604)
Key Facts
Property Details
Exterior features
Mortgage & Affordability
Saved Properties
Keep This One Handy
Save this listing, compare it later, or open your saved properties dashboard.
Neighbourhood
- Area
- Aberfoyle
- City
- Puslinch
- Postal code
- N0B 2J0
- Nearby
- Cross Streets: Wellington Rd 34 & Brock RD. ** Directions: GOOGLE MAPS.
Save This Property
Keep this home handy, return to it anytime, and let us know how to reach you about this listing.
We use this email only to connect your saved properties and saved searches.
Other Available Options
Similar Listings
Listings from our database that match closely.