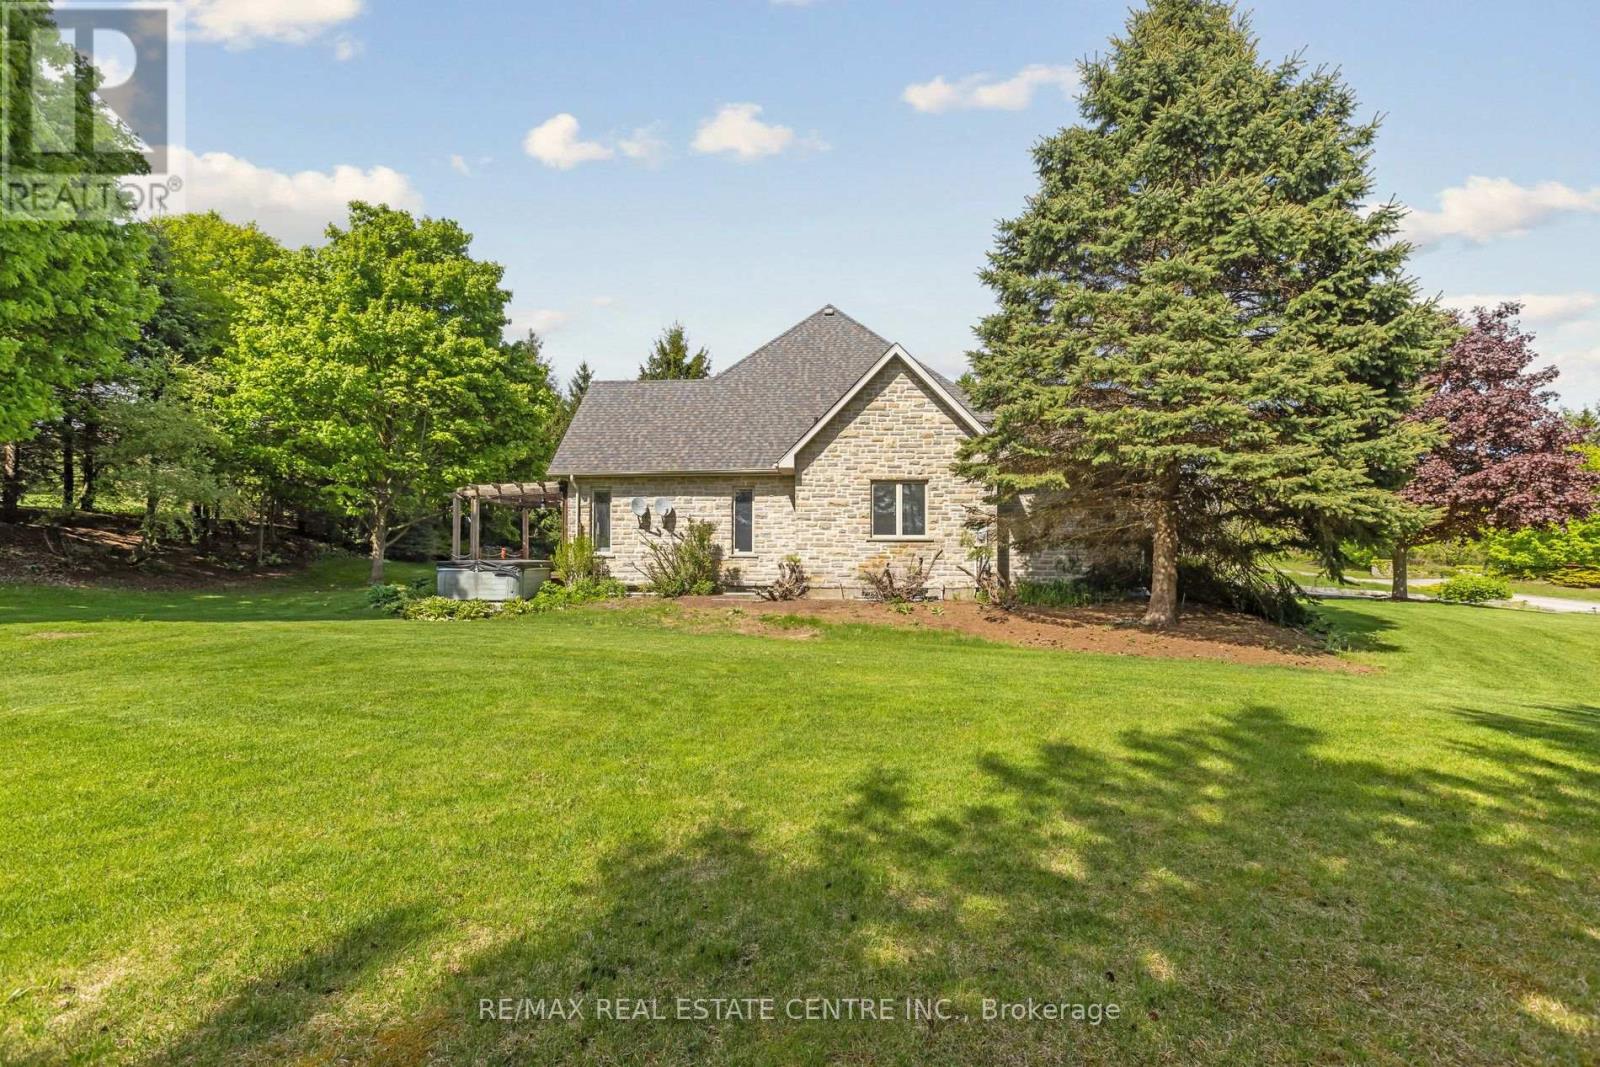
6 Fox Run Road

Puslinch, ONDetached
$2,148,900
MLS® X13840070
Detached5 beds4 baths13 total
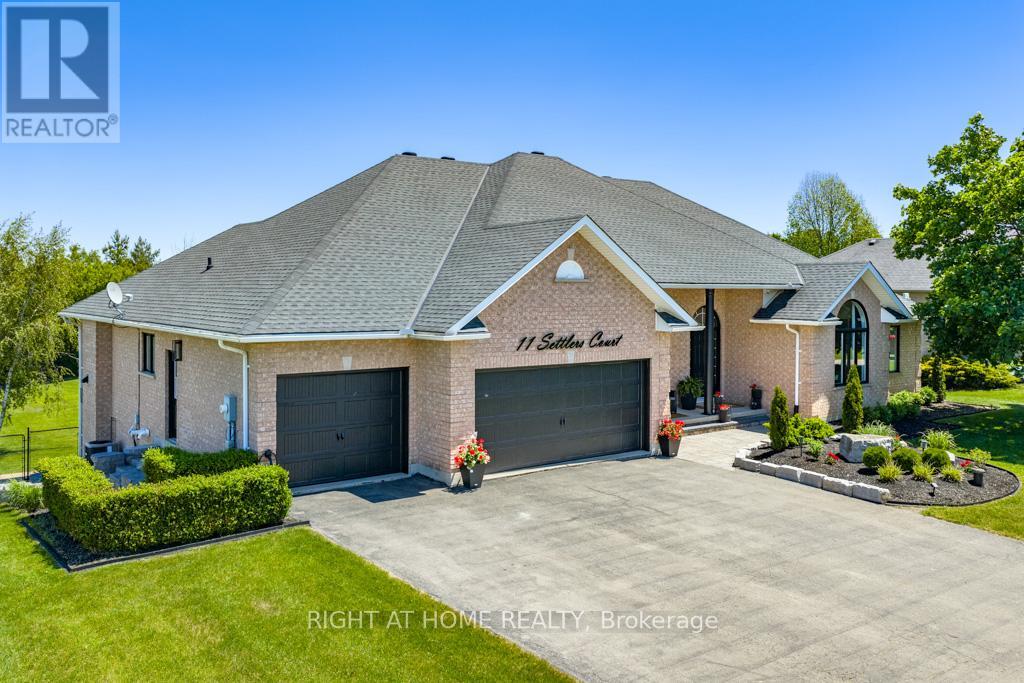
6 Fox Run Road, Puslinch, ON photo 1
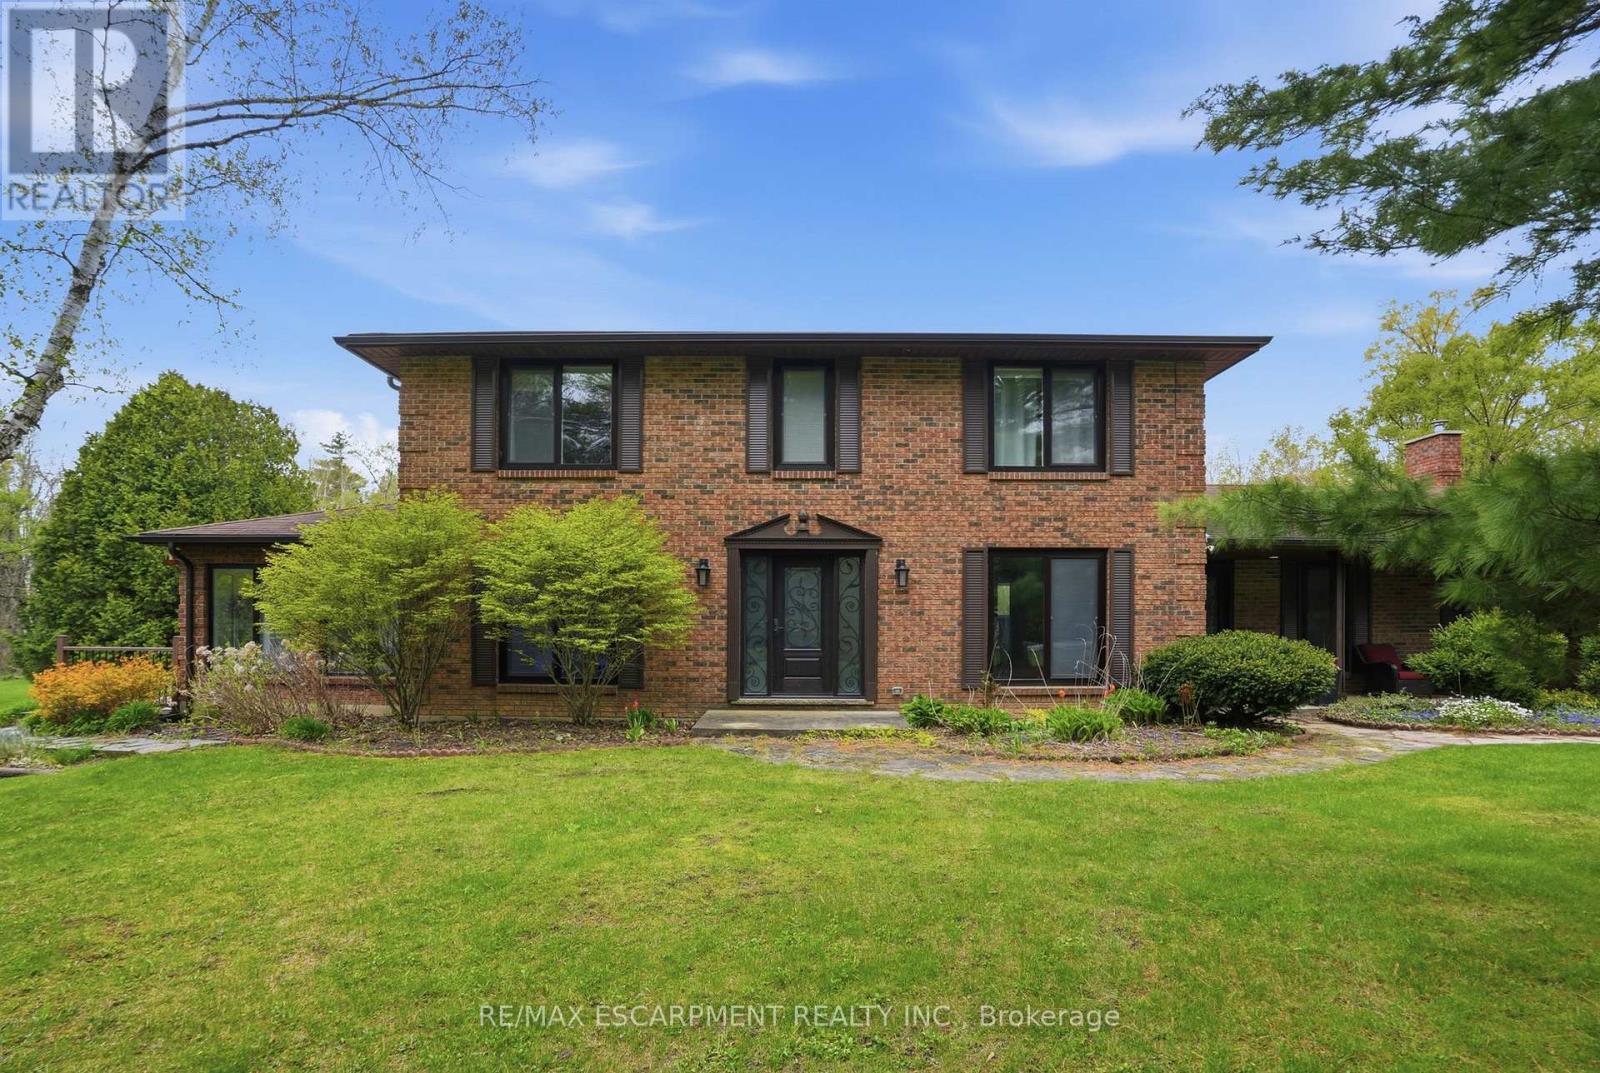
6 Fox Run Road, Puslinch, ON photo 2
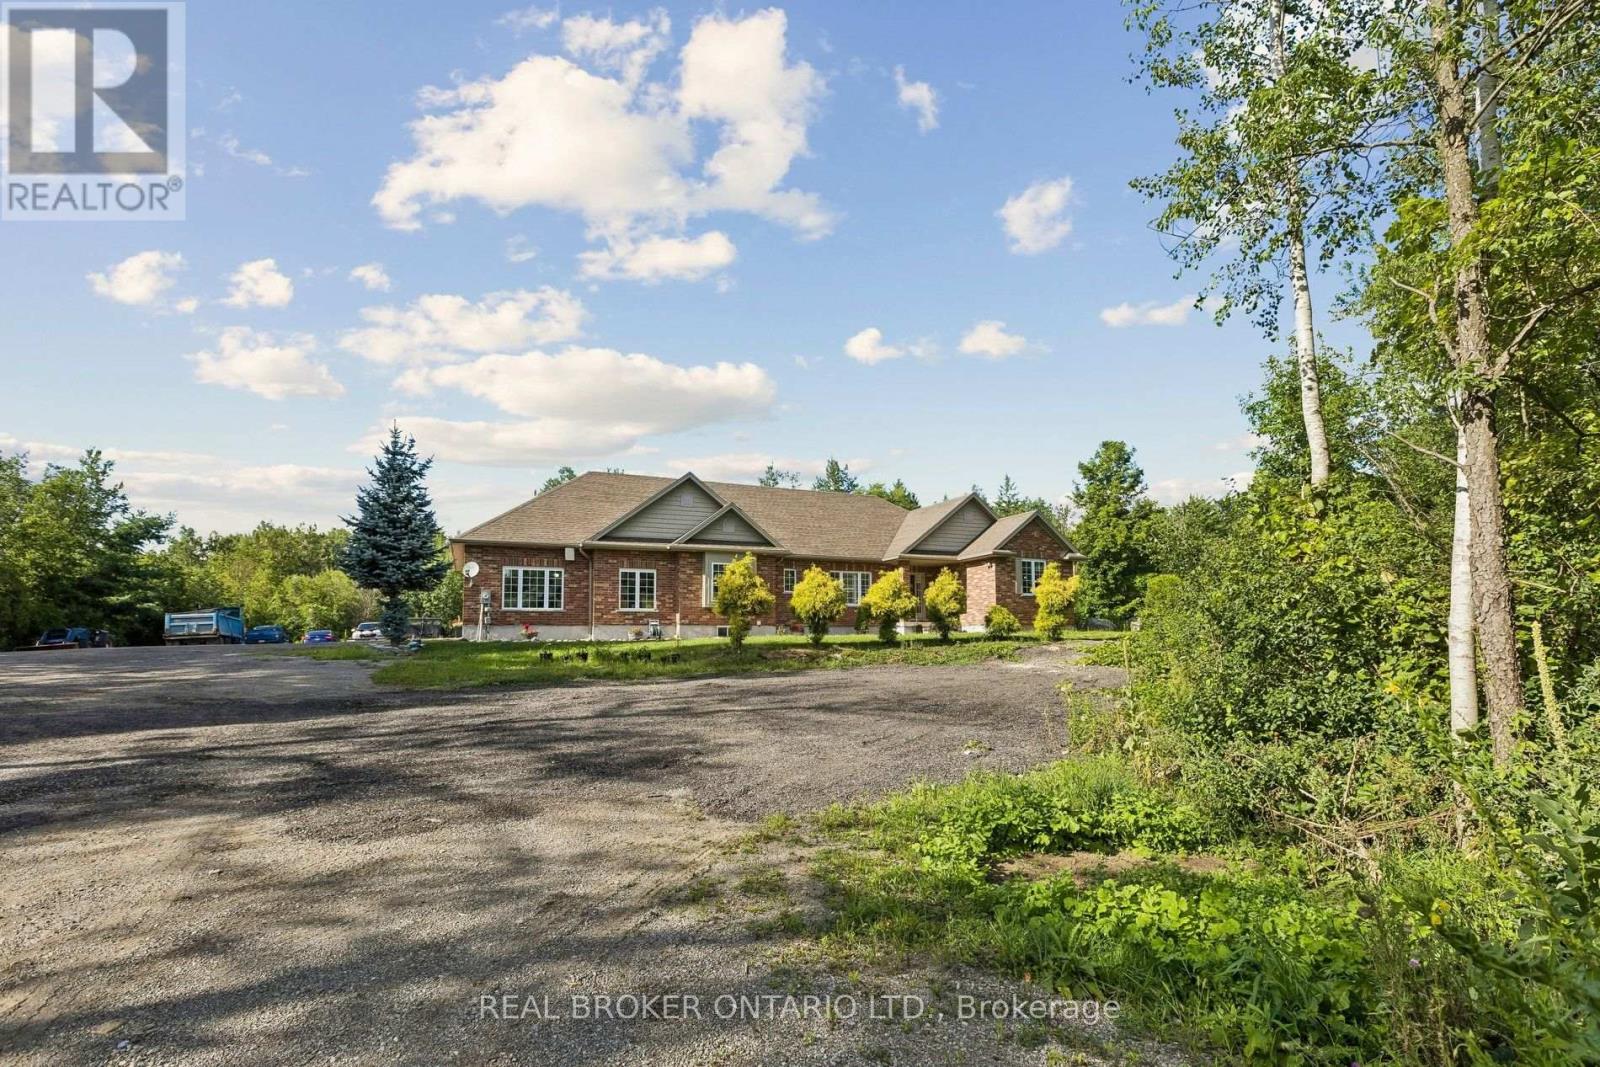
6 Fox Run Road, Puslinch, ON photo 3
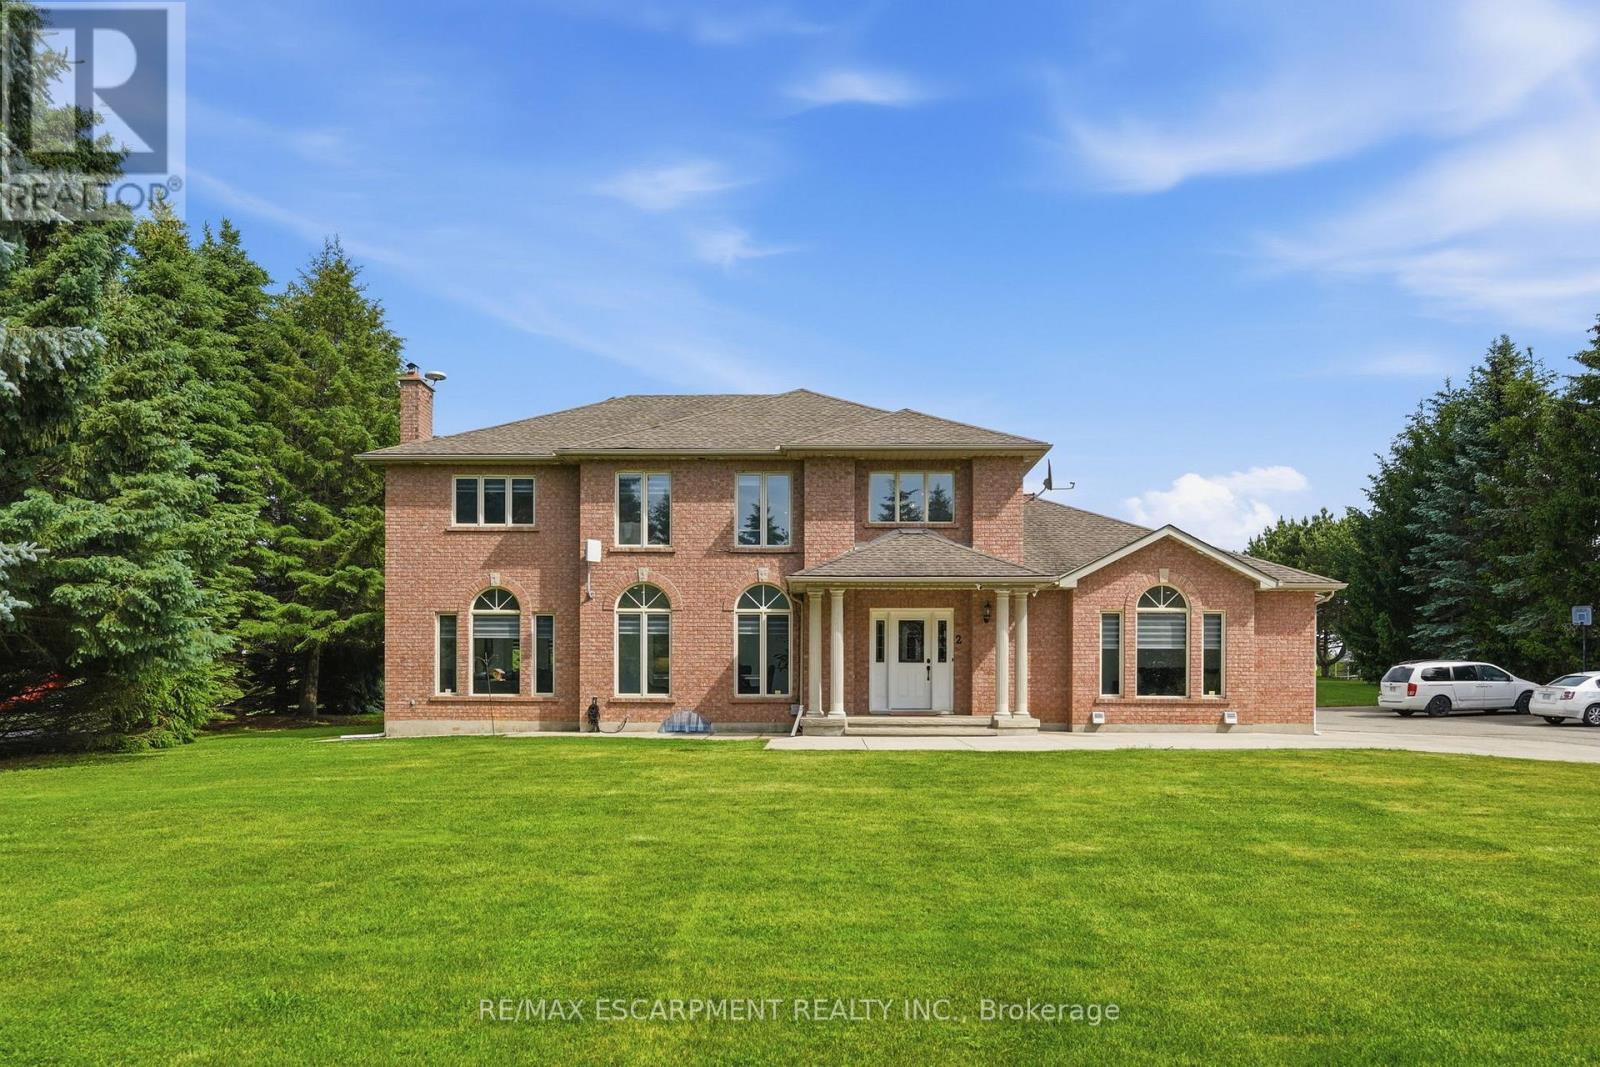
6 Fox Run Road, Puslinch, ON photo 4
6 Fox Run Road, Puslinch, ON photo 5
6 Fox Run Road, Puslinch, ON photo 6
6 Fox Run Road, Puslinch, ON photo 7
6 Fox Run Road, Puslinch, ON photo 8
6 Fox Run Road, Puslinch, ON photo 9
6 Fox Run Road, Puslinch, ON photo 10
6 Fox Run Road, Puslinch, ON photo 11
6 Fox Run Road, Puslinch, ON photo 12
6 Fox Run Road, Puslinch, ON photo 13
6 Fox Run Road, Puslinch, ON photo 14
6 Fox Run Road, Puslinch, ON photo 15
6 Fox Run Road, Puslinch, ON photo 16
6 Fox Run Road, Puslinch, ON photo 17
6 Fox Run Road, Puslinch, ON photo 18
6 Fox Run Road, Puslinch, ON photo 19
6 Fox Run Road, Puslinch, ON photo 20
6 Fox Run Road, Puslinch, ON photo 21
6 Fox Run Road, Puslinch, ON photo 22
6 Fox Run Road, Puslinch, ON photo 23
6 Fox Run Road, Puslinch, ON photo 24
6 Fox Run Road, Puslinch, ON photo 25
6 Fox Run Road, Puslinch, ON photo 26
6 Fox Run Road, Puslinch, ON photo 27
6 Fox Run Road, Puslinch, ON photo 28
6 Fox Run Road, Puslinch, ON photo 29
6 Fox Run Road, Puslinch, ON photo 30
6 Fox Run Road, Puslinch, ON photo 31
6 Fox Run Road, Puslinch, ON photo 32
6 Fox Run Road, Puslinch, ON photo 33
6 Fox Run Road, Puslinch, ON photo 34
6 Fox Run Road, Puslinch, ON photo 35
6 Fox Run Road, Puslinch, ON photo 36
6 Fox Run Road, Puslinch, ON photo 37
6 Fox Run Road, Puslinch, ON photo 38
6 Fox Run Road, Puslinch, ON photo 39
6 Fox Run Road, Puslinch, ON photo 40
6 Fox Run Road, Puslinch, ON photo 41
6 Fox Run Road, Puslinch, ON photo 42
6 Fox Run Road, Puslinch, ON photo 43
6 Fox Run Road, Puslinch, ON photo 44
6 Fox Run Road, Puslinch, ON photo 45
1 / 45

BUYER ADVANTAGE

Buy with confidence

Get a full-service approach built on strategy, strong negotiation, and clear guidance from offer to close.

  • Local Market Expertise
  • Broker-level Negotiation
  • Transparent Process
  • No-pressure Guidance

The right strategy depends on your goals, timing, budget, and the type of home you are buying. Get Your Buyer Snapshot.

About This Property

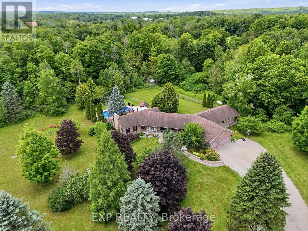
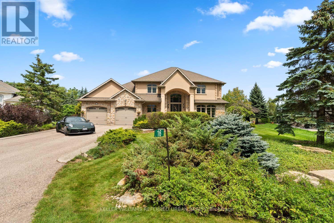
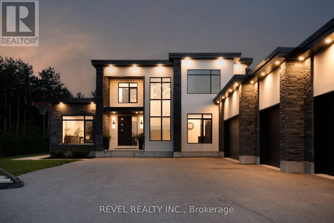
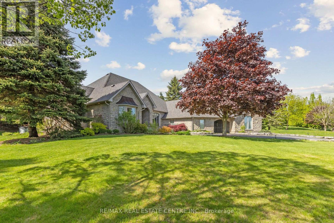
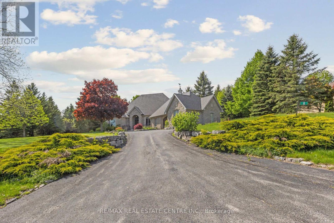
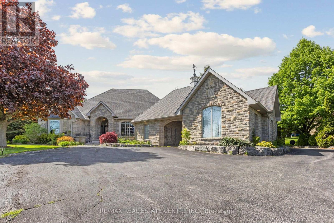
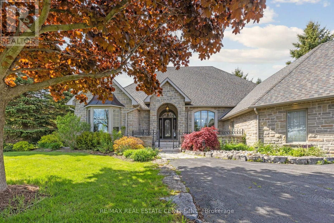
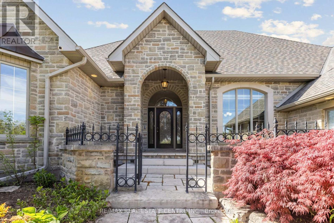
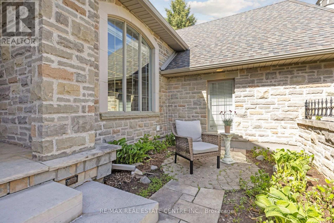
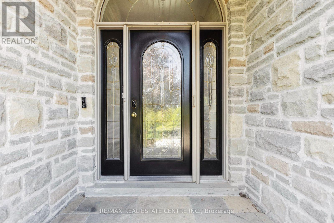
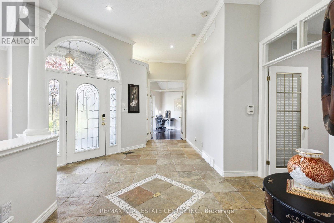
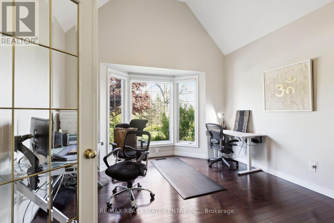
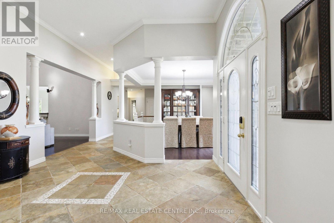
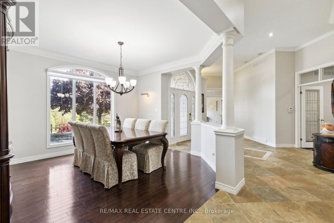
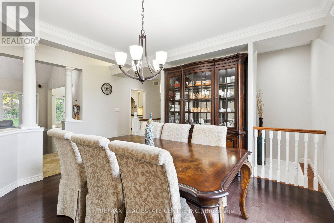
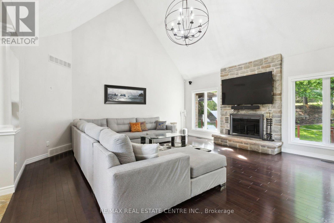
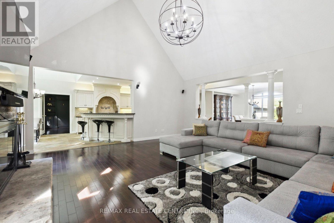
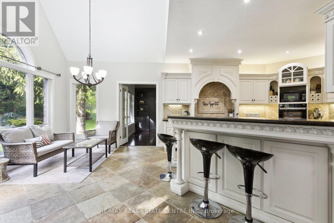
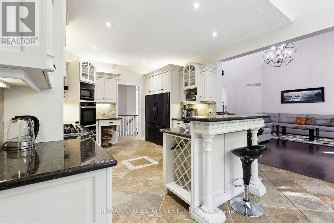
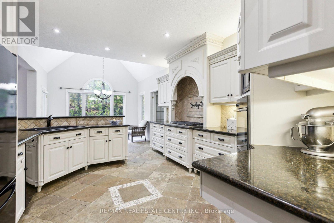
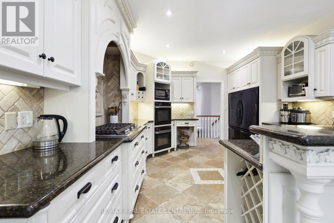
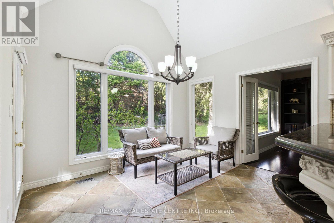
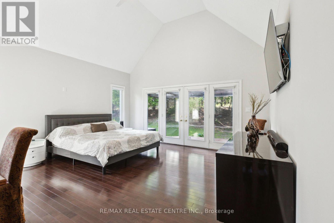
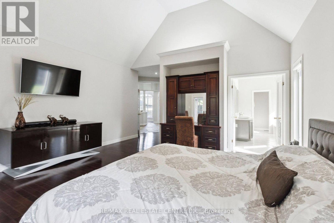
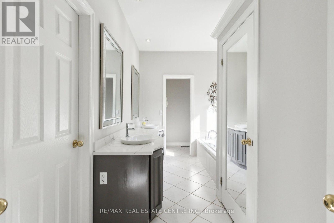
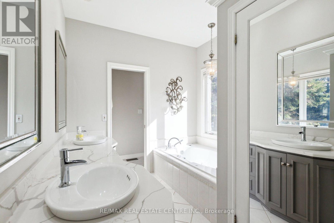
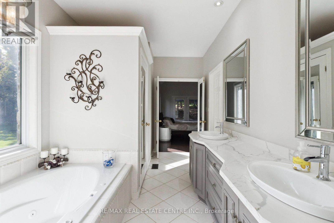
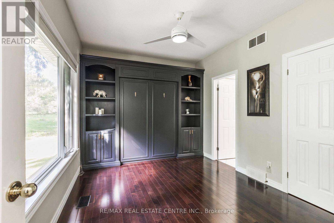
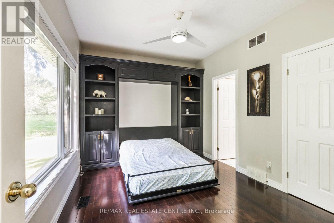
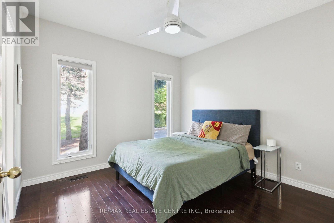
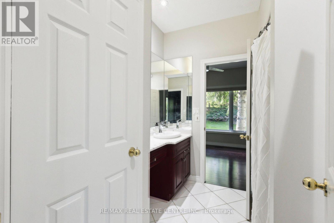
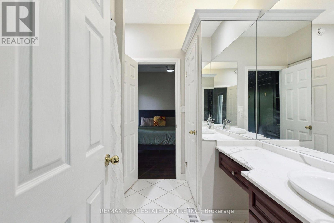
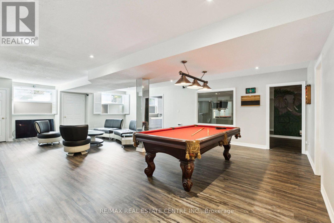
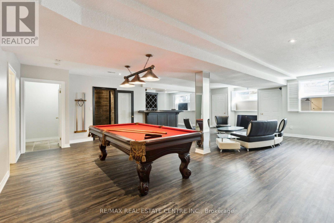
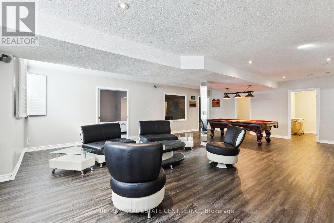
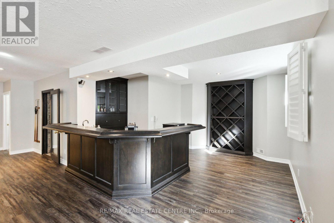
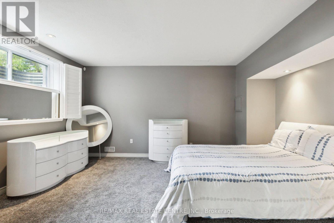
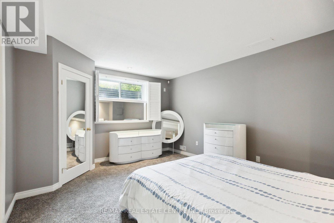
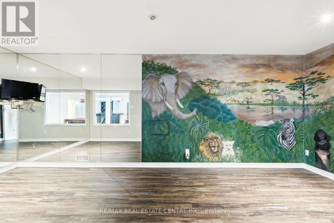
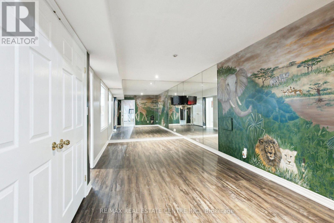
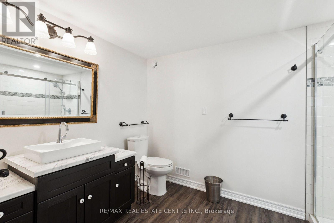
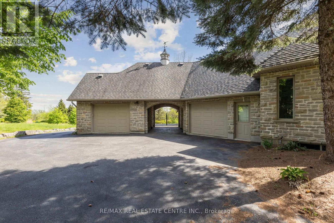
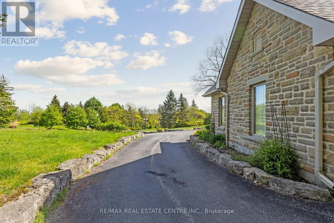
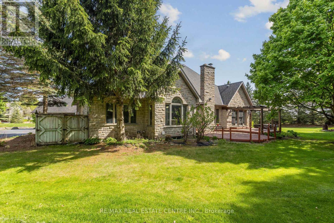
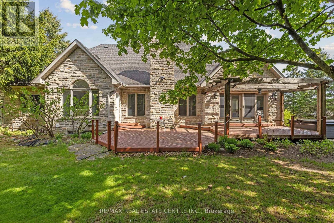
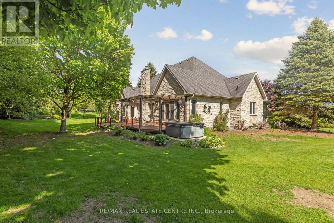
Situated in the prestigious Fox Run community just south of Guelph and minutes from Highway 401, this exceptional estate offers 5,579 sq. ft. of total space across the upper level and basement, seamlessly blending timeless architectural elegance with modern functionality. From the moment you arrive, the property commands attention with its stately driveway, flagstone walkways, wrought-iron gate, and impressive stone archway leading to a sophisticated three-car garage configuration with separate single and double bays. The grand foyer creates an immediate sense of arrival, showcasing soaring 11-foot ceilings, timeless slate flooring, and captivating sightlines into the home's principal living spaces. At the heart of the residence, the spectacular great room impresses with dramatic 23-foot cathedral ceilings and a floor-to-ceiling stone fireplace, creating an extraordinary setting for both grand entertaining and intimate gatherings. Designed for the discerning chef, the gourmet kitchen features premium granite countertops, custom maple cabinetry, dual refrigerators, and an expansive breakfast bar ideal for casual dining and entertaining. The thoughtfully designed main level offers spacious, flowing principal rooms, highlighted by a luxurious primary retreat complete with elevated ceilings, a generous walk-in closet, and a spa-inspired ensuite. The lower level is dedicated to recreation and leisure, featuring a sprawling games and recreation room, custom wet bar, walk-in wine cellar, private fitness room, additional bedroom, and full bathroom. 987 sq. ft. of unfinished utility space provides exceptional flexibility for future customization. A rare offering in one of the area's most sought-after communities, this distinguished estate presents an outstanding opportunity to own a property of remarkable scale, craftsmanship, and enduring appeal. (id:63604)

Key Facts

Type
Detached
Beds
5
Baths
4
Size
2,500 sqft
Lot
152.3 x 222.7 FT
Parking
13 total

Highlights

  • Washer
  • Central Vacuum
  • Gas stove(s)
  • Dishwasher
  • Range
  • Oven
  • Dryer
  • Garage door opener remote(s)
  • Two Refrigerators
Property Details 18 details
Bedrooms
5 bedrooms
3 above grade + 2 below grade
Bathrooms
4 bathrooms
1 partial
Parking
13 parking spaces
Attached Garage · Garage
Living area
2,500 - 3,000 sq. ft.
Property
Single Family · Bungalow · Freehold · Detached
Property subtype
Single Family
Structure type
House
Architectural style
Bungalow
Ownership
Freehold
Attached status
Detached
Storeys
1
Basement
Partially finished
Heating
Forced air, Natural gas
Cooling
Central air conditioning
Fireplace
1 fireplace
Lot dimensions
152.3 x 222.7 FT
Frontage
152.30 feet
Taxes
$11,616.00 (2,025)
Zoning
ER2
Sewer
Septic System

Interior features

WasherCentral VacuumGas stove(s)DishwasherRangeOvenDryerGarage door opener remote(s)Two RefrigeratorsFireplace(s)

Exterior features

BrickStonePoured Concrete

Systems and association

Alarm systemSecurity systemElectricityCable
Rooms 15 rooms
Level
Room
Dimensions
Main level
Living room
6.32 m x 5.87 m
Basement
Bathroom
2.26 m x 3.35 m
Basement
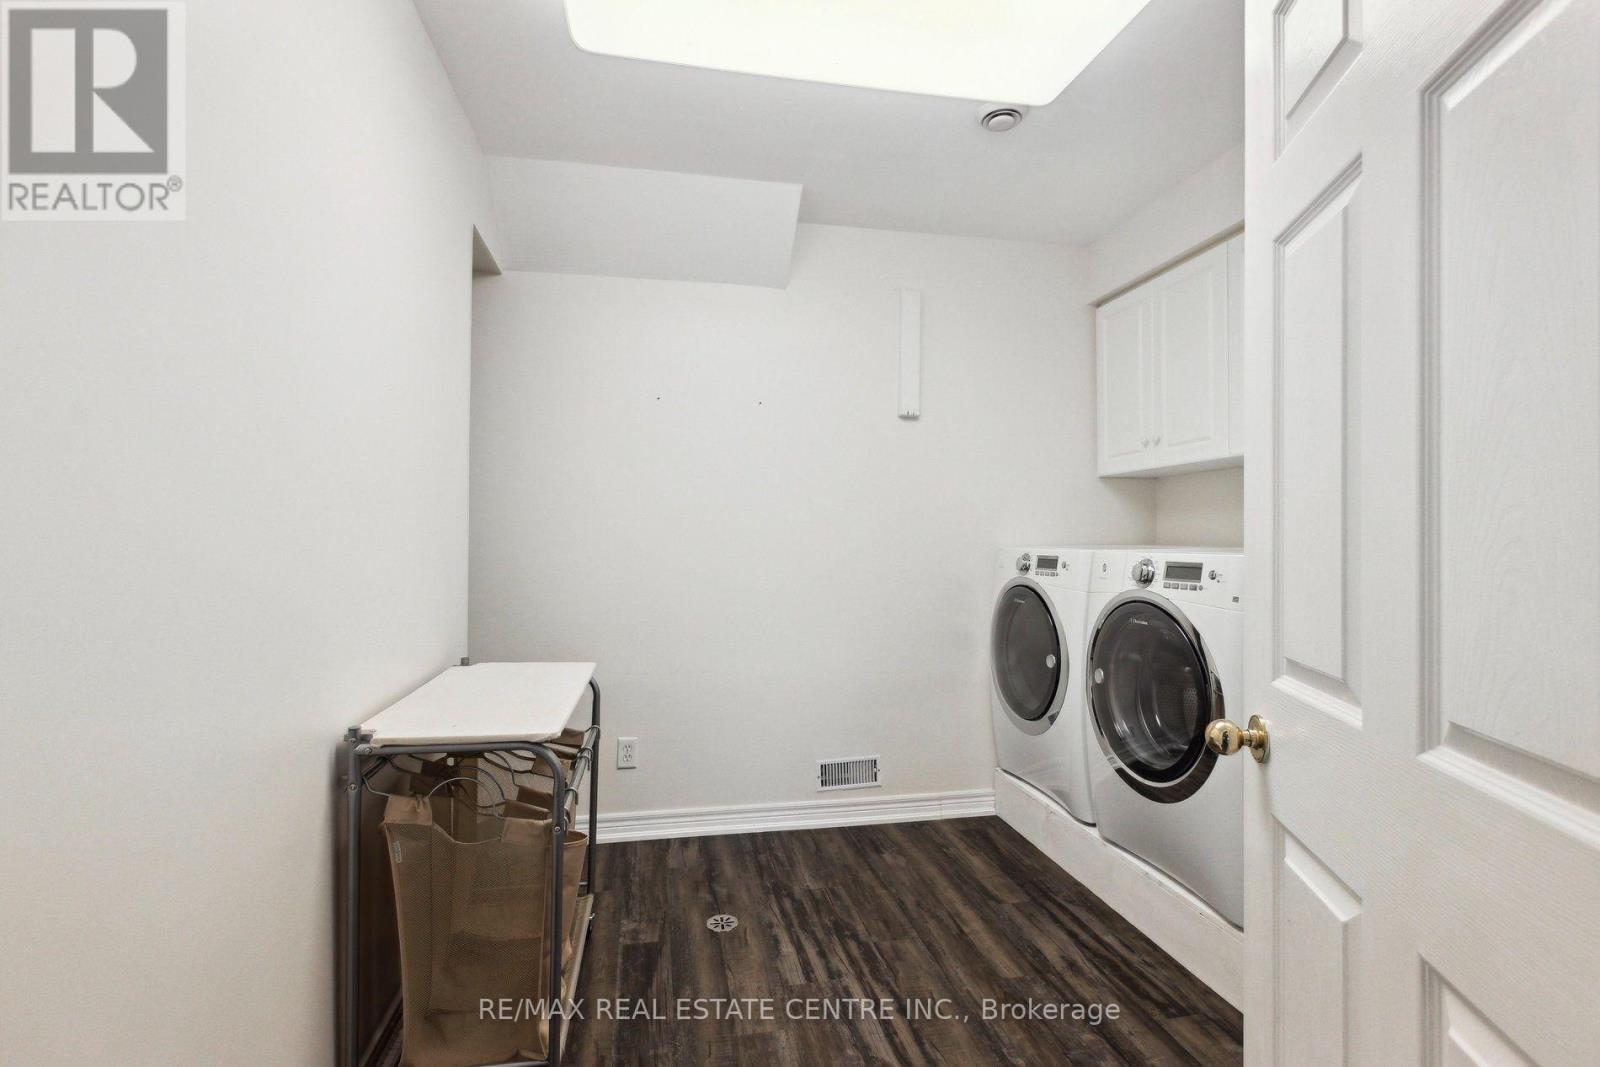
Laundry room
2.82 m x 2.97 m
Basement
Living room
5.82 m x 6.6 m
Main level
Dining room
4.19 m x 3.96 m
Basement
Recreational, Games room
4.45 m x 6.81 m
Basement
Exercise room
6.44 m x 3.18 m
Main level
Kitchen
3.89 m x 4.62 m
Main level
Primary Bedroom
5.18 m x 7.65 m
Main level
Bathroom
1.91 m x 1.93 m
Main level
Bedroom
3.81 m x 3.12 m
Main level
Bedroom 2
3.81 m x 3.48 m
Main level
Bathroom
2.39 m x 2.54 m
Main level
Bathroom
1.91 m x 1.93 m
Basement
Bedroom 3
6.44 m x 3.18 m
Mortgage & Affordability Estimate monthly costs
Purchase price$2,148,900
Down paymentNot available
Mortgage amountNot available
Principal & interestNot available
Property taxesNot available
Condo/HOA feeNot available
Insurance/OtherNot available
UtilitiesNot available
Est. monthly totalNot available
Income needed (GDS 32%)Not available
Estimates only. Not financial advice. Rates, taxes and fees vary by lender and municipality.

Saved Properties

Keep This One Handy

Save this listing, compare it later, or open your saved properties dashboard.

Manage Saved Searches
Map is approximate.

Neighbourhood

Area
Rural Puslinch East
City
Puslinch
Postal code
N1H 6H9
Nearby
Brock Road North to Fox Run