16 Seifert Court

Puslinch, ONDetached
$2,198,000
MLS® X13694648
Detached4 beds4 baths7 total
16 Seifert Court, Puslinch, ON photo 1
16 Seifert Court, Puslinch, ON photo 2
16 Seifert Court, Puslinch, ON photo 3
16 Seifert Court, Puslinch, ON photo 4
16 Seifert Court, Puslinch, ON photo 5
16 Seifert Court, Puslinch, ON photo 6
16 Seifert Court, Puslinch, ON photo 7
16 Seifert Court, Puslinch, ON photo 8
16 Seifert Court, Puslinch, ON photo 9
16 Seifert Court, Puslinch, ON photo 10
16 Seifert Court, Puslinch, ON photo 11
16 Seifert Court, Puslinch, ON photo 12
16 Seifert Court, Puslinch, ON photo 13
16 Seifert Court, Puslinch, ON photo 14
16 Seifert Court, Puslinch, ON photo 15
16 Seifert Court, Puslinch, ON photo 16
16 Seifert Court, Puslinch, ON photo 17
16 Seifert Court, Puslinch, ON photo 18
16 Seifert Court, Puslinch, ON photo 19
16 Seifert Court, Puslinch, ON photo 20
16 Seifert Court, Puslinch, ON photo 21
16 Seifert Court, Puslinch, ON photo 22
16 Seifert Court, Puslinch, ON photo 23
16 Seifert Court, Puslinch, ON photo 24
16 Seifert Court, Puslinch, ON photo 25
16 Seifert Court, Puslinch, ON photo 26
16 Seifert Court, Puslinch, ON photo 27
16 Seifert Court, Puslinch, ON photo 28
16 Seifert Court, Puslinch, ON photo 29
16 Seifert Court, Puslinch, ON photo 30
16 Seifert Court, Puslinch, ON photo 31
16 Seifert Court, Puslinch, ON photo 32
16 Seifert Court, Puslinch, ON photo 33
16 Seifert Court, Puslinch, ON photo 34
16 Seifert Court, Puslinch, ON photo 35
16 Seifert Court, Puslinch, ON photo 36
16 Seifert Court, Puslinch, ON photo 37
16 Seifert Court, Puslinch, ON photo 38
16 Seifert Court, Puslinch, ON photo 39
16 Seifert Court, Puslinch, ON photo 40
16 Seifert Court, Puslinch, ON photo 41
16 Seifert Court, Puslinch, ON photo 42
16 Seifert Court, Puslinch, ON photo 43
16 Seifert Court, Puslinch, ON photo 44
16 Seifert Court, Puslinch, ON photo 45
16 Seifert Court, Puslinch, ON photo 46
16 Seifert Court, Puslinch, ON photo 47
16 Seifert Court, Puslinch, ON photo 48
16 Seifert Court, Puslinch, ON photo 49
16 Seifert Court, Puslinch, ON photo 50
1 / 50

BUYER ADVANTAGE

Buy with confidence

Get a full-service approach built on strategy, strong negotiation, and clear guidance from offer to close.

  • Local Market Expertise
  • Broker-level Negotiation
  • Transparent Process
  • No-pressure Guidance

The right strategy depends on your goals, timing, budget, and the type of home you are buying. Get Your Buyer Snapshot.

About This Property

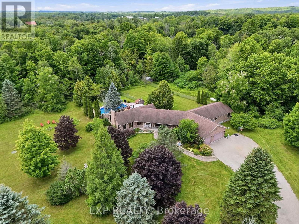
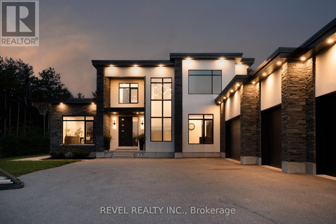
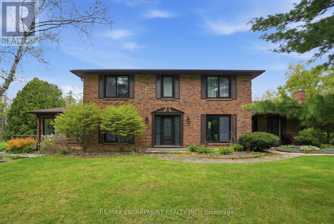
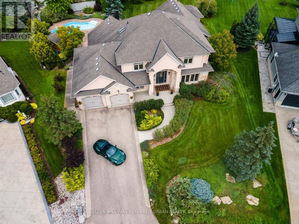
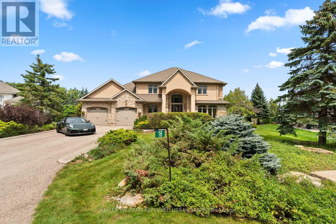
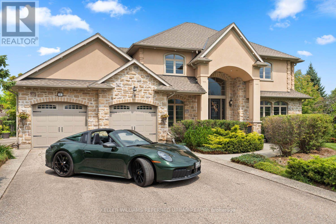
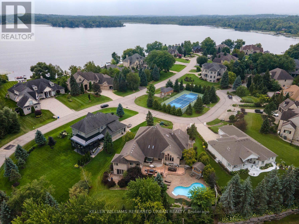
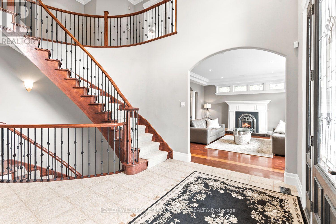
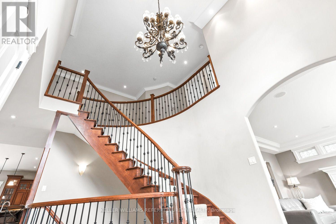
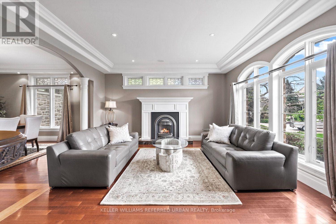
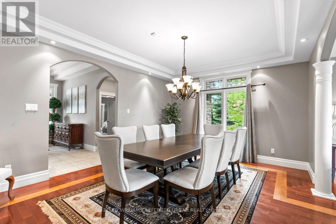
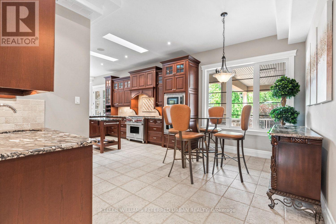
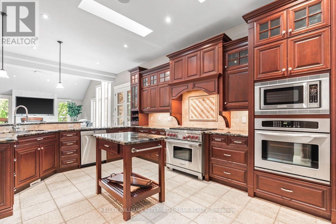
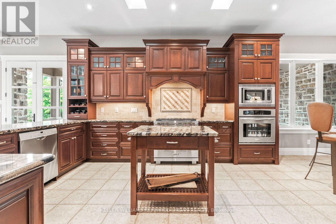
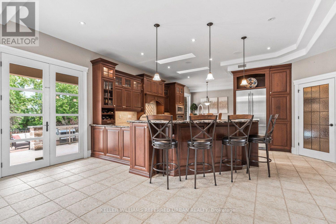
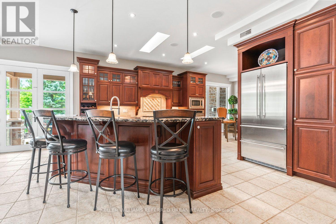
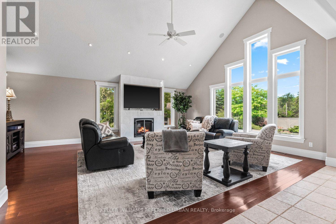
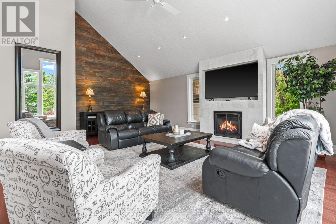
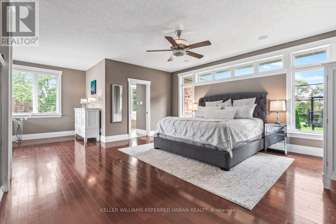
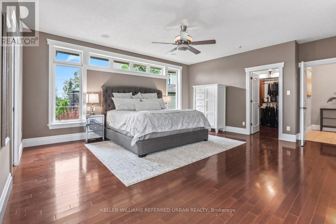
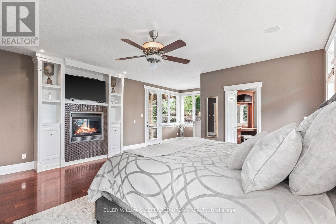
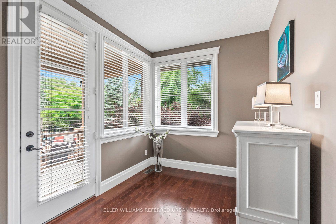
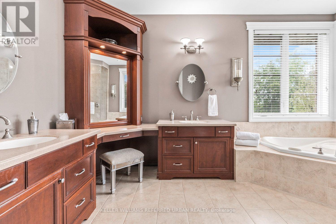
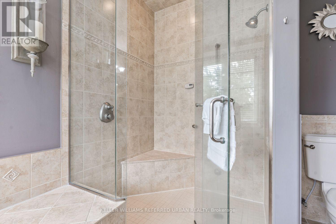
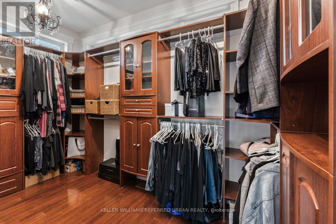
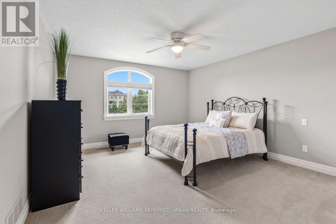
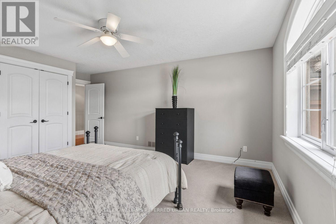
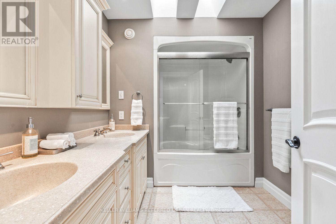
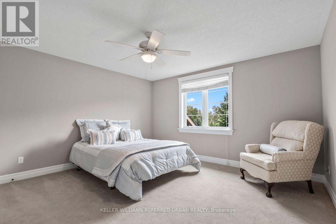
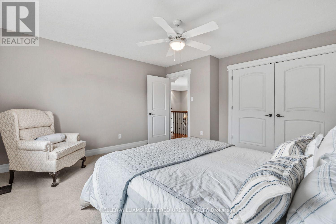
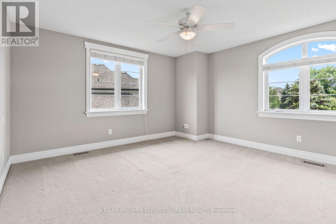
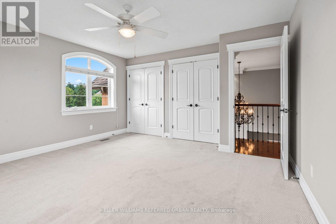
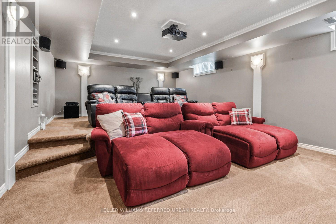
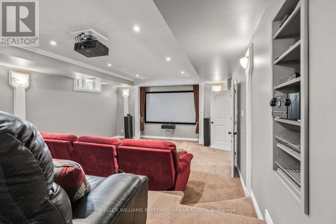
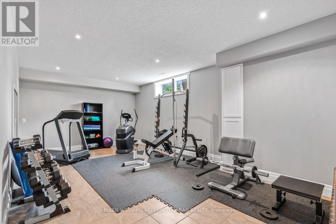
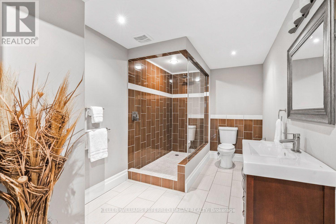
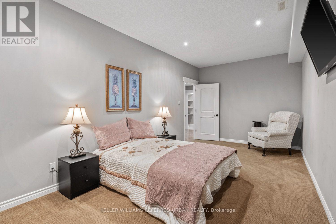
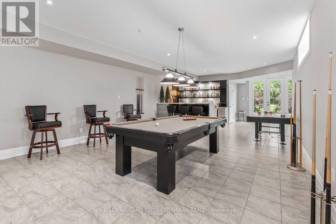
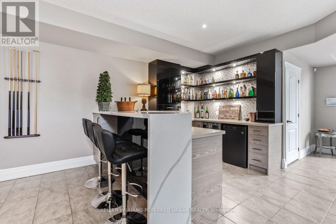
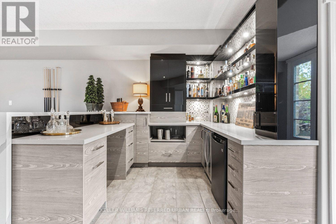
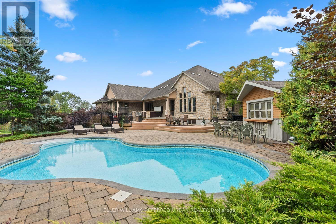
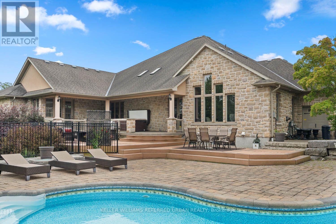
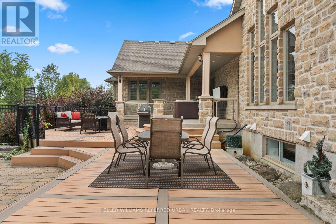
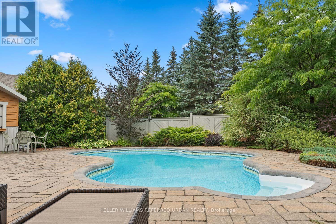
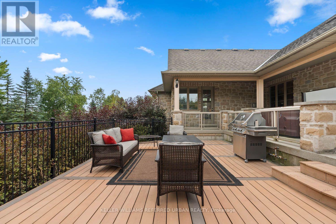
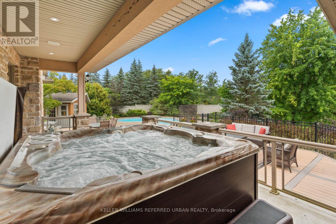
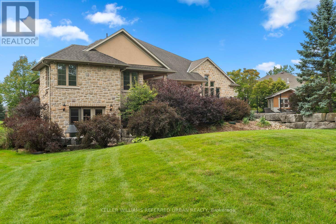
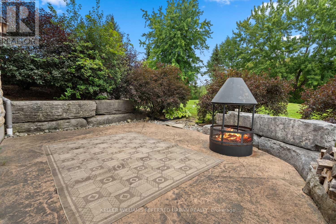
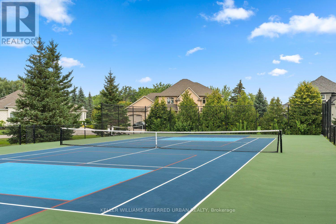
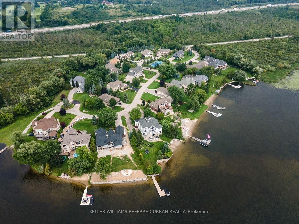
There are only 20 homes behind the gates of Irish Creek Estates. That alone tells you something about 16 Seifert Court. Set just off the shores of Puslinch Lake, this is nearly 7,000 sq. ft. of finished living space, wrapped in stone and designed with a sense of scale that carries throughout. Inside, vaulted ceilings and natural light define the principal rooms. The kitchen sits at the centre of the home with a Wolf 6-burner range, Liebherr refrigeration and granite surfaces, opening naturally to generous living and entertaining spaces anchored by three fireplaces. The main-floor primary suite is privately positioned with direct access outdoors and a well-appointed ensuite. Upstairs, three additional bedrooms offer separation for family or guests. Downstairs, the walk-out lower level feels like an extension of the home, with 9-foot ceilings, a bar, home theatre, games room, fitness space and plenty of room to gather. Outside, multiple levels of decking lead to a stone patio, inground pool and hot tub, all surrounded by mature landscaping and privacy. Across the street, a private tennis and pickleball court and shared access to Puslinch Lake extend the lifestyle well beyond the property. Minutes from Cambridge, Guelph and the 401, yet tucked inside one of the area's most tightly held communities. Private without being remote. Impressive without trying too hard. This is a home that simply works. (id:63604)

Key Facts

Type
Detached
Beds
4
Baths
4
Size
3,500 sqft
Lot
60 x 225.2 FT
Parking
7 total
Condo fee
$292

Highlights

  • Washer
  • Refrigerator
  • Central Vacuum
  • Gas stove(s)
  • Dishwasher
  • Wine Fridge
  • Range
  • Oven
  • Dryer
  • Microwave
  • Alarm System
  • Oven - Built-In
Property Details 20 details
Bedrooms
4 bedrooms
4 above grade
Bathrooms
4 bathrooms
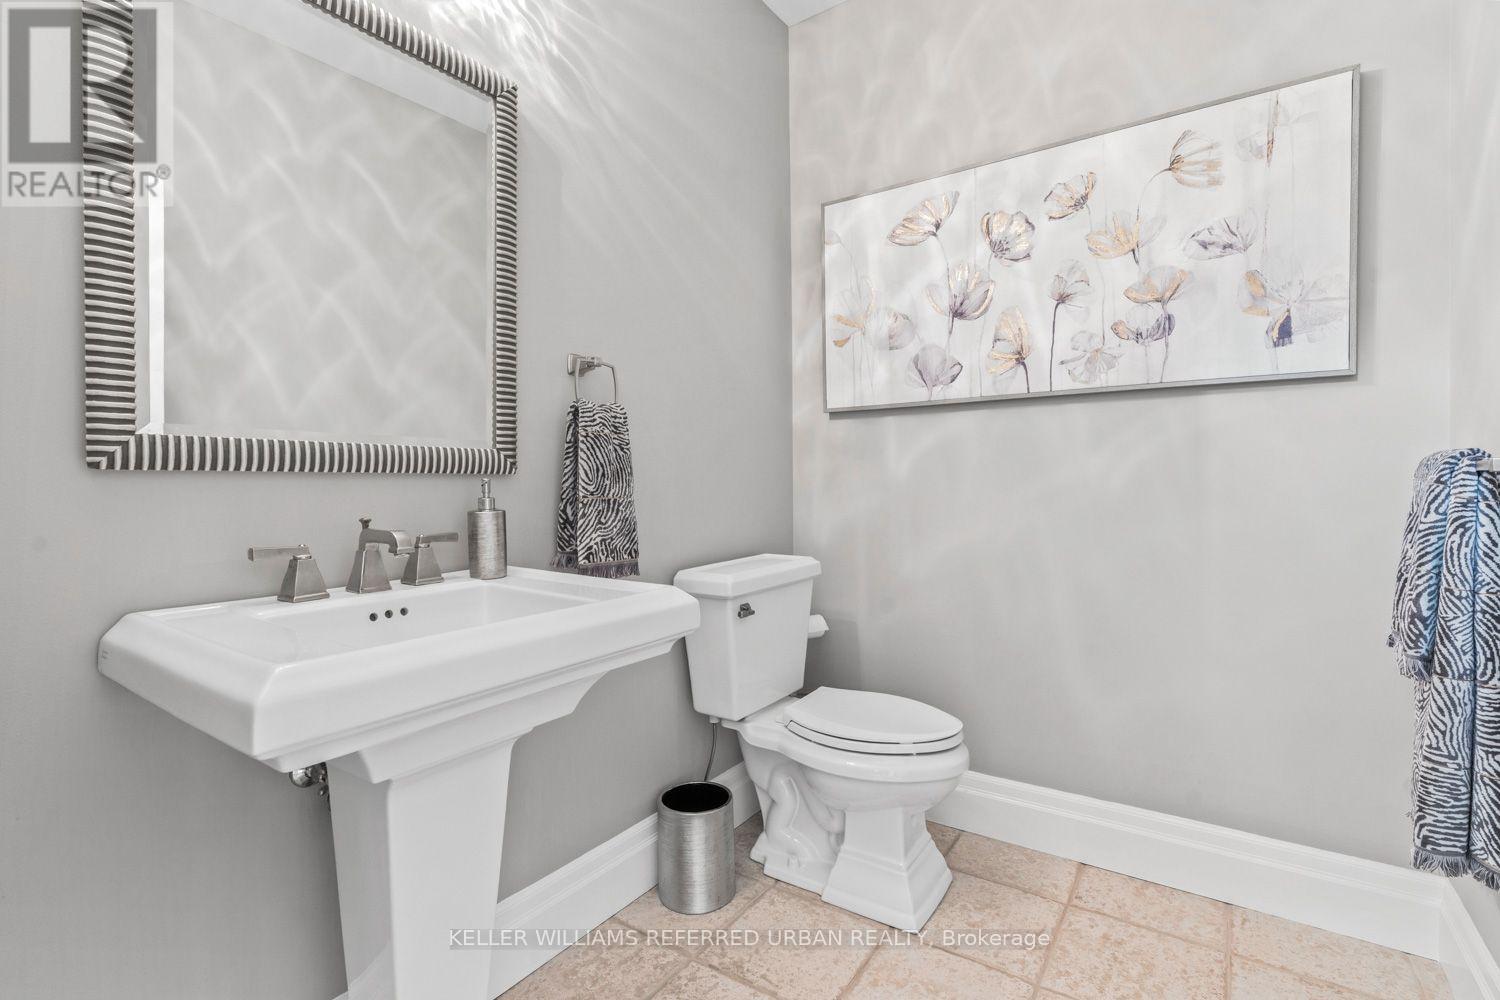
1 partial
Parking
7 parking spaces
Garage
Living area
3,500 - 5,000 sq. ft.
Property
Single Family · Freehold · Detached
Property subtype
Single Family
Structure type
House
Ownership
Freehold
Attached status
Detached
Storeys
2
Basement
Walk out
Heating
Forced air, Natural gas
Cooling
Central air conditioning
Fireplace
3 fireplaces
Pool
Inground pool · Salt Water Pool
Lot dimensions
60 x 225.2 FT
Frontage
60 feet
Taxes
$13,401.00
Sewer
Septic System
Waterfront
Puslinch Lake
Views
Lake view

Interior features

WasherRefrigeratorCentral VacuumGas stove(s)DishwasherWine FridgeRangeOvenDryerMicrowaveAlarm SystemOven - Built-In

Exterior features

StoneStuccoPoured Concrete

Systems and association

Alarm systemSecurity guardSmoke DetectorsParcel of Tied Land

Lot and water

Irregular lot sizeConservation/green belt
Rooms 17 rooms
Level
Room
Dimensions
Main level
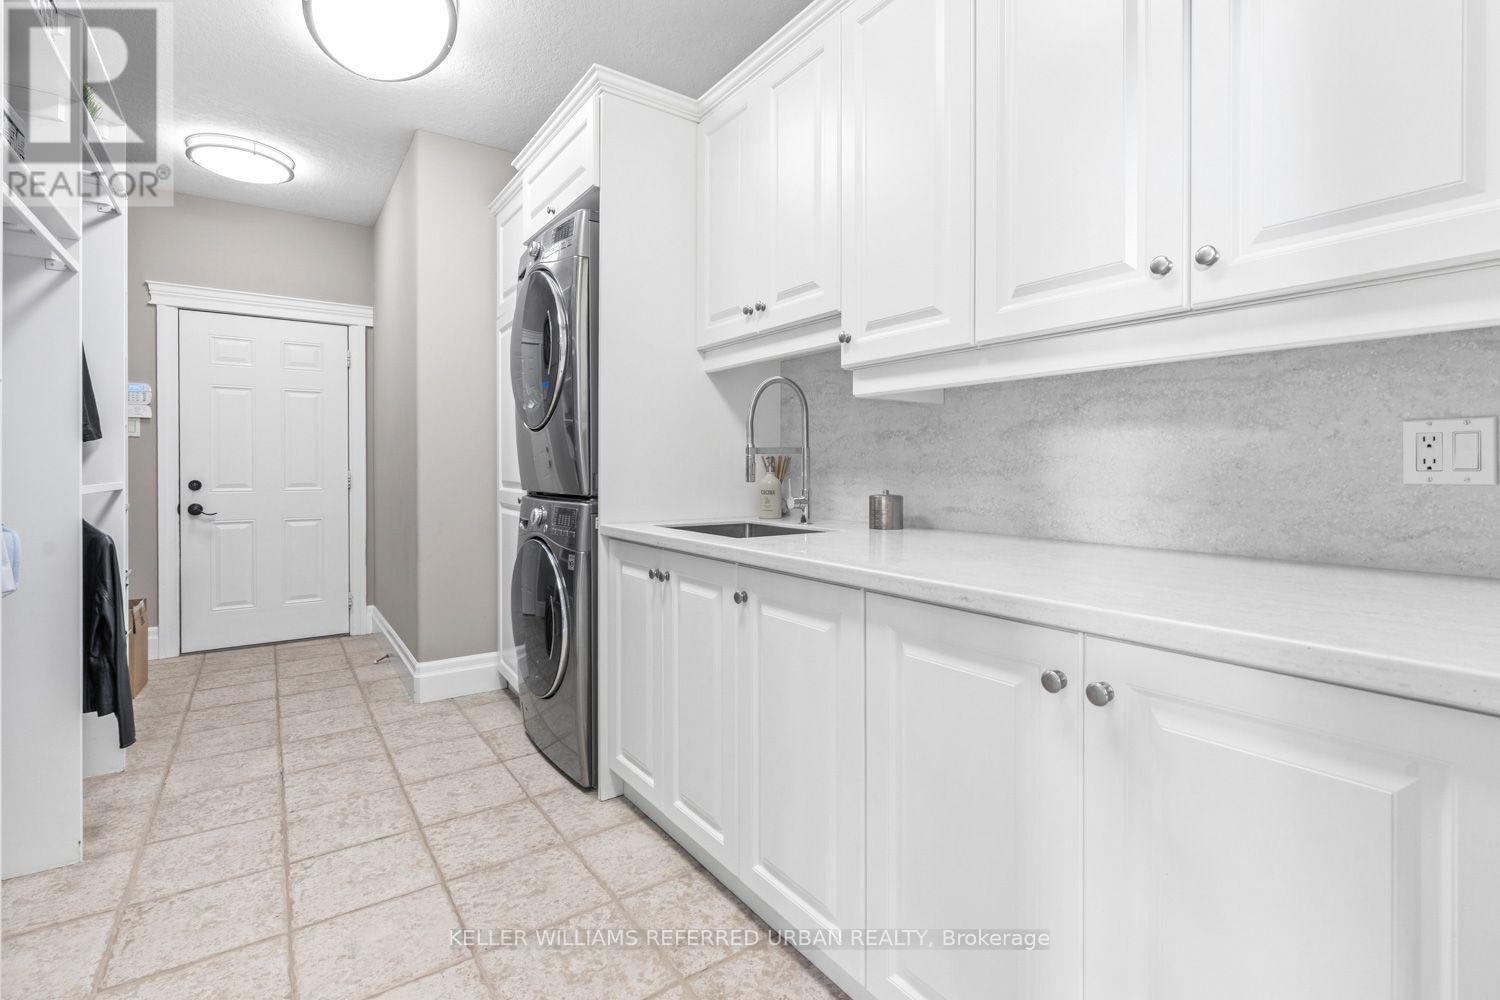
Mud room
5.13 m x 2.51 m
Second level
Bedroom 4
4.27 m x 4.27 m
Basement
Media
8.51 m x 5.05 m
Basement
Recreational, Games room
8.46 m x 5.16 m
Basement
Other
3.48 m x 2.46 m
Basement
Bedroom
3.02 m x 5.99 m
Basement
Exercise room
4.11 m x 7.29 m
Basement
Utility room
7.52 m x 6.1 m
Main level
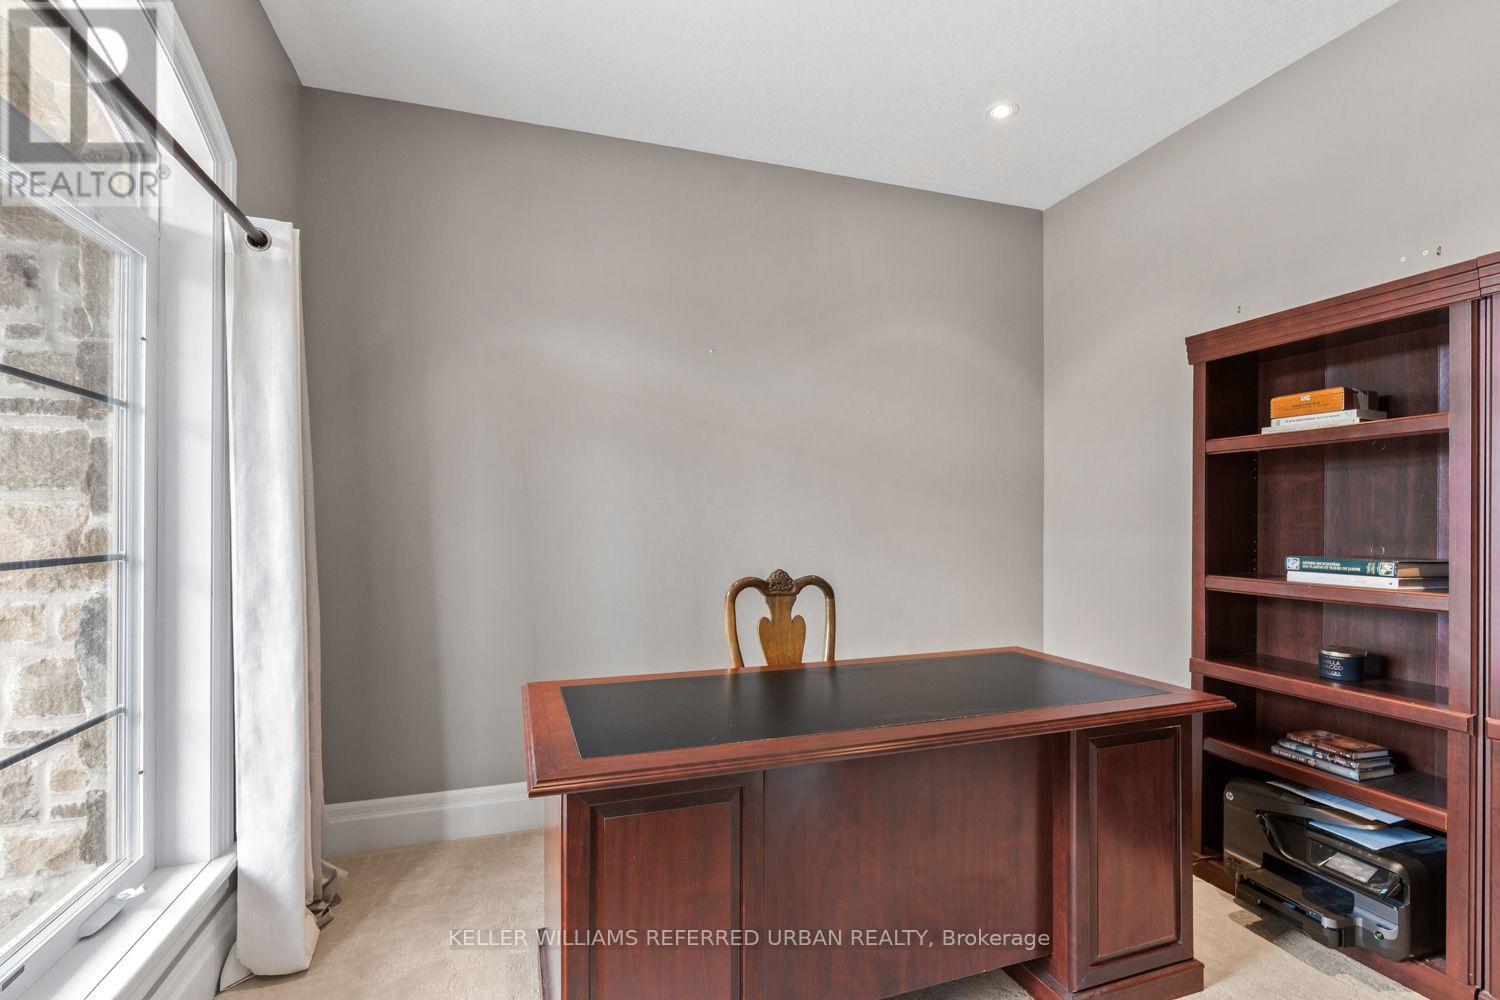
Office
3.35 m x 3.25 m
Main level
Family room
5.23 m x 4.57 m
Main level
Dining room
5.23 m x 3.96 m
Main level
Eating area
3.05 m x 3.02 m
Main level
Kitchen
7.04 m x 6.3 m
Main level
Living room
5.51 m x 7.01 m
Main level
Primary Bedroom
5.41 m x 8.18 m
Second level
Bedroom 2
4.09 m x 5.46 m
Second level
Bedroom 3
4.29 m x 4.29 m

Virtual Tour & Media

Mortgage & Affordability Estimate monthly costs
Purchase price$2,198,000
Down paymentNot available
Mortgage amountNot available
Principal & interestNot available
Property taxesNot available
Condo/HOA feeNot available
Insurance/OtherNot available
UtilitiesNot available
Est. monthly totalNot available
Income needed (GDS 32%)Not available
Estimates only. Not financial advice. Rates, taxes and fees vary by lender and municipality.

Saved Properties

Keep This One Handy

Save this listing, compare it later, or open your saved properties dashboard.

Manage Saved Searches
Map is approximate.

Neighbourhood

Area
Rural Puslinch East
City
Puslinch
Postal code
N3C 2V4
Nearby
Cross Streets: HWY 401 and Townline Rd 33. ** Directions: HWY 401 to Townline Rd 33 to Wellington Rd 32 to Lake Rd to Sandy Shore Blvd to Seifert Crt.