10 Old Ruby Lane

Puslinch, ONDetached
$2,499,900
MLS® X13885962
Detached8 beds5 baths8 total
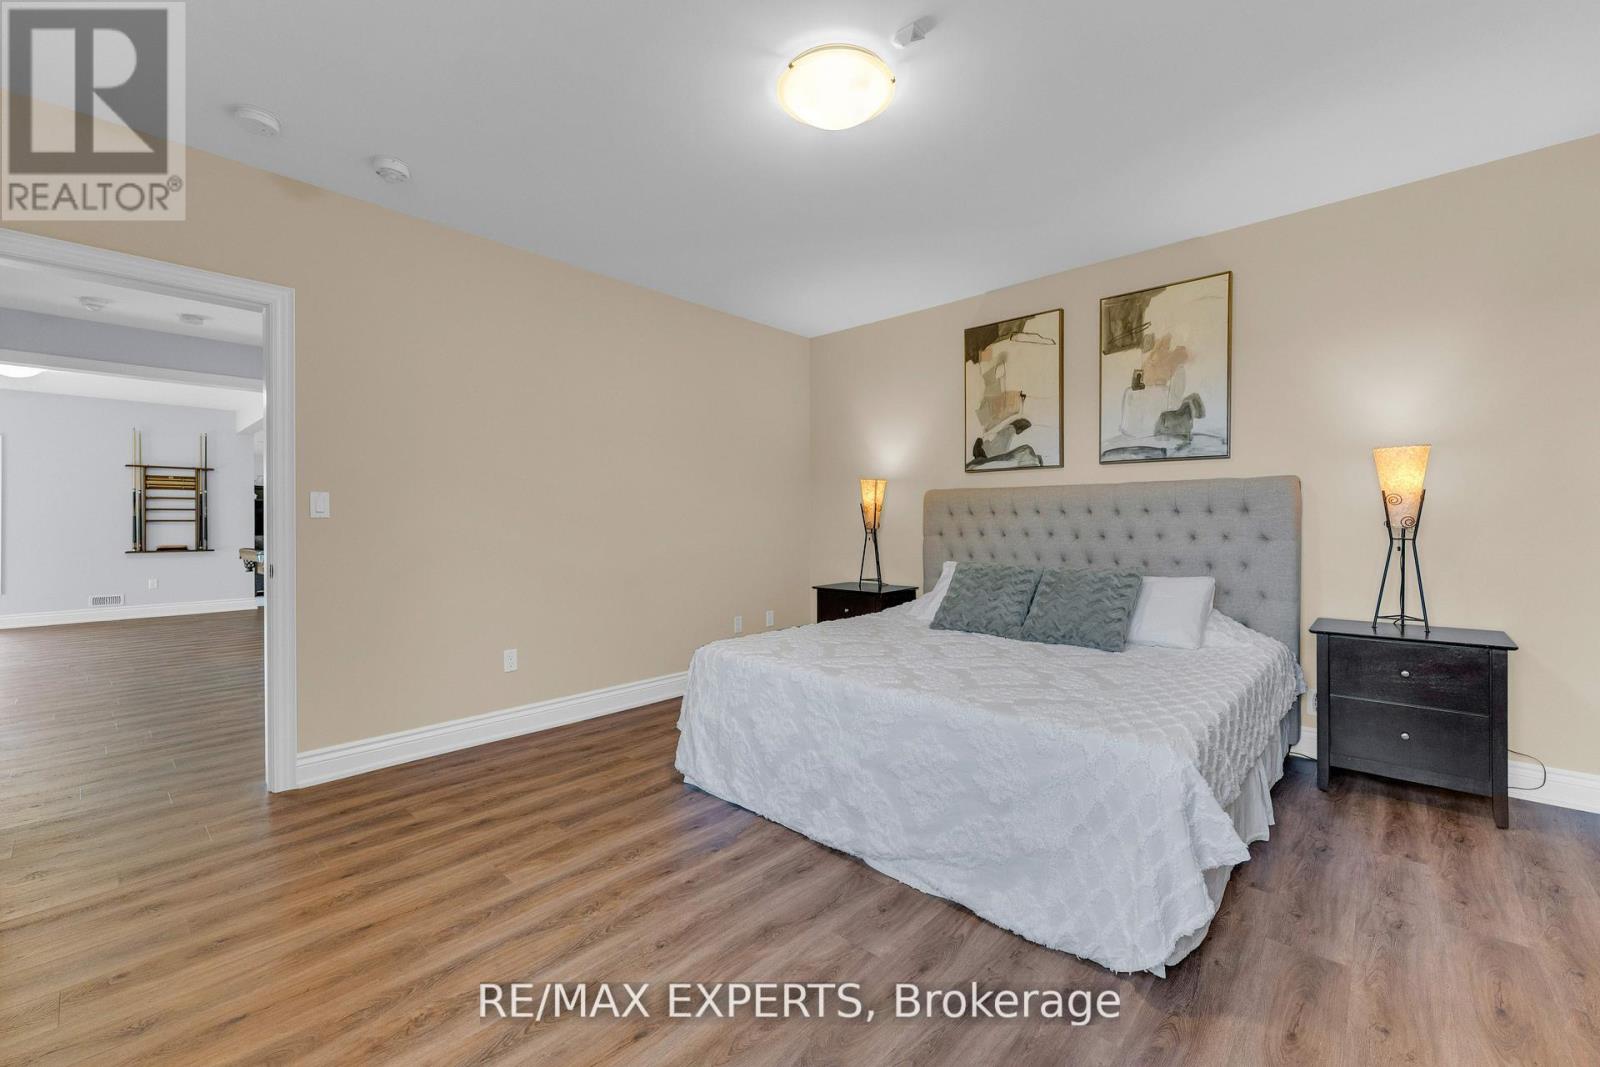
10 Old Ruby Lane, Puslinch, ON photo 1
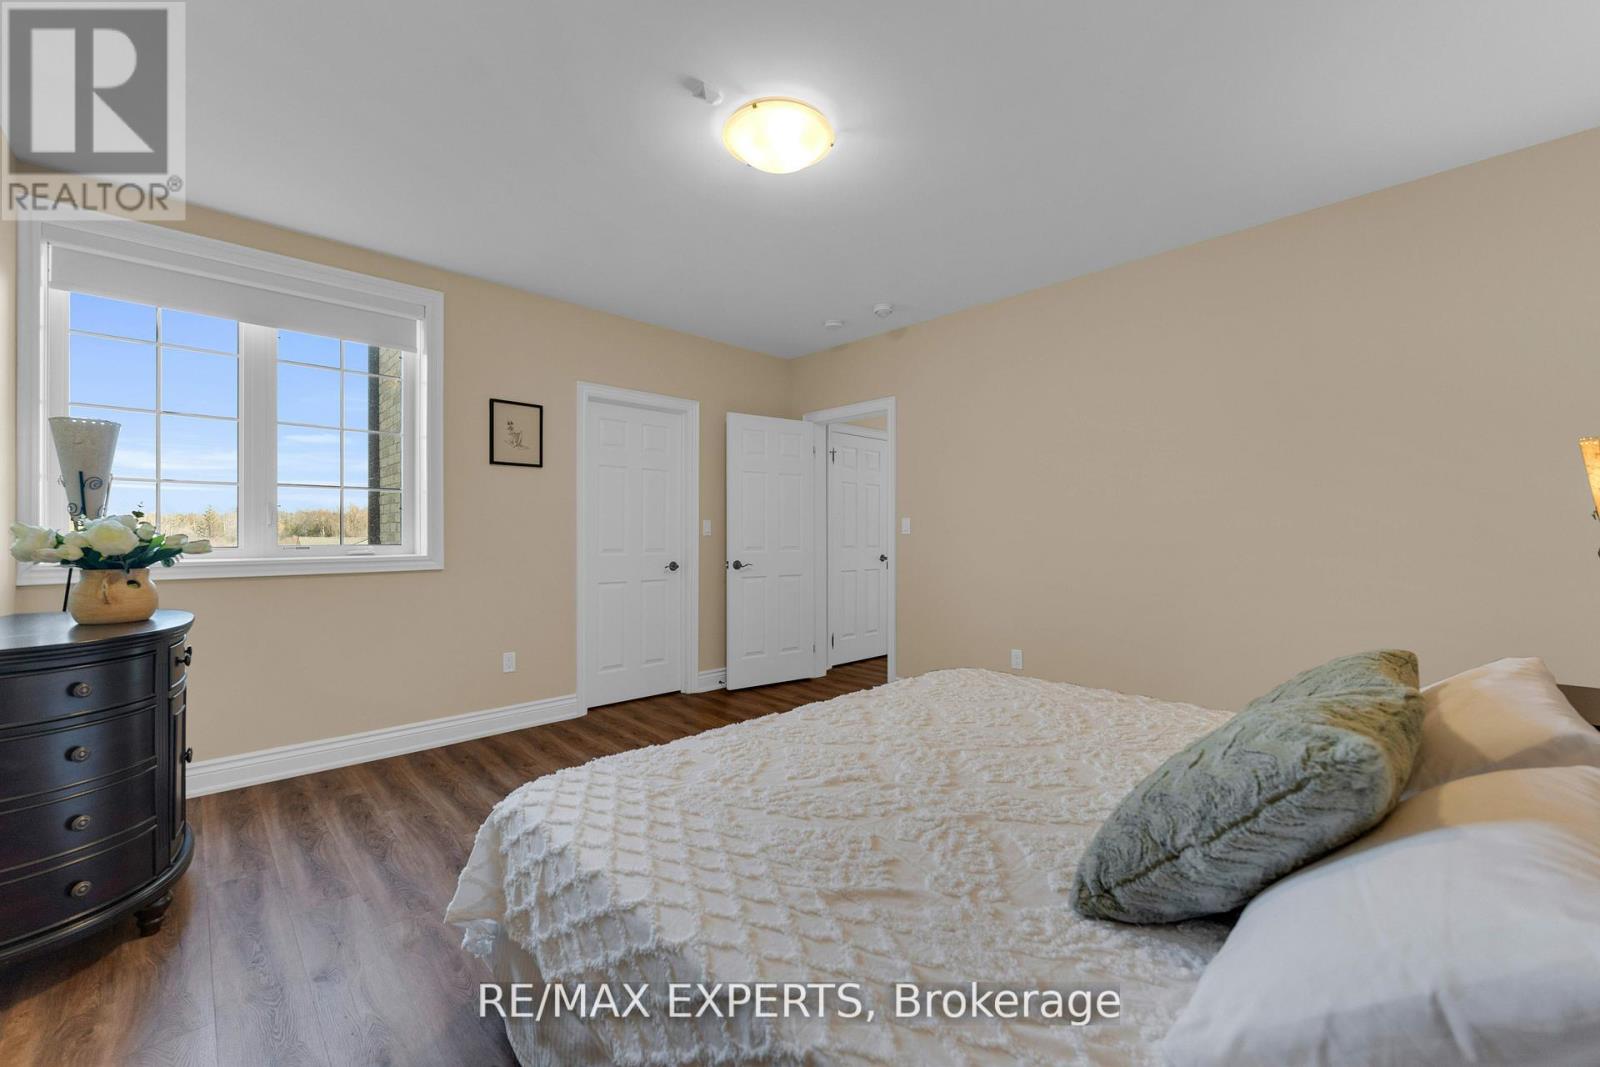
10 Old Ruby Lane, Puslinch, ON photo 2
10 Old Ruby Lane, Puslinch, ON photo 3
10 Old Ruby Lane, Puslinch, ON photo 4
10 Old Ruby Lane, Puslinch, ON photo 5
10 Old Ruby Lane, Puslinch, ON photo 6
10 Old Ruby Lane, Puslinch, ON photo 7
10 Old Ruby Lane, Puslinch, ON photo 8
10 Old Ruby Lane, Puslinch, ON photo 9
10 Old Ruby Lane, Puslinch, ON photo 10
10 Old Ruby Lane, Puslinch, ON photo 11
10 Old Ruby Lane, Puslinch, ON photo 12
10 Old Ruby Lane, Puslinch, ON photo 13
10 Old Ruby Lane, Puslinch, ON photo 14
10 Old Ruby Lane, Puslinch, ON photo 15
10 Old Ruby Lane, Puslinch, ON photo 16
10 Old Ruby Lane, Puslinch, ON photo 17
10 Old Ruby Lane, Puslinch, ON photo 18
10 Old Ruby Lane, Puslinch, ON photo 19
10 Old Ruby Lane, Puslinch, ON photo 20
10 Old Ruby Lane, Puslinch, ON photo 21
10 Old Ruby Lane, Puslinch, ON photo 22
10 Old Ruby Lane, Puslinch, ON photo 23
10 Old Ruby Lane, Puslinch, ON photo 24
10 Old Ruby Lane, Puslinch, ON photo 25
10 Old Ruby Lane, Puslinch, ON photo 26
10 Old Ruby Lane, Puslinch, ON photo 27
10 Old Ruby Lane, Puslinch, ON photo 28
10 Old Ruby Lane, Puslinch, ON photo 29
10 Old Ruby Lane, Puslinch, ON photo 30
10 Old Ruby Lane, Puslinch, ON photo 31
10 Old Ruby Lane, Puslinch, ON photo 32
10 Old Ruby Lane, Puslinch, ON photo 33
10 Old Ruby Lane, Puslinch, ON photo 34
10 Old Ruby Lane, Puslinch, ON photo 35
10 Old Ruby Lane, Puslinch, ON photo 36
10 Old Ruby Lane, Puslinch, ON photo 37
10 Old Ruby Lane, Puslinch, ON photo 38
10 Old Ruby Lane, Puslinch, ON photo 39
10 Old Ruby Lane, Puslinch, ON photo 40
10 Old Ruby Lane, Puslinch, ON photo 41
10 Old Ruby Lane, Puslinch, ON photo 42
10 Old Ruby Lane, Puslinch, ON photo 43
10 Old Ruby Lane, Puslinch, ON photo 44
10 Old Ruby Lane, Puslinch, ON photo 45
10 Old Ruby Lane, Puslinch, ON photo 46
10 Old Ruby Lane, Puslinch, ON photo 47
10 Old Ruby Lane, Puslinch, ON photo 48
10 Old Ruby Lane, Puslinch, ON photo 49
10 Old Ruby Lane, Puslinch, ON photo 50
1 / 50

BUYER ADVANTAGE

Buy with confidence

Get a full-service approach built on strategy, strong negotiation, and clear guidance from offer to close.

  • Local Market Expertise
  • Broker-level Negotiation
  • Transparent Process
  • No-pressure Guidance

The right strategy depends on your goals, timing, budget, and the type of home you are buying. Get Your Buyer Snapshot.

About This Property

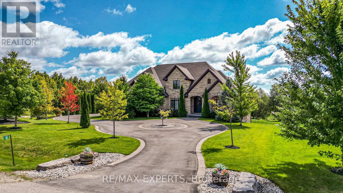
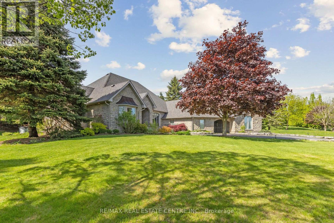
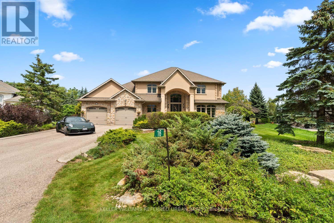
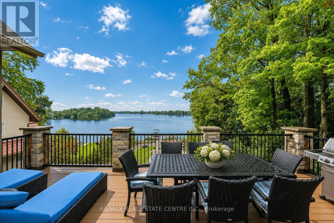
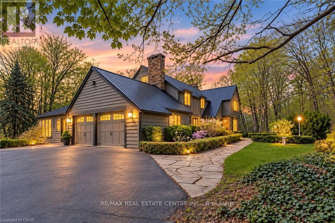
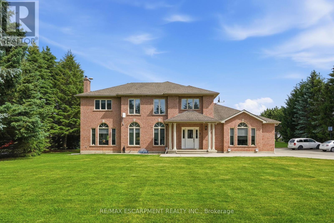
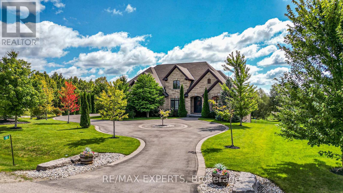
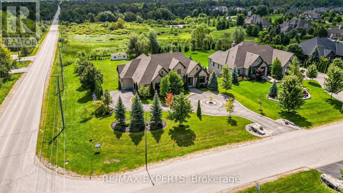
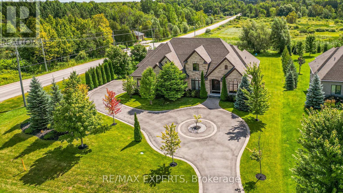
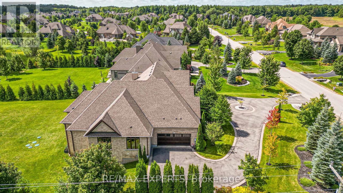
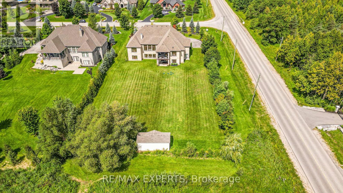
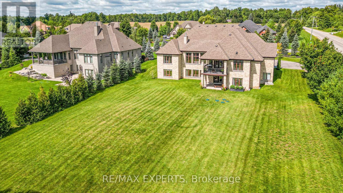
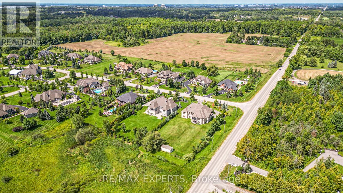
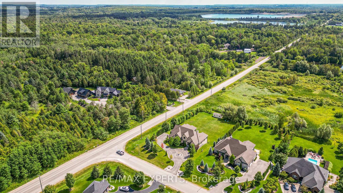
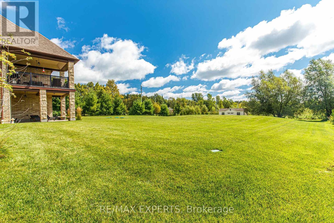
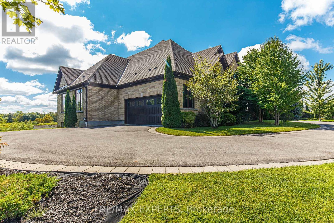
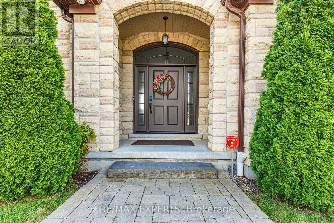
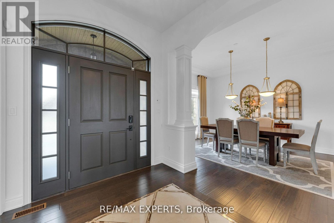
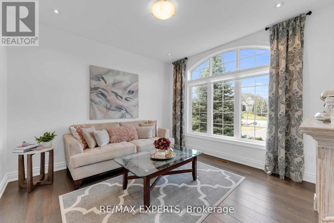
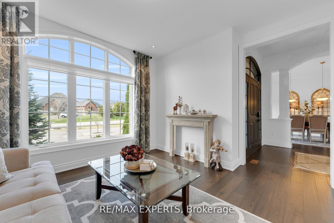
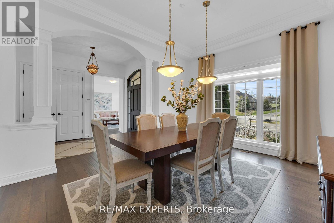
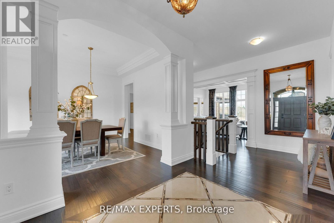
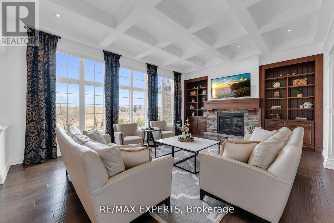
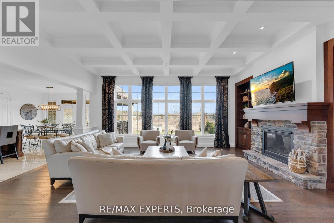
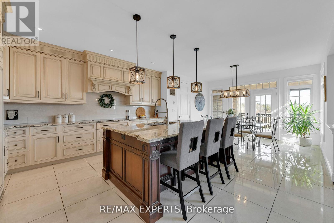
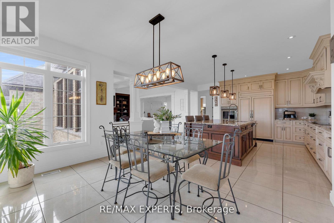
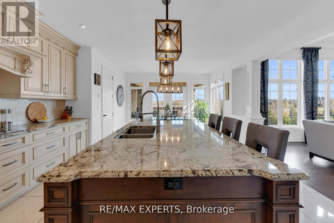
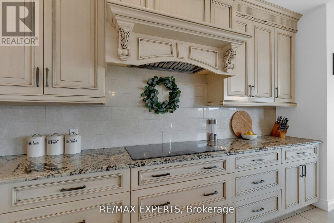
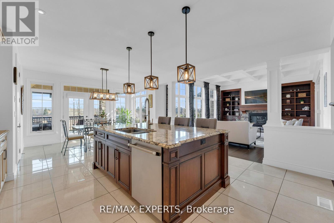
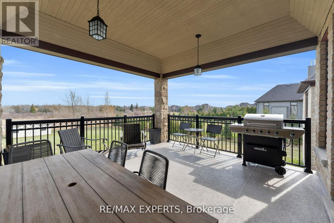
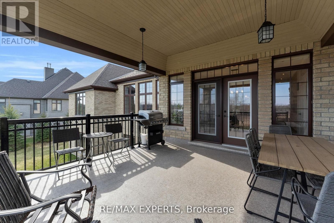
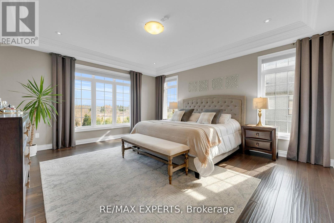
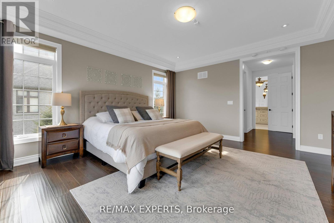
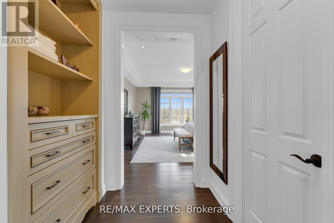
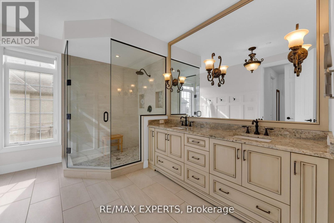
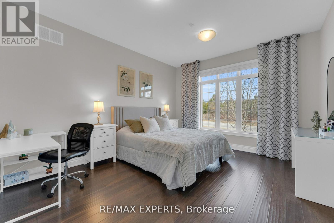
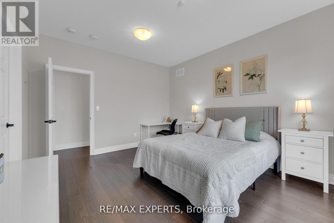
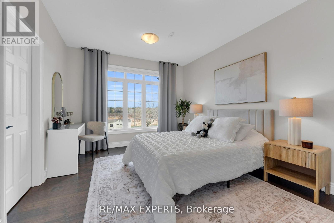
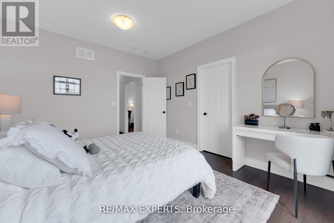
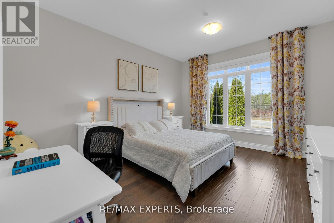
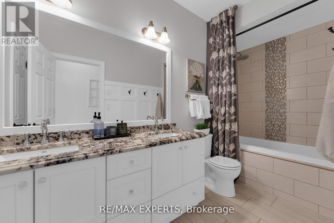
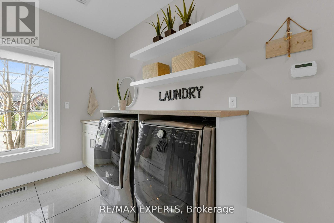
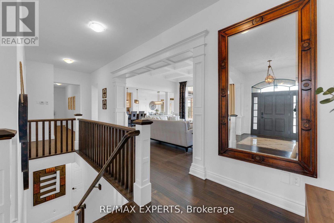
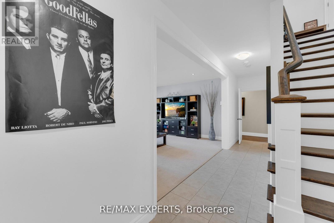
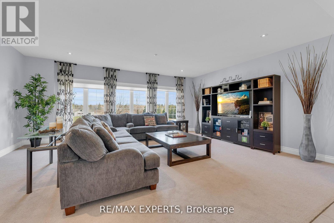
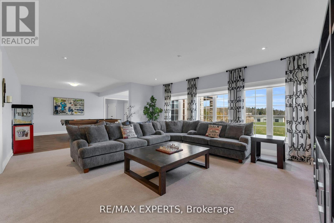
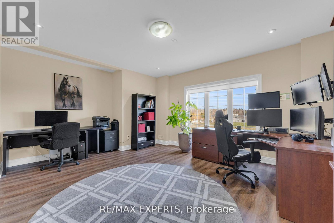
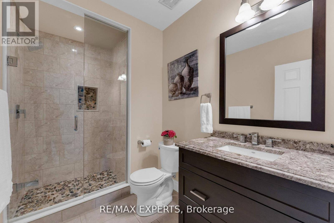
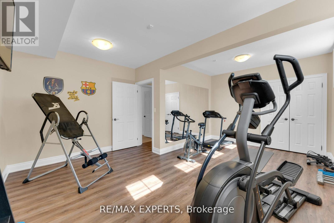
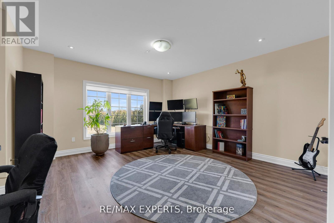
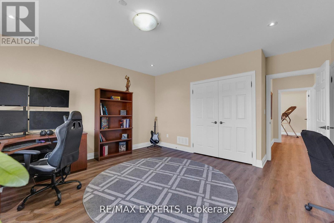
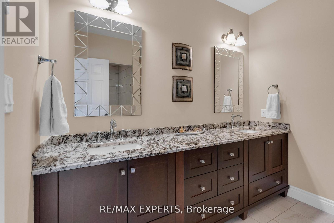
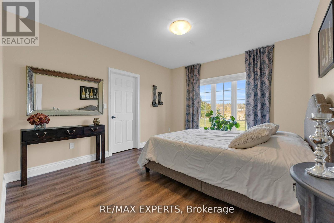
Nestled on a coveted corner lot in the exclusive Audrey Meadows enclave of Puslinch, 10 Old Ruby Lane welcomes you with a grand entrance and sweeping circular driveway. Every detail of this special Charleston Bungalow was crafted with timeless elegance. Step inside: mosaic inlays gleam beneath hardwood, a sitting room waits to your right, formal dining to your left. The great room rises with coffered ceilings, abundant light, and a gas fireplace framed by custom built-ins. A chef's kitchen with granite countertops, pro-grade appliances and oversized pantry, flows to a covered patio and your private 1 acre+ retreat, with environmentally protected land right behind it. Three spacious east-wing bedrooms share a 5-piece bath with soaker tub; the west wing offers your primary sanctuary with built-in cabinetry, designer walk-in and spa-like ensuite. Main floor laundry opens to the double garage. Downstairs, a finished walk-out basement delivers 4 more bedrooms, 2 bathrooms, dining room with a walk-out to your backyard retreat and a generous rec room! This isn't just a home, it's a lifestyle! Corner-lot privacy meets family-friendly Puslinch's best: Fletcher Creek trails, lake views, top schools, golf, and farm-to-table dining - all under ten minutes. No city grind. Just room to breathe with every convenience at your door! Seller is open to negotiating a temporary leaseback agreement upon closing. This arrangement offers buyers instant rental income, extended planning flexibility, or stress-free timing for any pre-move-in exterior renovation projects. Terms to be mutually agreed upon in the offer. (id:63604)

Key Facts

Type
Detached
Beds
8
Baths
5
Size
3,000 sqft
Lot
122.7 x 340 FT
Parking
8 total

Highlights

  • Washer
  • Refrigerator
  • Water purifier
  • Water softener
  • Dishwasher
  • Range
  • Oven
  • Dryer
  • Cooktop
  • Oven - Built-In
  • Hood Fan
  • Furniture
Property Details 19 details
Bedrooms
8 bedrooms
4 above grade + 4 below grade
Bathrooms
5 bathrooms
1 partial
Parking
8 parking spaces
Garage
Living area
3,000 - 3,500 sq. ft.
Property
Single Family · Bungalow · Freehold · Detached
Property subtype
Single Family
Structure type
House
Architectural style
Bungalow
Ownership
Freehold
Attached status
Detached
Storeys
1
Basement
Finished, Walk out
Heating
Forced air, Natural gas
Cooling
Central air conditioning
Fireplace
Yes
Lot dimensions
122.7 x 340 FT
Frontage
122.80 feet
Taxes
$12,352.60
Sewer
Septic System
Views
View

Interior features

WasherRefrigeratorWater purifierWater softenerDishwasherRangeOvenDryerCooktopOven - Built-InHood FanFurniture

Exterior features

BrickStonePoured Concrete

Systems and association

Alarm systemSmoke Detectors

Lot and water

LightingSump PumpIn-Law Suite
Rooms 15 rooms
Level
Room
Dimensions
Main level
Living room
4 m x 3.63 m
Basement
Dining room
7.34 m x 4.08 m
Basement
Bedroom
4.08 m x 3.53 m
Basement
Bedroom 2
4.08 m x 4.41 m
Basement
Bedroom 3
5.69 m x 4.44 m
Basement
Bedroom 4
5.3 m x 5.1 m
Main level
Dining room
4.6 m x 3.78 m
Main level
Family room
6.69 m x 4.95 m
Main level
Kitchen
7.84 m x 4.8 m
Main level
Primary Bedroom
5.18 m x 4.6 m
Main level
Bedroom 2
4.24 m x 3.65 m
Main level
Bedroom 3
4.24 m x 3.68 m
Main level
Bedroom 4
4.3 m x 3.53 m
Main level
Laundry room
5.25 m x 2.51 m
Basement
Recreational, Games room
6.42 m x 5 m

Virtual Tour & Media

Mortgage & Affordability Estimate monthly costs
Purchase price$2,499,900
Down paymentNot available
Mortgage amountNot available
Principal & interestNot available
Property taxesNot available
Condo/HOA feeNot available
Insurance/OtherNot available
UtilitiesNot available
Est. monthly totalNot available
Income needed (GDS 32%)Not available
Estimates only. Not financial advice. Rates, taxes and fees vary by lender and municipality.

Saved Properties

Keep This One Handy

Save this listing, compare it later, or open your saved properties dashboard.

Manage Saved Searches
Map is approximate.

Neighbourhood

Area
Rural Puslinch East
City
Puslinch
Postal code
N0B 2J0
Nearby
Victoria Rd S and Old Ruby Lane