4498 Concession 11 Road
Puslinch, ONDetached
$2,195,000
MLS® X14092474
Detached5 beds4 baths12 total
4498 Concession 11 Road, Puslinch, ON photo 1
4498 Concession 11 Road, Puslinch, ON photo 2
4498 Concession 11 Road, Puslinch, ON photo 3
4498 Concession 11 Road, Puslinch, ON photo 4
4498 Concession 11 Road, Puslinch, ON photo 5
4498 Concession 11 Road, Puslinch, ON photo 6
4498 Concession 11 Road, Puslinch, ON photo 7
4498 Concession 11 Road, Puslinch, ON photo 8
4498 Concession 11 Road, Puslinch, ON photo 9
4498 Concession 11 Road, Puslinch, ON photo 10
4498 Concession 11 Road, Puslinch, ON photo 11
4498 Concession 11 Road, Puslinch, ON photo 12
4498 Concession 11 Road, Puslinch, ON photo 13
4498 Concession 11 Road, Puslinch, ON photo 14
4498 Concession 11 Road, Puslinch, ON photo 15
4498 Concession 11 Road, Puslinch, ON photo 16
4498 Concession 11 Road, Puslinch, ON photo 17
4498 Concession 11 Road, Puslinch, ON photo 18
4498 Concession 11 Road, Puslinch, ON photo 19
4498 Concession 11 Road, Puslinch, ON photo 20
4498 Concession 11 Road, Puslinch, ON photo 21
4498 Concession 11 Road, Puslinch, ON photo 22
4498 Concession 11 Road, Puslinch, ON photo 23
4498 Concession 11 Road, Puslinch, ON photo 24
4498 Concession 11 Road, Puslinch, ON photo 25
4498 Concession 11 Road, Puslinch, ON photo 26
4498 Concession 11 Road, Puslinch, ON photo 27
4498 Concession 11 Road, Puslinch, ON photo 28
4498 Concession 11 Road, Puslinch, ON photo 29
4498 Concession 11 Road, Puslinch, ON photo 30
4498 Concession 11 Road, Puslinch, ON photo 31
4498 Concession 11 Road, Puslinch, ON photo 32
4498 Concession 11 Road, Puslinch, ON photo 33
4498 Concession 11 Road, Puslinch, ON photo 34
4498 Concession 11 Road, Puslinch, ON photo 35
4498 Concession 11 Road, Puslinch, ON photo 36
4498 Concession 11 Road, Puslinch, ON photo 37
4498 Concession 11 Road, Puslinch, ON photo 38
4498 Concession 11 Road, Puslinch, ON photo 39
4498 Concession 11 Road, Puslinch, ON photo 40
4498 Concession 11 Road, Puslinch, ON photo 41
4498 Concession 11 Road, Puslinch, ON photo 42
4498 Concession 11 Road, Puslinch, ON photo 43
4498 Concession 11 Road, Puslinch, ON photo 44
4498 Concession 11 Road, Puslinch, ON photo 45
4498 Concession 11 Road, Puslinch, ON photo 46
4498 Concession 11 Road, Puslinch, ON photo 47
4498 Concession 11 Road, Puslinch, ON photo 48
4498 Concession 11 Road, Puslinch, ON photo 49
4498 Concession 11 Road, Puslinch, ON photo 50
1 / 50

BUYER ADVANTAGE

Buy with confidence

Get a full-service approach built on strategy, strong negotiation, and clear guidance from offer to close.

  • Local Market Expertise
  • Broker-level Negotiation
  • Transparent Process
  • No-pressure Guidance

The right strategy depends on your goals, timing, budget, and the type of home you are buying. Get Your Buyer Snapshot.

About This Property

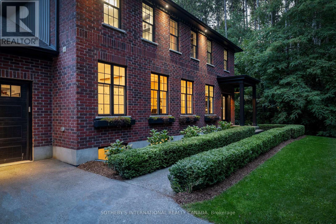
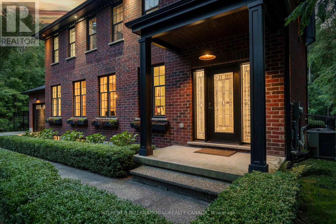
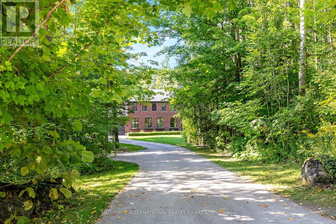
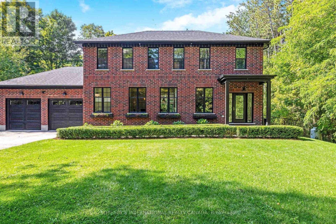
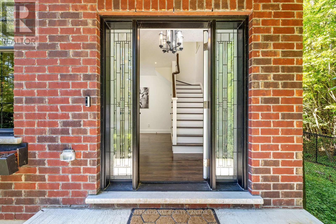
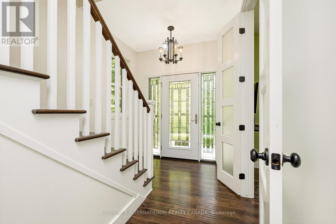
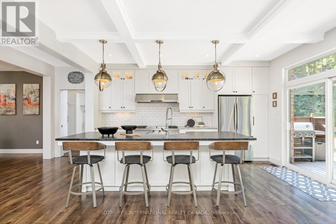
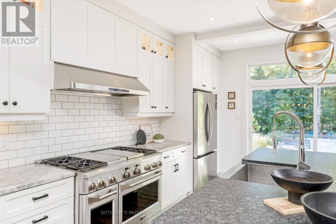
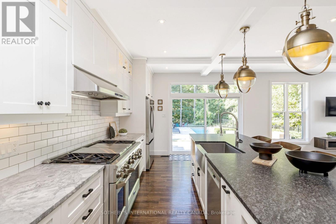
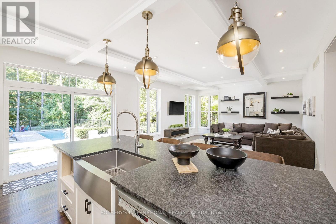
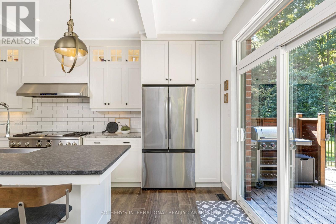
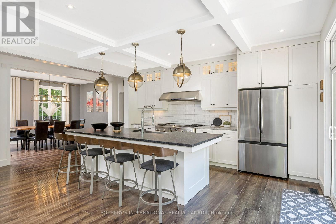
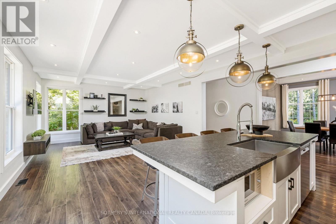
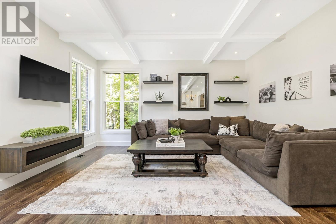
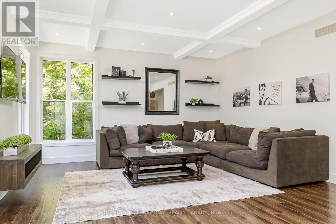
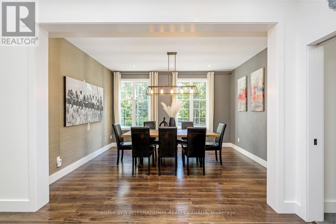
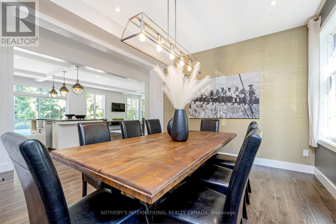
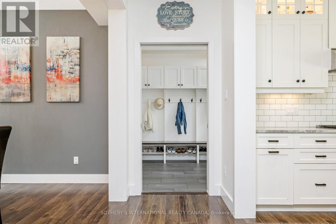
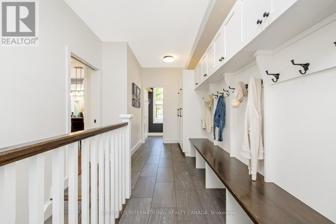
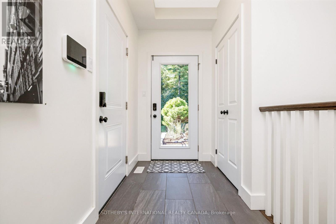
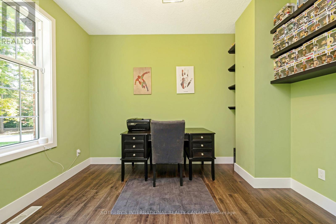
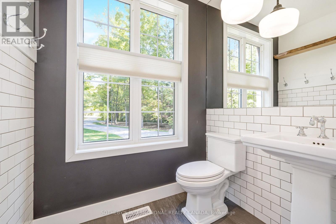
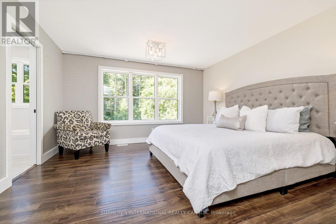
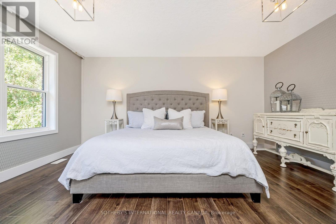
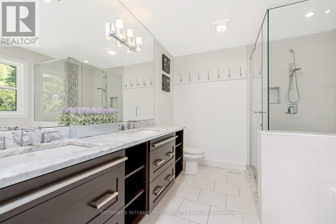
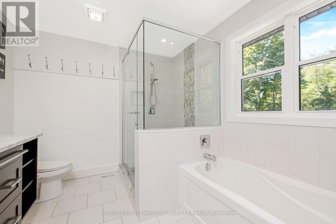
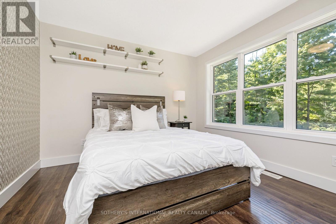
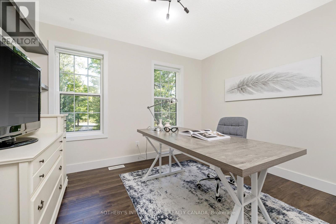
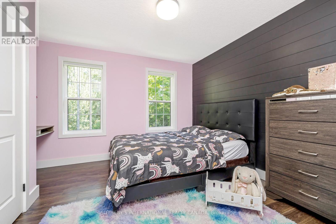
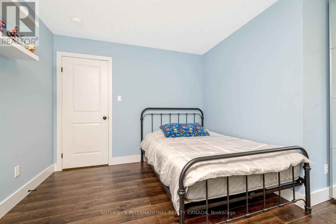
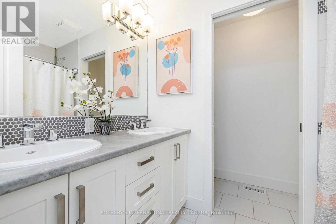
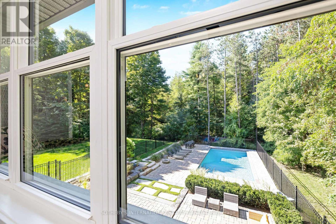
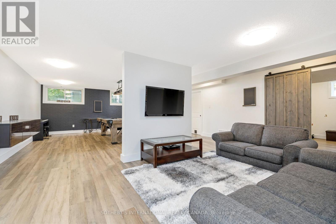
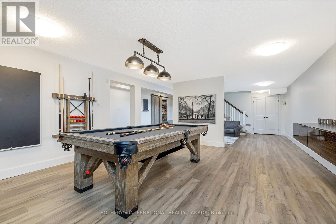
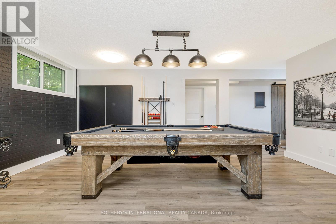
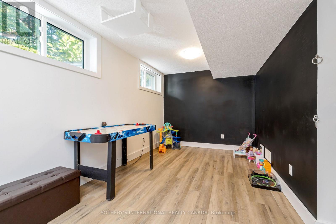
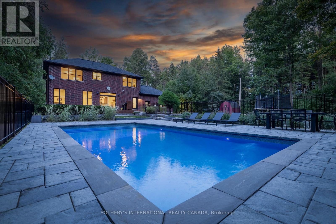
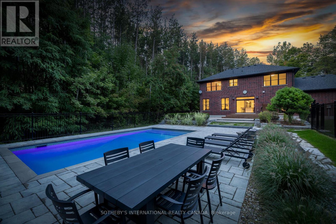
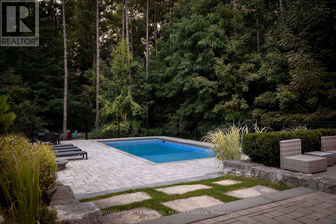
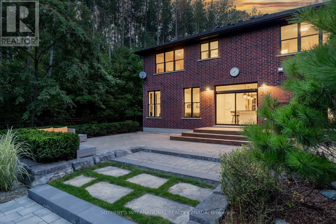
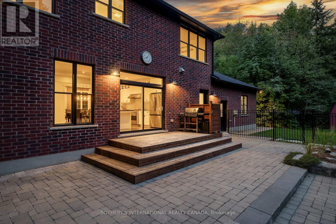
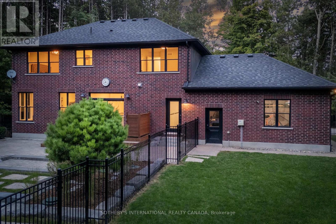
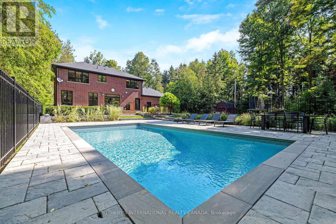
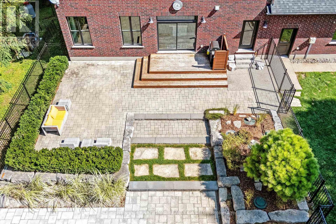
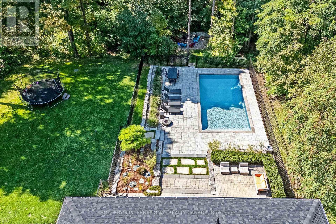
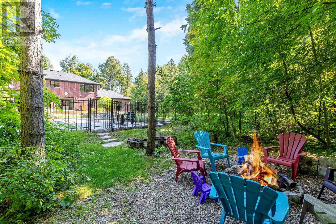
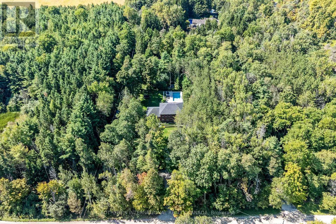
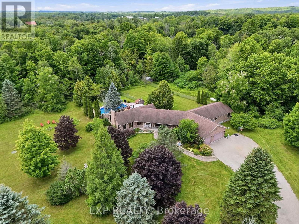
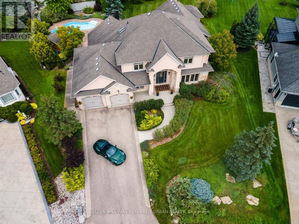
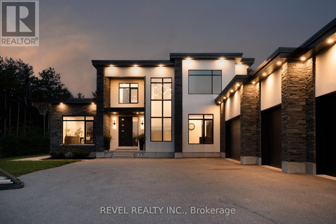
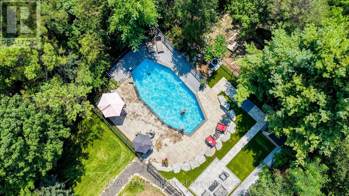
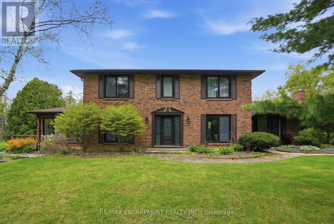
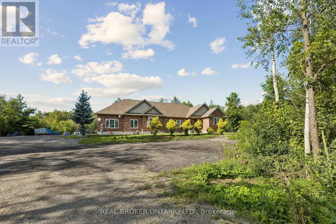
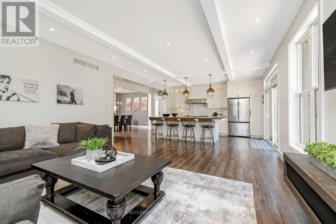
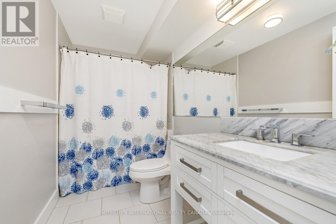
Welcome to 4498 Concession 11 in the gorgeous Township of Puslinch. This ultra private lot features a custom built red brick detached home with over 3500 square feet of well appointed living space surrounded by lush landscaping and large curricular tree-lined driveway. Stunning newly designed and fully fenced backyard retreat with large patio area and in-ground salt water pool. The main floor features 9ft coffered ceiling, hardwood floor, grand living room, massive white chef's kitchen with 10' centre island, modern pendant lighting, stainless steel appliances, quartz counter top, and subway tile backsplash. Open concept dining room with wallpaper feature wall, main floor double door entry office, impressive mudroom with custom built in shelving with walk outs to both the backyard and garage. The second level features hardwood flooring and massive primary with wallpaper feature wall, 5 piece spa-like bath and expansive walk in closet. 4 additional bright bedrooms share the main 4 piece bath. Take the staircase from the mudroom down to the modern finished basement with large recreation space, kids play room, and additional 4 piece bath. The stunning backyard is an entertainer's dream with large slider walk-out from the kitchen with multi-level entertaining space, 8ft deep salt water pool with gorgeous landscaping and hardscape surround. Golf course green space perfect for the kids to run around with the additional security of full yard fencing. A large fire pit for those evening gatherings and a fenced chicken coop for true country living. Incredibly private setting nestled among the trees for the ultimate serenity perfect for young families and those seeking an exceptional life. Minutes to south Guelph with all major amenities, incredible schools, recreation centre, library, tennis courts, and a quick drive to the 401 for commuters. (id:63604)

Key Facts

Type
Detached
Beds
5
Baths
4
Size
2,500 sqft
Lot
147.6 x 328 FT
Parking
12 total

Highlights

  • Central Vacuum
  • Window Coverings
  • Garage door opener remote(s)
Property Details 16 details
Bedrooms
5 bedrooms
5 above grade
Bathrooms
4 bathrooms
1 partial
Parking
12 parking spaces
Attached Garage · Garage
Living area
2,500 - 3,000 sq. ft.
Property
Single Family · Freehold · Detached
Property subtype
Single Family
Structure type
House
Ownership
Freehold
Attached status
Detached
Storeys
2
Basement
Finished, Full
Heating
Forced air, Propane
Cooling
Central air conditioning
Fireplace
No
Pool
Inground pool
Lot dimensions
147.6 x 328 FT
Frontage
147.70 feet
Taxes
$8,975.94
Sewer
Septic System

Interior features

Central VacuumWindow CoveringsGarage door opener remote(s)TileHardwoodLaminate

Exterior features

BrickPoured Concrete
Rooms 13 rooms
Level
Room
Dimensions
Main level
Office
3.38 m x 2.67 m
Basement
Recreational, Games room
5.64 m x 4.69 m
Main level
Living room
5.55 m x 4.83 m
Basement
Games room
5.76 m x 3.62 m
Basement
Family room
6.08 m x 3.35 m
Main level
Dining room
4.21 m x 3.57 m
Main level
Kitchen
4.83 m x 3.44 m
Main level
Mud room
8.2 m x 2.37 m
Second level
Primary Bedroom
4.78 m x 4.31 m
Second level
Bedroom 2
3.62 m x 3.51 m
Second level
Bedroom 3
3.98 m x 3.62 m
Second level
Bedroom 4
3.74 m x 3.16 m
Second level
Bedroom 5
3.74 m x 3.72 m

Virtual Tour & Media

Mortgage & Affordability Estimate monthly costs
Purchase price$2,195,000
Down paymentNot available
Mortgage amountNot available
Principal & interestNot available
Property taxesNot available
Condo/HOA feeNot available
Insurance/OtherNot available
UtilitiesNot available
Est. monthly totalNot available
Income needed (GDS 32%)Not available
Estimates only. Not financial advice. Rates, taxes and fees vary by lender and municipality.

Saved Properties

Keep This One Handy

Save this listing, compare it later, or open your saved properties dashboard.

Manage Saved Searches
Map is approximate.

Neighbourhood

Area
Rural Puslinch East
City
Puslinch
Postal code
N0B 2J0
Nearby
Cross Streets: Wellington 34/Concession 11. ** Directions: Wellington 34 to Concession 11.