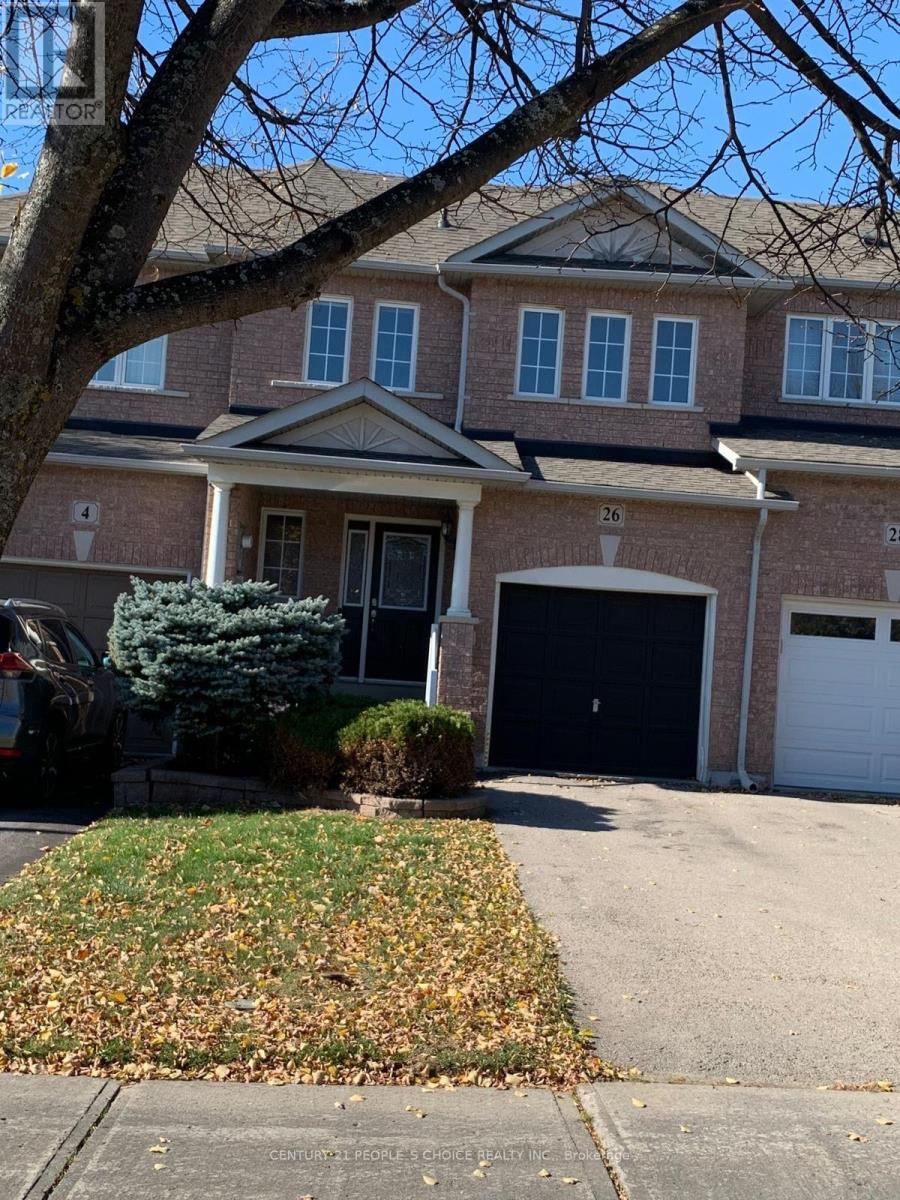
26 McNally Way
BUYER ADVANTAGE
Buy with confidence
Get a full-service approach built on strategy, strong negotiation, and clear guidance from offer to close.
- Local Market Expertise
- Broker-level Negotiation
- Transparent Process
- No-pressure Guidance

The right strategy depends on your goals, timing, budget, and the type of home you are buying. Get Your Buyer Snapshot.
About This Property
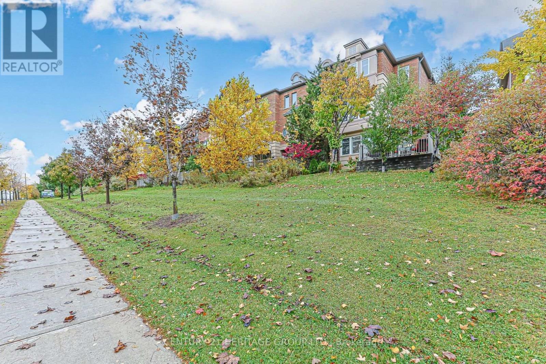
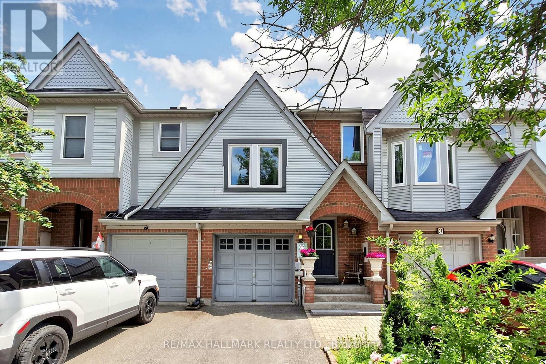
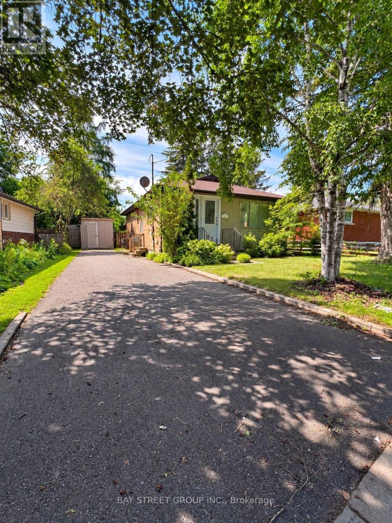
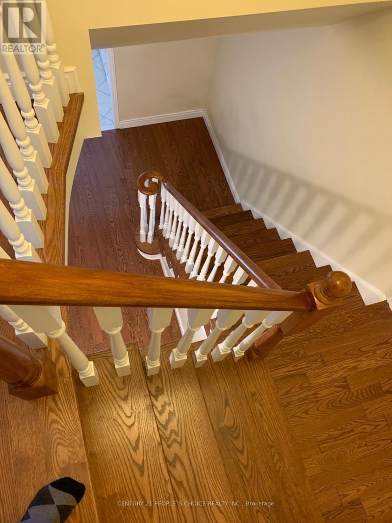
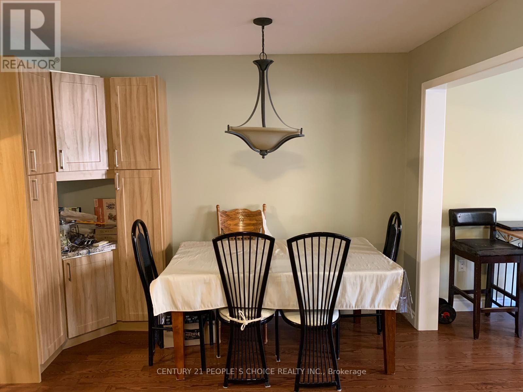
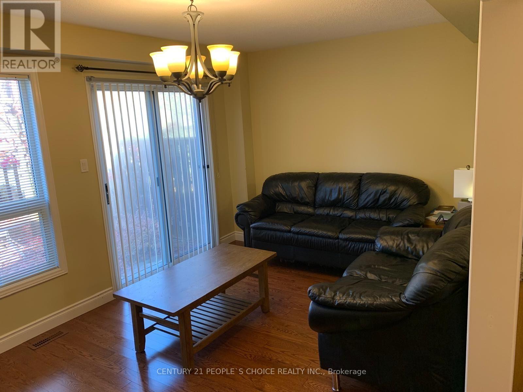
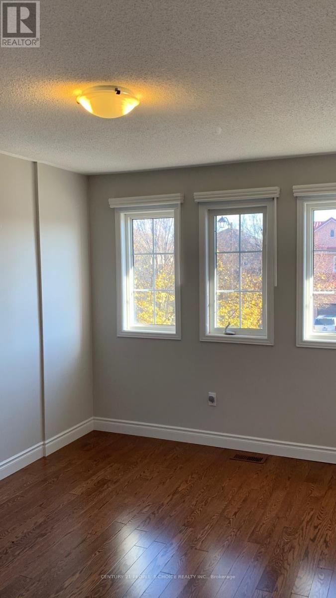
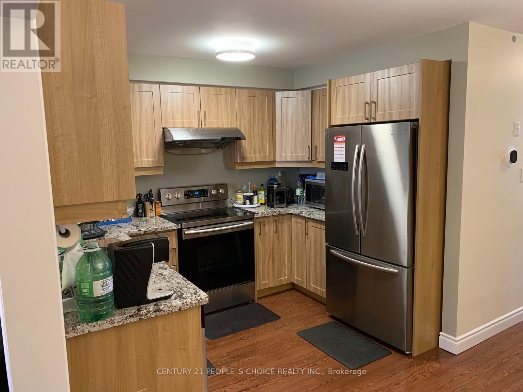
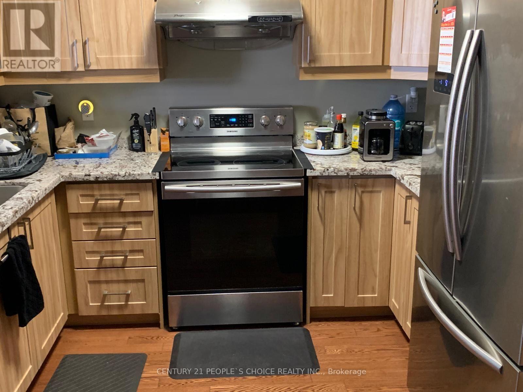
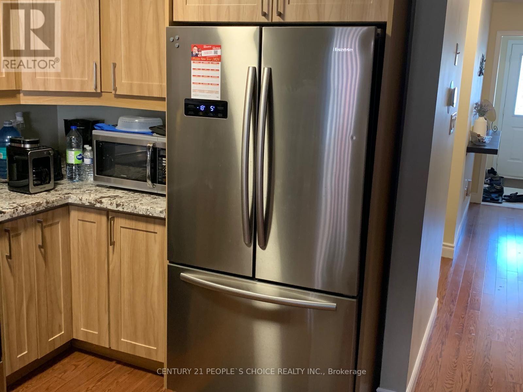
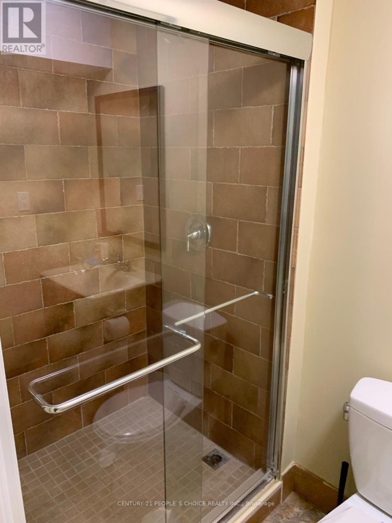
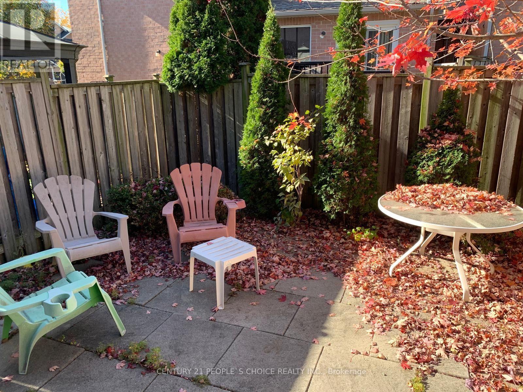
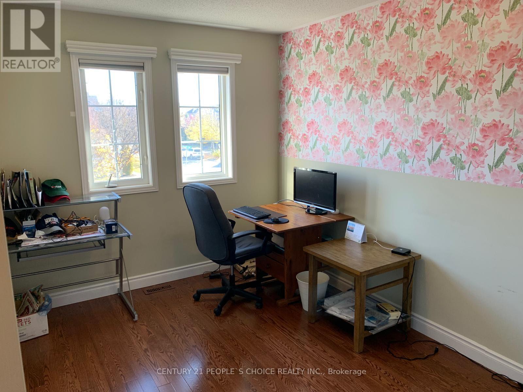
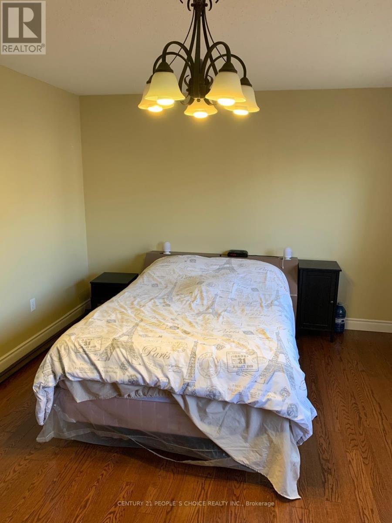
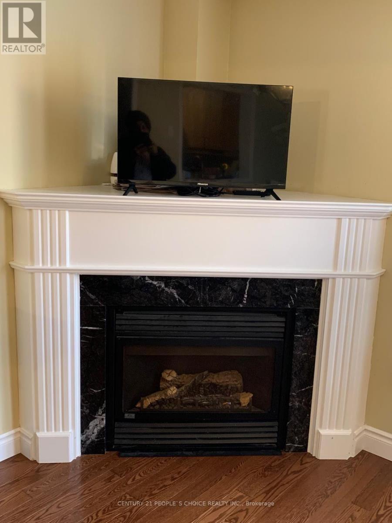
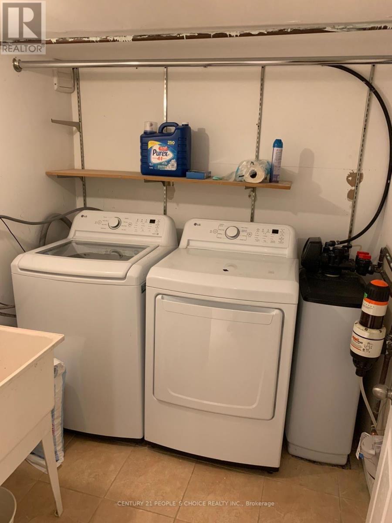
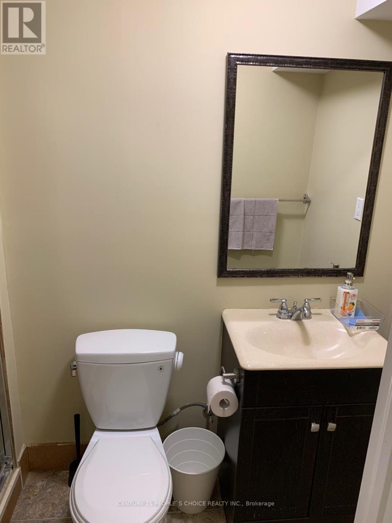
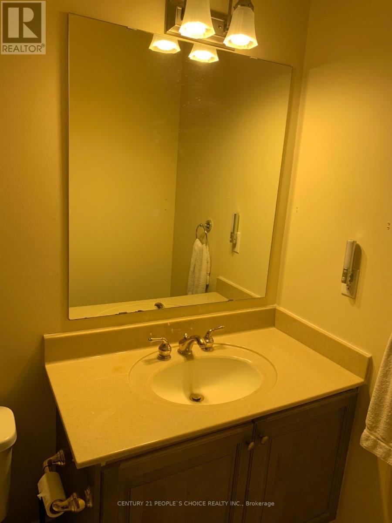
Exceptional 3-Bedroom Family Townhome in Aurora!Welcome to this exceptional and spacious 3-bedroom family townhome in the desirable community of Aurora! Featuring hardwood flooring throughout, this move-in-ready home offers a perfect blend of comfort, style, and functionality.The well-appointed kitchen boasts elegant granite countertops, while the fully fenced backyard provides an ideal space for outdoor enjoyment and family gatherings. The finished basement features an additional 3-piece bathroom, offering extra living space perfect for a recreation room, home office, or entertainment area.Conveniently located close to schools, shopping, parks, and major highways, this home offers an ideal setting for families seeking comfort and convenience.A fantastic opportunity to enjoy spacious family living in a sought-after Aurora neighbourhood. Inclusions:** All existing electric light fixtures, stove, refrigerator, dishwasher, washer, dryer. and remote, water softener (as-is), and air conditioning (id:63604)
Key Facts
Property Details
Interior features
Exterior features
Rooms
Mortgage & Affordability
Saved Properties
Keep This One Handy
Save this listing, compare it later, or open your saved properties dashboard.
Neighbourhood
- Area
- Bayview Northeast
- City
- Aurora
- Postal code
- L4G 7V4
- Nearby
- Cross Streets: Bayview / Welington. ** Directions: West.
Save This Property
Keep this home handy, return to it anytime, and let us know how to reach you about this listing.
We use this email only to connect your saved properties and saved searches.
Other Available Options
Similar Listings
Listings from our database that match closely.