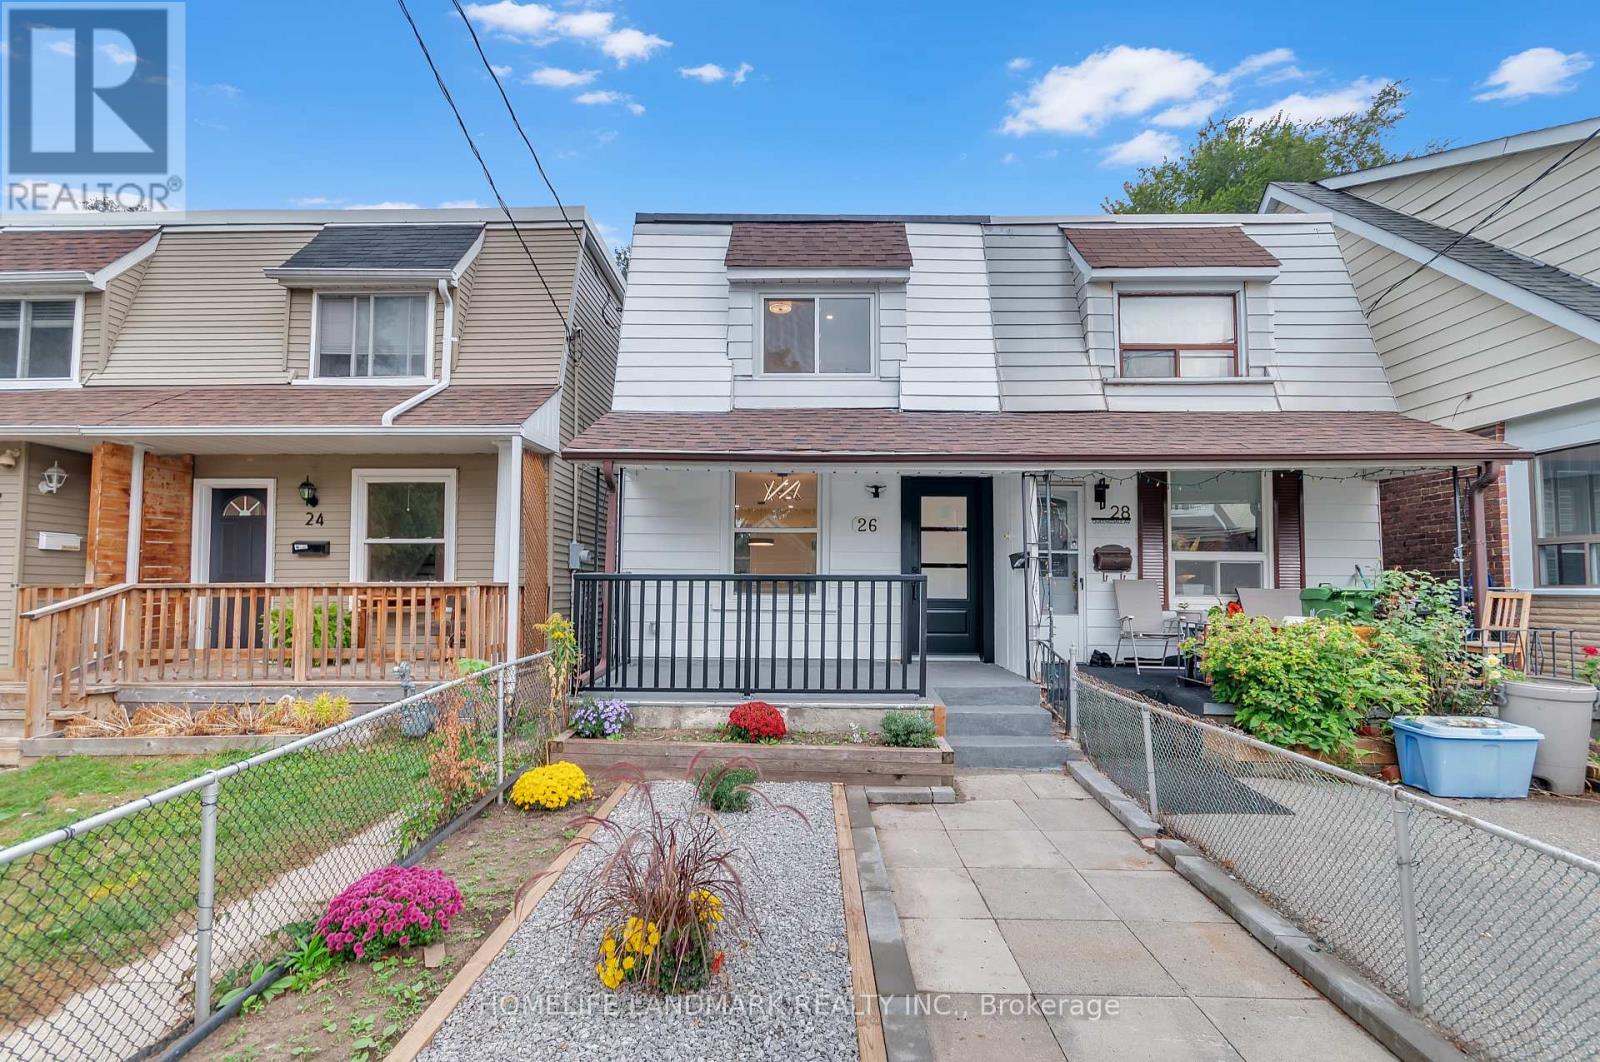
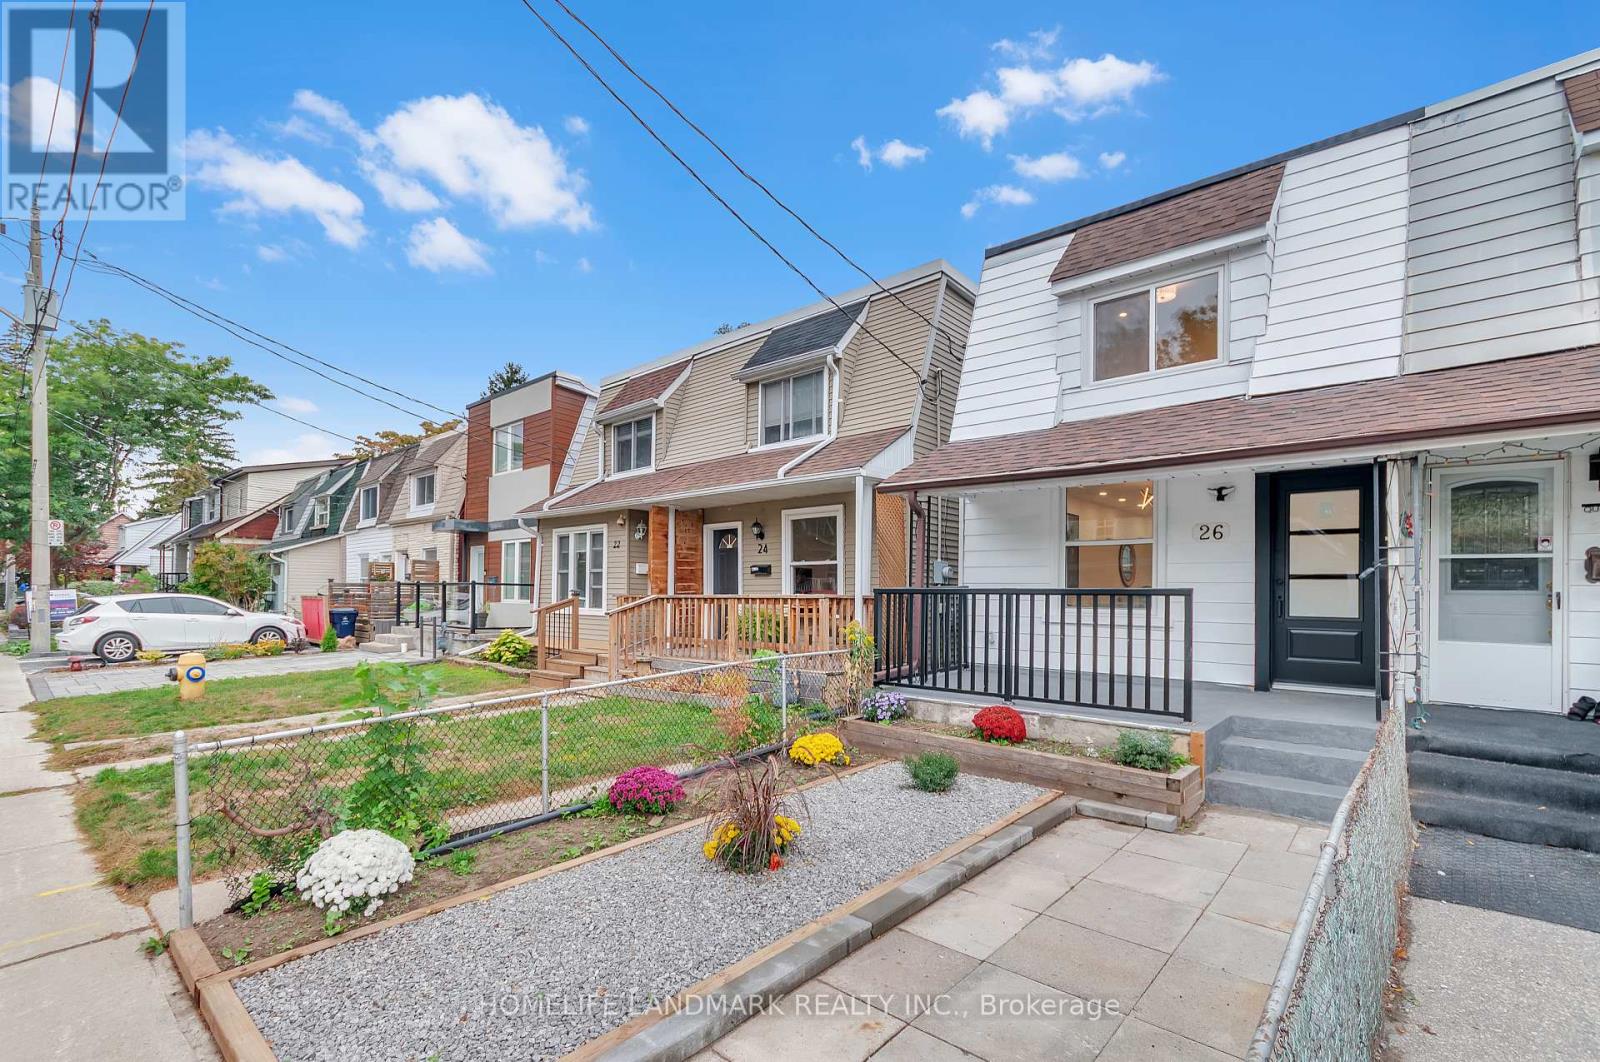
26 Queensdale Avenue
BUYER ADVANTAGE
Buy with confidence
Get a full-service approach built on strategy, strong negotiation, and clear guidance from offer to close.
- Local Market Expertise
- Broker-level Negotiation
- Transparent Process
- No-pressure Guidance

The right strategy depends on your goals, timing, budget, and the type of home you are buying. Get Your Buyer Snapshot.
About This Property
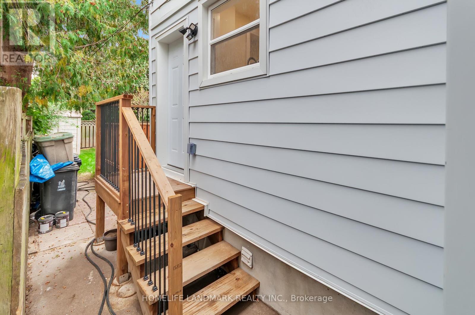
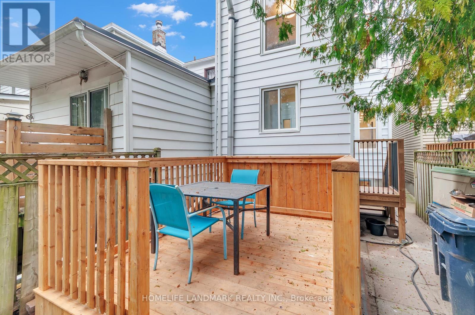
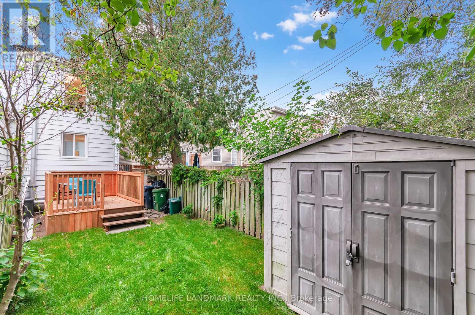
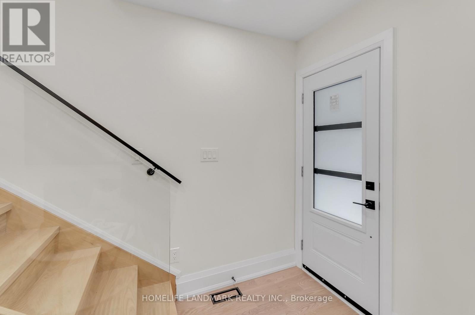
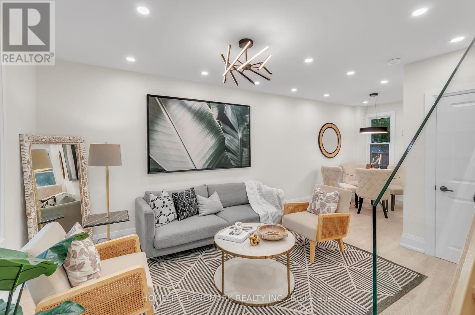
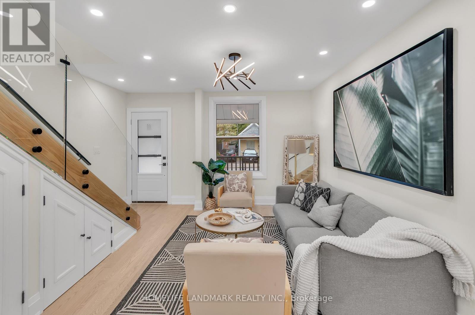
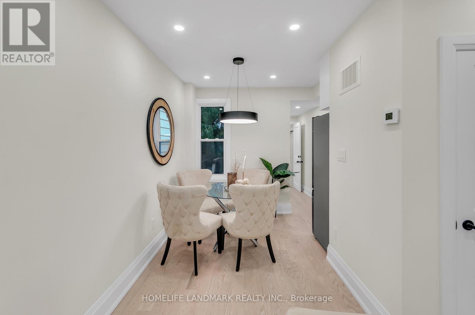
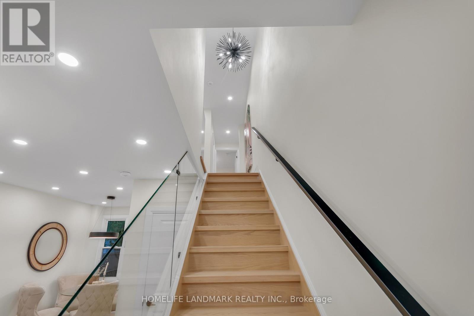
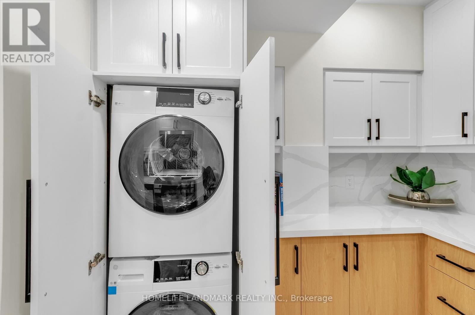
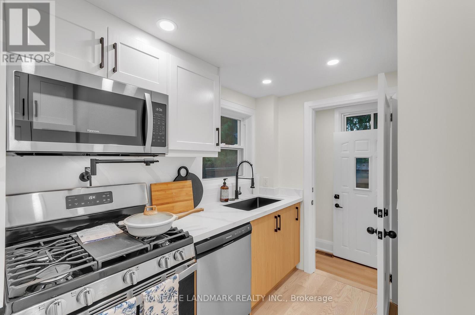
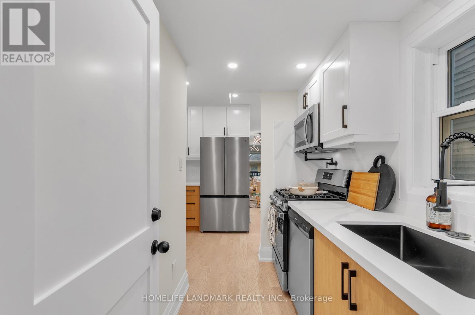
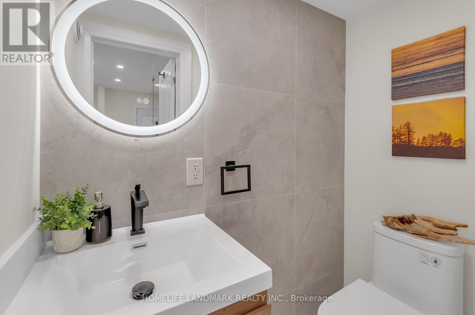
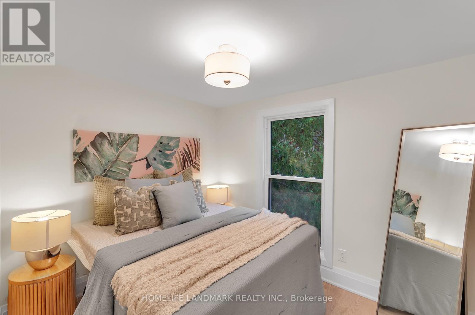
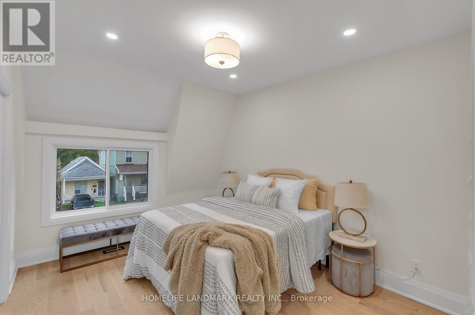
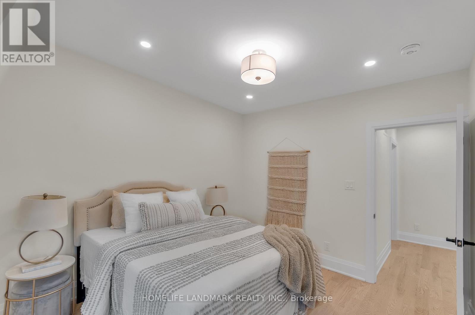
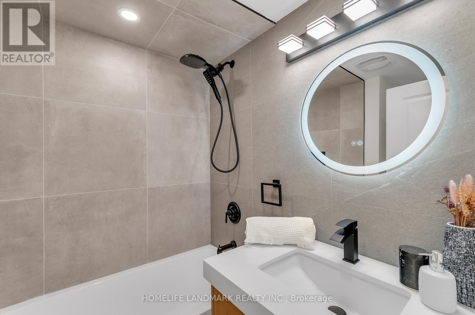
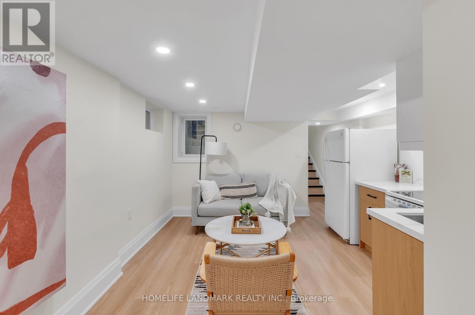
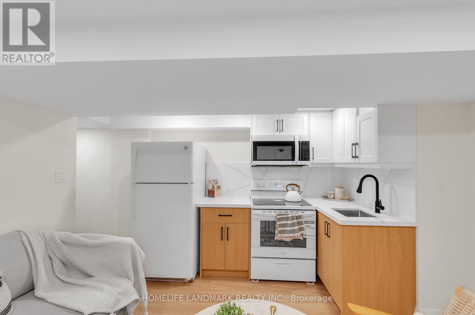
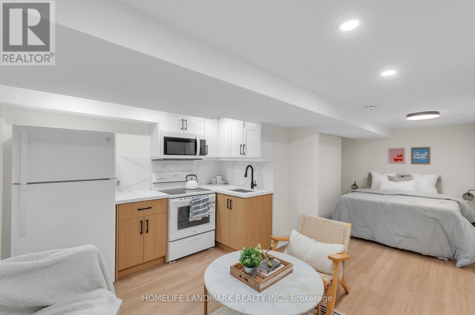
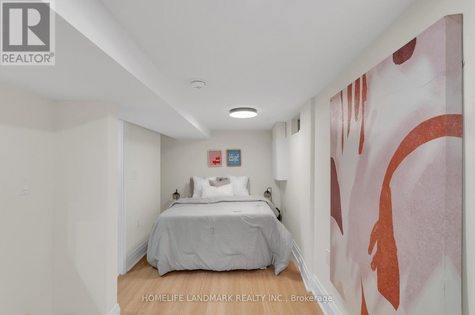
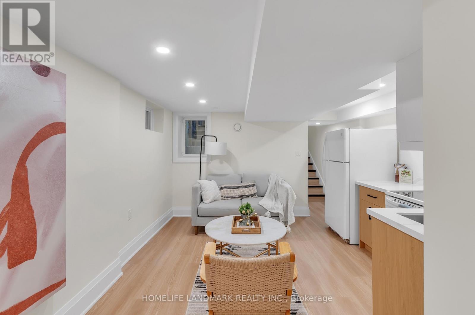
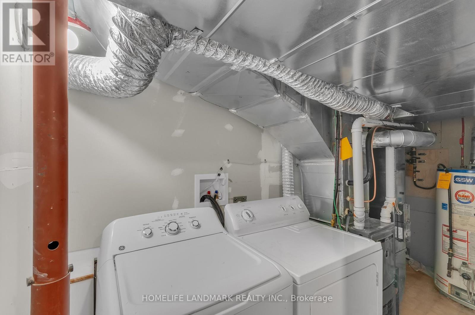
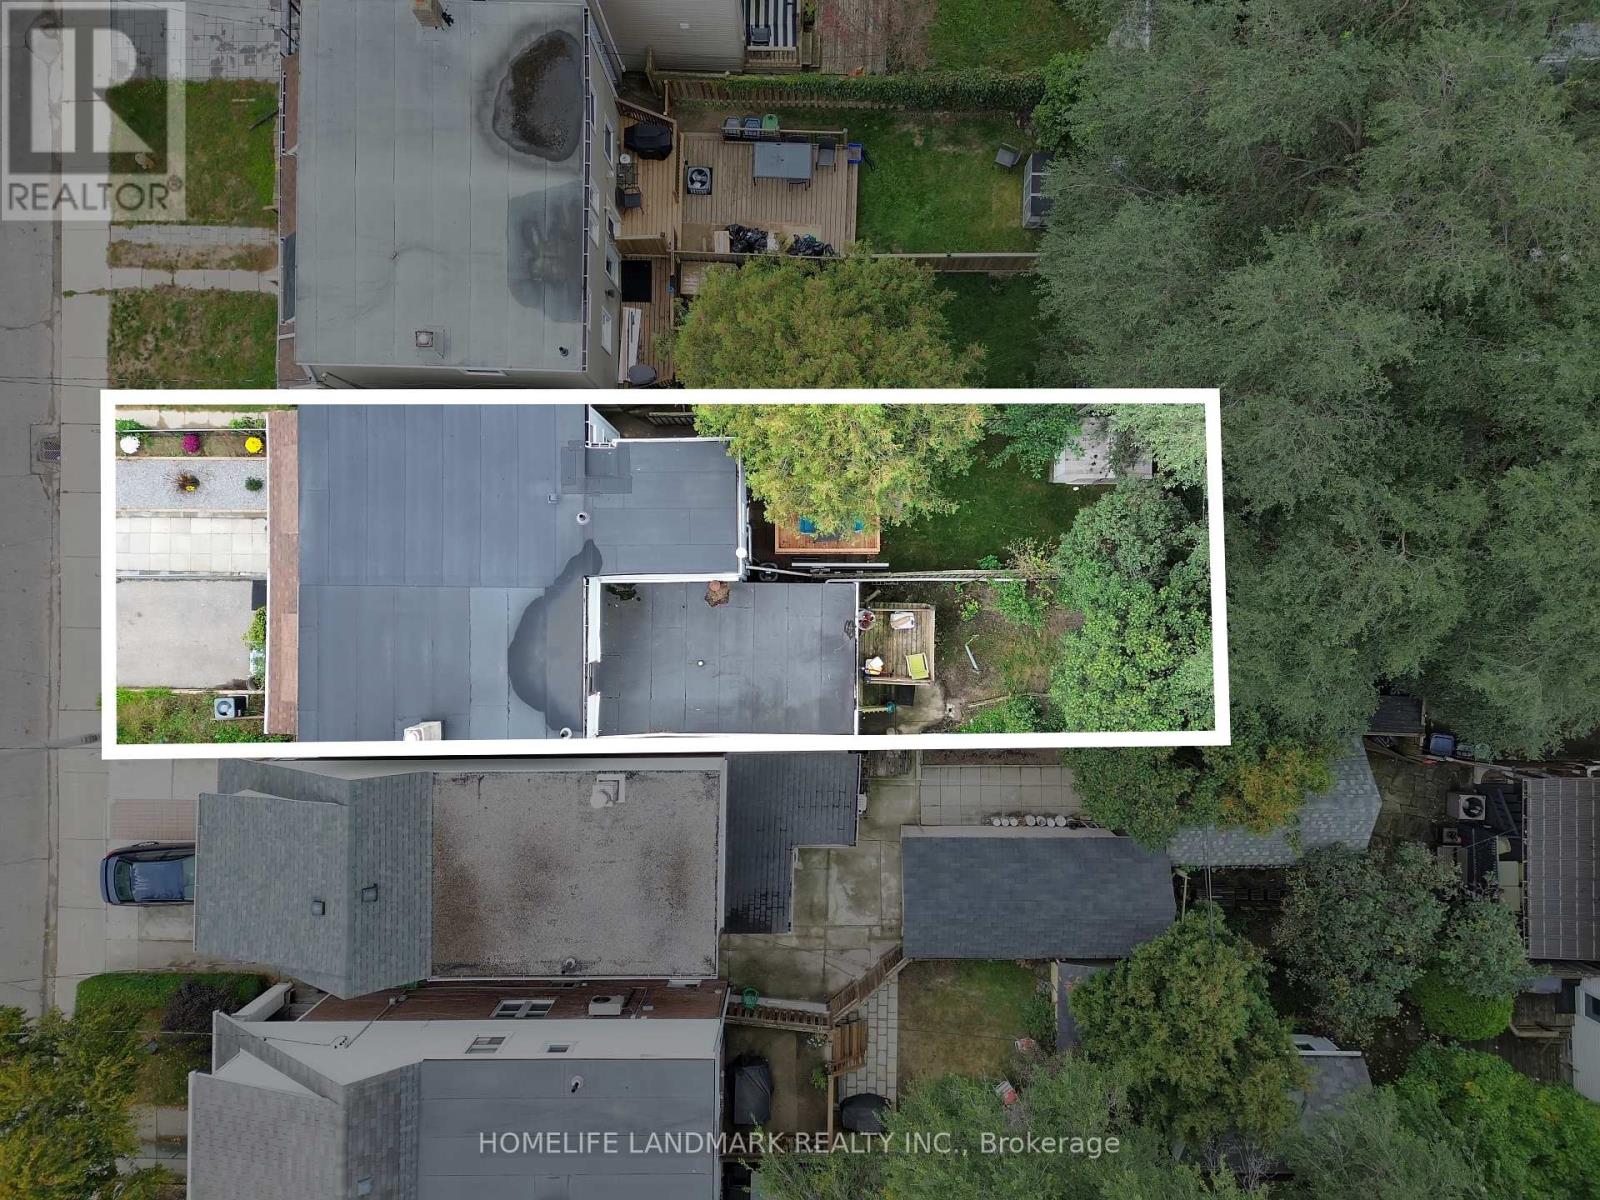
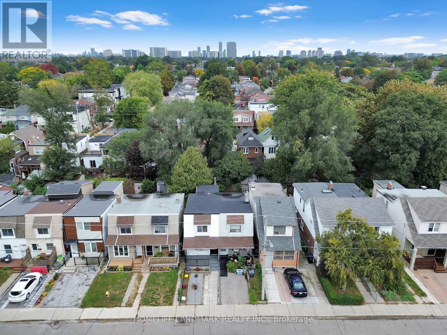
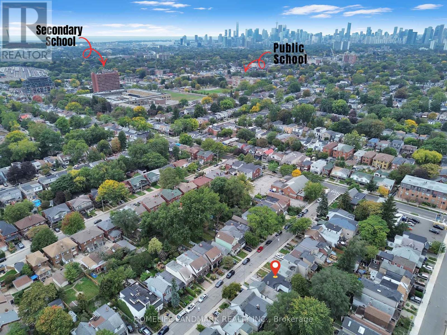
Welcome to prime Danforth village Living ! This spectacular fully gutted , and masterfully redesigned semi-detached home offers a perfect blend of high-end modern luxury and incredible income potential legal basement unit with separate entrance. Situated just a short walk to subway station, this turnkey property has been meticulously renovated under full city building permits, New electrical wiring and panel with complete ESA certification. The sun drenched main level features a breathtaking open concept design anchored by a chef-inspired kitchen .Elegant quartz countertops stretch into a matching full-slab quartz backsplash, beautifully complementing brand-new s/s appliances and custom cabinetry , including a stacked laundry.Solid Canadian Oak Hardwood flooring throughout.The upper level floor features 3 bedrooms and a 4Pc washroom with contemporary finishes.The lower level hosts a legal basement apartment complete with its own private , separate entrance. Located just steps from Danforth's famous restaurants , cafes, boutiques , and excellent schools ,with lightning-fast access to the Ttc line 2 Subway for an effortless downtown commute. Turn the key and move right into absolute perfection. (id:63604)
Key Facts
Highlights
- Gas stove(s)
- Dishwasher
- Range
- Dryer
- Microwave
- Two Washers
Property Details
Interior features
Exterior features
Rooms
Mortgage & Affordability
Saved Properties
Keep This One Handy
Save this listing, compare it later, or open your saved properties dashboard.
Neighbourhood
- Area
- Danforth Village-East York
- City
- Toronto
- Postal code
- M4J 1X9
- Nearby
- Cross Streets: Danforth/ Greenwood. ** Directions: North of Danforth, East of Greenwood.
Save This Property
Keep this home handy, return to it anytime, and let us know how to reach you about this listing.
We use this email only to connect your saved properties and saved searches.
Other Available Options
Similar Listings
Listings from our database that match closely.