26 Rogerson Street

Clarington, ONDetached
$1,049,000
MLS® E13785332
Detached4 beds4 baths4 total
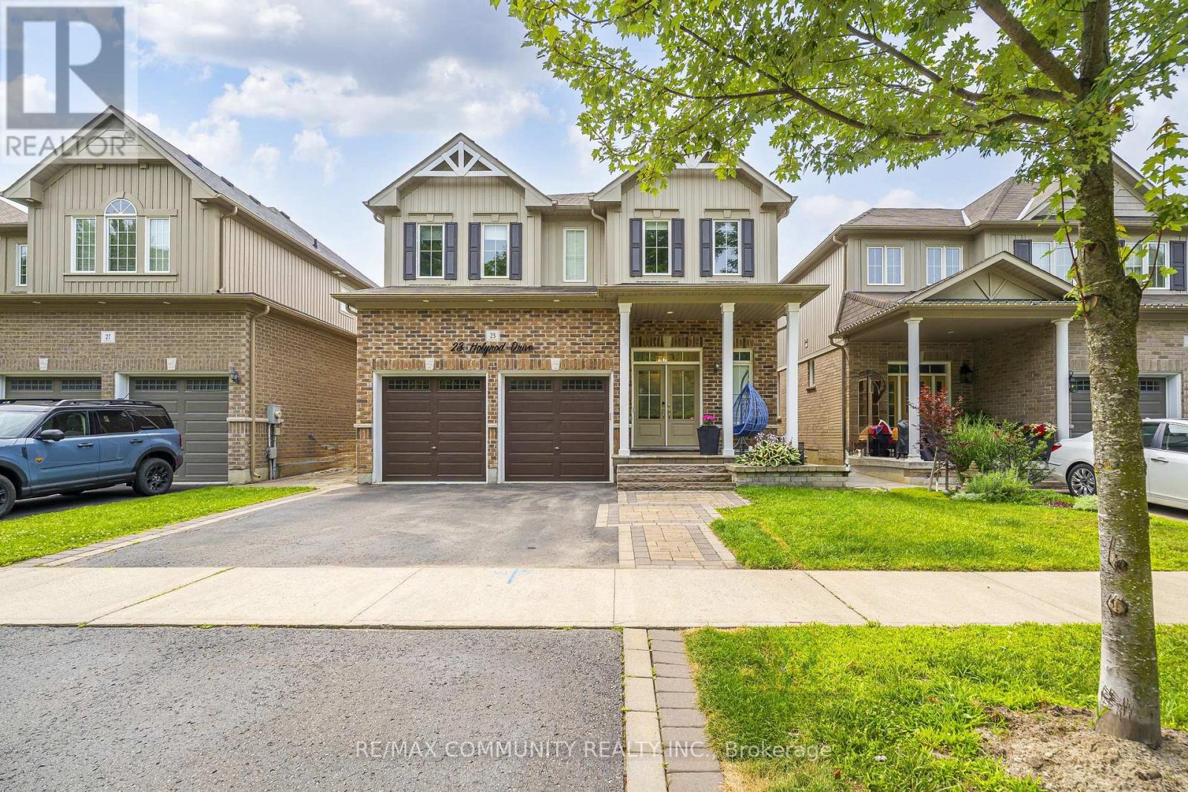
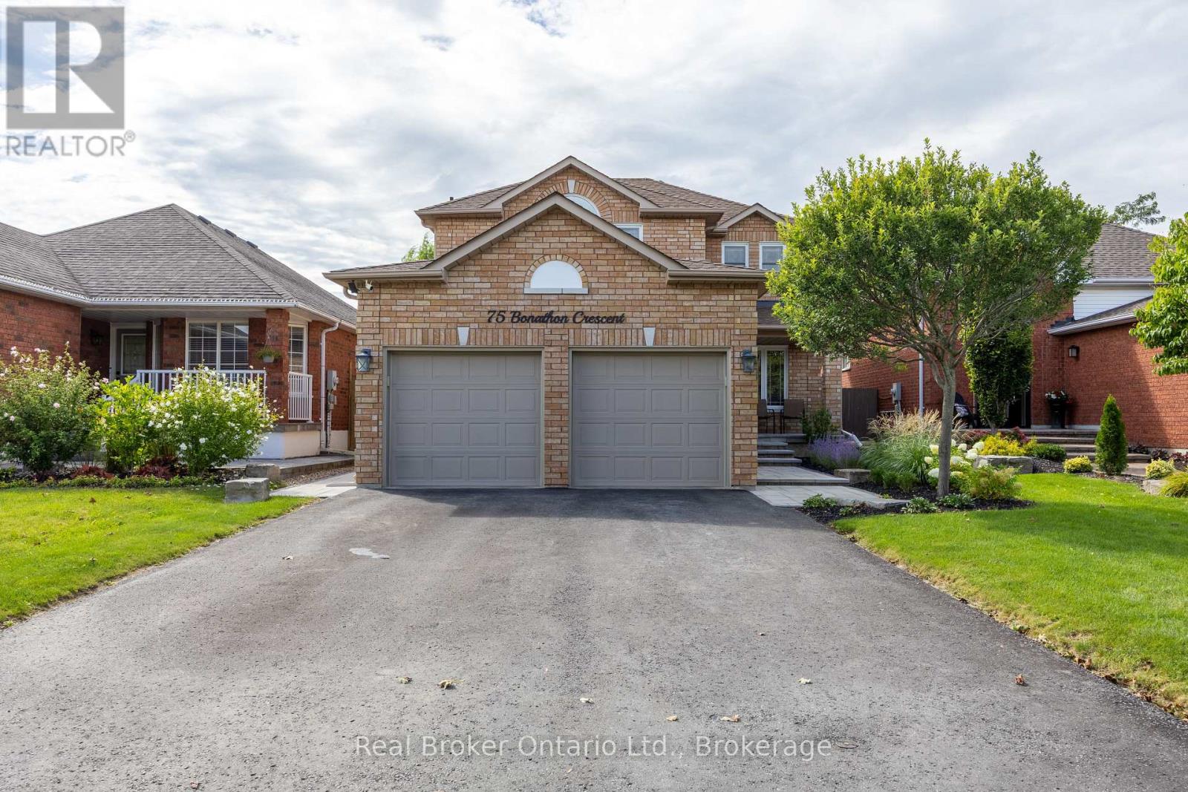
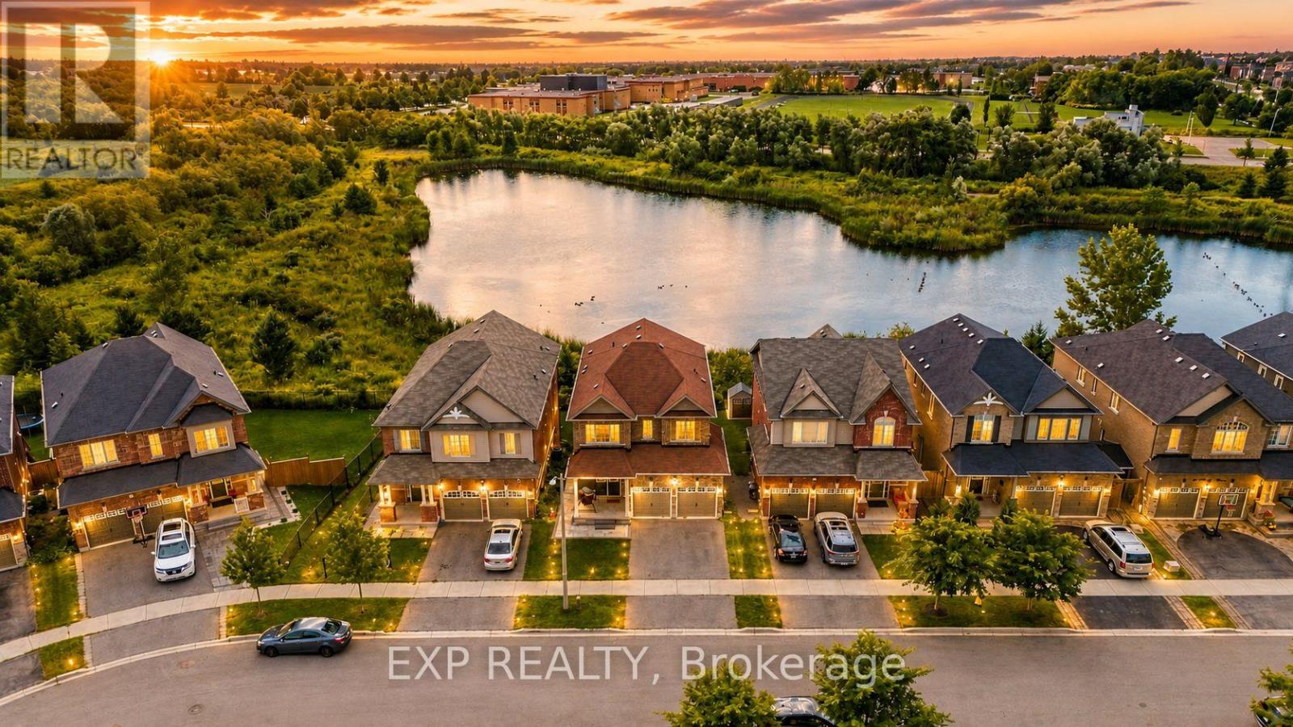
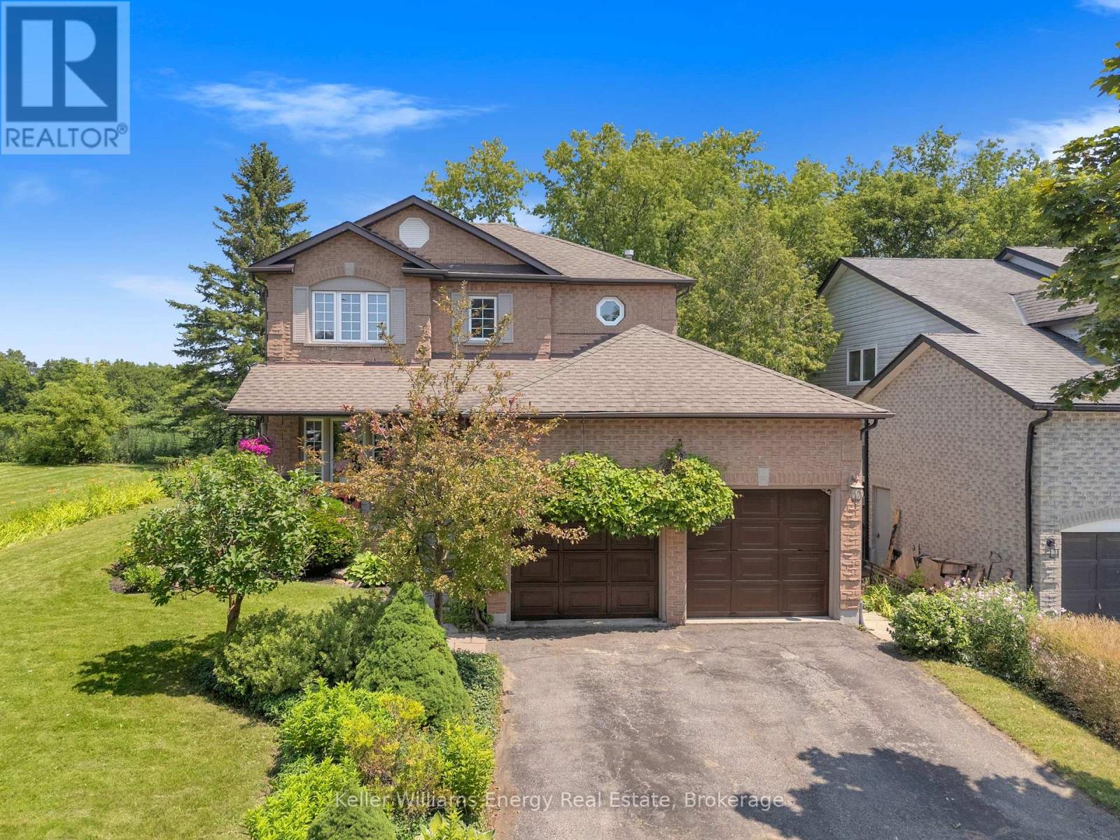
26 Rogerson Street, Clarington, ON photo 1
26 Rogerson Street, Clarington, ON photo 2
26 Rogerson Street, Clarington, ON photo 3
26 Rogerson Street, Clarington, ON photo 4
26 Rogerson Street, Clarington, ON photo 5
26 Rogerson Street, Clarington, ON photo 6
26 Rogerson Street, Clarington, ON photo 7
26 Rogerson Street, Clarington, ON photo 8
26 Rogerson Street, Clarington, ON photo 9
26 Rogerson Street, Clarington, ON photo 10
26 Rogerson Street, Clarington, ON photo 11
26 Rogerson Street, Clarington, ON photo 12
26 Rogerson Street, Clarington, ON photo 13
26 Rogerson Street, Clarington, ON photo 14
26 Rogerson Street, Clarington, ON photo 15
26 Rogerson Street, Clarington, ON photo 16
26 Rogerson Street, Clarington, ON photo 17
26 Rogerson Street, Clarington, ON photo 18
26 Rogerson Street, Clarington, ON photo 19
26 Rogerson Street, Clarington, ON photo 20
26 Rogerson Street, Clarington, ON photo 21
26 Rogerson Street, Clarington, ON photo 22
26 Rogerson Street, Clarington, ON photo 23
26 Rogerson Street, Clarington, ON photo 24
26 Rogerson Street, Clarington, ON photo 25
26 Rogerson Street, Clarington, ON photo 26
26 Rogerson Street, Clarington, ON photo 27
26 Rogerson Street, Clarington, ON photo 28
26 Rogerson Street, Clarington, ON photo 29
26 Rogerson Street, Clarington, ON photo 30
26 Rogerson Street, Clarington, ON photo 31
26 Rogerson Street, Clarington, ON photo 32
26 Rogerson Street, Clarington, ON photo 33
26 Rogerson Street, Clarington, ON photo 34
26 Rogerson Street, Clarington, ON photo 35
26 Rogerson Street, Clarington, ON photo 36
26 Rogerson Street, Clarington, ON photo 37
26 Rogerson Street, Clarington, ON photo 38
26 Rogerson Street, Clarington, ON photo 39
26 Rogerson Street, Clarington, ON photo 40
26 Rogerson Street, Clarington, ON photo 41
26 Rogerson Street, Clarington, ON photo 42
26 Rogerson Street, Clarington, ON photo 43
26 Rogerson Street, Clarington, ON photo 44
26 Rogerson Street, Clarington, ON photo 45
26 Rogerson Street, Clarington, ON photo 46
26 Rogerson Street, Clarington, ON photo 47
26 Rogerson Street, Clarington, ON photo 48
26 Rogerson Street, Clarington, ON photo 49
26 Rogerson Street, Clarington, ON photo 50
1 / 50

BUYER ADVANTAGE

Buy with confidence

Get a full-service approach built on strategy, strong negotiation, and clear guidance from offer to close.

  • Local Market Expertise
  • Broker-level Negotiation
  • Transparent Process
  • No-pressure Guidance

The right strategy depends on your goals, timing, budget, and the type of home you are buying. Get Your Buyer Snapshot.

About This Property

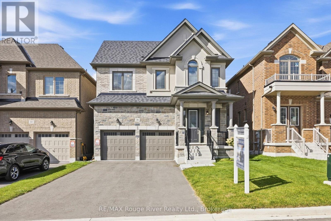
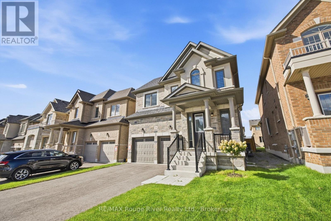
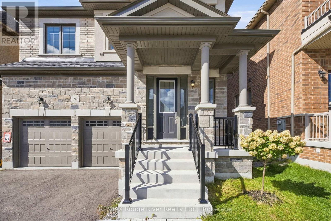
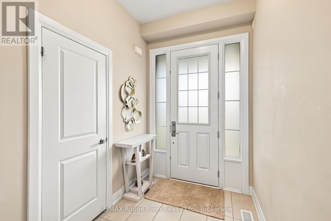
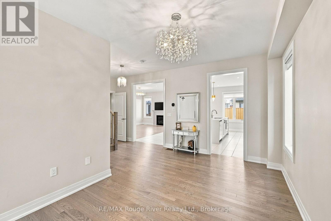
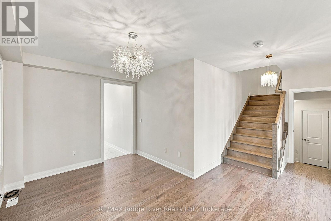
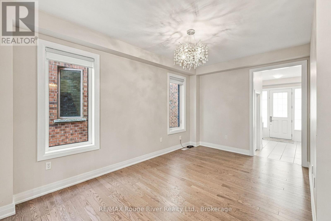
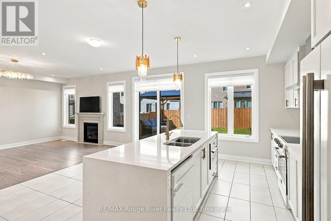
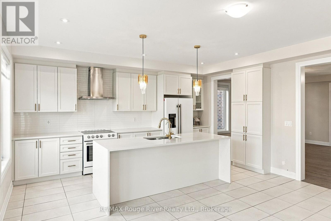
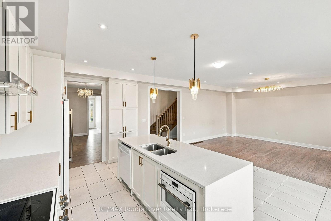
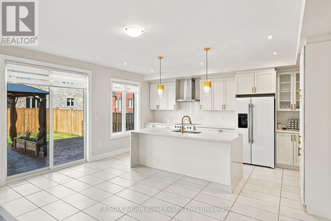
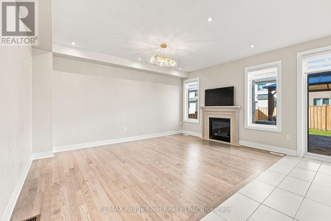
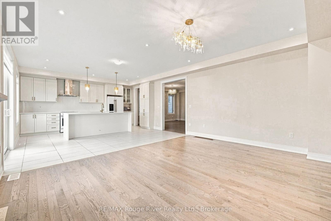
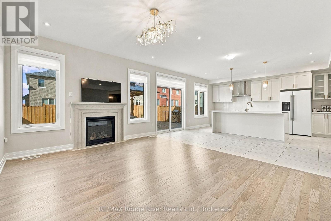
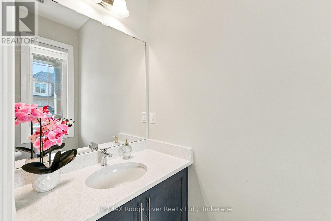
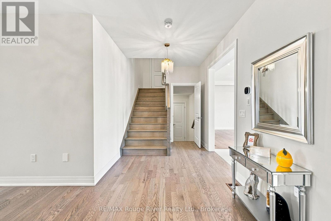
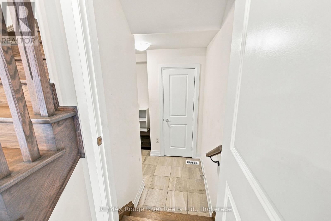
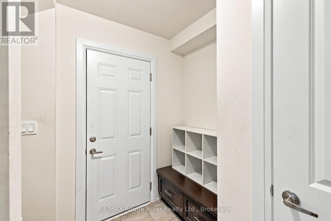
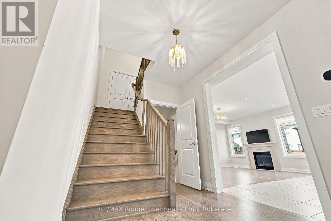
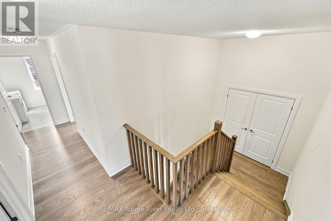
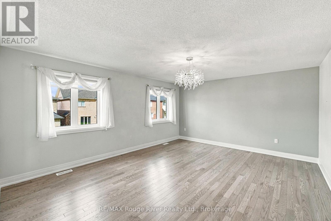
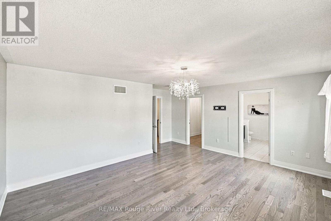
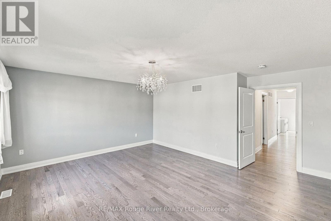
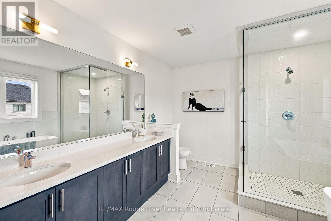
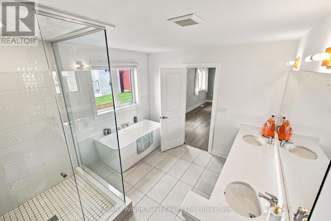
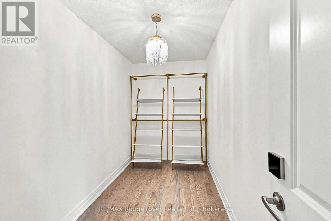
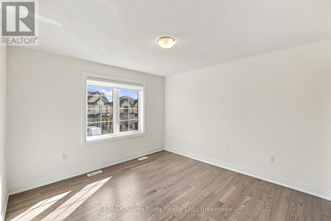
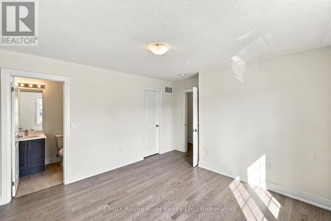
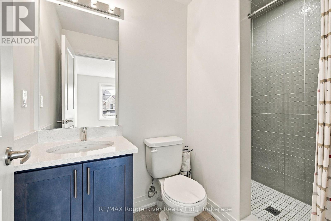
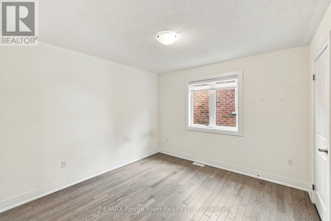
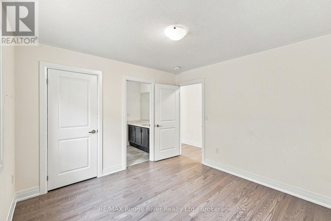
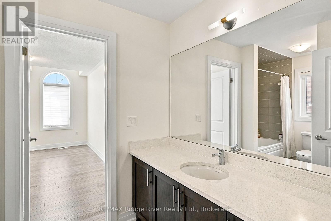
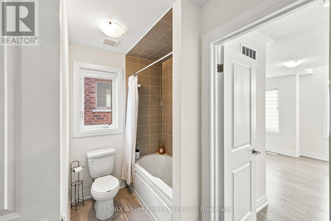
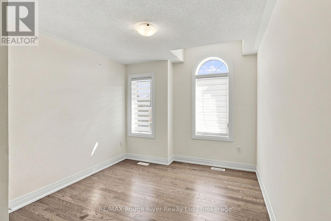
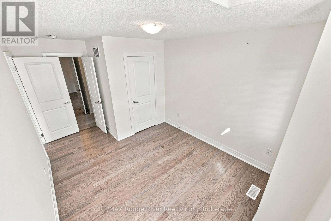
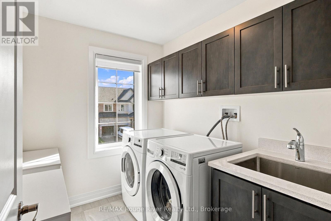
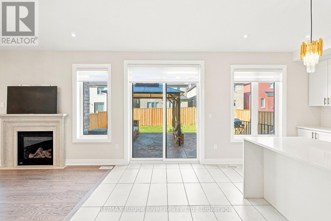
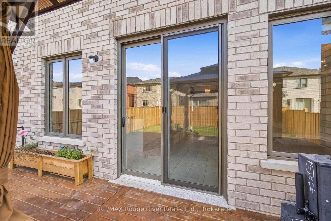
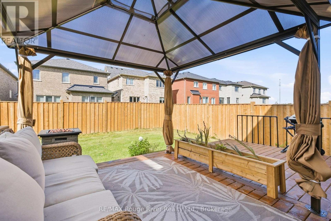
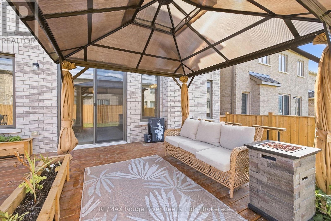
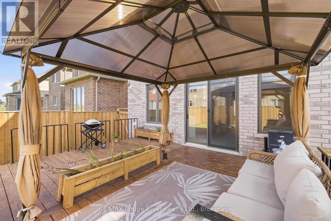
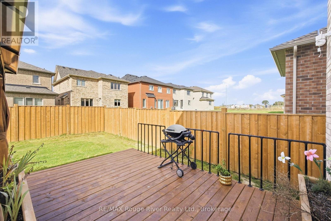
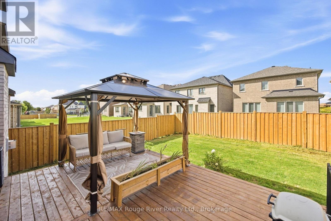
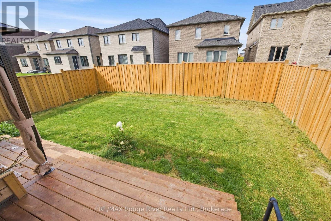
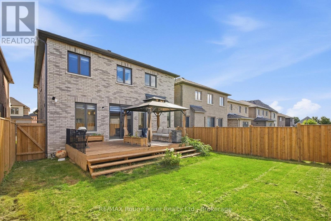
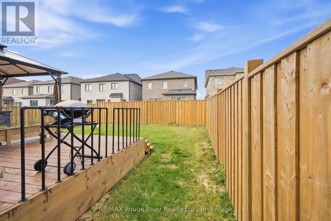
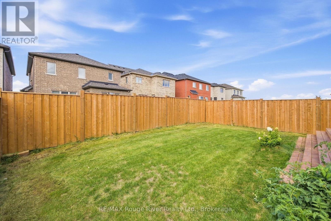
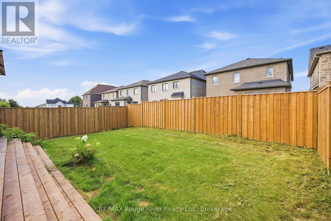
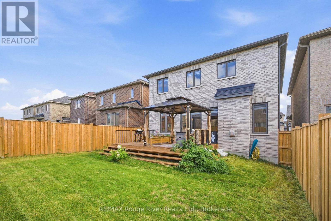
The Village of Newcastle is the kind of place people move to and stay. A historic heritage downtown where century buildings hold the shops, cafes and restaurants you actually walk to instead of drive to. Newcastle Community Hall for community events, farmers' markets on the weekend where you leave with tomatoes and three conversations, the marina and waterfront parks minutes away, shoreline trails and lake views when you want to clear your head. Schools, parks and sports courts are all within walking distance, close enough that weekends fill themselves. And when you need the city, the 401 is right there, which makes Toronto a commute instead of a relocation.26 Rogerson sits in Gracefields Redux 3, Lindvest's master-planned community, on a brand new street where the whole pocket is still coming into its own. Built in 2025 and finished in stone, brick and stucco, with a two-car garage set into a front elevation that has real presence, depth and weight to it, not the same three colours repeated down the block. Inside, over 2,500 square feet, and it has been upgraded properly. Hardwood runs through the entire home, main floor and second, not just the rooms guests actually see. The kitchen leads with a waterfall island and upgraded tile, lit by pot lights that carry through into the living room where the natural gas fireplace anchors the space and gives you somewhere to point the furniture. New light fixtures throughout, zebra blinds on every window, quartz countertops in all four bathrooms. A beautiful oak staircase takes you up to four bedrooms and second floor laundry with extra cabinets built in, because nobody has ever complained about more storage. Out back, the deck is set up to live on, not just walk across: custom planters to fill however you like and a gazebo that keeps the table usable through the long summer evenings. A gorgeous home, genuinely upgraded, on a quiet new street in one of Durham's best small towns. (id:63604)

Key Facts

Type
Detached
Beds
4
Baths
4
Size
2,500 sqft
Lot
37.1 x 106.6 FT
Parking
4 total

Highlights

  • All
  • Window Coverings
Property Details 17 details
Bedrooms
4 bedrooms
4 above grade
Bathrooms
4 bathrooms
1 partial
Parking
4 parking spaces
Attached Garage · Garage
Living area
2,500–3,000 sq. ft.
Property
Single Family · Freehold · Detached
Property subtype
Single Family
Structure type
House
Ownership
Freehold
Attached status
Detached
Storeys
2
Basement
Unfinished
Heating
Forced air, Natural gas
Cooling
Central air conditioning
Fireplace
Yes
Lot dimensions
37.1 x 106.6 FT
Frontage
37.10 feet
Taxes
$6,525.00 (2,025)
Water source
Municipal water
Sewer
Sanitary sewer

Interior features

AllWindow Coverings

Exterior features

BrickStonePoured Concrete

Lot and water

Carpet Free
Rooms 9 rooms
Level
Room
Dimensions
Main level
Living room
Main level
Kitchen
Main level
Dining room
Main level
Eating area
Second level
Primary Bedroom
Second level
Bedroom 2
Second level
Bedroom 3
Second level
Bedroom 4
Second level
Laundry room

Virtual Tour & Media

Mortgage & Affordability Estimate monthly costs
Purchase price$1,049,000
Down payment
Mortgage amount
Principal & interest
Property taxes
Condo/HOA fee
Insurance/Other
Utilities
Est. monthly total
Income needed (GDS 32%)
Estimates only. Not financial advice. Rates, taxes and fees vary by lender and municipality.

Saved Properties

Keep This One Handy

Save this listing, compare it later, or open your saved properties dashboard.

Manage Saved Searches
Map is approximate.

Neighbourhood

Area
Newcastle
City
Clarington
Postal code
L1B 0W4
Nearby
GRADY AND RUDELL