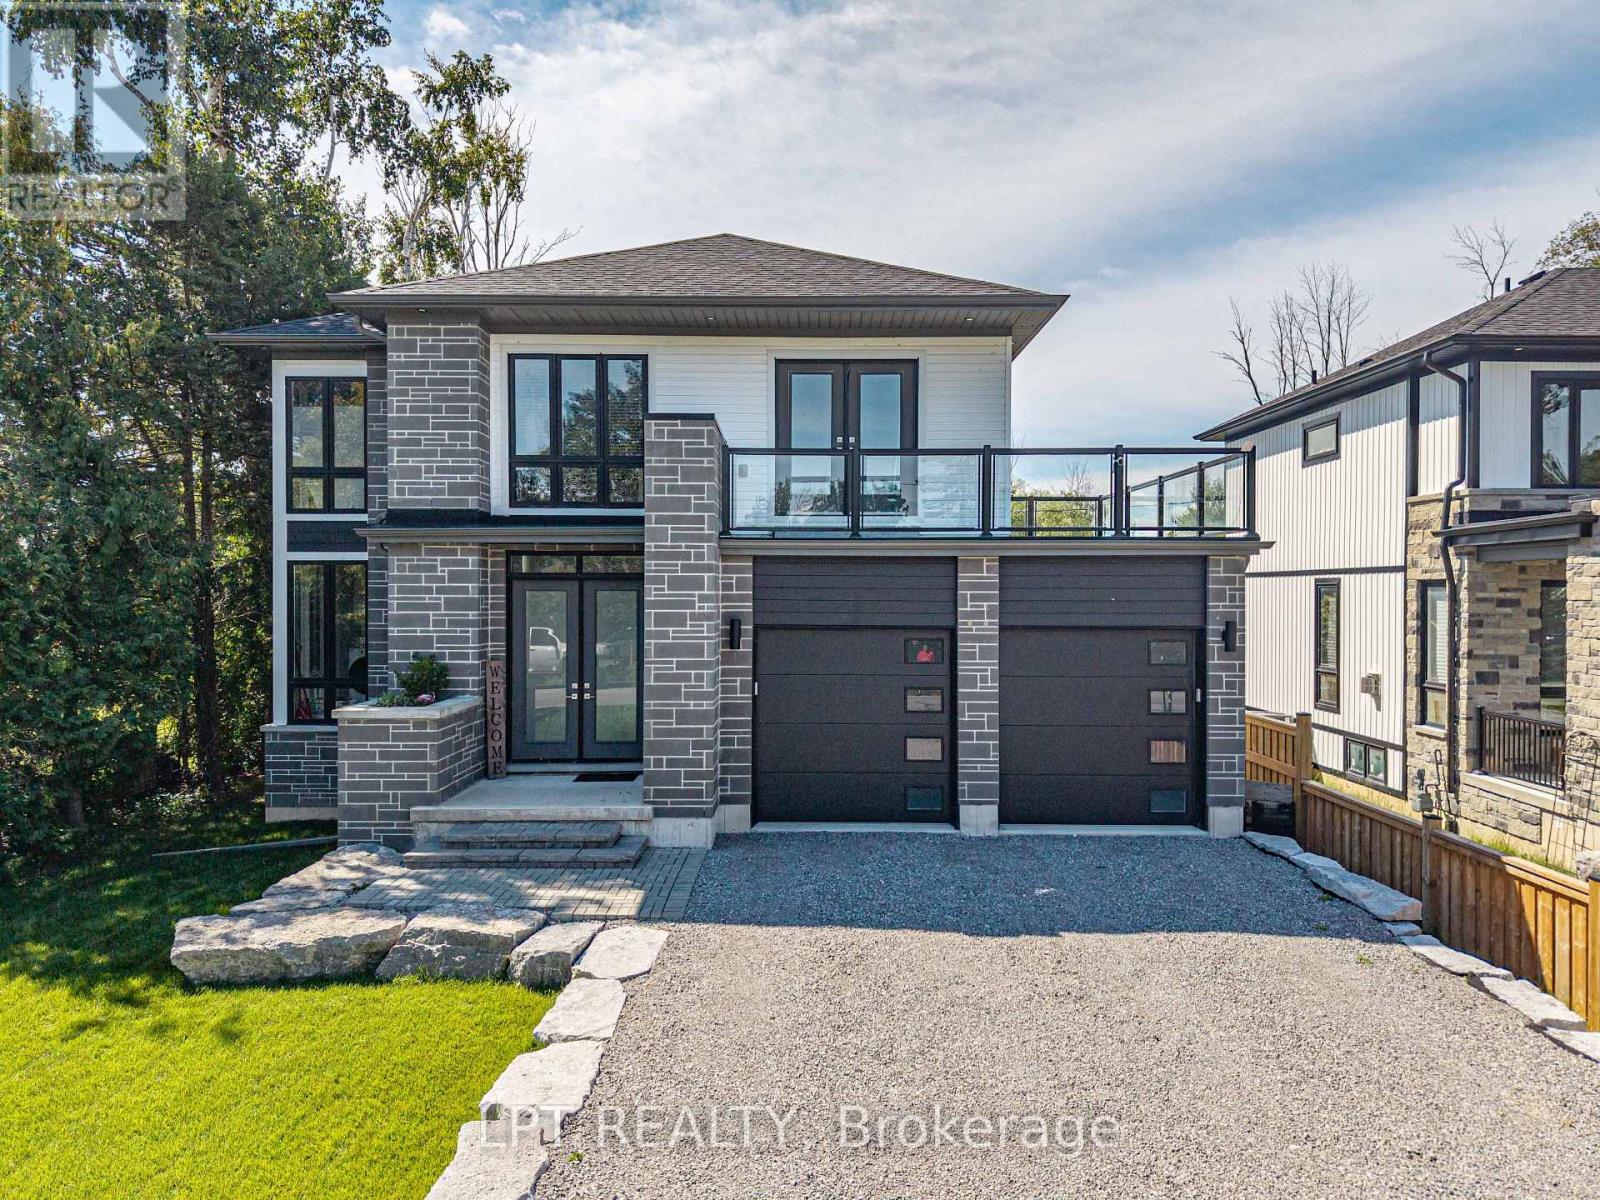
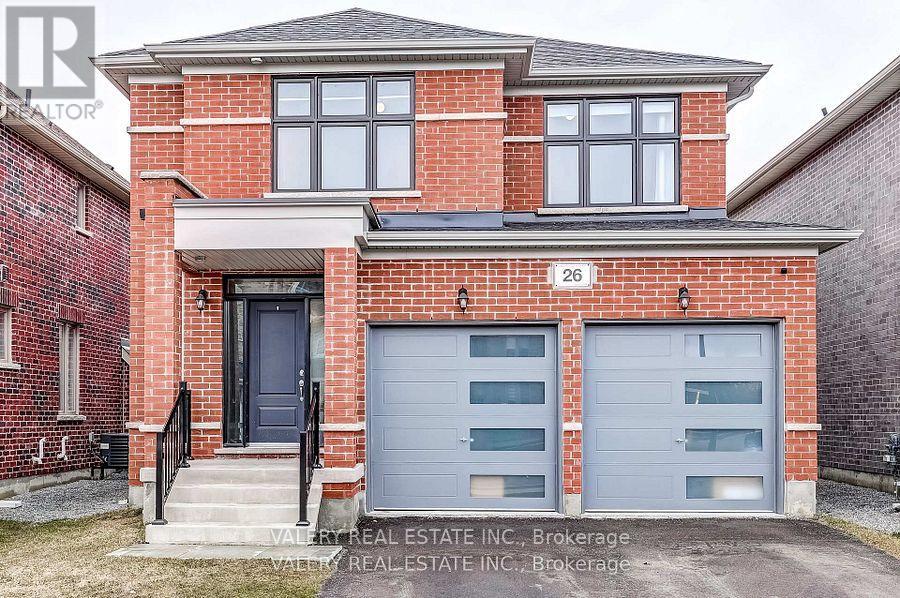
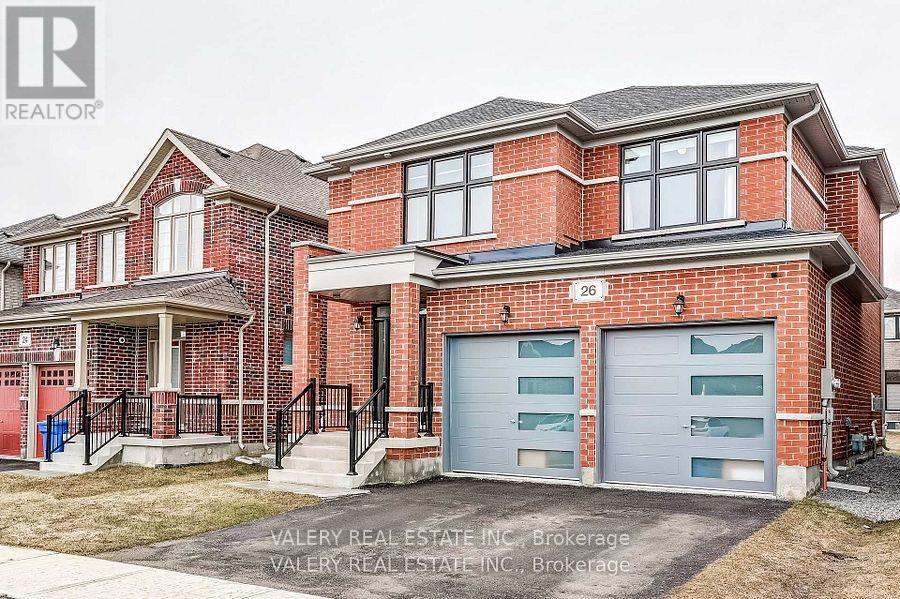
26 Sam Battaglia Crescent
BUYER ADVANTAGE
Buy with confidence
Get a full-service approach built on strategy, strong negotiation, and clear guidance from offer to close.
- Local Market Expertise
- Broker-level Negotiation
- Transparent Process
- No-pressure Guidance

The right strategy depends on your goals, timing, budget, and the type of home you are buying. Get Your Buyer Snapshot.
About This Property
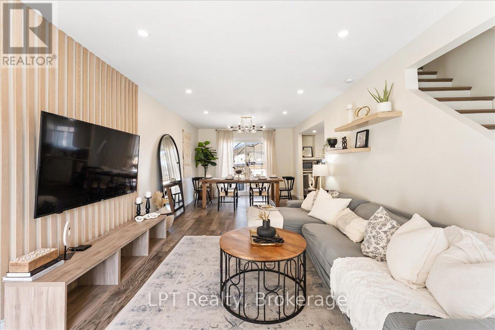
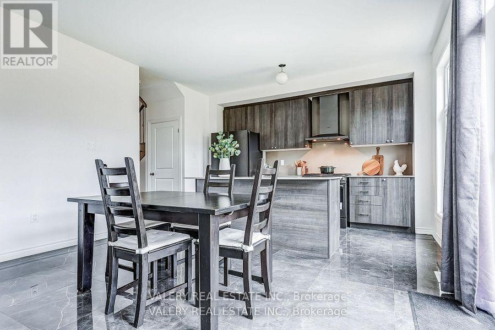
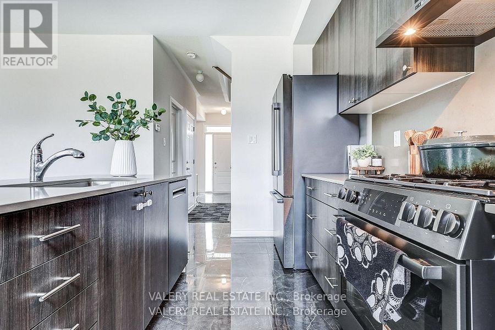
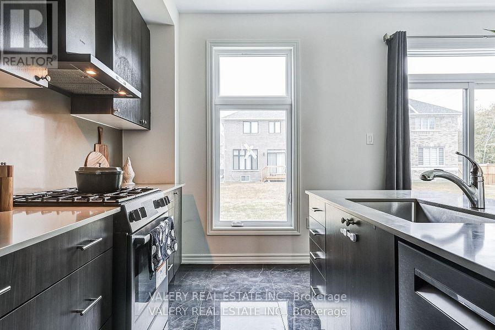
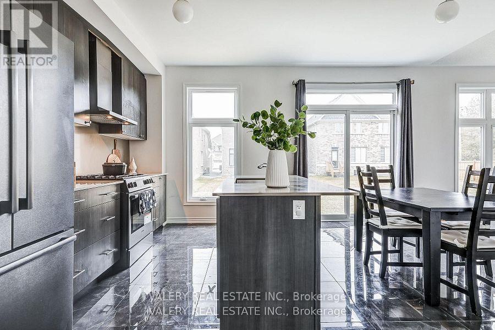
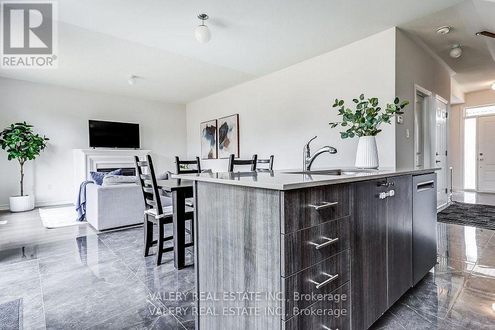
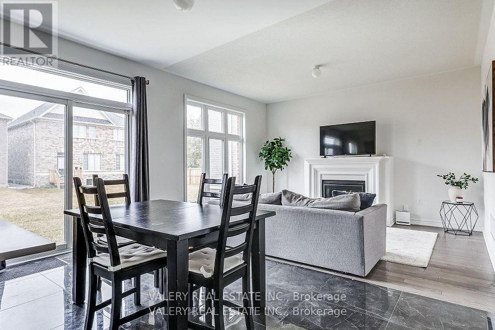
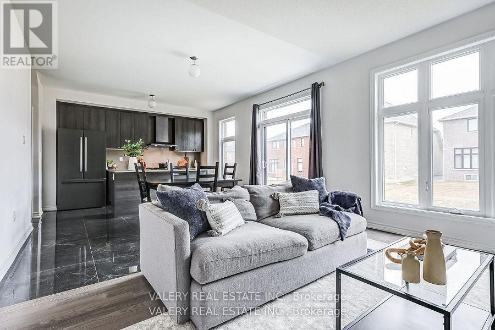
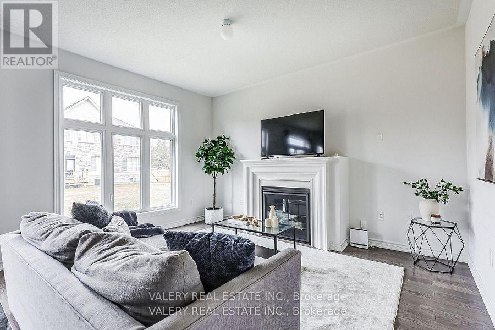
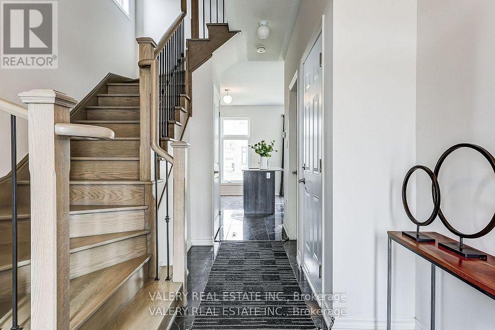
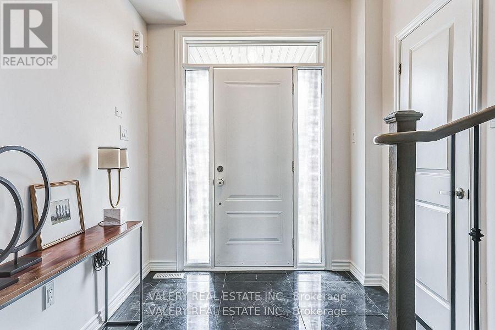
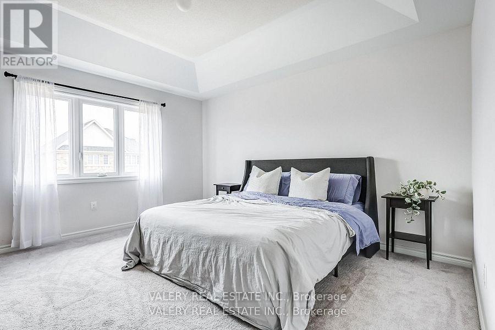
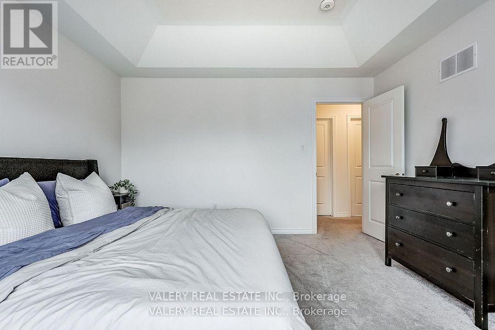
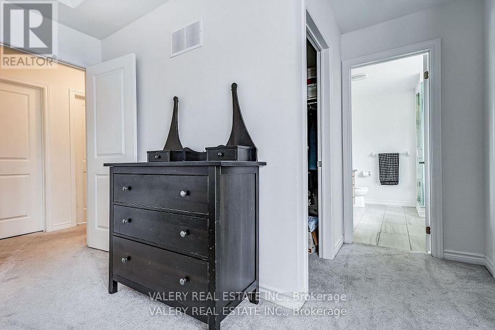
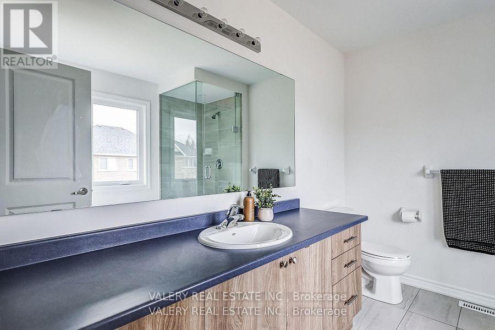
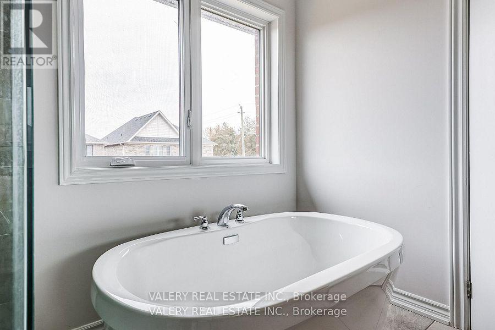
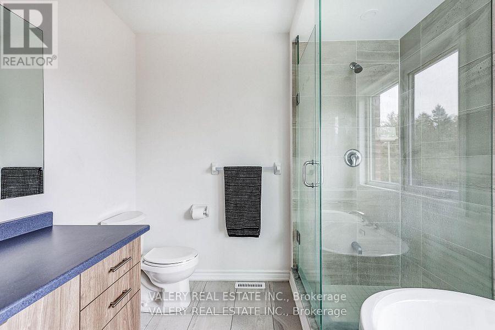
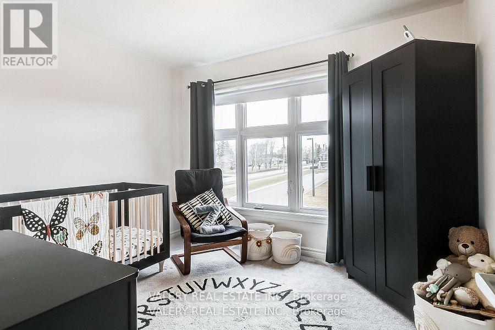
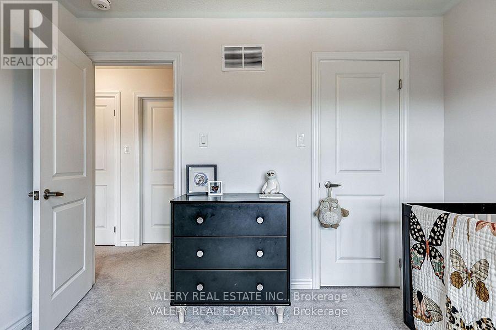
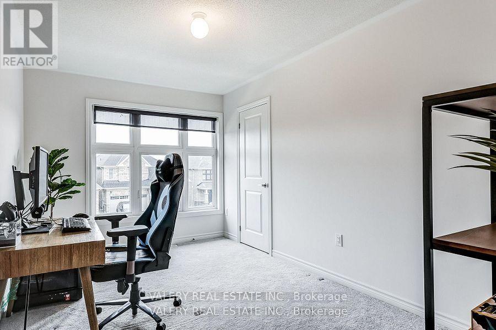
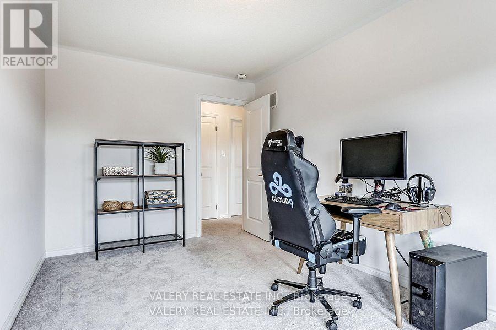
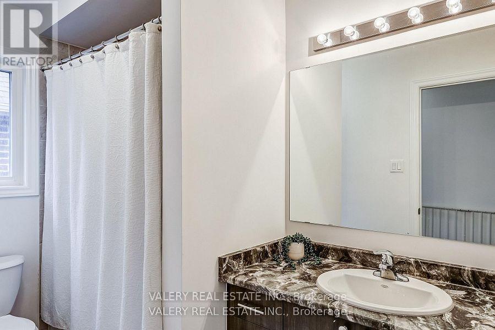
Welcome to 26 Sam Battaglia Crescent-a beautifully built (2024) home nestled in a quiet, family-friendly neighbourhood in Georgina's desirable Sutton/Jackson's Point community, just minutes from Lake Simcoe. This modern home features a bright, open-concept layout that seamlessly connects the kitchen, living, and dining areas-perfect for entertaining and everyday living. The stylish kitchen is complete with quartz countertops and premium Bosch 800 Series appliances, offering both elegance and functionality.Enjoy the convenience and efficiency of natural gas throughout, including a gas stove, cozy gas fireplace, and an outdoor gas line for BBQs, making indoor-outdoor living effortless. A built-in HRV system enhances year-round comfort and indoor air quality.Upstairs, you'll find spacious, light-filled bedrooms designed for comfortable family living. The unfinished basement is full of potential and comes equipped with a rough-in for a future bathroom and a rough-in for central vacuum, making it easy to customize the space to suit your needs.Located close to schools, parks, shopping, restaurants, and just a short drive to beaches and marinas on Lake Simcoe, this home offers the perfect blend of modern comfort and relaxed lakeside living. (id:63604)
Key Facts
Highlights
- Washer
- Refrigerator
- Dishwasher
- Stove
- Dryer
- Window Coverings
Property Details
Interior features
Exterior features
Systems and association
Virtual Tour & Media
Mortgage & Affordability
Saved Properties
Keep This One Handy
Save this listing, compare it later, or open your saved properties dashboard.
Neighbourhood
- Area
- Sutton & Jackson's Point
- City
- Georgina
- Postal code
- L0E 1R0
- Nearby
- Cross Streets: CATERING RD. & BIG CANOE DR. ** Directions: Baseline Rd to Dalton Rd to Catering Rd to Big Canoe Dr to Sam Battaglia.
Save This Property
Keep this home handy, return to it anytime, and let us know how to reach you about this listing.
We use this email only to connect your saved properties and saved searches.
Other Available Options
Similar Listings
Listings from our database that match closely.