26 Smyth Crescent

New Tecumseth, ONAttached
$664,900
MLS® N13841376
Attached3 beds2 baths3 total
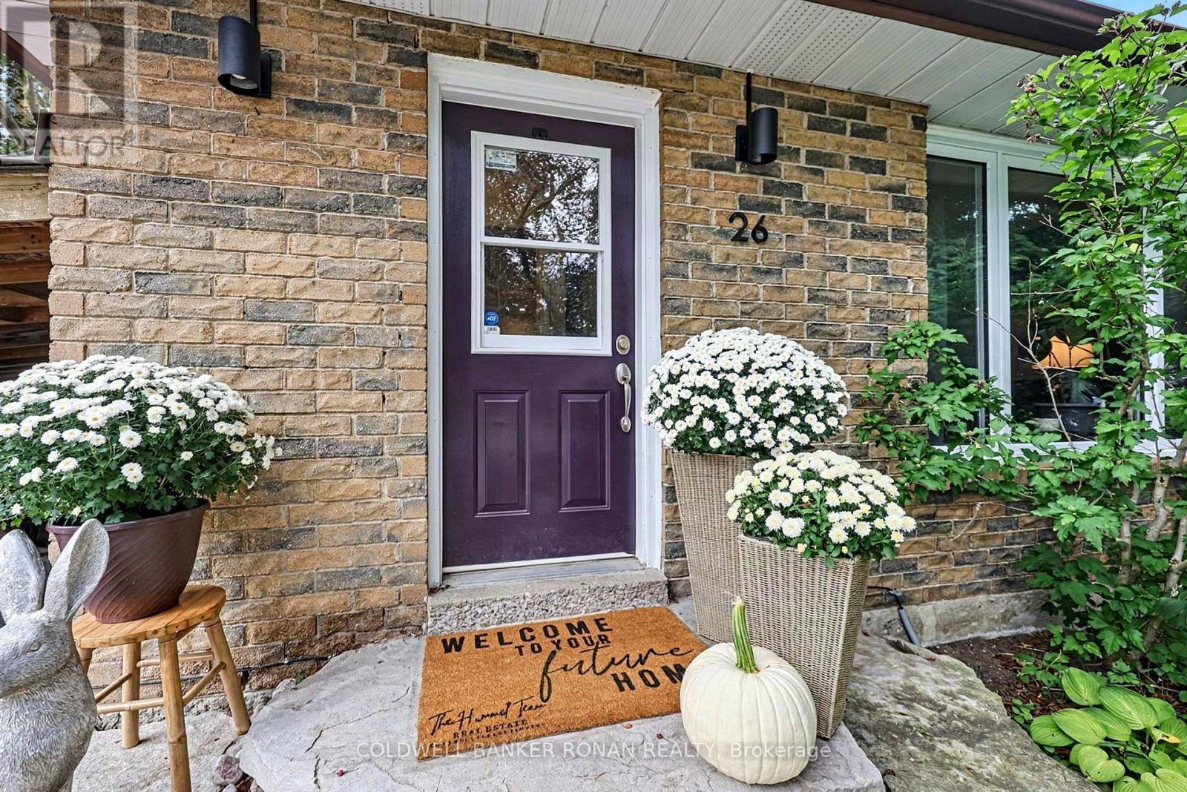
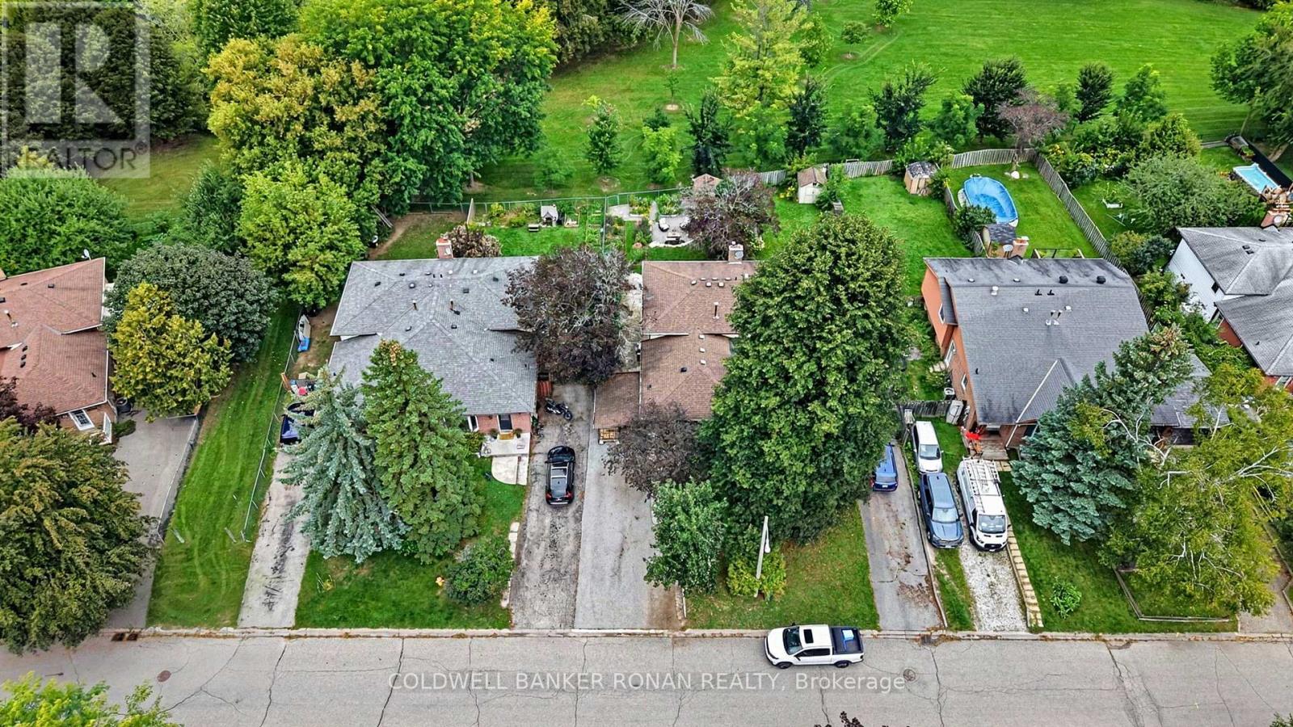
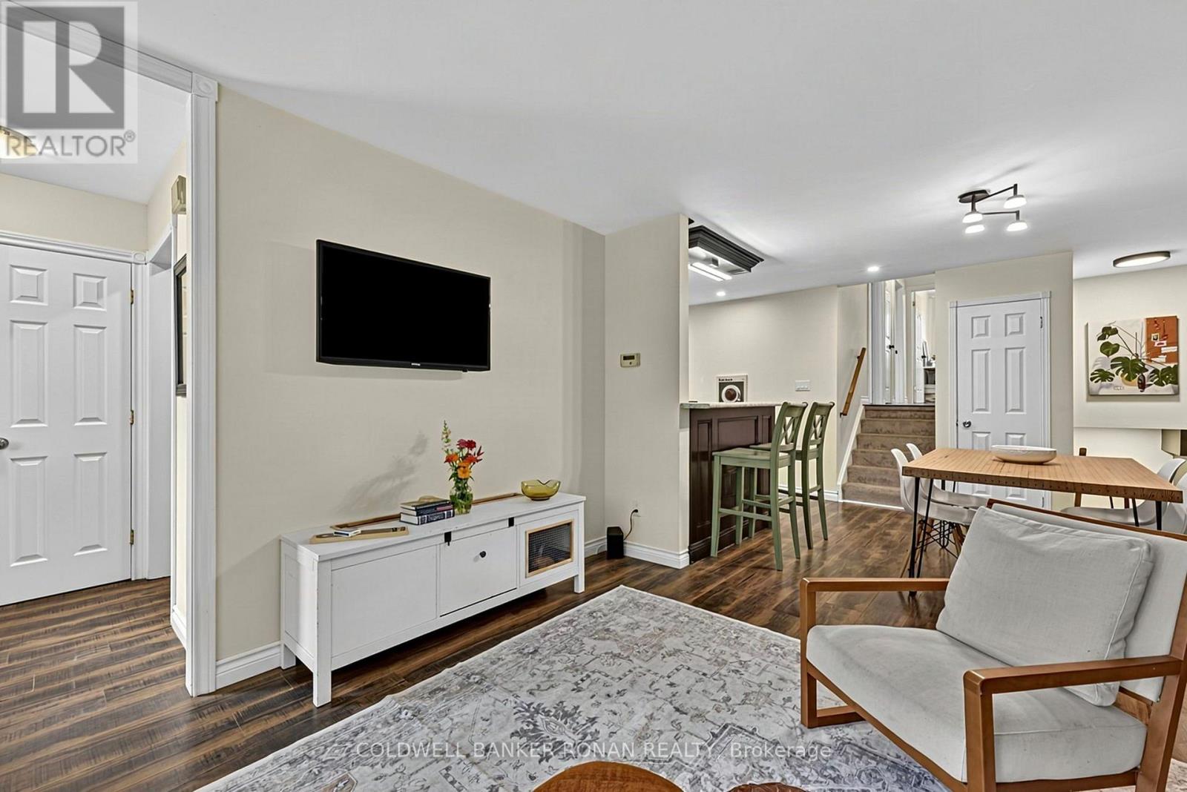
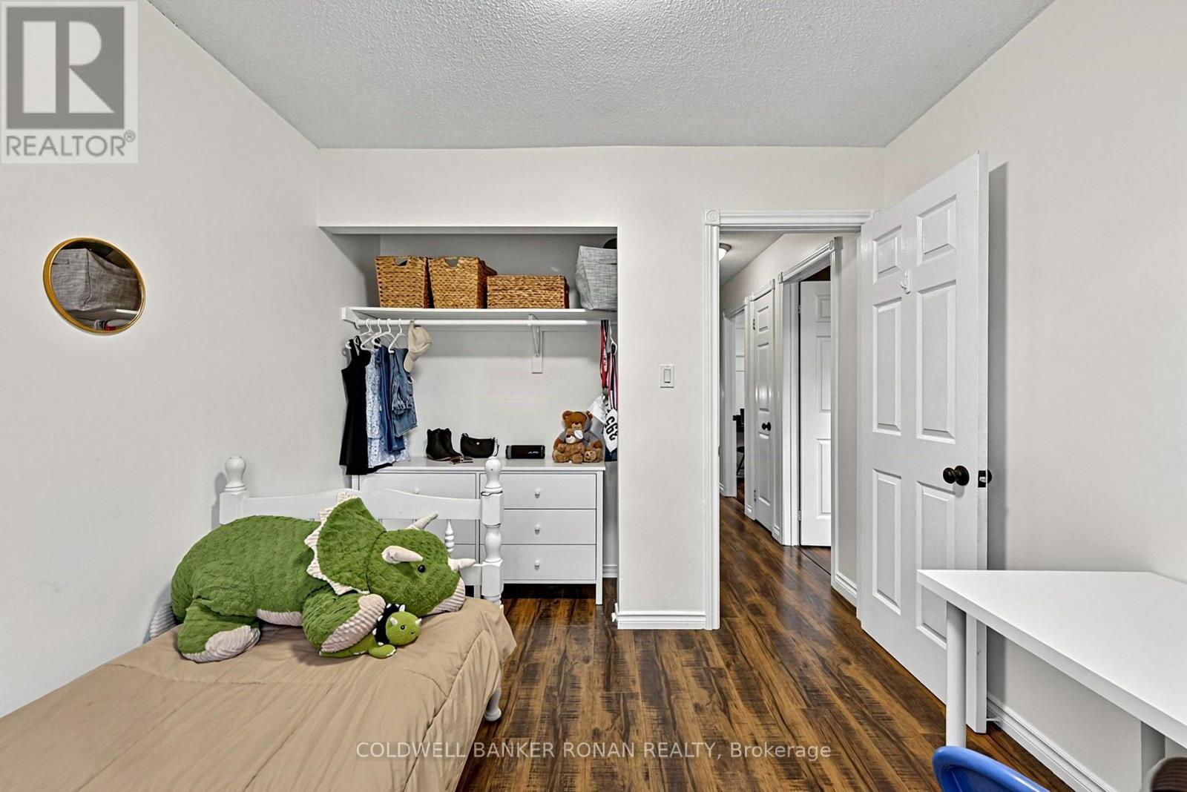
26 Smyth Crescent, New Tecumseth, ON photo 1
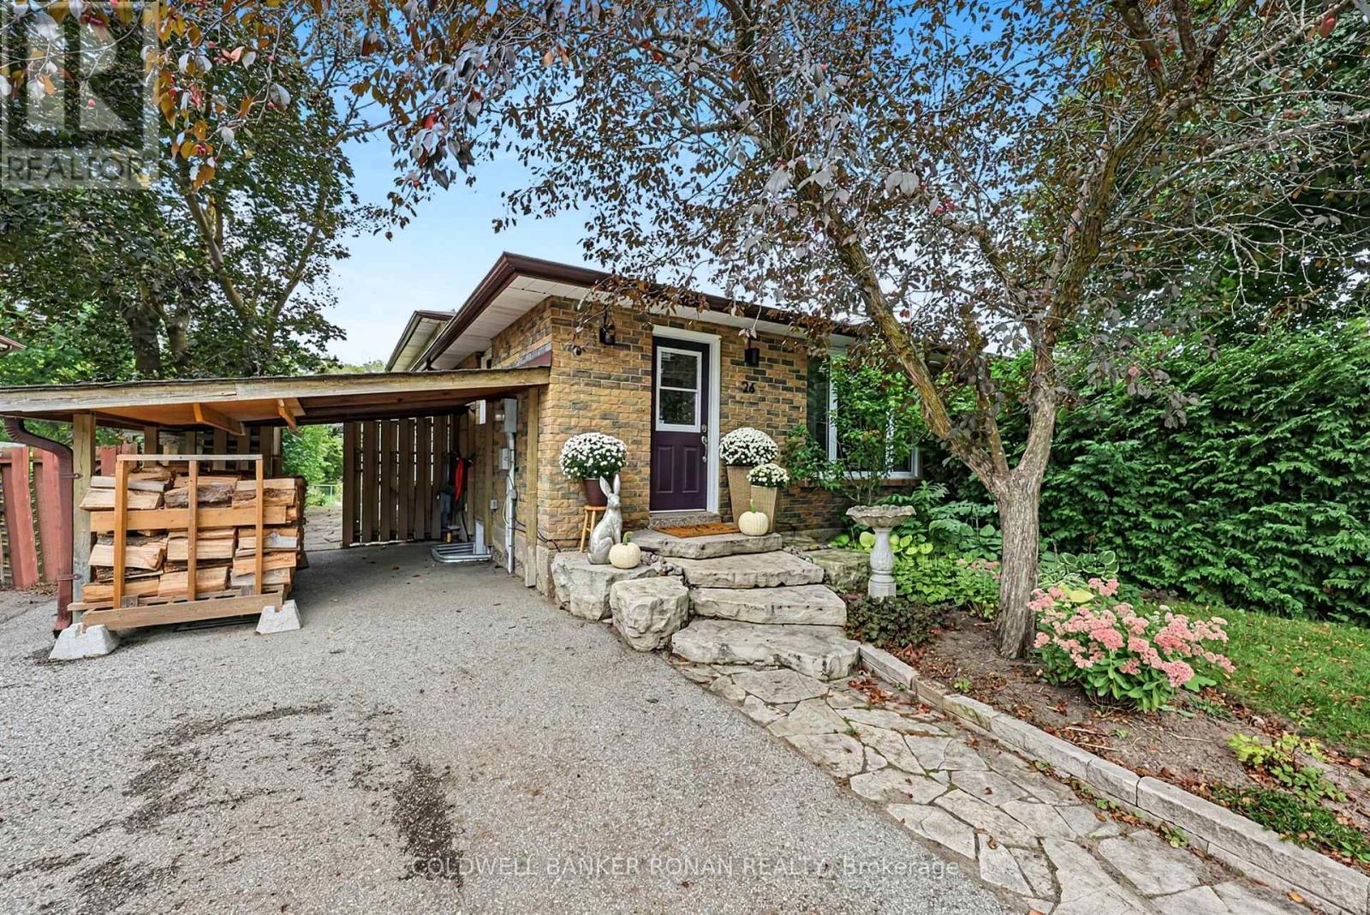
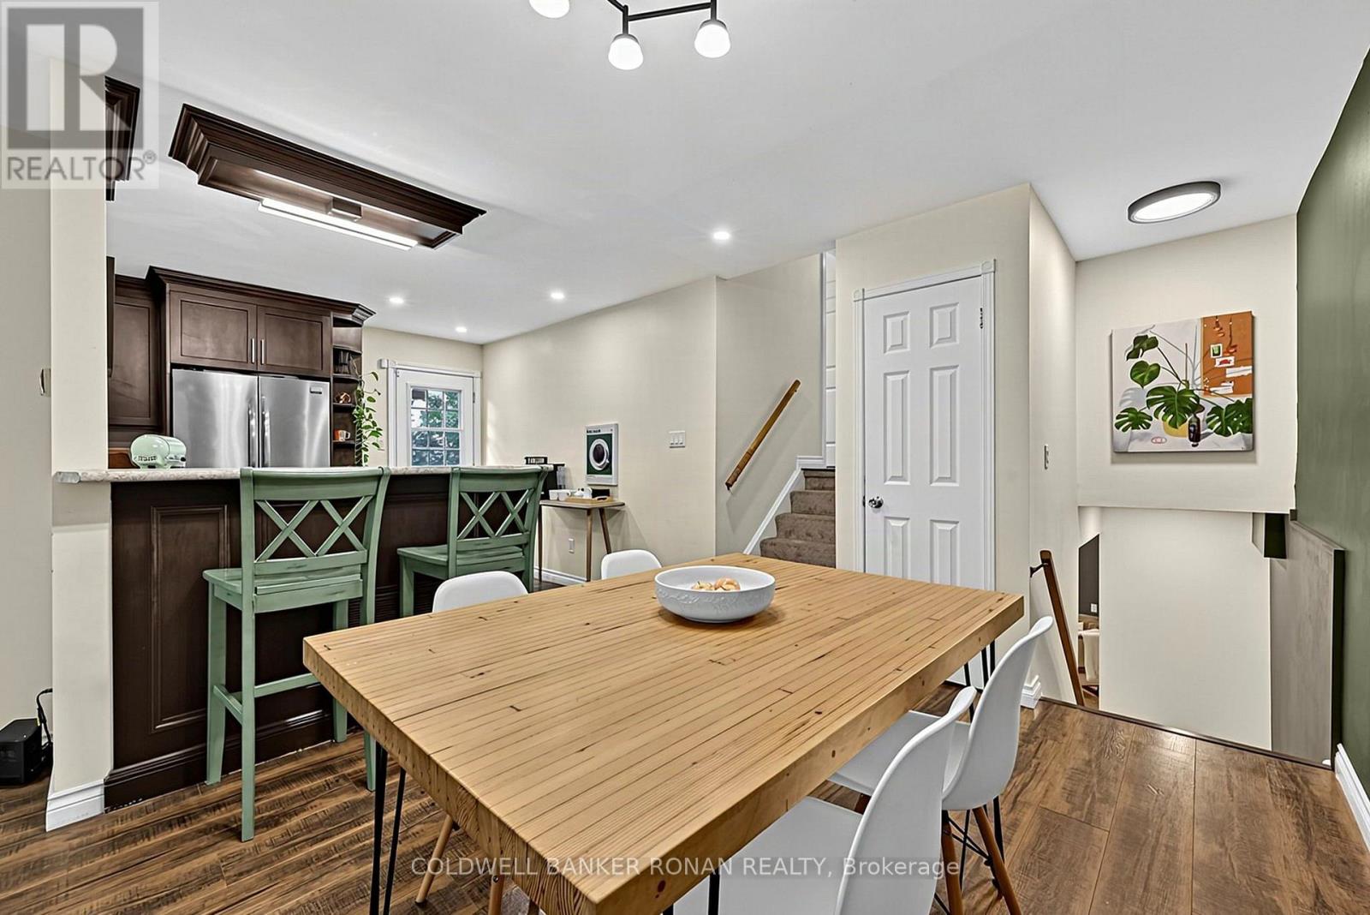
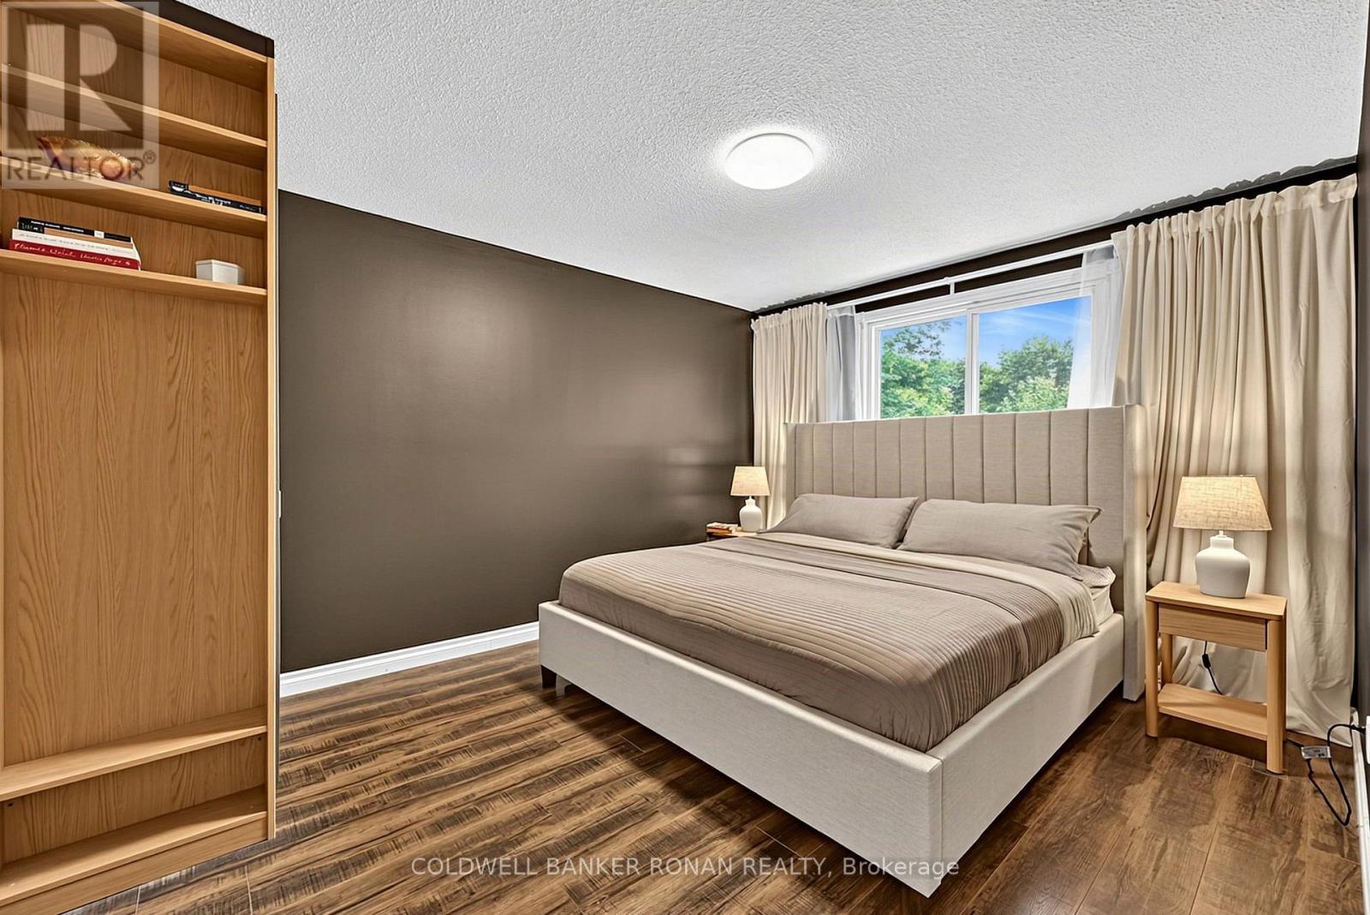
26 Smyth Crescent, New Tecumseth, ON photo 2
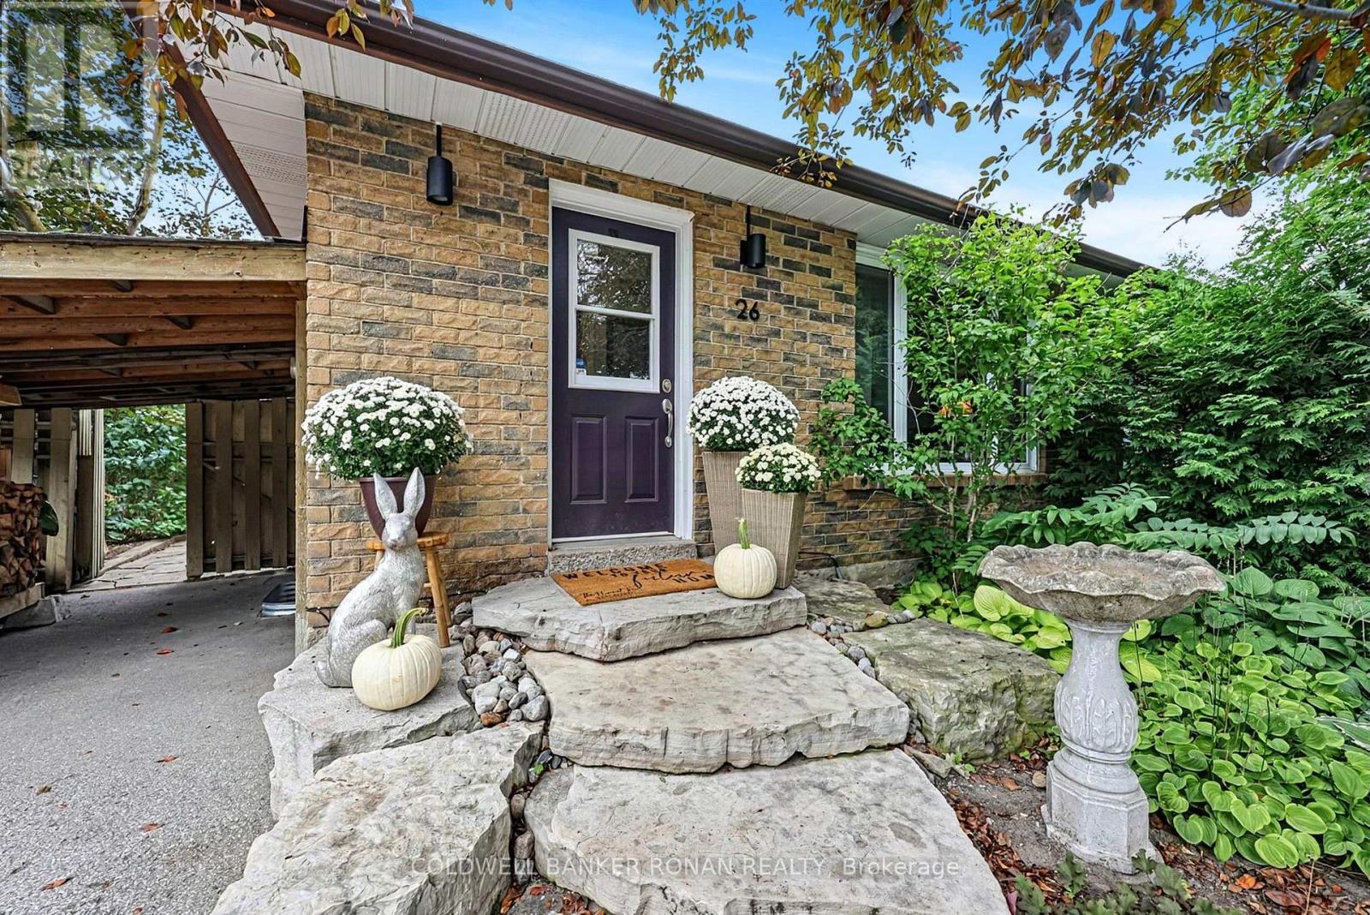
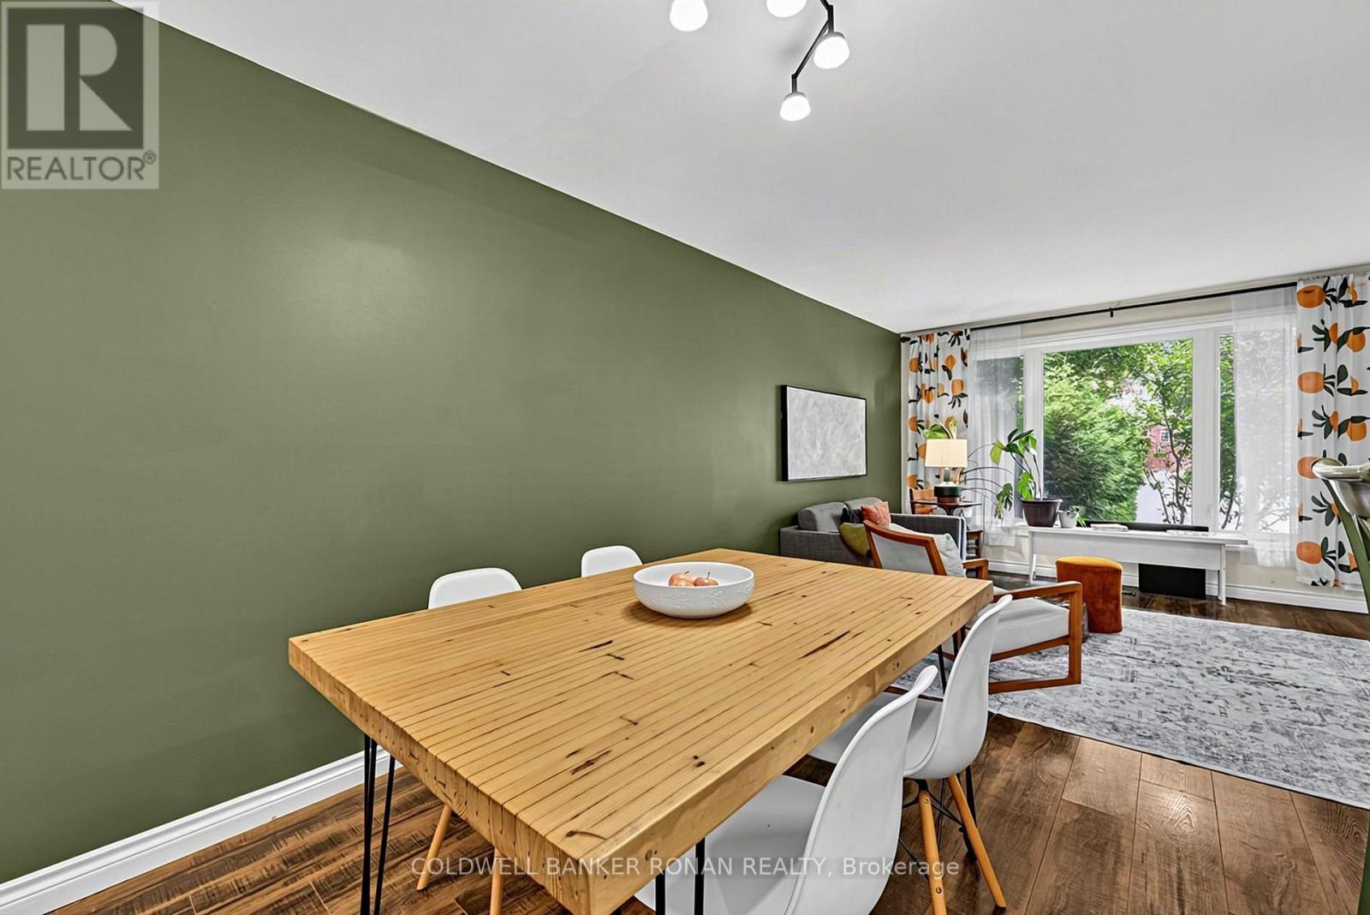
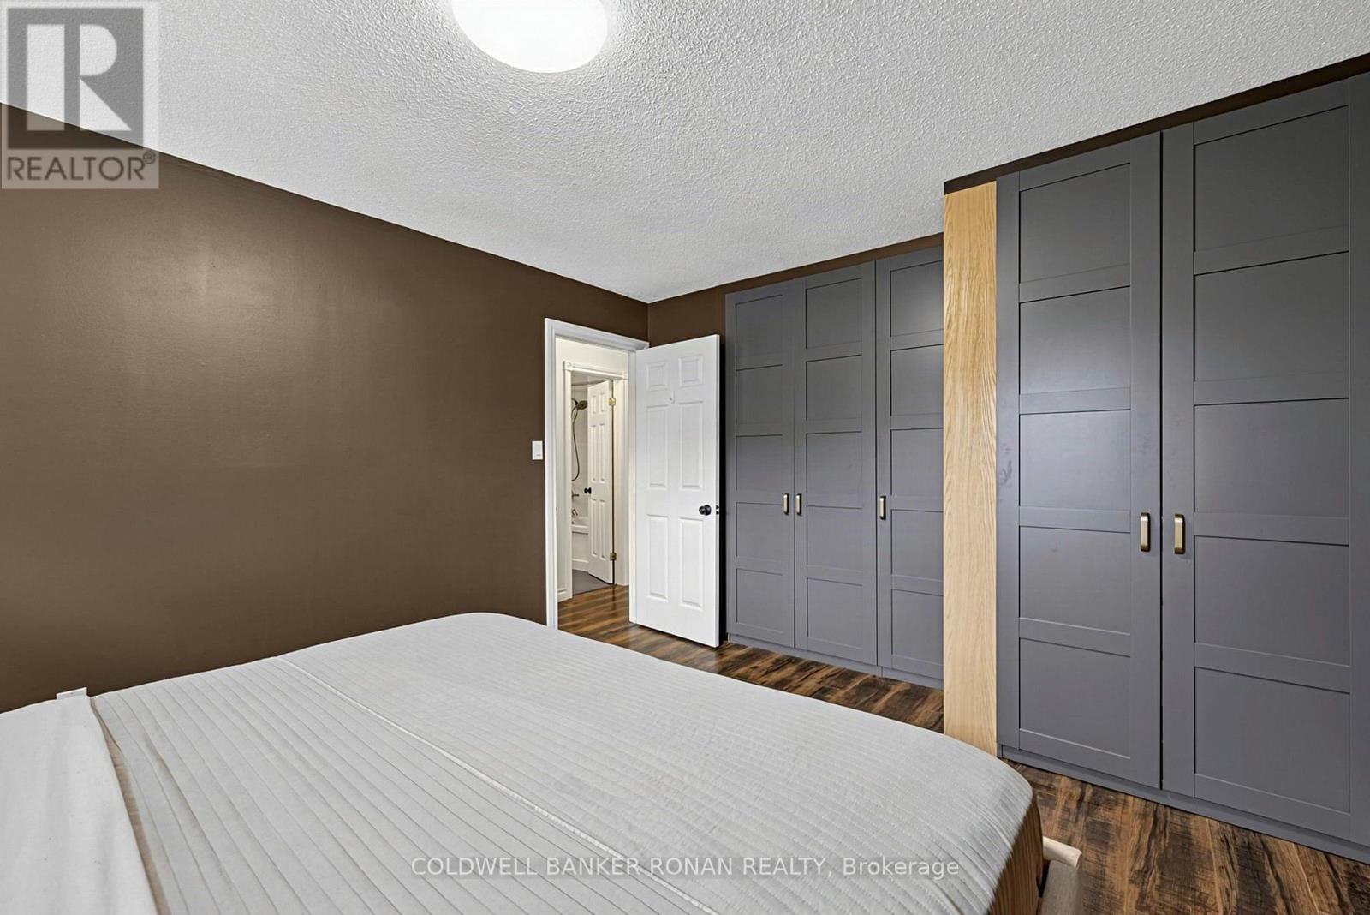
26 Smyth Crescent, New Tecumseth, ON photo 3
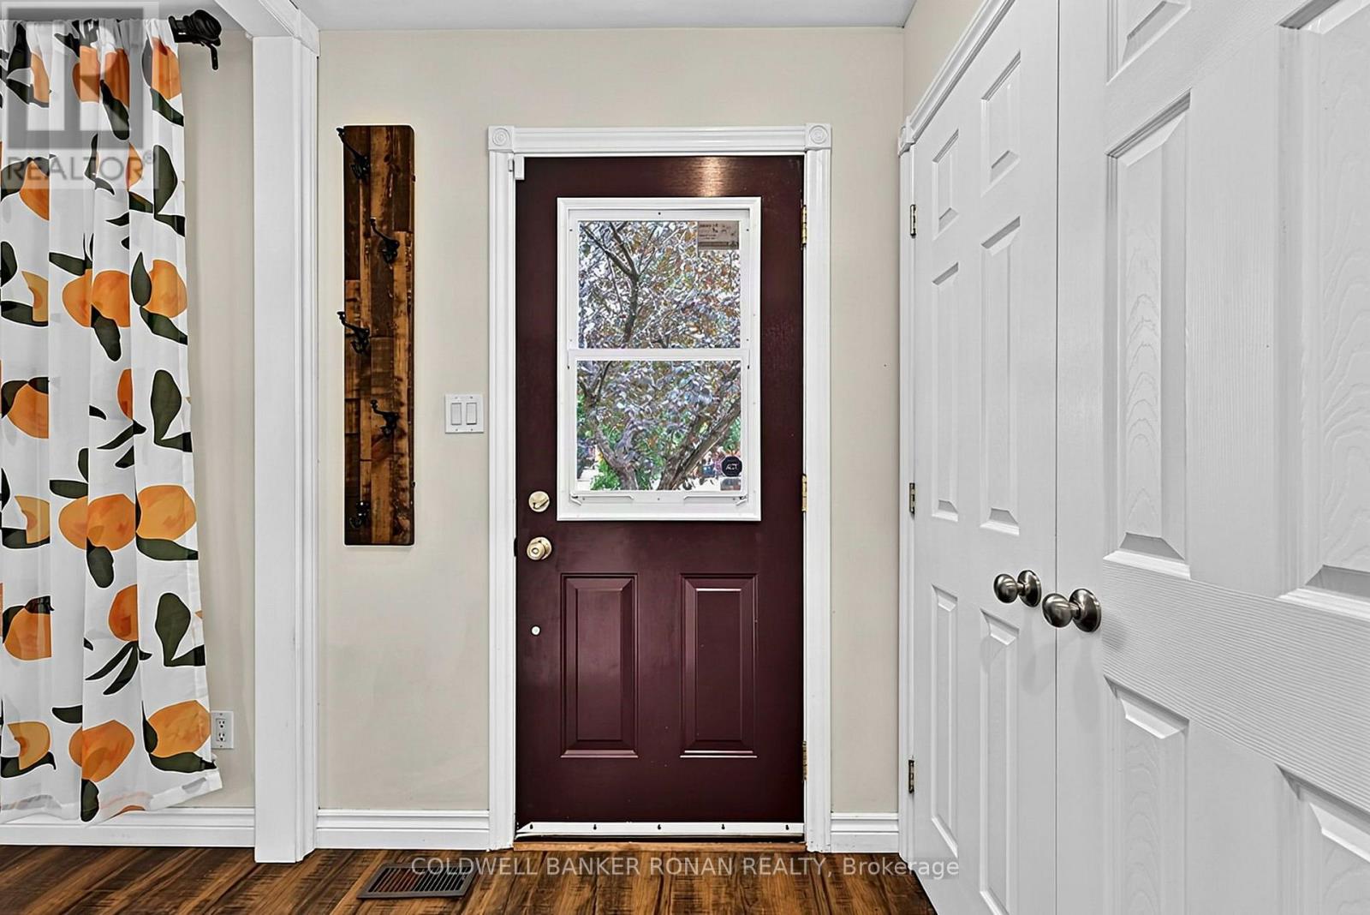
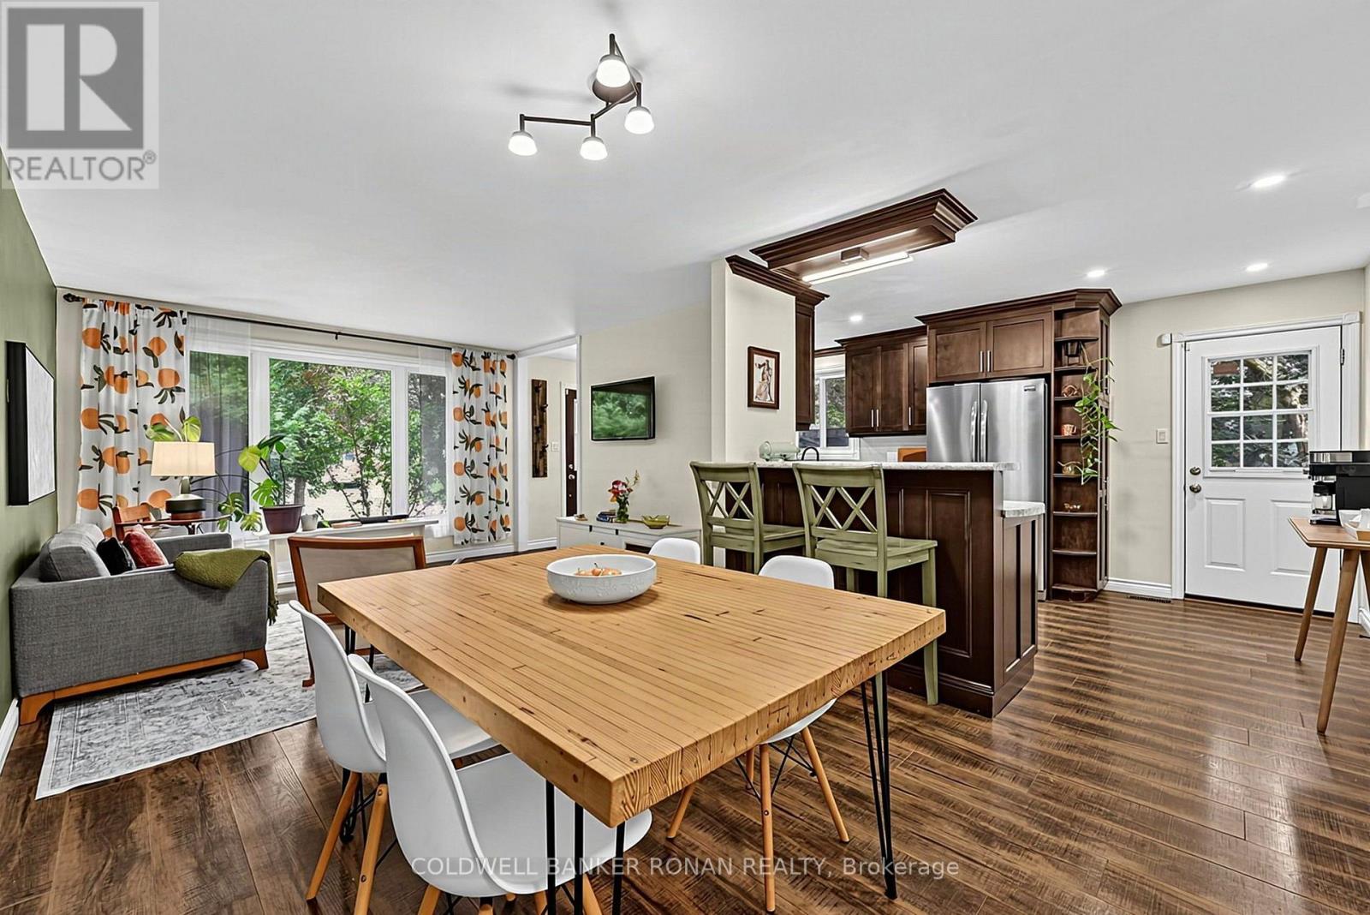
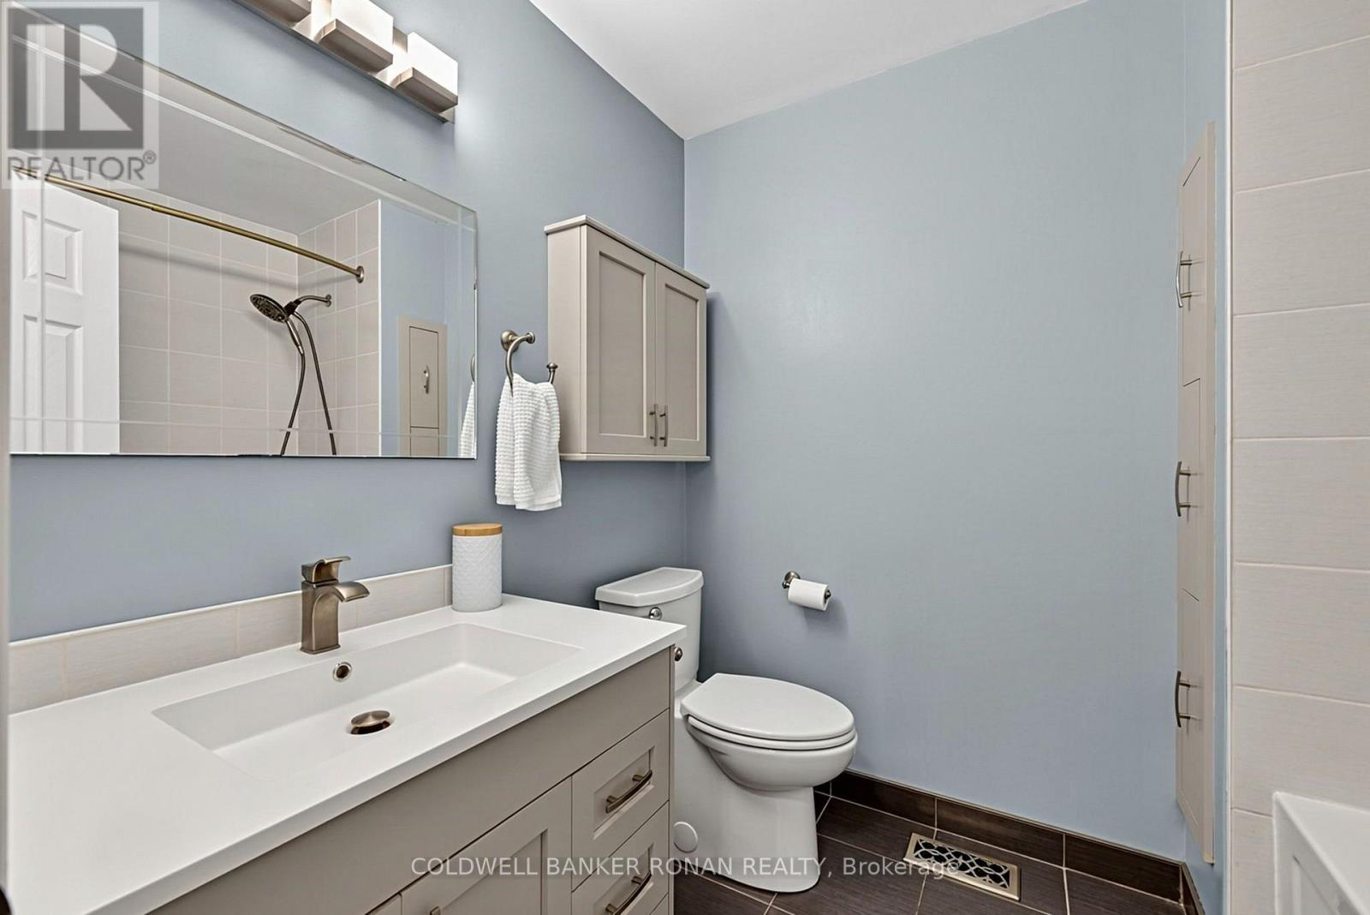
26 Smyth Crescent, New Tecumseth, ON photo 4
26 Smyth Crescent, New Tecumseth, ON photo 5
26 Smyth Crescent, New Tecumseth, ON photo 6
26 Smyth Crescent, New Tecumseth, ON photo 7
26 Smyth Crescent, New Tecumseth, ON photo 8
26 Smyth Crescent, New Tecumseth, ON photo 9
26 Smyth Crescent, New Tecumseth, ON photo 10
26 Smyth Crescent, New Tecumseth, ON photo 11
26 Smyth Crescent, New Tecumseth, ON photo 12
26 Smyth Crescent, New Tecumseth, ON photo 13
26 Smyth Crescent, New Tecumseth, ON photo 14
26 Smyth Crescent, New Tecumseth, ON photo 15
26 Smyth Crescent, New Tecumseth, ON photo 16
26 Smyth Crescent, New Tecumseth, ON photo 17
26 Smyth Crescent, New Tecumseth, ON photo 18
26 Smyth Crescent, New Tecumseth, ON photo 19
26 Smyth Crescent, New Tecumseth, ON photo 20
26 Smyth Crescent, New Tecumseth, ON photo 21
26 Smyth Crescent, New Tecumseth, ON photo 22
26 Smyth Crescent, New Tecumseth, ON photo 23
26 Smyth Crescent, New Tecumseth, ON photo 24
26 Smyth Crescent, New Tecumseth, ON photo 25
26 Smyth Crescent, New Tecumseth, ON photo 26
26 Smyth Crescent, New Tecumseth, ON photo 27
26 Smyth Crescent, New Tecumseth, ON photo 28
26 Smyth Crescent, New Tecumseth, ON photo 29
26 Smyth Crescent, New Tecumseth, ON photo 30
26 Smyth Crescent, New Tecumseth, ON photo 31
26 Smyth Crescent, New Tecumseth, ON photo 32
26 Smyth Crescent, New Tecumseth, ON photo 33
26 Smyth Crescent, New Tecumseth, ON photo 34
26 Smyth Crescent, New Tecumseth, ON photo 35
26 Smyth Crescent, New Tecumseth, ON photo 36
26 Smyth Crescent, New Tecumseth, ON photo 37
26 Smyth Crescent, New Tecumseth, ON photo 38
26 Smyth Crescent, New Tecumseth, ON photo 39
26 Smyth Crescent, New Tecumseth, ON photo 40
26 Smyth Crescent, New Tecumseth, ON photo 41
1 / 41

BUYER ADVANTAGE

Buy with confidence

Get a full-service approach built on strategy, strong negotiation, and clear guidance from offer to close.

  • Local Market Expertise
  • Broker-level Negotiation
  • Transparent Process
  • No-pressure Guidance

The right strategy depends on your goals, timing, budget, and the type of home you are buying. Get Your Buyer Snapshot.

About This Property

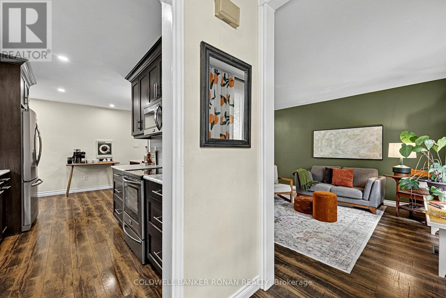
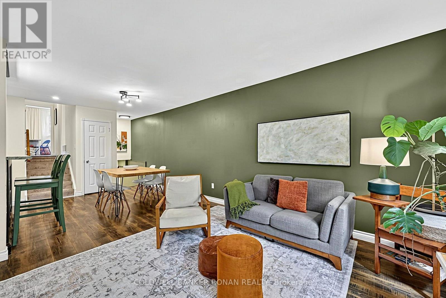
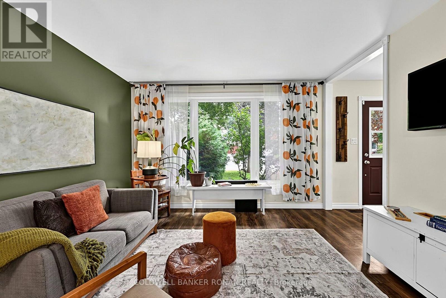
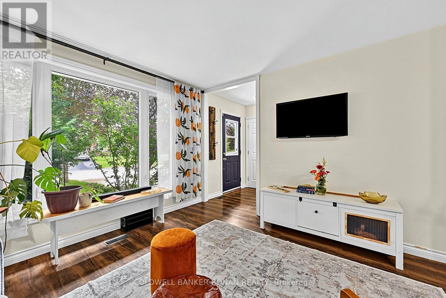
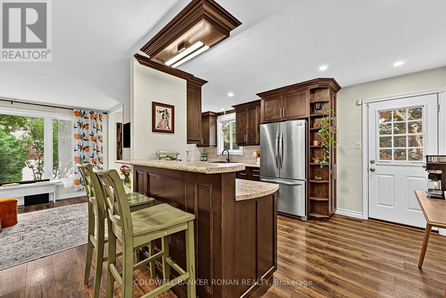
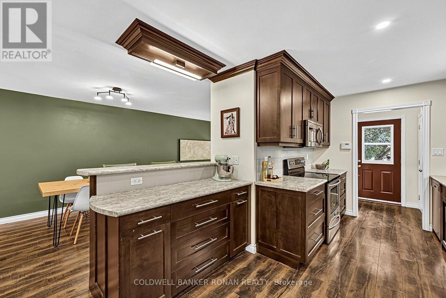
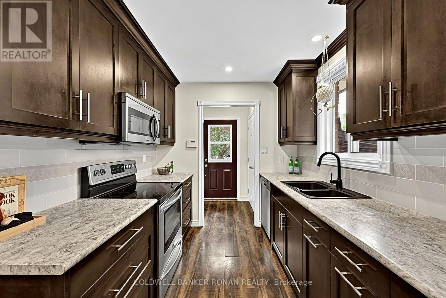
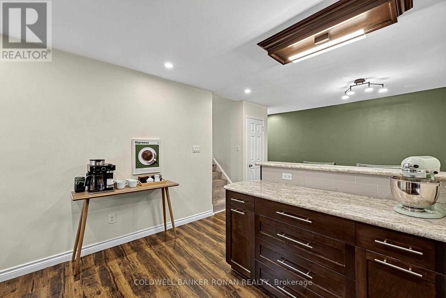
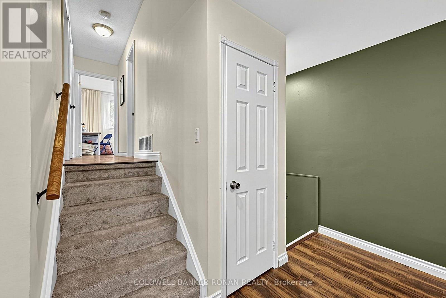
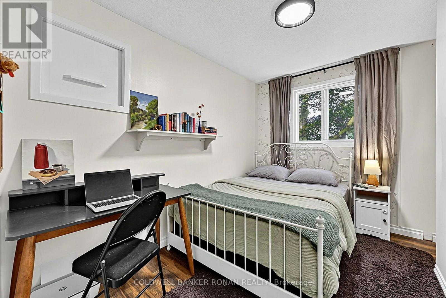
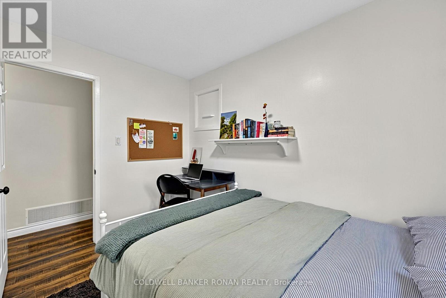
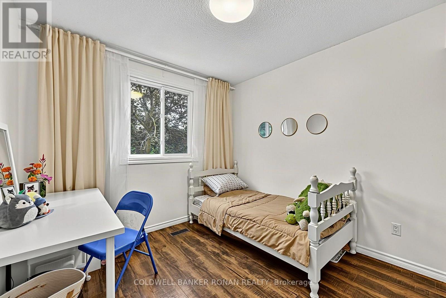
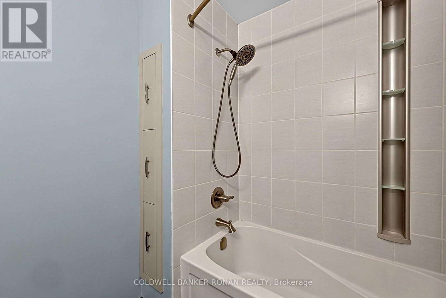
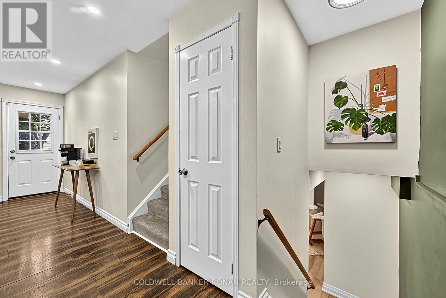
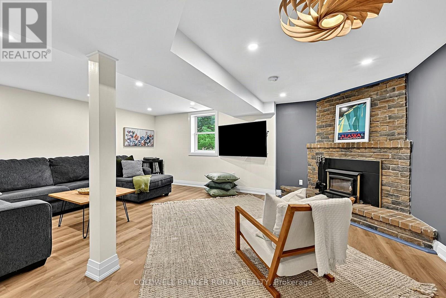
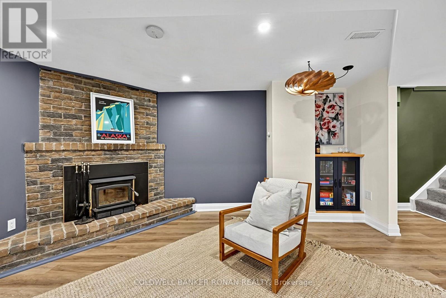
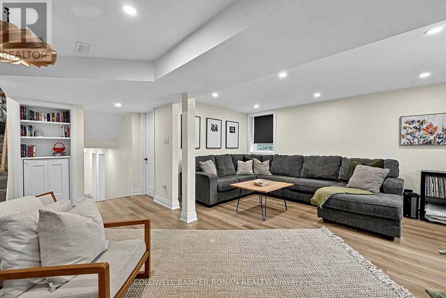
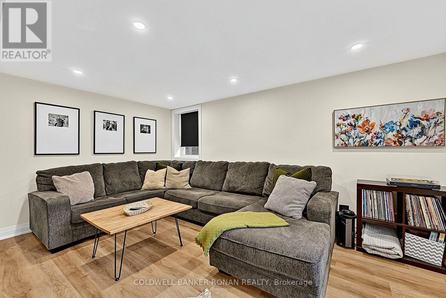
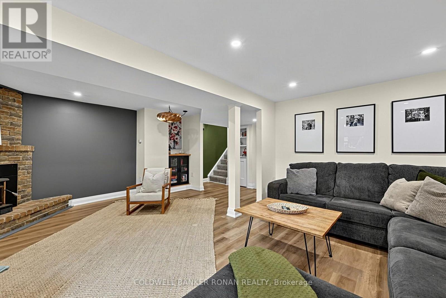
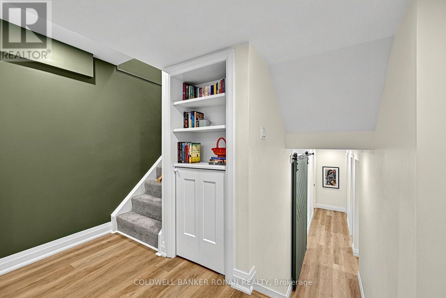
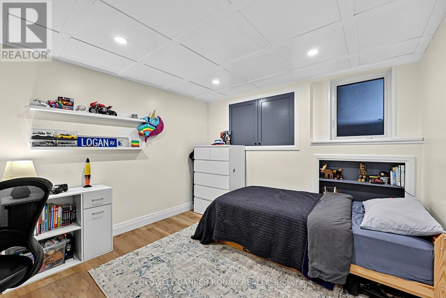
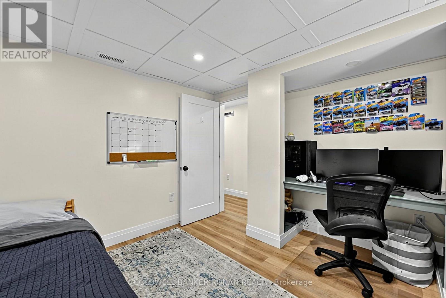
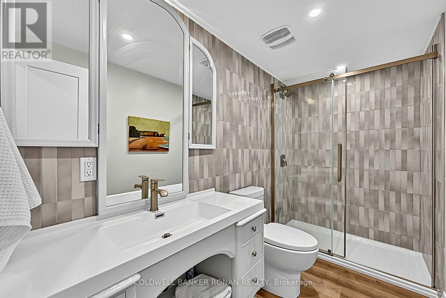
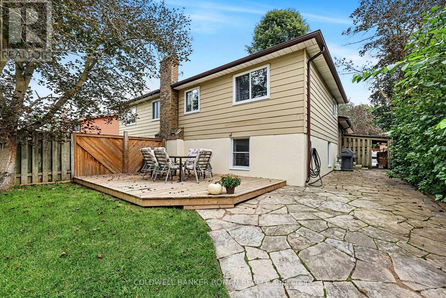
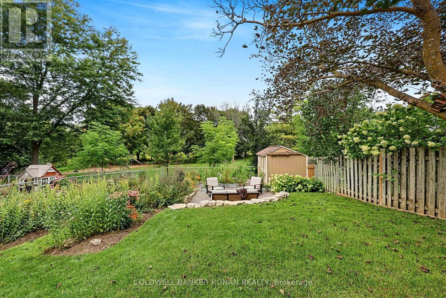
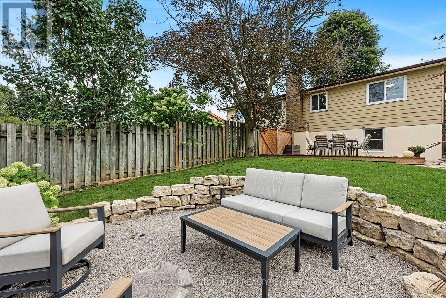
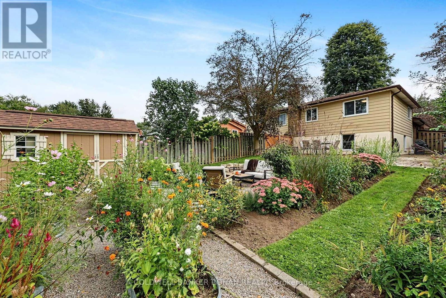
Tucked away on a fantastic cul-de-sac in the heart of Beeton, this beautifully updated backsplit offers the perfect combination of move-in-ready living, flexible family space & an exceptional backyard setting. Warm & welcoming from the moment you step inside, this 3+1 bed, 2 full bath home has been thoughtfully finished from top to bottom, offering ample living space without sacrificing the storage every family needs. The beautifully curated in-between & lower levels have been redone with new egress windows that welcome an abundance of natural light & take advantage of the peaceful surroundings. The finished lower level adds even more versatility with an additional bedroom & newer full bathroom-ideal for growing families, guests or a home office. Outside, discover an enchanting, fully fenced backyard oasis, beautifully landscaped with English-inspired gardens & backing directly onto peaceful parkland. Relax in the garden while the kids enjoy the freedom to roam from backyard to park with ease-a setting that truly feels like an extension of your own property. With no sidewalk & room for side-by-side parking, everyday living is made that much easier. And here, the lifestyle extends well beyond your front door. Just steps from walking trails & elementary schools and a short stroll to Beeton's historic downtown core, you'll enjoy the parks, iconic tree-lined streets & small-town charm that make this community so special. Sometimes, the best places to live are the ones that still feel like home. (id:63604)

Key Facts

Type
Attached
Beds
3
Baths
2
Size
700 sqft
Lot
34.9 x 132.7 FT; 35.52 ftx126.08ftx34.90ftx132.68ft
Parking
3 total

Highlights

  • All
  • Washer
  • Dishwasher
  • Dryer
Property Details 17 details
Bedrooms
3 bedrooms
3 above grade
Bathrooms
2 bathrooms
Parking
3 parking spaces
Carport · No Garage
Living area
700 - 1,100 sq. ft.
Property
Single Family · Freehold · Attached
Property subtype
Single Family
Structure type
House
Ownership
Freehold
Attached status
Attached
Basement
Finished
Heating
Forced air, Natural gas
Cooling
Central air conditioning
Fireplace
1 fireplace
Lot dimensions
34.9 x 132.7 FT; 35.52 ftx126.08ftx34.90ftx132.68ft
Frontage
34.10 feet
Taxes
$3,385.45
Water source
Municipal water
Sewer
Sanitary sewer

Interior features

AllWasherDishwasherDryerWoodstove

Exterior features

BrickAluminum sidingBlockFenced yard

Systems and association

Smoke DetectorsSewerElectricity

Lot and water

Irregular lot sizeBacks on greenbeltFlat siteCarpet Free
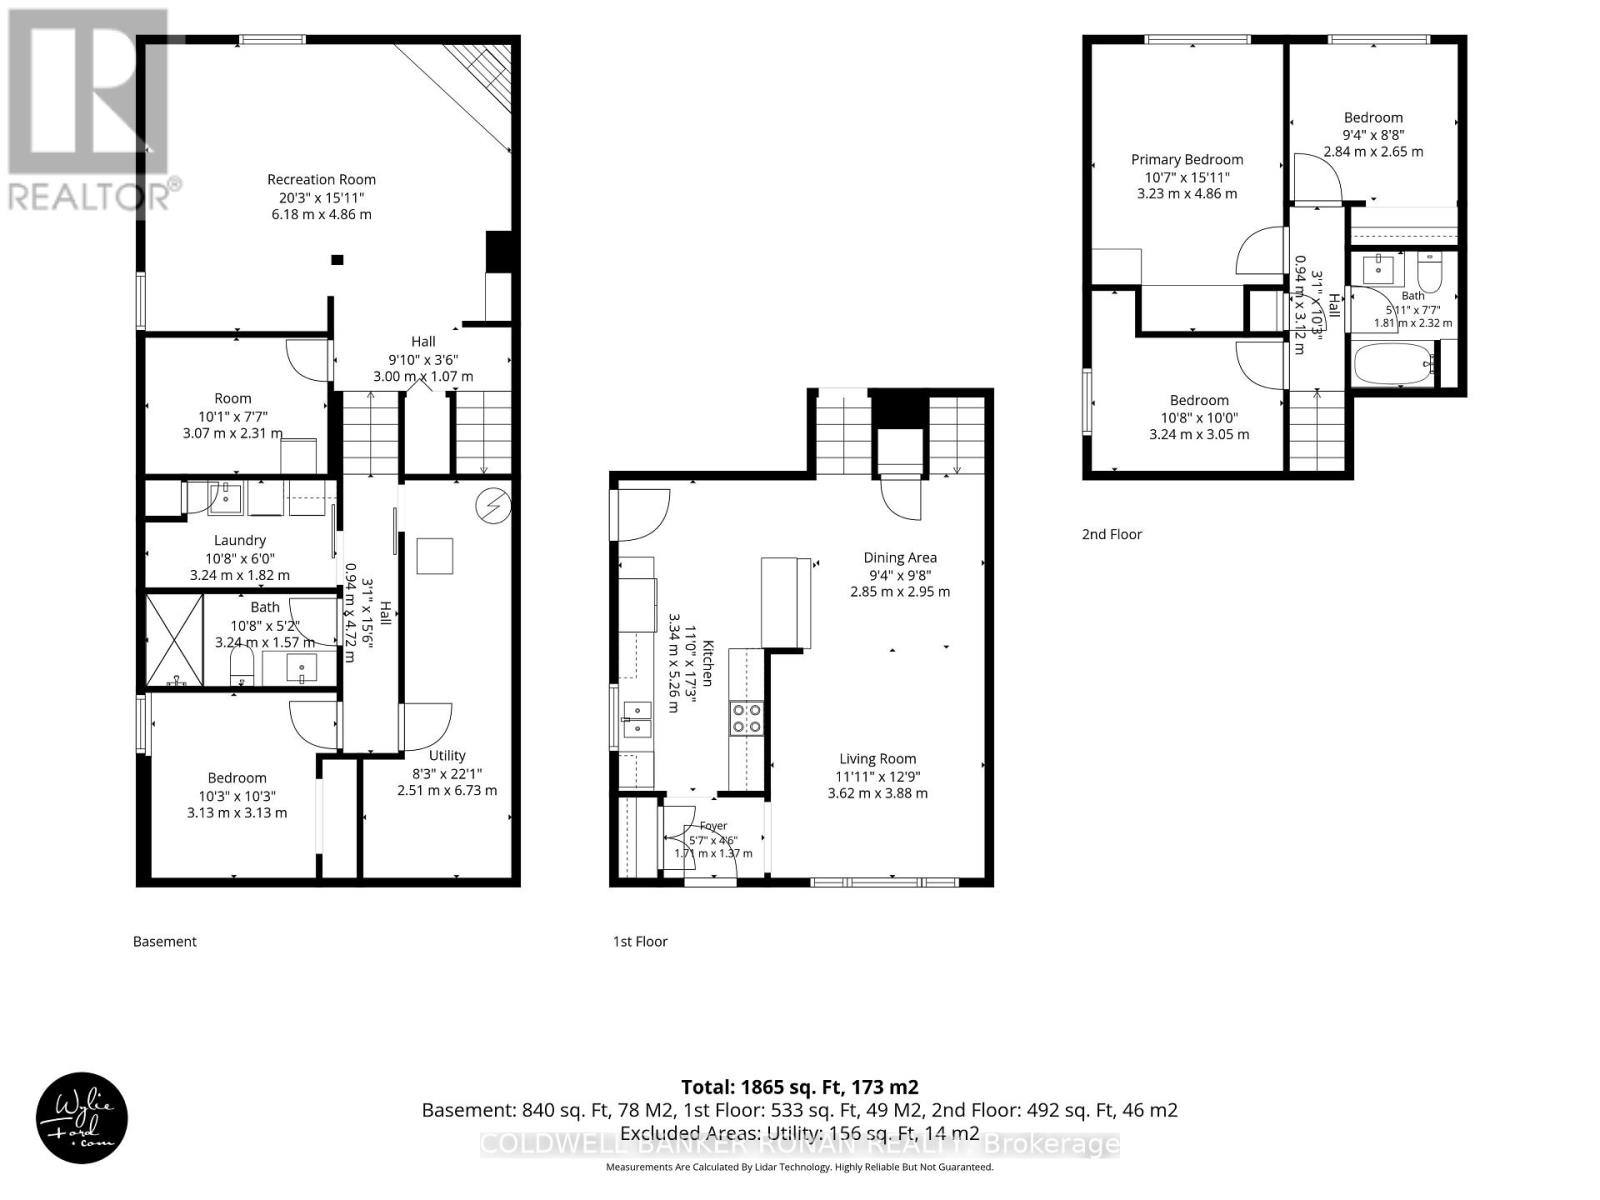
Rooms 12 rooms
Level
Room
Dimensions
Main level
Foyer
1.71 m x 1.37 m
Lower level
Bedroom
3.13 m x 3.13 m
Lower level
Utility room
2.51 m x 6.73 m
Main level
Kitchen
3.34 m x 5.26 m
Main level
Dining room
2.85 m x 2.95 m
Main level
Living room
3.62 m x 3.88 m
Upper Level
Primary Bedroom
3.23 m x 4.86 m
Upper Level
Bedroom
2.84 m x 2.65 m
Upper Level
Bedroom
3.24 m x 3.05 m
In between
Recreational, Games room
6.18 m x 4.86 m
In between
Pantry
3.07 m x 2.31 m
Lower level
Laundry room
3.24 m x 1.82 m

Virtual Tour & Media

Mortgage & Affordability Estimate monthly costs
Purchase price$664,900
Down paymentNot available
Mortgage amountNot available
Principal & interestNot available
Property taxesNot available
Condo/HOA feeNot available
Insurance/OtherNot available
UtilitiesNot available
Est. monthly totalNot available
Income needed (GDS 32%)Not available
Estimates only. Not financial advice. Rates, taxes and fees vary by lender and municipality.

Saved Properties

Keep This One Handy

Save this listing, compare it later, or open your saved properties dashboard.

Manage Saved Searches
Map is approximate.

Neighbourhood

Area
Beeton
City
New Tecumseth
Postal code
L0G 1A0
Nearby
Cross Streets: 10th Sideroad & 9th Line. ** Directions: 9th Line (Lily St) to Smyth Cres.