2606 Harvestmoon Lane
Burlington, ONDetached
$6,490,000
MLS® W13072168
Detached5 beds5 baths13 total
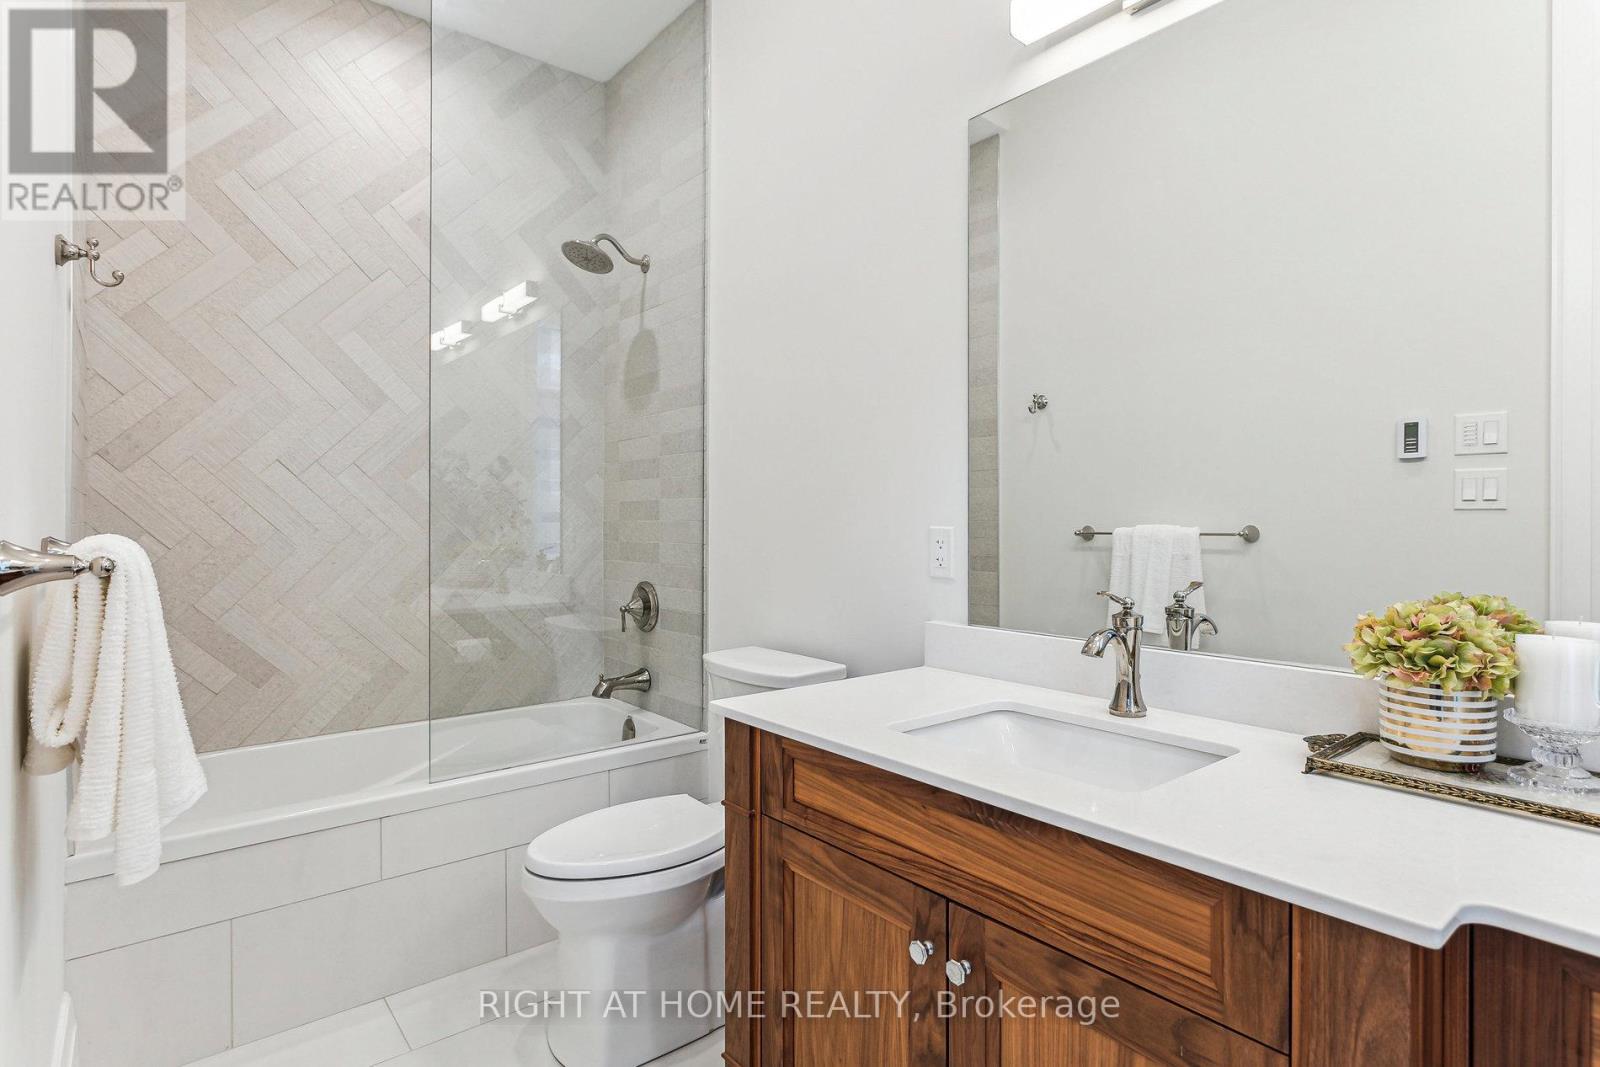
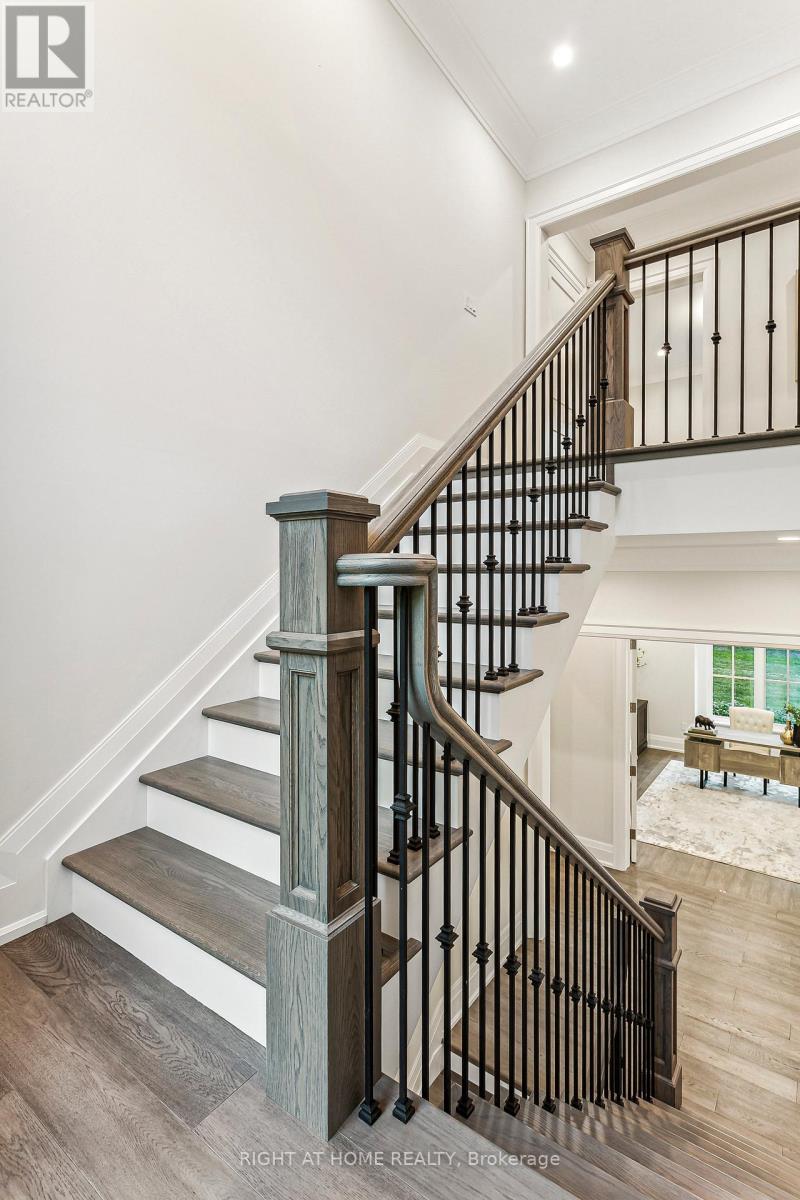
2606 Harvestmoon Lane, Burlington, ON photo 1
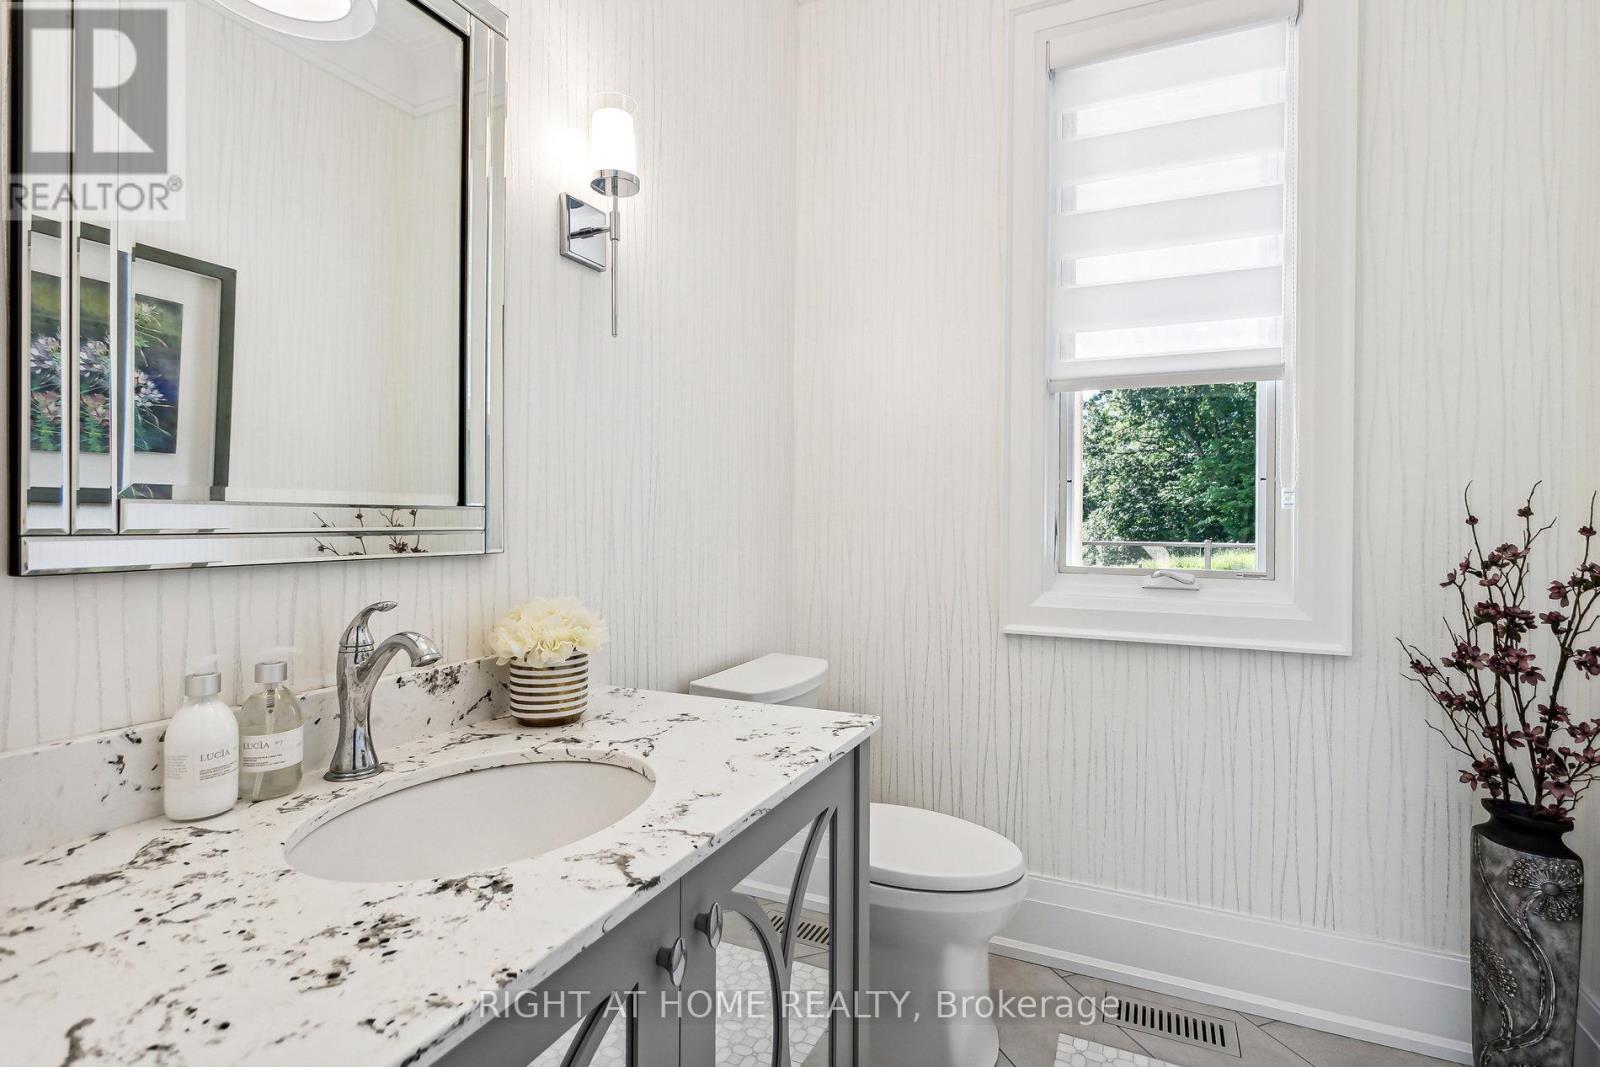
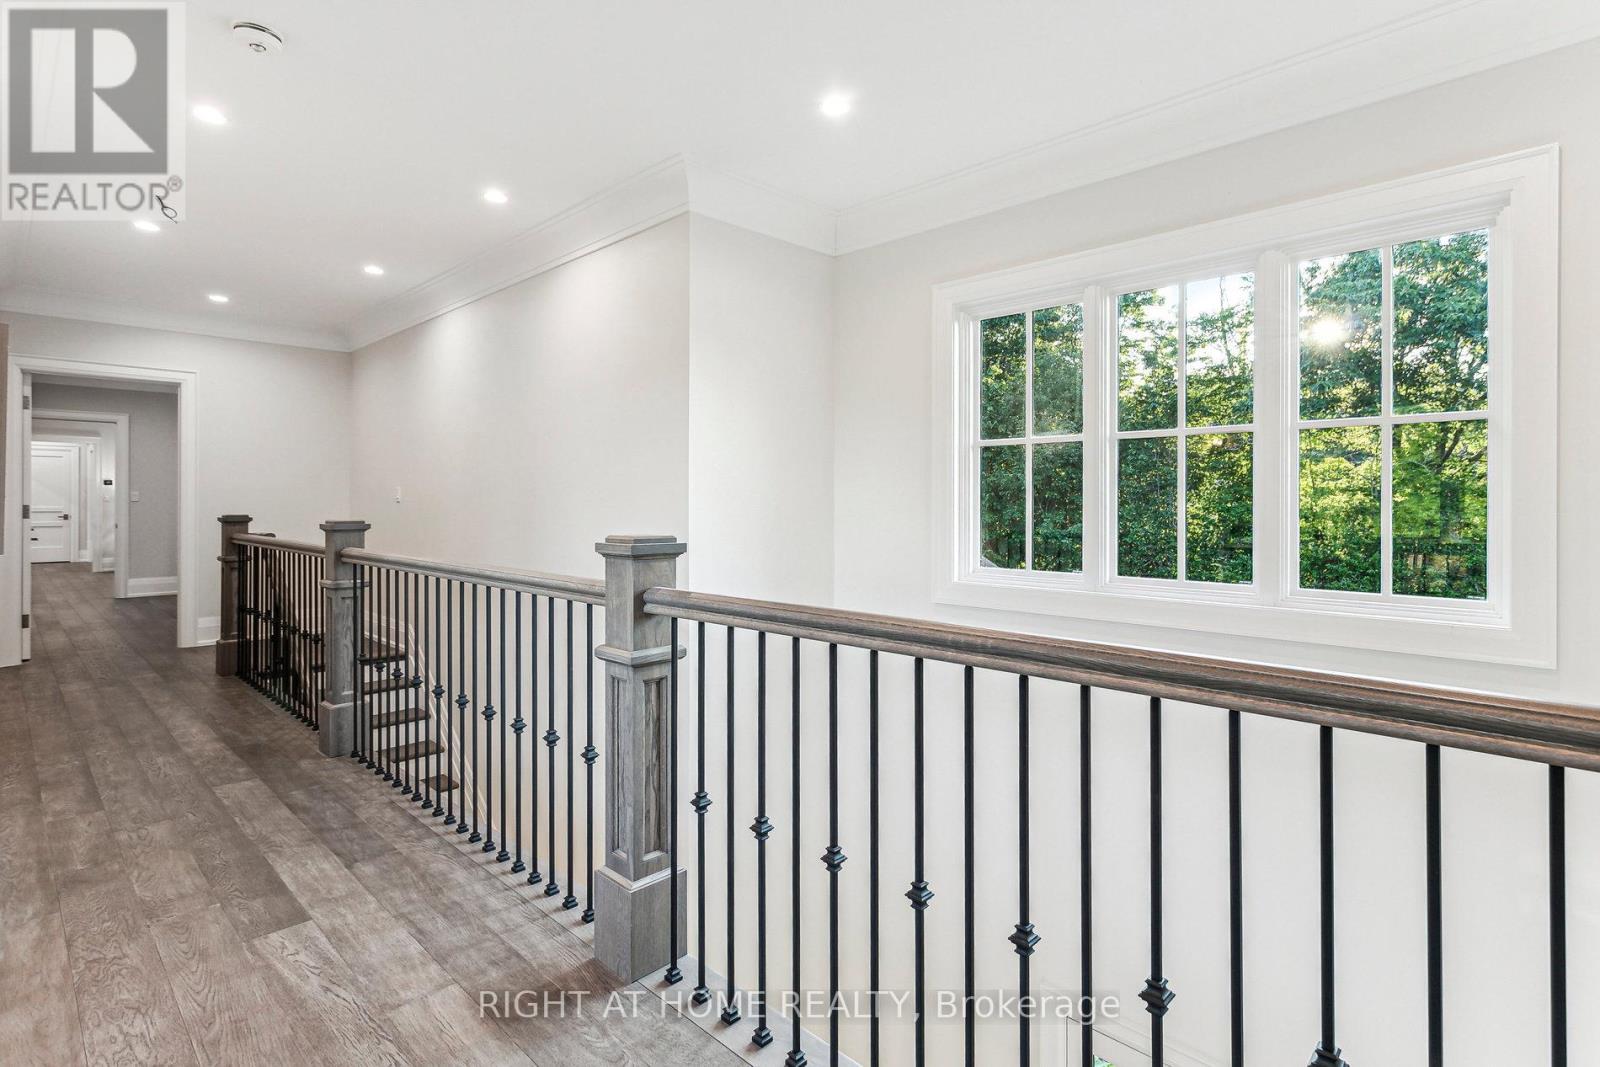
2606 Harvestmoon Lane, Burlington, ON photo 2
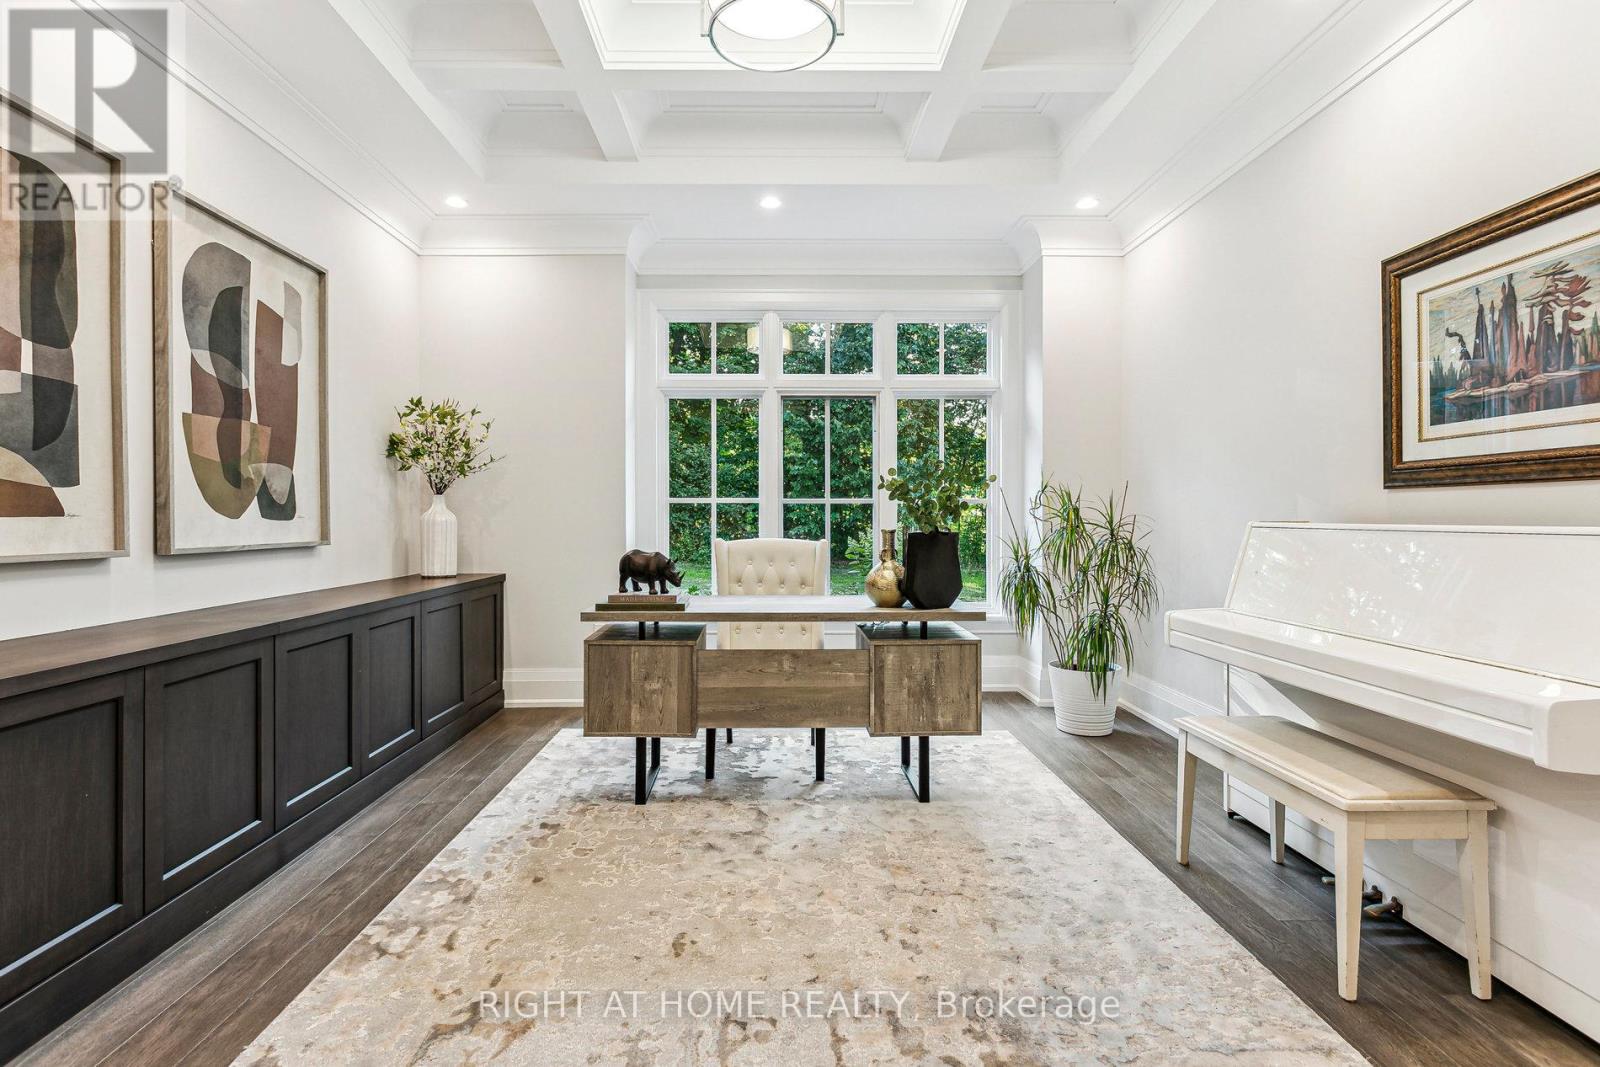
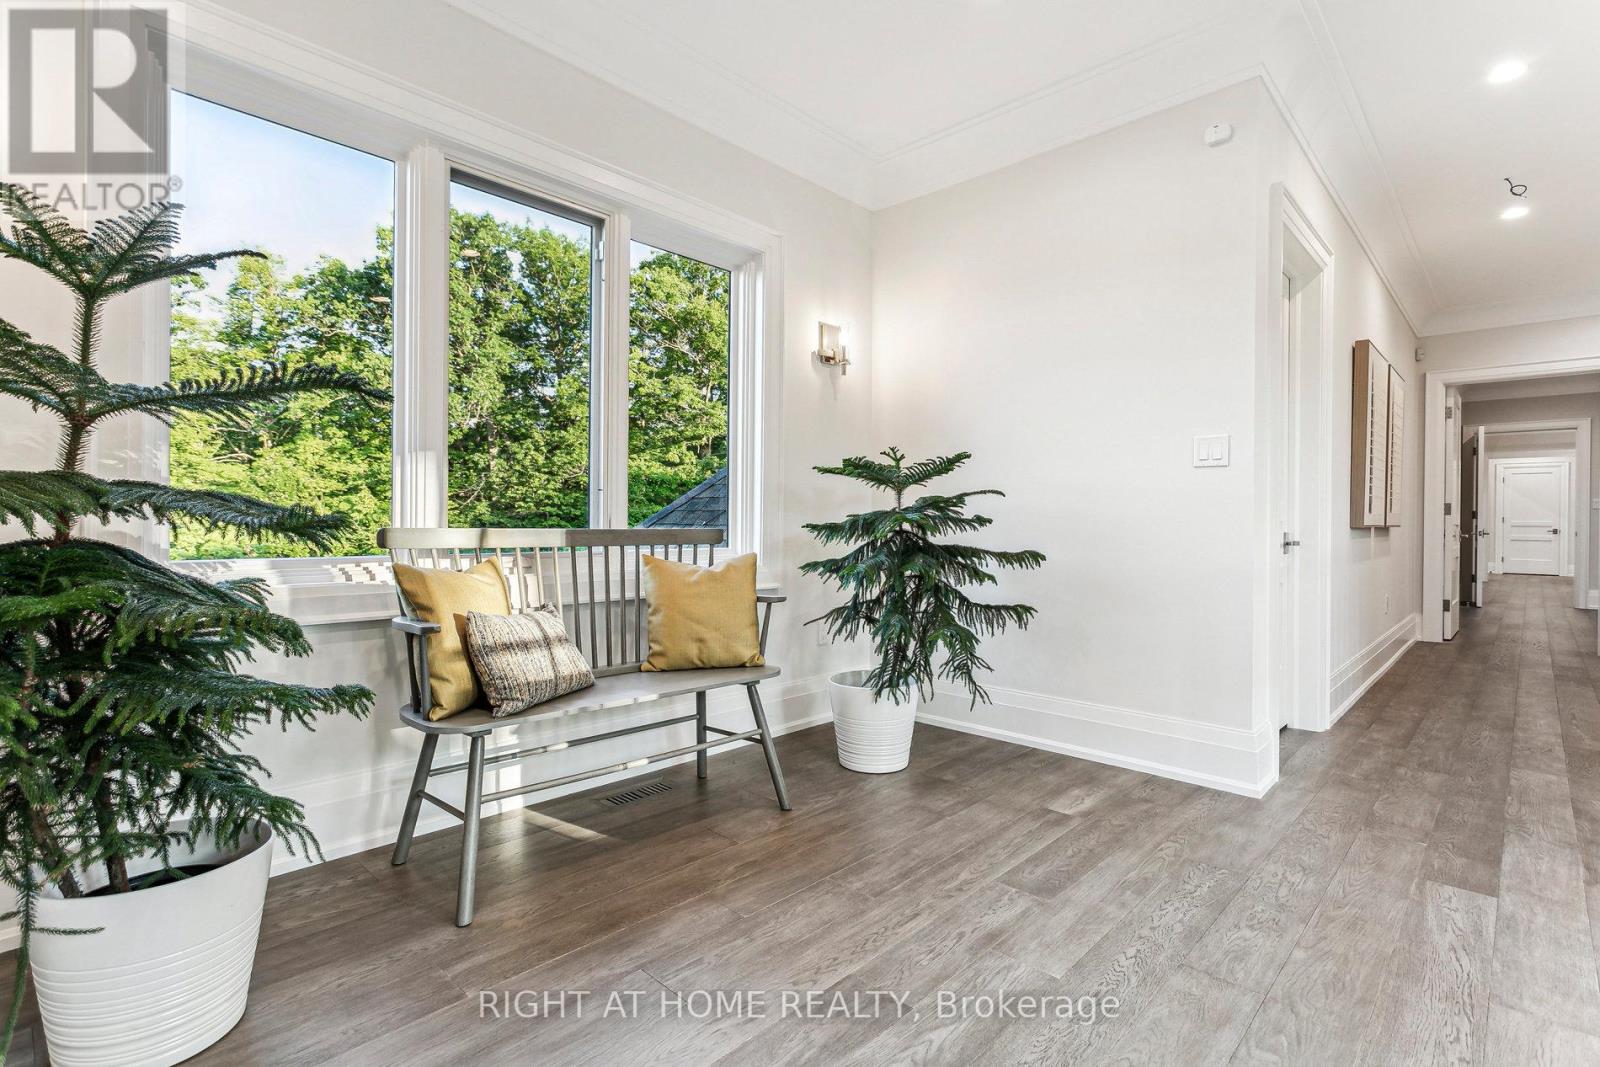
2606 Harvestmoon Lane, Burlington, ON photo 3
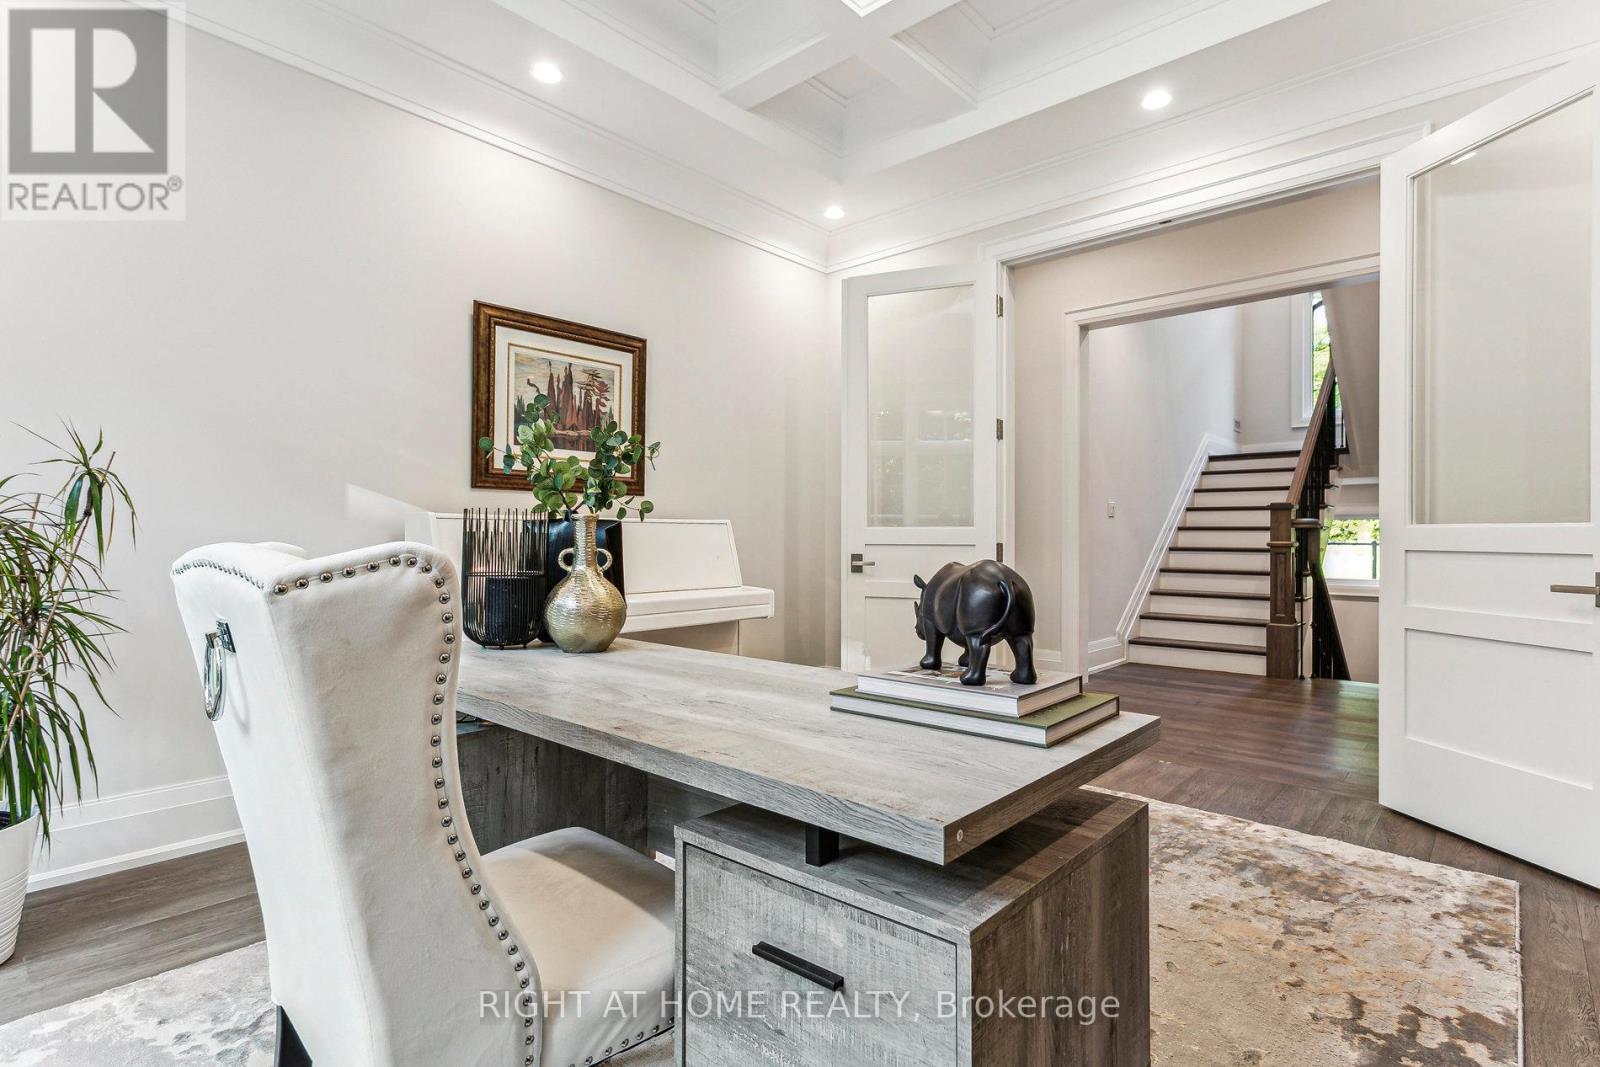
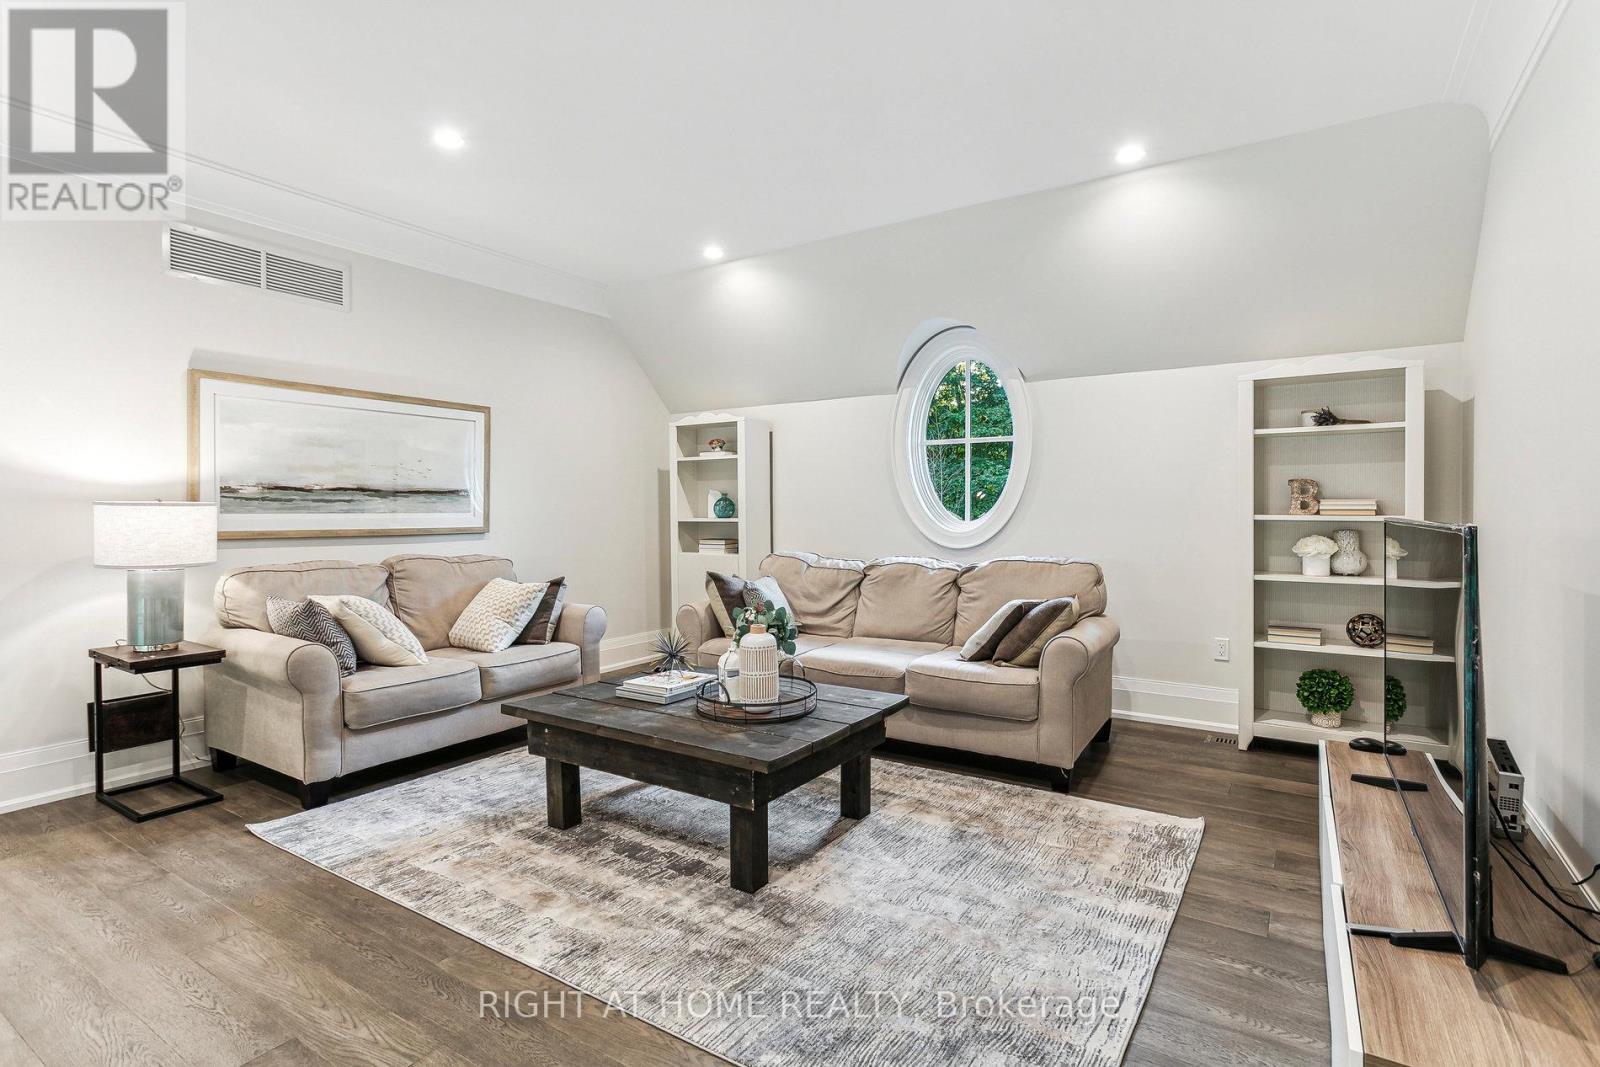
2606 Harvestmoon Lane, Burlington, ON photo 4
2606 Harvestmoon Lane, Burlington, ON photo 5
2606 Harvestmoon Lane, Burlington, ON photo 6
2606 Harvestmoon Lane, Burlington, ON photo 7
2606 Harvestmoon Lane, Burlington, ON photo 8
2606 Harvestmoon Lane, Burlington, ON photo 9
2606 Harvestmoon Lane, Burlington, ON photo 10
2606 Harvestmoon Lane, Burlington, ON photo 11
2606 Harvestmoon Lane, Burlington, ON photo 12
2606 Harvestmoon Lane, Burlington, ON photo 13
2606 Harvestmoon Lane, Burlington, ON photo 14
2606 Harvestmoon Lane, Burlington, ON photo 15
2606 Harvestmoon Lane, Burlington, ON photo 16
2606 Harvestmoon Lane, Burlington, ON photo 17
2606 Harvestmoon Lane, Burlington, ON photo 18
2606 Harvestmoon Lane, Burlington, ON photo 19
2606 Harvestmoon Lane, Burlington, ON photo 20
2606 Harvestmoon Lane, Burlington, ON photo 21
2606 Harvestmoon Lane, Burlington, ON photo 22
2606 Harvestmoon Lane, Burlington, ON photo 23
2606 Harvestmoon Lane, Burlington, ON photo 24
2606 Harvestmoon Lane, Burlington, ON photo 25
2606 Harvestmoon Lane, Burlington, ON photo 26
2606 Harvestmoon Lane, Burlington, ON photo 27
2606 Harvestmoon Lane, Burlington, ON photo 28
2606 Harvestmoon Lane, Burlington, ON photo 29
2606 Harvestmoon Lane, Burlington, ON photo 30
2606 Harvestmoon Lane, Burlington, ON photo 31
2606 Harvestmoon Lane, Burlington, ON photo 32
2606 Harvestmoon Lane, Burlington, ON photo 33
2606 Harvestmoon Lane, Burlington, ON photo 34
2606 Harvestmoon Lane, Burlington, ON photo 35
2606 Harvestmoon Lane, Burlington, ON photo 36
2606 Harvestmoon Lane, Burlington, ON photo 37
2606 Harvestmoon Lane, Burlington, ON photo 38
2606 Harvestmoon Lane, Burlington, ON photo 39
2606 Harvestmoon Lane, Burlington, ON photo 40
2606 Harvestmoon Lane, Burlington, ON photo 41
2606 Harvestmoon Lane, Burlington, ON photo 42
2606 Harvestmoon Lane, Burlington, ON photo 43
2606 Harvestmoon Lane, Burlington, ON photo 44
2606 Harvestmoon Lane, Burlington, ON photo 45
2606 Harvestmoon Lane, Burlington, ON photo 46
2606 Harvestmoon Lane, Burlington, ON photo 47
2606 Harvestmoon Lane, Burlington, ON photo 48
2606 Harvestmoon Lane, Burlington, ON photo 49
2606 Harvestmoon Lane, Burlington, ON photo 50
1 / 50

BUYER ADVANTAGE

Buy with confidence

Get a full-service approach built on strategy, strong negotiation, and clear guidance from offer to close.

  • Local Market Expertise
  • Broker-level Negotiation
  • Transparent Process
  • No-pressure Guidance

The right strategy depends on your goals, timing, budget, and the type of home you are buying. Get Your Buyer Snapshot.

About This Property

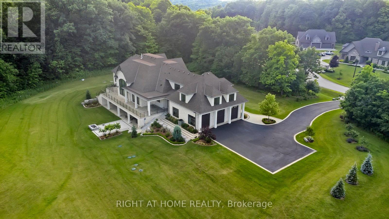
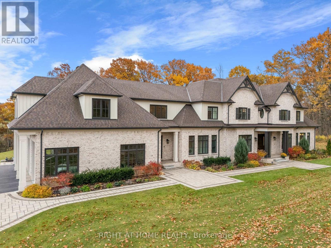
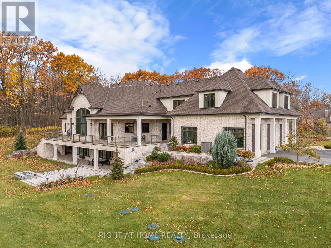
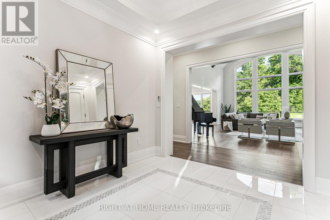
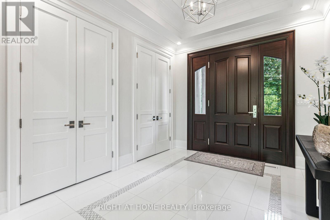
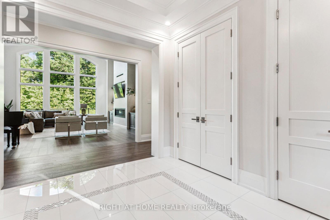
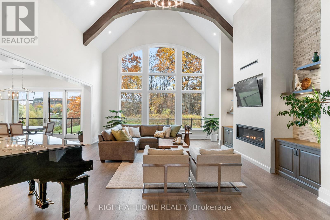
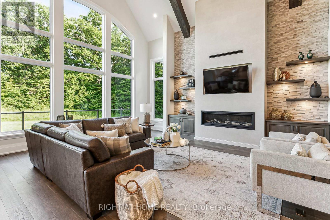
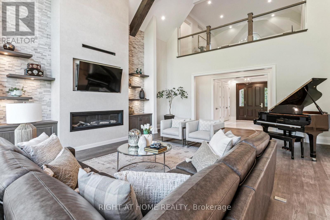
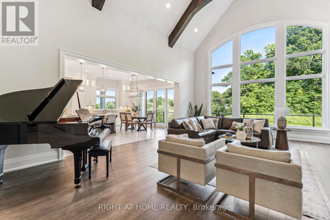
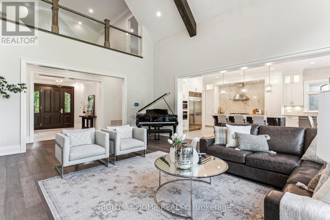
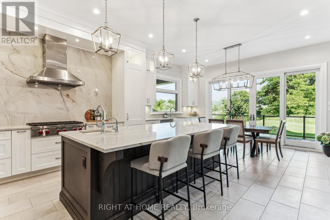
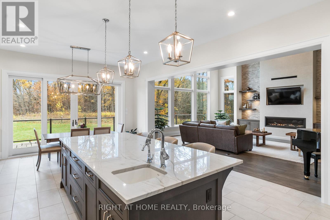
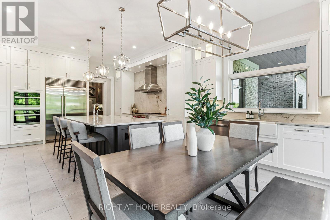
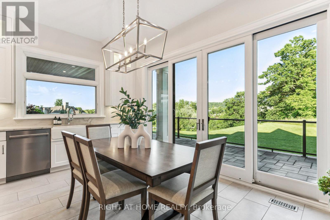
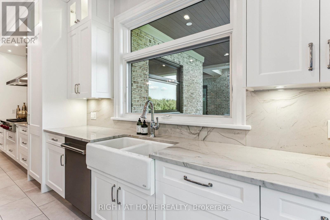
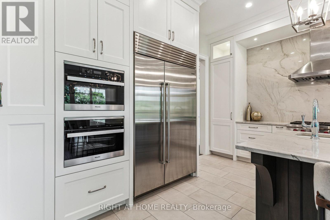
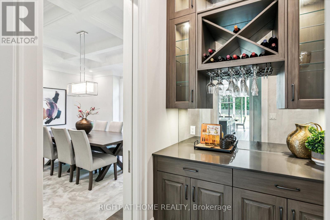
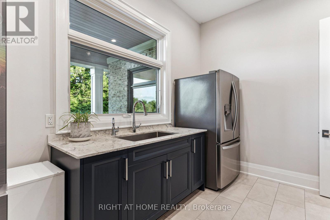
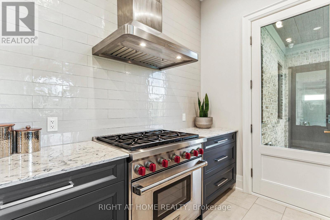
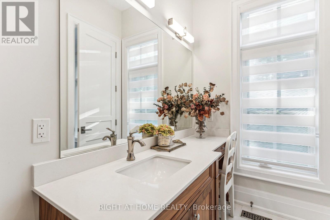
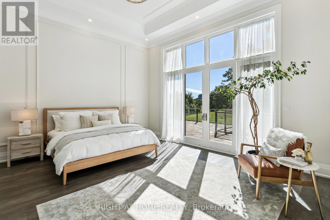
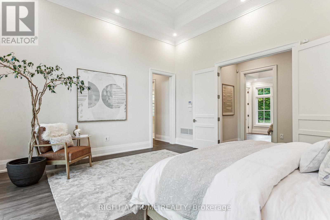
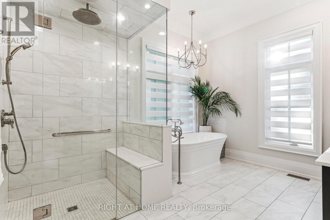
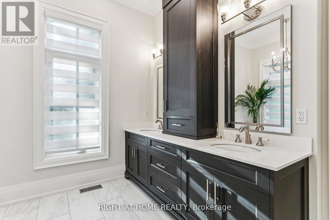
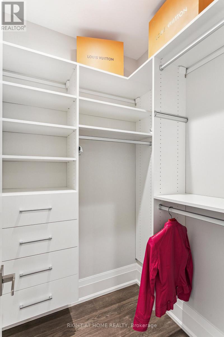
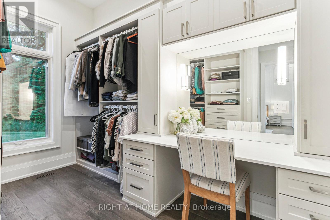
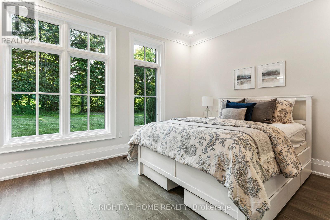
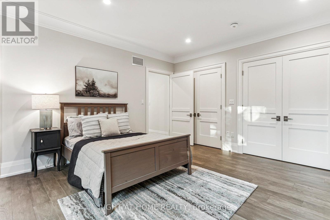
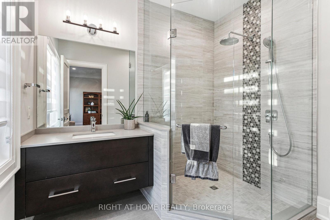
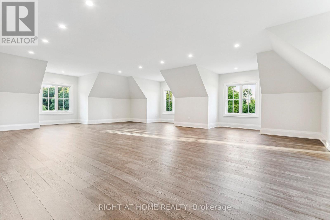
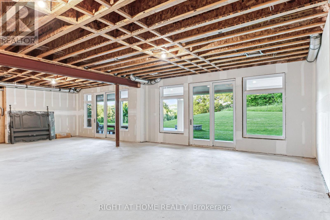
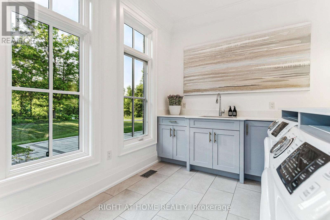
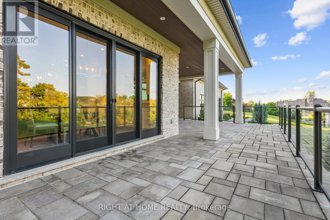
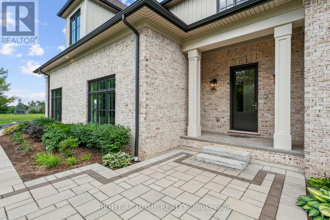
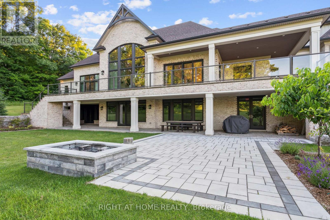
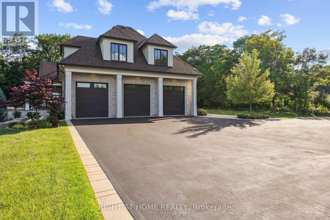
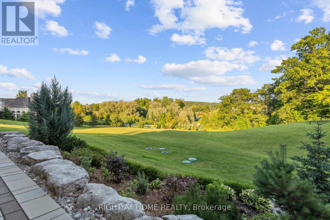
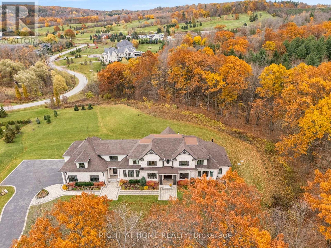
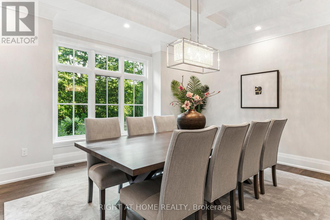
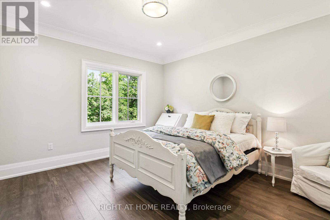
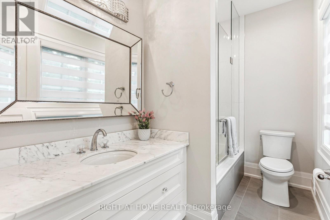
Set against the breathtaking backdrop of Mt. Nemo, this custom-built estate showcases the ultimate balance of luxury, privacy, and natural beauty. Perfectly situated at the end of a quiet cul-de-sac, this home offers exceptional privacy on over 2 private acres. This 6,400 sqft home, built in 2019, features 5 spacious bedrooms & 5 elegant bathrooms. A bright 3,400sqft walk-out lower level expands the home's footprint, offering incredible potential for customized living or entertaining space! A grand centre-hall entrance opens to a cathedral-height great room w/ 22ft ceilings, a porcelain-slab fireplace wall, wood beams, and floor-to-ceiling windows that fill the space with natural light. The main kitchen is a chef's dream, complete w/ a large island, granite counters, and high-end appliances, complemented by a secondary kitchen with a 6-burner Wolf gas range and walk-in pantry- ideal for entertaining. The formal dining room connects through a butler's servery with pocket doors, while hardwood floors flow throughout and radiant-heated flooring warms all tiled areas. A 3-car garage offers interior access to both levels. Smart-home lighting, climate control, and an 8-camera security system extend throughout the home for ultimate comfort and safety. The main-level primary suite, with soaring 14ft ceilings, opens to the rear porch and treeline views & includes 2 walk-in closets w/ a built-in vanity & a luxurious 5-pc ensuite. 2 staircases then lead to spacious bedrooms and a loft with glass railing overlooking the great room & forest views. A convenient storage room is also flexibly roughed in for an additional bathroom. Outdoors, venue-style entertaining is effortless with a covered porch and uninterrupted treetop views. Steps from Lowville Golf Course and major highways 407, QEW & 403 just mins away, this property blends peaceful country living with city convenience for a perfect mix of luxury, privacy, and accessibility in one of Burlington's most prestigious enclaves. (id:63604)
Key Facts

Type
Detached
Beds
5
Baths
5
Size
5,000 sqft
Lot
267.1 x 375 FT
Parking
13 total

Highlights

  • Water purifier
  • Water softener
  • Water Treatment
Property Details 18 details
Bedrooms
5 bedrooms
5 above grade
Bathrooms
5 bathrooms
1 partial
Parking
13 parking spaces
Attached Garage · Garage
Living area
5,000 - 100,000 sq. ft.
Property
Single Family · Freehold · Detached
Property subtype
Single Family
Structure type
House
Ownership
Freehold
Attached status
Detached
Storeys
2
Basement
Full, Separate entrance, Walk out
Heating
Heat Pump, Natural gas
Cooling
Central air conditioning
Fireplace
1 fireplace
Lot dimensions
267.1 x 375 FT
Frontage
267.10 feet
Taxes
$19,594.88
Water source
Drilled Well
Sewer
Septic System

Interior features

Water purifierWater softenerWater TreatmentHardwoodFireplace(s)

Exterior features

BrickConcreteInsulation upgraded

Systems and association

Alarm systemSecurity systemSmoke DetectorsMonitored AlarmElectricityCable

Lot and water

Irregular lot sizePaved yard
Rooms 12 rooms
Level
Room
Dimensions
Main level
Great room
8 m x 6.6 m
Second level
Bedroom 4
4.2 m x 3.9 m
Second level
Bedroom 5
10.3 m x 11.85 m
Main level
Dining room
4.8 m x 4.2 m
Main level
Kitchen
7.75 m x 4.87 m
Main level
Primary Bedroom
5.3 m x 4.87 m
Main level
Bedroom 2
3.9 m x 3.6 m
Main level
Kitchen
3.87 m x 2.7 m
Main level
Office
4.62 m x 4.13 m
Main level
Laundry room
5.5 m x 2.65 m
Second level
Bedroom 3
5.75 m x 4.56 m
Second level
Living room
5.33 m x 4.8 m

Virtual Tour & Media

Mortgage & Affordability Estimate monthly costs
Purchase price$6,490,000
Down paymentNot available
Mortgage amountNot available
Principal & interestNot available
Property taxesNot available
Condo/HOA feeNot available
Insurance/OtherNot available
UtilitiesNot available
Est. monthly totalNot available
Income needed (GDS 32%)Not available
Estimates only. Not financial advice. Rates, taxes and fees vary by lender and municipality.

Saved Properties

Keep This One Handy

Save this listing, compare it later, or open your saved properties dashboard.

Manage Saved Searches
Map is approximate.

Neighbourhood

Area
Rural Burlington
City
Burlington
Postal code
L7P 0N5
Nearby
Guelph Line / Britannia Rd