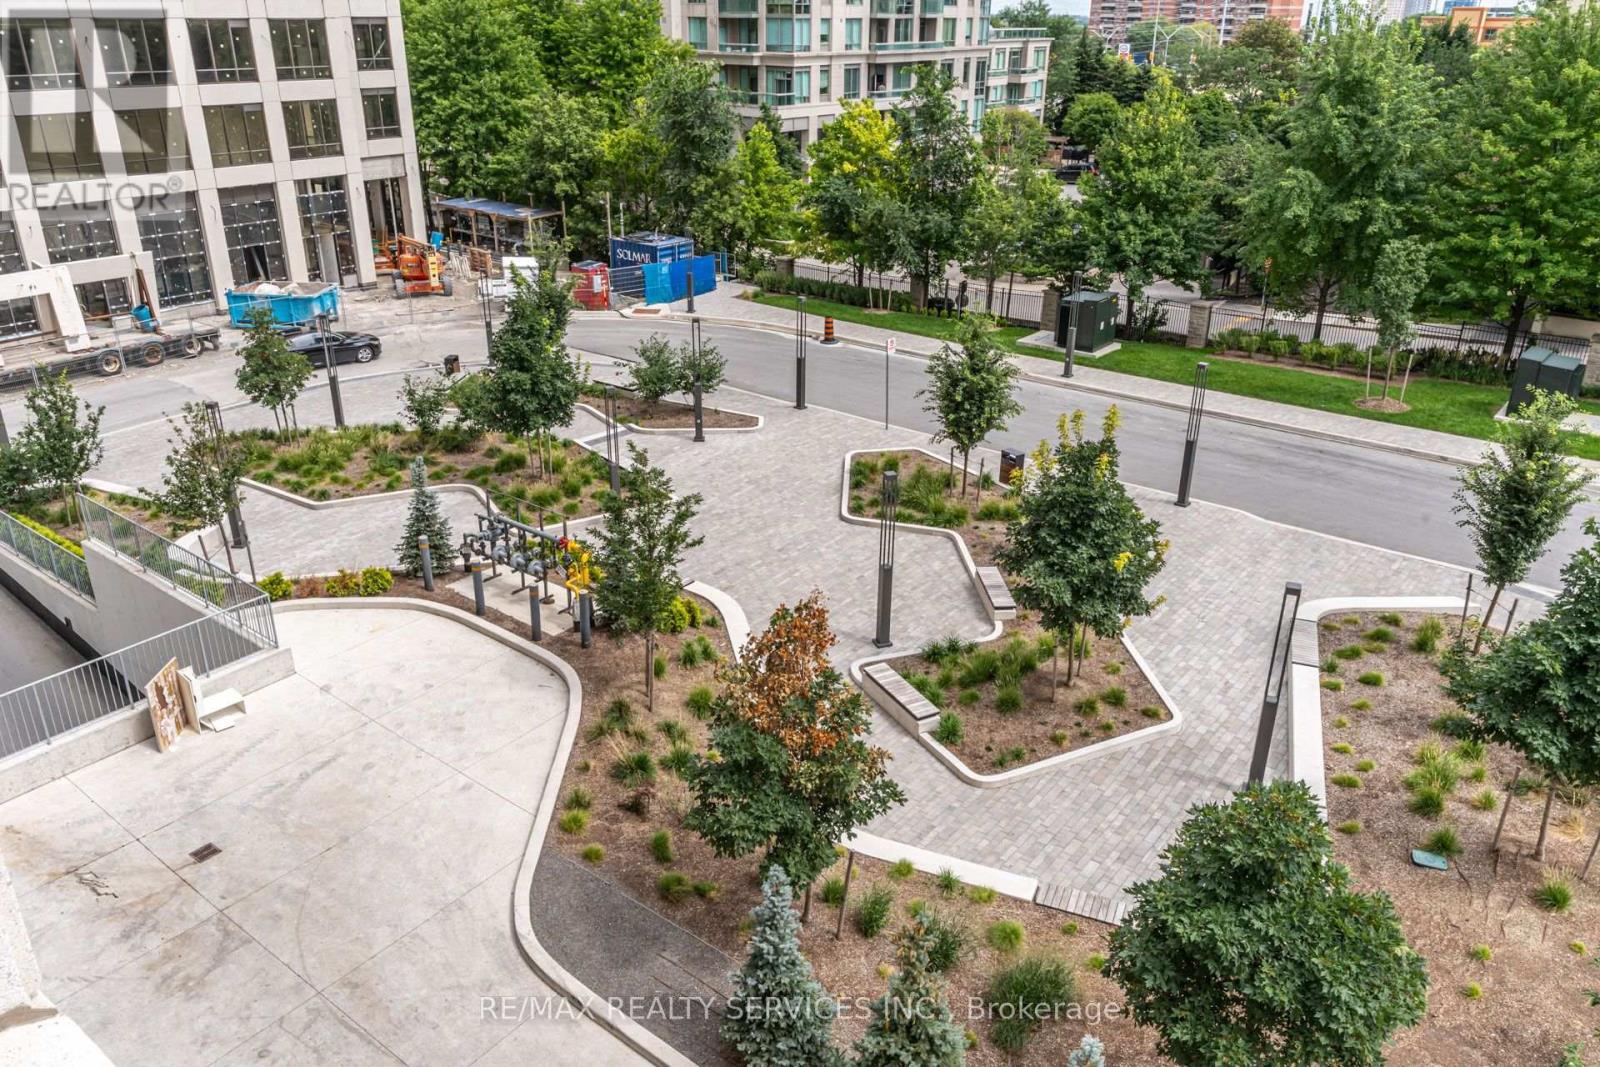
2607- 36 Elm Drive

Mississauga, ONCondo Apartment
$619,900
MLS® W14187186
Condo Apartment3 beds2 baths1 total
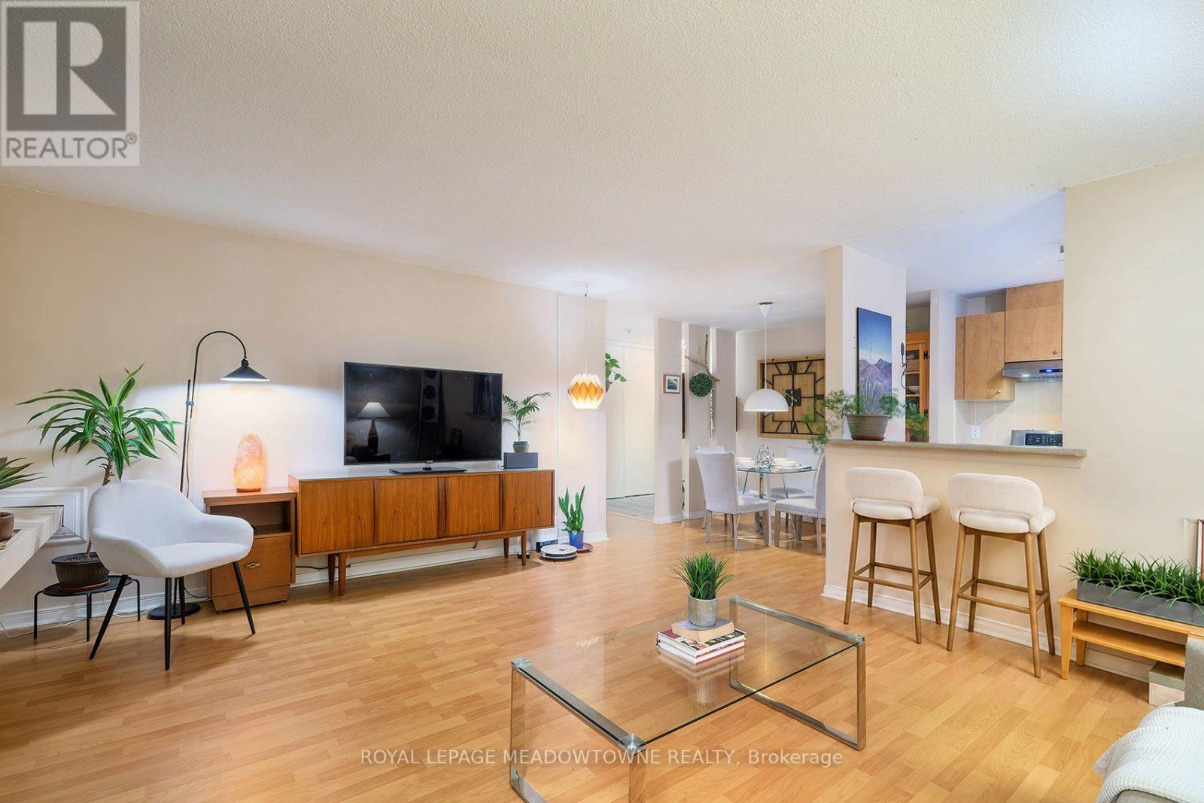
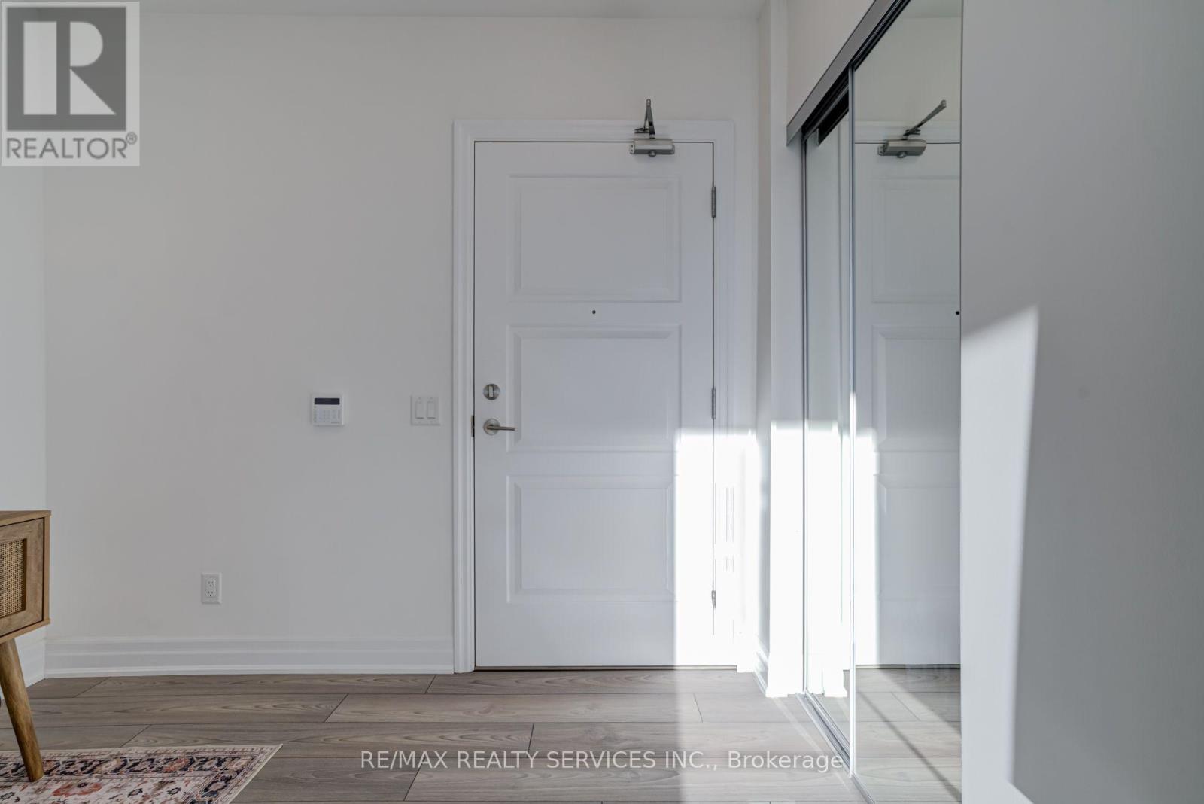
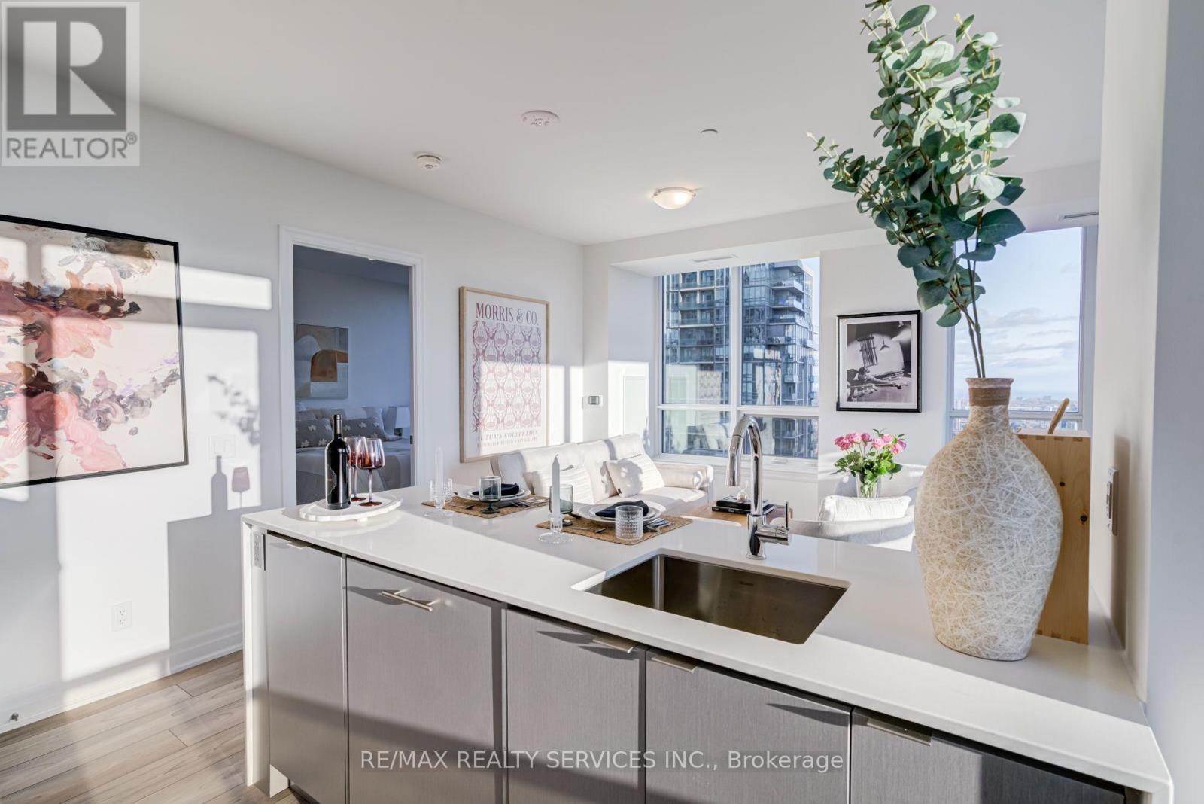
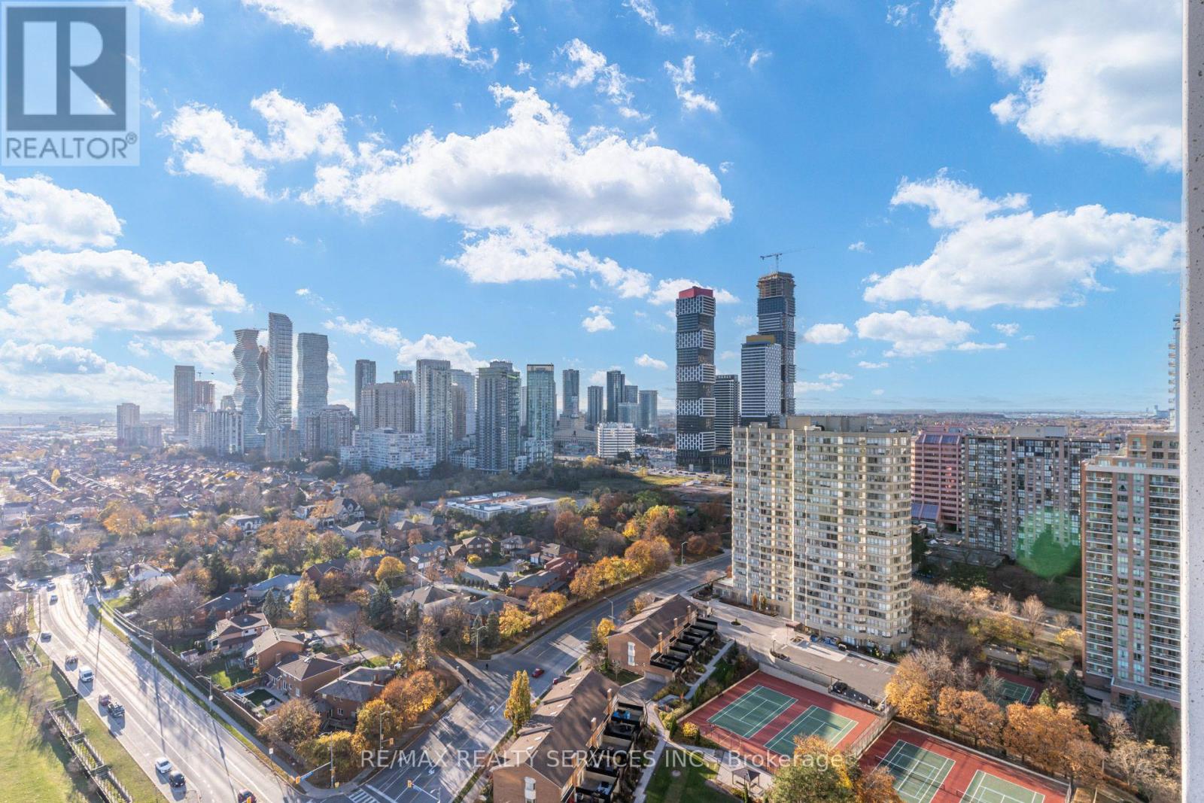
2607- 36 Elm Drive, Mississauga, ON photo 1
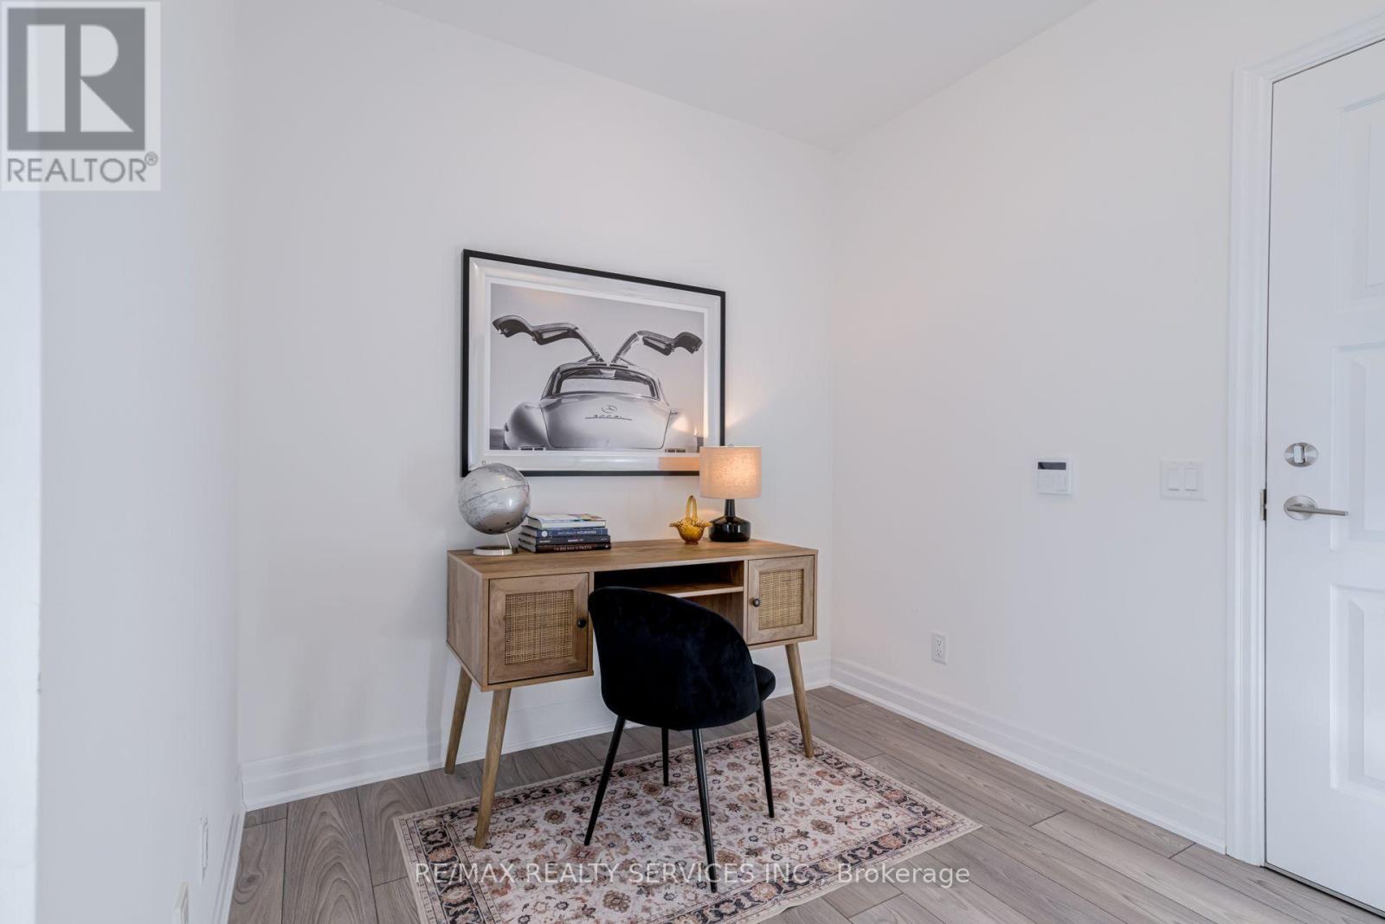
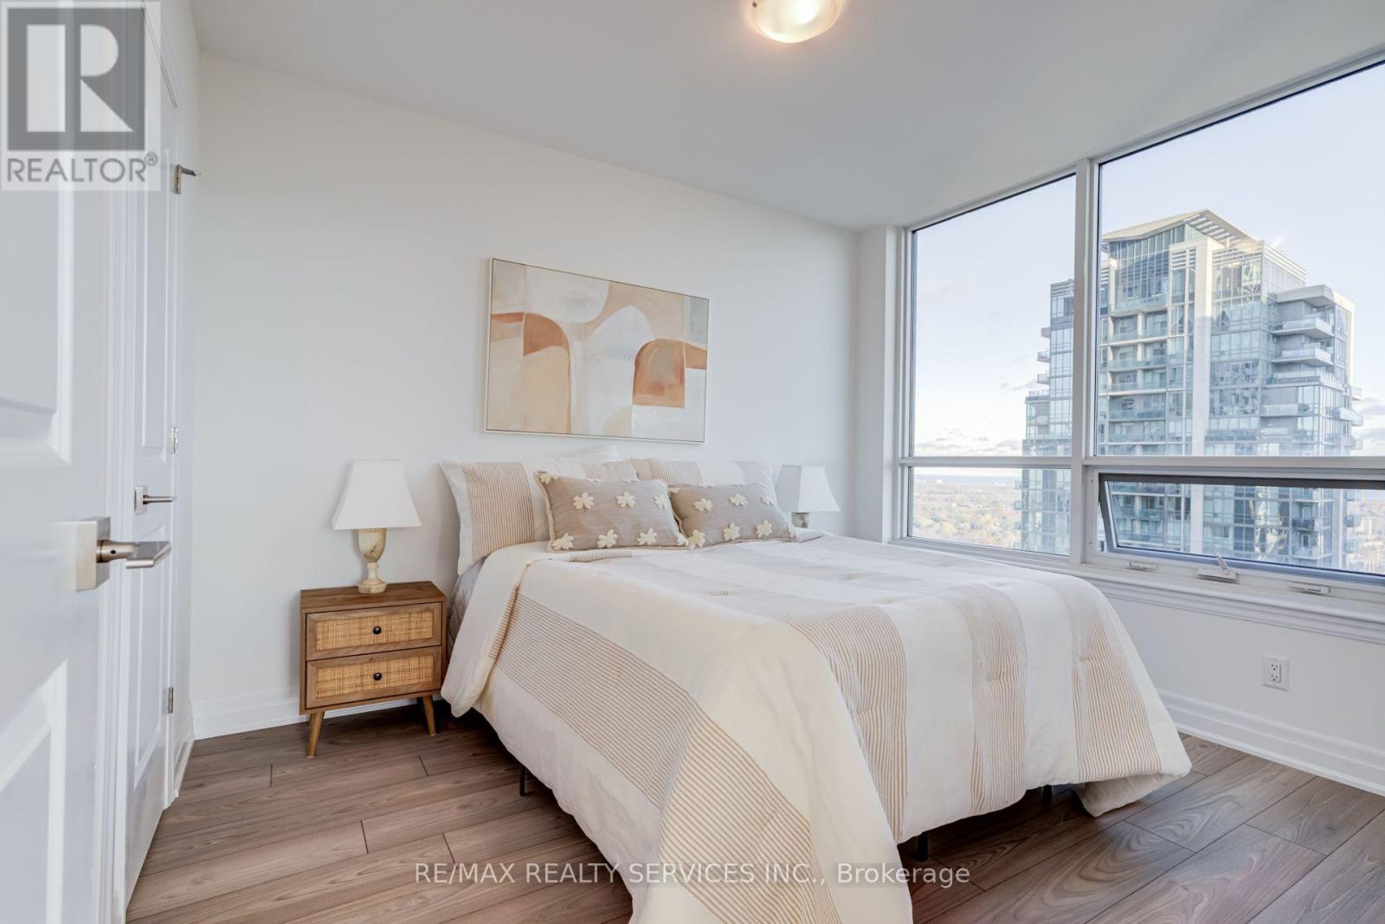
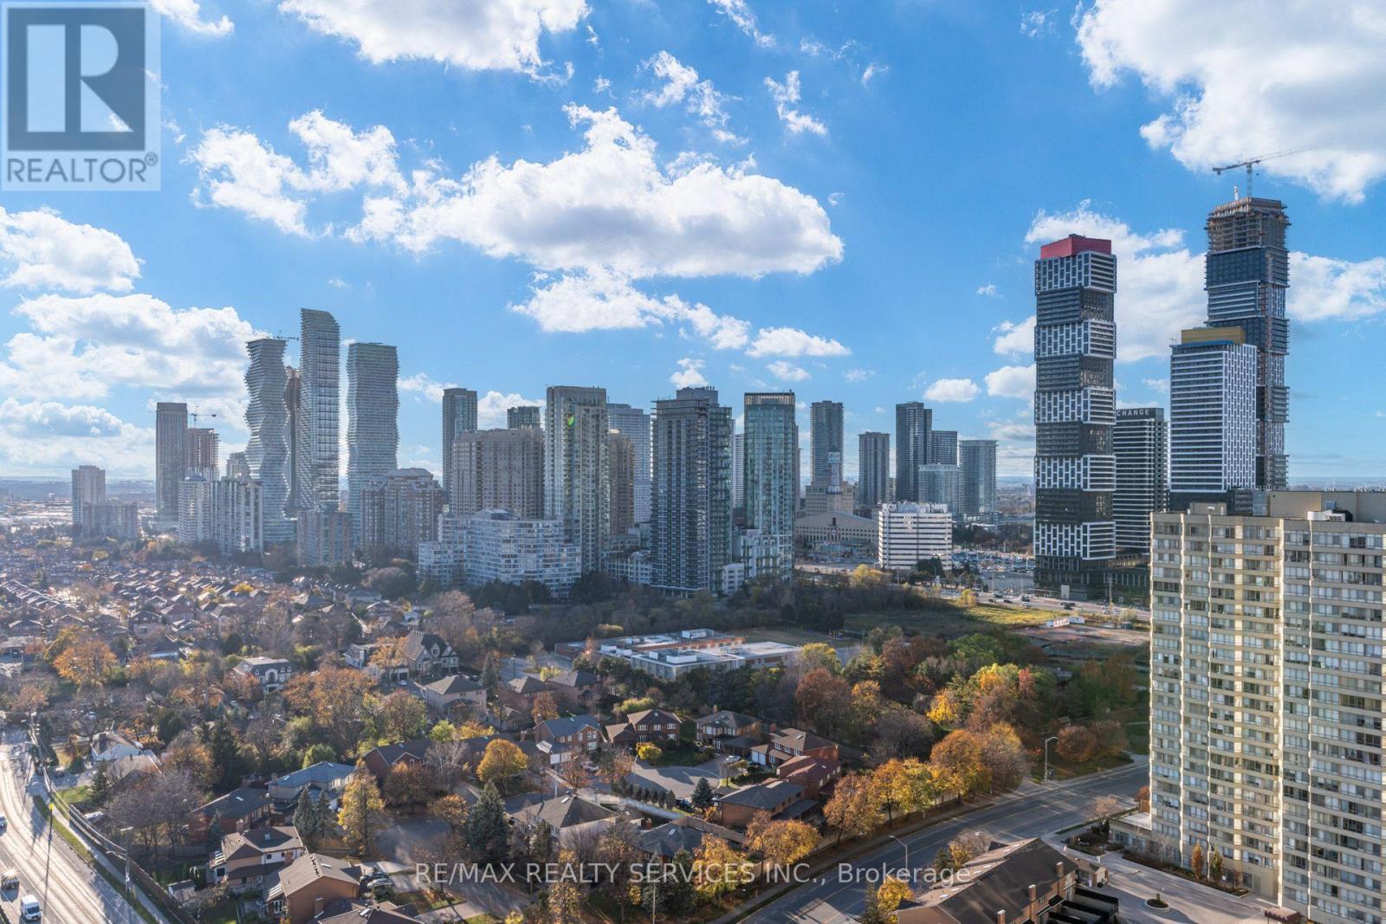
2607- 36 Elm Drive, Mississauga, ON photo 2
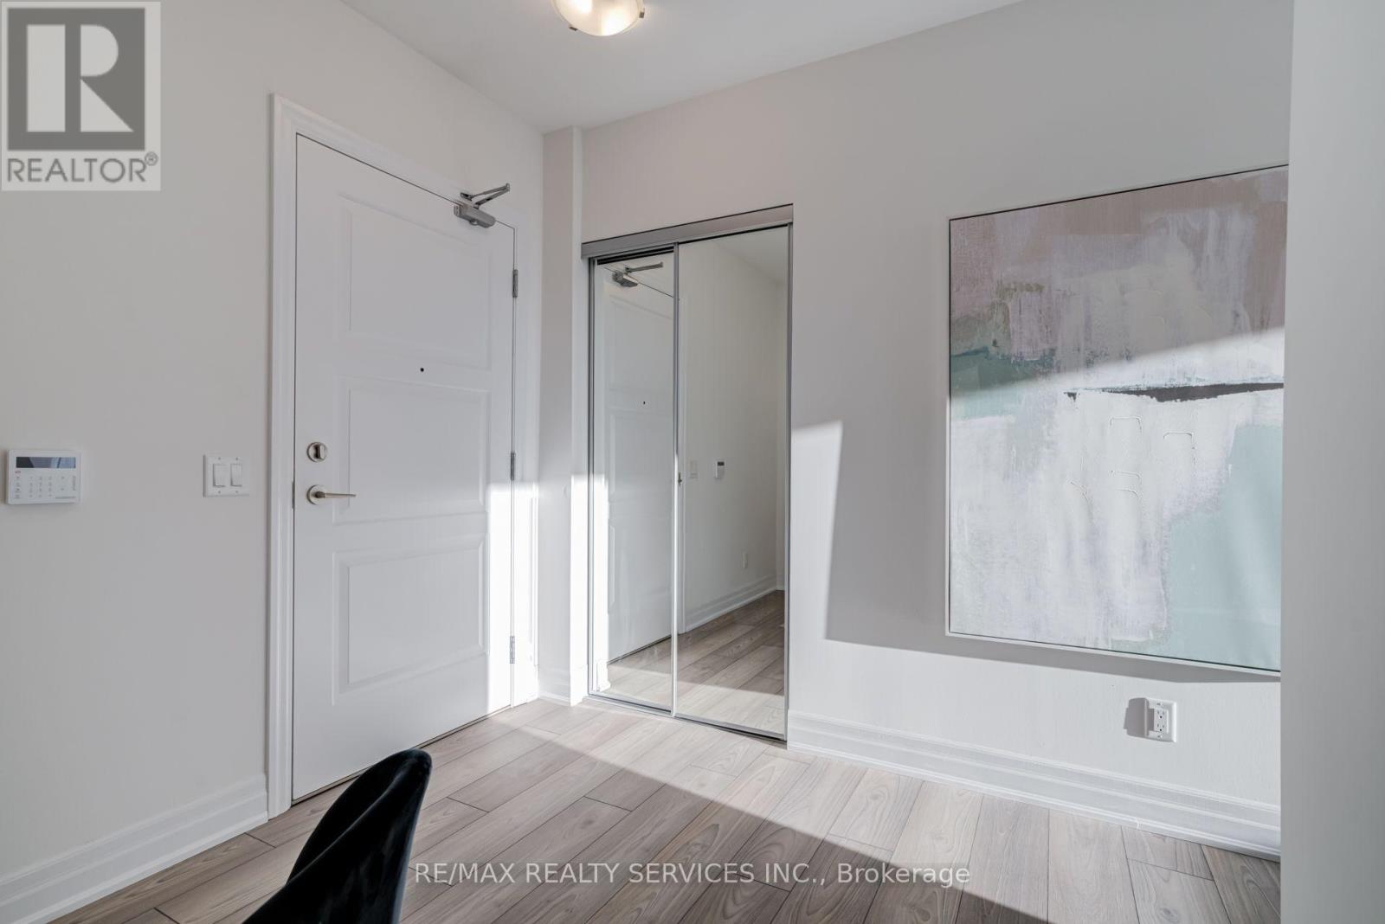
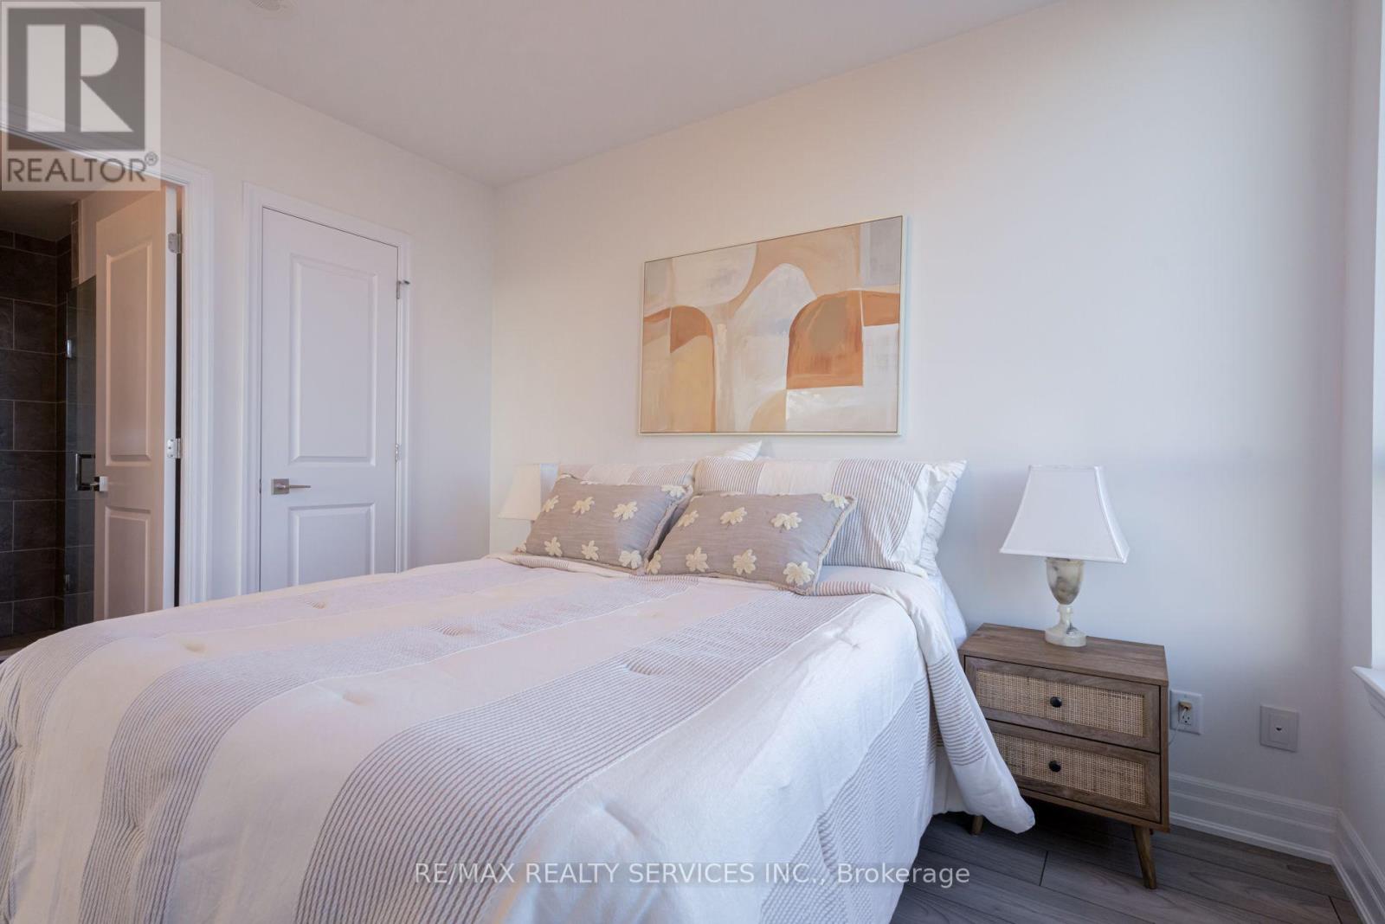
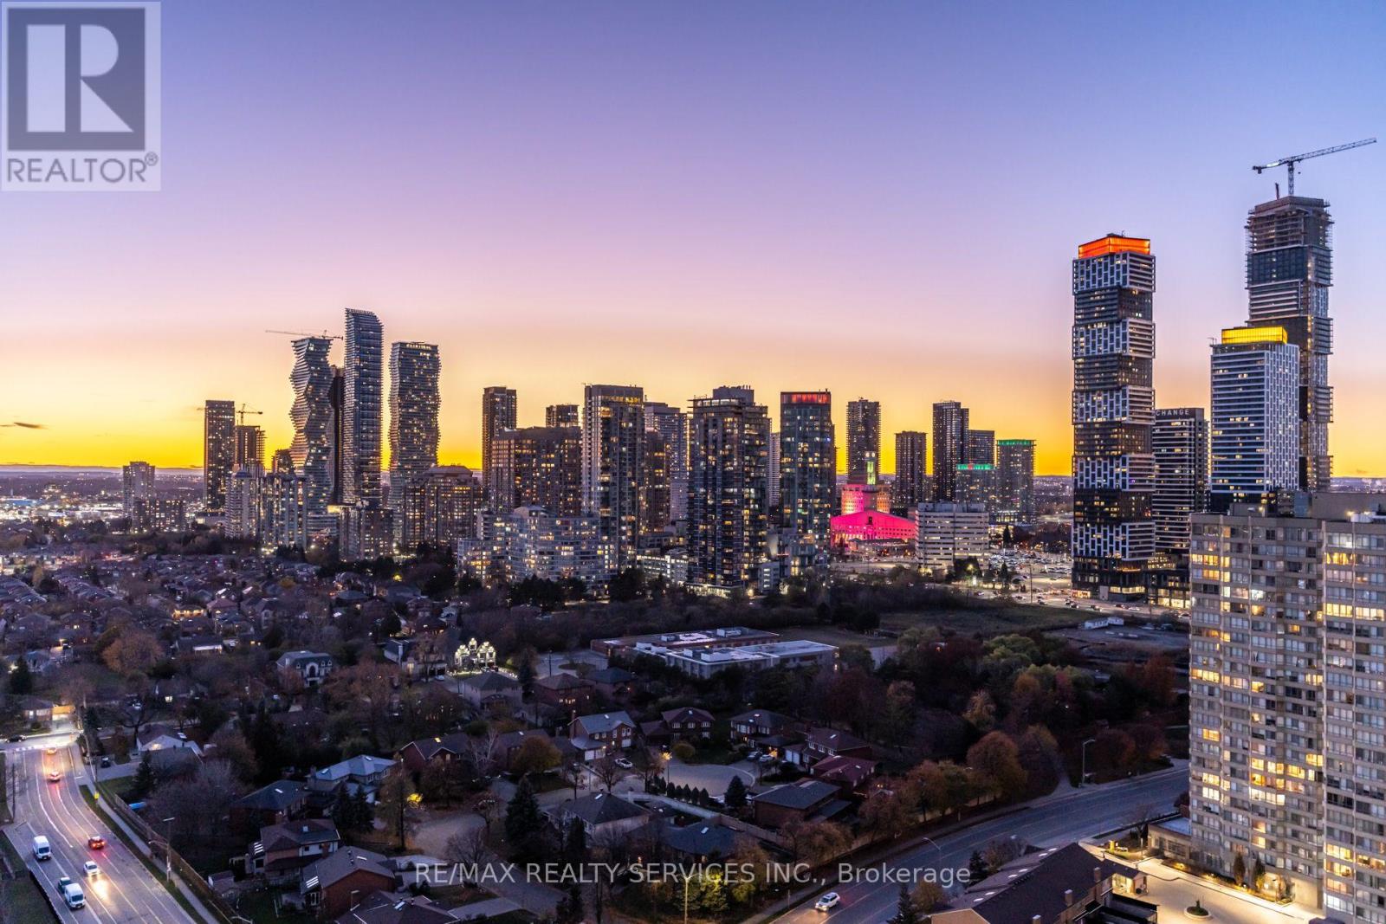
2607- 36 Elm Drive, Mississauga, ON photo 3
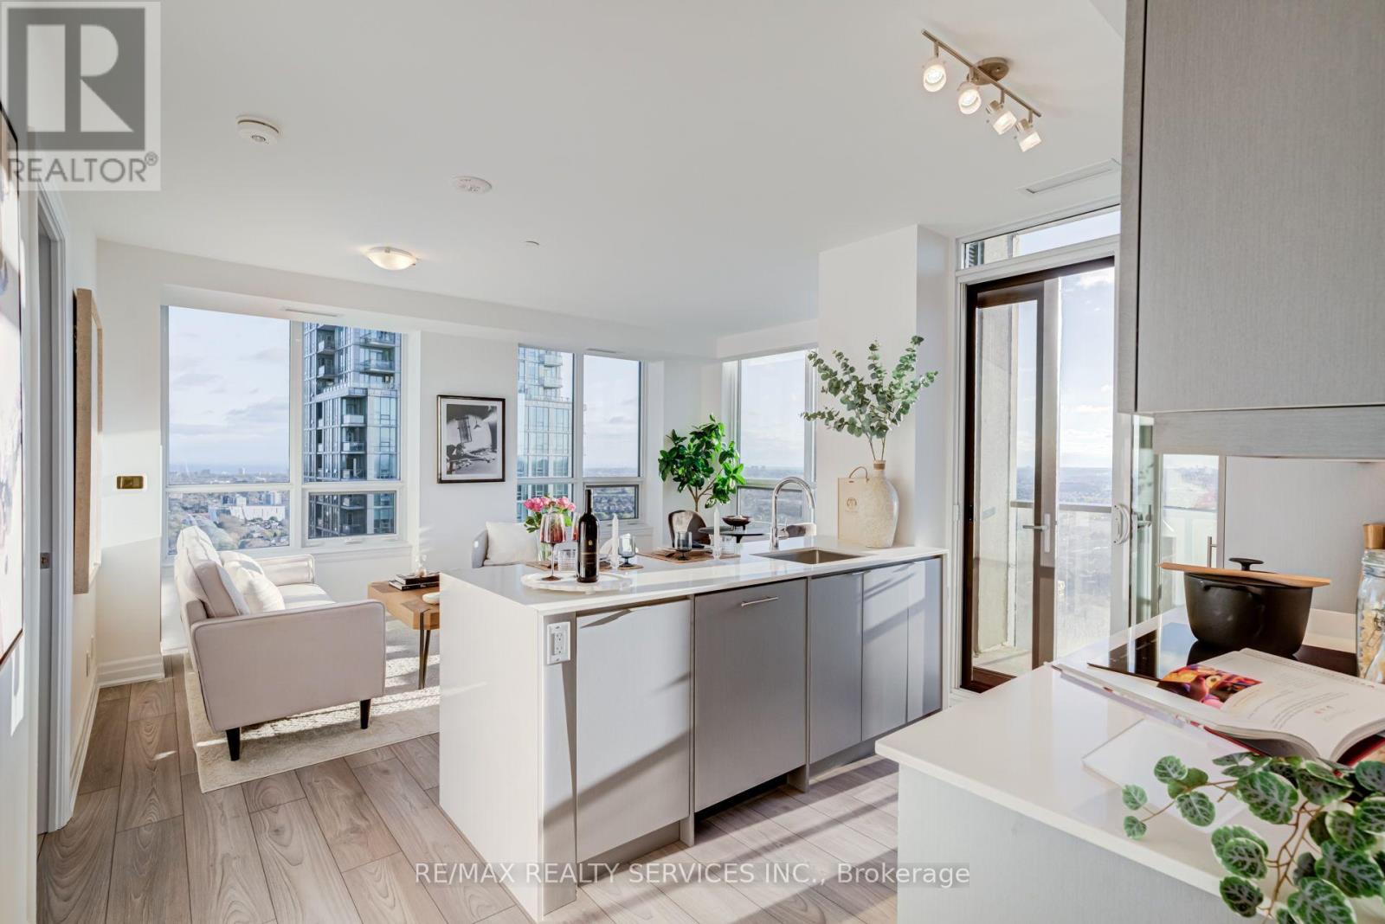
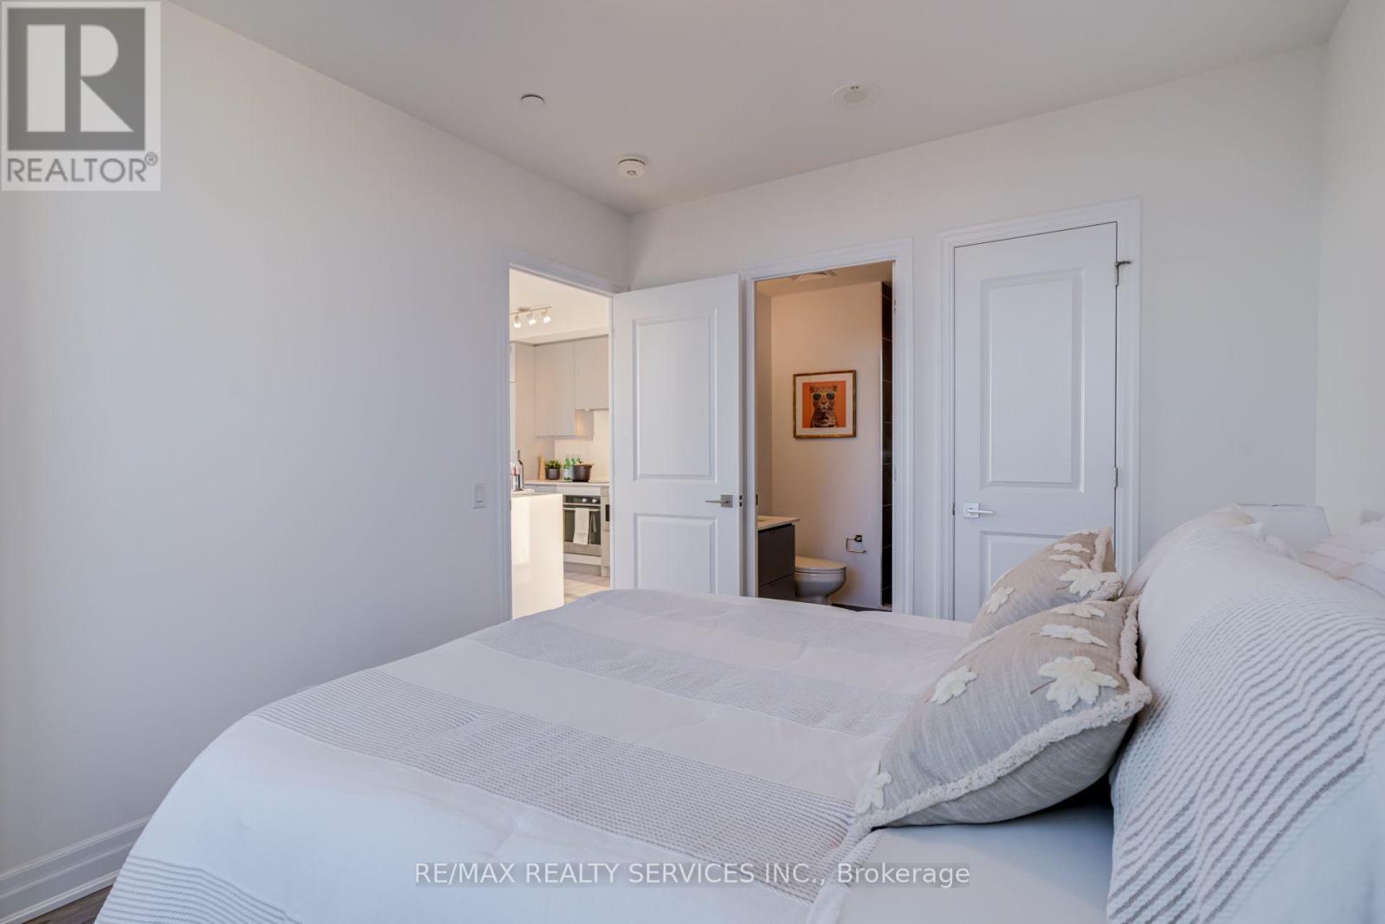
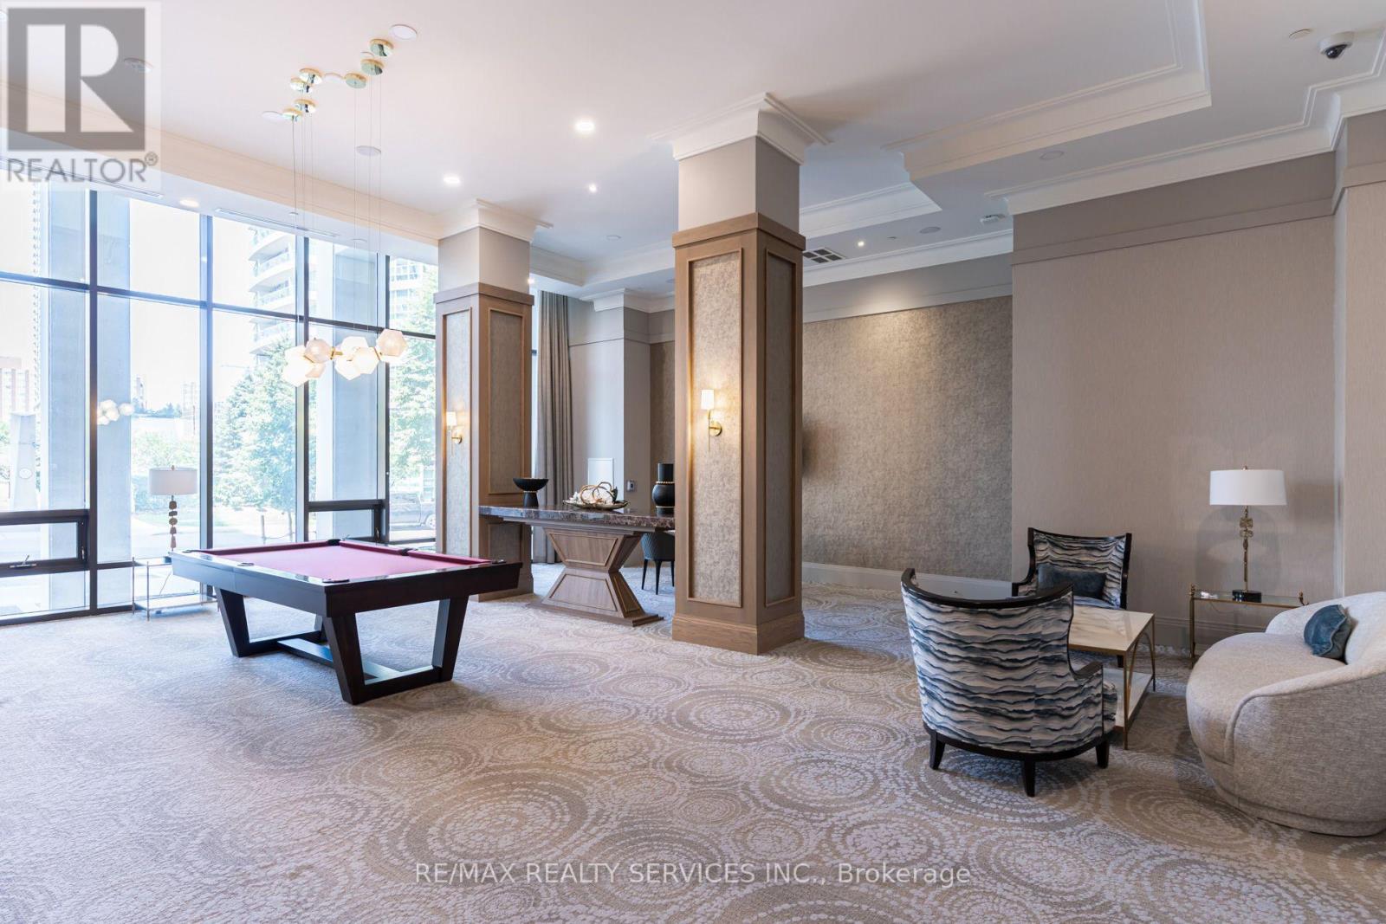
2607- 36 Elm Drive, Mississauga, ON photo 4
2607- 36 Elm Drive, Mississauga, ON photo 5
2607- 36 Elm Drive, Mississauga, ON photo 6
2607- 36 Elm Drive, Mississauga, ON photo 7
2607- 36 Elm Drive, Mississauga, ON photo 8
2607- 36 Elm Drive, Mississauga, ON photo 9
2607- 36 Elm Drive, Mississauga, ON photo 10
2607- 36 Elm Drive, Mississauga, ON photo 11
2607- 36 Elm Drive, Mississauga, ON photo 12
2607- 36 Elm Drive, Mississauga, ON photo 13
2607- 36 Elm Drive, Mississauga, ON photo 14
2607- 36 Elm Drive, Mississauga, ON photo 15
2607- 36 Elm Drive, Mississauga, ON photo 16
2607- 36 Elm Drive, Mississauga, ON photo 17
2607- 36 Elm Drive, Mississauga, ON photo 18
2607- 36 Elm Drive, Mississauga, ON photo 19
2607- 36 Elm Drive, Mississauga, ON photo 20
2607- 36 Elm Drive, Mississauga, ON photo 21
2607- 36 Elm Drive, Mississauga, ON photo 22
2607- 36 Elm Drive, Mississauga, ON photo 23
2607- 36 Elm Drive, Mississauga, ON photo 24
2607- 36 Elm Drive, Mississauga, ON photo 25
2607- 36 Elm Drive, Mississauga, ON photo 26
2607- 36 Elm Drive, Mississauga, ON photo 27
2607- 36 Elm Drive, Mississauga, ON photo 28
2607- 36 Elm Drive, Mississauga, ON photo 29
2607- 36 Elm Drive, Mississauga, ON photo 30
2607- 36 Elm Drive, Mississauga, ON photo 31
2607- 36 Elm Drive, Mississauga, ON photo 32
2607- 36 Elm Drive, Mississauga, ON photo 33
2607- 36 Elm Drive, Mississauga, ON photo 34
2607- 36 Elm Drive, Mississauga, ON photo 35
2607- 36 Elm Drive, Mississauga, ON photo 36
2607- 36 Elm Drive, Mississauga, ON photo 37
2607- 36 Elm Drive, Mississauga, ON photo 38
2607- 36 Elm Drive, Mississauga, ON photo 39
2607- 36 Elm Drive, Mississauga, ON photo 40
2607- 36 Elm Drive, Mississauga, ON photo 41
2607- 36 Elm Drive, Mississauga, ON photo 42
2607- 36 Elm Drive, Mississauga, ON photo 43
2607- 36 Elm Drive, Mississauga, ON photo 44
2607- 36 Elm Drive, Mississauga, ON photo 45
2607- 36 Elm Drive, Mississauga, ON photo 46
2607- 36 Elm Drive, Mississauga, ON photo 47
2607- 36 Elm Drive, Mississauga, ON photo 48
2607- 36 Elm Drive, Mississauga, ON photo 49
2607- 36 Elm Drive, Mississauga, ON photo 50
1 / 50

BUYER ADVANTAGE

Buy with confidence

Get a full-service approach built on strategy, strong negotiation, and clear guidance from offer to close.

  • Local Market Expertise
  • Broker-level Negotiation
  • Transparent Process
  • No-pressure Guidance

The right strategy depends on your goals, timing, budget, and the type of home you are buying. Get Your Buyer Snapshot.

About This Property

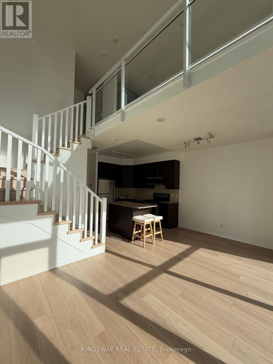
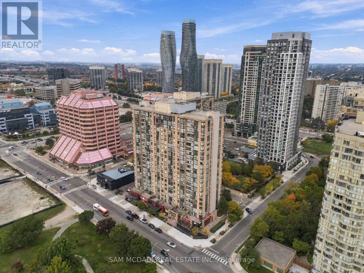
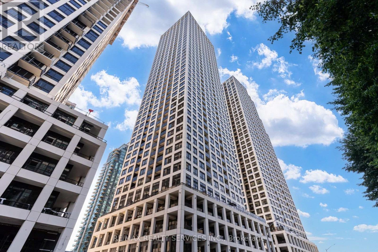
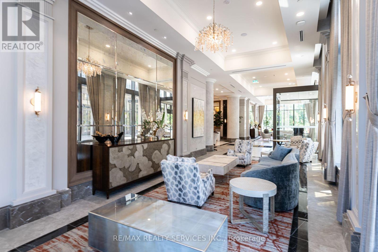
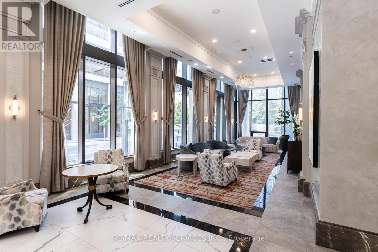
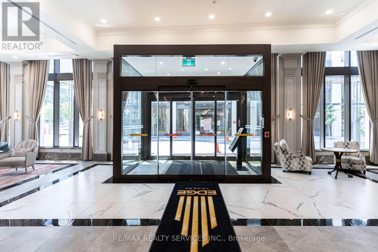
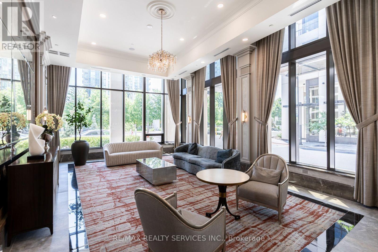
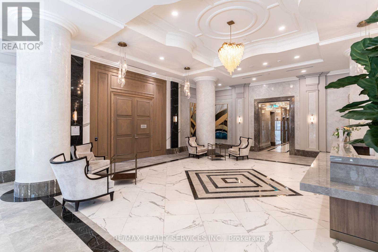
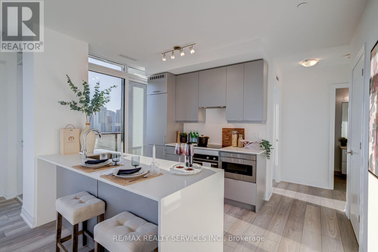
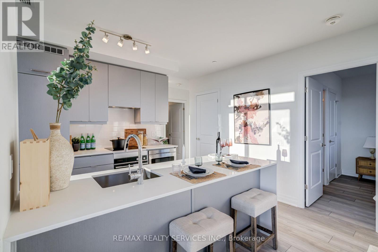
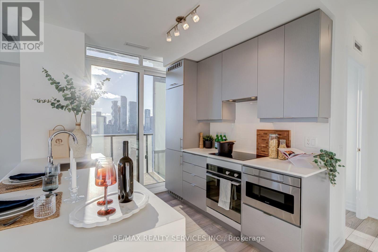
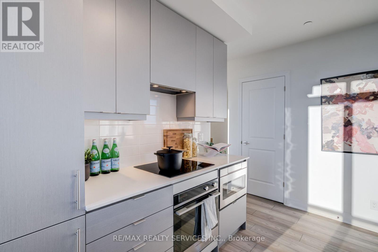
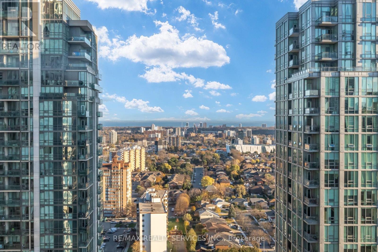
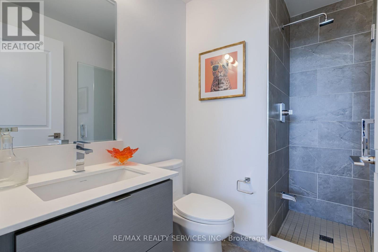
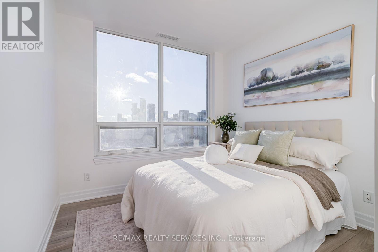
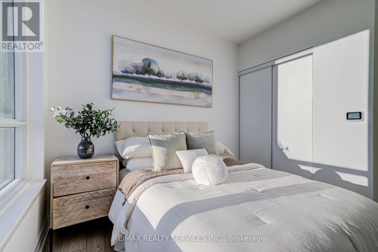
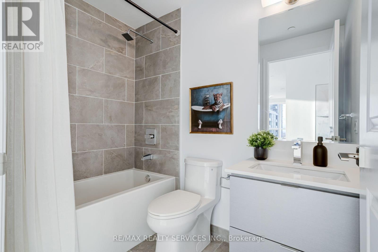
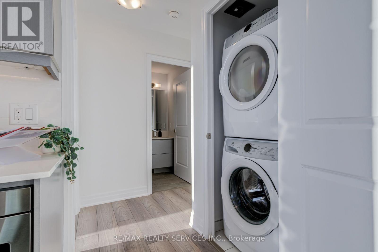
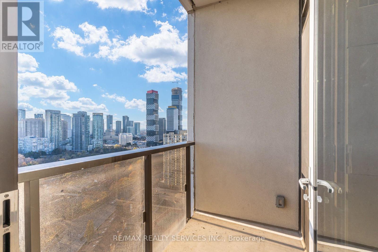
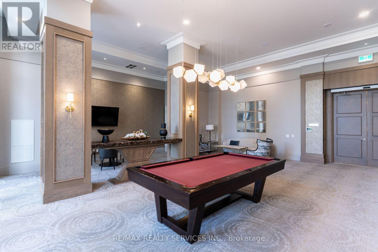
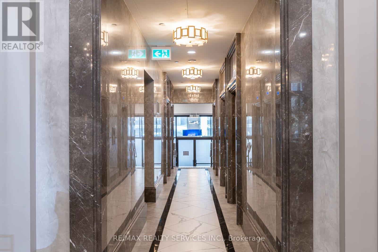
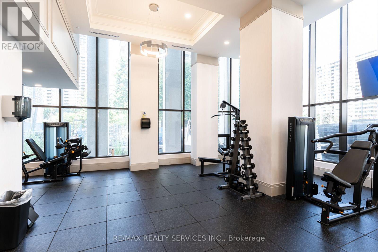
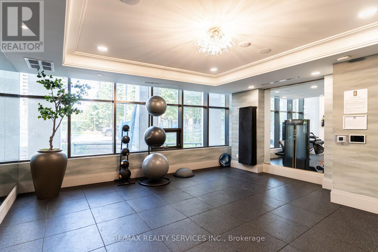
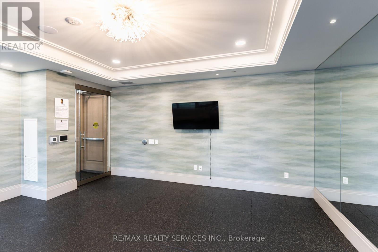
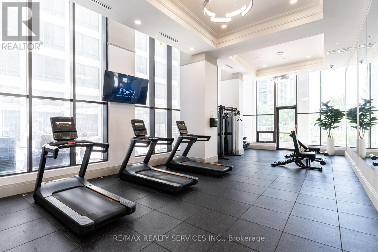
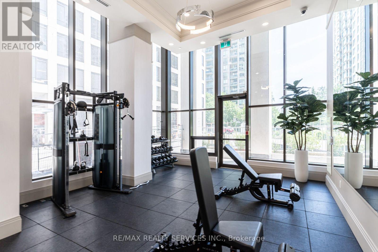
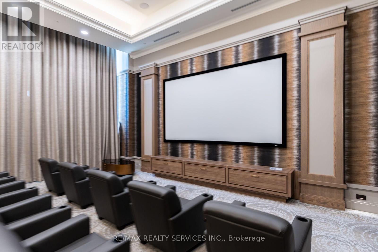
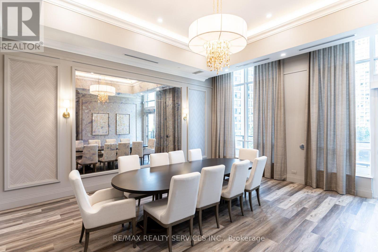
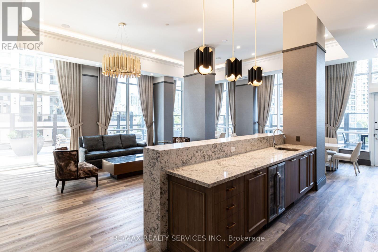
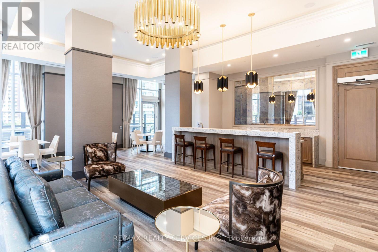
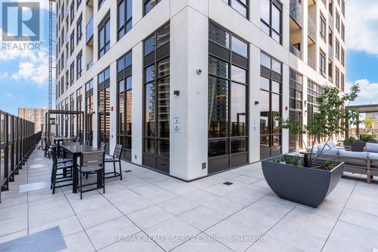
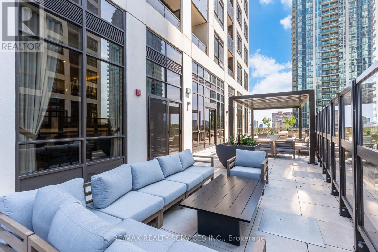
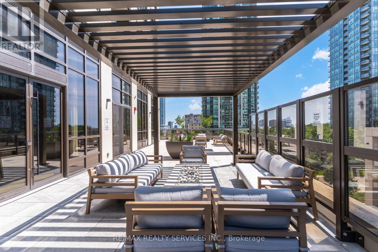
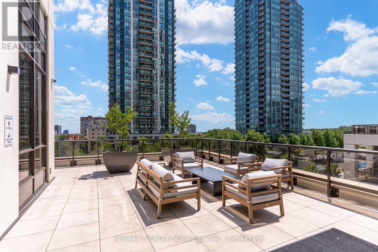
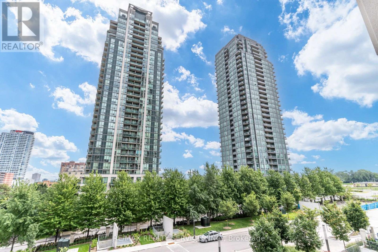
**Brand New 2 Bedroom + Den,2 Bathroom Suite at Edge Towers!** Experience modern living in this brand-new suite featuring 2 bedrooms, a den, 2 bathrooms, 1 parking space and 1 locker. Enjoy beautiful south-facing views and clear west views from this bright and spacious residence. The suite features 9-ft smooth ceilings, premium laminate flooring, ceramic flooring in the bathrooms and laundry area, and a luxurious modern kitchen complete with integrated/stainless steel appliances, quartz countertops, ceramic backsplash, a kitchen island, stainless steel undermount sink and pull-out spray faucet. Full-size stackable washer and dryer are also included. *Unbeatable Location!** Conveniently located just steps from Square One Shopping Centre and Celebration Square, with easy access to Whole Foods, Walmart, restaurants, cafes, Cooksville GO Station and the future Hurontario LRT. Enjoy seamless connectivity to major highways, including the 401, 403, 407, 410 and QEW. *Exceptional Building Amenities Include: **24-hour concierge service Elegant lobby with fireplace and vaulted ceilings Rooftop terrace Fully equipped fitness centre and yoga studio Wi-Fi lounge Theatre and games room Party room with BBQ facilities Guest suites**Additional Highlights:**Free Closing Cost Bundle Direct-to-final closing - no occupancy fees Maintenance fees include heat, water and unlimited internet An excellent opportunity to own a stylish, modern residence in a prime Mississauga location, offering exceptional convenience, comfort and lifestyle amenities. (id:63604)

Key Facts

Type
Condo Apartment
Beds
3
Baths
2
Size
800 sqft
Parking
1 total
Condo fee
$603

Highlights

  • Washer
  • Dryer
  • Window Coverings
Property Details 14 details
Bedrooms
3 bedrooms
2 above grade + 1 below grade
Bathrooms
2 bathrooms
Parking
1 parking space
Garage · Underground
Living area
800 - 899 sq. ft.
Property
Single Family · Multi-level · Condo/Strata · Attached
Property subtype
Single Family
Structure type
Apartment
Architectural style
Multi-level
Ownership
Condo/Strata
Attached status
Attached
Heating
Forced air, Natural gas
Cooling
Central air conditioning
Fireplace
No
Taxes
$5,015.22
Views
View

Interior features

WasherDryerWindow CoveringsLaminateStorage - Locker

Exterior features

Concrete

Systems and association

HeatWaterInsuranceParking

Lot and water

Balcony
Rooms 6 rooms
Level
Room
Dimensions
Flat
Living room
5.11 m x 3.51 m
Flat
Dining room
5.11 m x 3.51 m
Flat
Kitchen
2.59 m x 2.47 m
Flat
Primary Bedroom
3.69 m x 3.05 m
Flat
Bedroom 2
3.05 m x 2.9 m
Flat
Den
2.47 m x 1.83 m

Virtual Tour & Media

Mortgage & Affordability Estimate monthly costs
Purchase price$619,900
Down paymentNot available
Mortgage amountNot available
Principal & interestNot available
Property taxesNot available
Condo/HOA feeNot available
Insurance/OtherNot available
UtilitiesNot available
Est. monthly totalNot available
Income needed (GDS 32%)Not available
Estimates only. Not financial advice. Rates, taxes and fees vary by lender and municipality.

Saved Properties

Keep This One Handy

Save this listing, compare it later, or open your saved properties dashboard.

Manage Saved Searches
Map is approximate.

Neighbourhood

Area
Fairview
City
Mississauga
Postal code
L5B 0N3
Nearby
Hurontario & Burnhamthorpe