2617 Leonard Street

Innisfil, ONDetached
$1,590,000
MLS® N13139136
Detached4 beds2 baths4 total
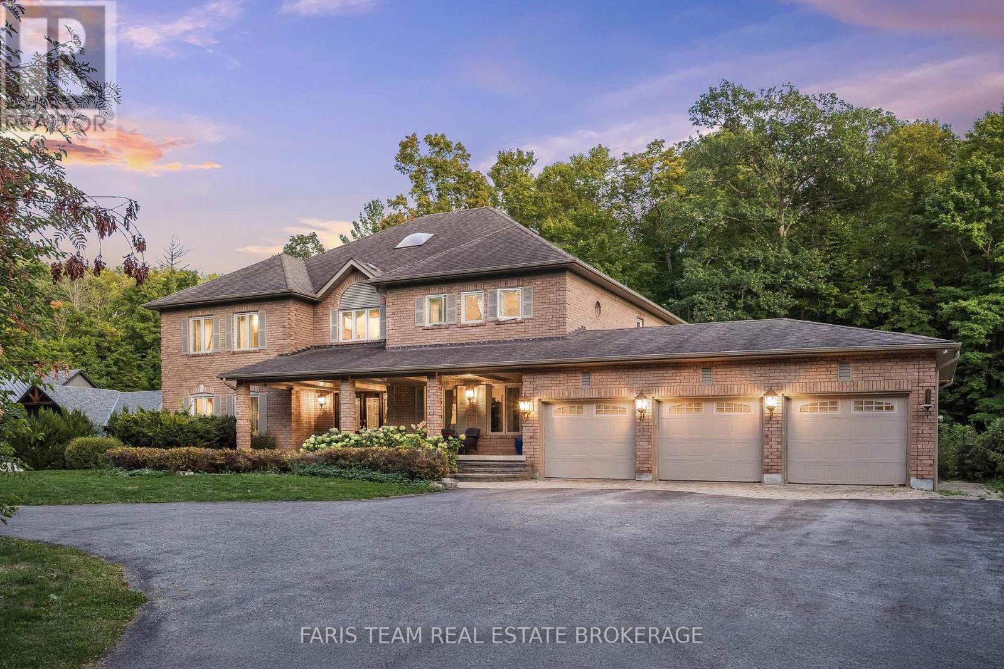
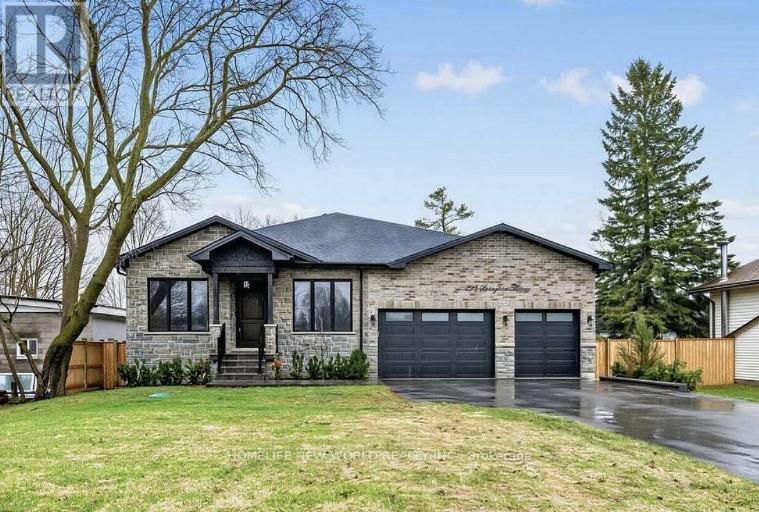
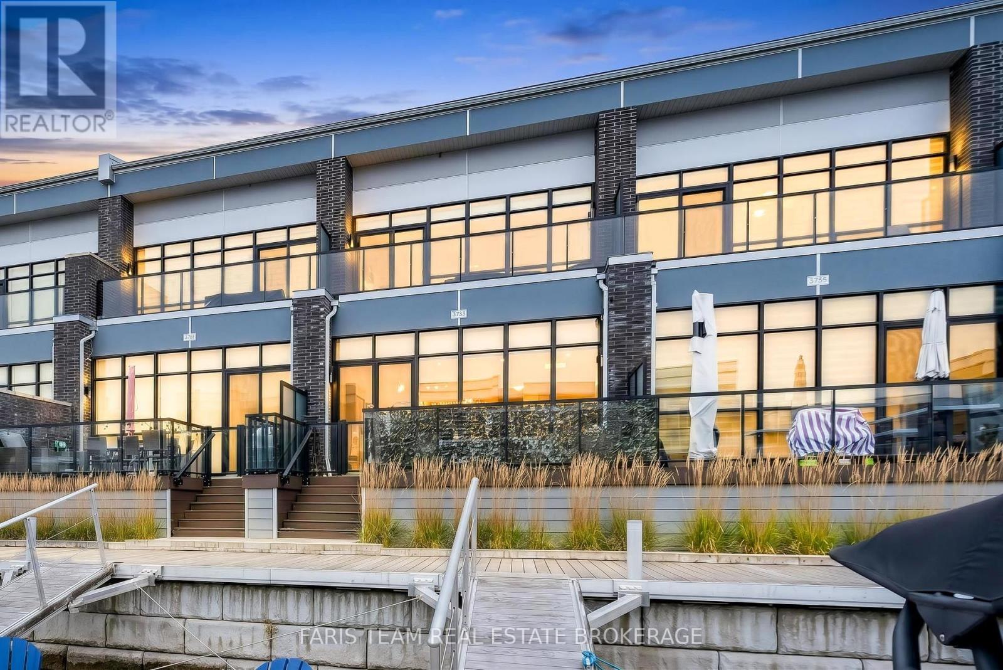
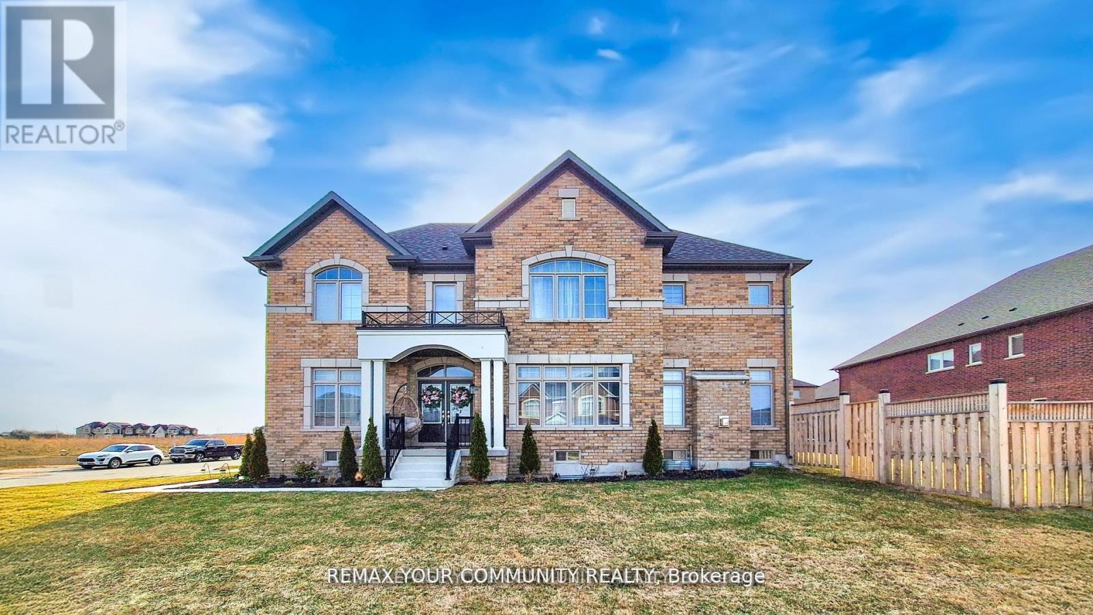
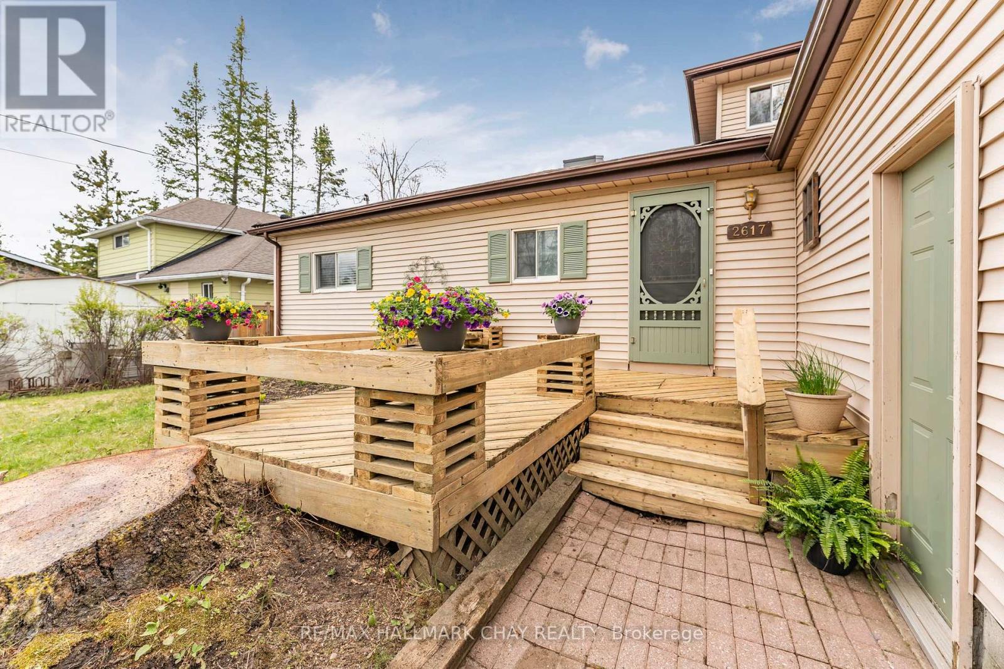
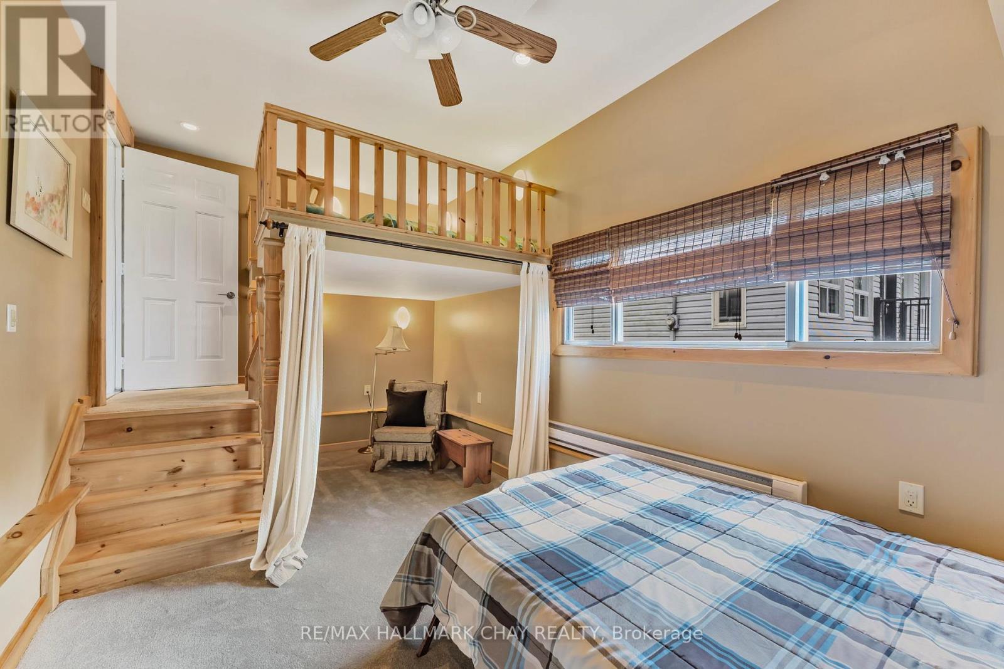
2617 Leonard Street, Innisfil, ON photo 1
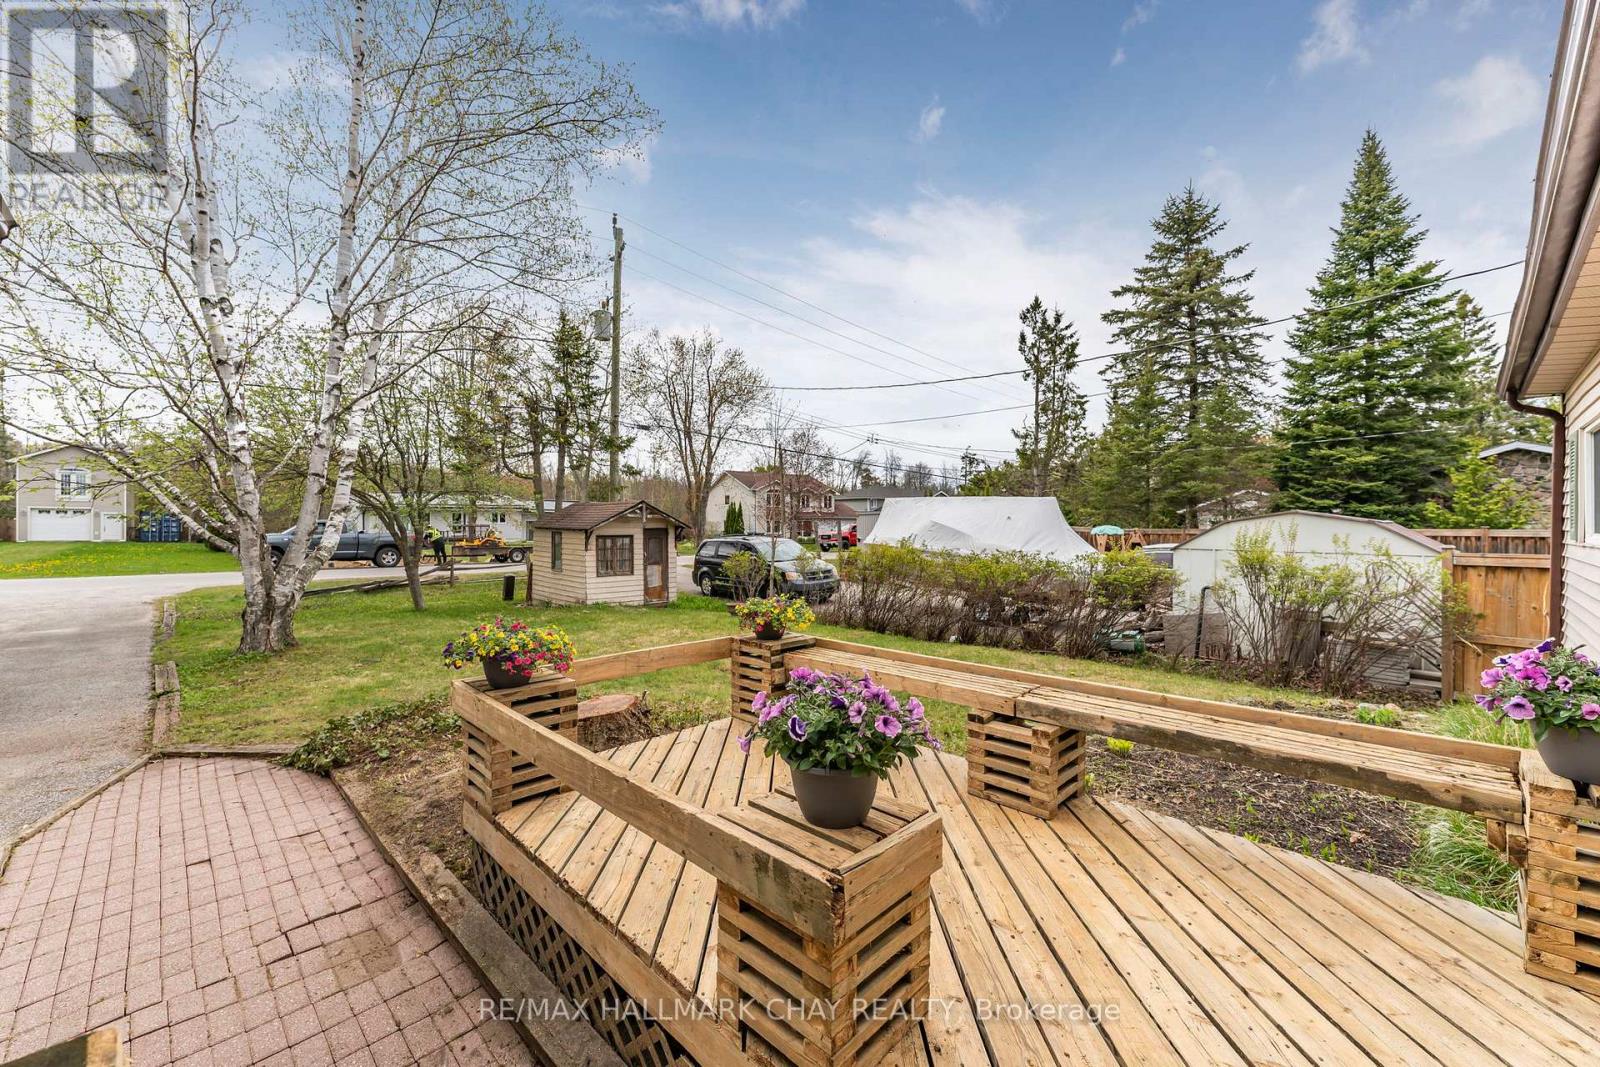
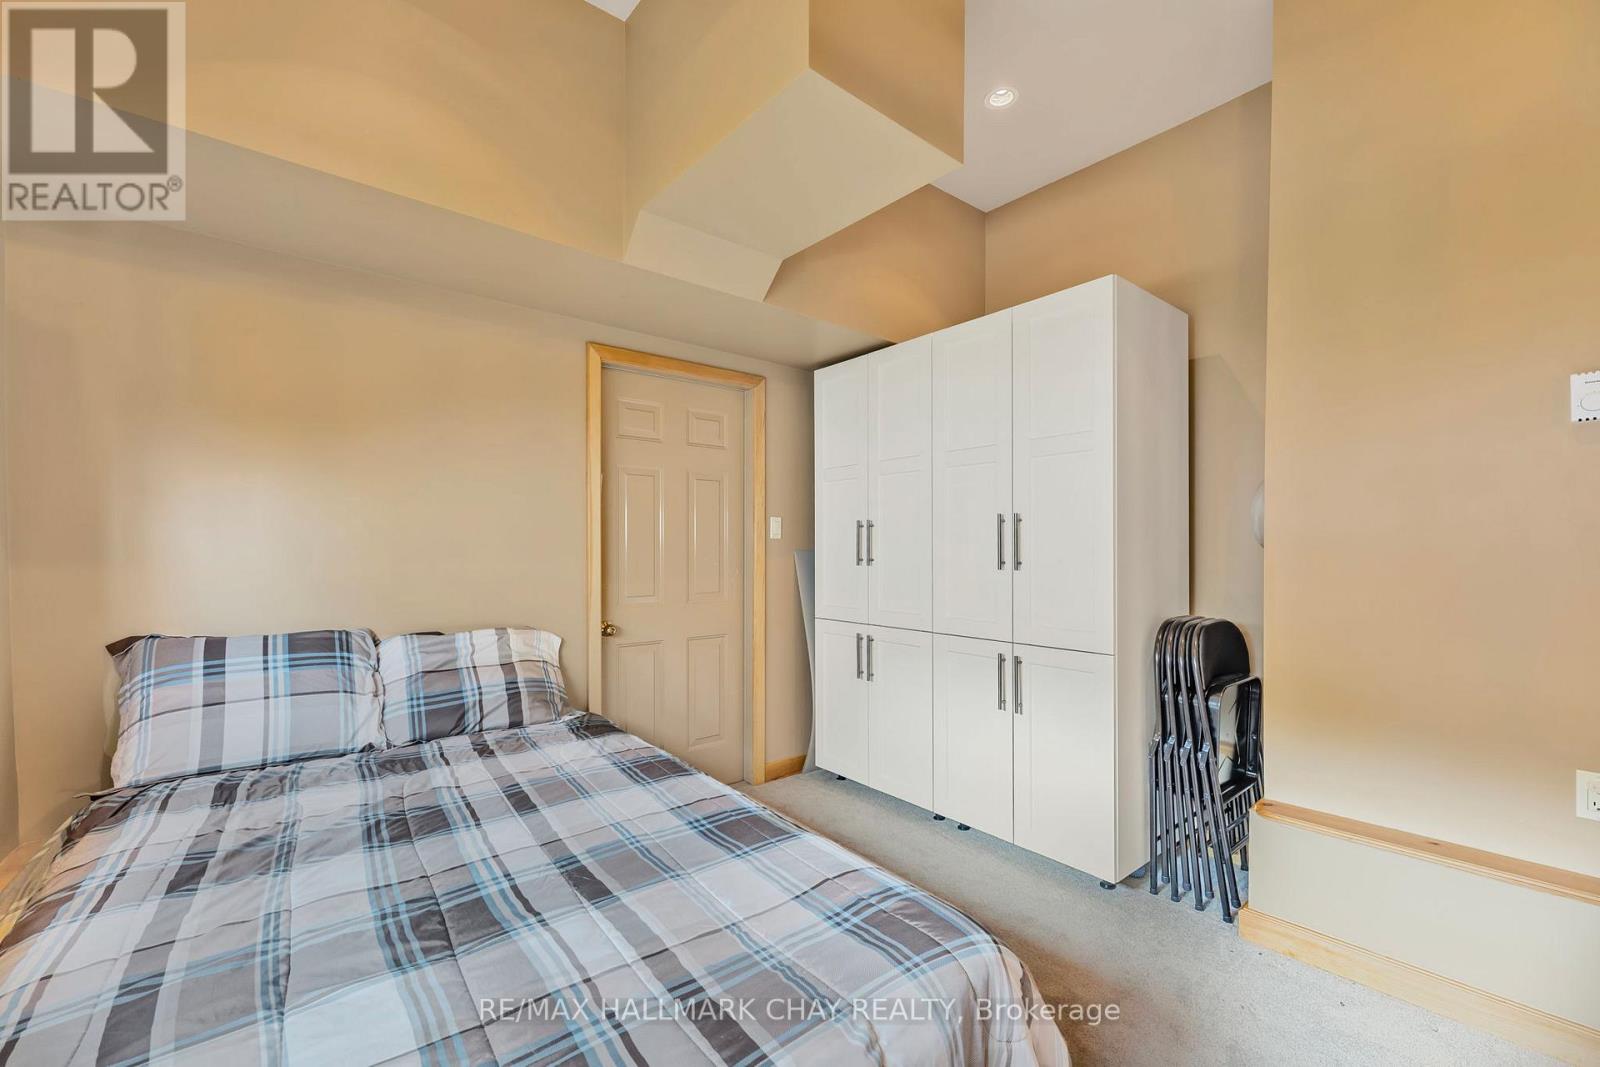
2617 Leonard Street, Innisfil, ON photo 2
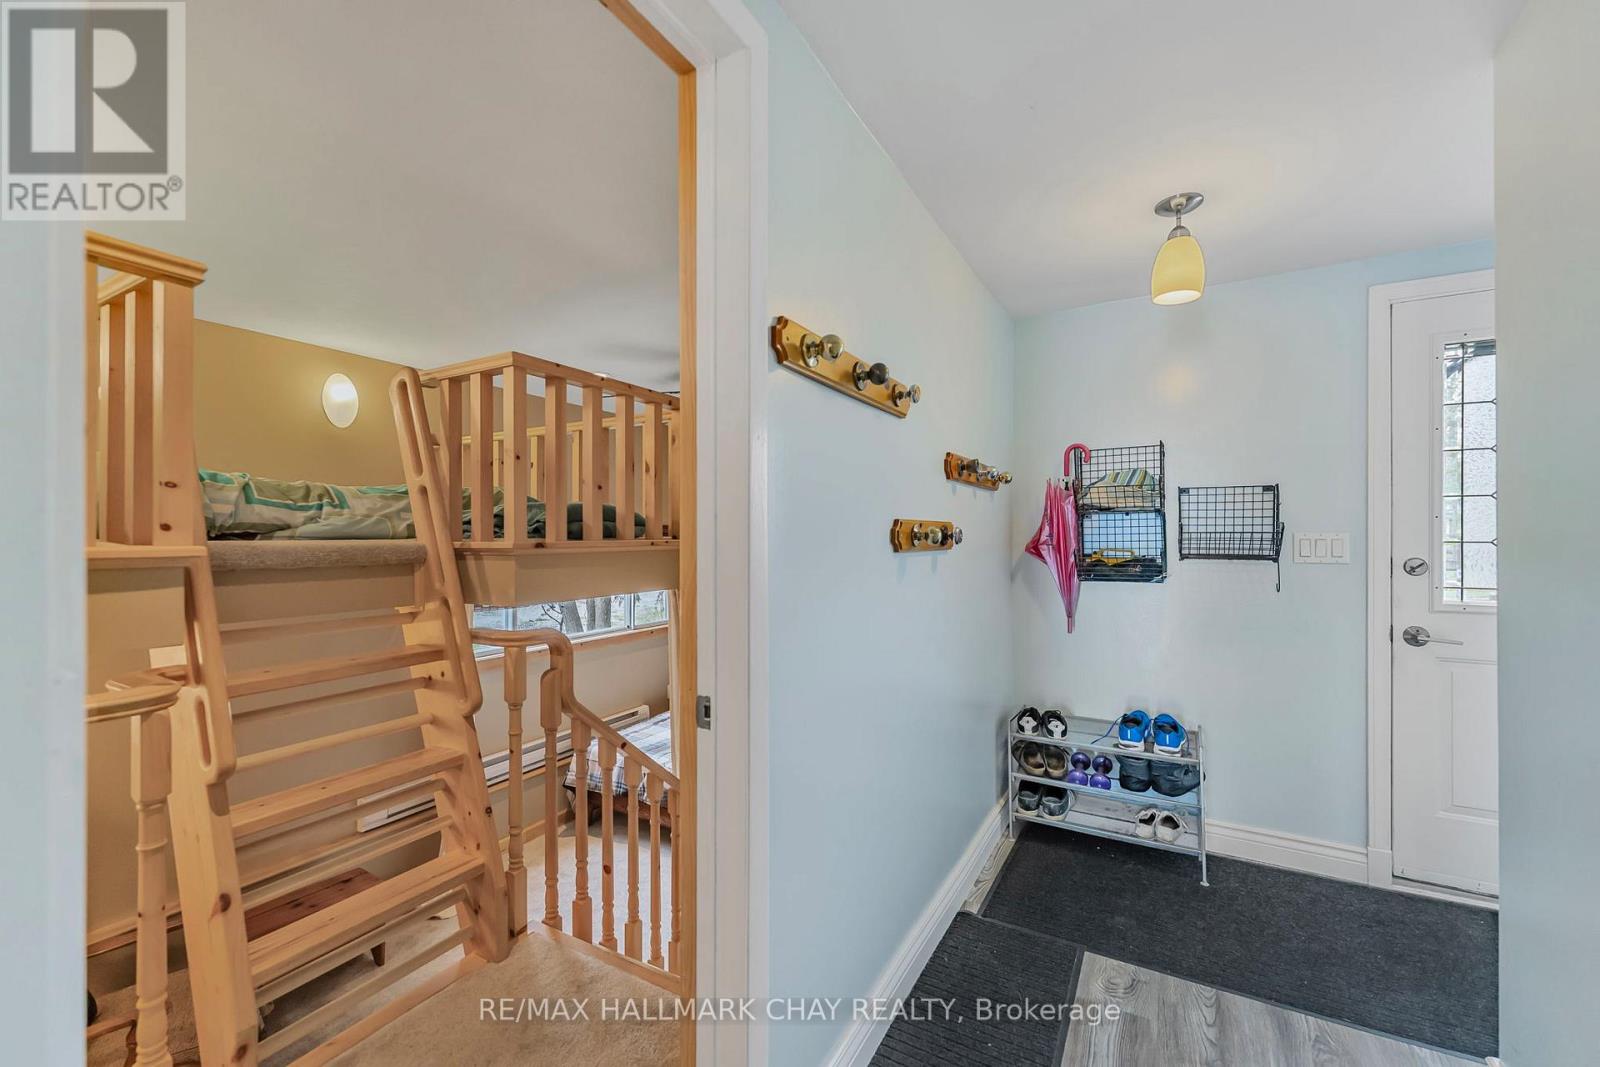
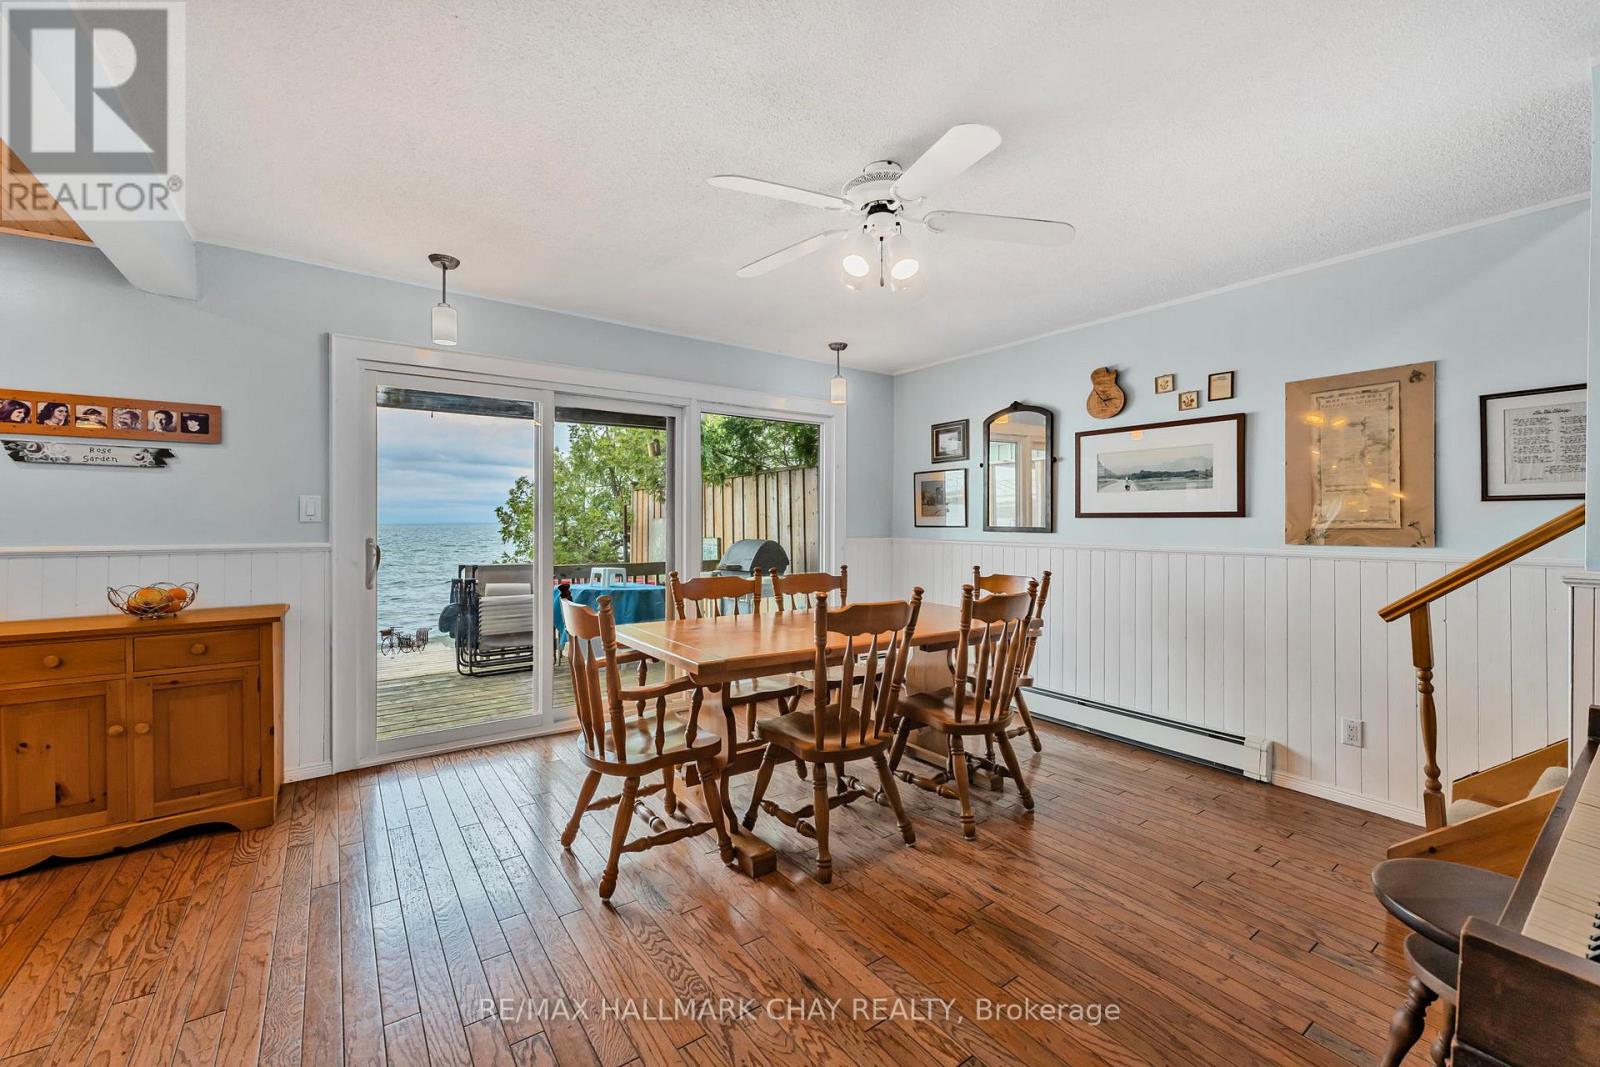
2617 Leonard Street, Innisfil, ON photo 3
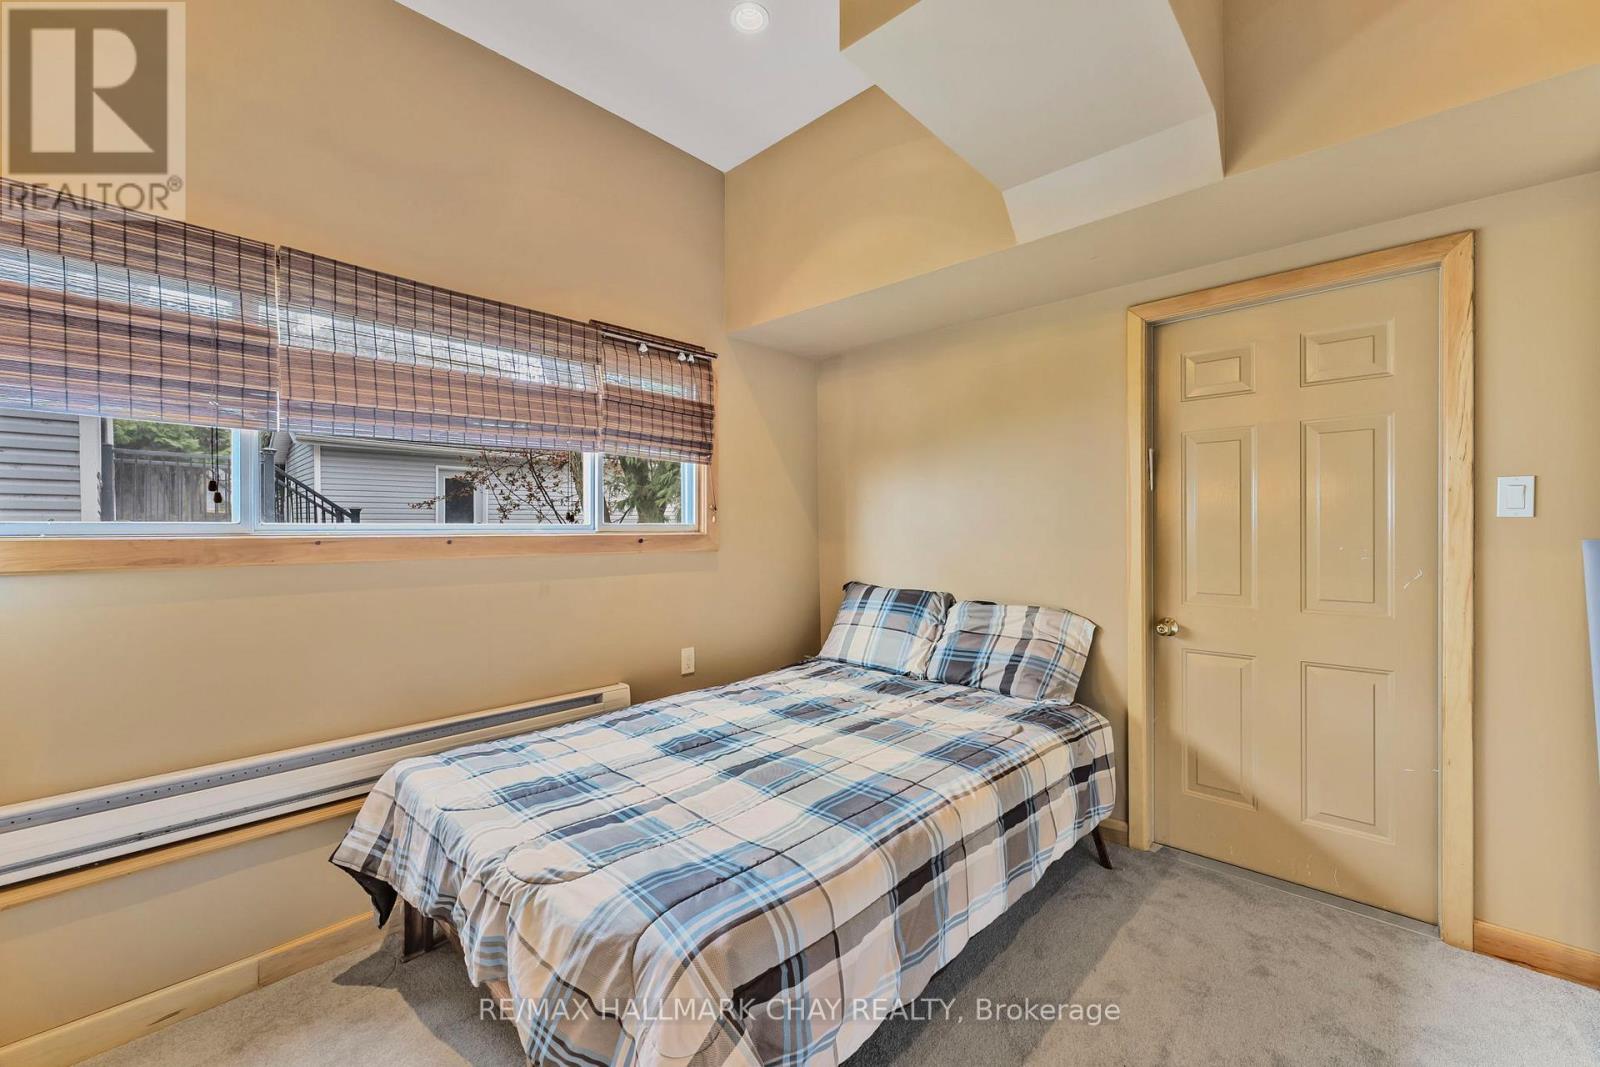
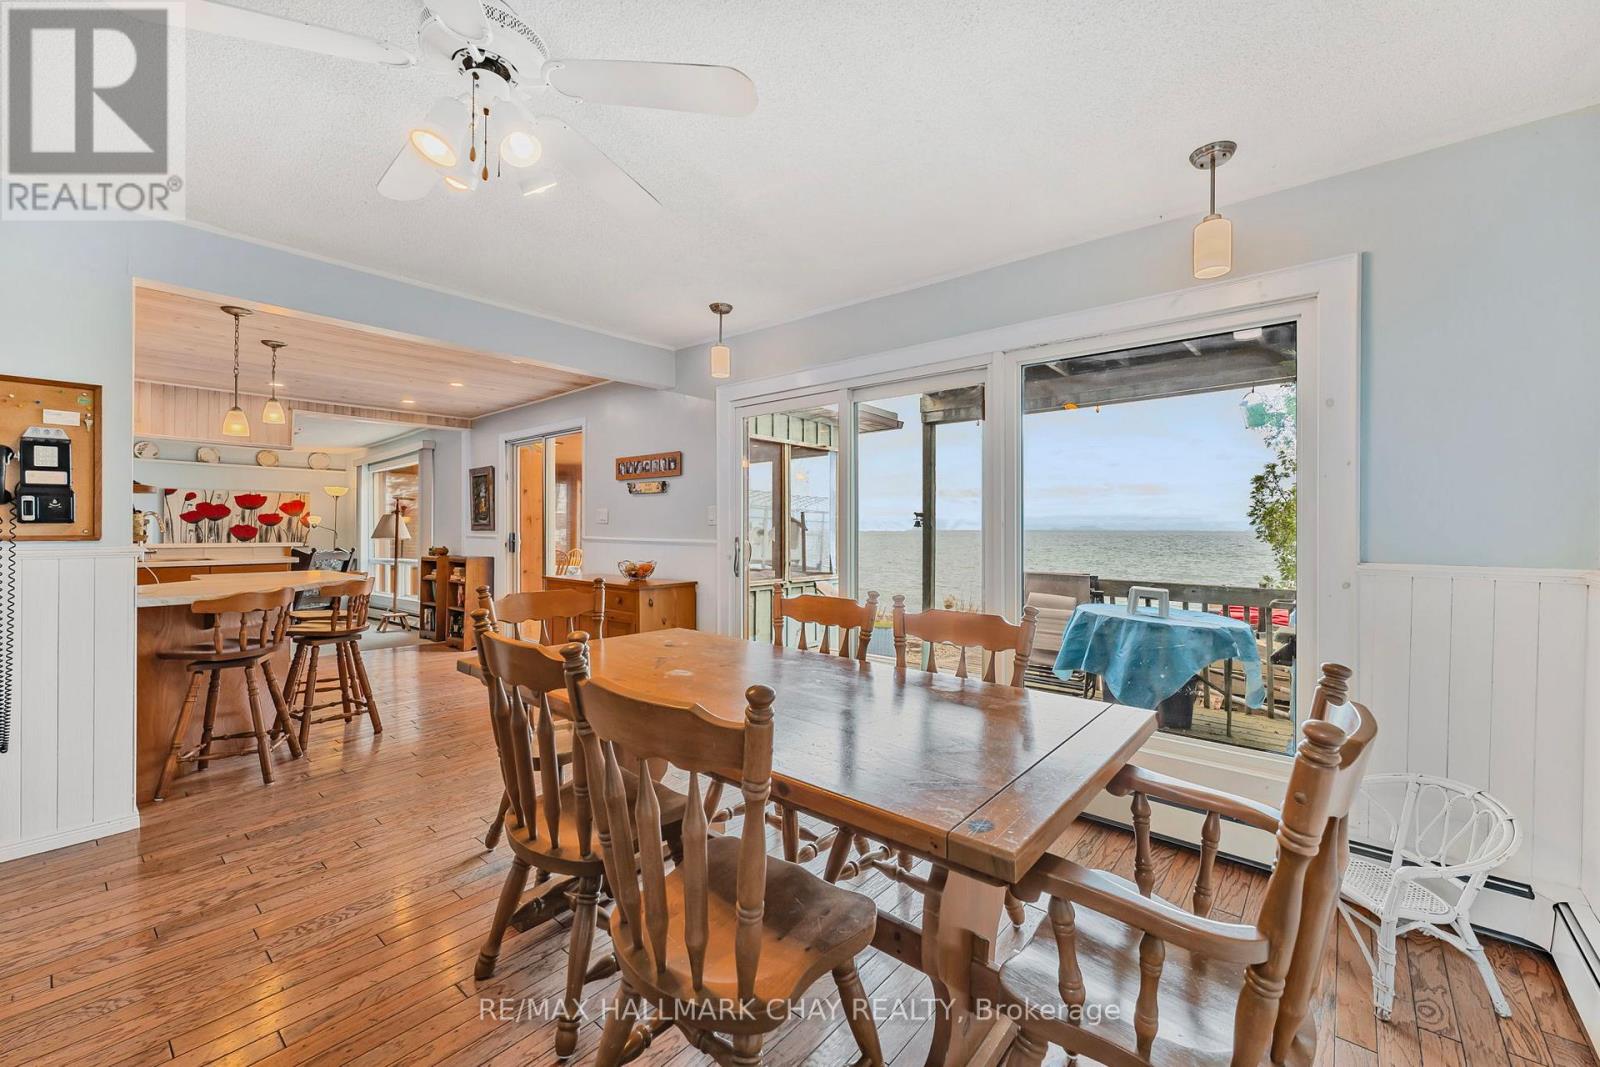
2617 Leonard Street, Innisfil, ON photo 4
2617 Leonard Street, Innisfil, ON photo 5
2617 Leonard Street, Innisfil, ON photo 6
2617 Leonard Street, Innisfil, ON photo 7
2617 Leonard Street, Innisfil, ON photo 8
2617 Leonard Street, Innisfil, ON photo 9
2617 Leonard Street, Innisfil, ON photo 10
2617 Leonard Street, Innisfil, ON photo 11
2617 Leonard Street, Innisfil, ON photo 12
2617 Leonard Street, Innisfil, ON photo 13
2617 Leonard Street, Innisfil, ON photo 14
2617 Leonard Street, Innisfil, ON photo 15
2617 Leonard Street, Innisfil, ON photo 16
2617 Leonard Street, Innisfil, ON photo 17
2617 Leonard Street, Innisfil, ON photo 18
2617 Leonard Street, Innisfil, ON photo 19
2617 Leonard Street, Innisfil, ON photo 20
2617 Leonard Street, Innisfil, ON photo 21
2617 Leonard Street, Innisfil, ON photo 22
2617 Leonard Street, Innisfil, ON photo 23
2617 Leonard Street, Innisfil, ON photo 24
2617 Leonard Street, Innisfil, ON photo 25
2617 Leonard Street, Innisfil, ON photo 26
2617 Leonard Street, Innisfil, ON photo 27
2617 Leonard Street, Innisfil, ON photo 28
2617 Leonard Street, Innisfil, ON photo 29
2617 Leonard Street, Innisfil, ON photo 30
2617 Leonard Street, Innisfil, ON photo 31
2617 Leonard Street, Innisfil, ON photo 32
2617 Leonard Street, Innisfil, ON photo 33
2617 Leonard Street, Innisfil, ON photo 34
2617 Leonard Street, Innisfil, ON photo 35
2617 Leonard Street, Innisfil, ON photo 36
1 / 36

BUYER ADVANTAGE

Buy with confidence

Get a full-service approach built on strategy, strong negotiation, and clear guidance from offer to close.

  • Local Market Expertise
  • Broker-level Negotiation
  • Transparent Process
  • No-pressure Guidance

The right strategy depends on your goals, timing, budget, and the type of home you are buying. Get Your Buyer Snapshot.

About This Property

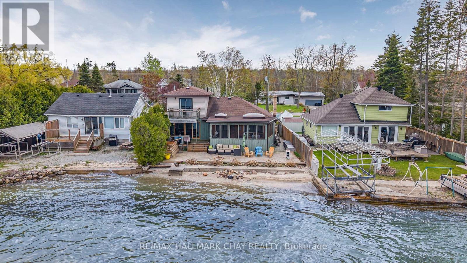
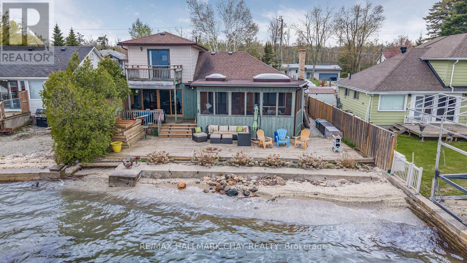
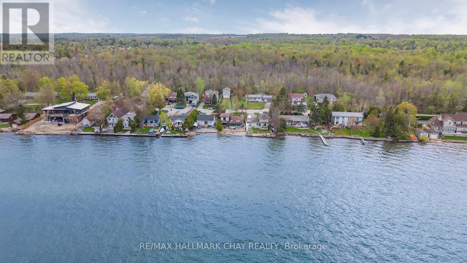
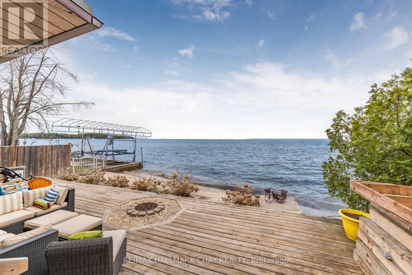
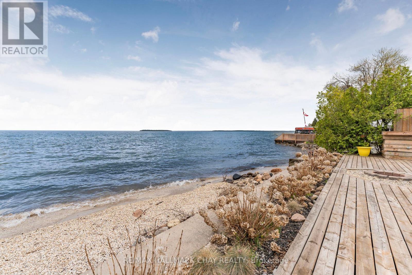
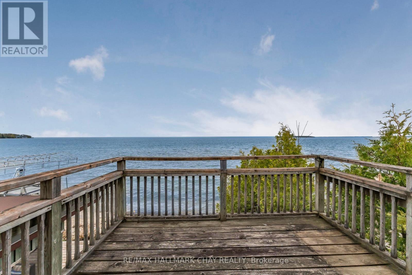
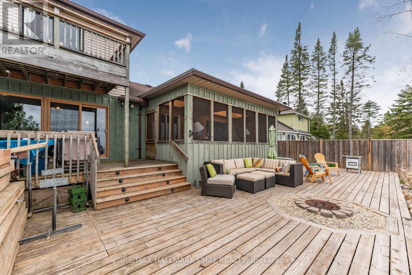
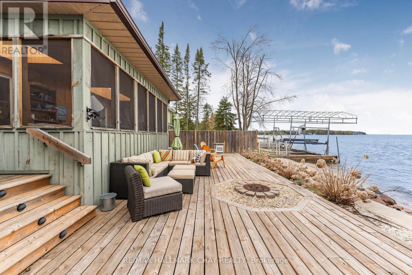
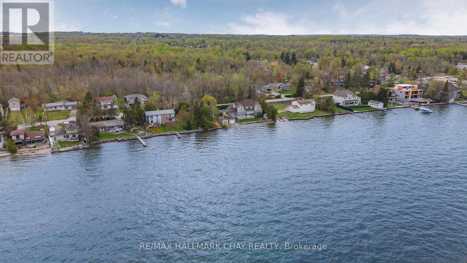
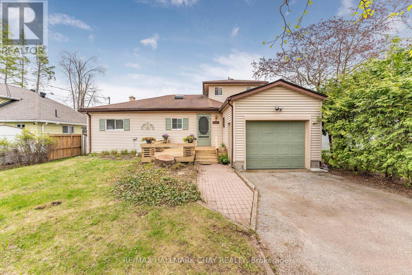
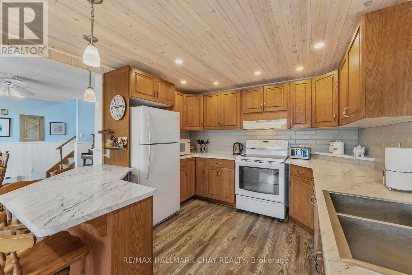
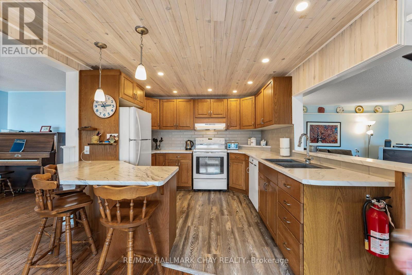
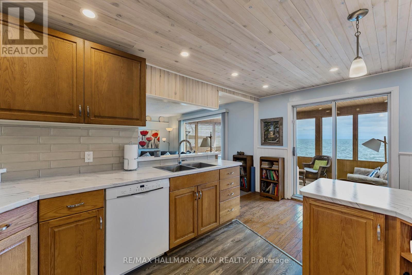
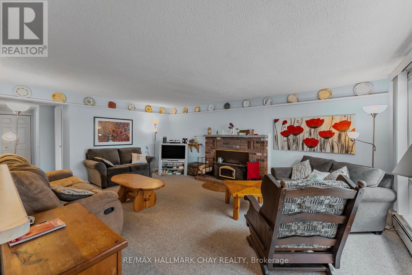
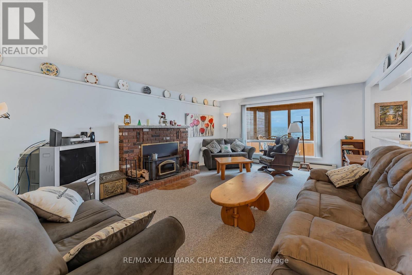
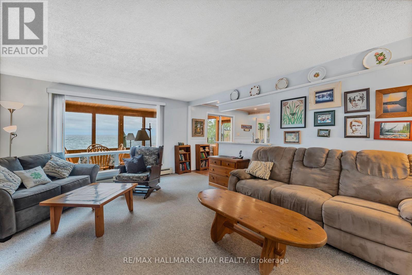
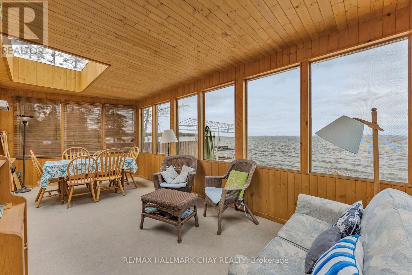
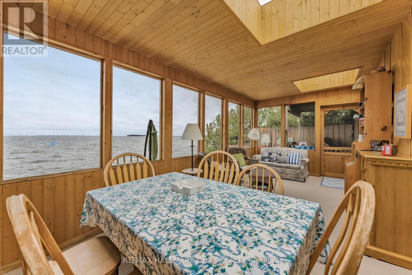
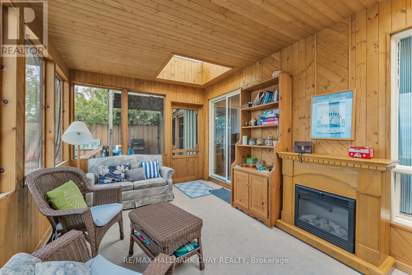
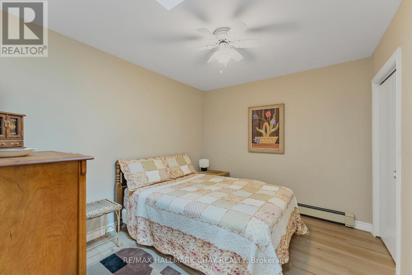
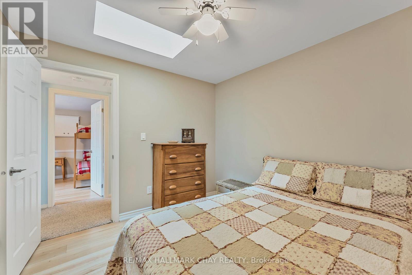
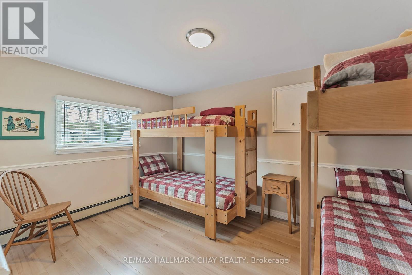
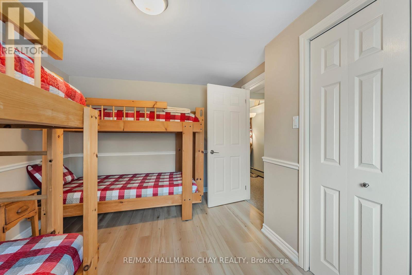
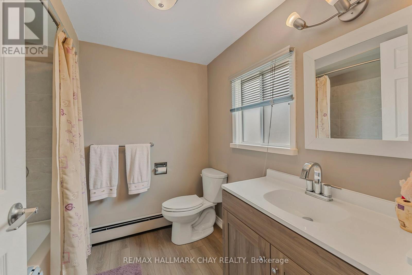
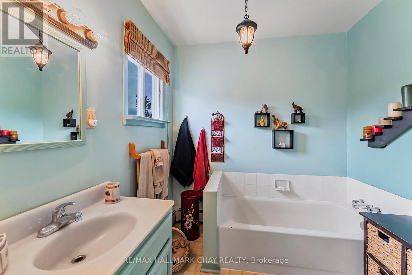
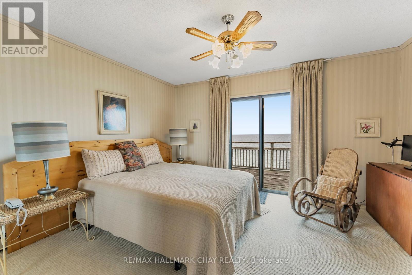
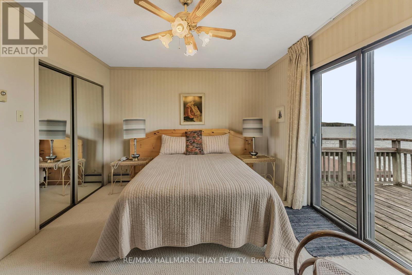
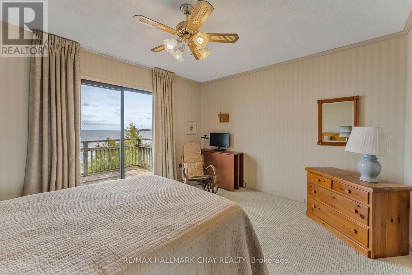
This lovely lakeside retreat blends timeless charm with relaxed waterfront living, offering stunning water views and direct access to your own hard-packed sandy beach with crystal-clear water. Featuring 4 bedrooms and 2 full bathrooms, including a private second-floor primary suite with a 3-piece ensuite and walkout to a lakeside deck, this home is designed for both everyday comfort and effortless entertaining.The spacious open-concept layout features a generous dining area ideal for hosting family and friends, while the inviting living room is anchored by a cozy wood-burning fireplace and framed by picturesque water views. The bright kitchen is thoughtfully positioned to maximize both functionality and scenery, making every moment feel connected to the outdoors.A sun-filled screened Muskoka room with skylights extends the living space and creates the perfect setting for morning coffee, afternoon reading, or evening gatherings. Outside, the expansive waterside deck is made for entertaining, lounging in the sun, and enjoying seamless access to the sandy shoreline ideal for swimming, paddle boarding, and lakeside fun.Additional features include high-efficiency gas boiler heating for year-round comfort. Ideally located just minutes to shopping, parks, and the GO Train, this exceptional waterfront property offers the perfect balance of modern convenience and laid-back lakefront living. (id:63604)

Key Facts

Type
Detached
Beds
4
Baths
2
Size
1,500 sqft
Lot
50 x 156 FT
Parking
4 total

Highlights

  • Washer
  • Refrigerator
  • Dishwasher
  • Stove
  • Dryer
  • Water Heater - Tankless
  • Water Heater
Property Details 20 details
Bedrooms
4 bedrooms
4 above grade
Bathrooms
2 bathrooms
Parking
4 parking spaces
No Garage
Living area
1,500 - 2,000 sq. ft.
Property
Single Family · Freehold · Detached
Property subtype
Single Family
Structure type
House
Ownership
Freehold
Attached status
Detached
Storeys
1.50
Basement
Crawl space
Heating
Natural gas
Fireplace
1 fireplace
Lot dimensions
50 x 156 FT
Frontage
50 feet
Taxes
$7,530.00
Zoning
RES
Water source
Municipal water
Sewer
Sanitary sewer
Waterfront
Waterfront on lake · Lake Simcoe
Views
Lake view, View of water, Direct Water View

Interior features

WasherRefrigeratorDishwasherStoveDryerWater Heater - TanklessWater HeaterFireplace(s)Insert

Exterior features

Vinyl sidingBlock

Systems and association

SewerElectricity

Lot and water

Waterfront on lake
Rooms 11 rooms
Level
Room
Dimensions
Main level
Laundry room
2.97 m x 12.43 m
Main level
Sunroom
6.58 m x 2.94 m
Main level
Bedroom
5.59 m x 3.19 m
Main level
Dining room
4.39 m x 4.33 m
Main level
Kitchen
4.63 m x 3.17 m
Main level
Living room
5.81 m x 4.52 m
Main level
Bedroom 2
4.28 m x 3.16 m
Main level
Bedroom 3
3.17 m x 2.78 m
Main level
Bathroom
2.59 m x 2.09 m
Second level
Primary Bedroom
4.03 m x 3.4 m
Second level
Bathroom
2.24 m x 2.03 m

Virtual Tour & Media

Mortgage & Affordability Estimate monthly costs
Purchase price$1,590,000
Down paymentNot available
Mortgage amountNot available
Principal & interestNot available
Property taxesNot available
Condo/HOA feeNot available
Insurance/OtherNot available
UtilitiesNot available
Est. monthly totalNot available
Income needed (GDS 32%)Not available
Estimates only. Not financial advice. Rates, taxes and fees vary by lender and municipality.

Saved Properties

Keep This One Handy

Save this listing, compare it later, or open your saved properties dashboard.

Manage Saved Searches
Map is approximate.

Neighbourhood

Area
Rural Innisfil
City
Innisfil
Postal code
L9S 3V3
Nearby
Cross Streets: Con 10/Leonard. ** Directions: CON 10 TO LAKE RIGHT TO SIGN.