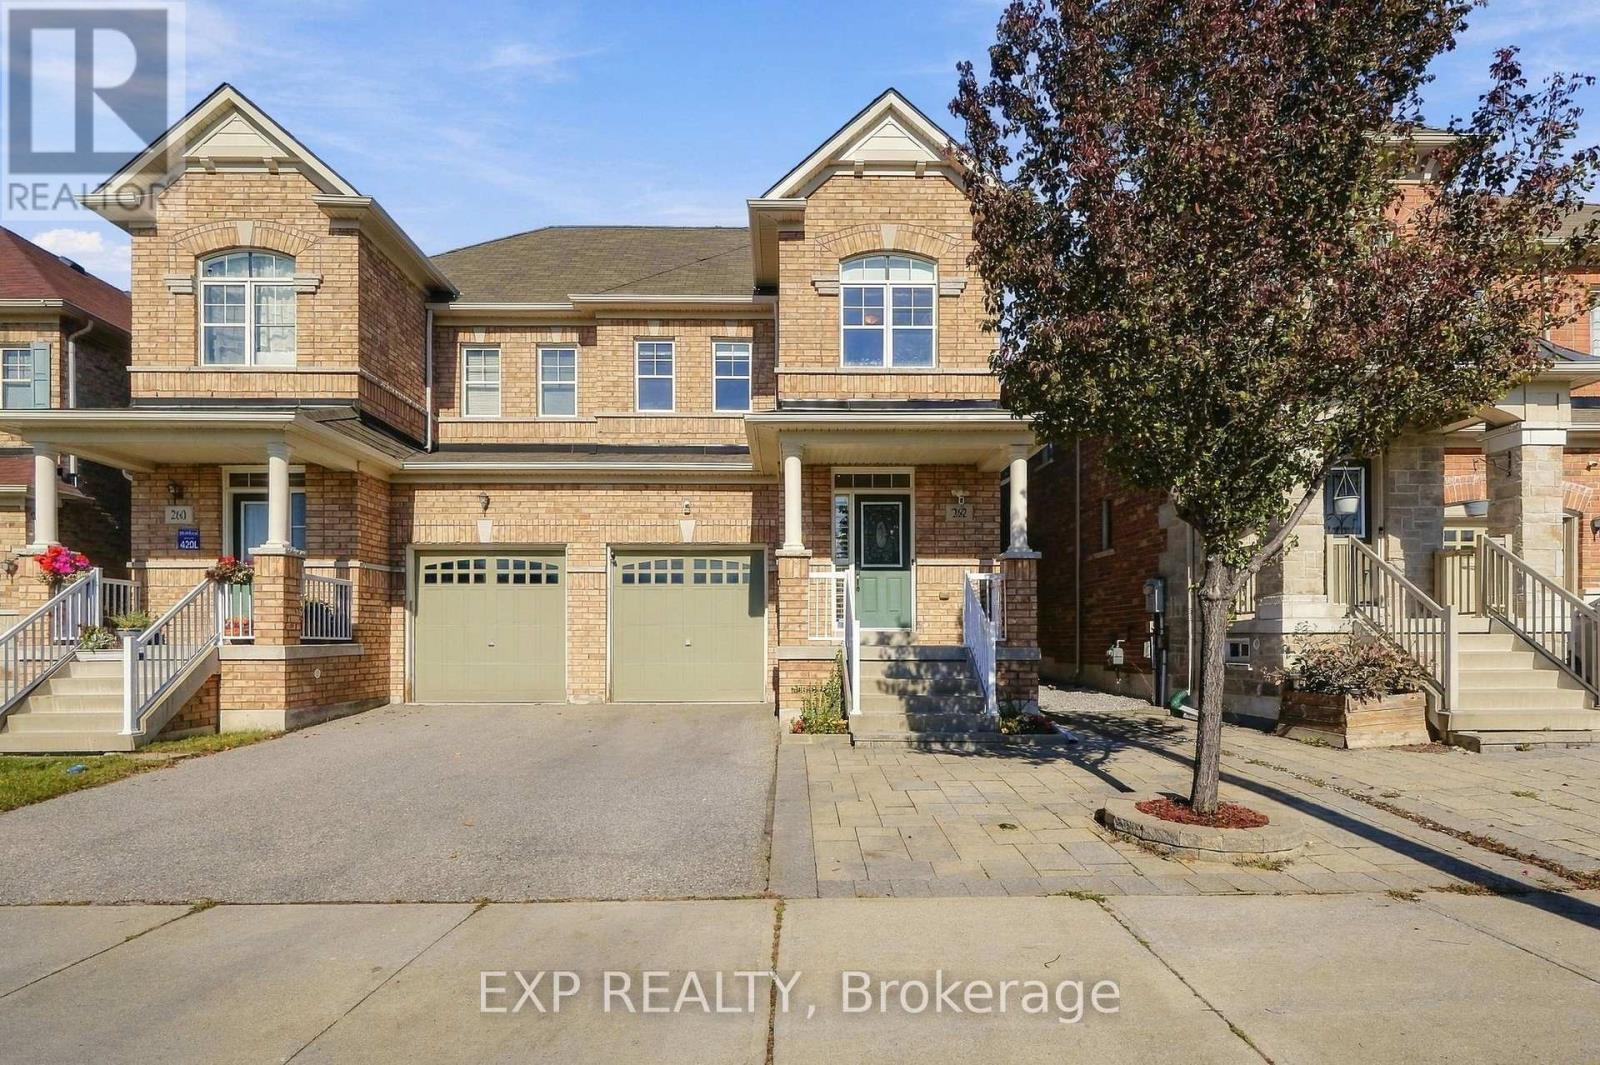
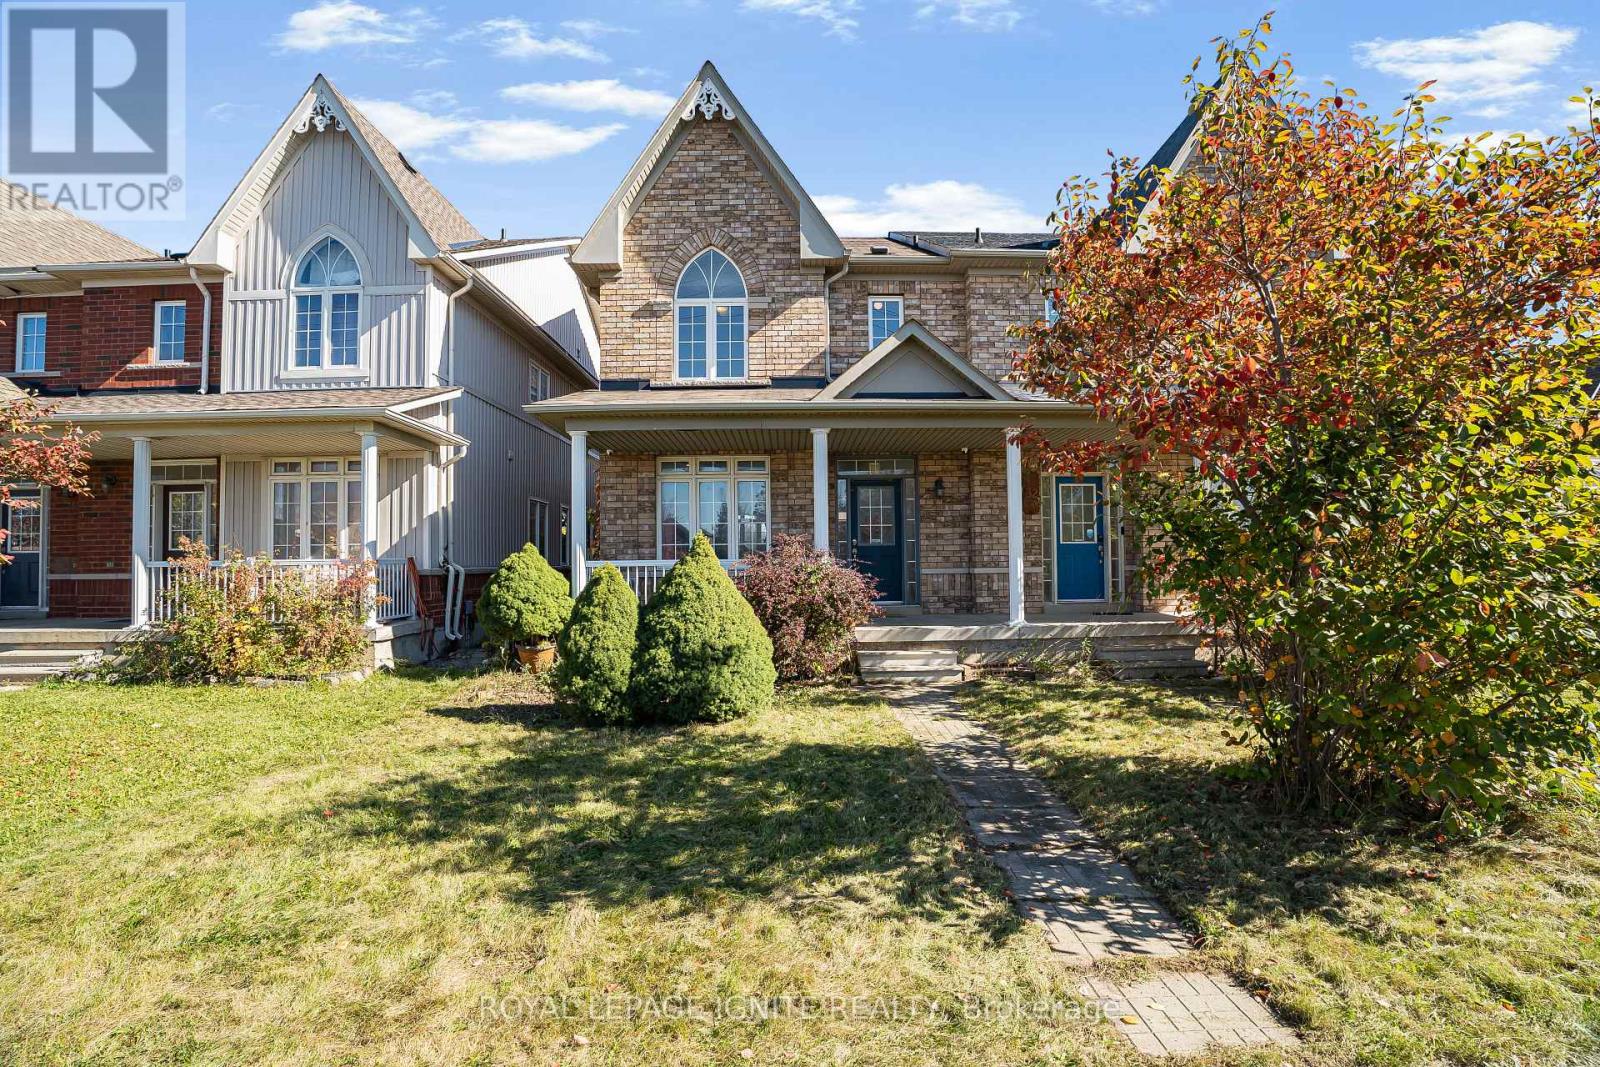
262 Wilfred Murison Avenue
Markham, ONAttached
$999,900
MLS® N14099486
Attached3 beds4 baths3 total
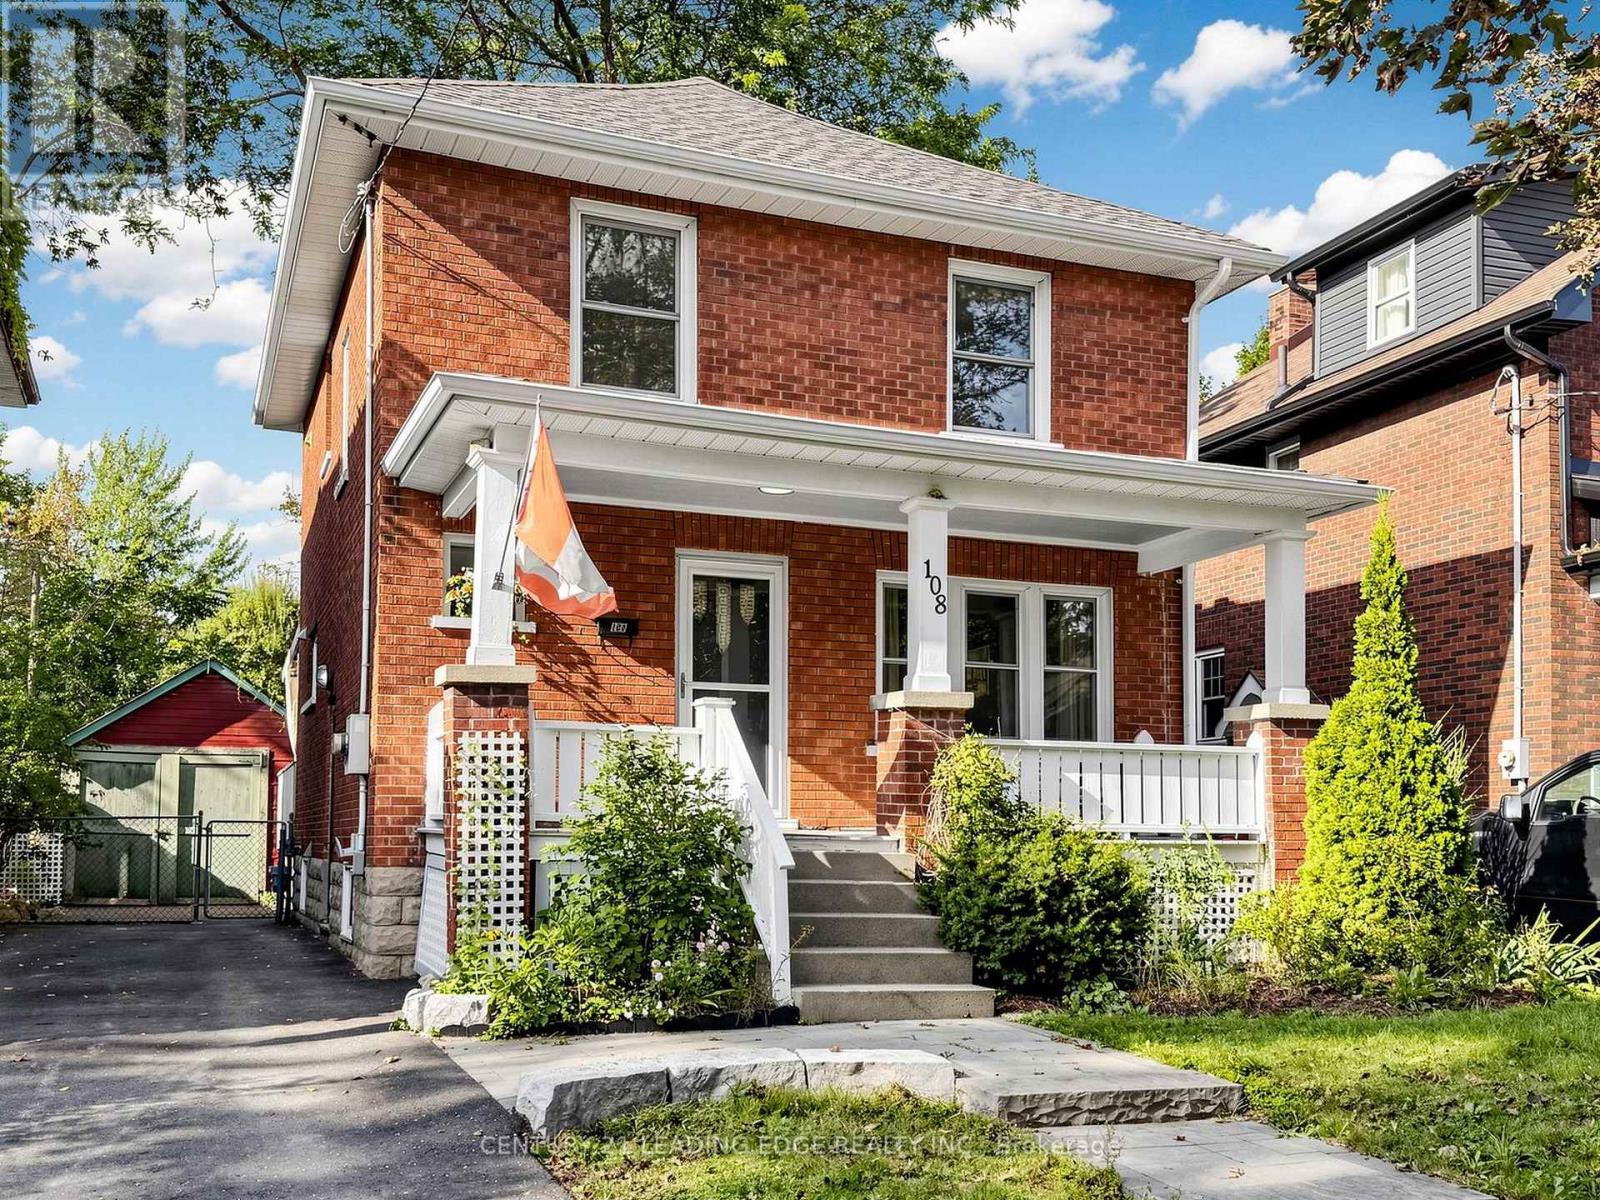
262 Wilfred Murison Avenue, Markham, ON photo 1
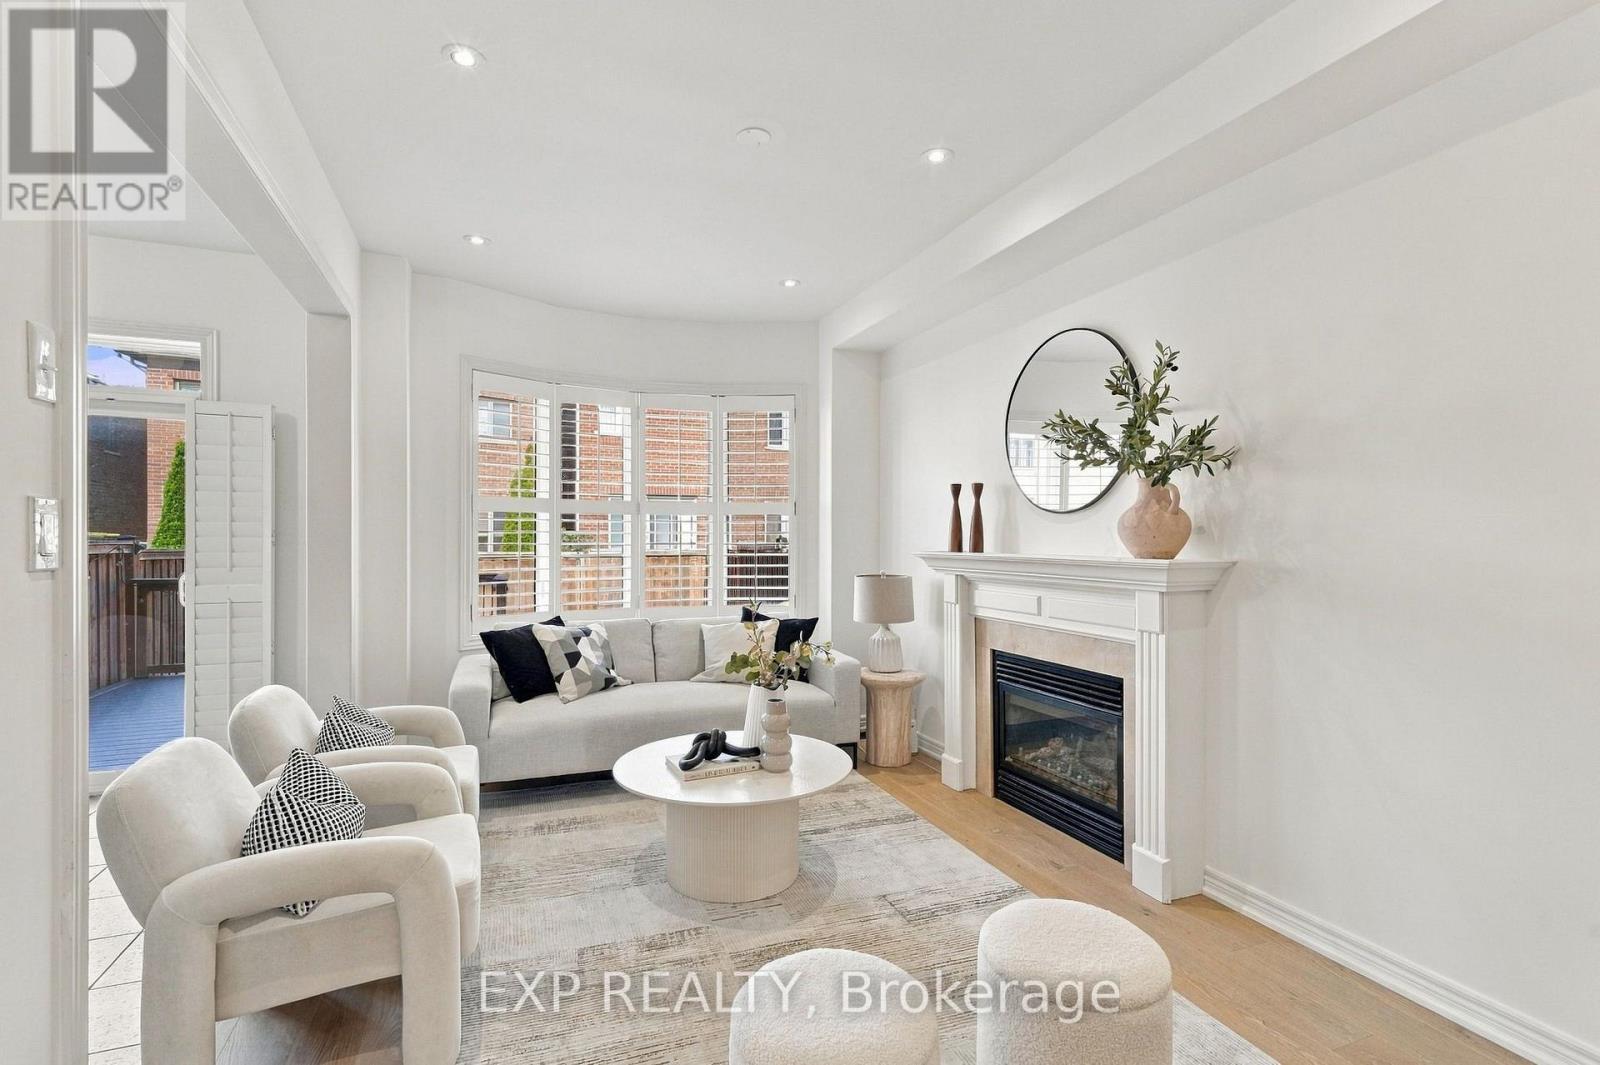
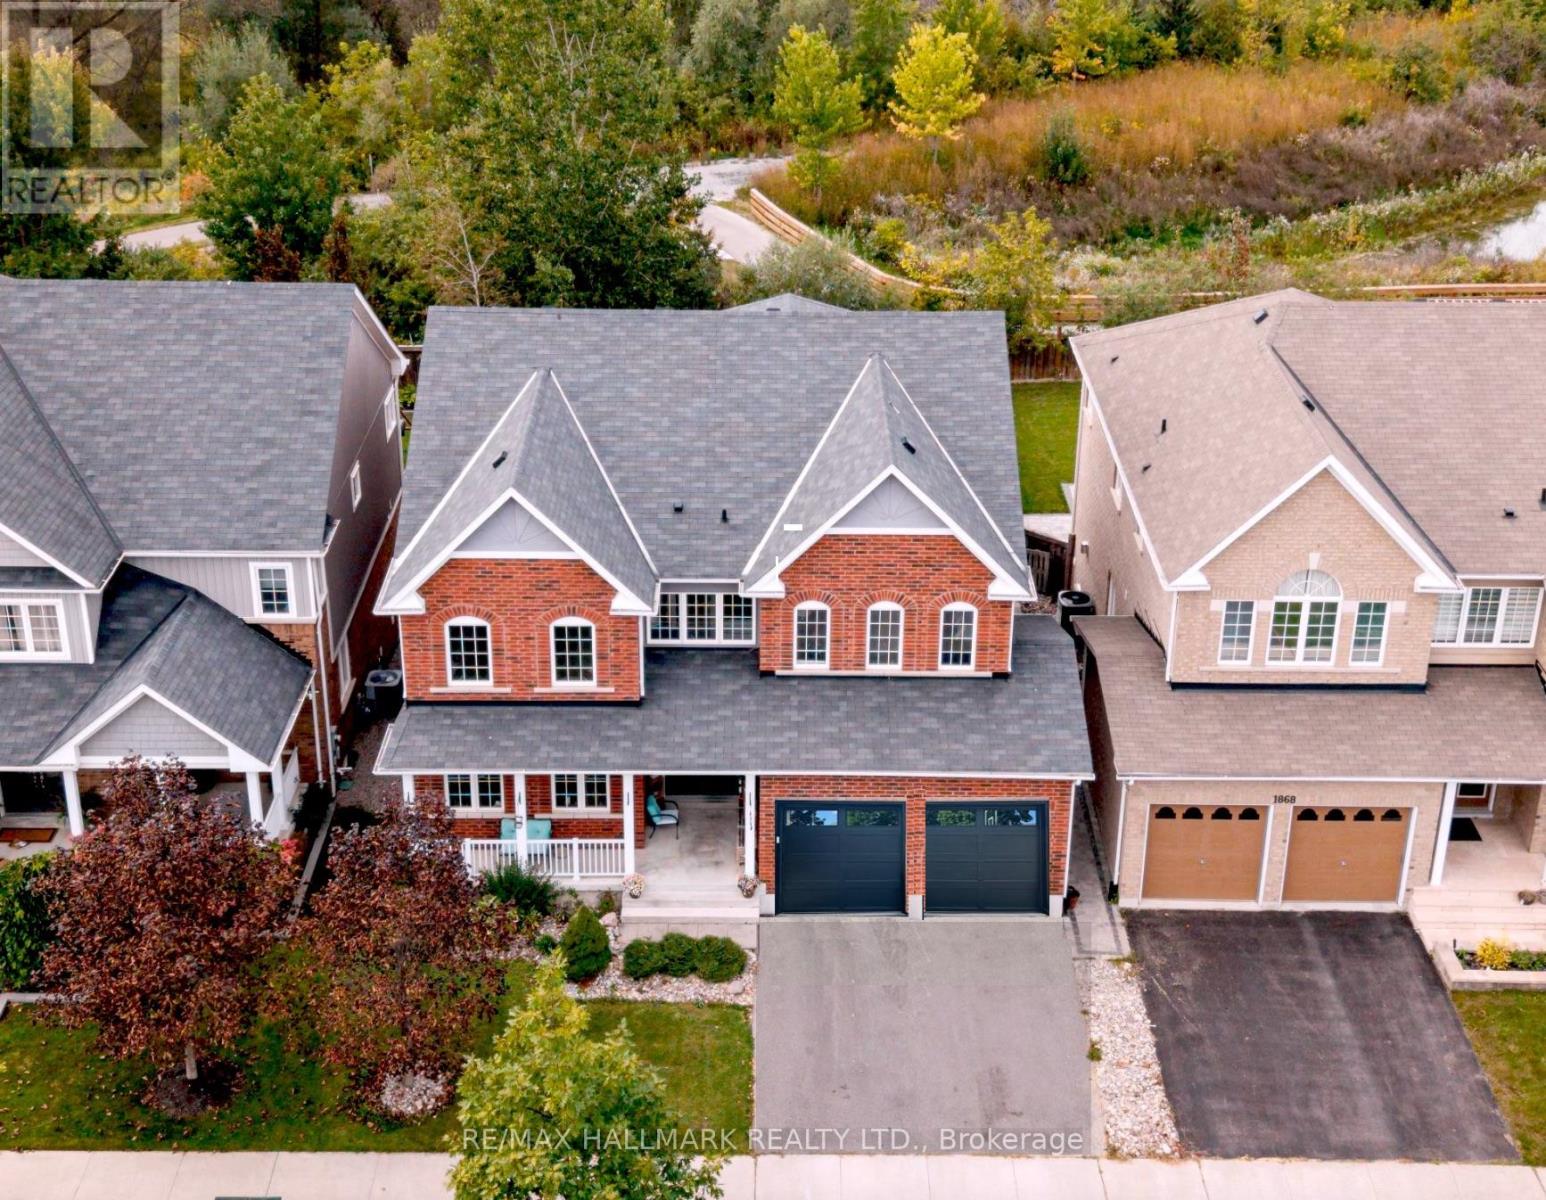
262 Wilfred Murison Avenue, Markham, ON photo 2
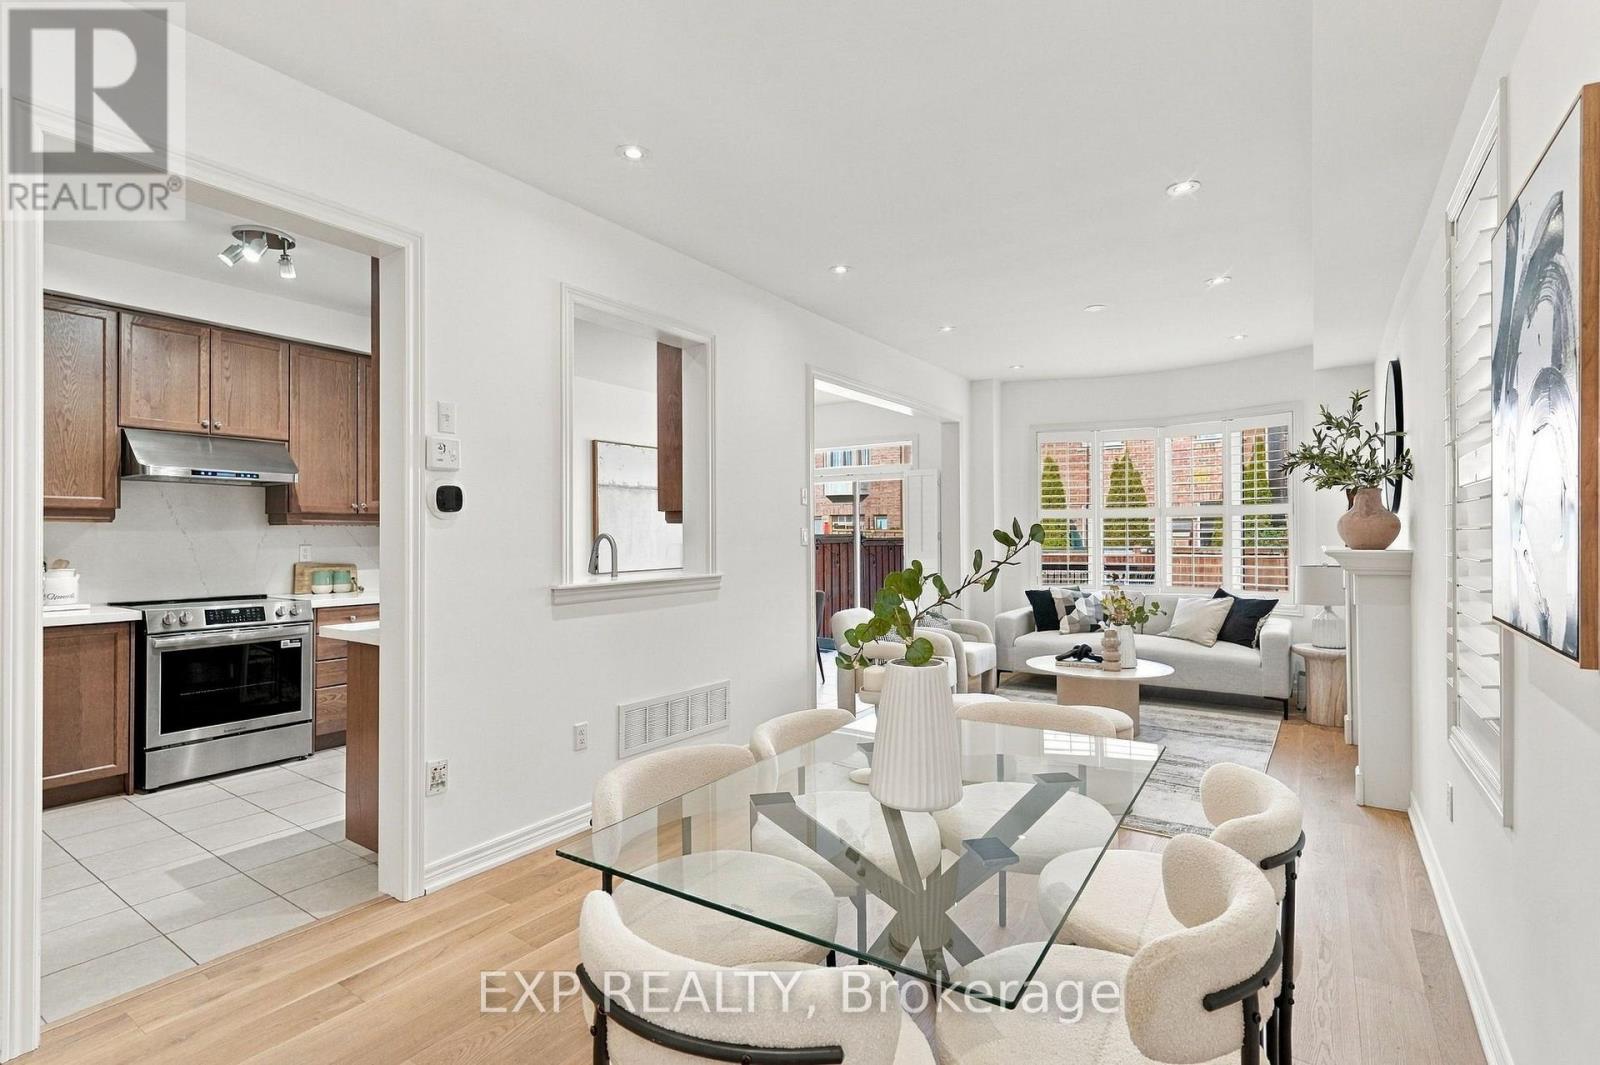
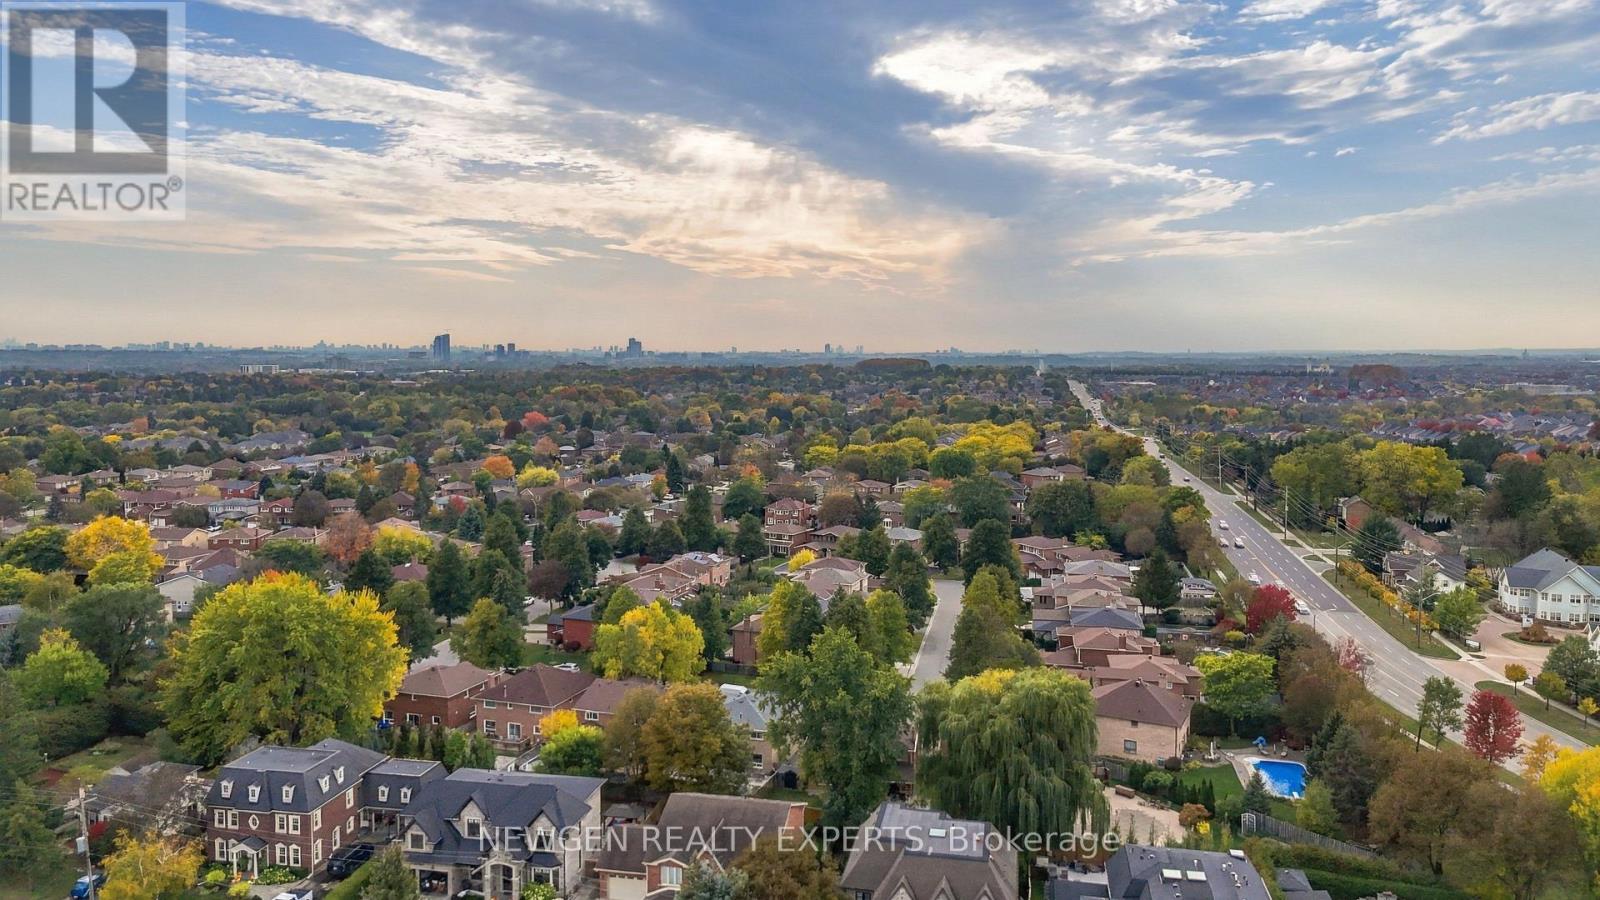
262 Wilfred Murison Avenue, Markham, ON photo 3
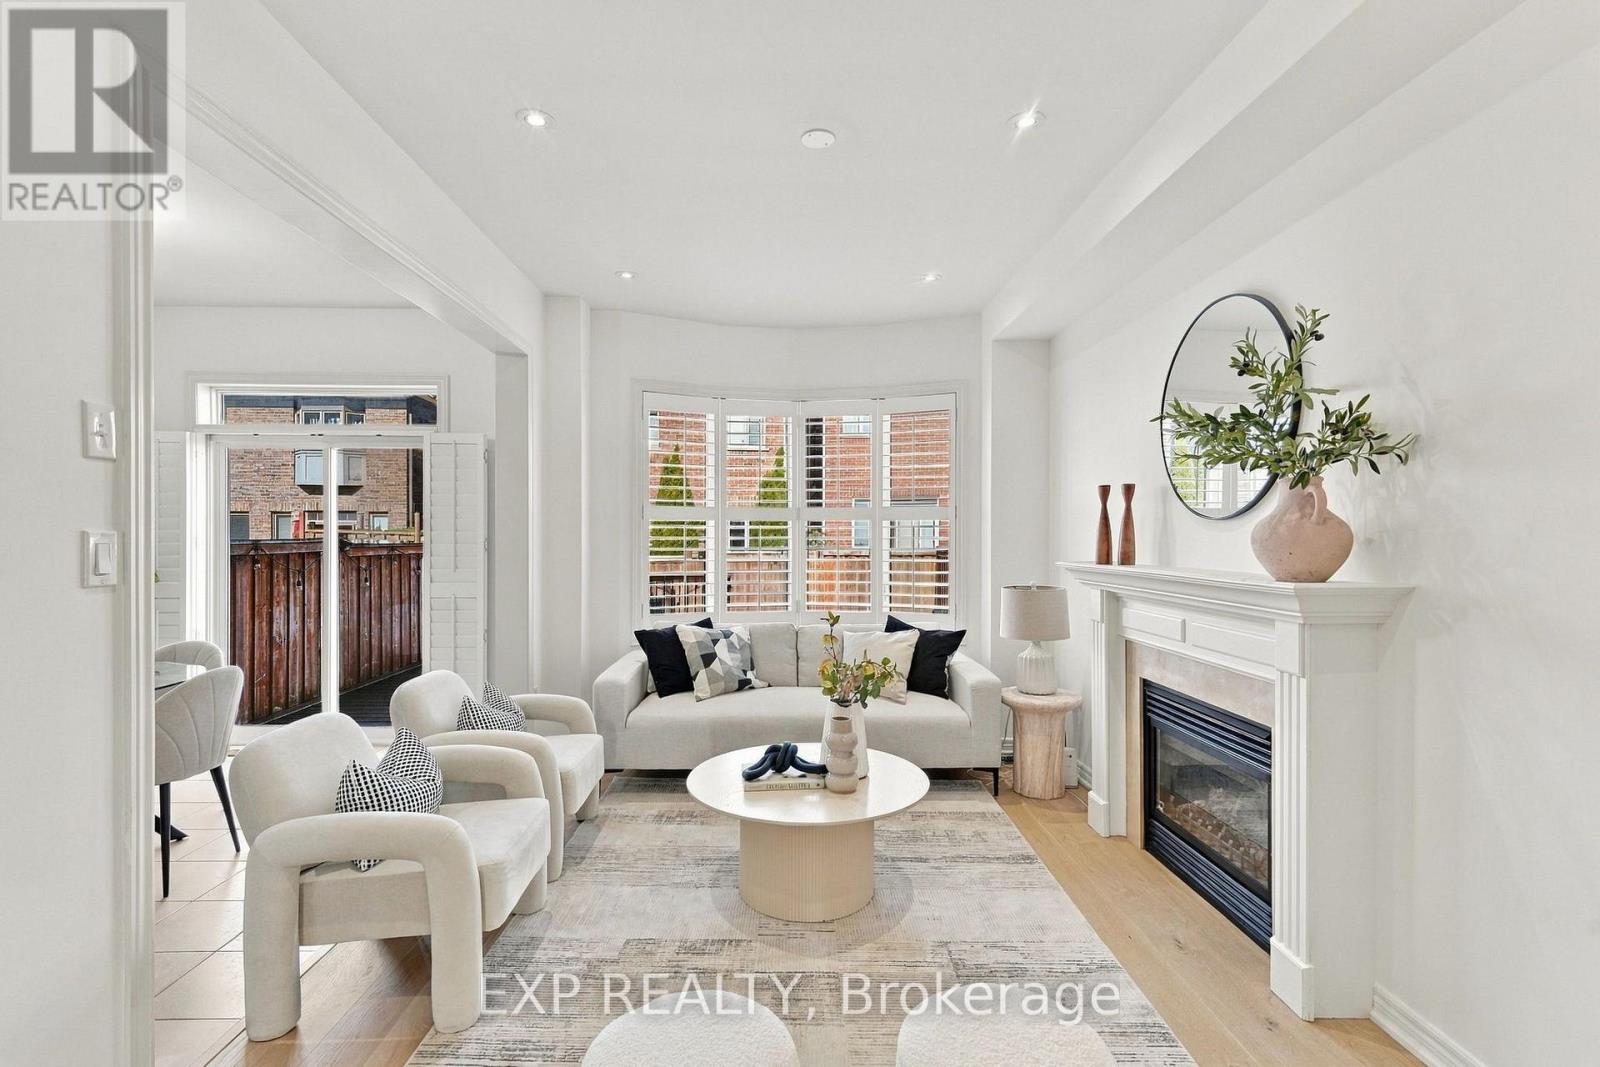
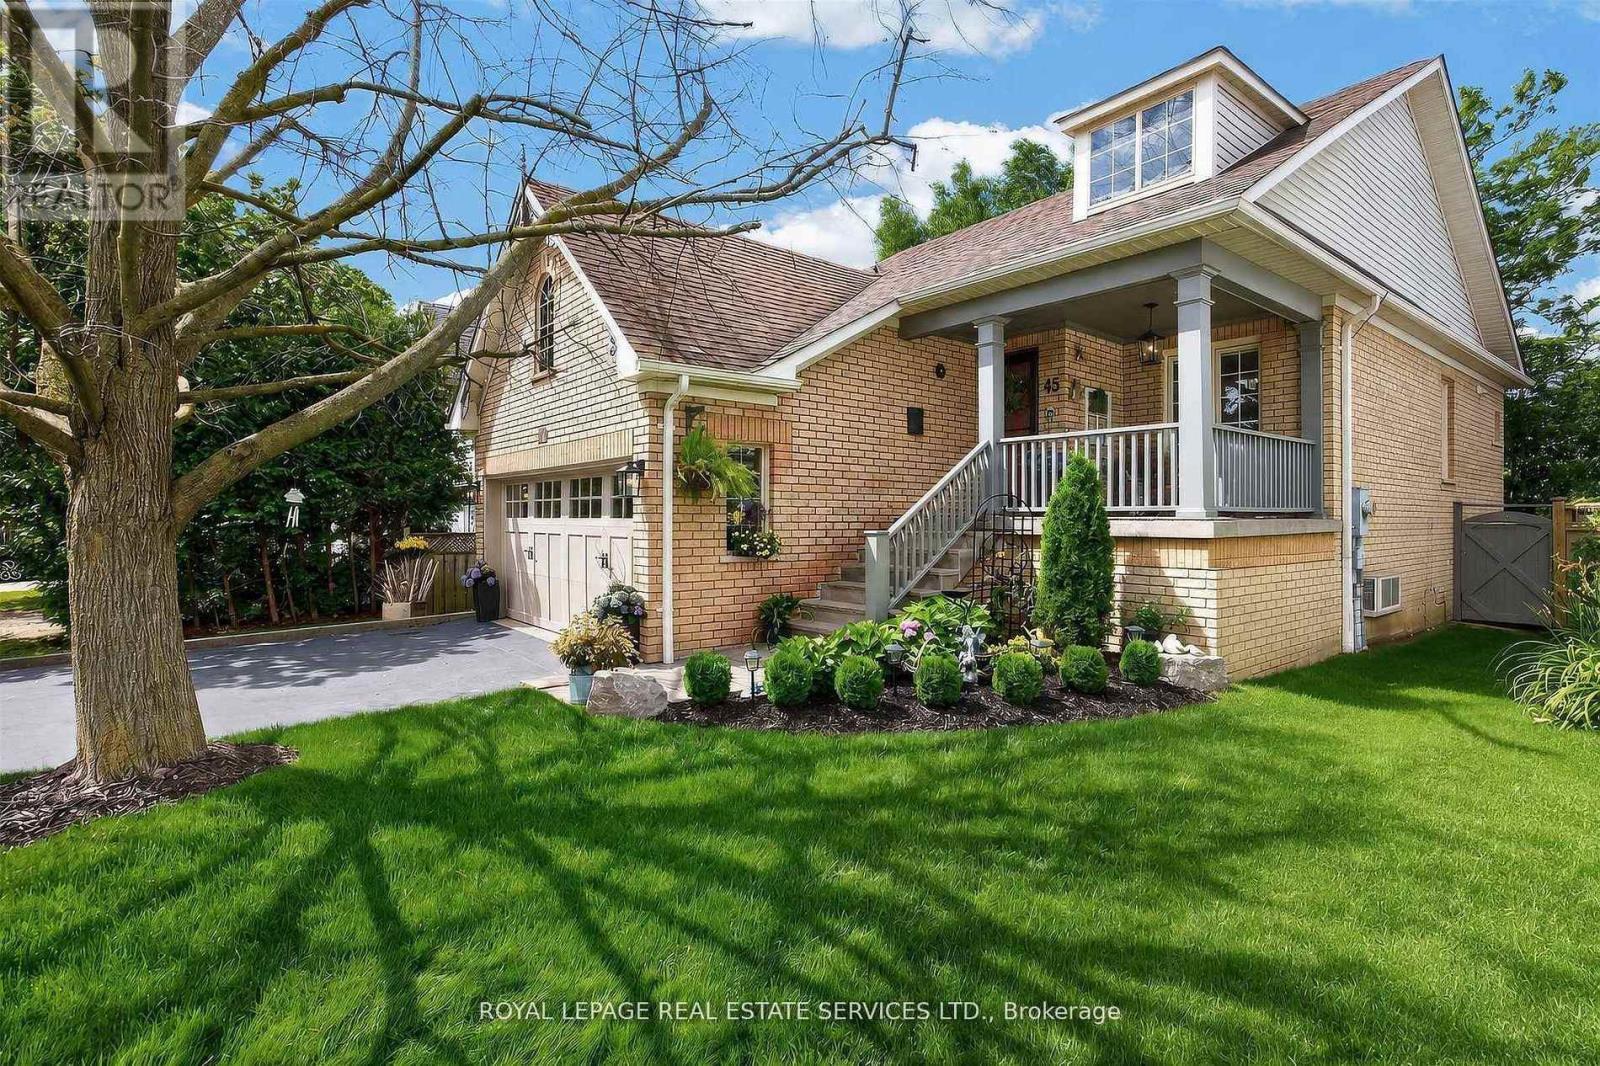
262 Wilfred Murison Avenue, Markham, ON photo 4
262 Wilfred Murison Avenue, Markham, ON photo 5
262 Wilfred Murison Avenue, Markham, ON photo 6
262 Wilfred Murison Avenue, Markham, ON photo 7
262 Wilfred Murison Avenue, Markham, ON photo 8
262 Wilfred Murison Avenue, Markham, ON photo 9
262 Wilfred Murison Avenue, Markham, ON photo 10
262 Wilfred Murison Avenue, Markham, ON photo 11
262 Wilfred Murison Avenue, Markham, ON photo 12
262 Wilfred Murison Avenue, Markham, ON photo 13
262 Wilfred Murison Avenue, Markham, ON photo 14
262 Wilfred Murison Avenue, Markham, ON photo 15
262 Wilfred Murison Avenue, Markham, ON photo 16
262 Wilfred Murison Avenue, Markham, ON photo 17
262 Wilfred Murison Avenue, Markham, ON photo 18
262 Wilfred Murison Avenue, Markham, ON photo 19
262 Wilfred Murison Avenue, Markham, ON photo 20
262 Wilfred Murison Avenue, Markham, ON photo 21
262 Wilfred Murison Avenue, Markham, ON photo 22
262 Wilfred Murison Avenue, Markham, ON photo 23
262 Wilfred Murison Avenue, Markham, ON photo 24
262 Wilfred Murison Avenue, Markham, ON photo 25
262 Wilfred Murison Avenue, Markham, ON photo 26
262 Wilfred Murison Avenue, Markham, ON photo 27
262 Wilfred Murison Avenue, Markham, ON photo 28
262 Wilfred Murison Avenue, Markham, ON photo 29
262 Wilfred Murison Avenue, Markham, ON photo 30
262 Wilfred Murison Avenue, Markham, ON photo 31
262 Wilfred Murison Avenue, Markham, ON photo 32
262 Wilfred Murison Avenue, Markham, ON photo 33
262 Wilfred Murison Avenue, Markham, ON photo 34
262 Wilfred Murison Avenue, Markham, ON photo 35
262 Wilfred Murison Avenue, Markham, ON photo 36
262 Wilfred Murison Avenue, Markham, ON photo 37
262 Wilfred Murison Avenue, Markham, ON photo 38
262 Wilfred Murison Avenue, Markham, ON photo 39
262 Wilfred Murison Avenue, Markham, ON photo 40
262 Wilfred Murison Avenue, Markham, ON photo 41
262 Wilfred Murison Avenue, Markham, ON photo 42
1 / 42

BUYER ADVANTAGE

Buy with confidence
Get a full-service approach built on strategy, strong negotiation, and clear guidance from offer to close.

  • Local Market Expertise
  • Broker-level Negotiation
  • Transparent Process
  • No-pressure Guidance

The right strategy depends on your goals, timing, budget, and the type of home you are buying. Get Your Buyer Snapshot.

About This Property

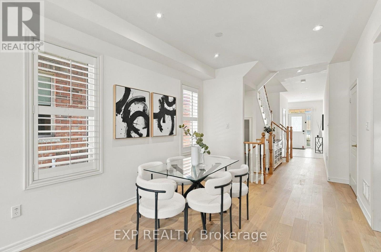
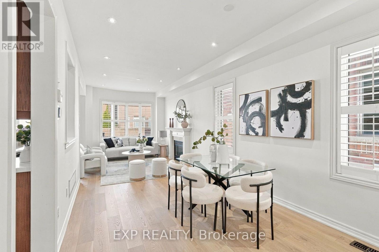
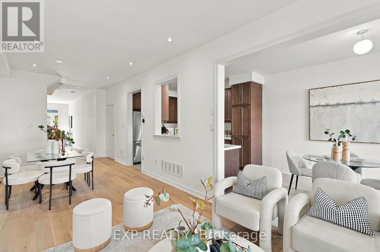
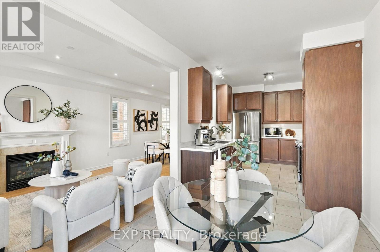
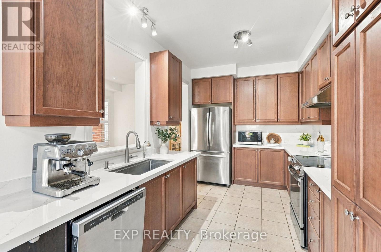
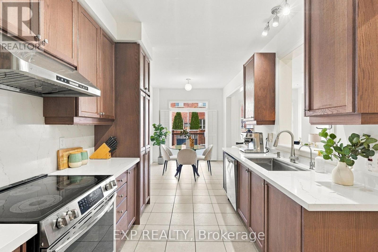
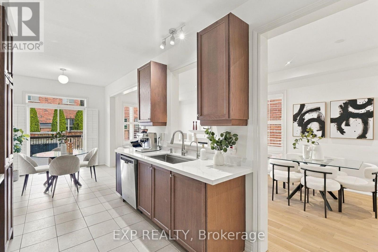
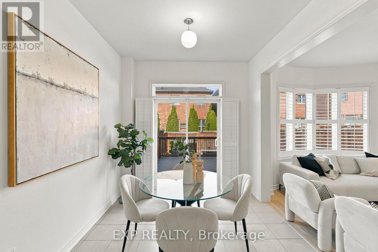
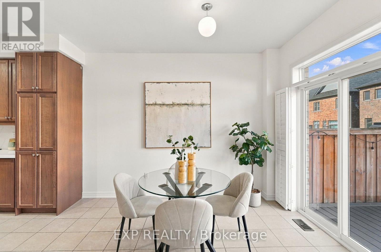
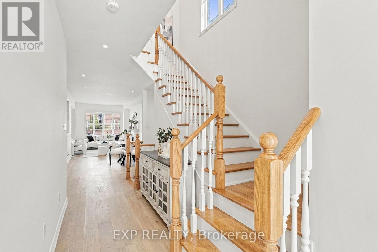
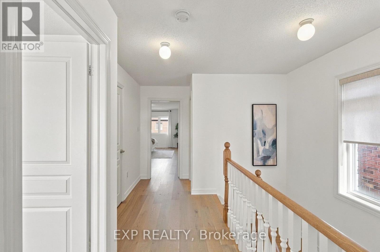
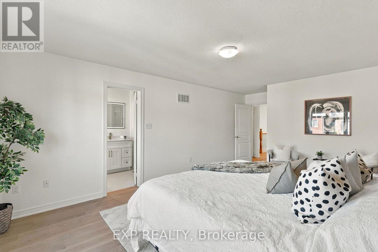
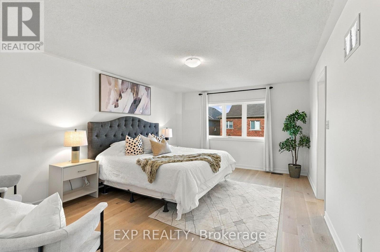
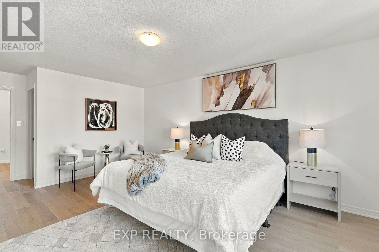
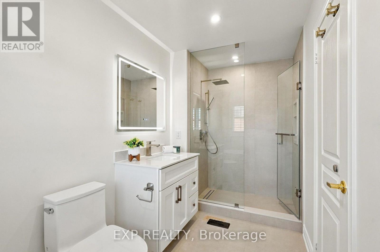
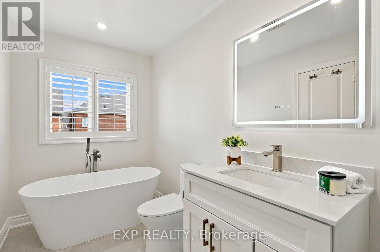
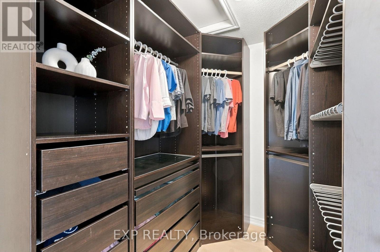
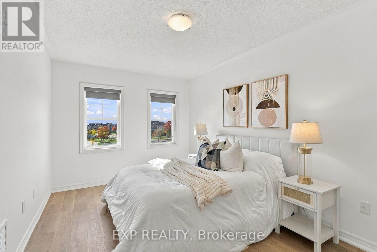
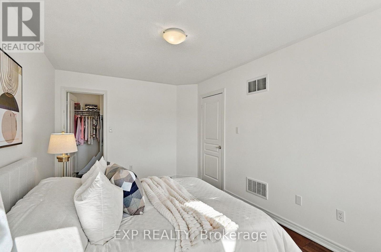
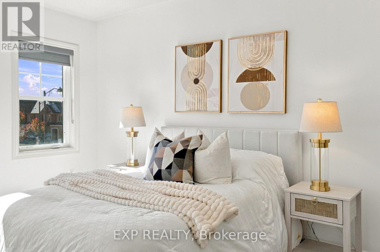
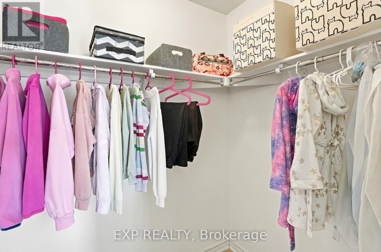
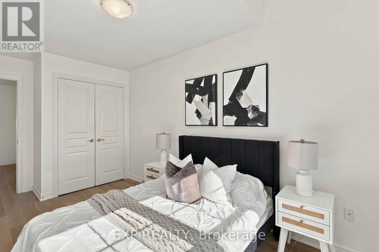
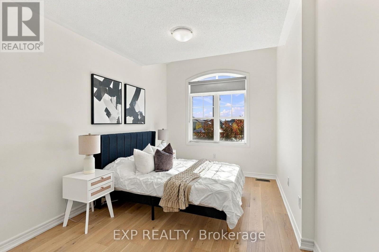
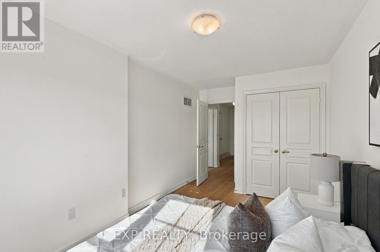
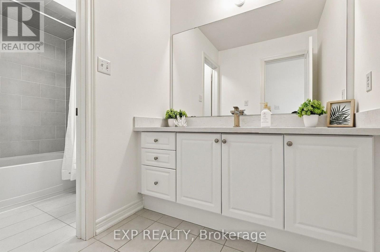
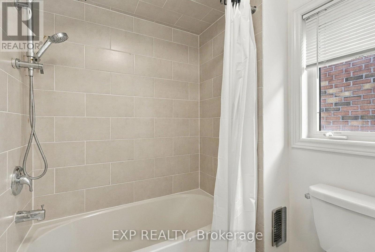
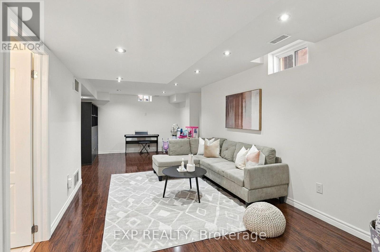
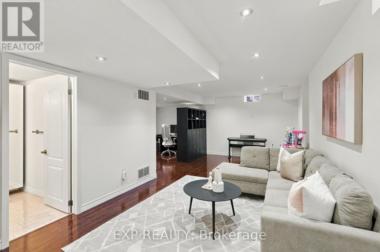
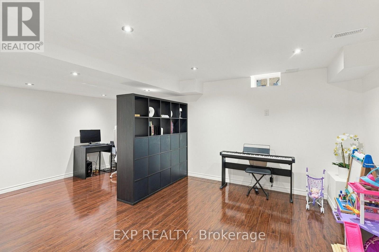
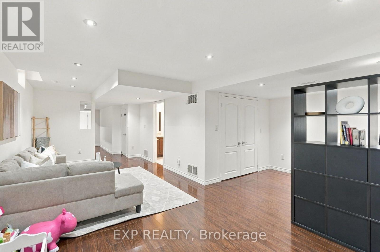
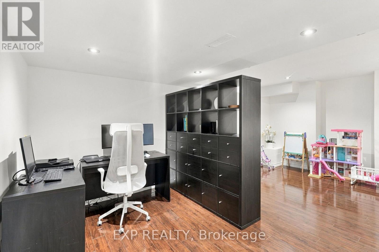
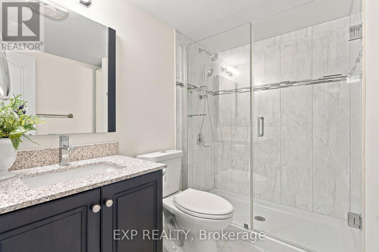
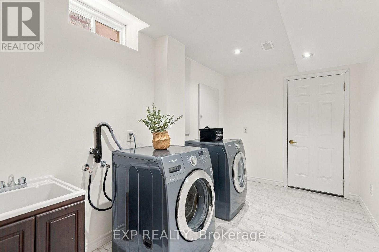
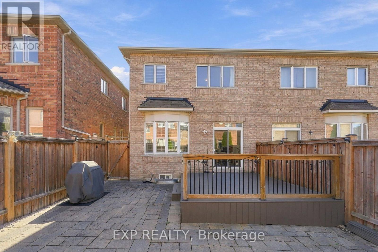
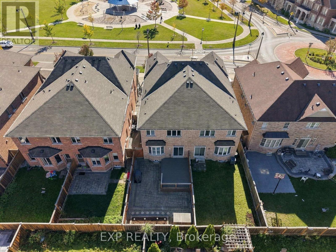
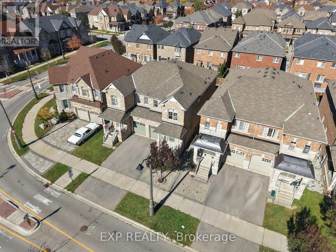
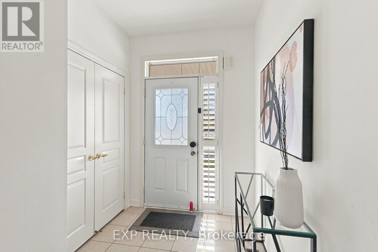
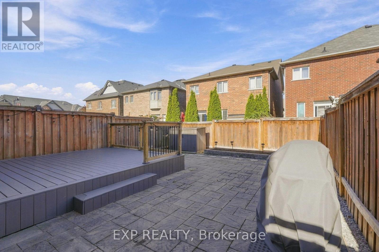
Some homes just feel comfortable the moment you walk in-and this is one of them. Offered for sale for the very first time, this beautifully maintained and genuinely loved semi-detached home sits in the heart of family-friendly Berczy Village.The difference starts with the layout. A wider, well-proportioned floor plan creates an open and comfortable space. 9-ft ceilings, warm neutral oak tones and natural lighting make the main floor feel bright and welcoming. Upstairs, generously sized bedrooms provide everyone with their own space, while the thoughtfully designed main bathroom separates the vanity area from the bath, making busy mornings a little easier. New flooring and an updated bathroom add a fresh, contemporary feel. The finished basement extends the home's living space give you the flexibility for a recreation room, home office, playroom, gym. Landscaped backyard is ready to be enjoyed, complete with raised garden beds and a composite deck for summer dinners, entertaining or simply unwinding at the end of the day. And one of the best features may be right outside your front door-the park directly across the street, with Berczy's larger parks and recreation just a short walk away. Elementary/ highschool ranking in the top 10% and 1% in OntarioBeckett Farm Public School, All Saints Catholic school Pierre Elliott Trudeau, St. Augustine. It's easy to understand why families are drawn to Berczy Village-parks, schools, recreation and everyday conveniences. (id:63604)

Key Facts

Type
Attached
Beds
3
Baths
4
Size
1,500 sqft
Lot
24.6 x 105.8 FT
Parking
3 total

Highlights

  • Washer
  • Refrigerator
  • Dishwasher
  • Stove
  • Range
  • Dryer
Property Details 17 details
Bedrooms
3 bedrooms
3 above grade
Bathrooms
4 bathrooms
1 partial
Parking
3 parking spaces
Attached Garage · Garage
Living area
1,500 - 2,000 sq. ft.
Property
Single Family · Freehold · Attached
Property subtype
Single Family
Structure type
House
Ownership
Freehold
Attached status
Attached
Storeys
2
Basement
Finished
Heating
Forced air, Natural gas
Cooling
Central air conditioning
Fireplace
Yes
Lot dimensions
24.6 x 105.8 FT
Frontage
24.70 feet
Taxes
$5,476.00 (2,025)
Water source
Municipal water
Sewer
Sanitary sewer

Interior features

WasherRefrigeratorDishwasherStoveRangeDryerFireplace(s)

Exterior features

BrickConcrete

Lot and water

Carpet Free

Virtual Tour & Media

Mortgage & Affordability Estimate monthly costs
Purchase price$999,900
Down paymentNot available
Mortgage amountNot available
Principal & interestNot available
Property taxesNot available
Condo/HOA feeNot available
Insurance/OtherNot available
UtilitiesNot available
Est. monthly totalNot available
Income needed (GDS 32%)Not available
Estimates only. Not financial advice. Rates, taxes and fees vary by lender and municipality.

Saved Properties

Keep This One Handy

Save this listing, compare it later, or open your saved properties dashboard.

Manage Saved Searches
Map is approximate.

Neighbourhood

Area
Berczy
City
Markham
Postal code
L6C 0S6
Nearby
Cross Streets: Kennedy and 16th. ** Directions: East of Kennedy on Wilfred Murison.