263 Lakeshore Road

Brighton, ONDetached
$1,899,000
MLS® X13793504
Detached4 beds5 baths13 total
263 Lakeshore Road, Brighton, ON photo 1
263 Lakeshore Road, Brighton, ON photo 2
263 Lakeshore Road, Brighton, ON photo 3
263 Lakeshore Road, Brighton, ON photo 4
263 Lakeshore Road, Brighton, ON photo 5
263 Lakeshore Road, Brighton, ON photo 6
263 Lakeshore Road, Brighton, ON photo 7
263 Lakeshore Road, Brighton, ON photo 8
263 Lakeshore Road, Brighton, ON photo 9
263 Lakeshore Road, Brighton, ON photo 10
263 Lakeshore Road, Brighton, ON photo 11
263 Lakeshore Road, Brighton, ON photo 12
263 Lakeshore Road, Brighton, ON photo 13
263 Lakeshore Road, Brighton, ON photo 14
263 Lakeshore Road, Brighton, ON photo 15
263 Lakeshore Road, Brighton, ON photo 16
263 Lakeshore Road, Brighton, ON photo 17
263 Lakeshore Road, Brighton, ON photo 18
263 Lakeshore Road, Brighton, ON photo 19
263 Lakeshore Road, Brighton, ON photo 20
263 Lakeshore Road, Brighton, ON photo 21
263 Lakeshore Road, Brighton, ON photo 22
263 Lakeshore Road, Brighton, ON photo 23
263 Lakeshore Road, Brighton, ON photo 24
263 Lakeshore Road, Brighton, ON photo 25
263 Lakeshore Road, Brighton, ON photo 26
263 Lakeshore Road, Brighton, ON photo 27
263 Lakeshore Road, Brighton, ON photo 28
263 Lakeshore Road, Brighton, ON photo 29
263 Lakeshore Road, Brighton, ON photo 30
263 Lakeshore Road, Brighton, ON photo 31
263 Lakeshore Road, Brighton, ON photo 32
263 Lakeshore Road, Brighton, ON photo 33
263 Lakeshore Road, Brighton, ON photo 34
263 Lakeshore Road, Brighton, ON photo 35
263 Lakeshore Road, Brighton, ON photo 36
263 Lakeshore Road, Brighton, ON photo 37
263 Lakeshore Road, Brighton, ON photo 38
263 Lakeshore Road, Brighton, ON photo 39
263 Lakeshore Road, Brighton, ON photo 40
263 Lakeshore Road, Brighton, ON photo 41
263 Lakeshore Road, Brighton, ON photo 42
263 Lakeshore Road, Brighton, ON photo 43
263 Lakeshore Road, Brighton, ON photo 44
263 Lakeshore Road, Brighton, ON photo 45
263 Lakeshore Road, Brighton, ON photo 46
263 Lakeshore Road, Brighton, ON photo 47
263 Lakeshore Road, Brighton, ON photo 48
263 Lakeshore Road, Brighton, ON photo 49
263 Lakeshore Road, Brighton, ON photo 50
1 / 50

BUYER ADVANTAGE

Buy with confidence

Get a full-service approach built on strategy, strong negotiation, and clear guidance from offer to close.

  • Local Market Expertise
  • Broker-level Negotiation
  • Transparent Process
  • No-pressure Guidance

The right strategy depends on your goals, timing, budget, and the type of home you are buying. Get Your Buyer Snapshot.

About This Property

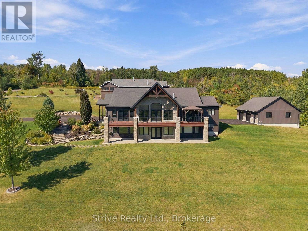
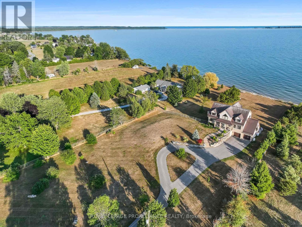
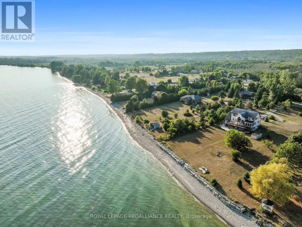
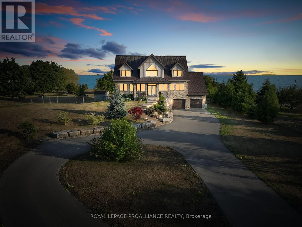
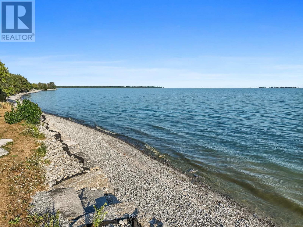
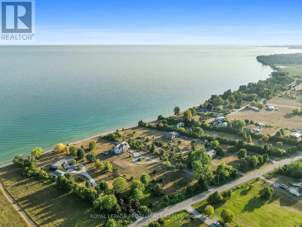
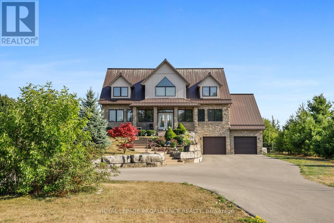
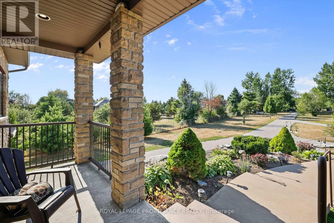
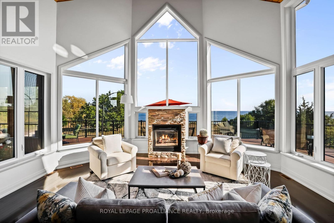
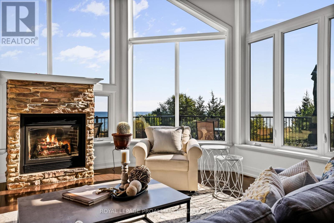
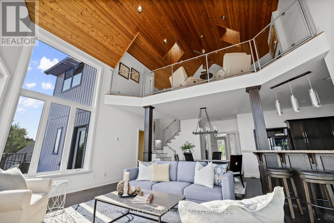
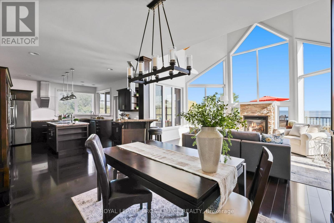
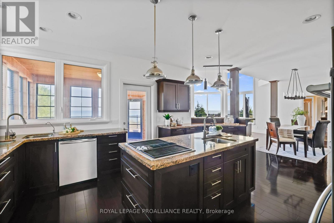
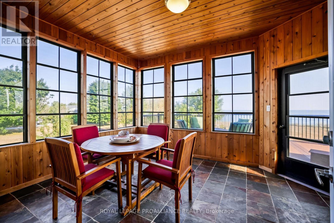
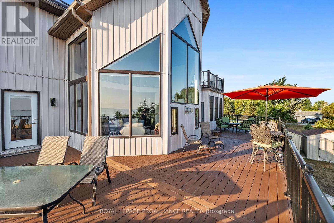
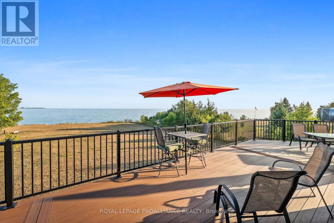
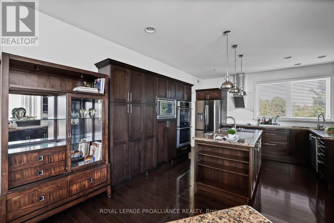
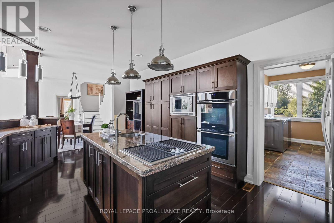
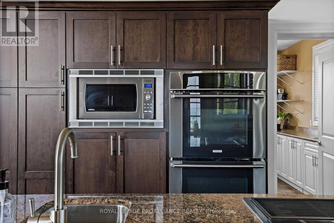
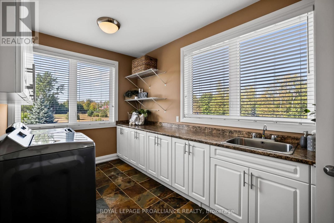
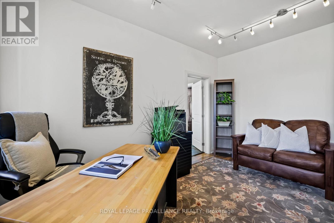
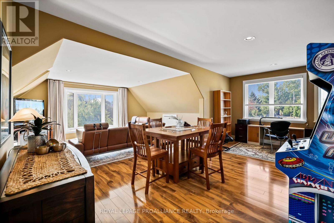
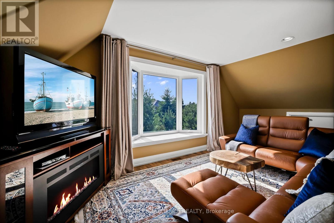
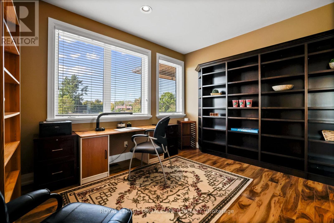
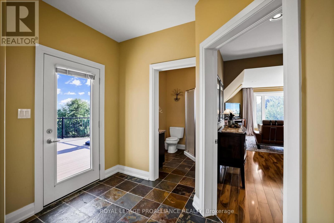
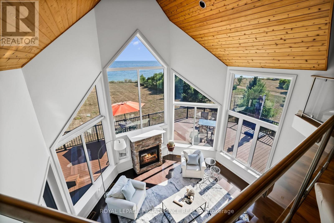
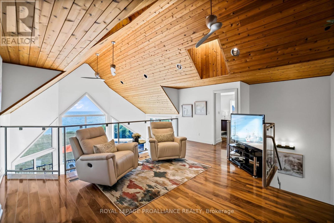
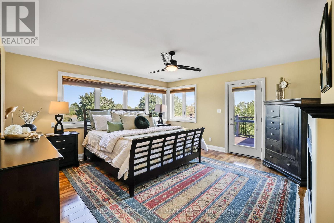
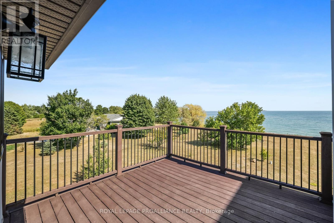
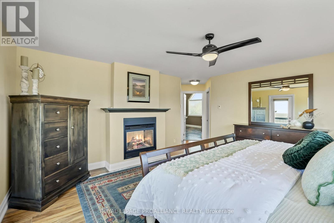
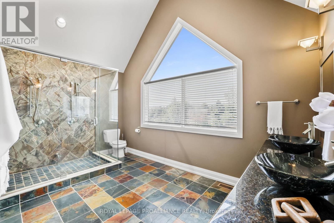
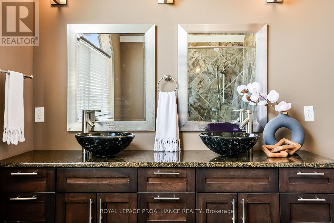
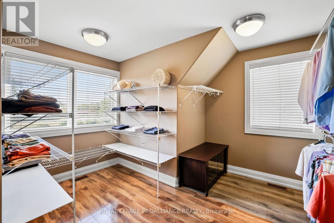
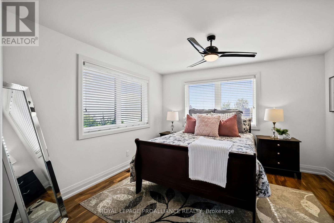
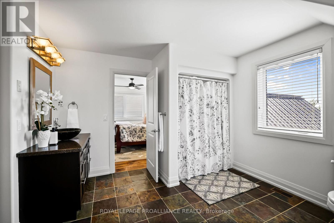
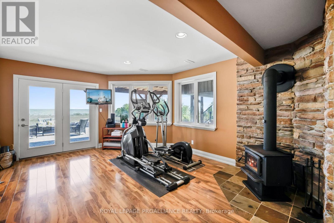
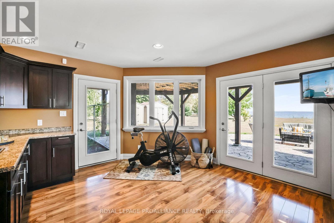
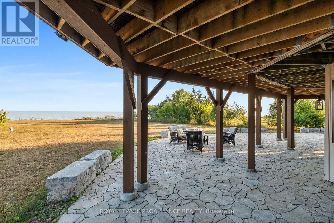
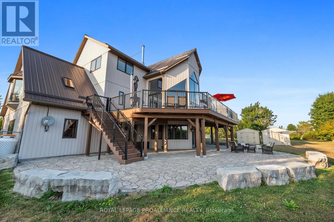
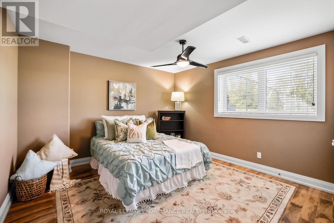
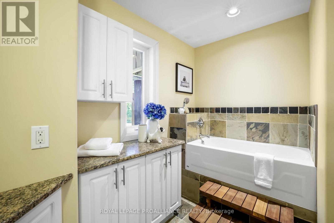
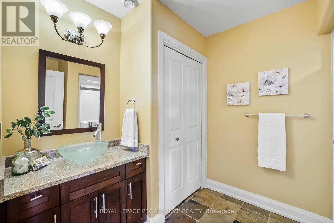
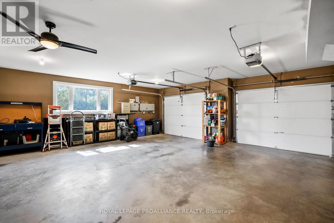
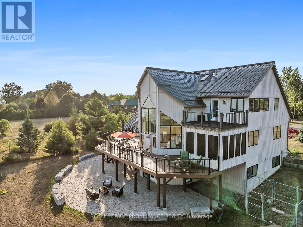
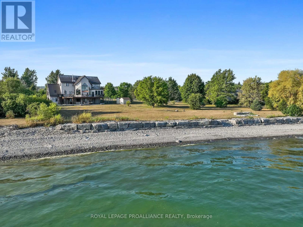
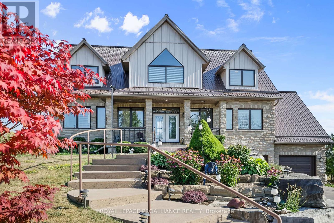
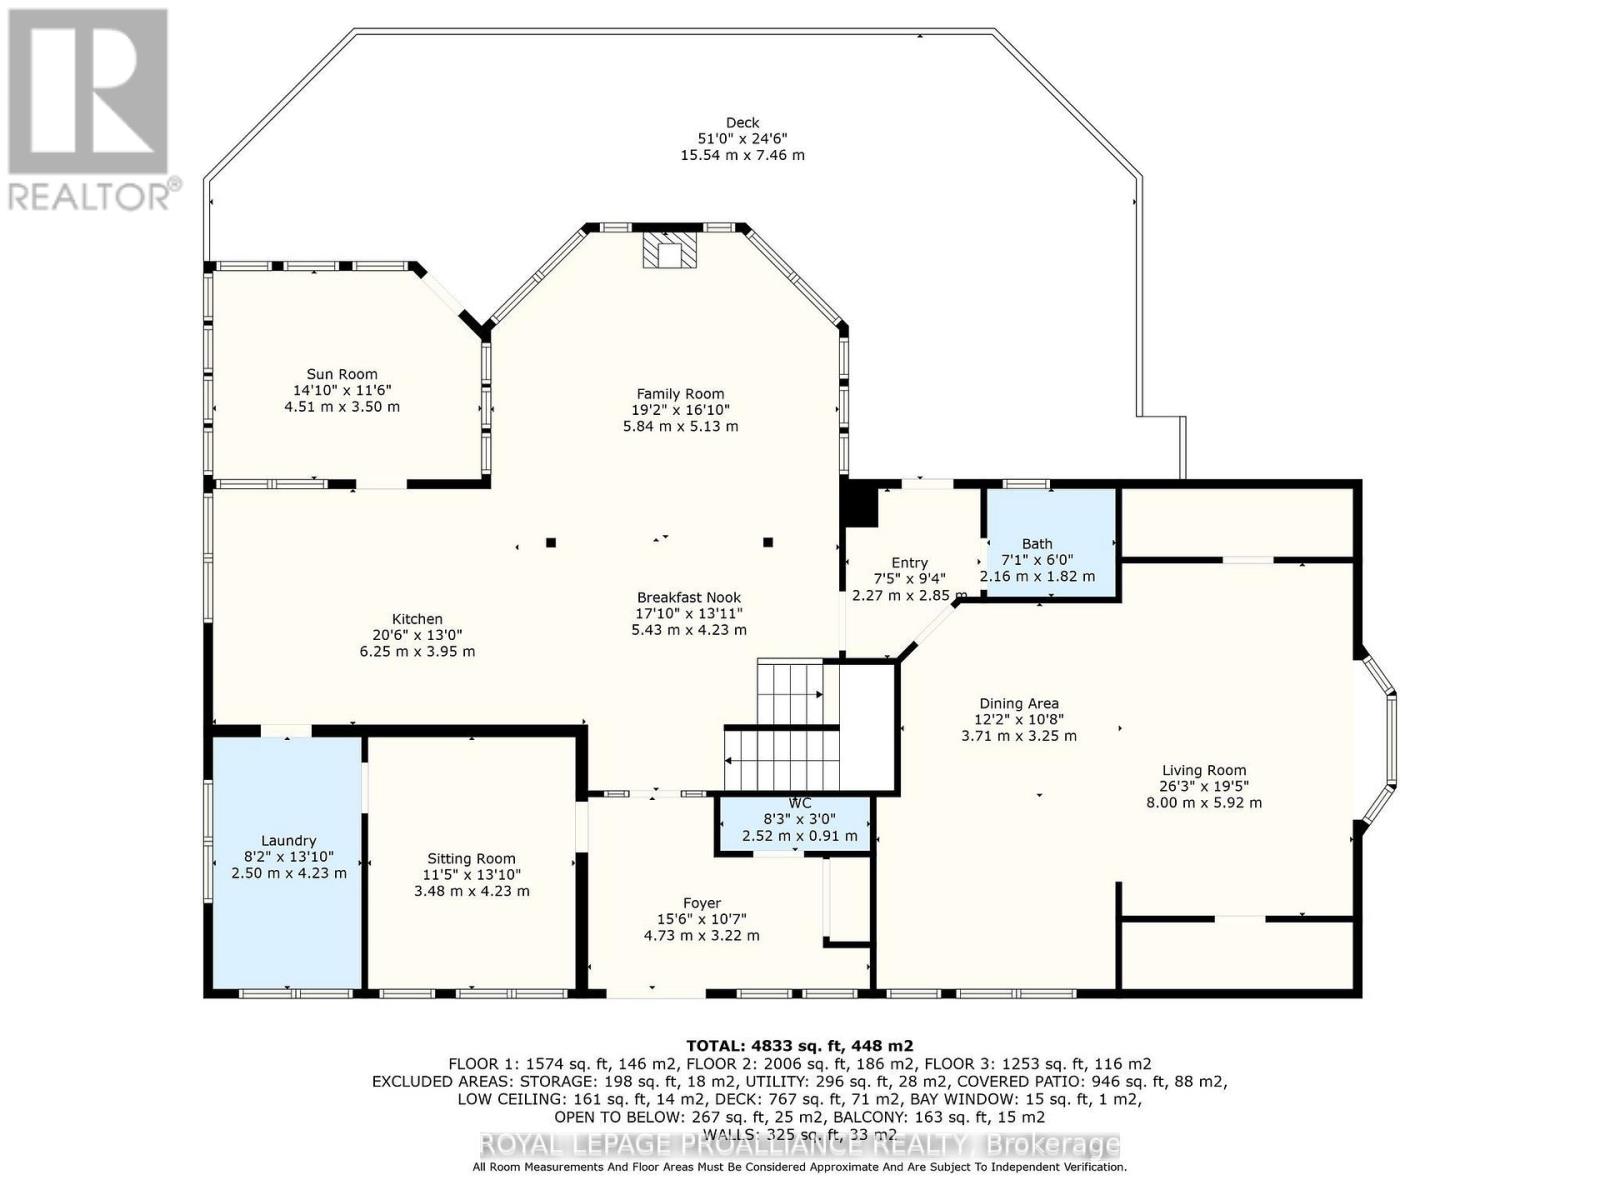
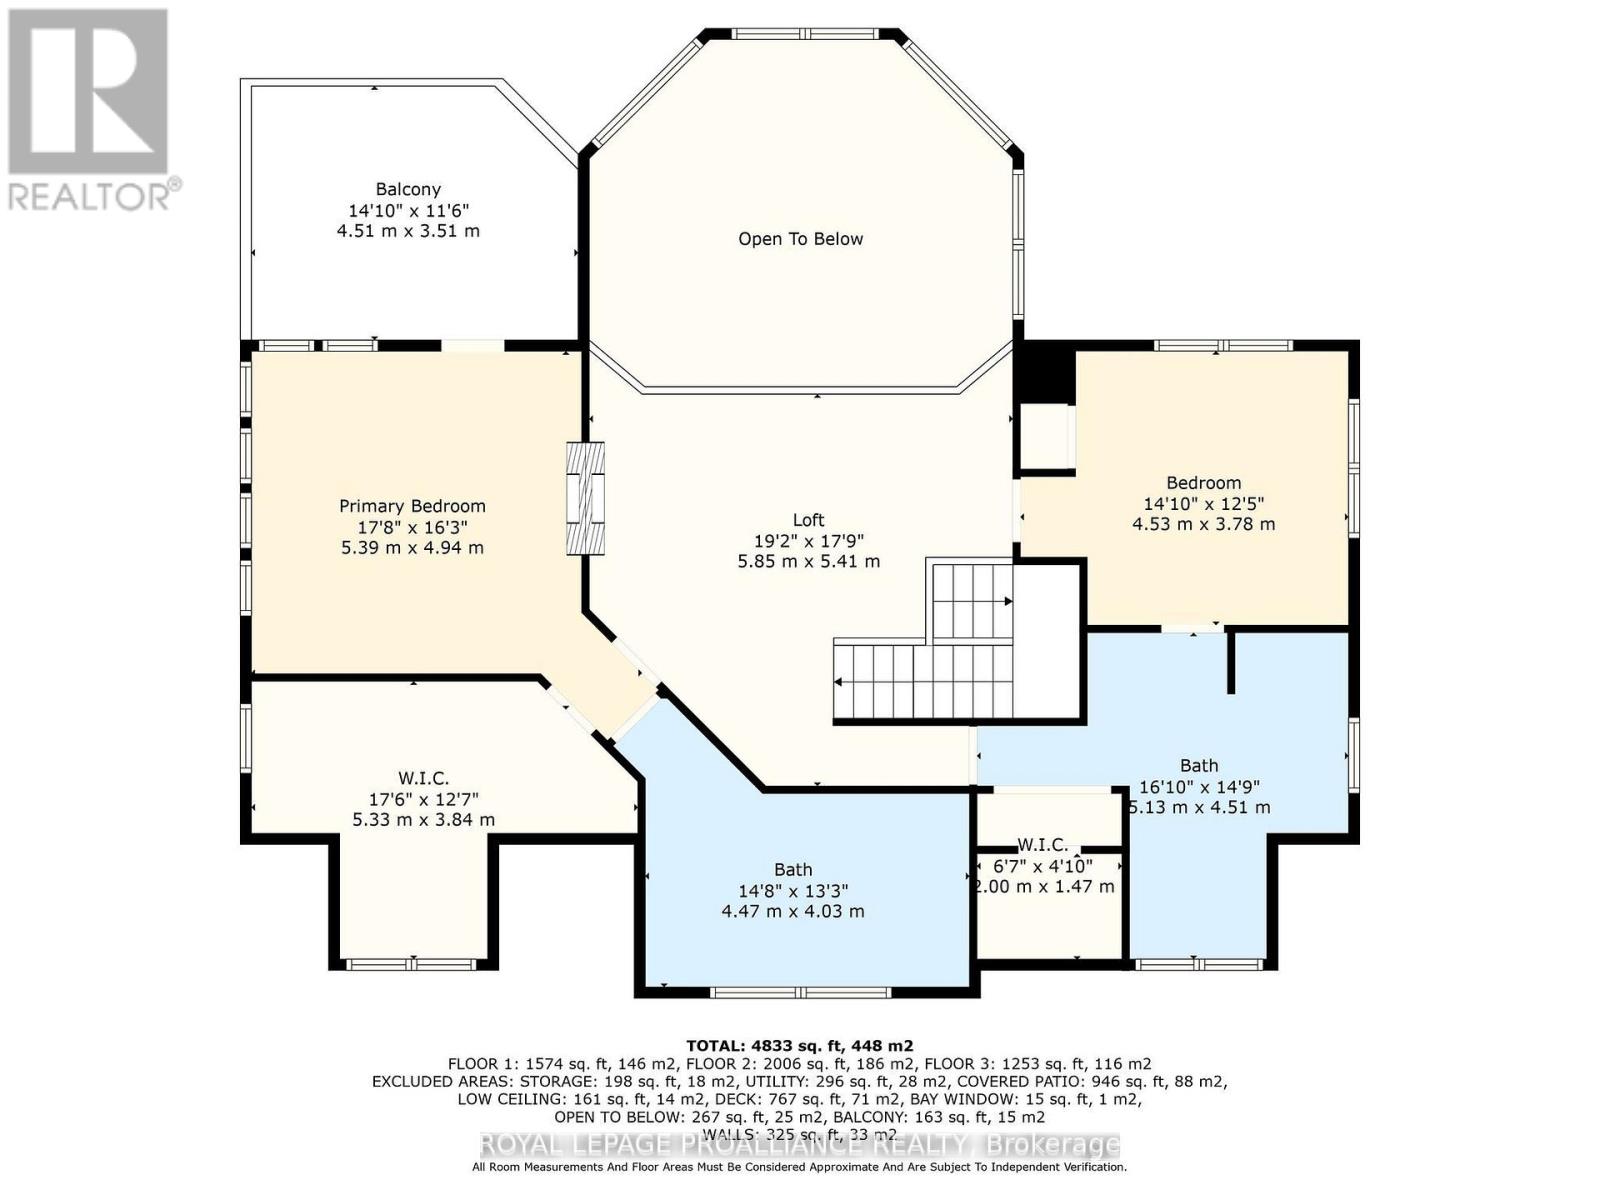
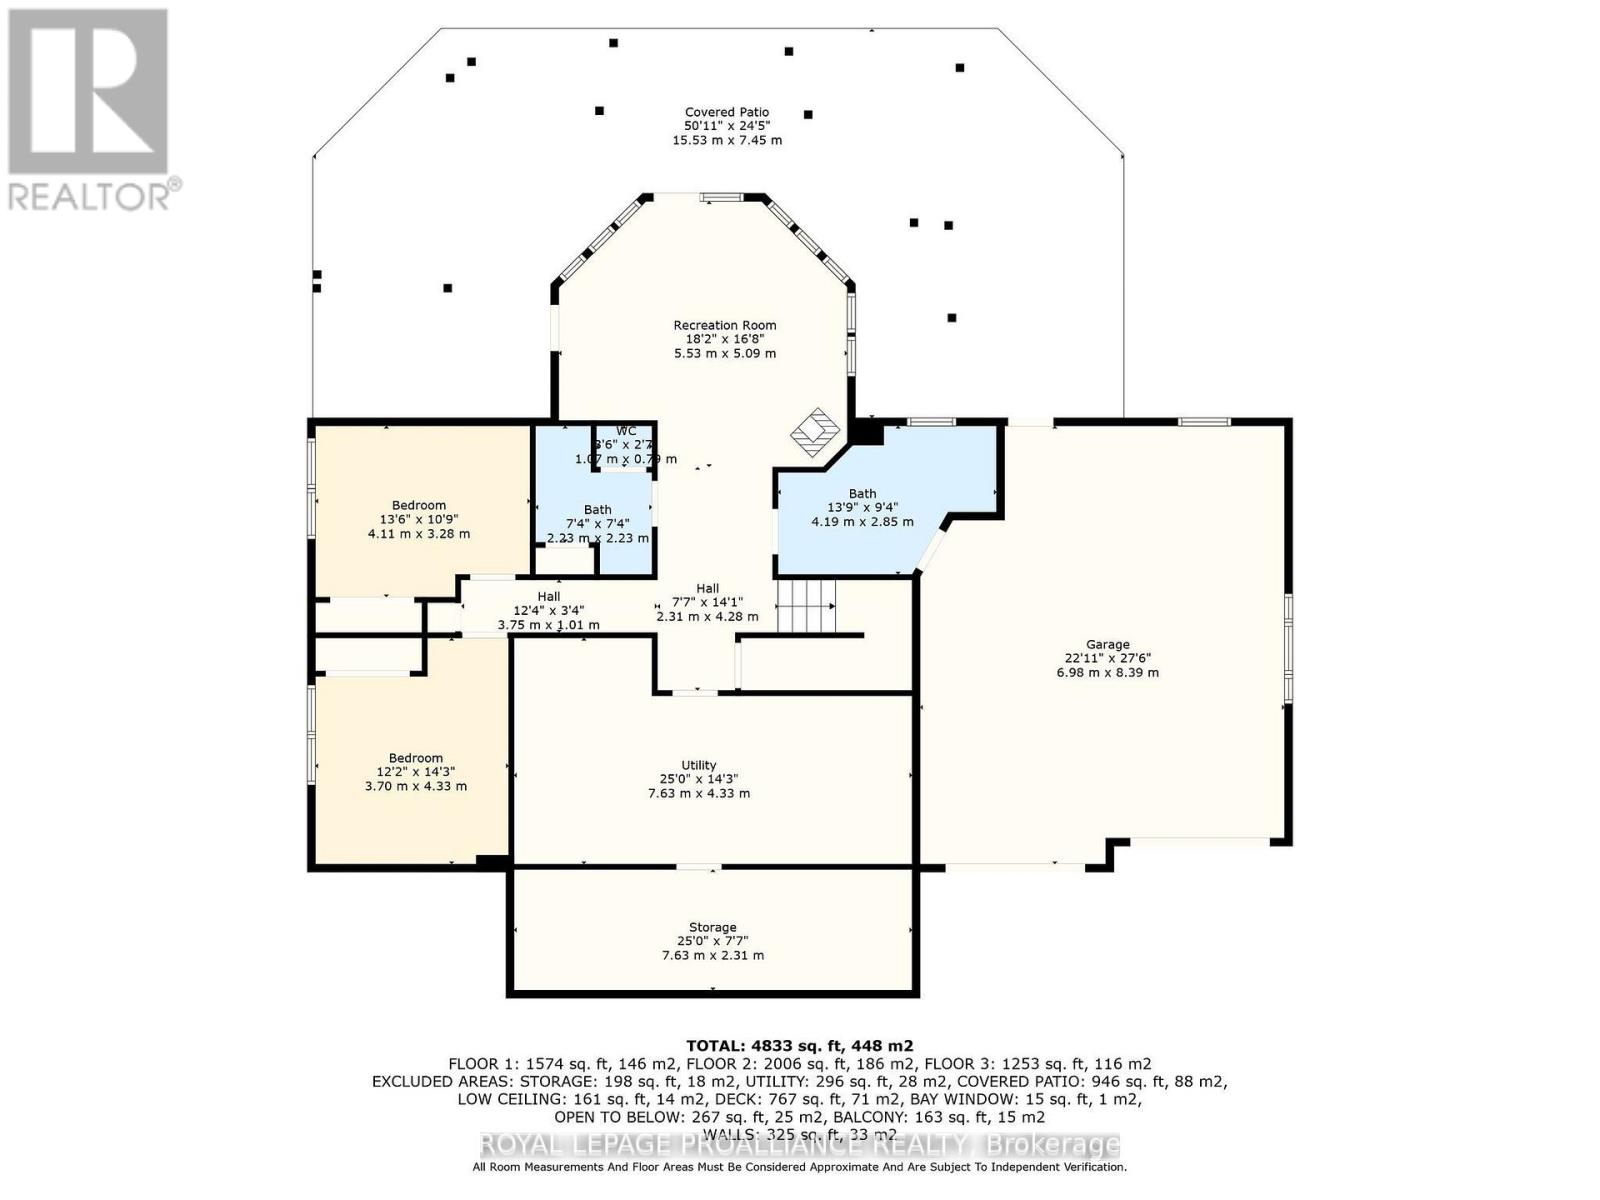
PARADISE ON 180 ft OF PRISTINE LAKE ONTARIO WATERFRONT! 263 Lakeshore Road, Brighton-This executive waterfront residence on nearly 3acres of privacy with 4 Bed and 6 Bath, less than an hour from the GTA, blends modern elegance with natural beauty, creating a true entertainer's paradise. Enjoy sprawling outdoor spaces, uninterrupted shoreline vistas & tranquil mornings by the water's edge. Host unforgettable gatherings against shimmering sunsets, or relax in serene luxury. The main floor features ceiling-to-floor windows framing panoramic lake views, flooding the great room with light. Striking gas fireplace anchors the space, while the open-concept design flows effortlessly into the chef-inspired kitchen and dining area, seamlessly connecting to the screened-in sunroom and expansive composite deck. A versatile wing offers a spacious area ideal for an in-law suite or games and entertainment lounge, complete with a 3-pc bath and separate entrance. A separate office and laundry room complete the main floor. Upstairs, the Primary suite is a private sanctuary with a Juliette balcony overlooking the water...perfect for evening wine under the stars, spa-inspired ensuite with double walk-in shower and massive WI closet. A two-sided fireplace connects the suite to the loft, adding warmth and architectural drama. 3 additional bedrooms provide ample space for family or guests. The lower level offers a walkout to a covered patio, extending living space outdoors. Thoughtful features include a kitchenette in Rec room, cold storage, dog run & pet grooming mud room plus direct access to the double car garage-ideal for both convenience and functionality. Efficient geothermal heat/cool system. Minutes from amenities, marinas, conservation parks, shopping, waterfront dining, and a short drive to Cobourg or Prince Edward County's award-winning wineries, white sand beaches & acclaimed restaurants. This isn't just a home - it's your exclusive gateway to the ultimate waterfront lifestyle! (id:63604)

Key Facts

Type
Detached
Beds
4
Baths
5
Size
3,000 sqft
Lot
180.8 x 615.2 FT
Parking
13 total

Highlights

  • All
  • Washer
  • Refrigerator
  • Water softener
  • Central Vacuum
  • Dishwasher
  • Oven
  • Dryer
  • Microwave
  • Alarm System
  • Freezer
  • Garage door opener remote(s)
Property Details 20 details
Bedrooms
4 bedrooms
2 above grade + 2 below grade
Bathrooms
5 bathrooms
Parking
13 parking spaces
Attached Garage · Garage
Living area
3,000 - 3,500 sq. ft.
Property
Single Family · Freehold · Detached
Property subtype
Single Family
Structure type
House
Ownership
Freehold
Attached status
Detached
Storeys
2
Basement
Finished, Walk out
Heating
Radiant heat, Geo Thermal
Cooling
Air exchanger, Ventilation system
Fireplace
3 fireplaces
Lot dimensions
180.8 x 615.2 FT
Frontage
180.90 feet
Taxes
$14,857.00
Water source
Drilled Well
Sewer
Septic System
Waterfront
Waterfront on lake · Lake Ontario
Views
Lake view, Direct Water View

Interior features

AllWasherRefrigeratorWater softenerCentral VacuumDishwasherOvenDryerMicrowaveAlarm SystemFreezerGarage door opener remote(s)

Exterior features

StoneVinyl sidingPoured ConcreteFully Fenced

Systems and association

Security systemSmoke DetectorsElectricityTelephoneWirelessElectricity Connected

Lot and water

Level lotWaterwayFlat siteLevelWaterfront on lake
Rooms 24 rooms
Level
Room
Dimensions
Lower level
Bathroom
4.19 m x 2.85 m
Lower level
Bedroom
3.7 m x 4.33 m
Second level
Loft
5.85 m x 5.41 m
Second level
Bedroom
4.53 m x 3.78 m
Second level
Primary Bedroom
5.39 m x 4.94 m
Main level
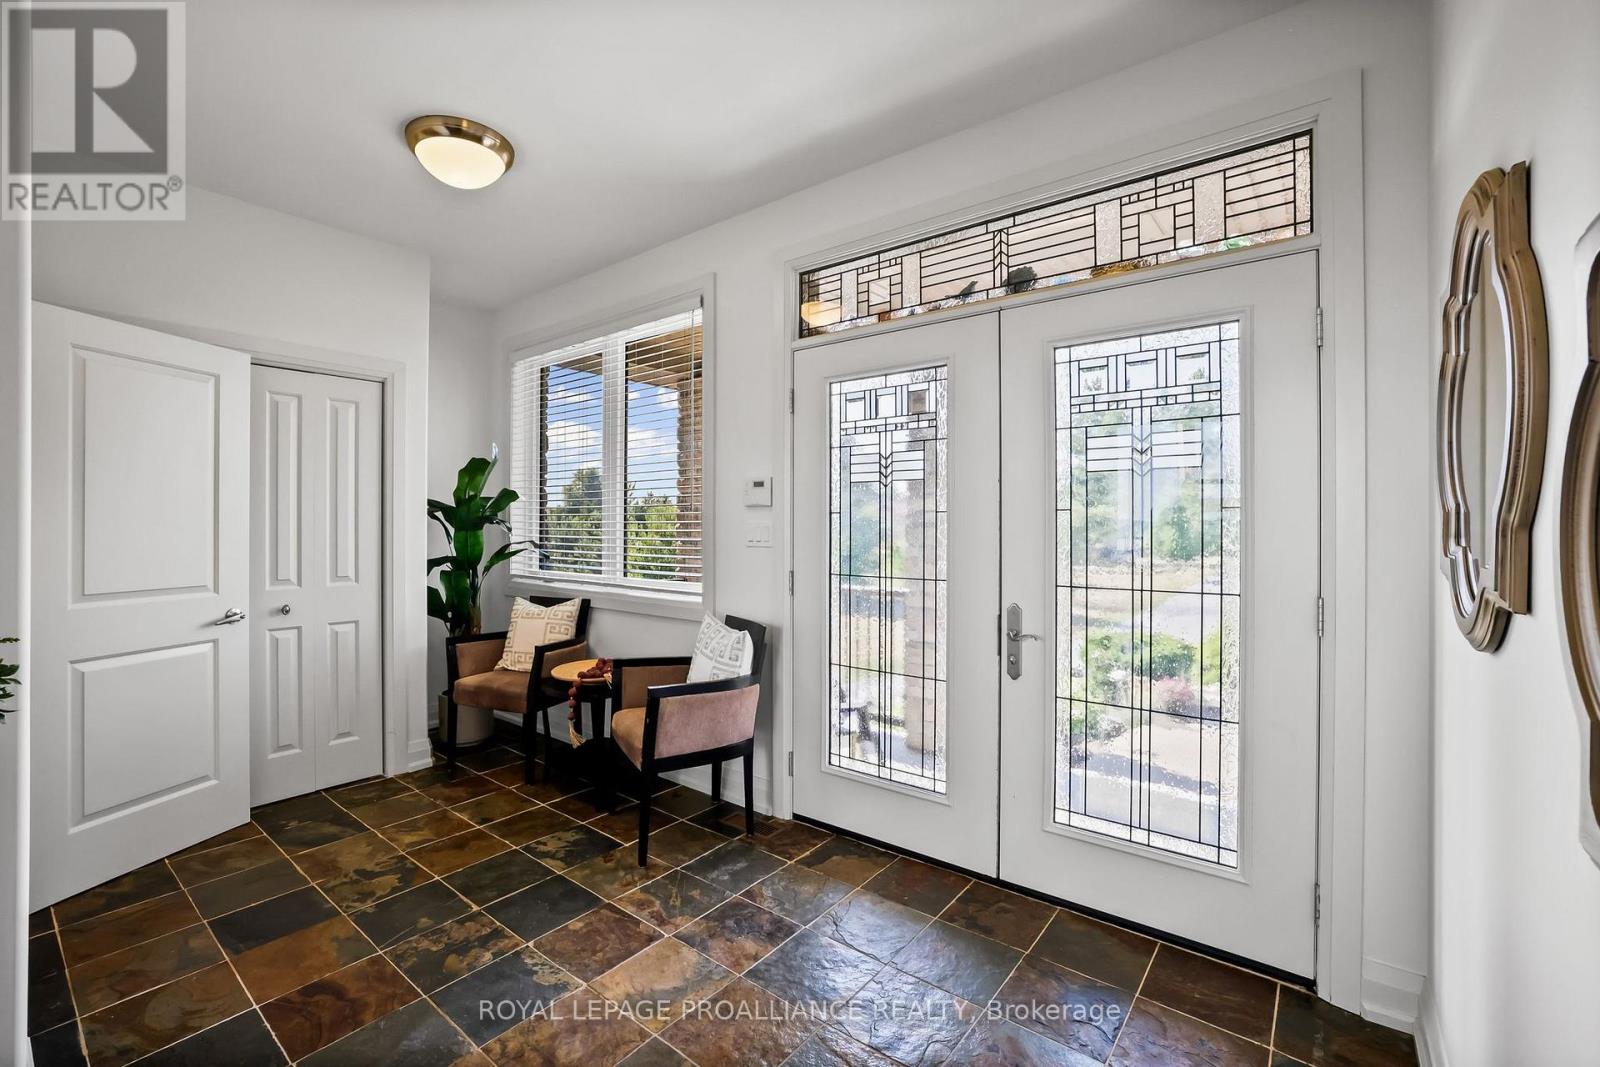
Foyer
4.73 m x 3.22 m
Second level
Bathroom
5.13 m x 4.51 m
Main level
Great room
5.84 m x 5.13 m
Main level
Bathroom
2.52 m x 0.91 m
Main level
Mud room
2.27 m x 2.85 m
Main level
Laundry room
2.5 m x 4.23 m
Lower level
Bathroom
2.23 m x 2.23 m
Main level
Family room
8 m x 5.92 m
Second level
Bathroom
4.47 m x 4.03 m
Main level
Office
3.48 m x 4.23 m
Lower level
Recreational, Games room
5.53 m x 5.09 m
Lower level
Bedroom
4.11 m x 3.28 m
Main level
Games room
3.71 m x 3.25 m
Main level
Bathroom
2.16 m x 1.82 m
Lower level
Other
7.63 m x 2.31 m
Main level
Dining room
5.43 m x 4.23 m
Main level
Kitchen
6.25 m x 3.95 m
Main level
Sunroom
4.51 m x 3.5 m
Lower level
Utility room
7.63 m x 4.33 m

Virtual Tour & Media

Mortgage & Affordability Estimate monthly costs
Purchase price$1,899,000
Down paymentNot available
Mortgage amountNot available
Principal & interestNot available
Property taxesNot available
Condo/HOA feeNot available
Insurance/OtherNot available
UtilitiesNot available
Est. monthly totalNot available
Income needed (GDS 32%)Not available
Estimates only. Not financial advice. Rates, taxes and fees vary by lender and municipality.

Saved Properties

Keep This One Handy

Save this listing, compare it later, or open your saved properties dashboard.

Manage Saved Searches
Map is approximate.

Neighbourhood

Area
Rural Brighton
City
Brighton
Postal code
K0K 1H0
Nearby
Cross Streets: Union Road/Lakeshore Road. ** Directions: County Rd 2, left onto Union Road, left onto Lakeshore Road to #263.