263299 Wilder Lake Road
Southgate, ONDetached
$1,795,000
MLS® X13862624
Detached2 beds2 baths9 total
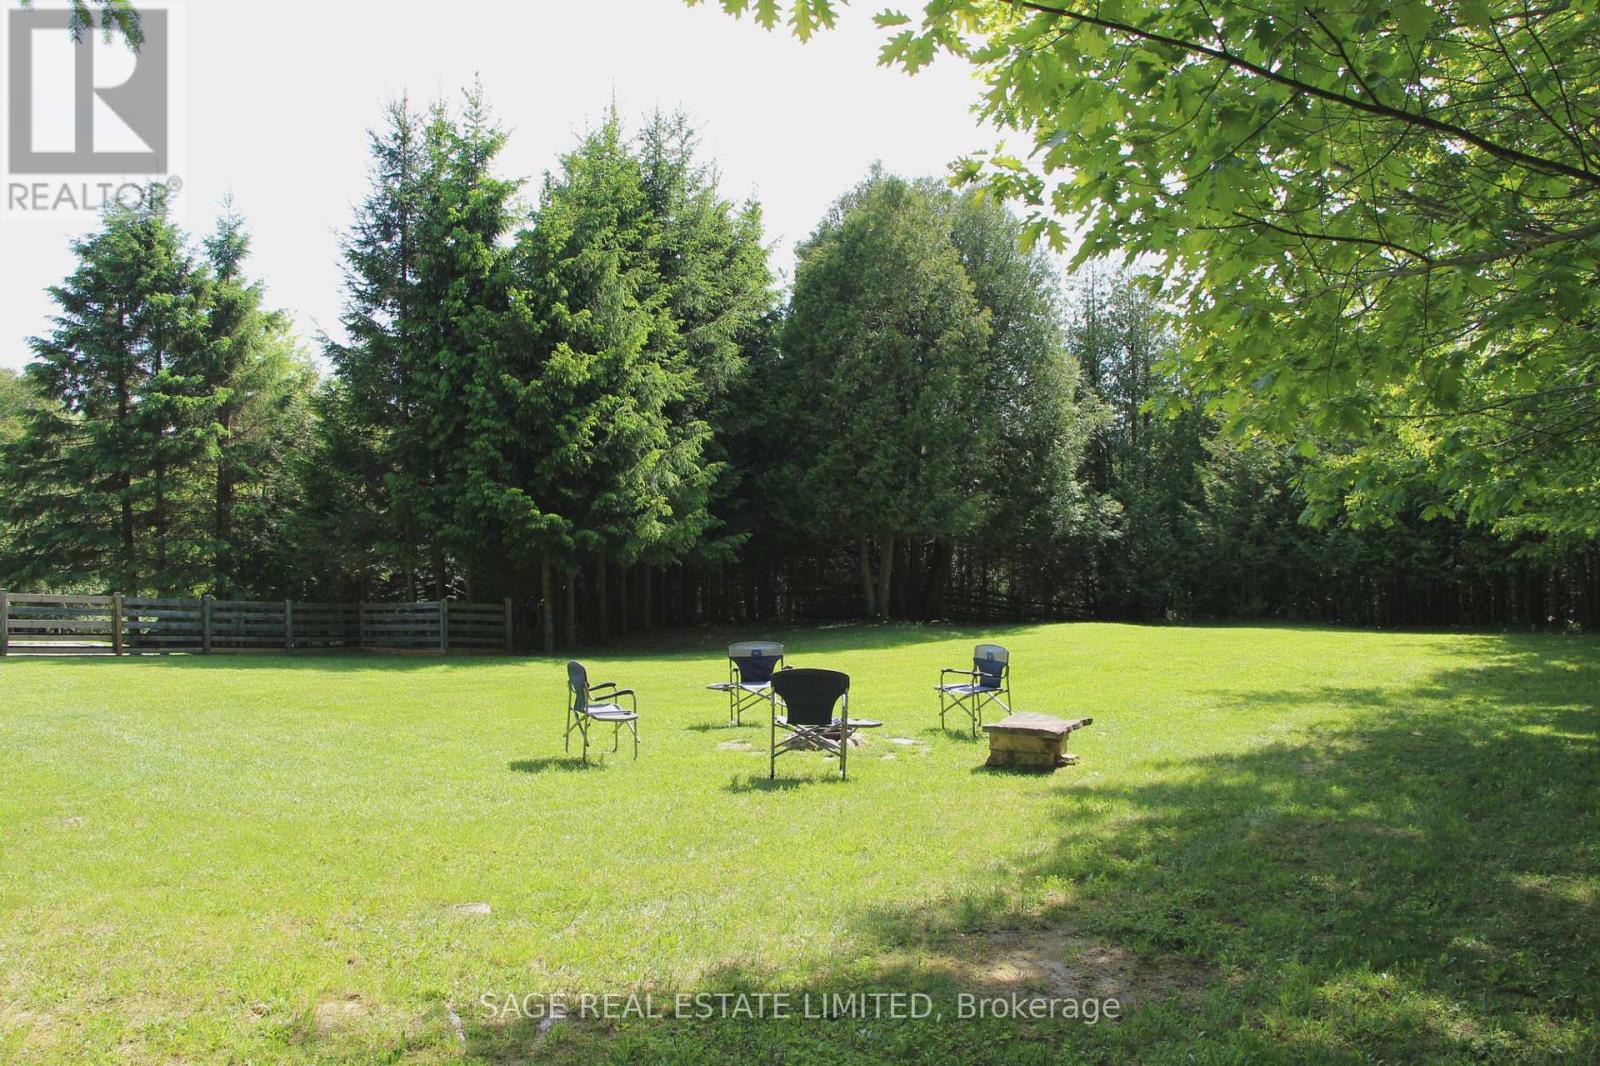
263299 Wilder Lake Road, Southgate, ON photo 1
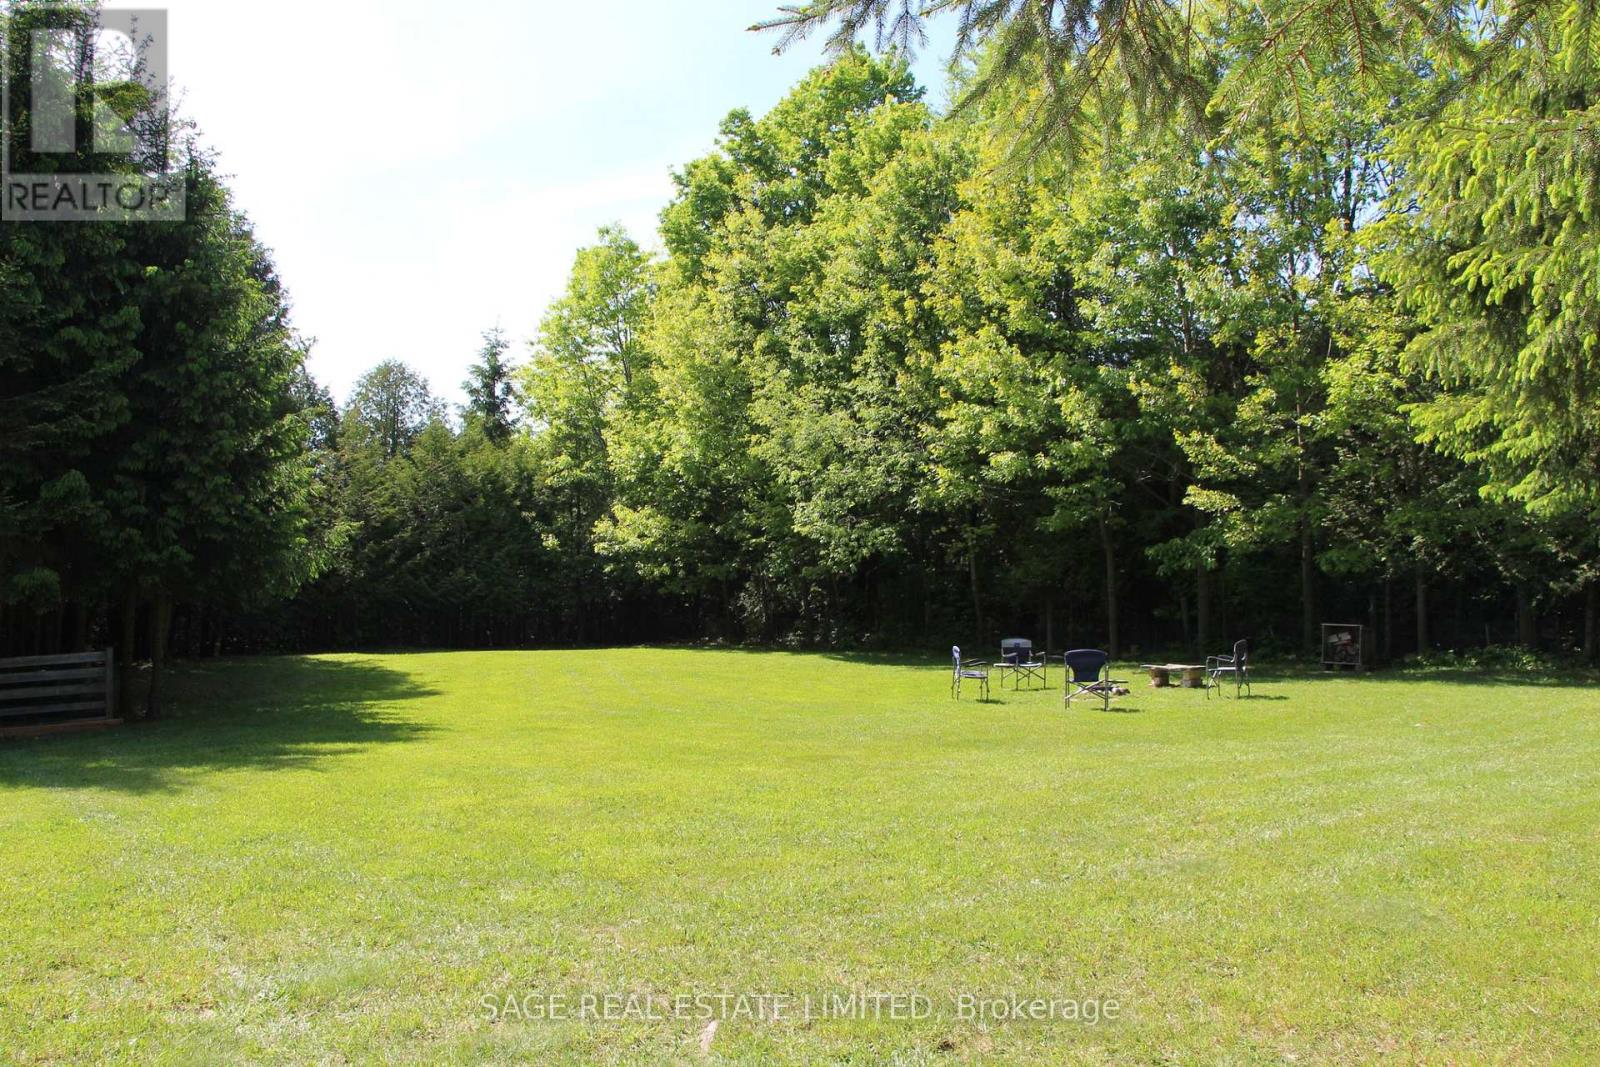
263299 Wilder Lake Road, Southgate, ON photo 2
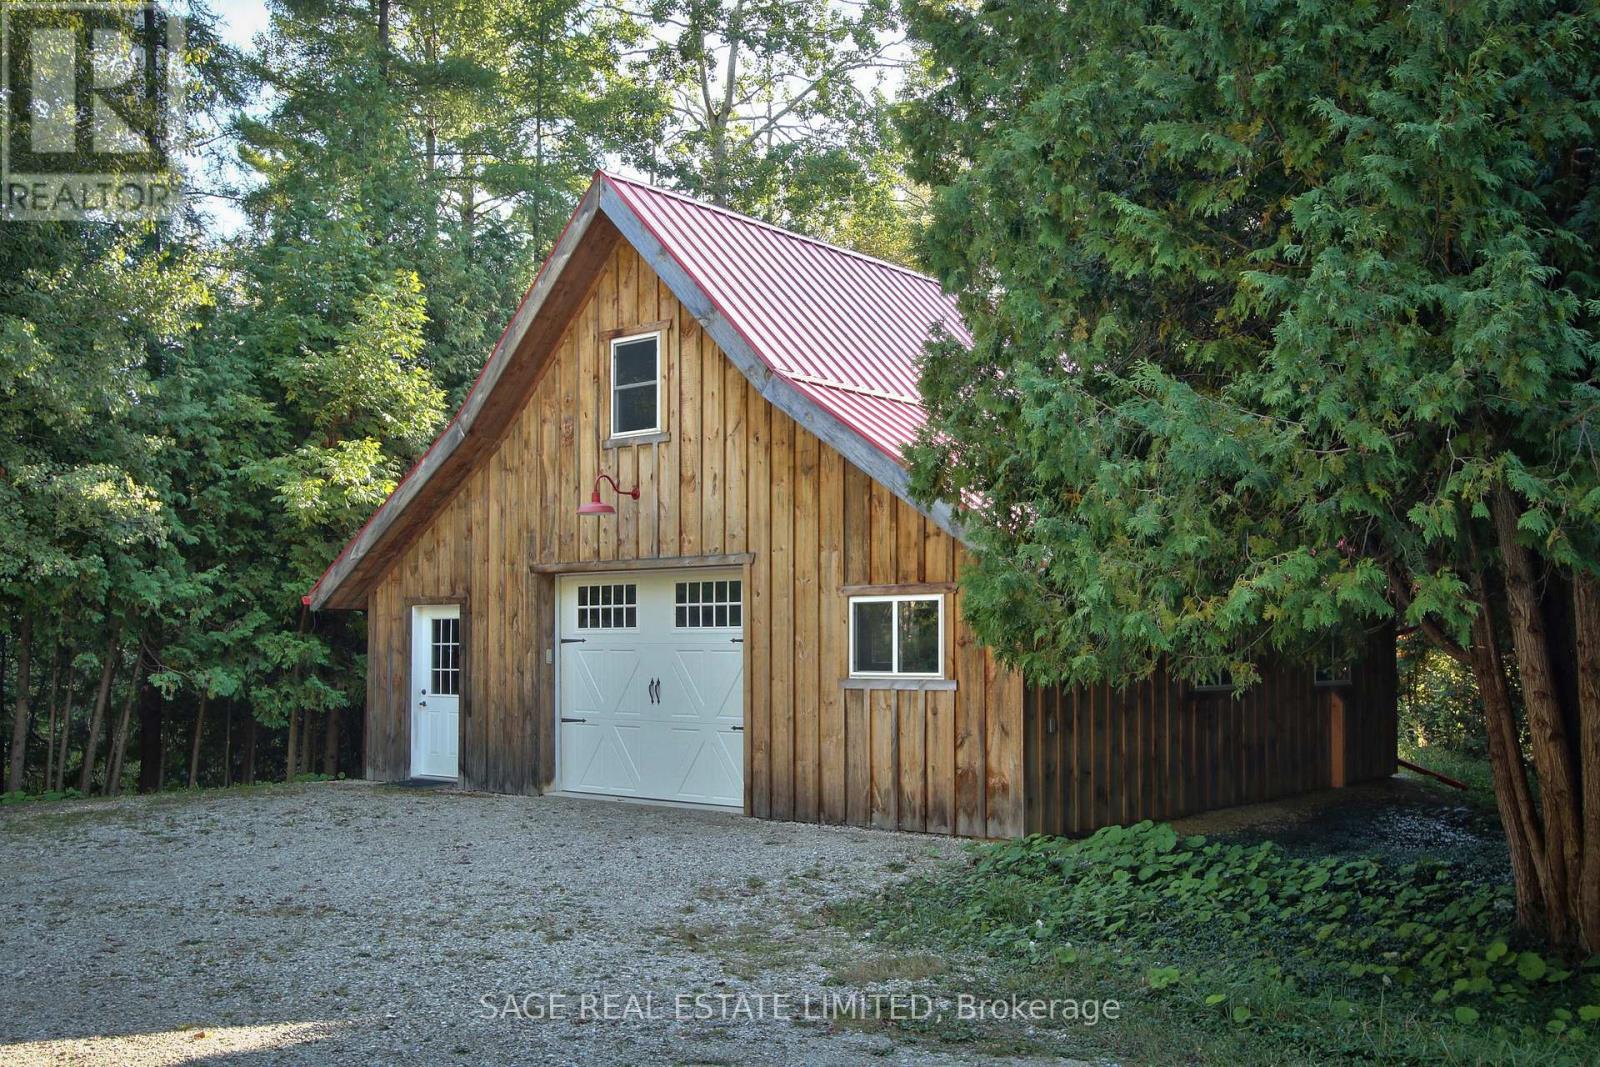
263299 Wilder Lake Road, Southgate, ON photo 3
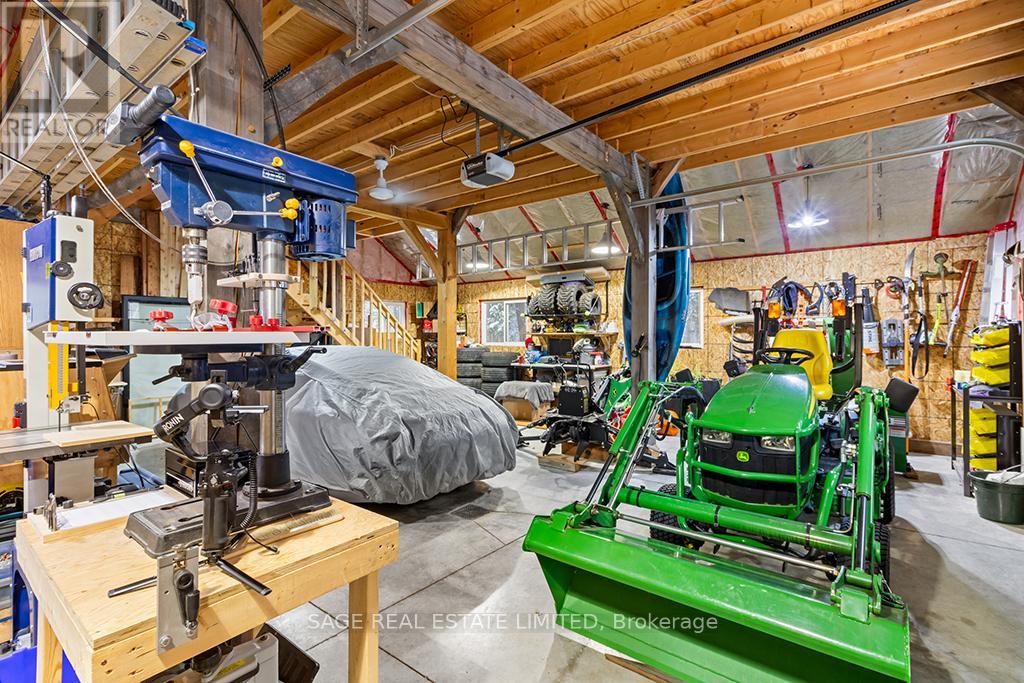
263299 Wilder Lake Road, Southgate, ON photo 4
263299 Wilder Lake Road, Southgate, ON photo 5
263299 Wilder Lake Road, Southgate, ON photo 6
263299 Wilder Lake Road, Southgate, ON photo 7
263299 Wilder Lake Road, Southgate, ON photo 8
263299 Wilder Lake Road, Southgate, ON photo 9
263299 Wilder Lake Road, Southgate, ON photo 10
263299 Wilder Lake Road, Southgate, ON photo 11
263299 Wilder Lake Road, Southgate, ON photo 12
263299 Wilder Lake Road, Southgate, ON photo 13
263299 Wilder Lake Road, Southgate, ON photo 14
263299 Wilder Lake Road, Southgate, ON photo 15
263299 Wilder Lake Road, Southgate, ON photo 16
263299 Wilder Lake Road, Southgate, ON photo 17
263299 Wilder Lake Road, Southgate, ON photo 18
263299 Wilder Lake Road, Southgate, ON photo 19
263299 Wilder Lake Road, Southgate, ON photo 20
263299 Wilder Lake Road, Southgate, ON photo 21
263299 Wilder Lake Road, Southgate, ON photo 22
263299 Wilder Lake Road, Southgate, ON photo 23
263299 Wilder Lake Road, Southgate, ON photo 24
263299 Wilder Lake Road, Southgate, ON photo 25
263299 Wilder Lake Road, Southgate, ON photo 26
263299 Wilder Lake Road, Southgate, ON photo 27
263299 Wilder Lake Road, Southgate, ON photo 28
263299 Wilder Lake Road, Southgate, ON photo 29
263299 Wilder Lake Road, Southgate, ON photo 30
263299 Wilder Lake Road, Southgate, ON photo 31
263299 Wilder Lake Road, Southgate, ON photo 32
263299 Wilder Lake Road, Southgate, ON photo 33
263299 Wilder Lake Road, Southgate, ON photo 34
263299 Wilder Lake Road, Southgate, ON photo 35
263299 Wilder Lake Road, Southgate, ON photo 36
263299 Wilder Lake Road, Southgate, ON photo 37
263299 Wilder Lake Road, Southgate, ON photo 38
263299 Wilder Lake Road, Southgate, ON photo 39
263299 Wilder Lake Road, Southgate, ON photo 40
263299 Wilder Lake Road, Southgate, ON photo 41
1 / 41

BUYER ADVANTAGE

Buy with confidence

Get a full-service approach built on strategy, strong negotiation, and clear guidance from offer to close.

  • Local Market Expertise
  • Broker-level Negotiation
  • Transparent Process
  • No-pressure Guidance

The right strategy depends on your goals, timing, budget, and the type of home you are buying. Get Your Buyer Snapshot.

About This Property

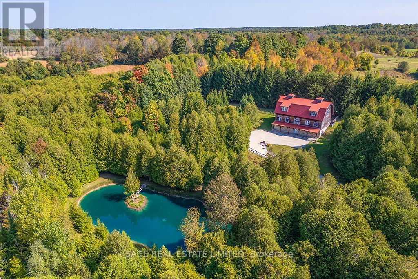
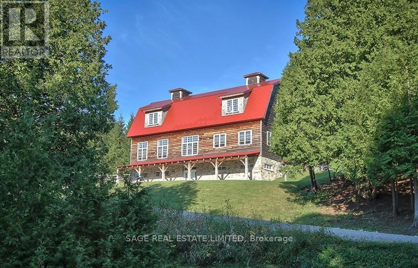
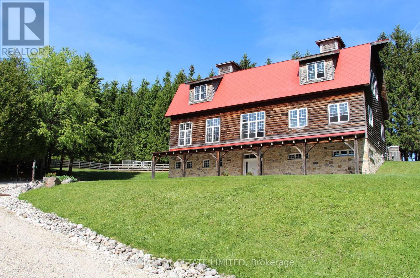
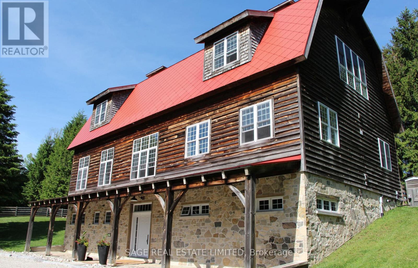
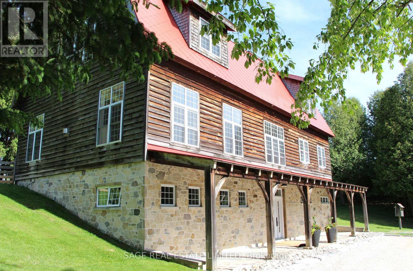
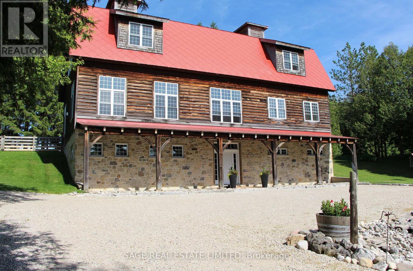
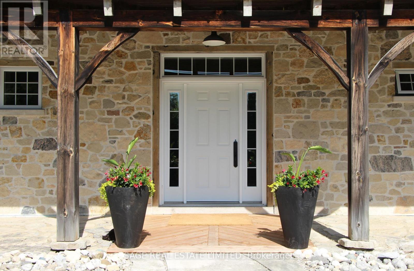
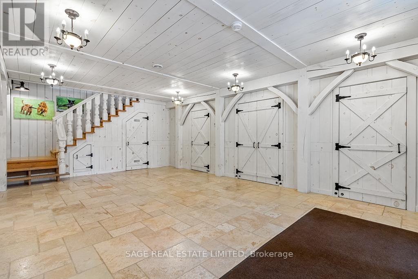
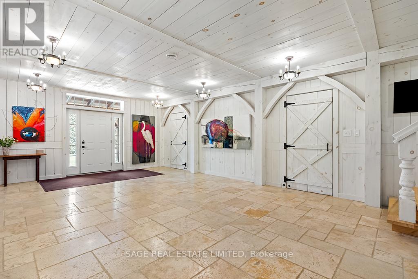
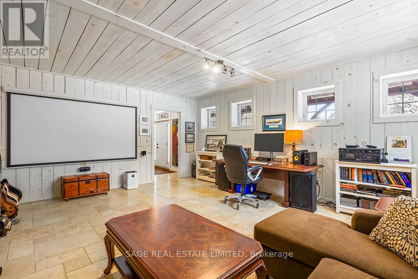
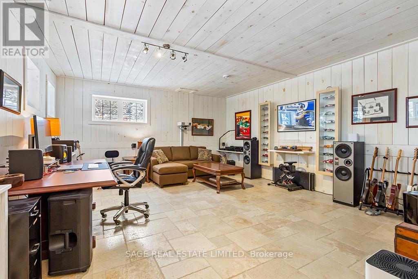
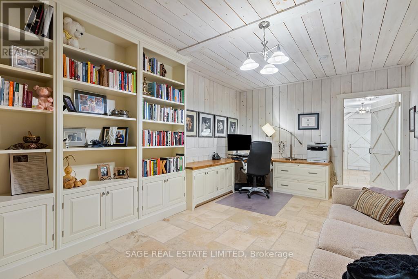
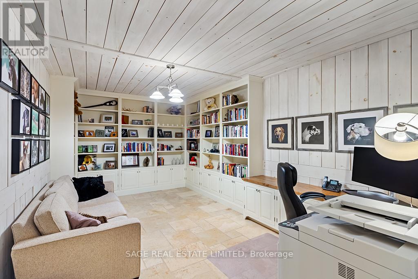
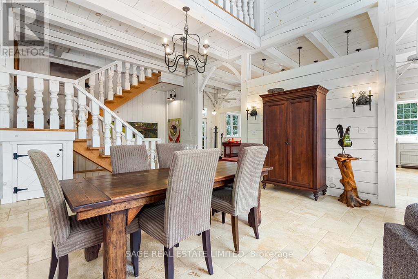
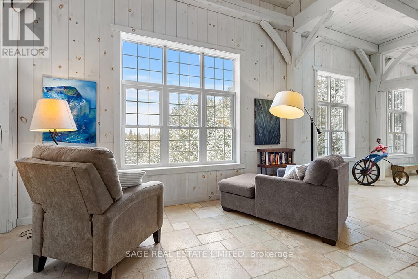
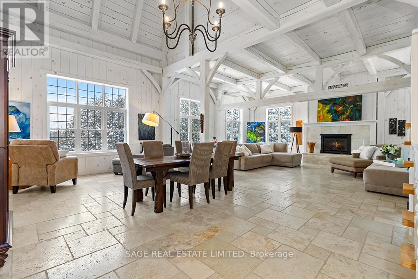
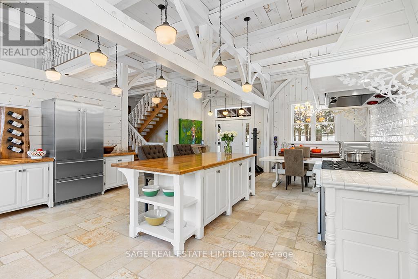
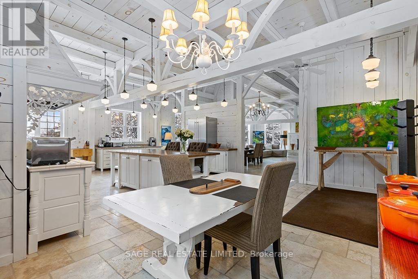
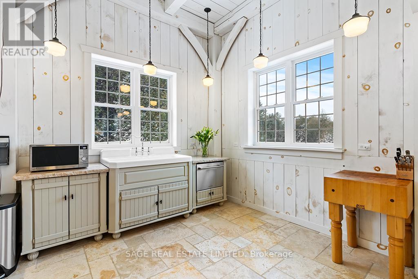
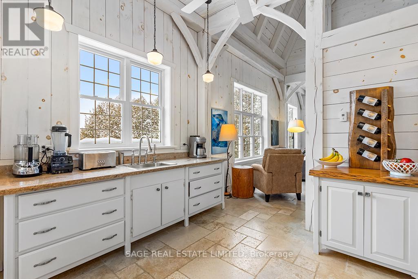
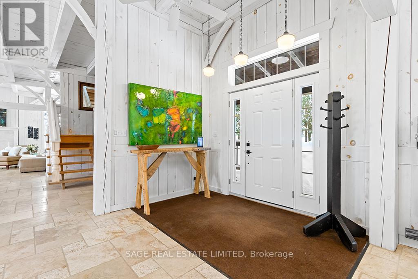
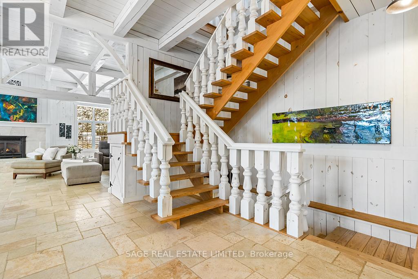
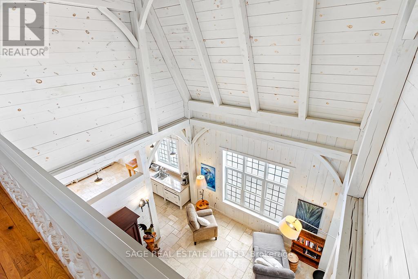
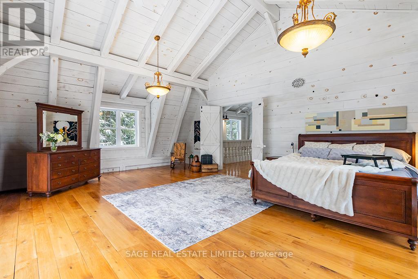
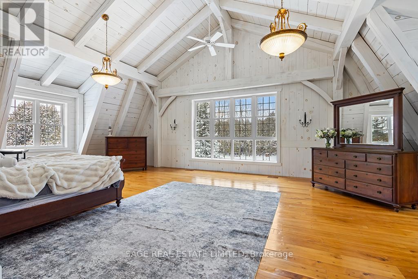
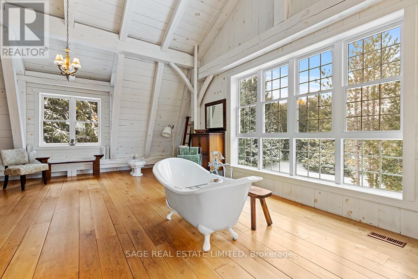
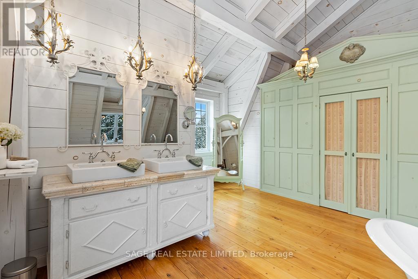
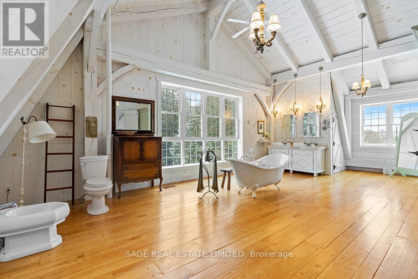
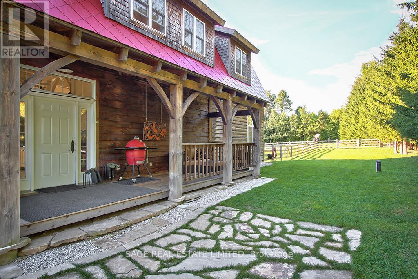
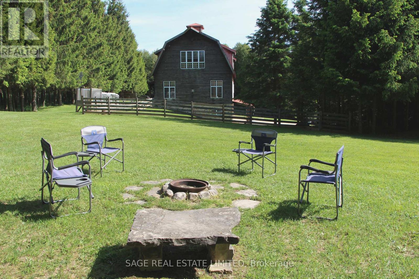
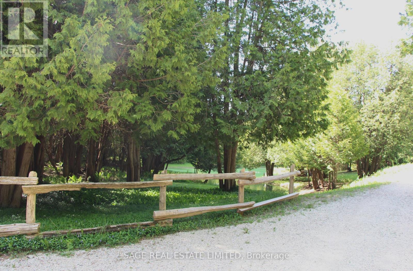
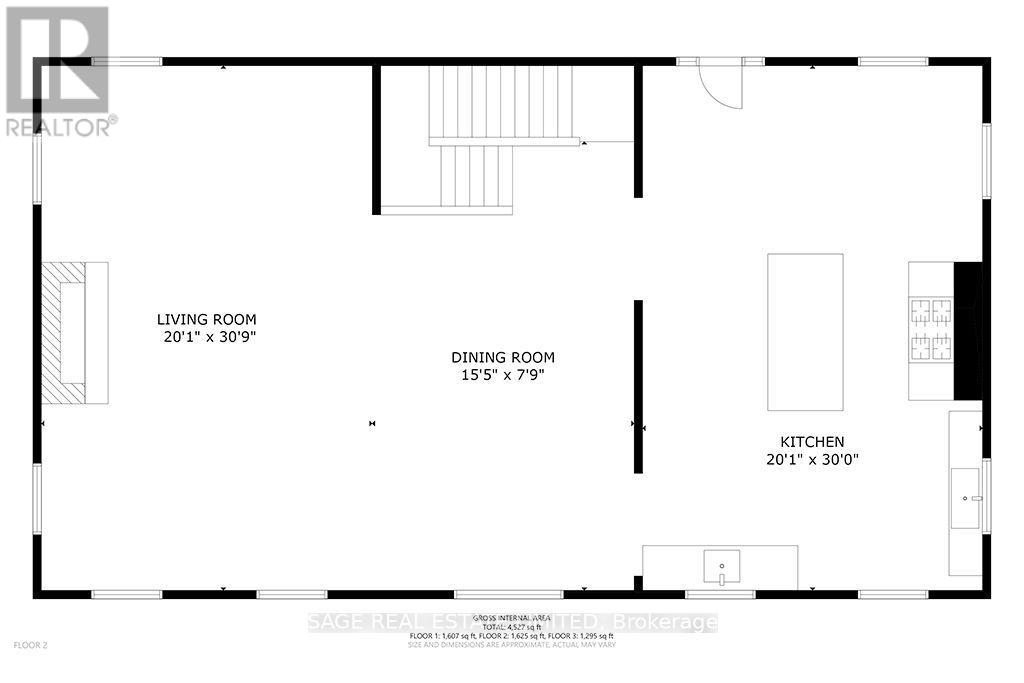
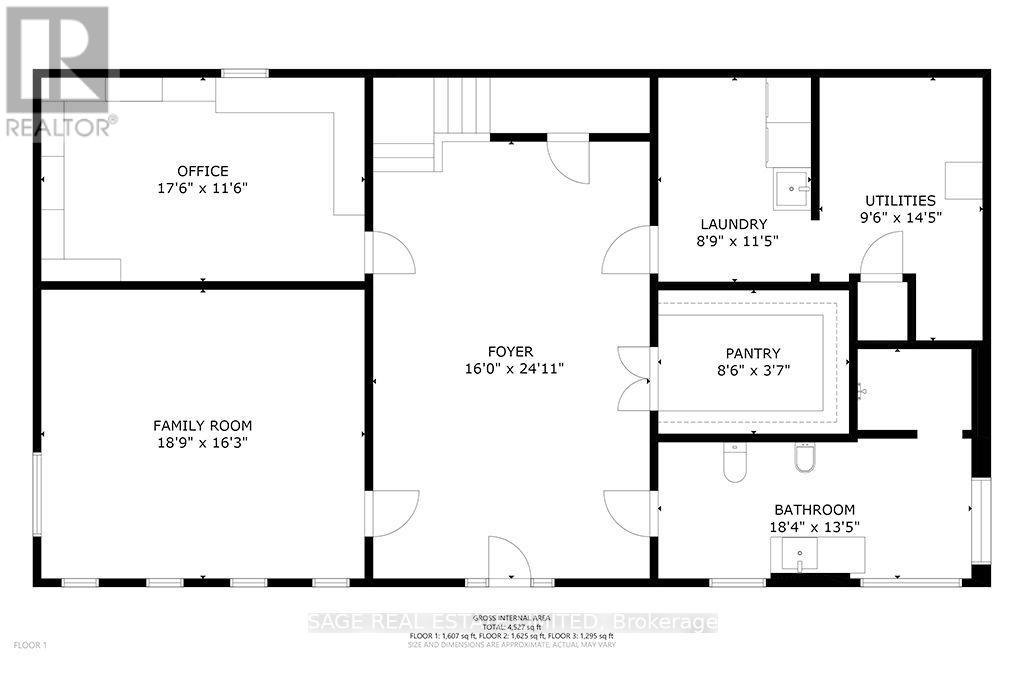
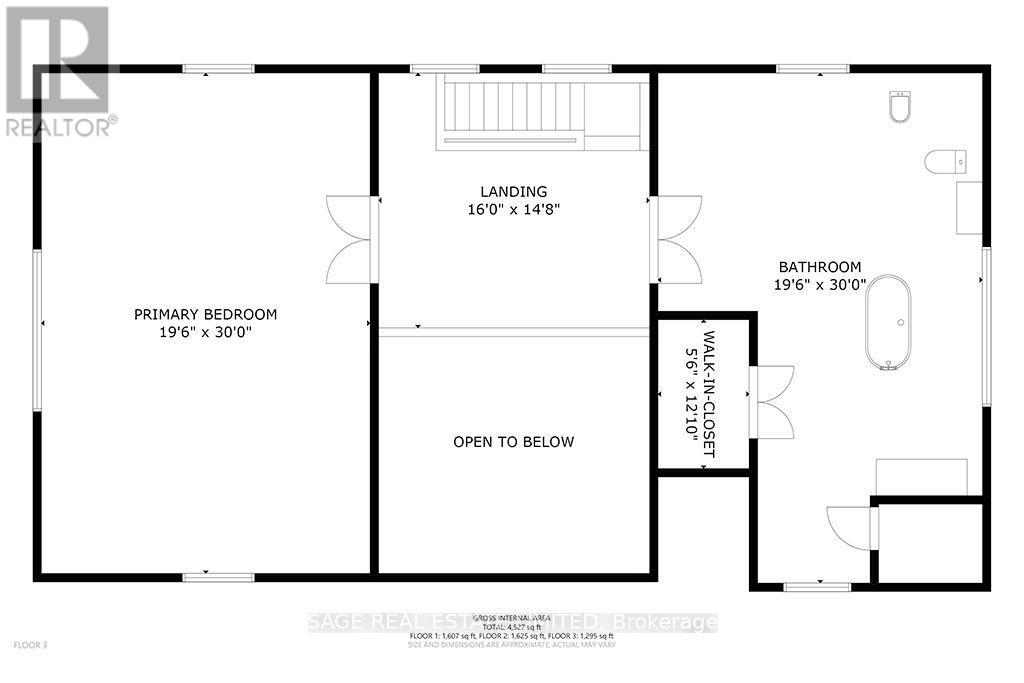
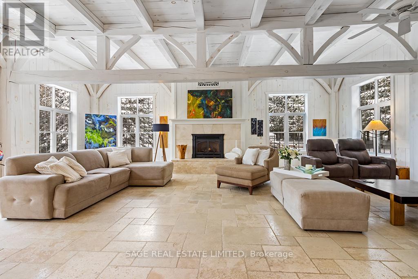
This 4,650 sq. ft. luxury country estate is a masterpiece of post-and-beam construction, blending artisanal craftsmanship with a secluded forested setting. Nestled behind a private gate, the property features a winding lane, a spring-fed swimming pond, and a serene stream.The residence showcases stunning local stonework and a crimson red gambrel roof. Inside, the limestone and pine entry leads to a sun-drenched great room boasting 30-foot ceilings, panoramic forest views, and an exquisite marble fireplace. The open-concept living area flows seamlessly into a bespoke grand kitchen, equipped with custom cabinetry, granite countertops, and a live-edge natural cabinets and wood island-perfect for entertaining. The upper level serves as a private sanctuary, featuring an expansive primary bedroom and a moon-lit spa-like bath for ultimate tranquility. Every detail, from the shiplap pine cladding to the custom-finished walk-in closets and pantry, reflects uncompromising quality. (id:63604)

Key Facts

Type
Detached
Beds
2
Baths
2
Size
3,500 sqft
Lot
305 x 896 FT
Parking
9 total

Highlights

  • Washer
  • Refrigerator
  • Water purifier
  • Dishwasher
  • Range
  • Dryer
  • Freezer
  • Water Treatment
  • Hood Fan
  • Space Heater
  • Garage door opener
  • Garage door opener remote(s)
Property Details 20 details
Bedrooms
2 bedrooms
2 above grade
Bathrooms
2 bathrooms
Parking
9 parking spaces
Detached Garage · Garage
Living area
3,500 - 5,000 sq. ft.
Property
Single Family · Freehold · Detached
Property subtype
Single Family
Structure type
House
Ownership
Freehold
Attached status
Detached
Storeys
3
Basement
Other, See Remarks
Heating
Radiant heat, Forced air, Propane
Cooling
Central air conditioning
Fireplace
1 fireplace
Lot dimensions
305 x 896 FT
Frontage
305 feet
Taxes
$12,479.00
Zoning
residential
Water source
Drilled Well
Sewer
Septic System
Views
View

Interior features

WasherRefrigeratorWater purifierDishwasherRangeDryerFreezerWater TreatmentHood FanSpace HeaterGarage door openerGarage door opener remote(s)

Exterior features

ConcreteStonePoured ConcreteInsulated Concrete FormsInsulation upgradedFenced yard

Systems and association

Smoke DetectorsControlled entryElectricity

Lot and water

HillsideWooded areaTiledLaneSump Pump
Rooms 12 rooms
Level
Room
Dimensions
Second level
Living room
9.37 m x 6.12 m
Ground level
Laundry room
3.48 m x 4.67 m
Ground level
Utility room
4.39 m x 2.9 m
Second level
Dining room
4.7 m x 2.36 m
Second level
Kitchen
3.14 m x 6.1 m
Third level
Bedroom
9.14 m x 5.94 m
Third level
Bathroom
9.31 m x 5.94 m
Ground level
Foyer
7.59 m x 4.88 m
Ground level
Bedroom 2
5.72 m x 4.95 m
Ground level
Office
5.33 m x 3.51 m
Ground level
Mud room
2.54 m x 2.39 m
Ground level
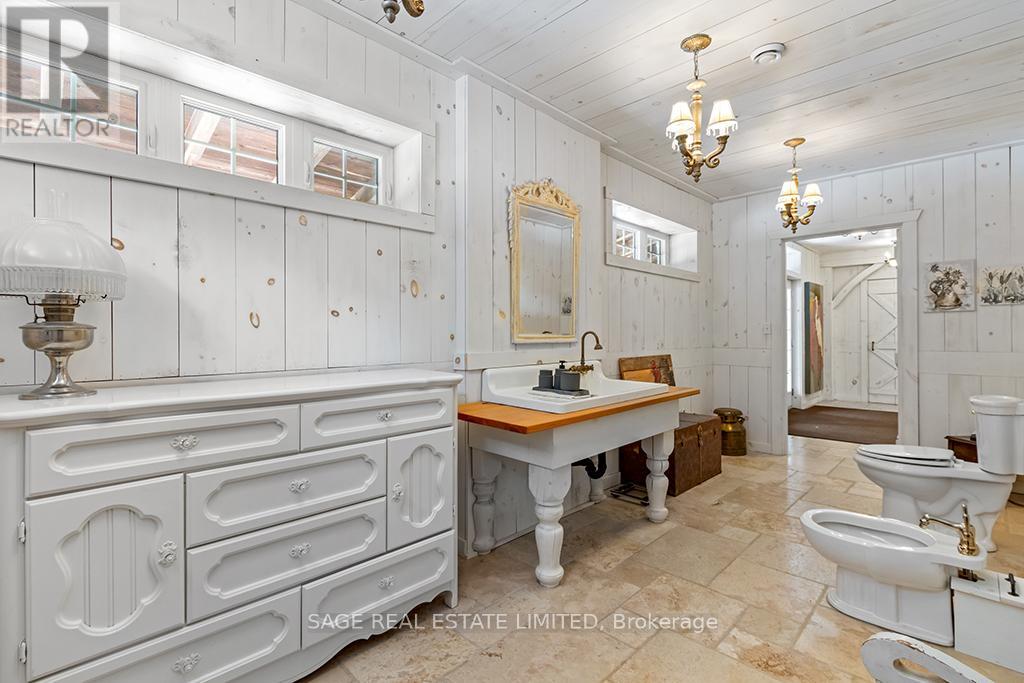
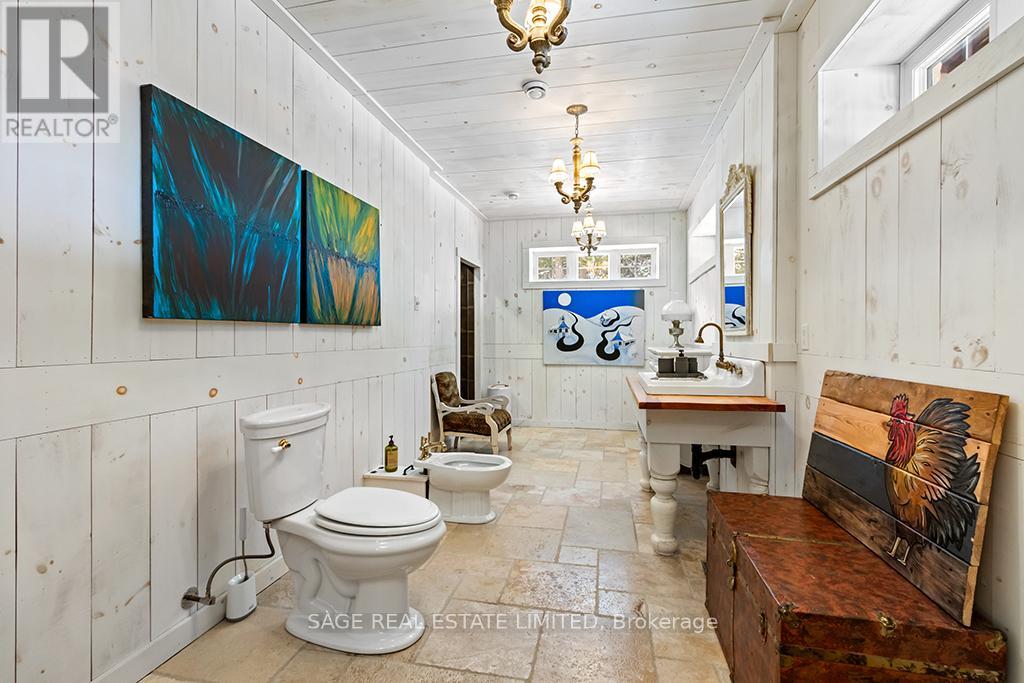
Bathroom
5.59 m x 4.09 m

Virtual Tour & Media

Mortgage & Affordability Estimate monthly costs
Purchase price$1,795,000
Down paymentNot available
Mortgage amountNot available
Principal & interestNot available
Property taxesNot available
Condo/HOA feeNot available
Insurance/OtherNot available
UtilitiesNot available
Est. monthly totalNot available
Income needed (GDS 32%)Not available
Estimates only. Not financial advice. Rates, taxes and fees vary by lender and municipality.

Saved Properties

Keep This One Handy

Save this listing, compare it later, or open your saved properties dashboard.

Manage Saved Searches
Map is approximate.

Neighbourhood

Area
Southgate
City
Southgate
Postal code
N0G 1R0
Nearby
Wilder Lake Road and Southgate Sidereal 39