264 Clonakilty Line

Selwyn, ONDetached
$619,900
MLS® X13217934
Detached4 beds2 baths12 total
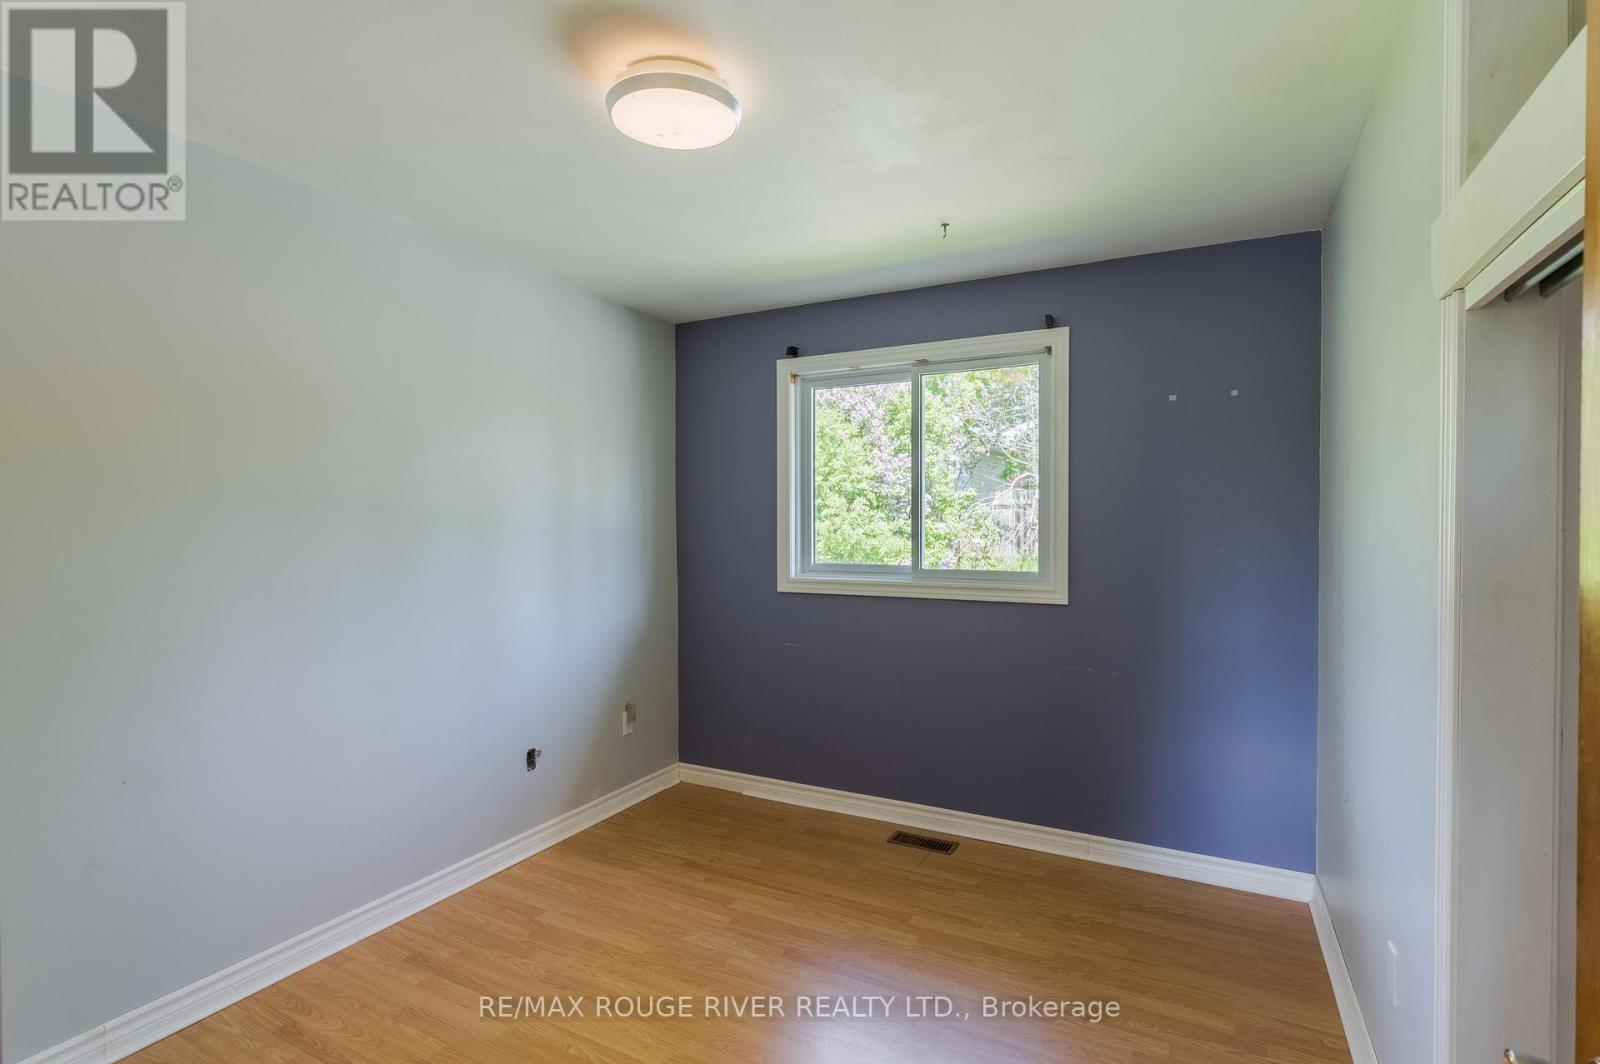
264 Clonakilty Line, Selwyn, ON photo 1
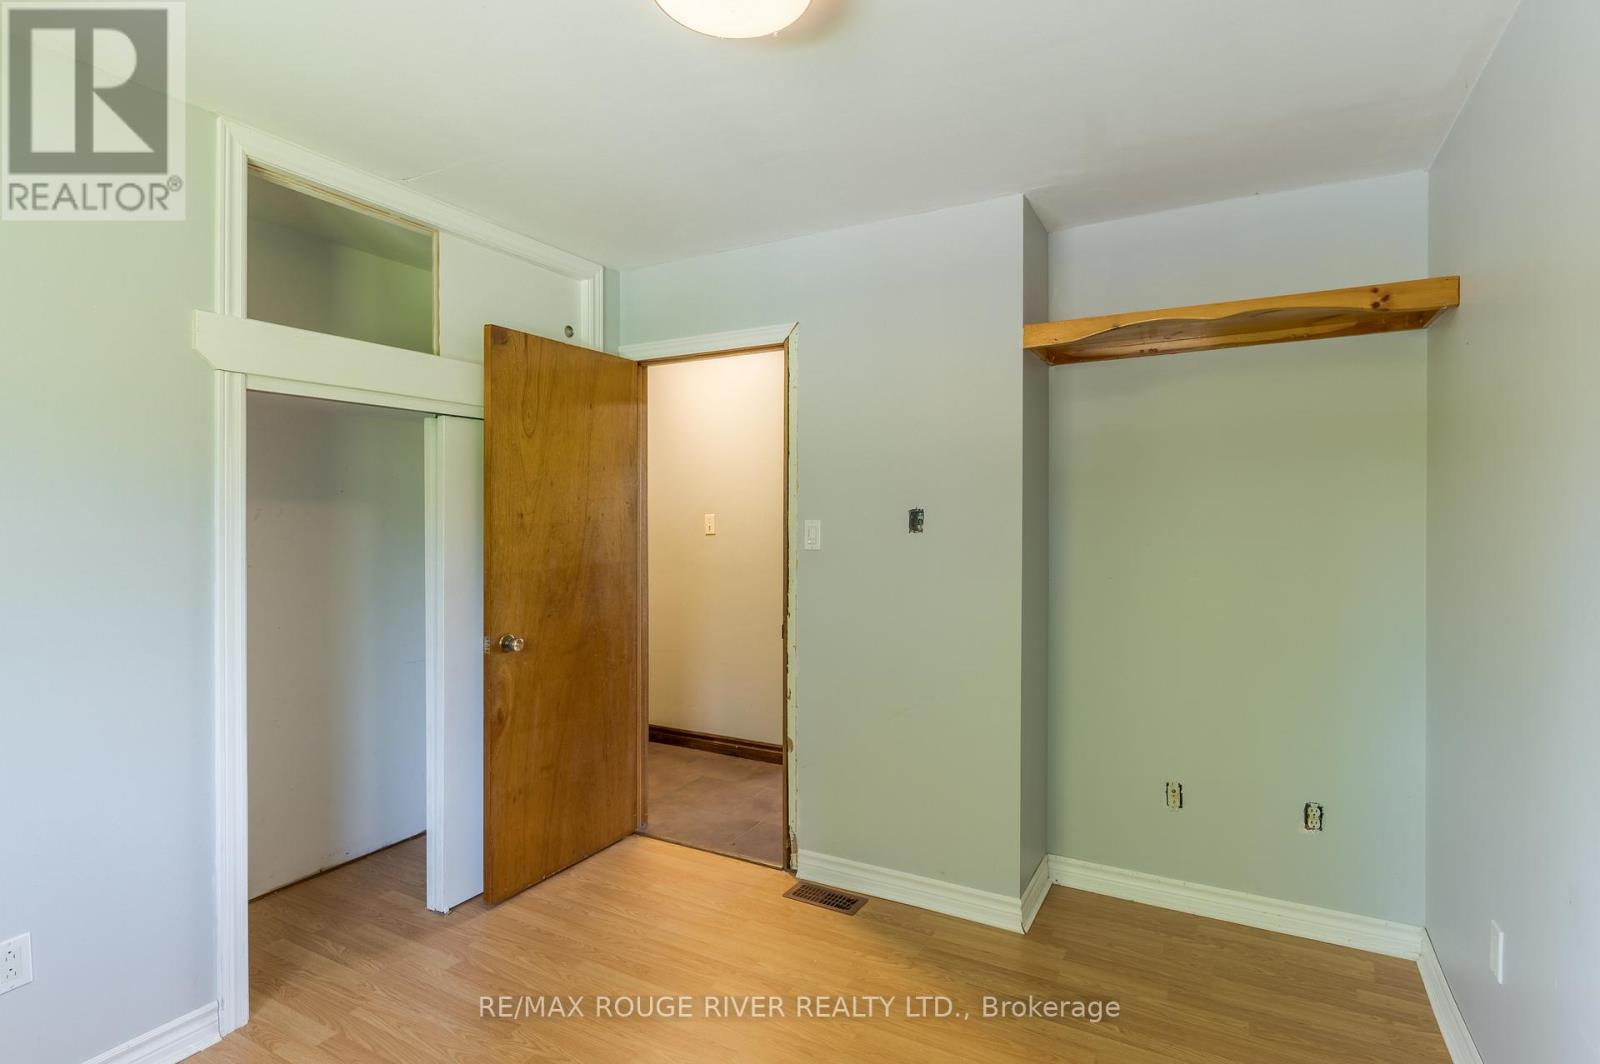
264 Clonakilty Line, Selwyn, ON photo 2
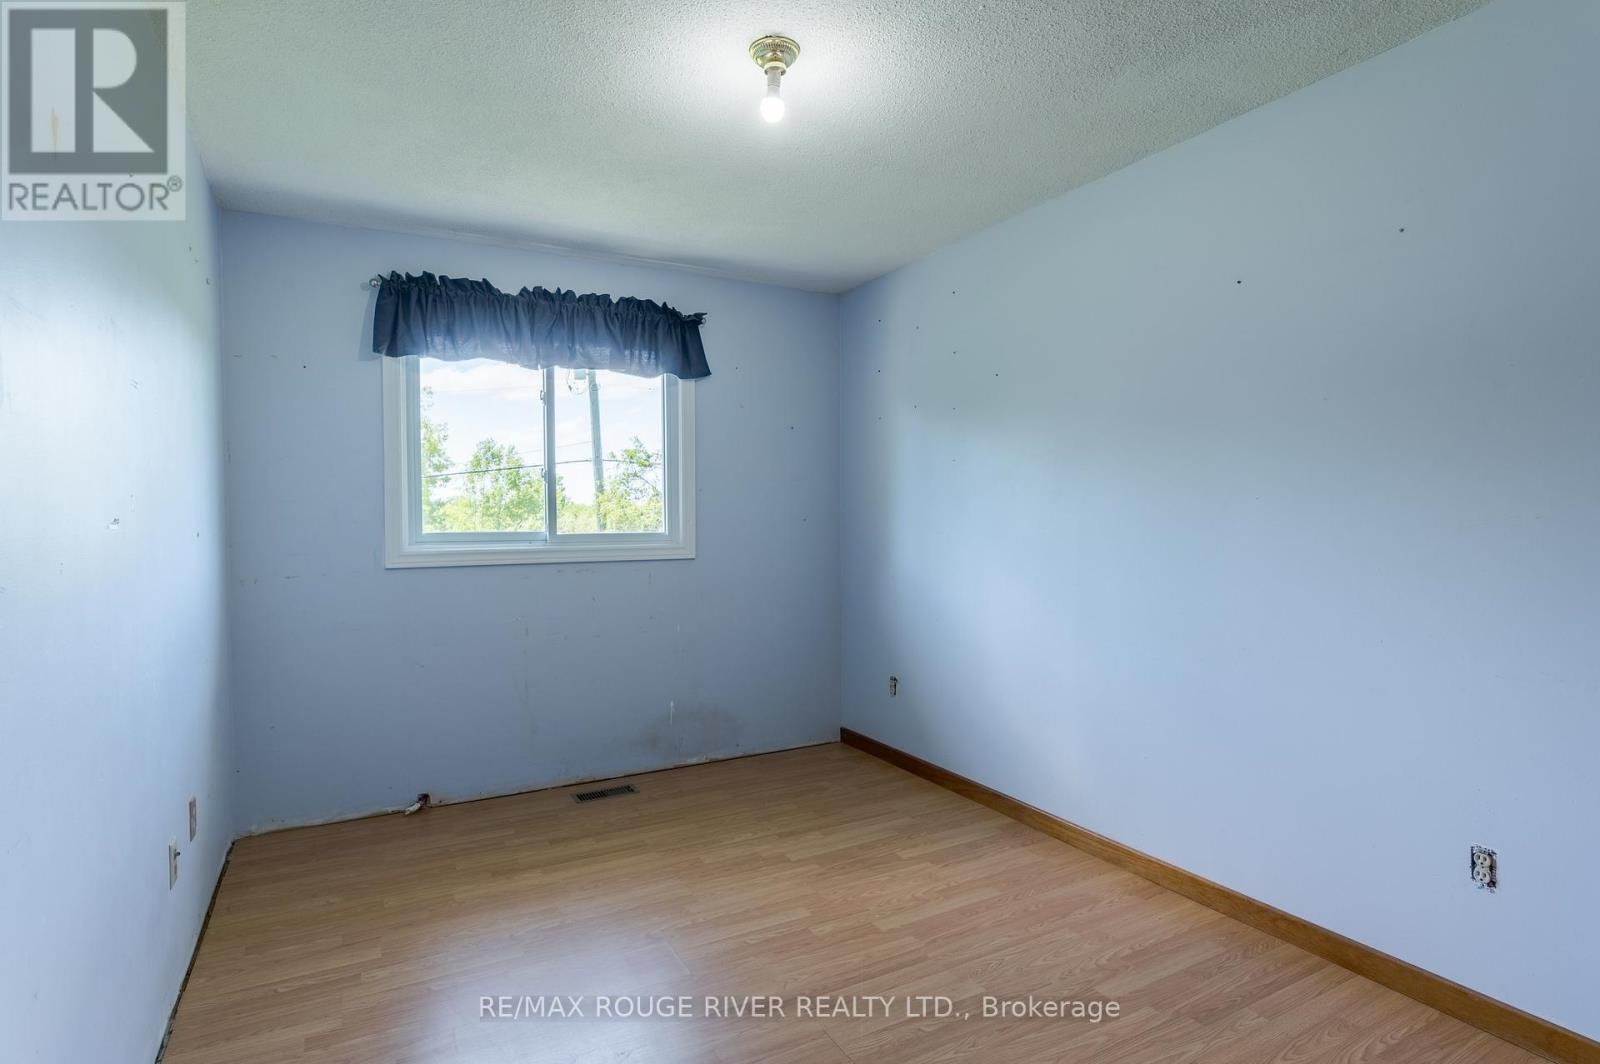
264 Clonakilty Line, Selwyn, ON photo 3
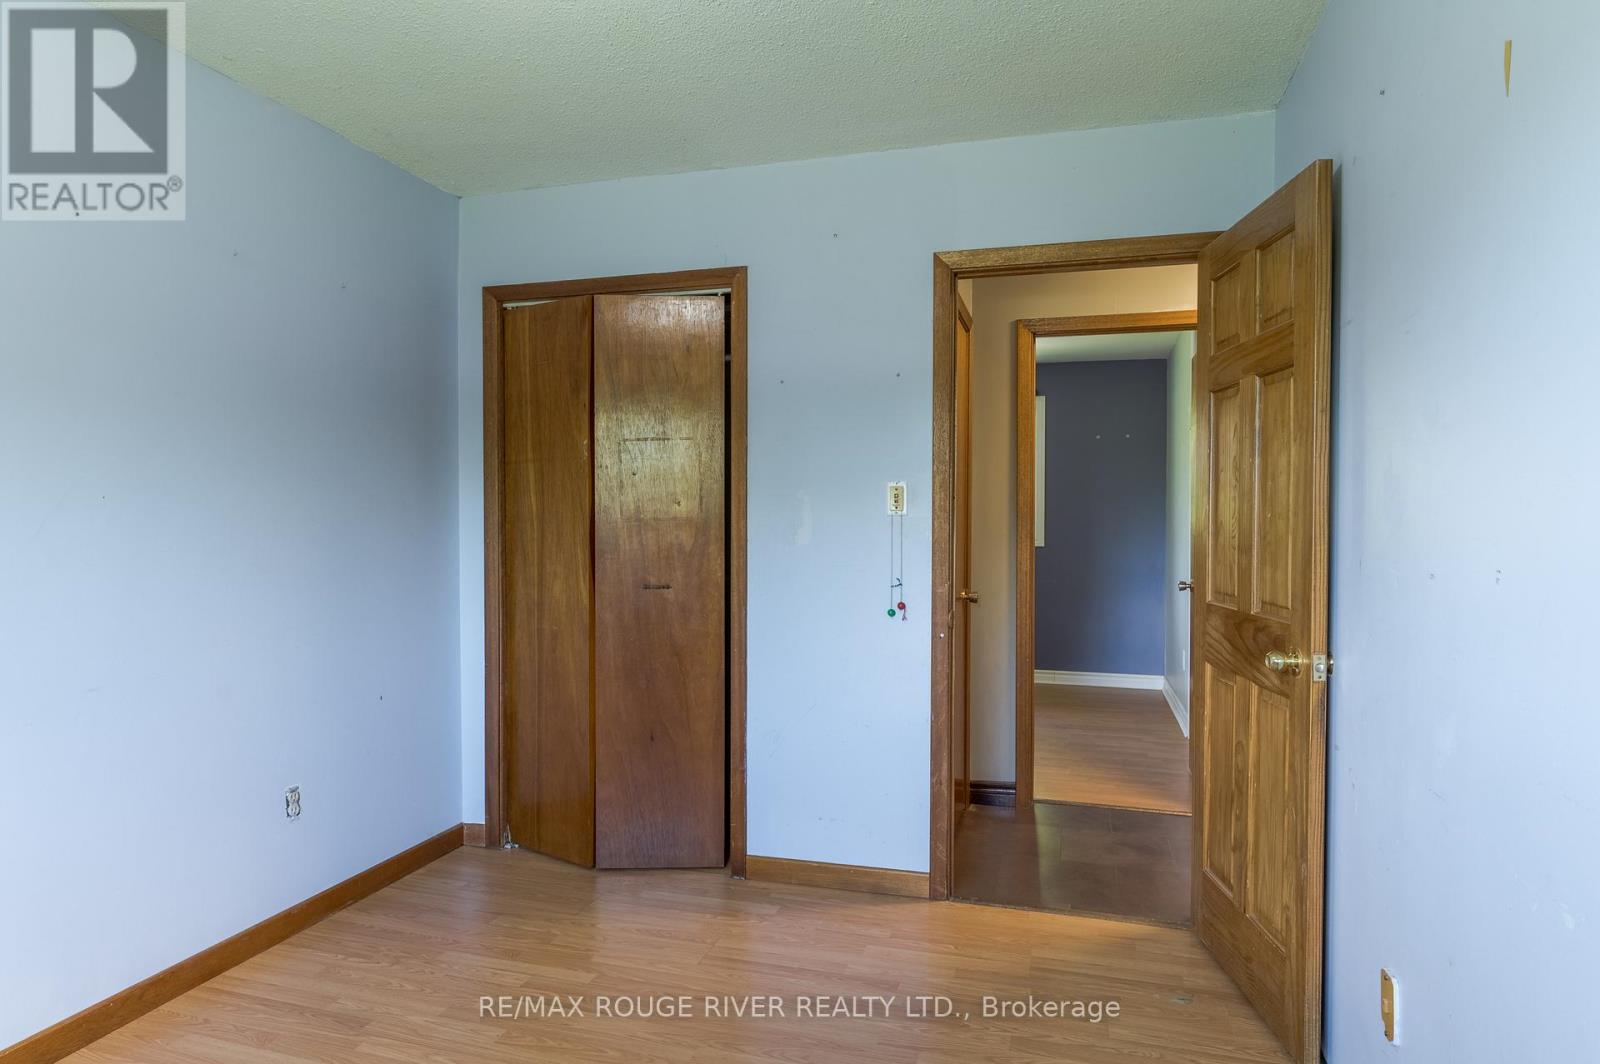
264 Clonakilty Line, Selwyn, ON photo 4
264 Clonakilty Line, Selwyn, ON photo 5
264 Clonakilty Line, Selwyn, ON photo 6
264 Clonakilty Line, Selwyn, ON photo 7
264 Clonakilty Line, Selwyn, ON photo 8
264 Clonakilty Line, Selwyn, ON photo 9
264 Clonakilty Line, Selwyn, ON photo 10
264 Clonakilty Line, Selwyn, ON photo 11
264 Clonakilty Line, Selwyn, ON photo 12
264 Clonakilty Line, Selwyn, ON photo 13
264 Clonakilty Line, Selwyn, ON photo 14
264 Clonakilty Line, Selwyn, ON photo 15
264 Clonakilty Line, Selwyn, ON photo 16
264 Clonakilty Line, Selwyn, ON photo 17
264 Clonakilty Line, Selwyn, ON photo 18
264 Clonakilty Line, Selwyn, ON photo 19
264 Clonakilty Line, Selwyn, ON photo 20
264 Clonakilty Line, Selwyn, ON photo 21
264 Clonakilty Line, Selwyn, ON photo 22
264 Clonakilty Line, Selwyn, ON photo 23
264 Clonakilty Line, Selwyn, ON photo 24
264 Clonakilty Line, Selwyn, ON photo 25
264 Clonakilty Line, Selwyn, ON photo 26
264 Clonakilty Line, Selwyn, ON photo 27
264 Clonakilty Line, Selwyn, ON photo 28
264 Clonakilty Line, Selwyn, ON photo 29
264 Clonakilty Line, Selwyn, ON photo 30
264 Clonakilty Line, Selwyn, ON photo 31
264 Clonakilty Line, Selwyn, ON photo 32
264 Clonakilty Line, Selwyn, ON photo 33
264 Clonakilty Line, Selwyn, ON photo 34
264 Clonakilty Line, Selwyn, ON photo 35
264 Clonakilty Line, Selwyn, ON photo 36
264 Clonakilty Line, Selwyn, ON photo 37
264 Clonakilty Line, Selwyn, ON photo 38
264 Clonakilty Line, Selwyn, ON photo 39
264 Clonakilty Line, Selwyn, ON photo 40
264 Clonakilty Line, Selwyn, ON photo 41
264 Clonakilty Line, Selwyn, ON photo 42
264 Clonakilty Line, Selwyn, ON photo 43
264 Clonakilty Line, Selwyn, ON photo 44
264 Clonakilty Line, Selwyn, ON photo 45
264 Clonakilty Line, Selwyn, ON photo 46
264 Clonakilty Line, Selwyn, ON photo 47
1 / 47

BUYER ADVANTAGE

Buy with confidence

Get a full-service approach built on strategy, strong negotiation, and clear guidance from offer to close.

  • Local Market Expertise
  • Broker-level Negotiation
  • Transparent Process
  • No-pressure Guidance

The right strategy depends on your goals, timing, budget, and the type of home you are buying. Get Your Buyer Snapshot.

About This Property

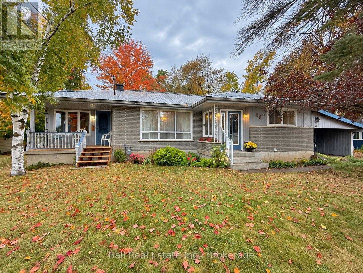
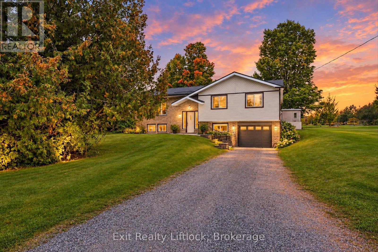
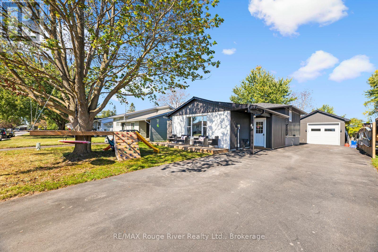
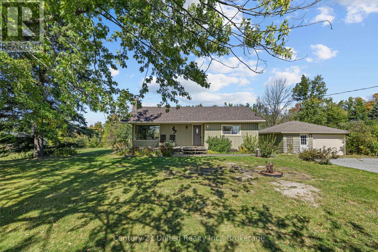
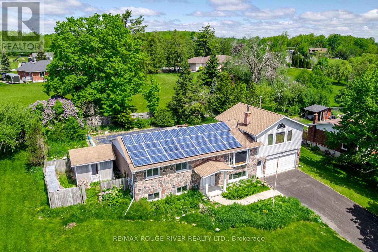
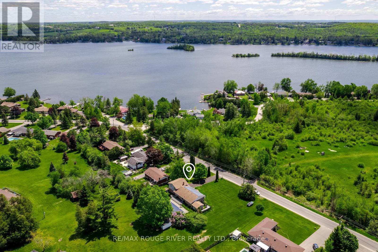
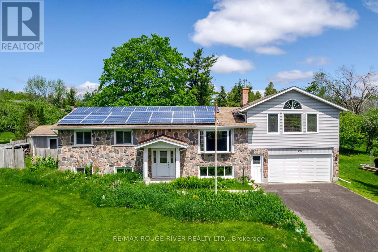
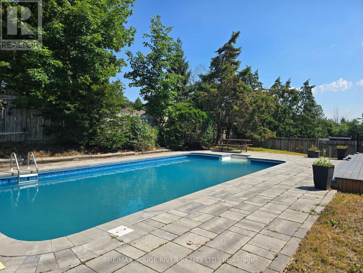
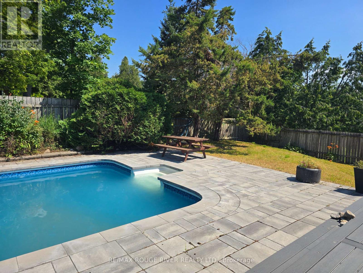
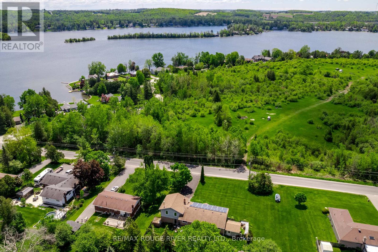
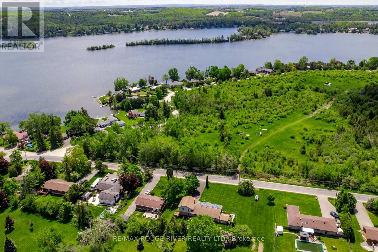
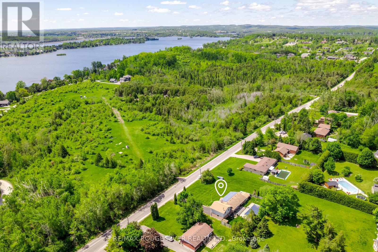
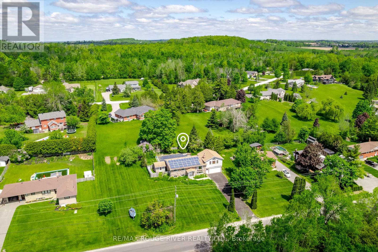
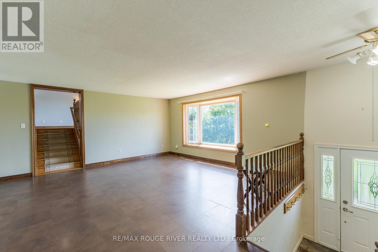
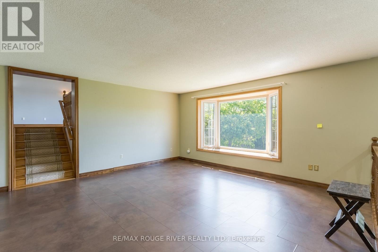
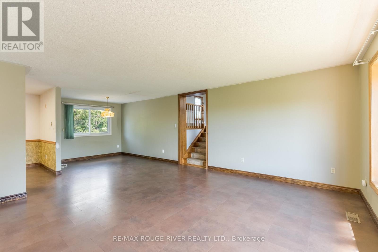
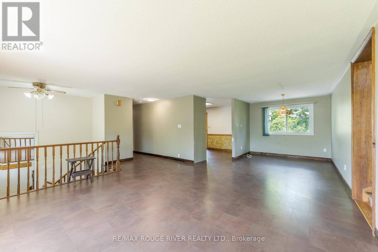
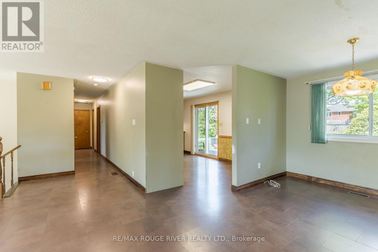
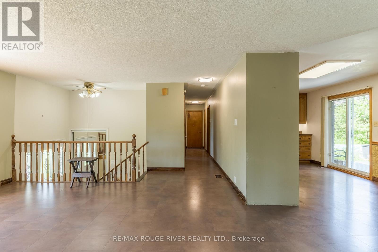
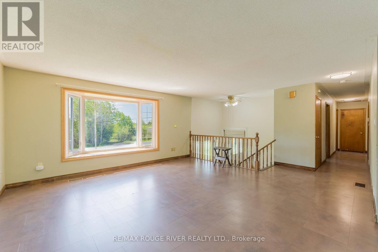
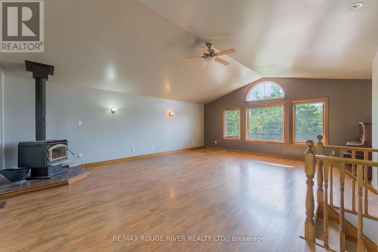
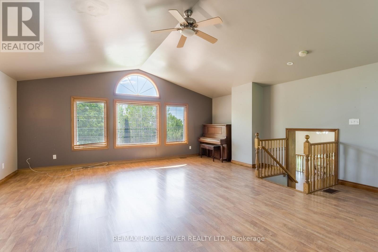
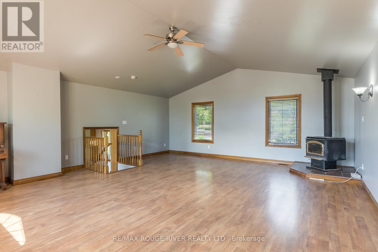
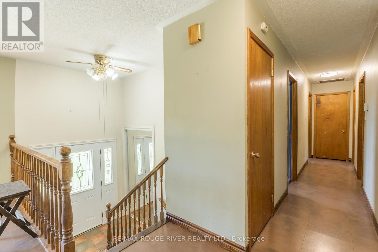
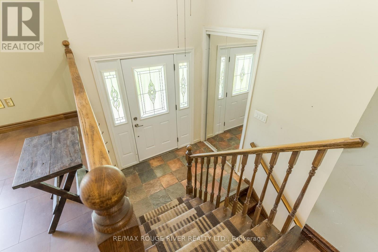
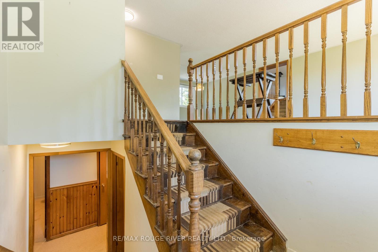
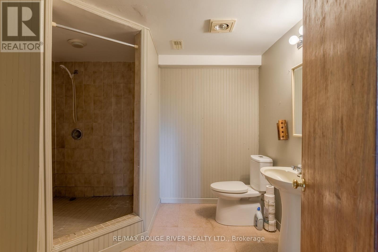
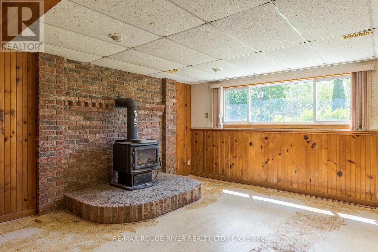
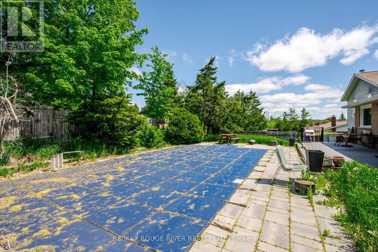
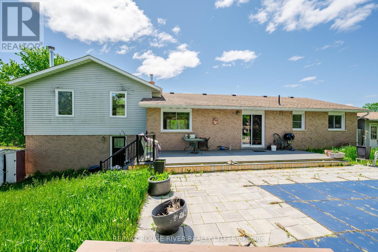
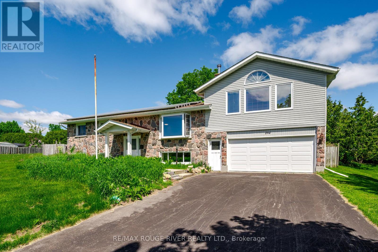
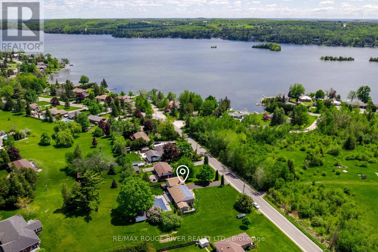
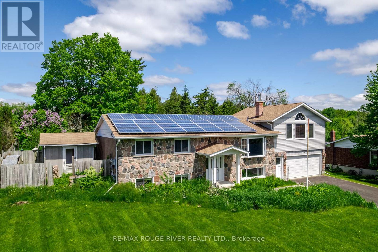
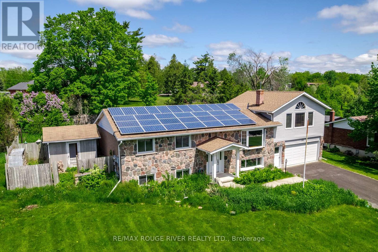
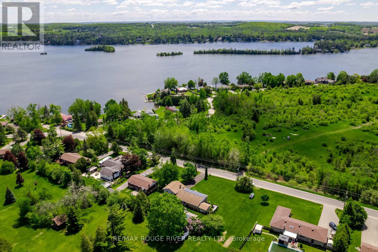
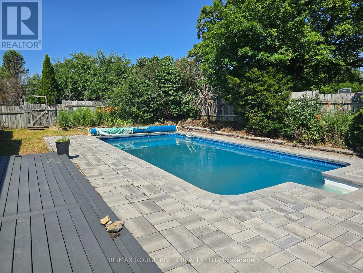
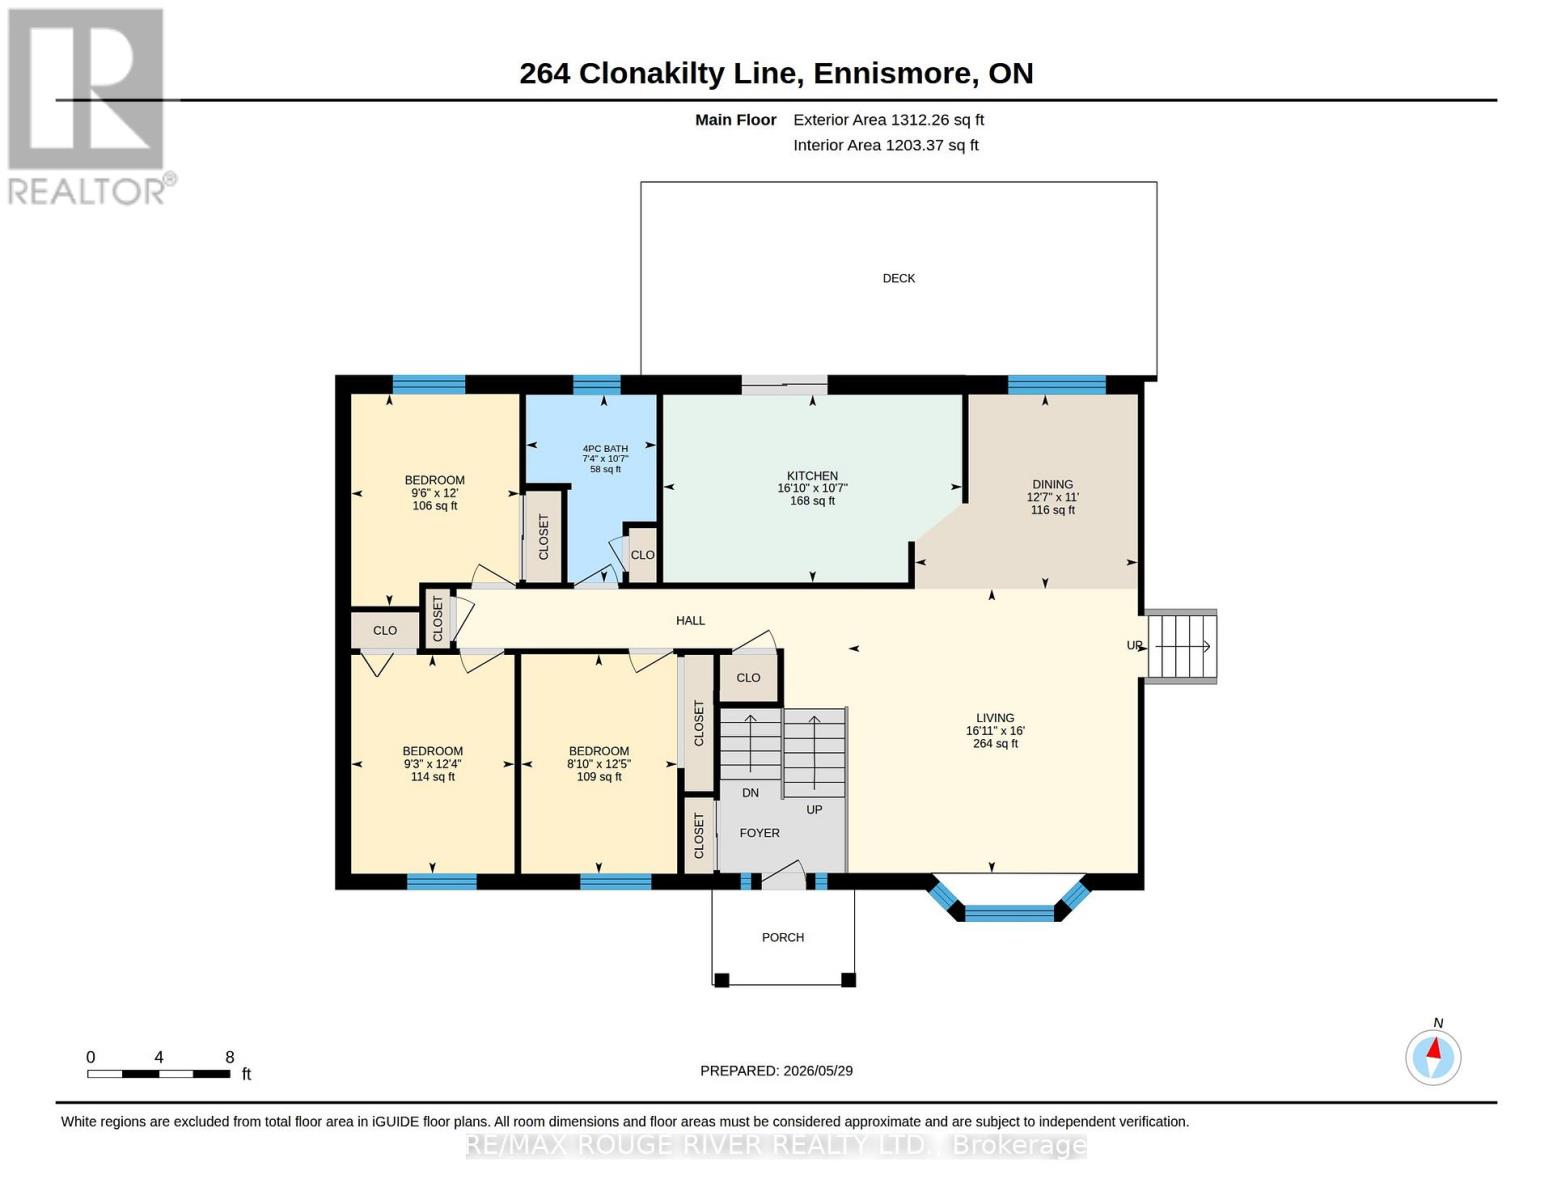
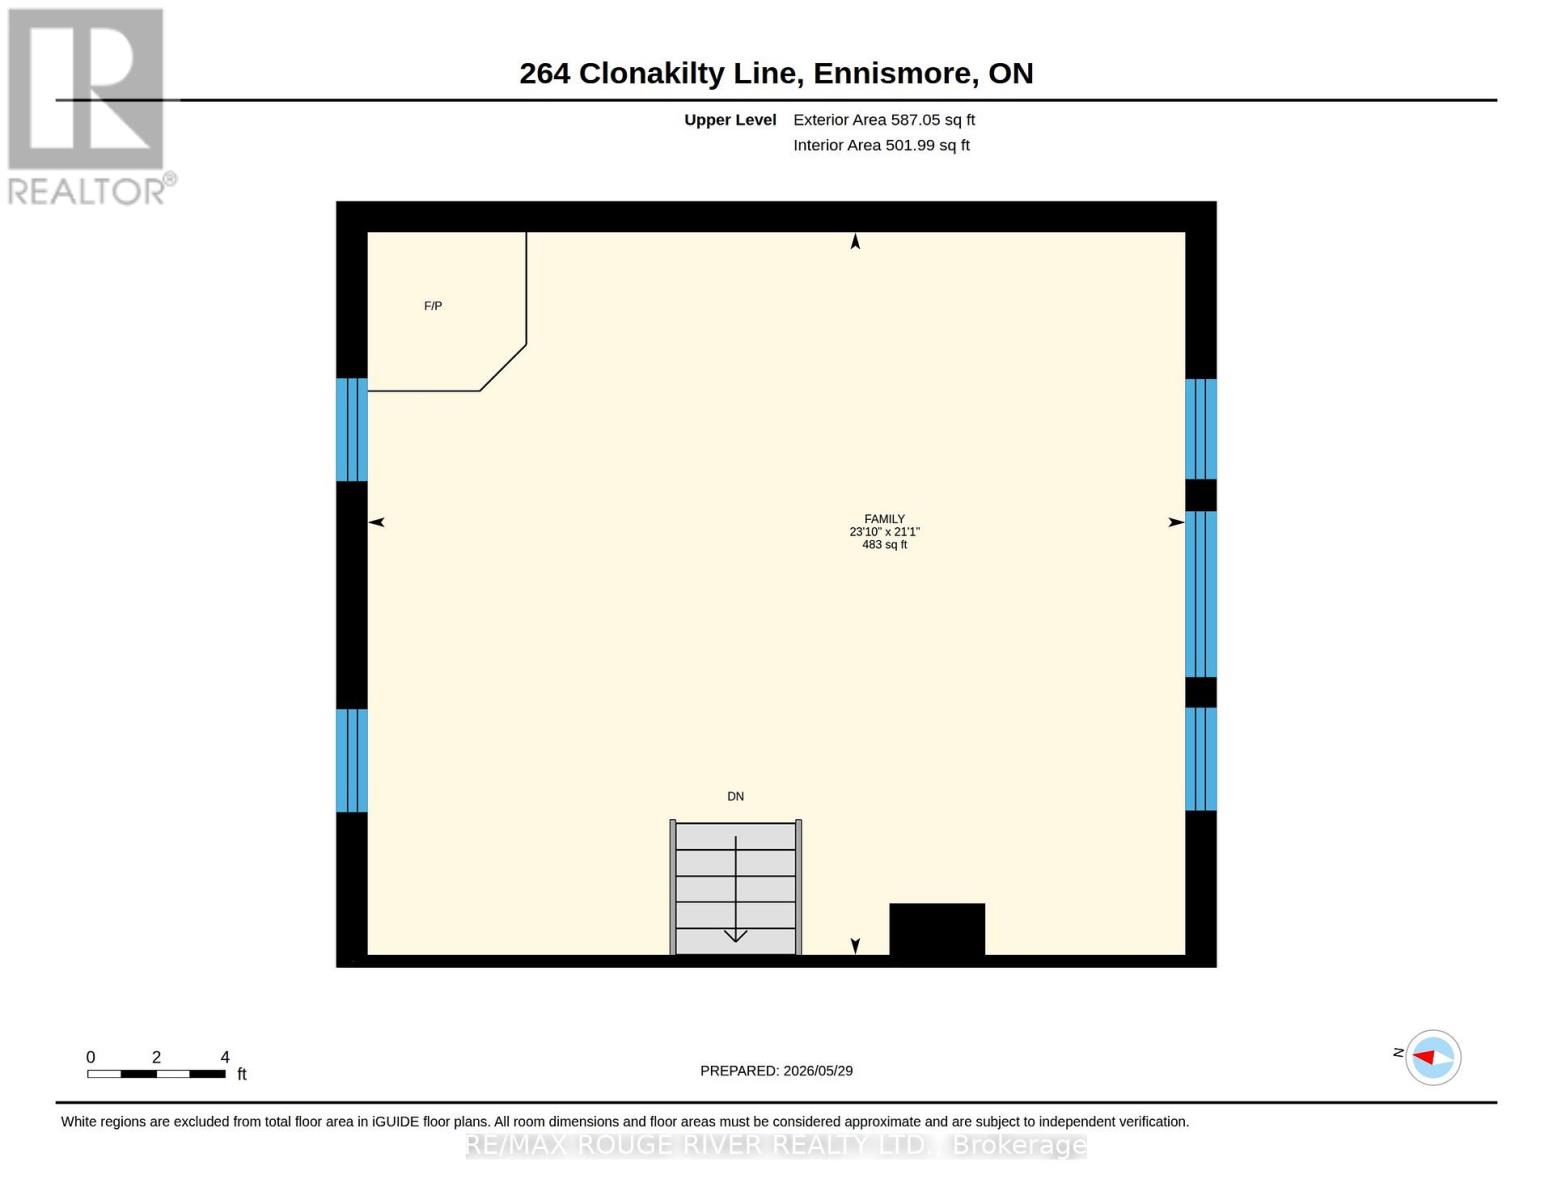
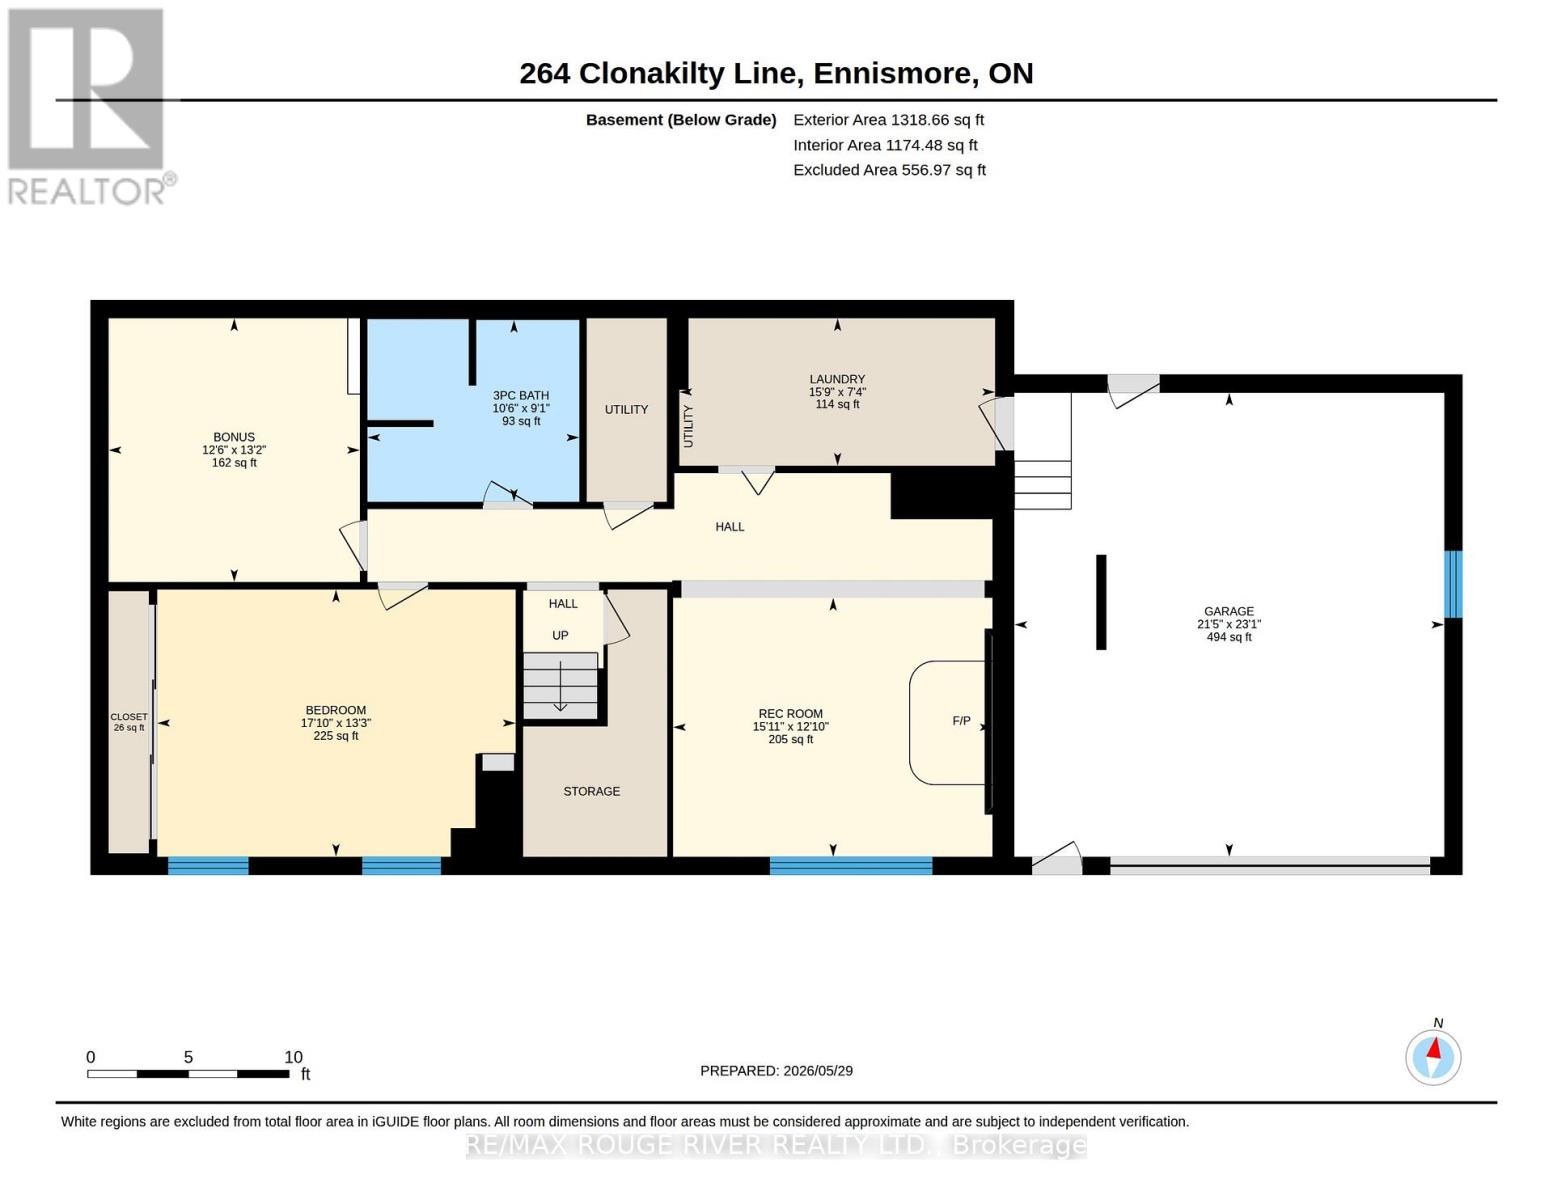
Large country bungalow with bonus lot! Huge family room addition over the double garage, great location super close to Chemong Lake, only 6km to Bridgenorth or Fowler's Corners - easy Hwy access for commuters! Spacious principle rooms, 3+1 bedrooms, walk-up from the lower level to the garage, updated gas furnace, attic insulation, new pool pump July 2026 (Pool Professionally maintained by Protech Pool & Spa), updated Stone patio around the pool, Liner & Winter Kanga style pool cover. Trex deck off the eat-in kitchen overlooking the backyard & pool. Main lot with the house: 97.28 x 157.75 ft, extra lot abutting to the West 67.81 x 175.34 per GEO. Microfit contract at 54.9c/kWh produces a sizeable rebate every month. Property requires some TLC, being sold "As-Is" under Power of Attorney. West side of basement has been excavated & waterproofed + new weepers etc (Oct 2026) There had been an issue with a hole created when the ground wire for the panel was run. The two rooms on the West side of the basement have been gutted and are being redone now as well. (id:63604)

Key Facts

Type
Detached
Beds
4
Baths
2
Size
1,500 sqft
Lot
100 x 150 FT; plus 67 x 175
Parking
12 total

Highlights

  • Water Treatment
  • Garage door opener remote(s)
Property Details 20 details
Bedrooms
4 bedrooms
3 above grade + 1 below grade
Bathrooms
2 bathrooms
Parking
12 parking spaces
Attached Garage · Garage
Living area
1,500 - 2,000 sq. ft.
Property
Single Family · Raised bungalow · Freehold · Detached
Property subtype
Single Family
Structure type
House
Architectural style
Raised bungalow
Ownership
Freehold
Attached status
Detached
Storeys
1
Basement
Partially finished, Walk-up
Heating
Forced air, Natural gas
Cooling
Central air conditioning
Fireplace
2 fireplaces
Pool
Inground pool
Lot dimensions
100 x 150 FT; plus 67 x 175
Frontage
100 feet
Taxes
$3,347.00 (2,025)
Zoning
RU
Water source
Drilled Well
Sewer
Septic System

Interior features

Water TreatmentGarage door opener remote(s)Woodstove

Exterior features

BrickStoneConcrete

Lot and water

Sloping
Rooms 13 rooms
Level
Room
Dimensions
Main level
Living room
5.16 m x 4.88 m
Lower level
Other
4 m x 3.81 m
Lower level
Bathroom
3.21 m x 2.76 m
Lower level
Laundry room
4.79 m x 2.24 m
Main level
Dining room
3.83 m x 3.35 m
Main level
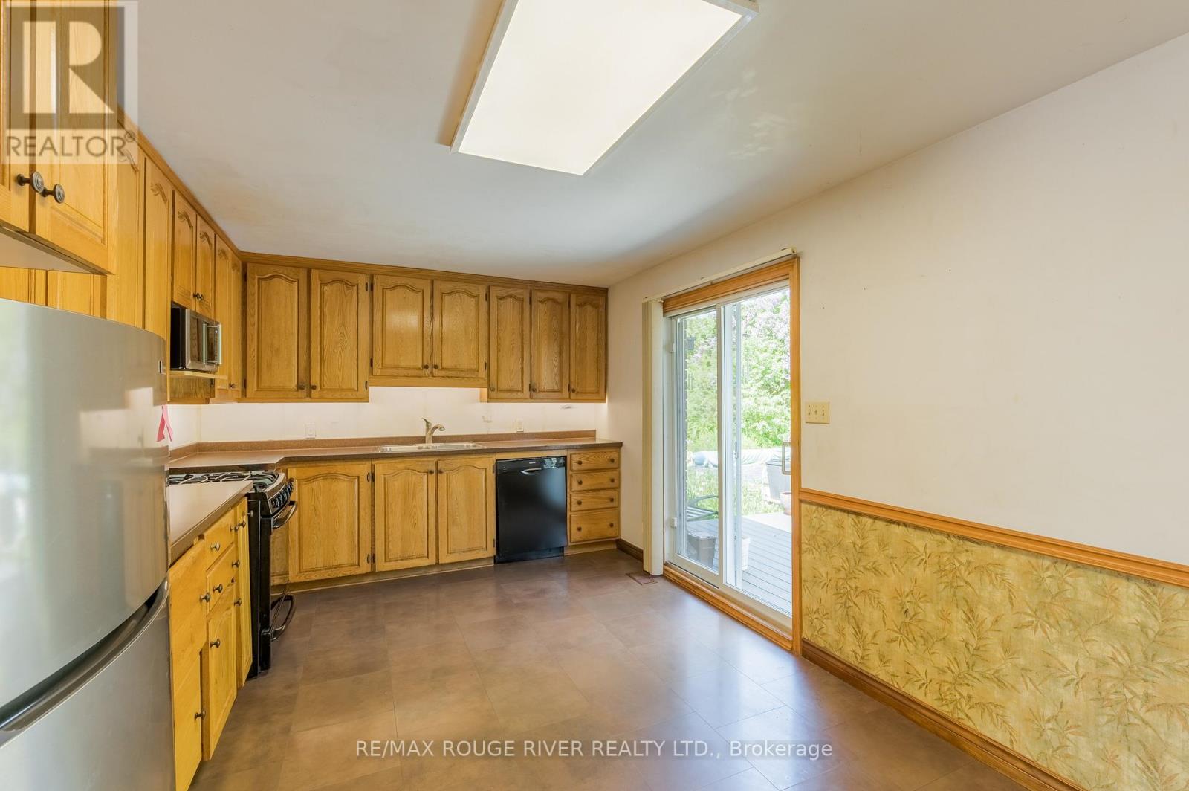
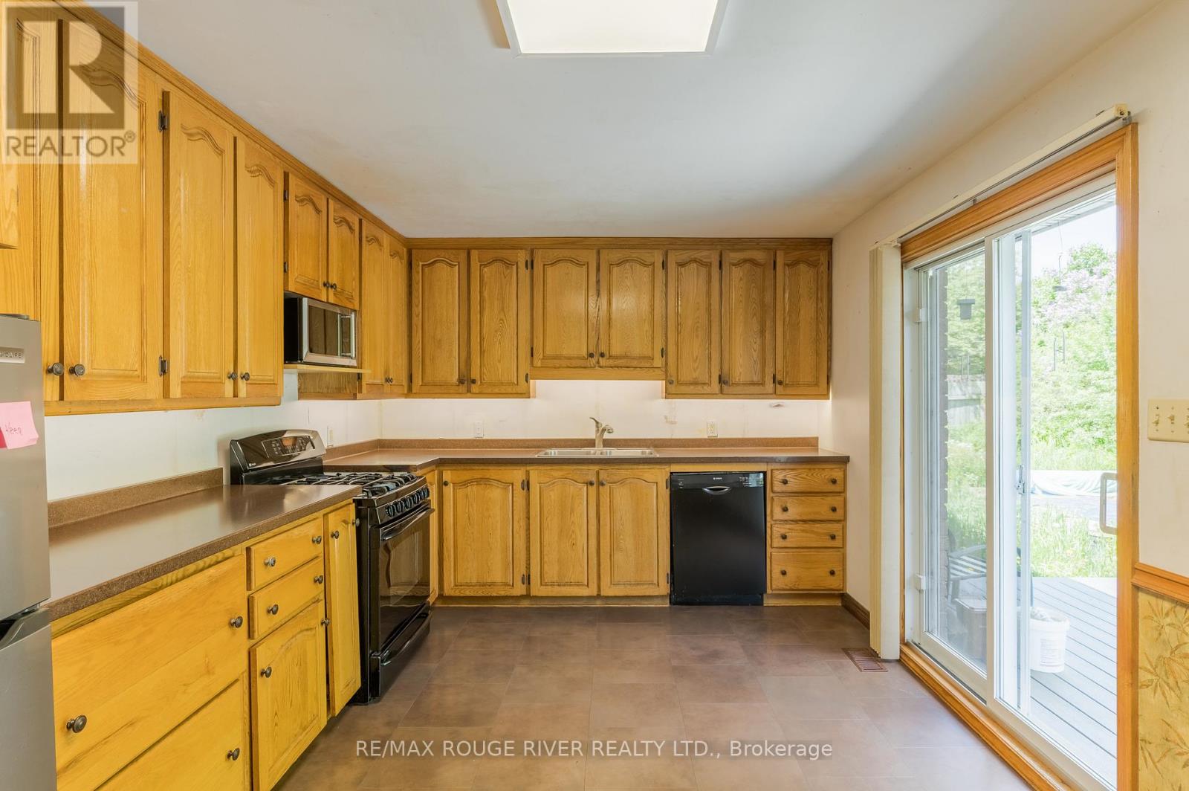
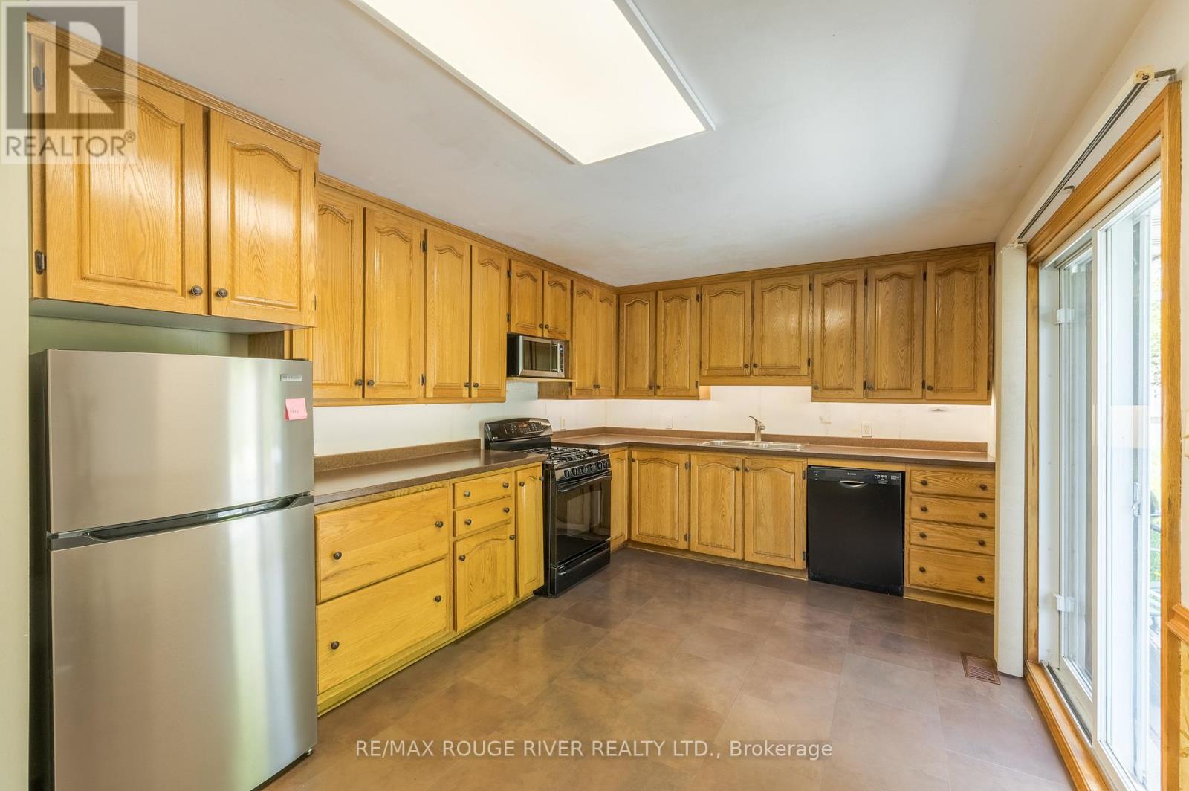
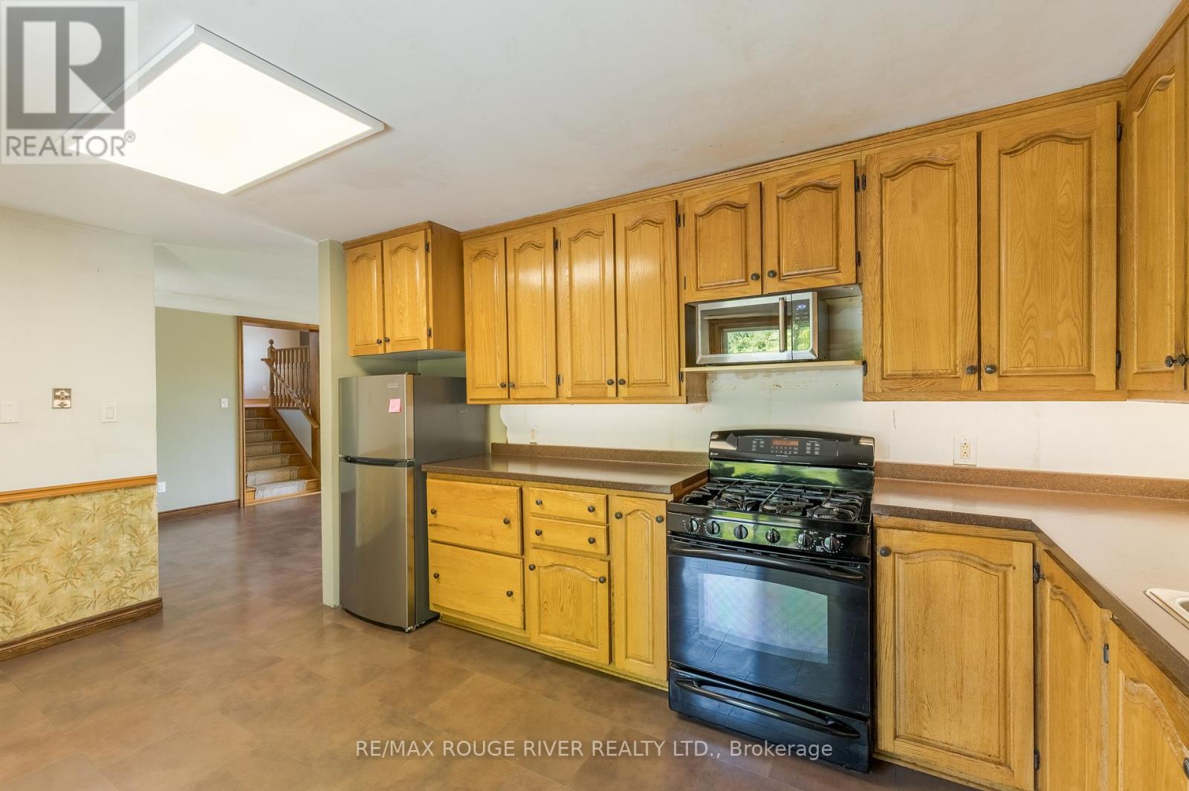
Kitchen
5.14 m x 3.23 m
Main level
Primary Bedroom
2.81 m x 3.78 m
Main level
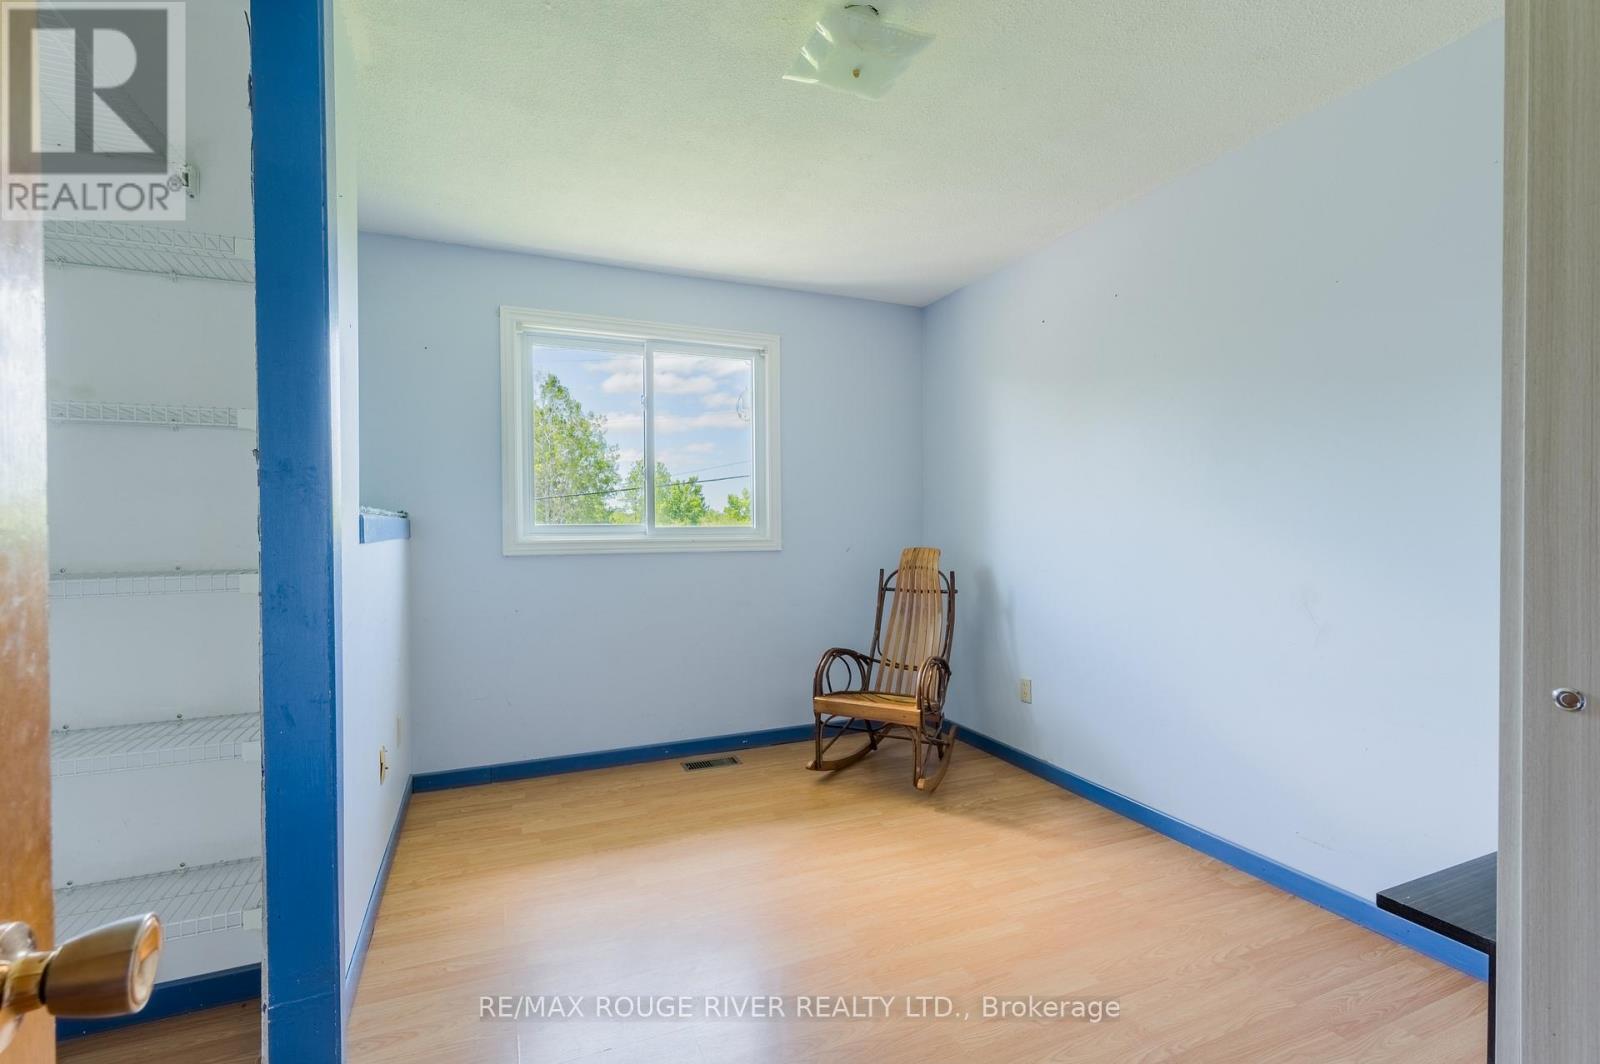
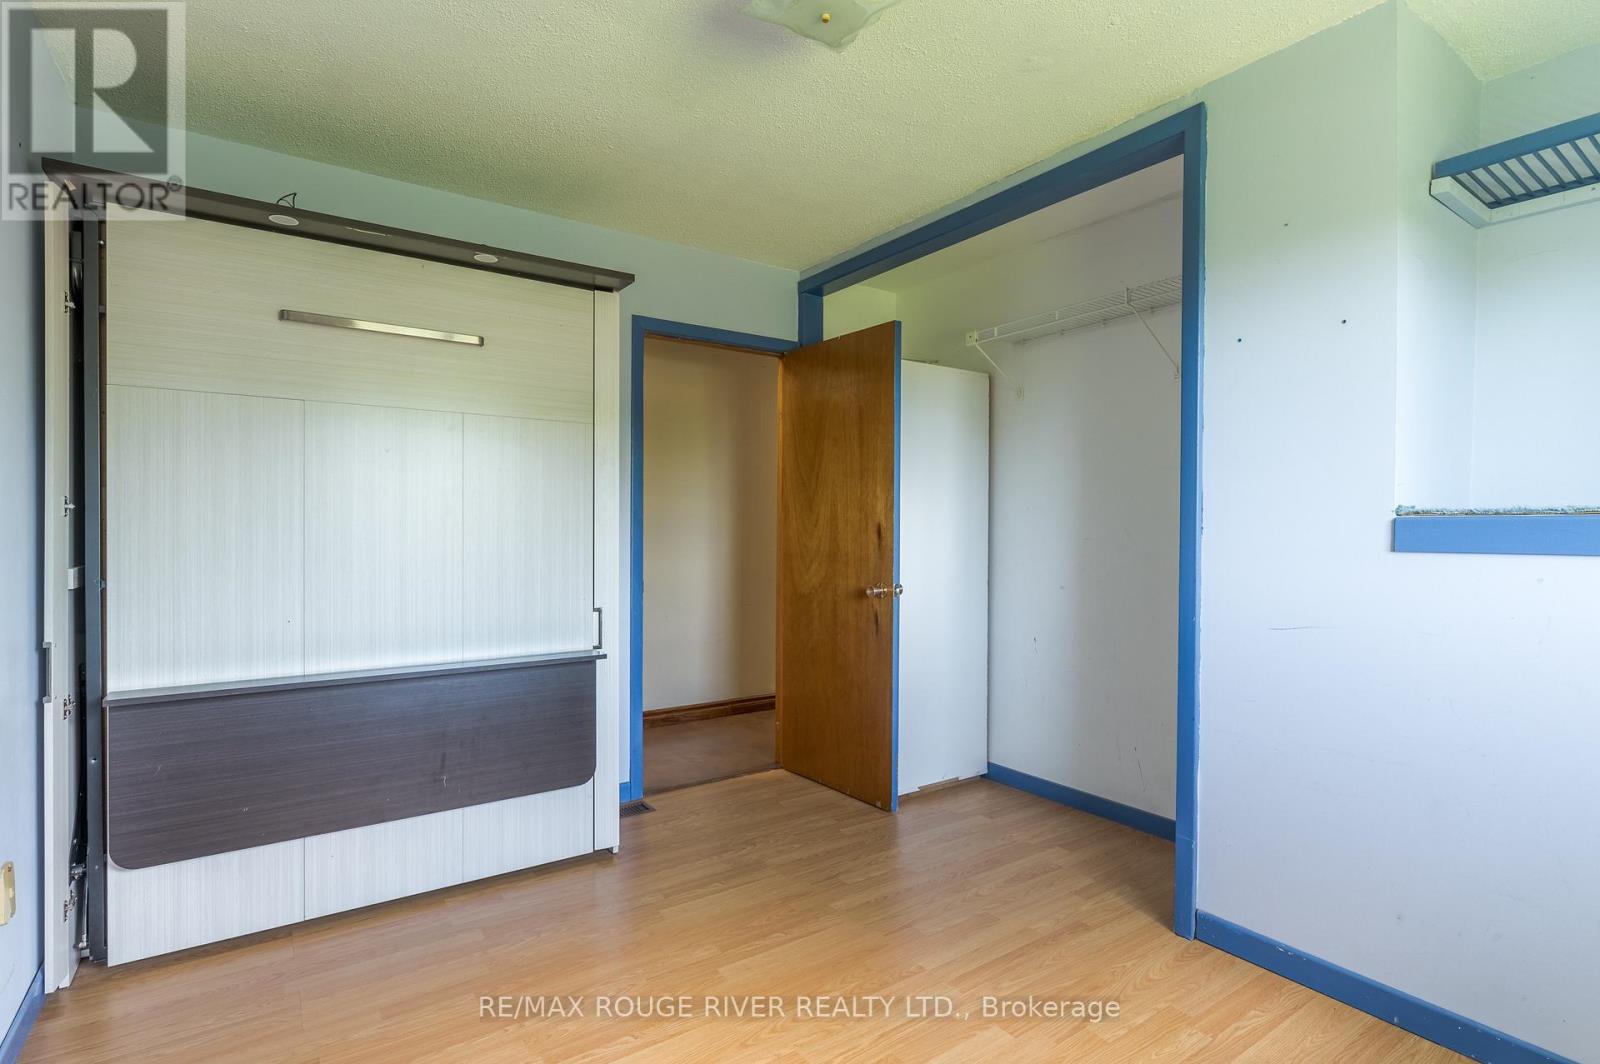
Bedroom 2
2.68 m x 3.77 m
Main level
Bedroom 3
3.65 m x 2.89 m
Main level
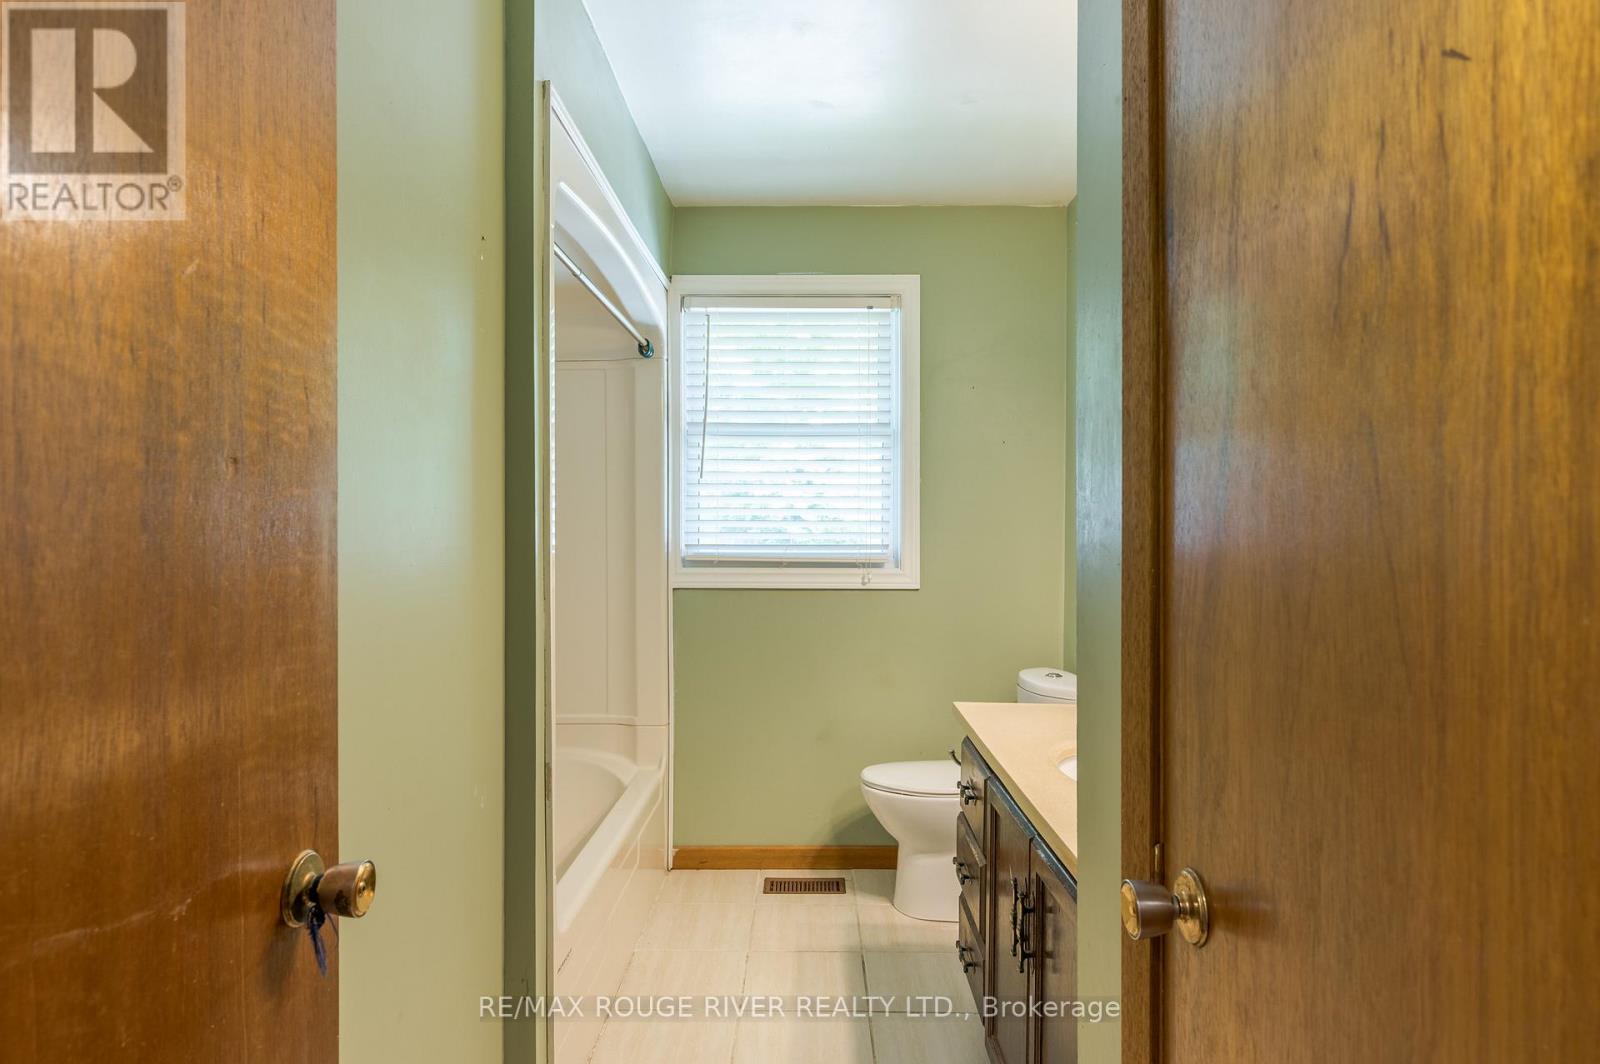
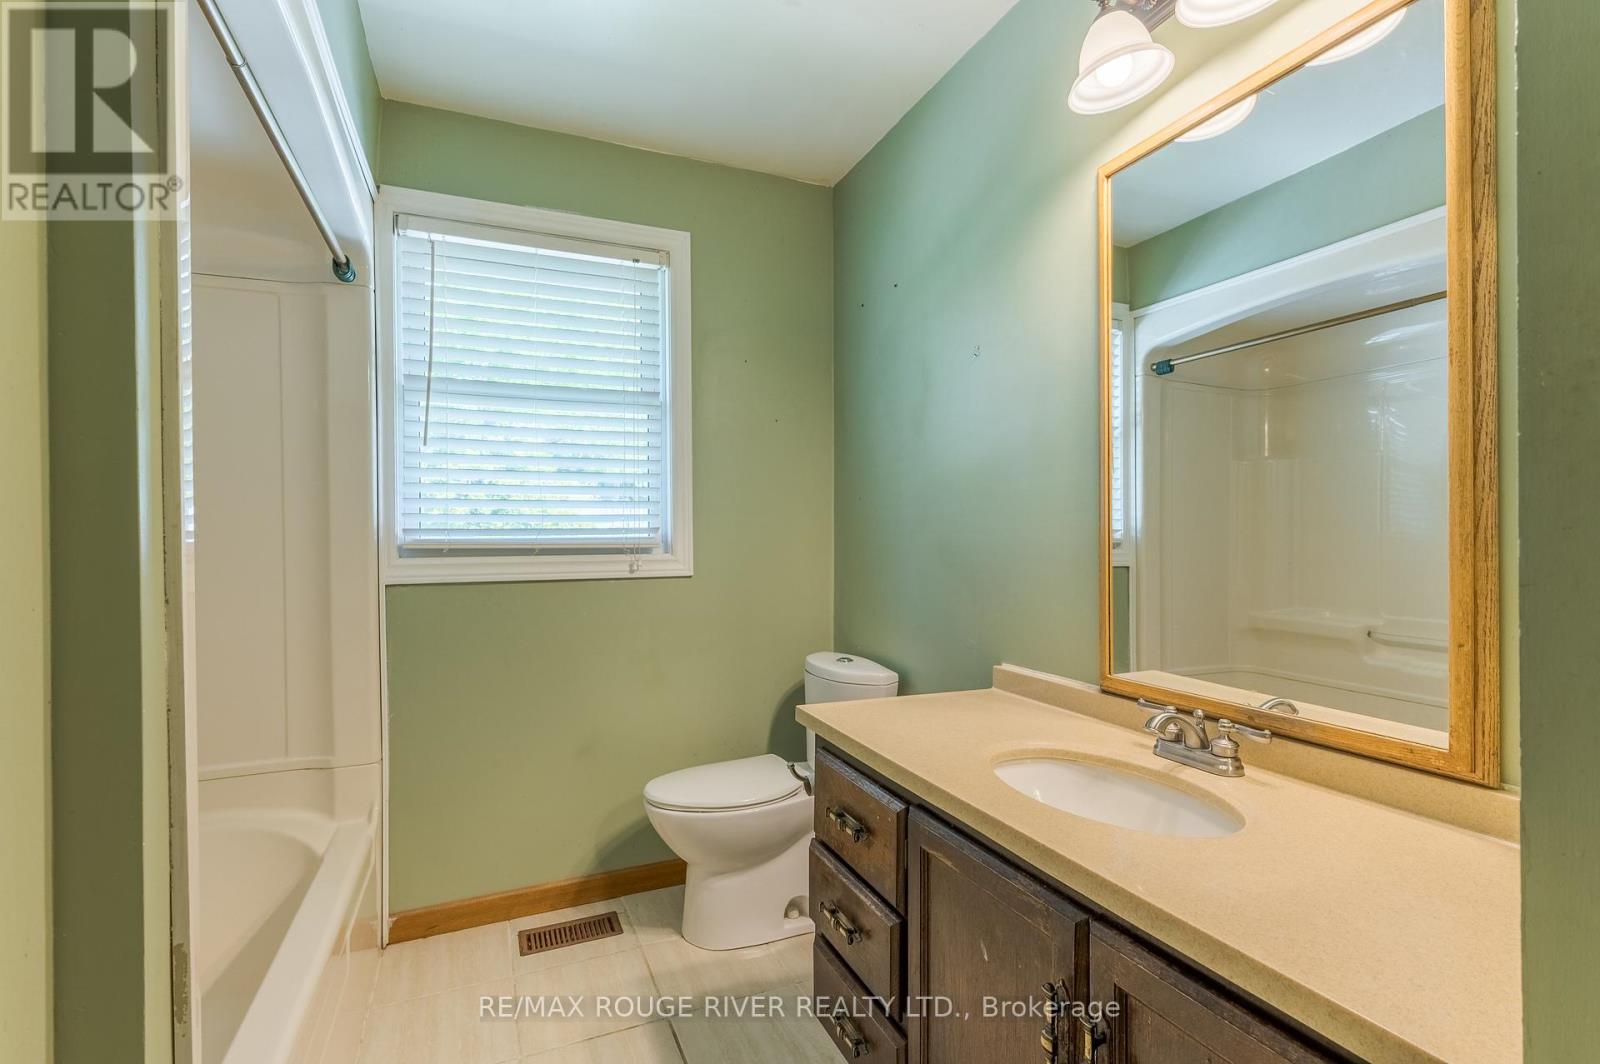
Bathroom
3.23 m x 2.24 m
Upper Level
Family room
7.26 m x 6.42 m
Lower level
Recreational, Games room
4.85 m x 3.92 m
Lower level
Bedroom 4
5.44 m x 4.05 m

Virtual Tour & Media

Mortgage & Affordability Estimate monthly costs
Purchase price$619,900
Down paymentNot available
Mortgage amountNot available
Principal & interestNot available
Property taxesNot available
Condo/HOA feeNot available
Insurance/OtherNot available
UtilitiesNot available
Est. monthly totalNot available
Income needed (GDS 32%)Not available
Estimates only. Not financial advice. Rates, taxes and fees vary by lender and municipality.

Saved Properties

Keep This One Handy

Save this listing, compare it later, or open your saved properties dashboard.

Manage Saved Searches
Map is approximate.

Neighbourhood

Area
Selwyn
City
Selwyn
Postal code
K0L 1T0
Nearby
Cross Streets: Arnott. ** Directions: Valley or Arnott to Clonakilty.