264 Collings Avenue

Bradford West Gwillimbury, ONAttached
$689,000
MLS® N14128268
Attached3 beds3 baths5 total
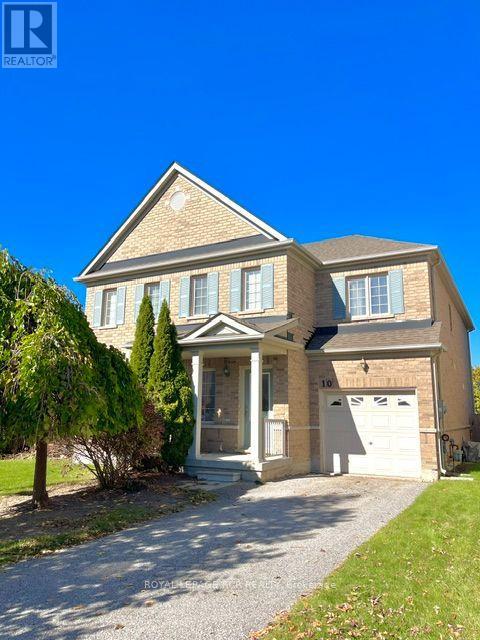
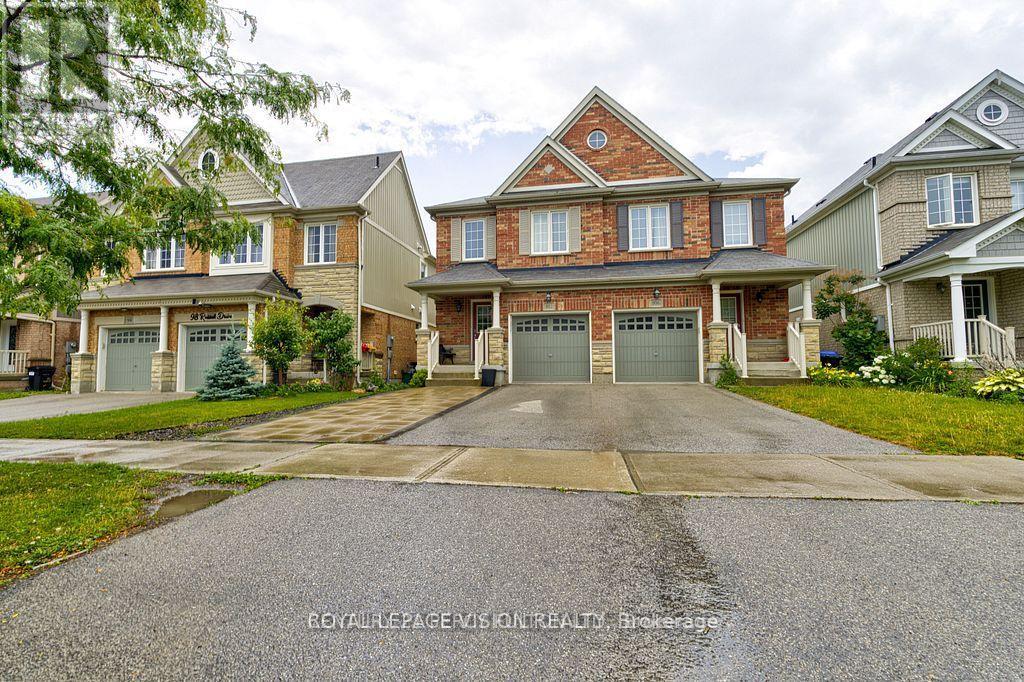
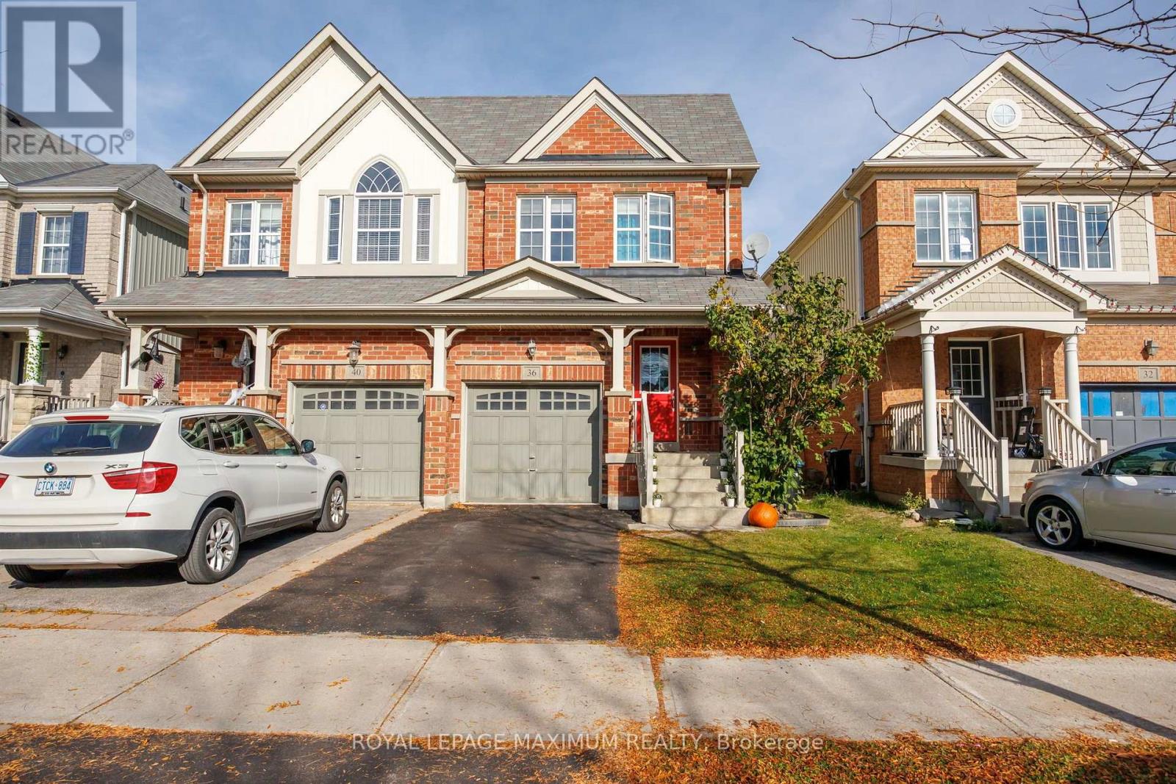
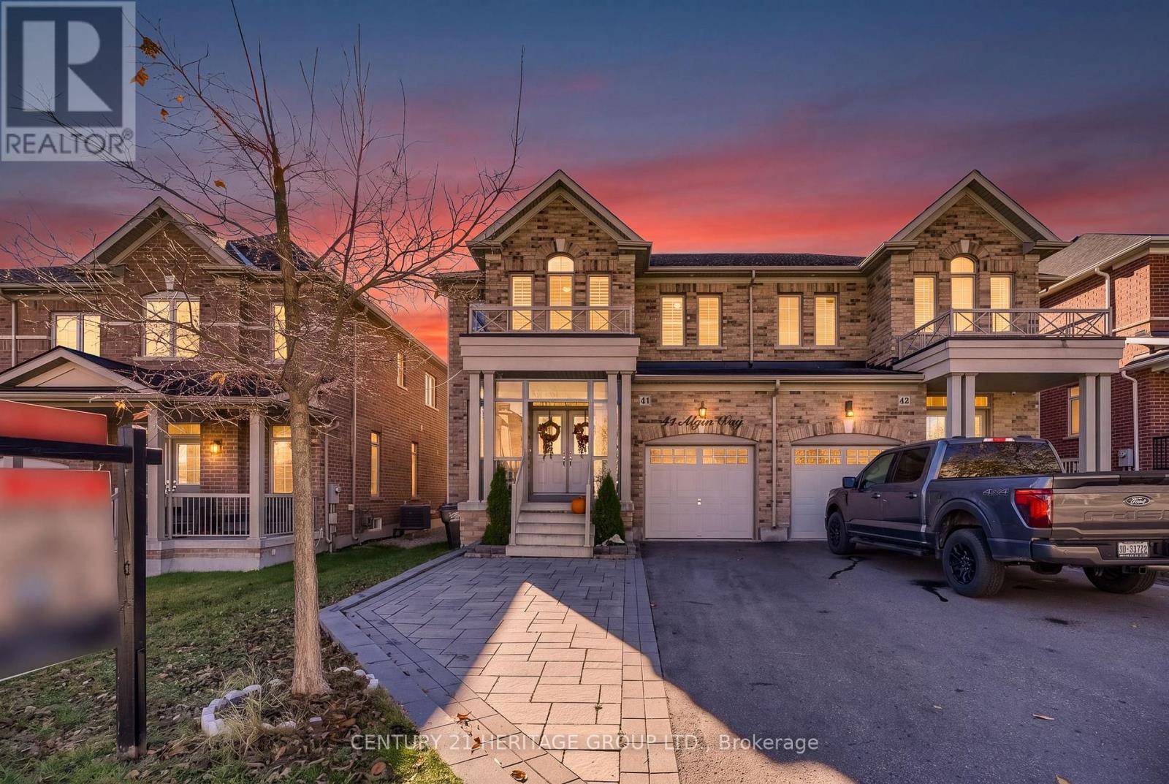
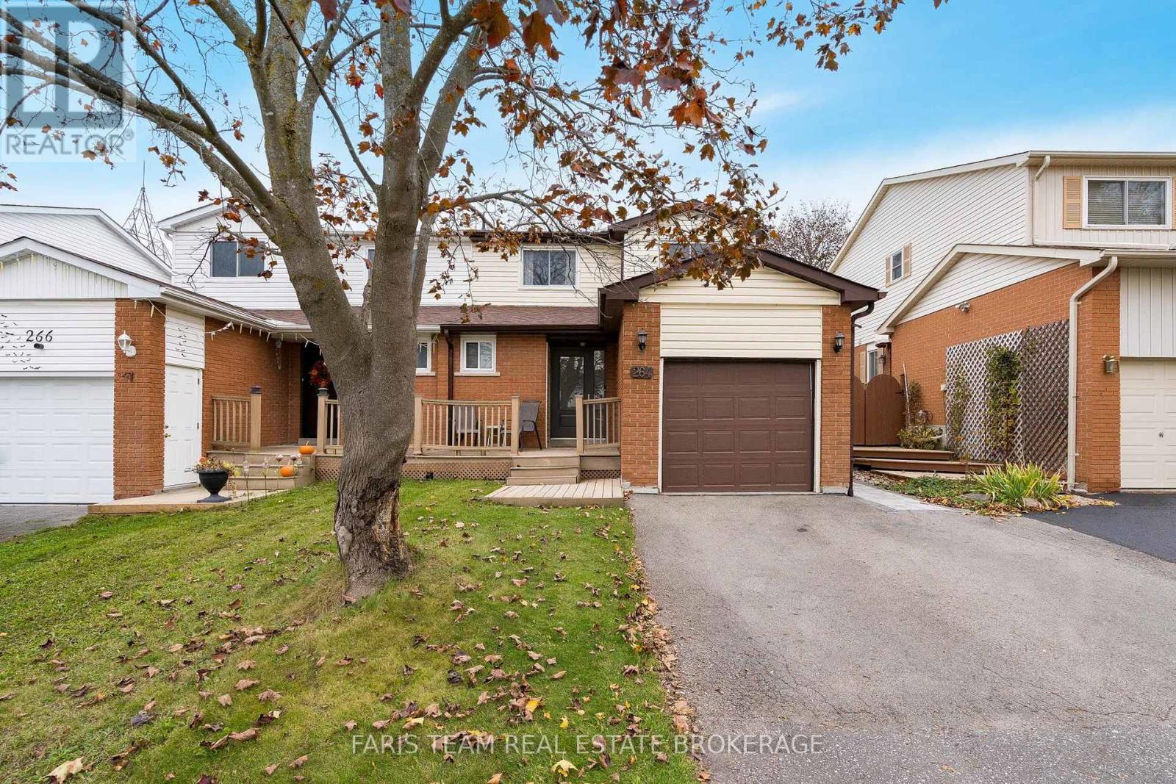
264 Collings Avenue, Bradford West Gwillimbury, ON photo 1
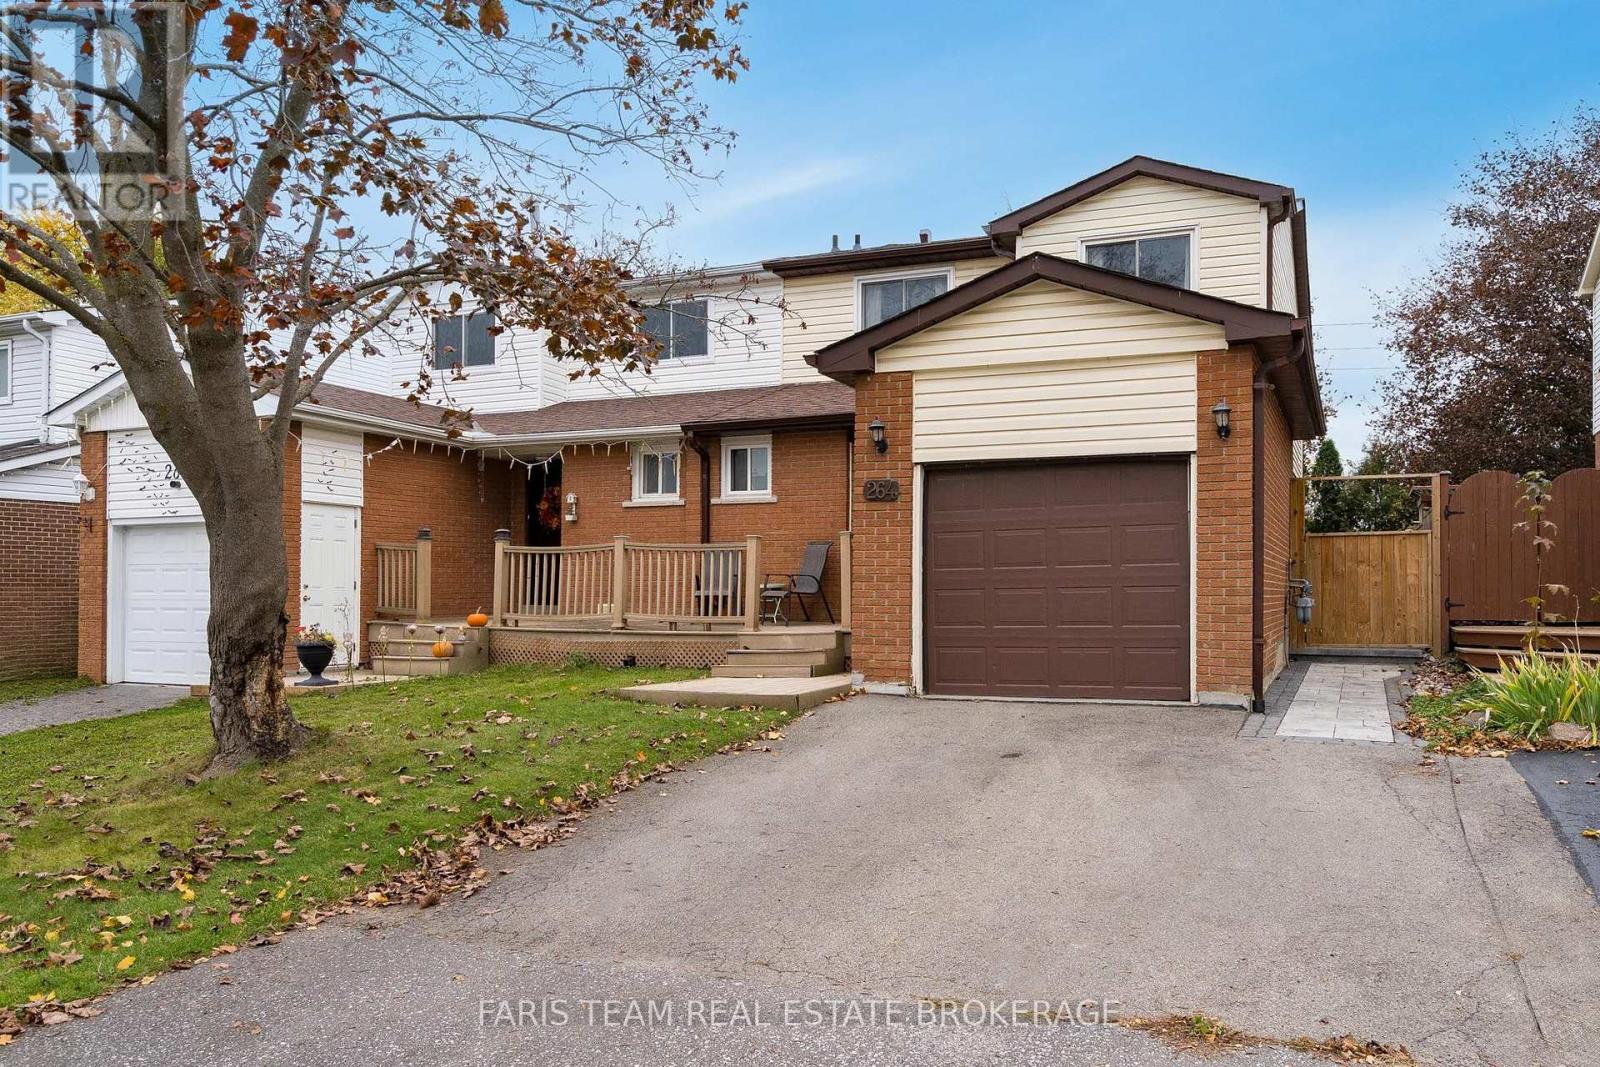
264 Collings Avenue, Bradford West Gwillimbury, ON photo 2
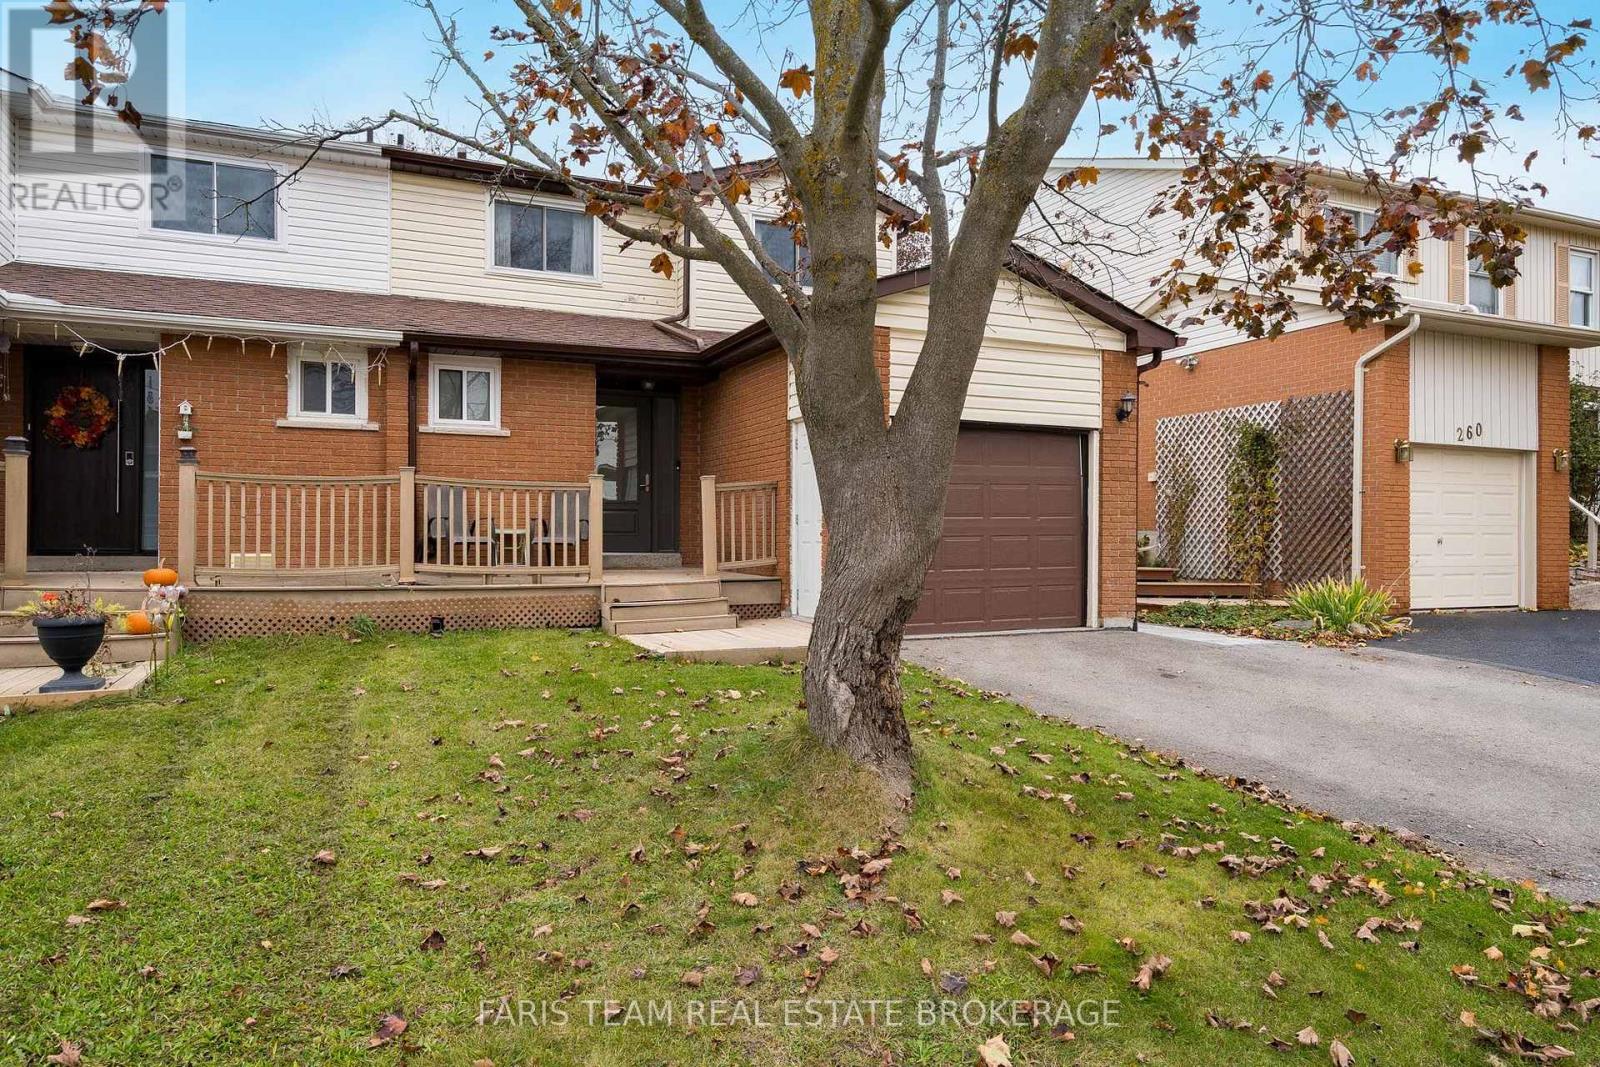
264 Collings Avenue, Bradford West Gwillimbury, ON photo 3
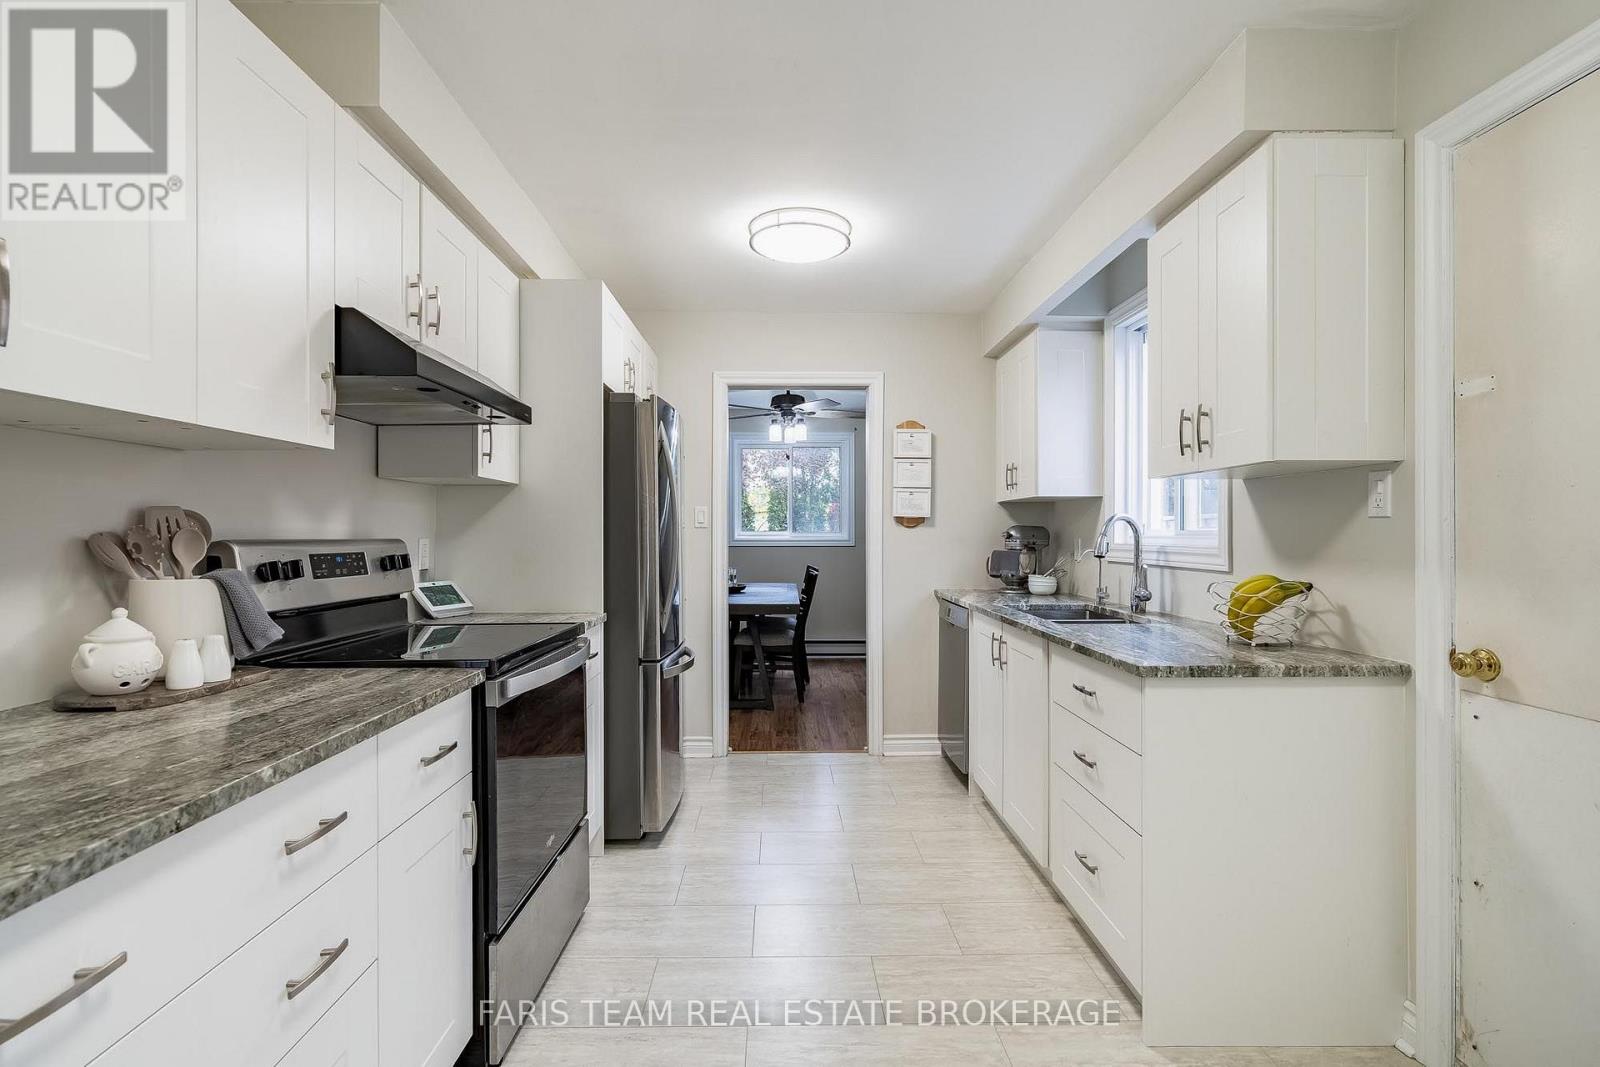
264 Collings Avenue, Bradford West Gwillimbury, ON photo 4
264 Collings Avenue, Bradford West Gwillimbury, ON photo 5
264 Collings Avenue, Bradford West Gwillimbury, ON photo 6
264 Collings Avenue, Bradford West Gwillimbury, ON photo 7
264 Collings Avenue, Bradford West Gwillimbury, ON photo 8
264 Collings Avenue, Bradford West Gwillimbury, ON photo 9
264 Collings Avenue, Bradford West Gwillimbury, ON photo 10
264 Collings Avenue, Bradford West Gwillimbury, ON photo 11
264 Collings Avenue, Bradford West Gwillimbury, ON photo 12
264 Collings Avenue, Bradford West Gwillimbury, ON photo 13
264 Collings Avenue, Bradford West Gwillimbury, ON photo 14
264 Collings Avenue, Bradford West Gwillimbury, ON photo 15
264 Collings Avenue, Bradford West Gwillimbury, ON photo 16
264 Collings Avenue, Bradford West Gwillimbury, ON photo 17
264 Collings Avenue, Bradford West Gwillimbury, ON photo 18
264 Collings Avenue, Bradford West Gwillimbury, ON photo 19
264 Collings Avenue, Bradford West Gwillimbury, ON photo 20
264 Collings Avenue, Bradford West Gwillimbury, ON photo 21
264 Collings Avenue, Bradford West Gwillimbury, ON photo 22
264 Collings Avenue, Bradford West Gwillimbury, ON photo 23
264 Collings Avenue, Bradford West Gwillimbury, ON photo 24
264 Collings Avenue, Bradford West Gwillimbury, ON photo 25
264 Collings Avenue, Bradford West Gwillimbury, ON photo 26
1 / 26

BUYER ADVANTAGE

Buy with confidence

Get a full-service approach built on strategy, strong negotiation, and clear guidance from offer to close.

  • Local Market Expertise
  • Broker-level Negotiation
  • Transparent Process
  • No-pressure Guidance

The right strategy depends on your goals, timing, budget, and the type of home you are buying. Get Your Buyer Snapshot.

About This Property

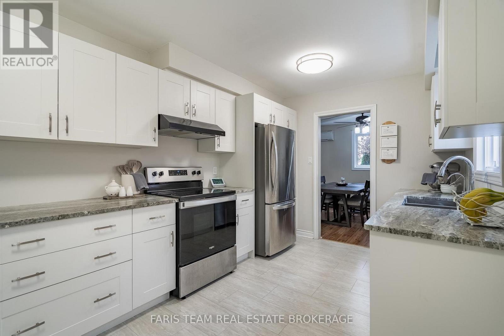
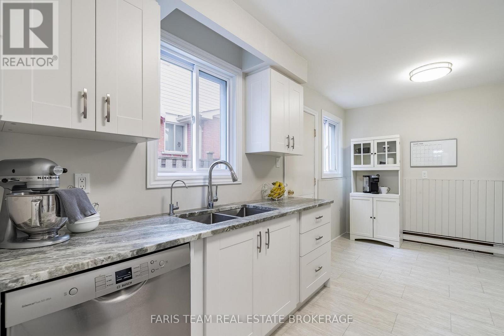
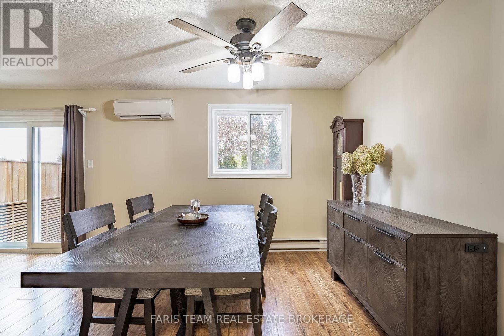
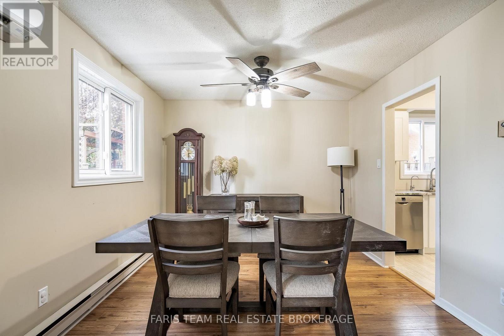
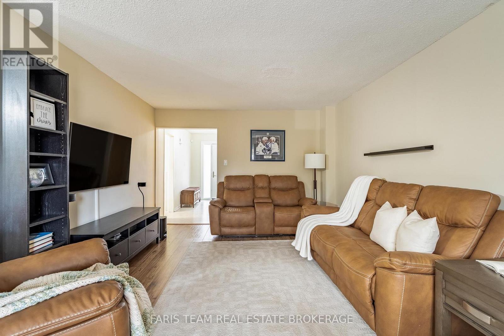
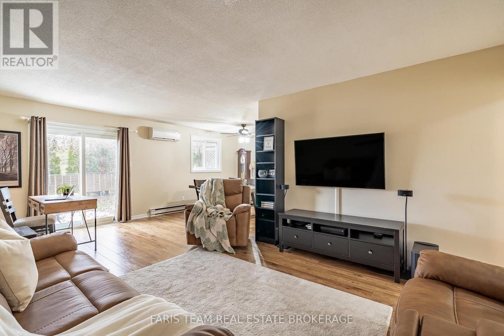
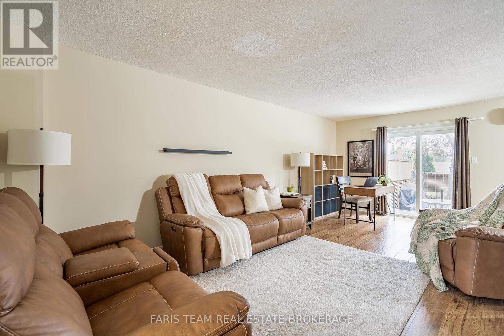
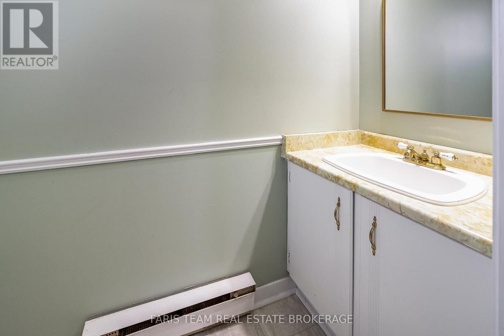
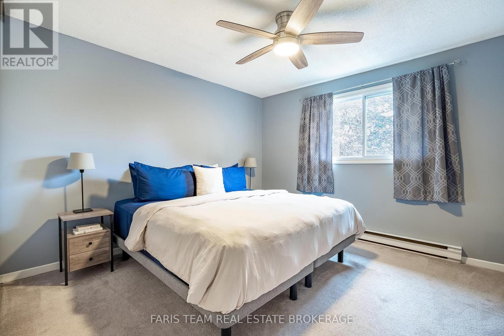
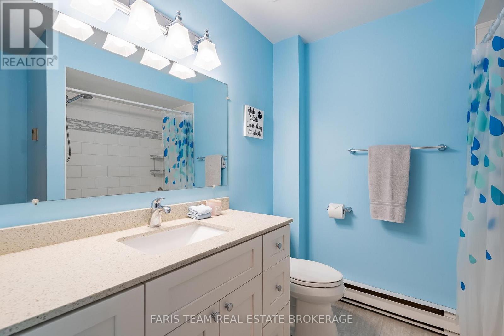
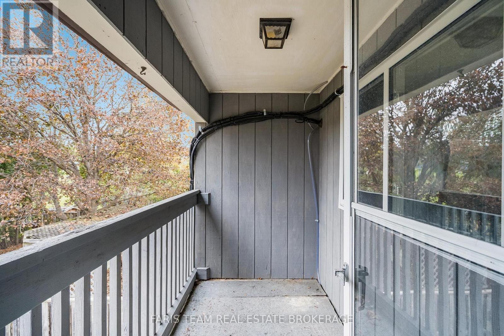
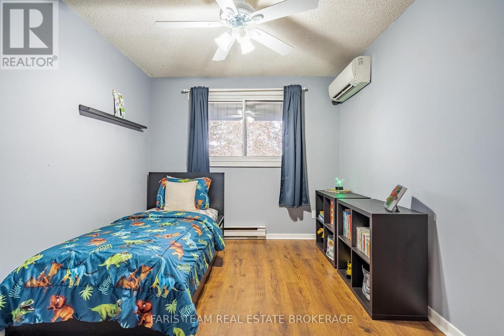
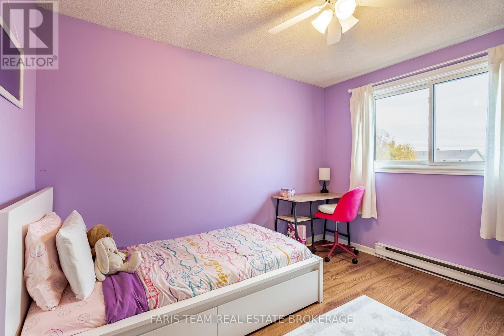
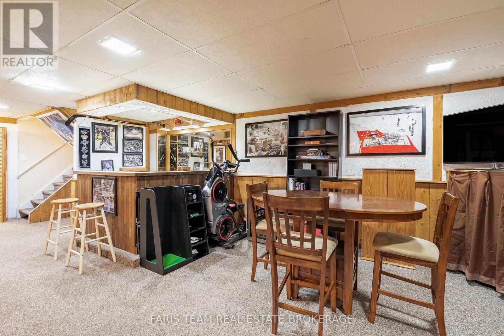
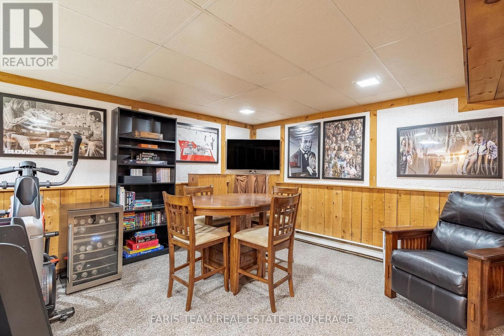
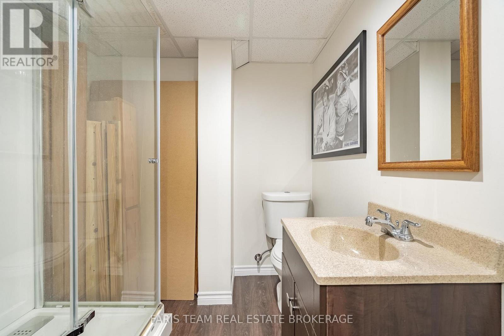
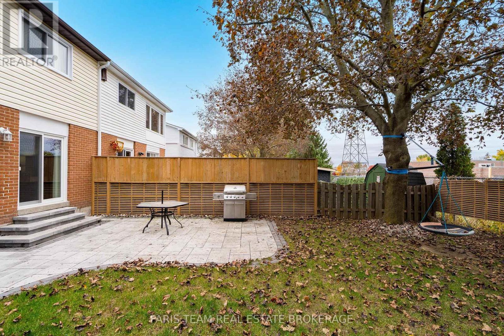
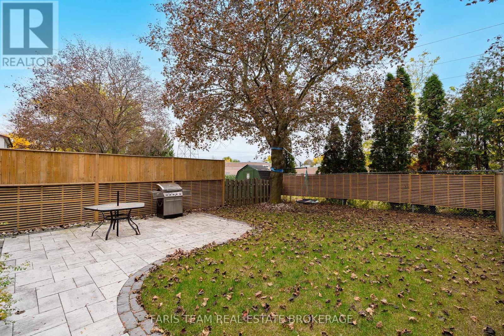
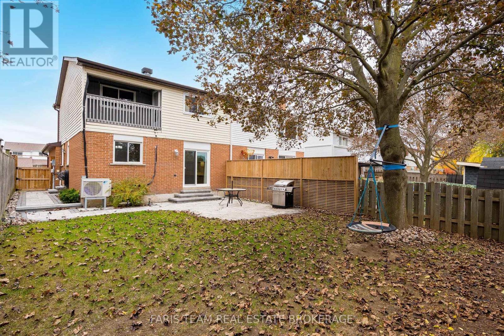
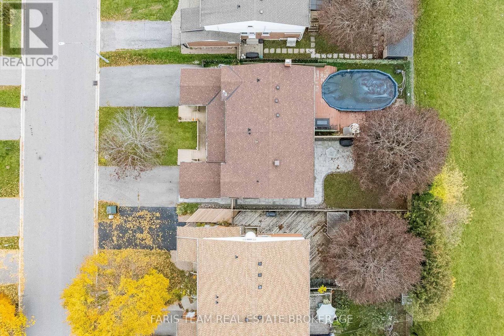
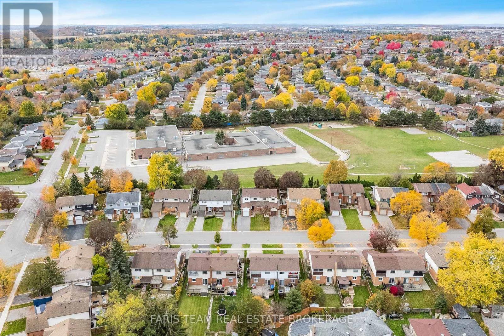
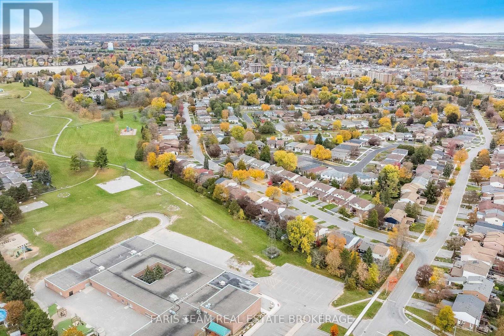
Top 5 Reasons You Will Love This Home: 1) Discover a thoughtfully designed home offering three spacious bedrooms, two full bathrooms, and a convenient powder room, complemented by a finished basement providing valuable additional living space for a family room, home office, or playroom, while the primary bedroom features its own private balcony, creating a peaceful retreat to enjoy morning coffee or unwind at the end of the day 2) Step outside to a welcoming backyard offering added privacy with no direct rear neighbours, featuring an updated patio stone area perfect for outdoor dining, summer barbeques, and entertaining family and friends, along with plenty of space to relax and enjoy the peaceful surroundings 3) Enjoy style and functionality throughout, highlighted by luxury vinyl plank flooring flowing across the main level, elegant granite countertops in the kitchen, and sleek quartz bathroom countertops, creating a polished and inviting atmosphere 4) Move in with added confidence thanks to a collection of valuable updates, including a roof replaced in 2020, updated windows, front and back doors completed in 2024, gutters updated in 2023 and 2024, and an updated electrical panel in 2023, offering added peace of mind and long-term convenience 5) Experience everyday comfort and practical efficiency with heat pumps supplementing the home's baseboard heating, a reverse osmosis water filtration system providing added convenience, and a newer washer approximately two years old. 1,443 above grade sq.ft. plus a finished basement. (id:63604)

Key Facts

Type
Attached
Beds
3
Baths
3
Size
1,100 sqft
Lot
30 x 110 FT
Parking
5 total

Highlights

  • Washer
  • Stove
  • Dryer
  • Water Heater
Property Details 17 details
Bedrooms
3 bedrooms
3 above grade
Bathrooms
3 bathrooms
1 partial
Parking
5 parking spaces
Attached Garage · Garage
Living area
1,100 - 1,500 sq. ft.
Property
Single Family · Freehold · Attached
Property subtype
Single Family
Structure type
House
Ownership
Freehold
Attached status
Attached
Storeys
2
Basement
Finished, Full
Heating
Heat Pump, Baseboard heaters, Electric
Fireplace
No
Lot dimensions
30 x 110 FT
Frontage
30 feet
Taxes
$3,814.00
Zoning
R2
Water source
Municipal water
Sewer
Sanitary sewer

Interior features

WasherStoveDryerWater HeaterLaminateVinyl

Exterior features

BrickVinyl sidingConcreteFully Fenced

Systems and association

Sewer
Rooms 8 rooms
Level
Room
Dimensions
Main level
Kitchen
4.7 m x 2.78 m
Main level
Dining room
3.18 m x 2.9 m
Main level
Living room
6.53 m x 3.7 m
Upper Level
Primary Bedroom
4.27 m x 3.73 m
Upper Level
Bedroom
4.33 m x 2.89 m
Upper Level
Bedroom
4.24 m x 2.89 m
Basement
Recreational, Games room
6.53 m x 5.02 m
Basement
Laundry room
3.9 m x 2.9 m

Virtual Tour & Media

Mortgage & Affordability Estimate monthly costs
Purchase price$689,000
Down paymentNot available
Mortgage amountNot available
Principal & interestNot available
Property taxesNot available
Condo/HOA feeNot available
Insurance/OtherNot available
UtilitiesNot available
Est. monthly totalNot available
Income needed (GDS 32%)Not available
Estimates only. Not financial advice. Rates, taxes and fees vary by lender and municipality.

Saved Properties

Keep This One Handy

Save this listing, compare it later, or open your saved properties dashboard.

Manage Saved Searches
Map is approximate.

Neighbourhood

Area
Bradford
City
Bradford West Gwillimbury
Postal code
L3Z 1W3
Nearby
Maplegrove Ave/Collings Ave