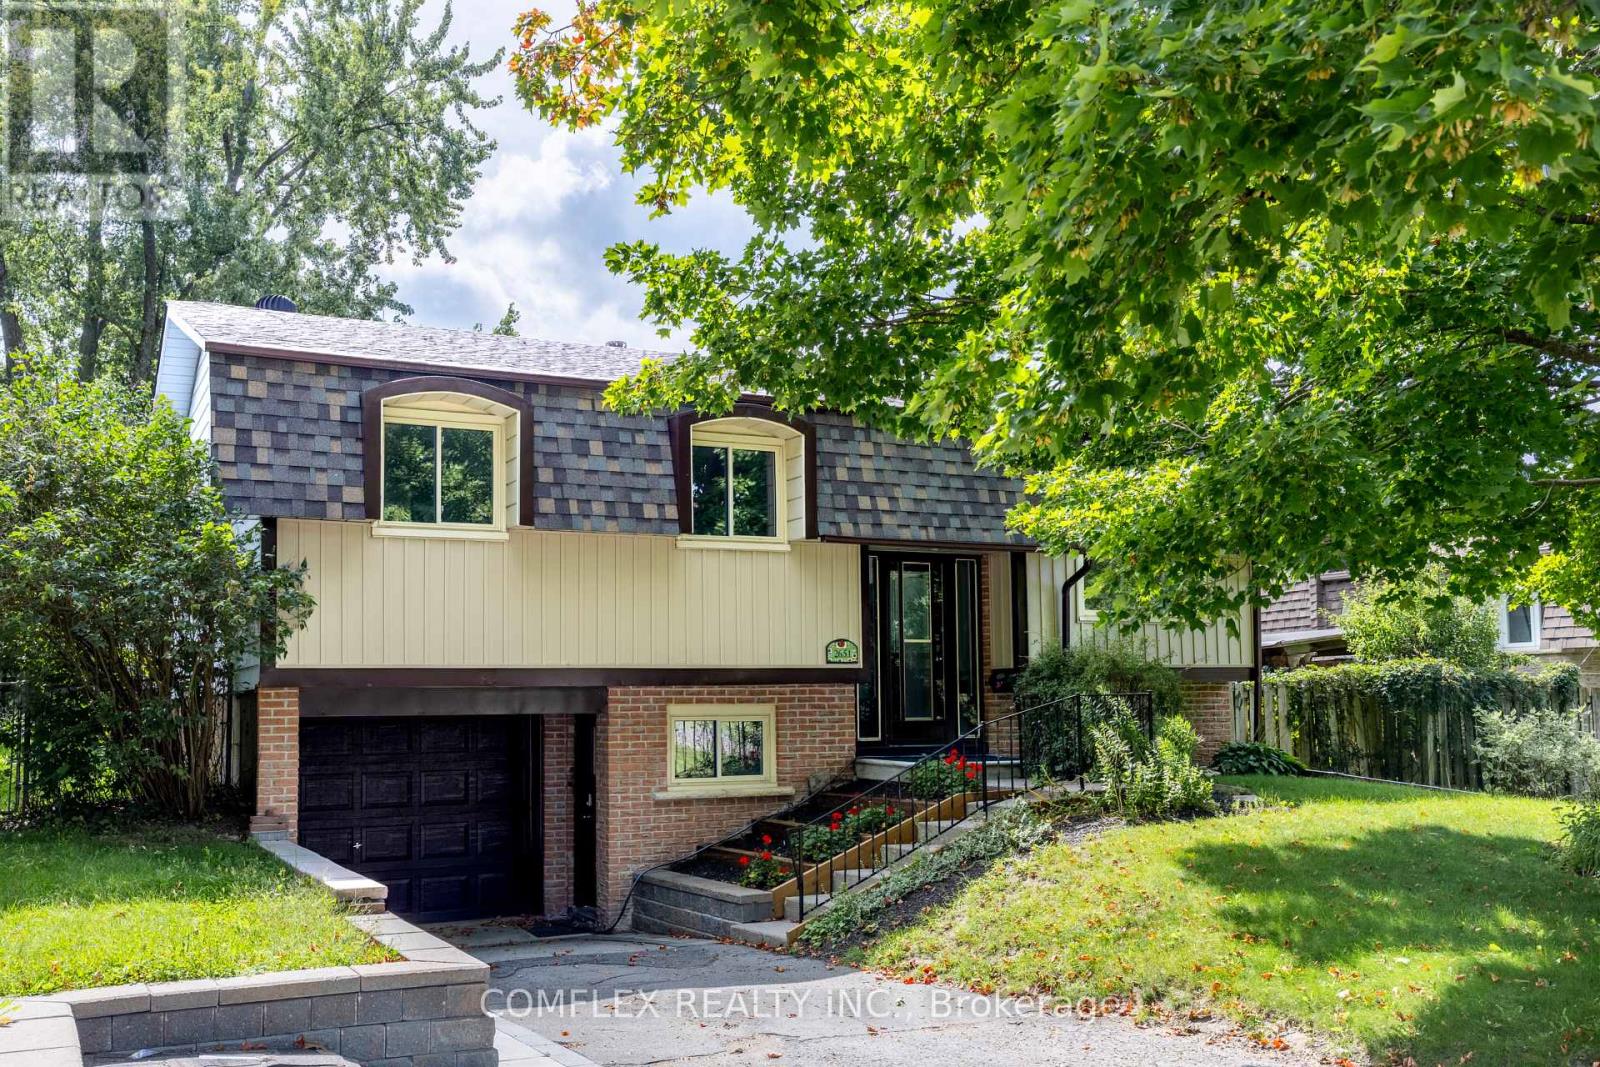
2651 Marsdale Drive
BUYER ADVANTAGE
Buy with confidence
Get a full-service approach built on strategy, strong negotiation, and clear guidance from offer to close.
- Local Market Expertise
- Broker-level Negotiation
- Transparent Process
- No-pressure Guidance

The right strategy depends on your goals, timing, budget, and the type of home you are buying. Get Your Buyer Snapshot.
About This Property
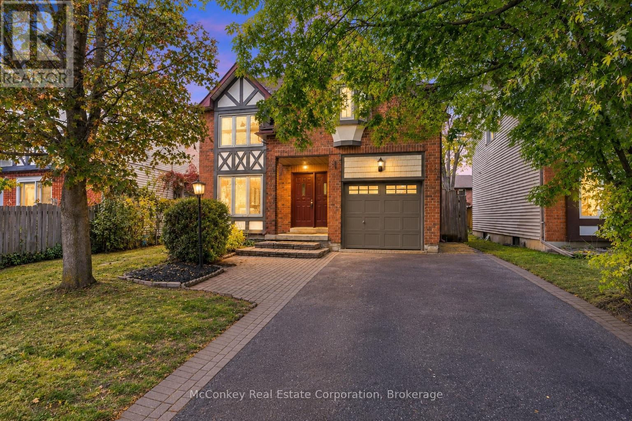
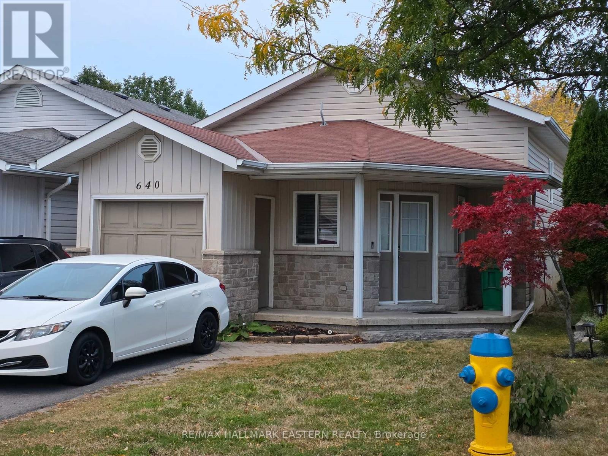
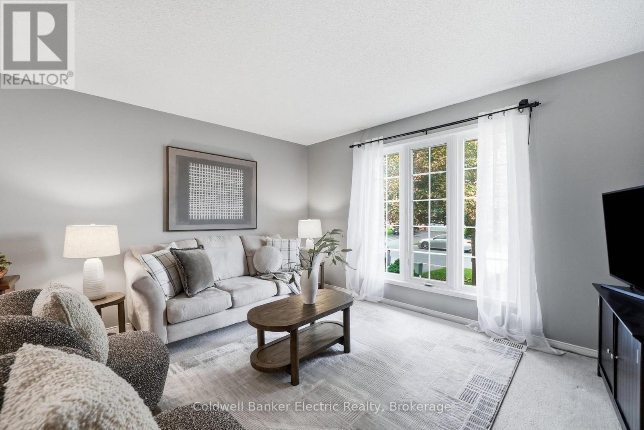
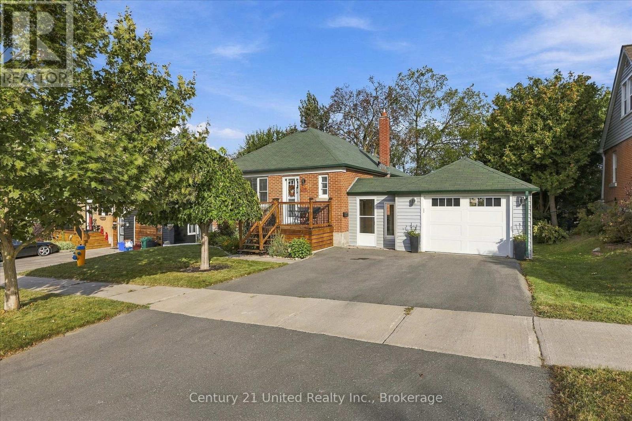
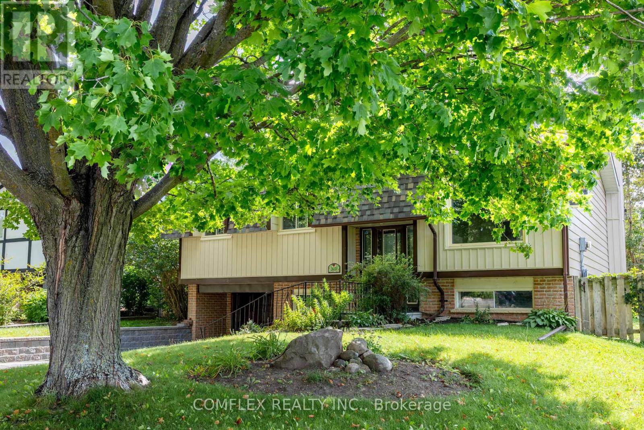
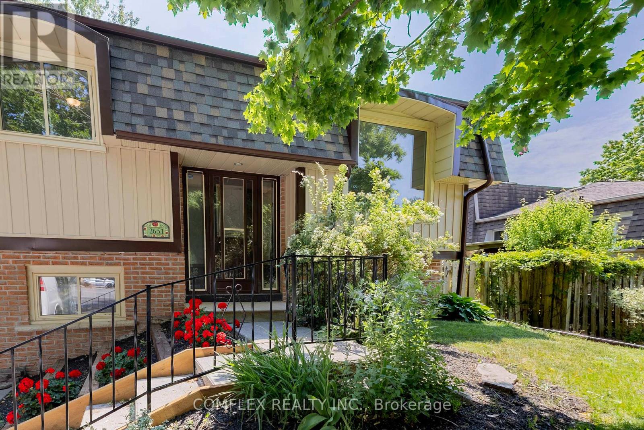
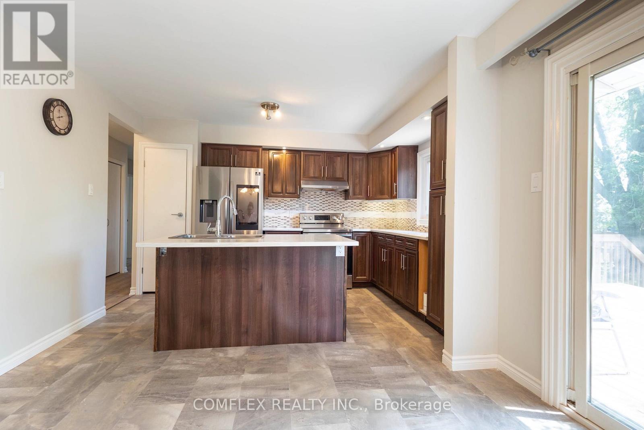
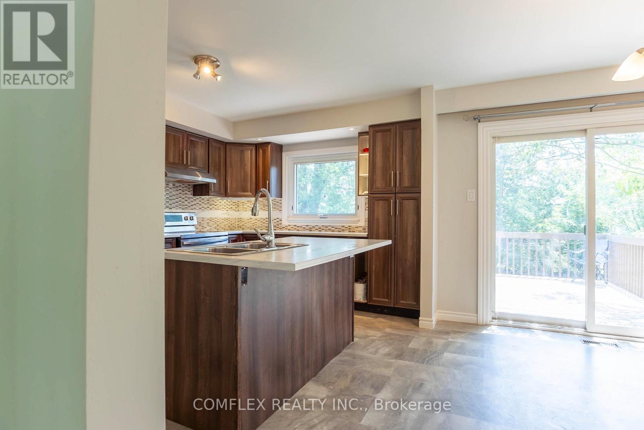
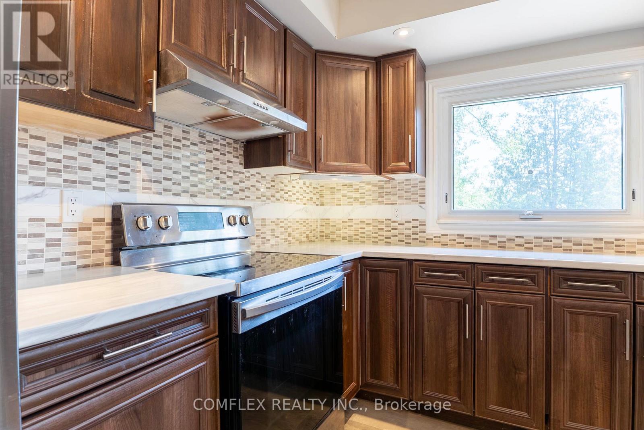
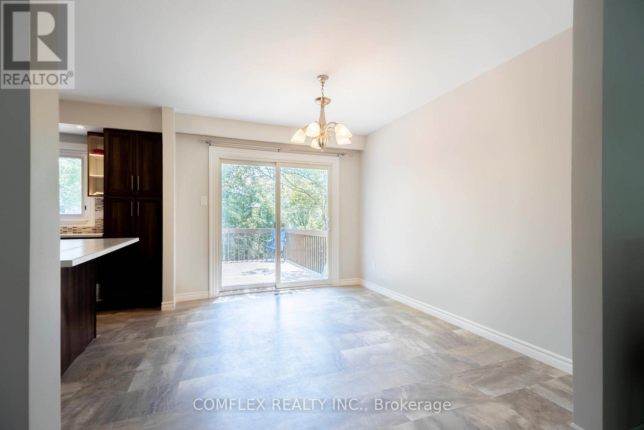
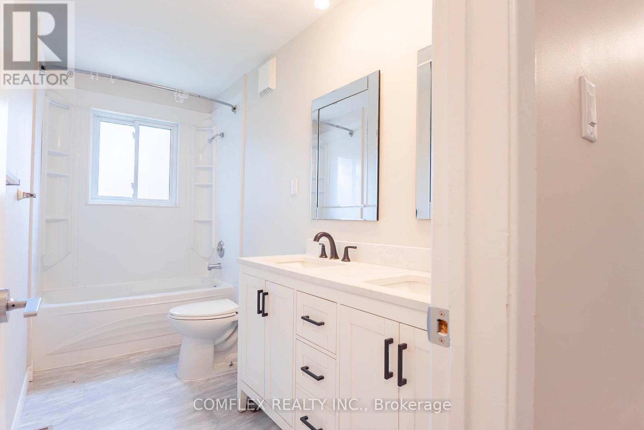
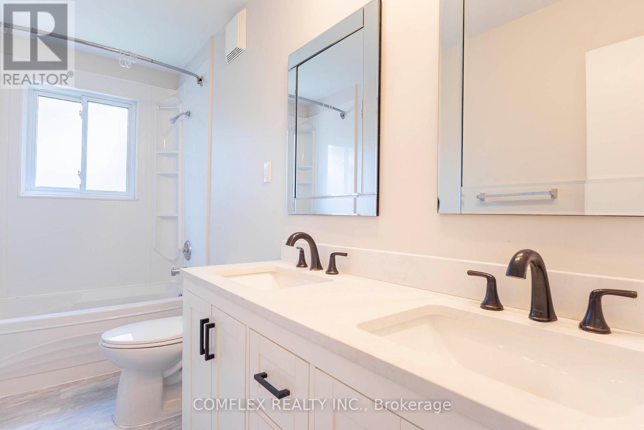
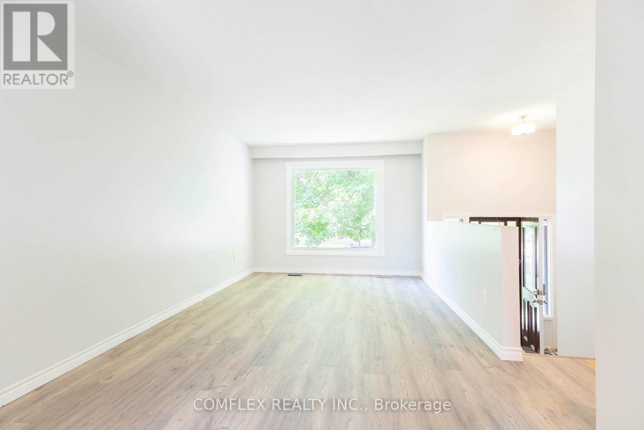
Welcome to this beautifully maintained raised bungalow, proudly owned and cared for by a builder for the past 25 years. Offering 3 bedrooms, 2 full bathrooms and a finished lower level, this move-in-ready home has been newly renovated inside with fresh neutral paint and new flooring throughout.The bright, spacious kitchen was updated in 2024 and features newer appliances. The finished lower level offers additional living space with a cozy gas fireplace and excellent potential for an in-law suite, with a separate secondary entrance located directly at the front of the home providing convenient access to the lower level.Recent updates include new front siding, basement windows, electrical panel and front roof shingles (2026), with rear shingles replaced in 2021. Enjoy a large rear deck overlooking the spacious, shaded and fully fenced backyard.Minutes to Highway 115, schools, transit, Beavermead Park, Little Lake, trails, the Canadian Canoe Museum and Peterborough's historic Lift Lock. A beautifully updated home with flexible living space in a convenient Peterborough location. (id:63604)
Key Facts
Highlights
- Washer
- Refrigerator
- Water meter
- Dishwasher
- Stove
- Dryer
- Water Heater
Property Details
Interior features
Exterior features
Systems and association
Lot and water
Virtual Tour & Media
Mortgage & Affordability
Saved Properties
Keep This One Handy
Save this listing, compare it later, or open your saved properties dashboard.
Neighbourhood
- Area
- Ashburnham Ward 4
- City
- Peterborough
- Postal code
- K9L 1R5
- Nearby
- Cross Streets: Farmcrest Dr. ** Directions: Farmcrest to Marsdale Dr.
Save This Property
Keep this home handy, return to it anytime, and let us know how to reach you about this listing.
We use this email only to connect your saved properties and saved searches.
Other Available Options
Similar Listings
Listings from our database that match closely.